2026-Oct-18 | 14:00 - 16:00
Saint-Jérôme, Saint-Jérôme, J7Z0A1
Apartment | MLS: 22804422
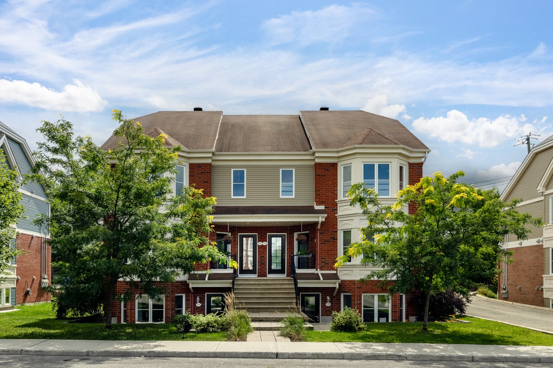
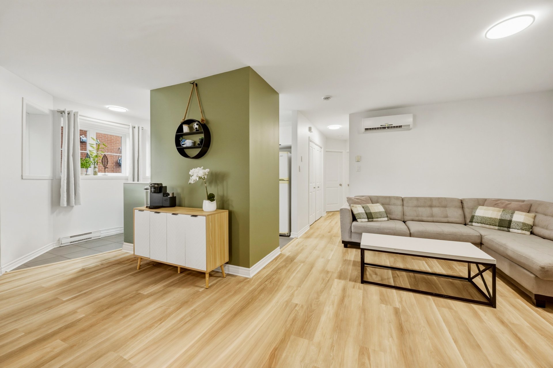
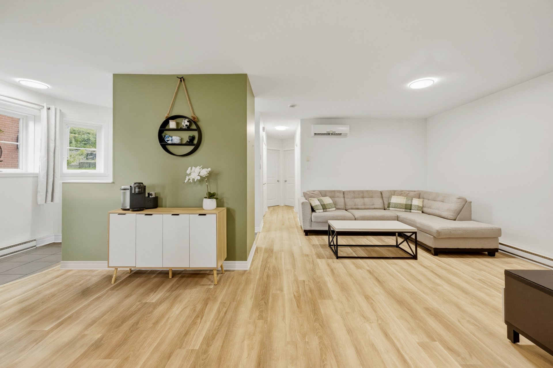
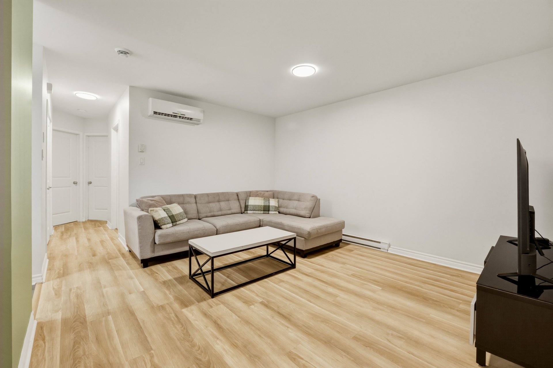
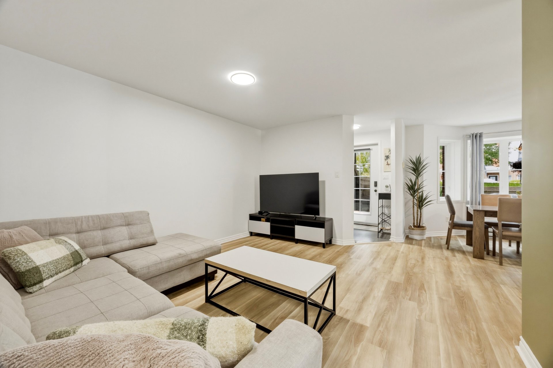
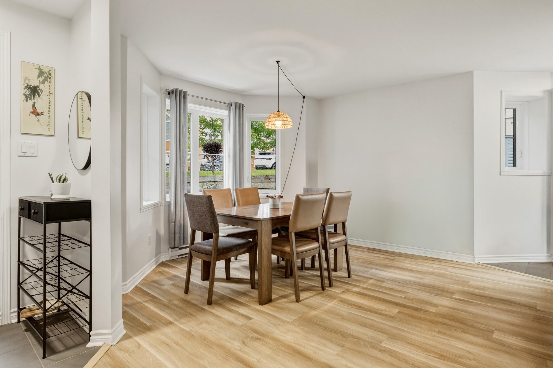
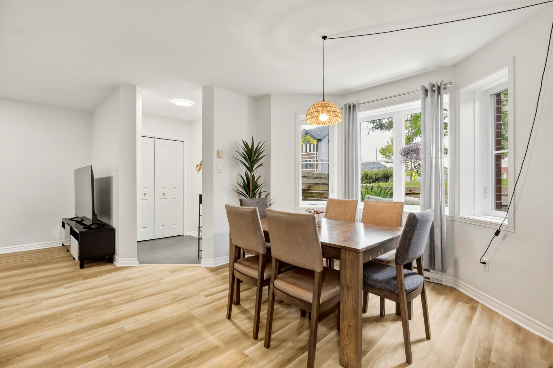
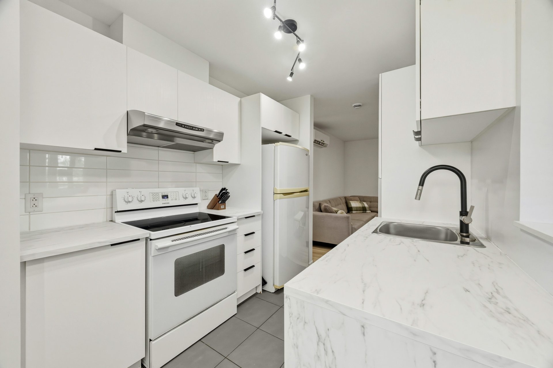
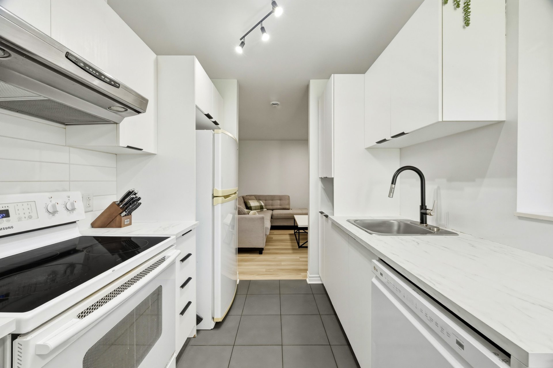
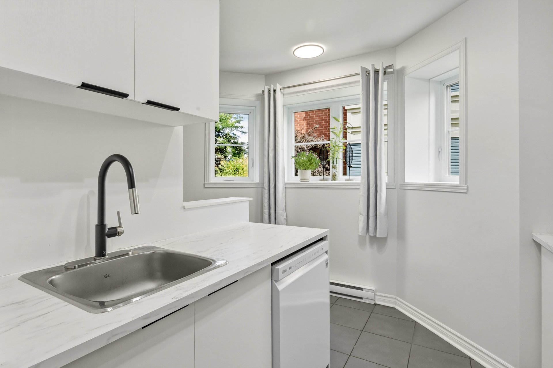
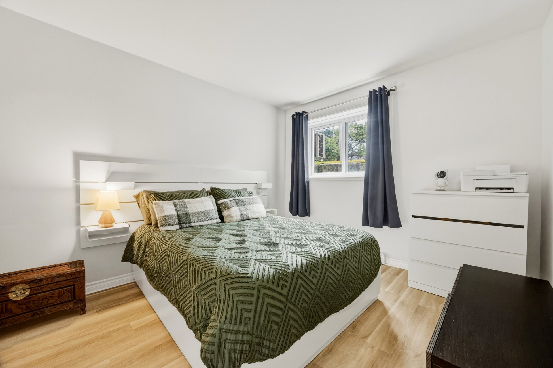
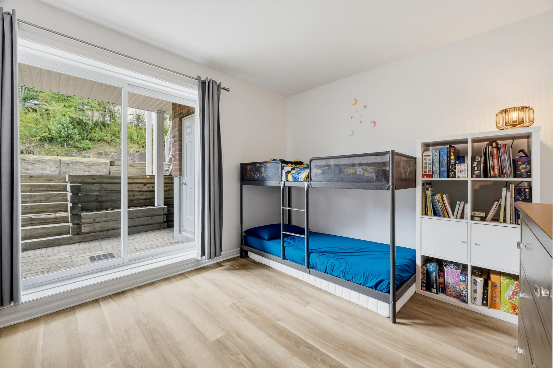
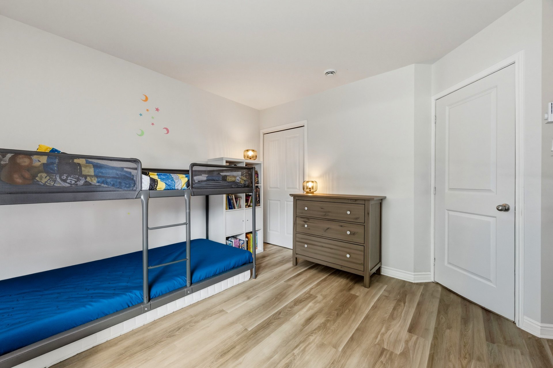
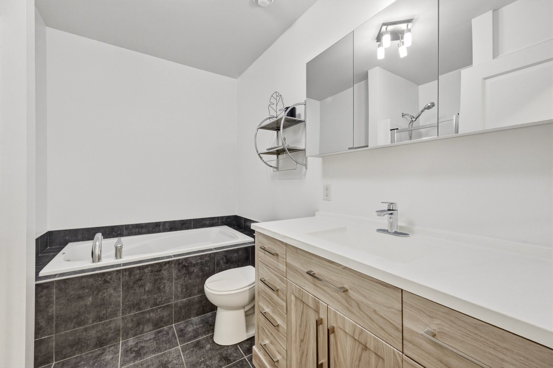
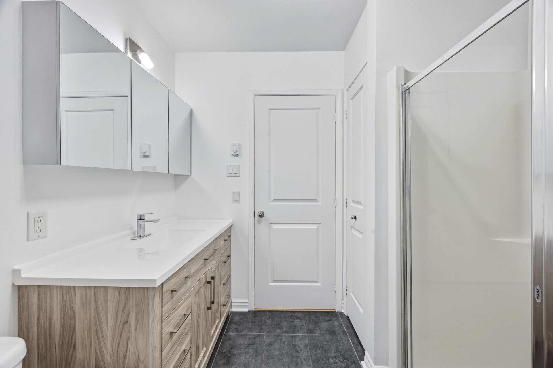
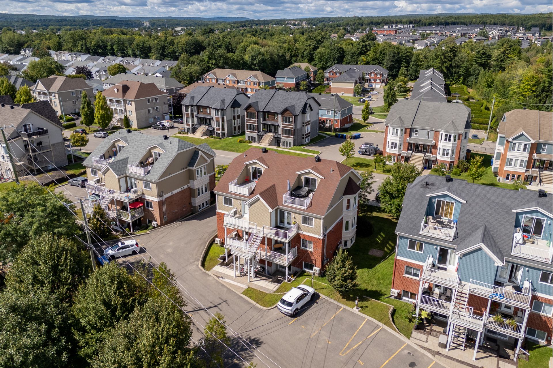
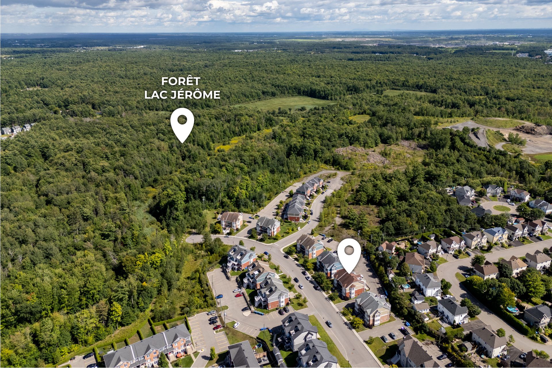
Your new home is right here! Discover this charming two-bedroom condo with modern finishes and a sleek design! The living room, which opens onto the dining room, offers a beautiful space for entertaining, right next to the contemporary kitchen. Both bedrooms are generously sized, while the thoughtfully designed bathroom--featuring a bathtub and separate shower offers maximum functionality! Located in a peaceful neighbourhood, just a short walk from the Lac Jérôme forest and close to schools, you couldn't ask for a better place to enjoy comfort and tranquility! Who will be the lucky one?
THE PROPERTY
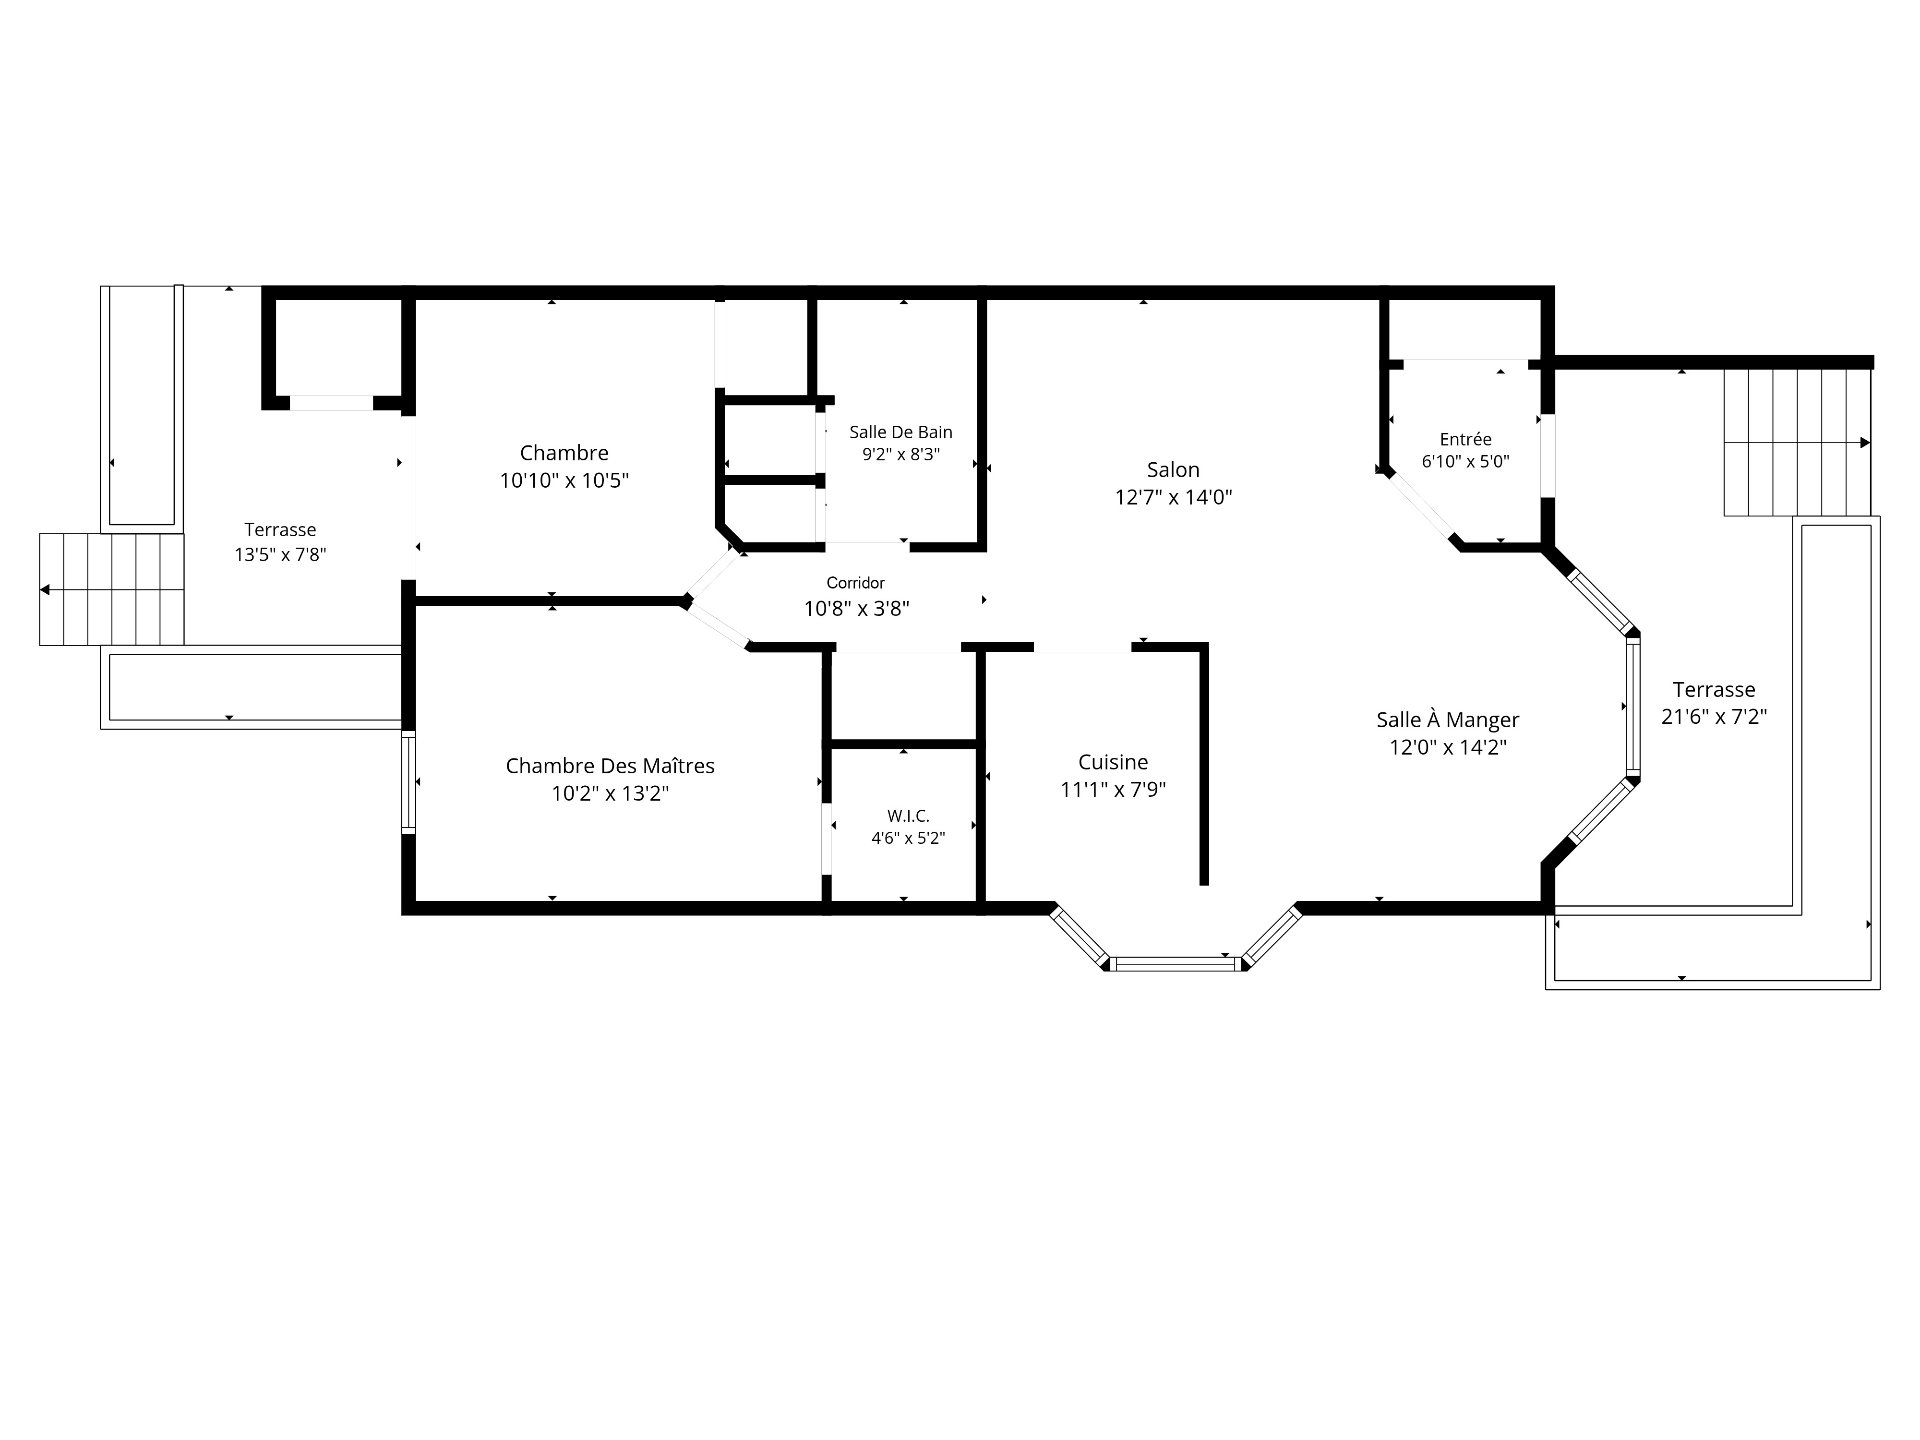
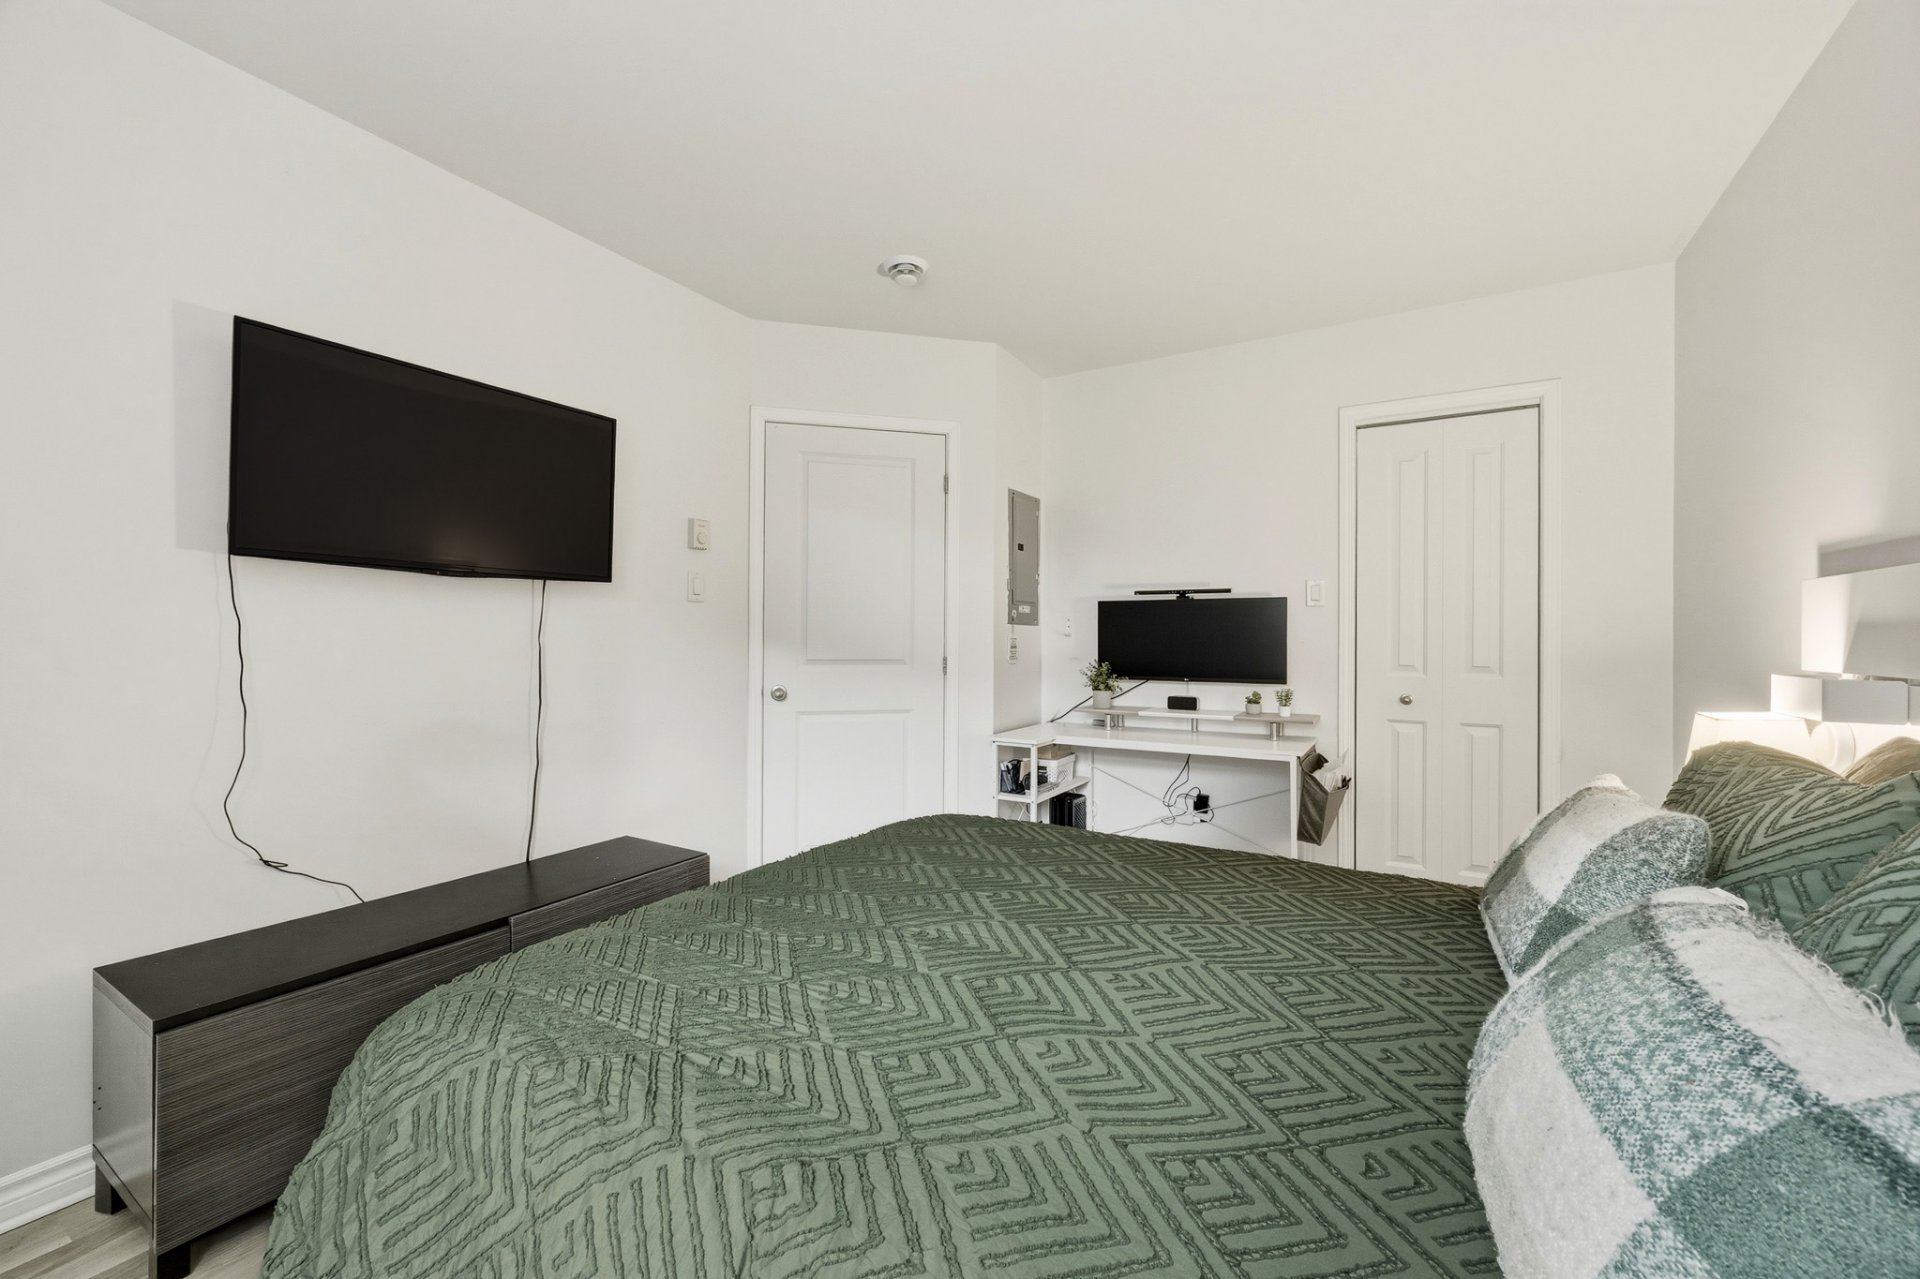
- 2 large bedrooms, one with a walk-in closet
- 1 bathroom
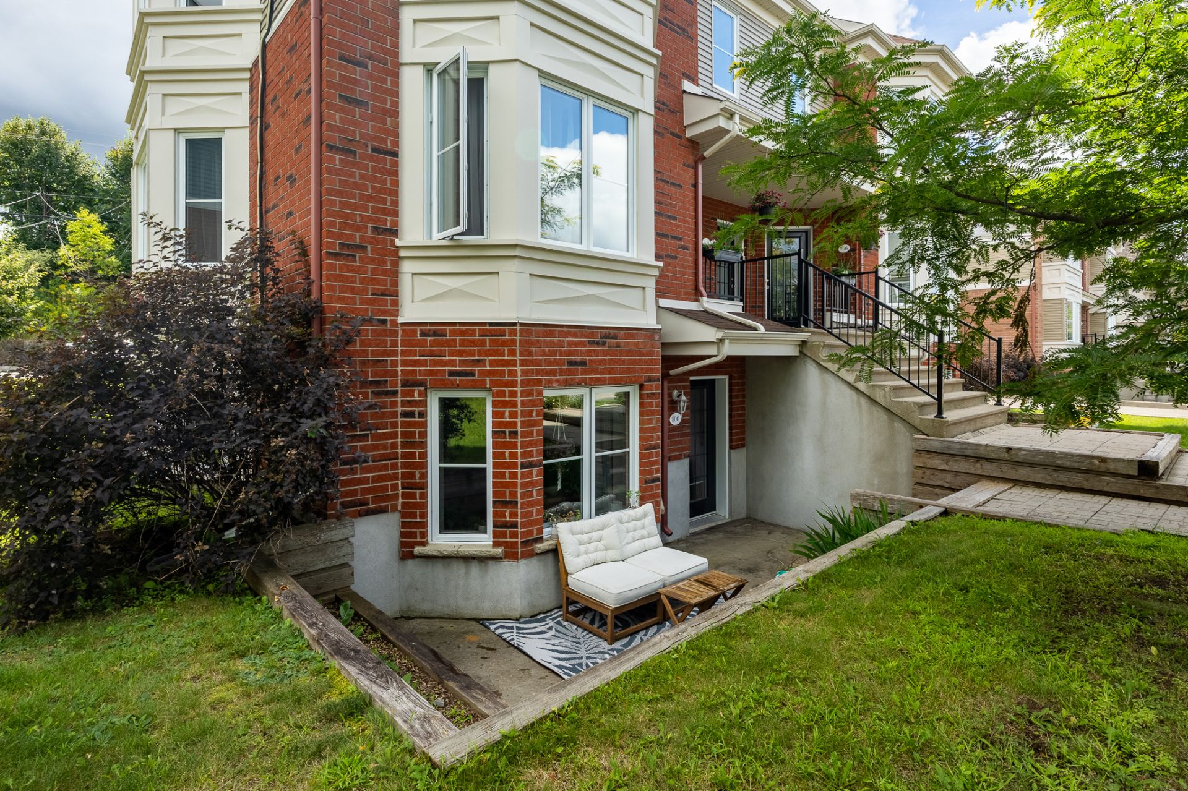
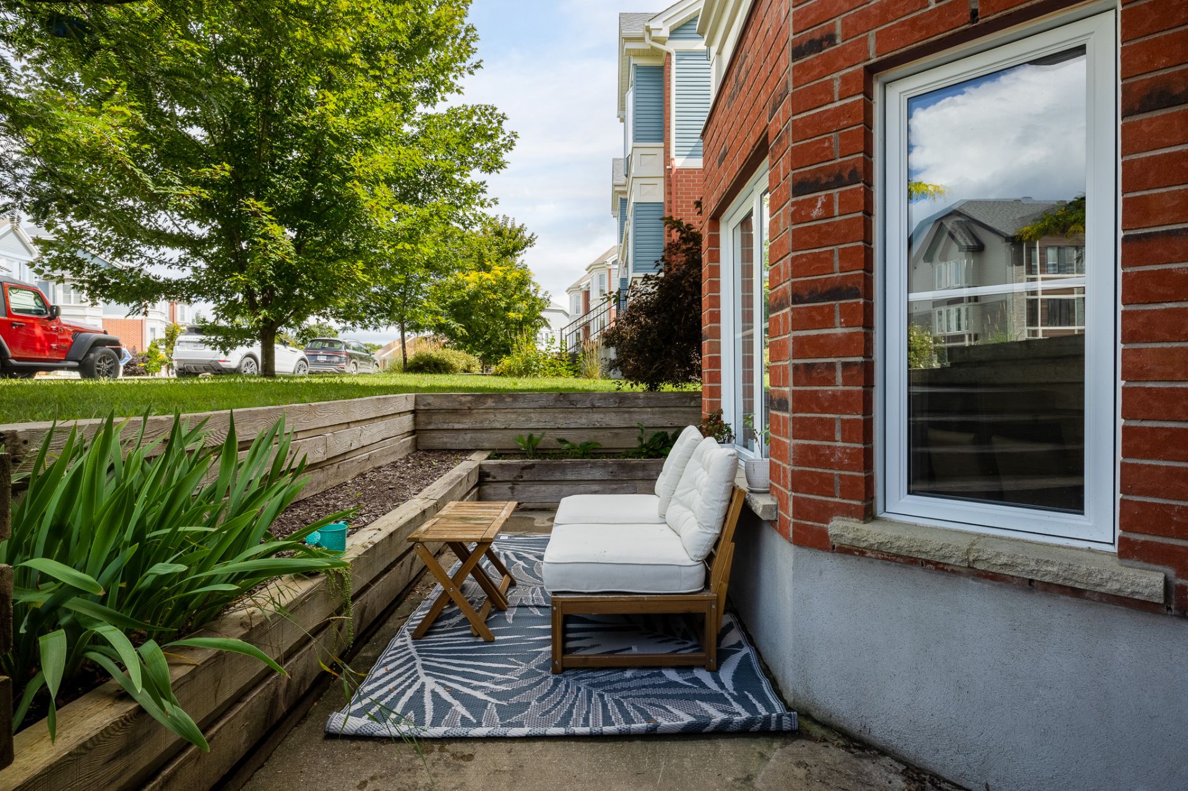
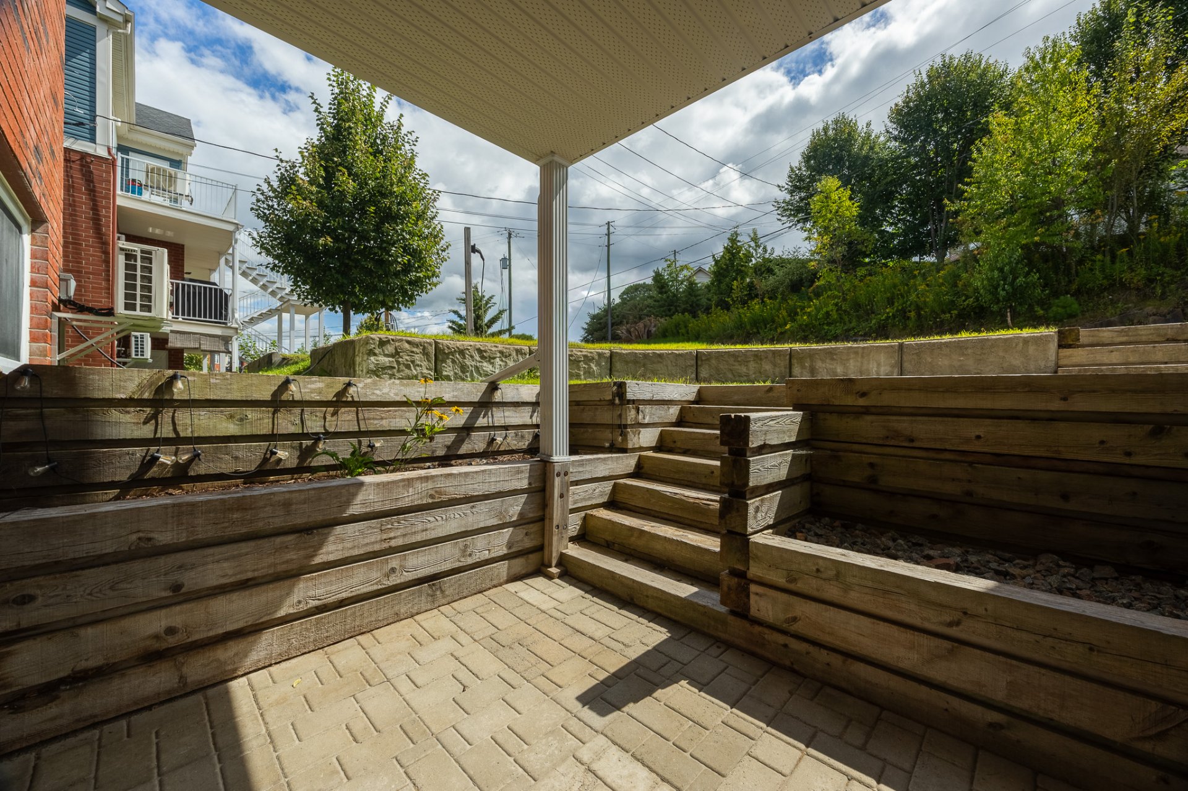
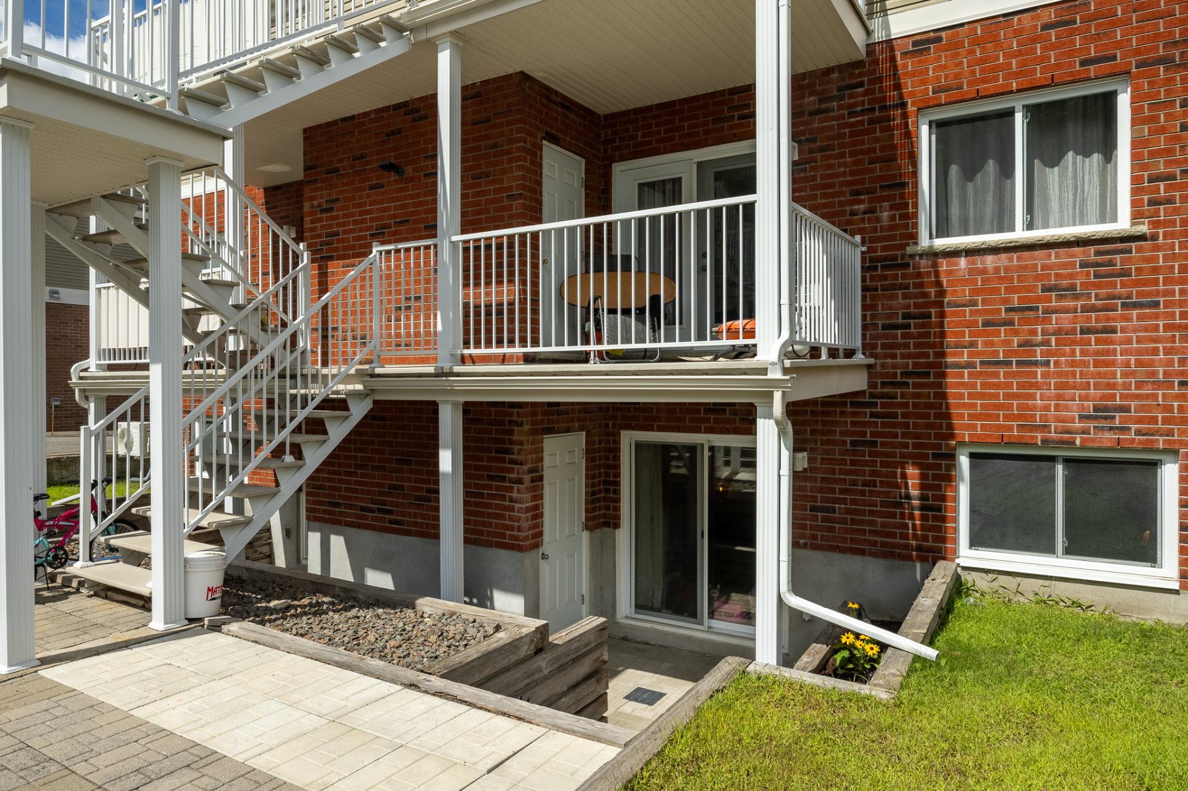
- 2 patios (one in the front, one in the back)
- Storage space
- 2 outdoor parking spaces
- Floors redone in 2025
- Kitchen renovated in 2024
- Bathroom renovated in 2024
- Fully repainted in 2024
- Abundant natural light
- Well-maintained
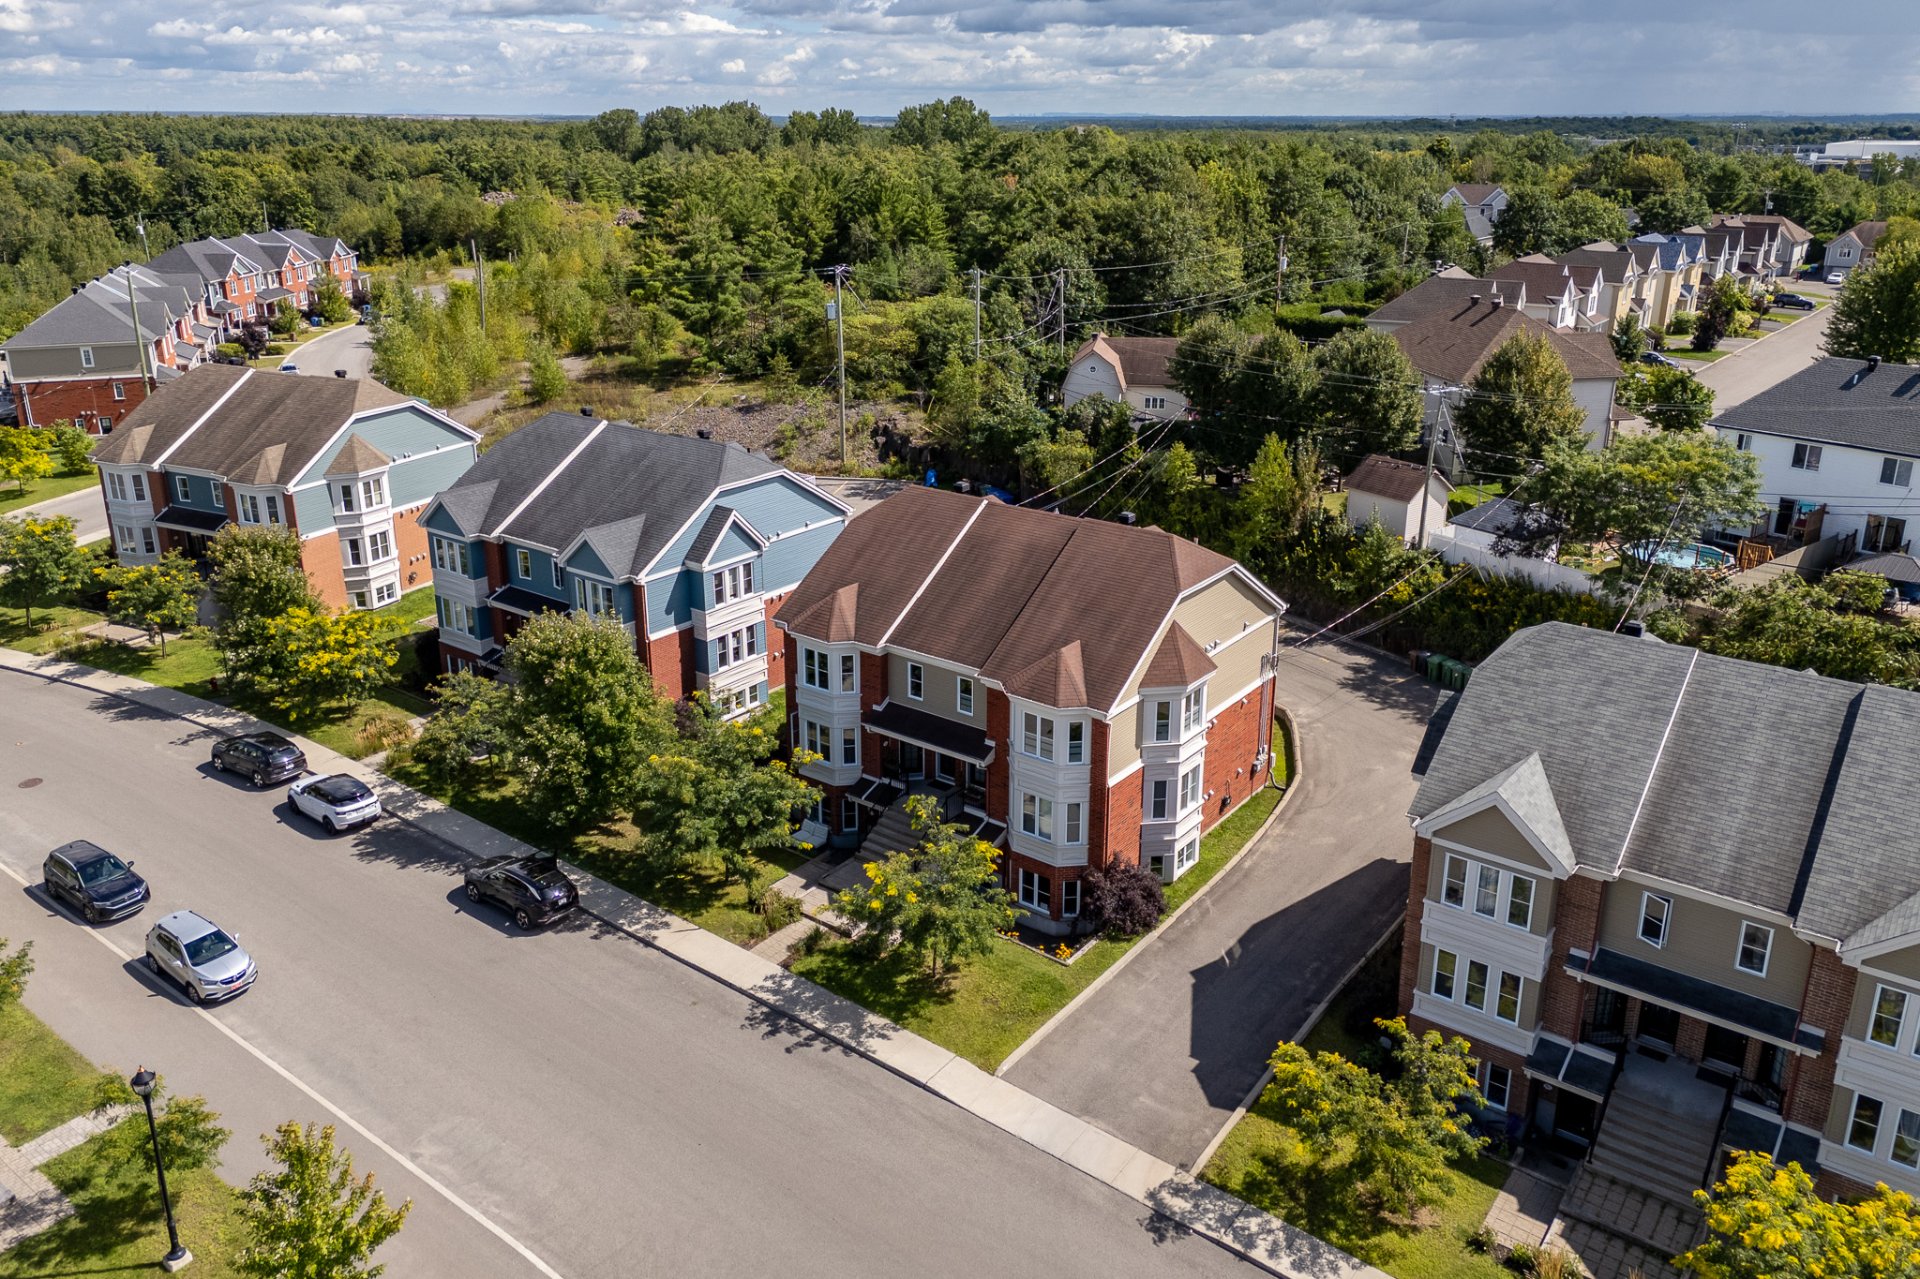
LOCATION Located in the sought-after Saint-Jérôme area, in a lovely, peaceful neighborhood!
- Just a short walk from Forêt Lac Jérôme (hiking trails, lake, and streams)
- 7 minutes from downtown Saint-Jérôme
- 12-minute walk to the Couche-Tard convenience store
- 8 minutes from the Maxi grocery store
- 10-minute walk to the Proxim pharmacy
- A few minutes' walk from Seigneurie-Dumont Park
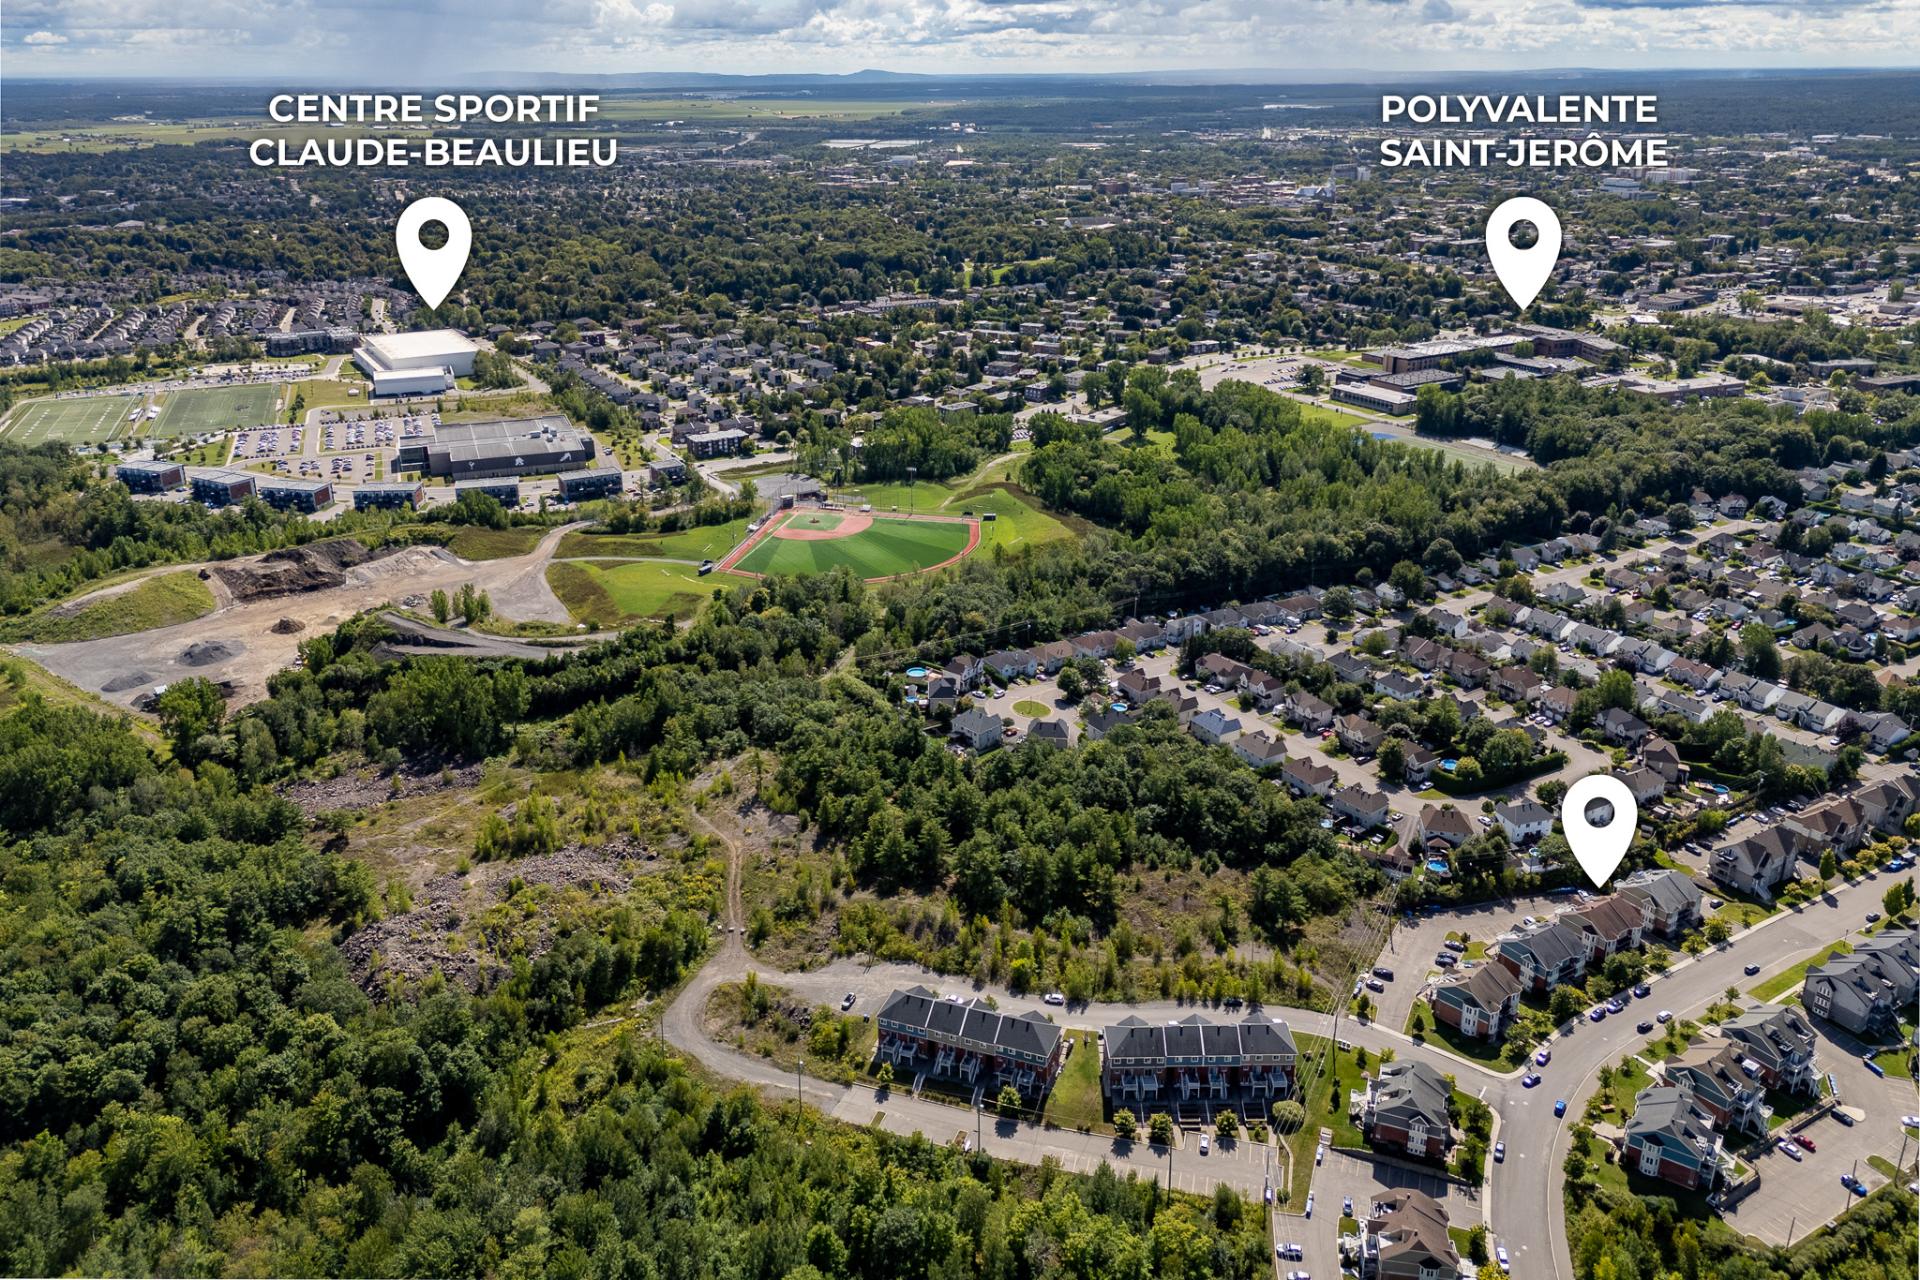
- 8 minutes from the Claude-Beaulieu Sports Center, Saint-Jérôme Multisport Park, and Lac-Jérôme Nature Park
- 5 minutes from Sainte-Paule Elementary School
- 5 minutes from Saint-Jérôme High School
- 10 minutes from Saint-Jérôme Hospital
- 8 minutes from the Saint-Jérôme Train Station
- 8 minutes from CÉGEP de Saint-Jérôme
- 12 minutes from the Cedarbrook Golf Club
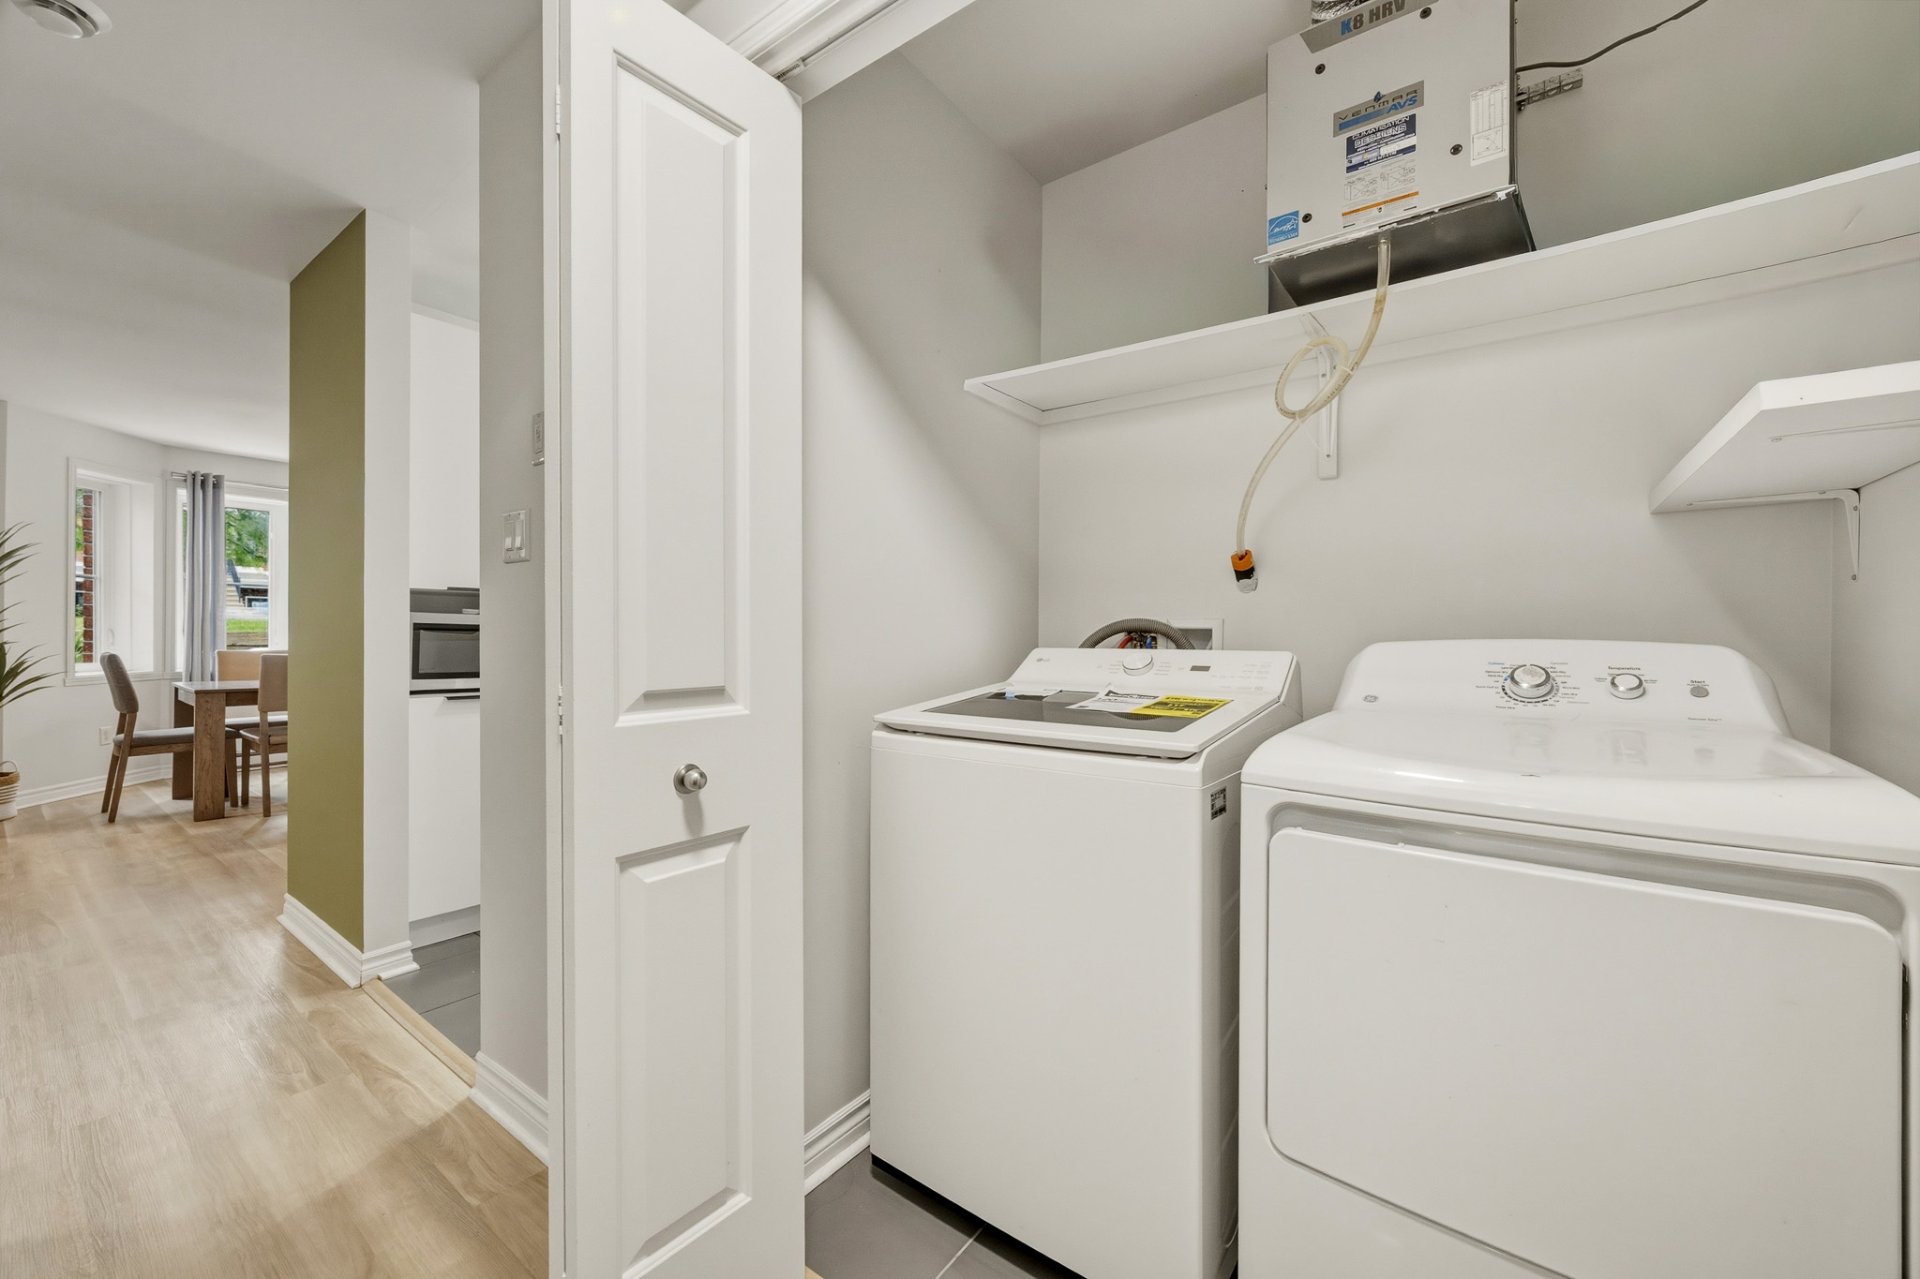
Inclusions : Light fixtures, wall mounted AC, air exchanger
Exclusions : Dishwasher and all appliances, curtains and curtain rods, hook in the dining room. Entryway: coat hooks and mirror. Primary bedroom: TV stand, computer monitor stand and computer monitor, bed frame with built-in nightstands. Bathroom: towel hook, shelf above the toilet.
| Room | Dimensions | Level | Flooring |
|---|---|---|---|
| Hallway | 6.10 x 5.0 P | RJ | Flexible floor coverings |
| Dining room | 12.0 x 14.2 P | RJ | Flexible floor coverings |
| Living room | 12.7 x 14.0 P | RJ | Flexible floor coverings |
| Kitchen | 11.1 x 7.9 P | RJ | Ceramic tiles |
| Bathroom | 9.2 x 8.3 P | RJ | Ceramic tiles |
| Primary bedroom | 10.2 x 13.2 P | RJ | Flexible floor coverings |
| Walk-in closet | 4.6 x 5.2 P | RJ | Flexible floor coverings |
| Bedroom | 10.10 x 10.5 P | RJ | Flexible floor coverings |
| Driveway | Asphalt |
|---|---|
| Roofing | Asphalt shingles |
| Proximity | ATV trail, Bicycle path, Cegep, Cross-country skiing, Daycare centre, Elementary school, Golf, High school, Highway, Hospital, Park - green area, Public transport, Snowmobile trail |
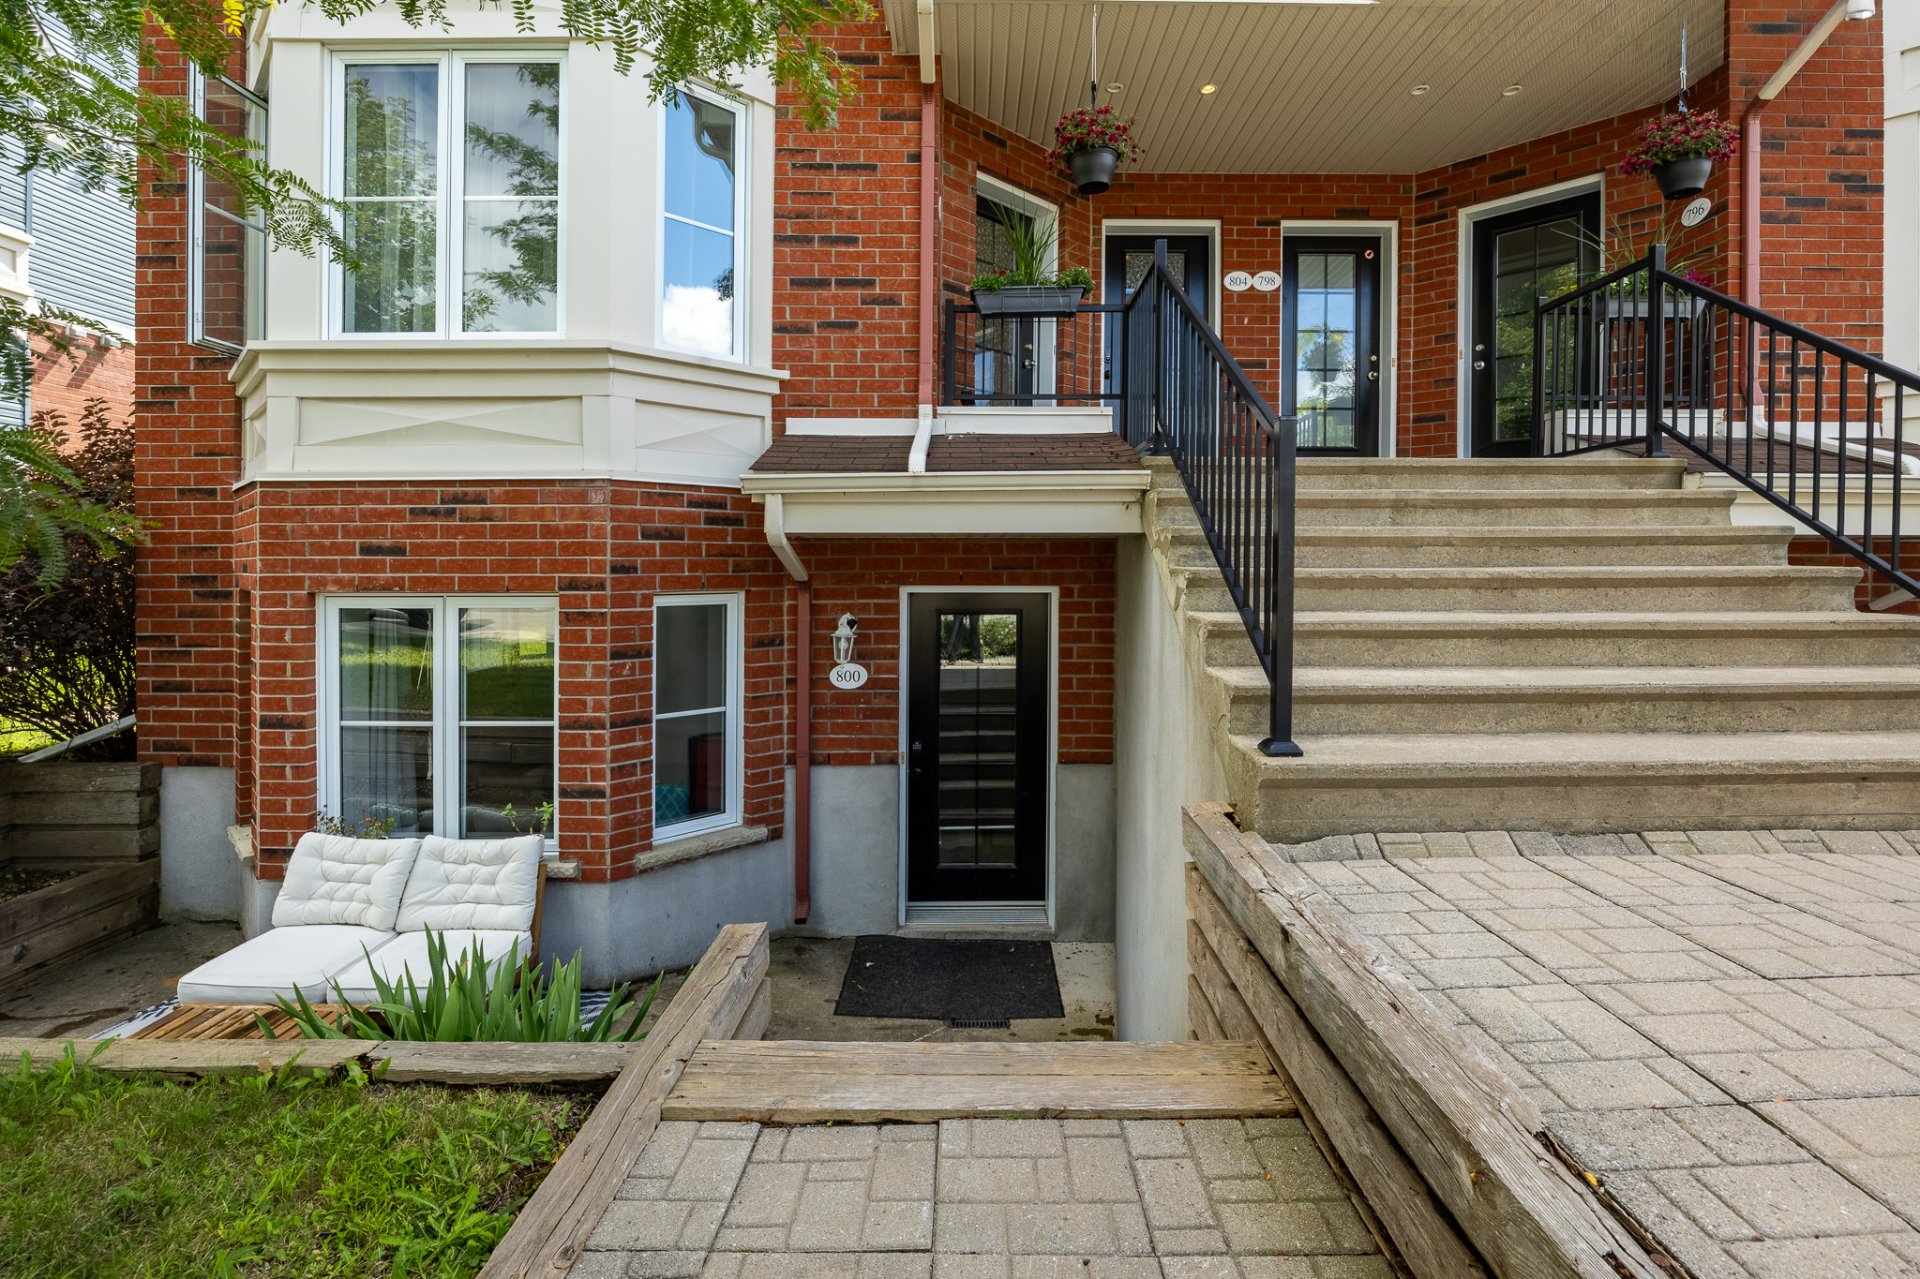
| Siding | Brick |
| Distinctive features | Cul-de-sac |
| Heating system | Electric baseboard units |
| Heating energy | Electricity |
| Available services | Fire detector |
| Sewage system | Municipal sewer |
| Water supply | Municipality |
| Parking | Outdoor |
| Landscaping | Patio |
| Restrictions/Permissions | Pets allowed, Short-term rentals not allowed |
| Equipment available | Private balcony, Ventilation system, Wall-mounted air conditioning |
| Zoning | Residential |
| Rental appliances | Water heater |
This property is presented in collaboration with RE/MAX ALLIANCE INC.