| Room | Dimensions | Level | Flooring |
|---|---|---|---|
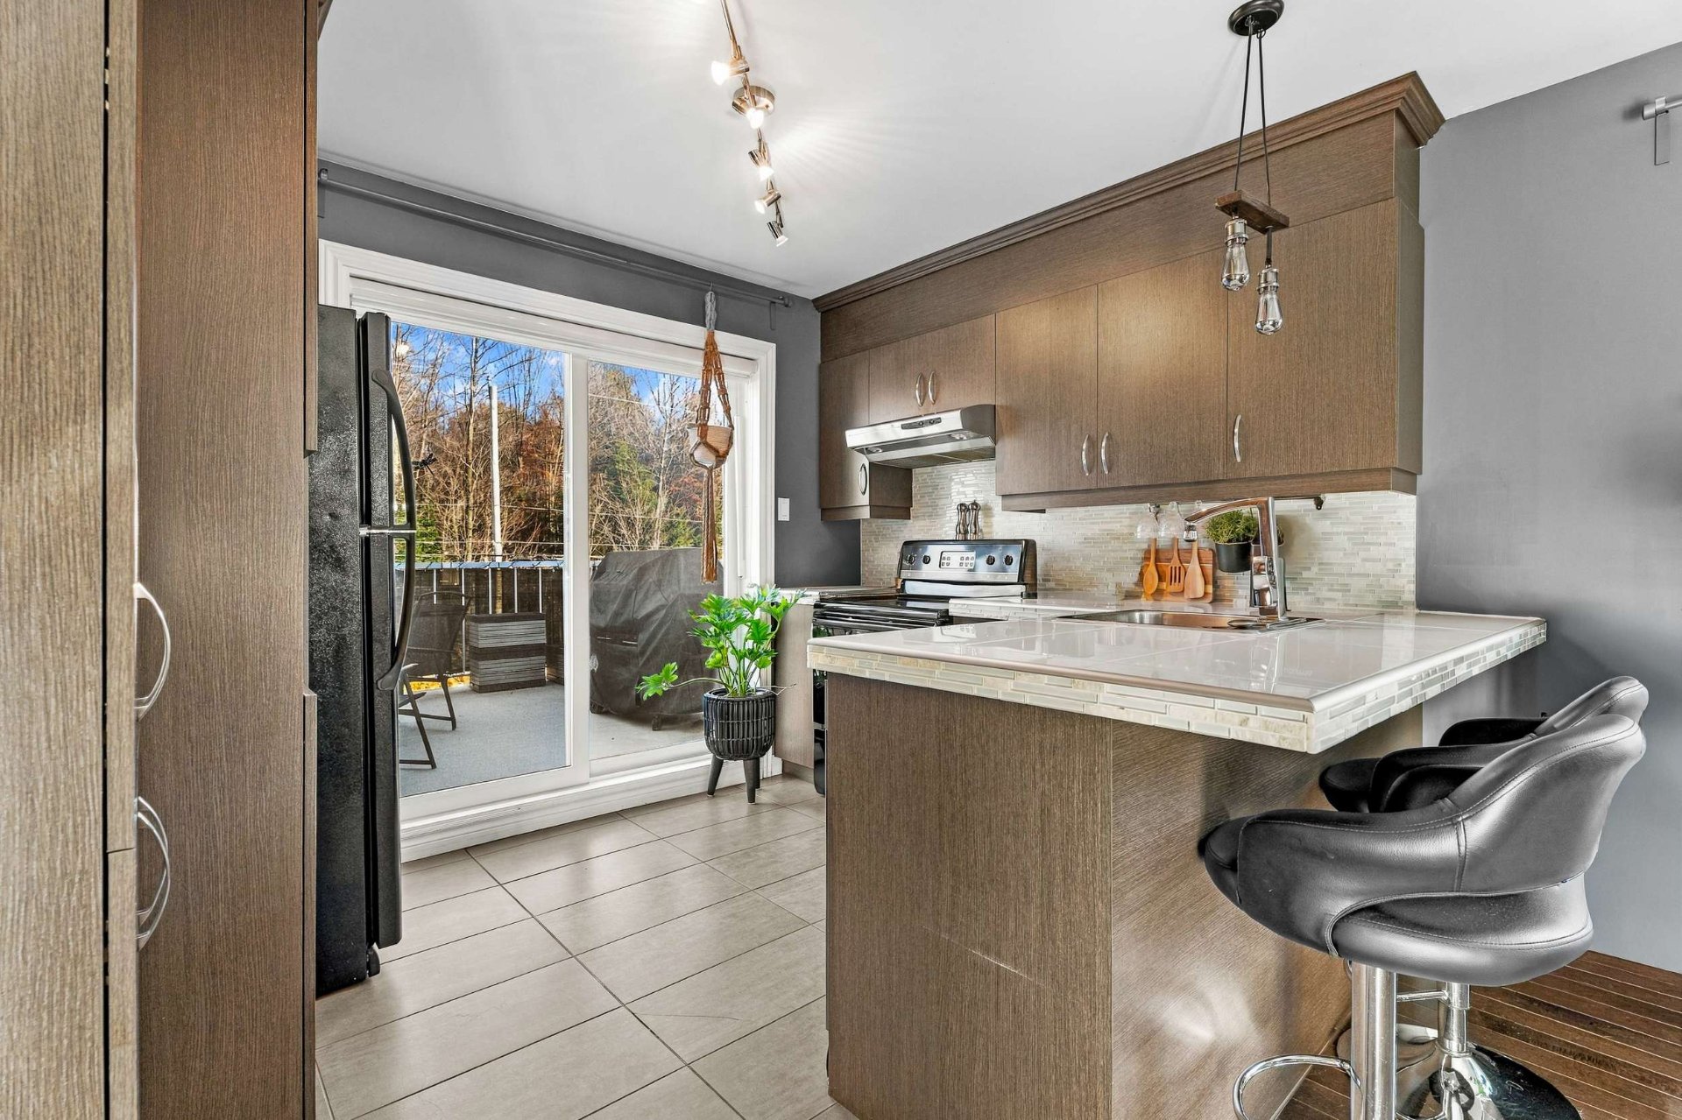
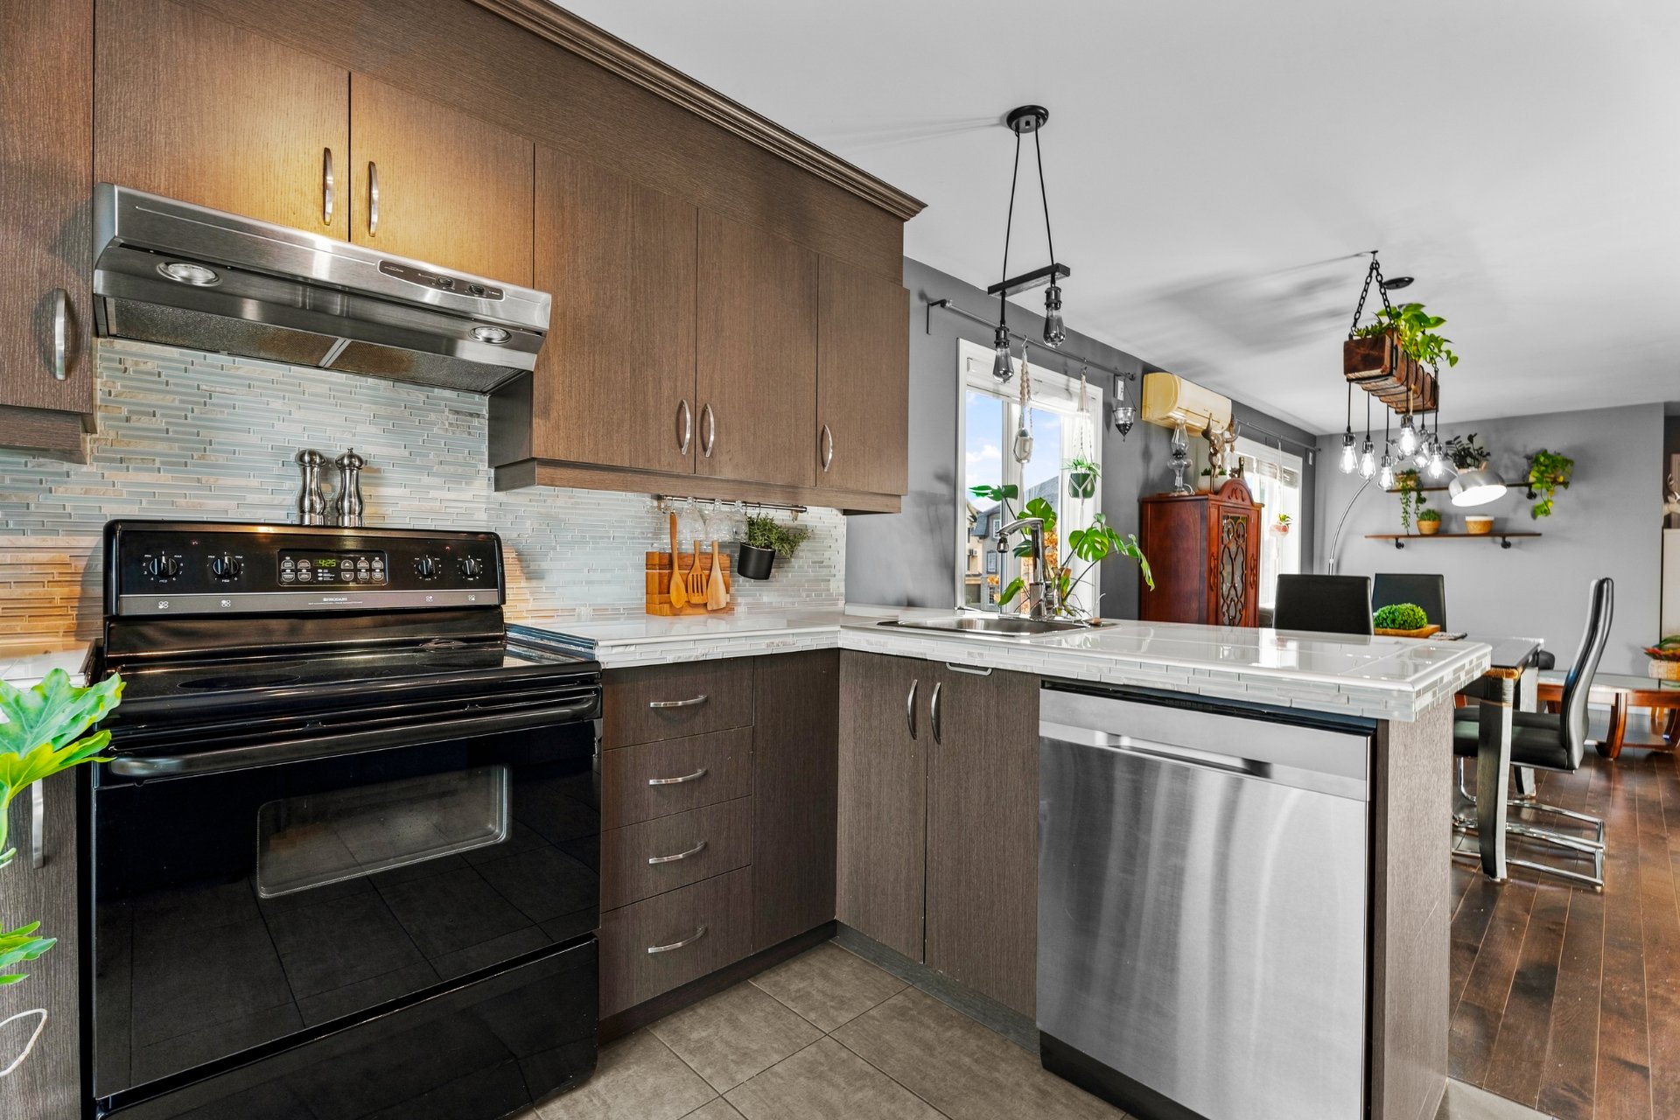
| Kitchen | 10.6 x 10 P | 2nd Floor | Ceramic tiles |
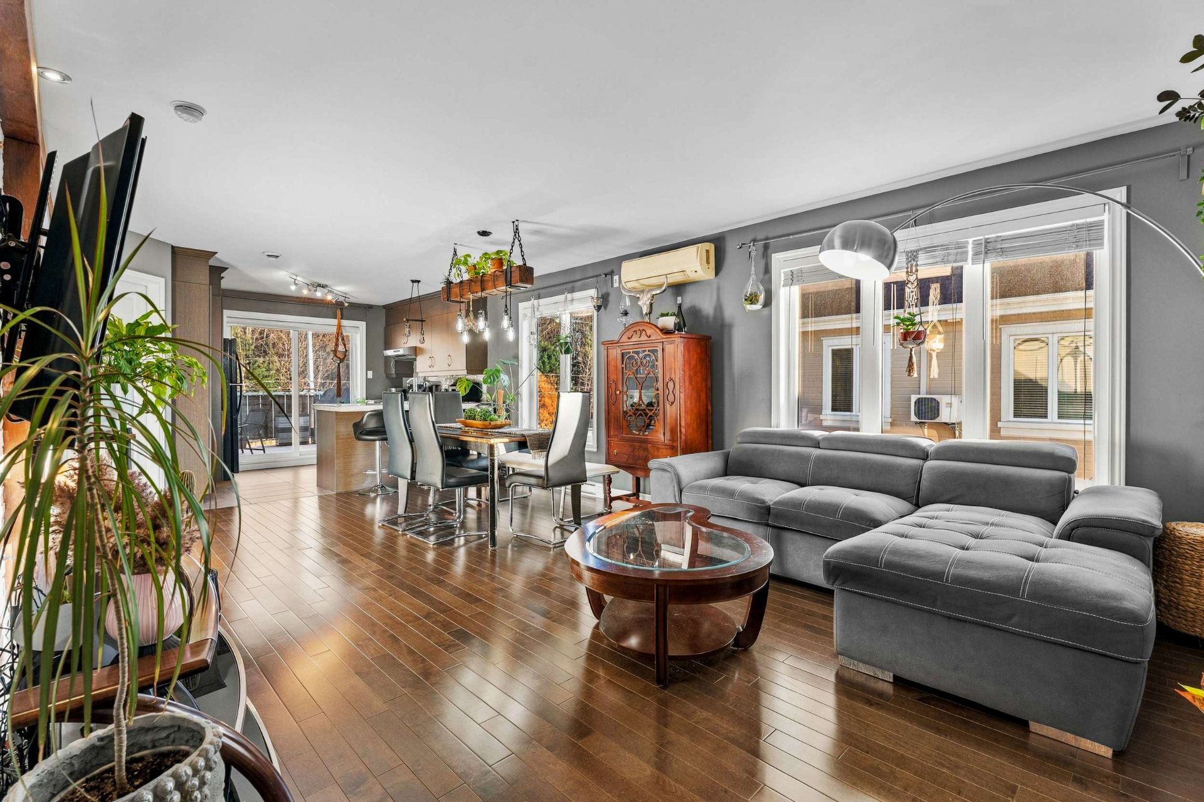
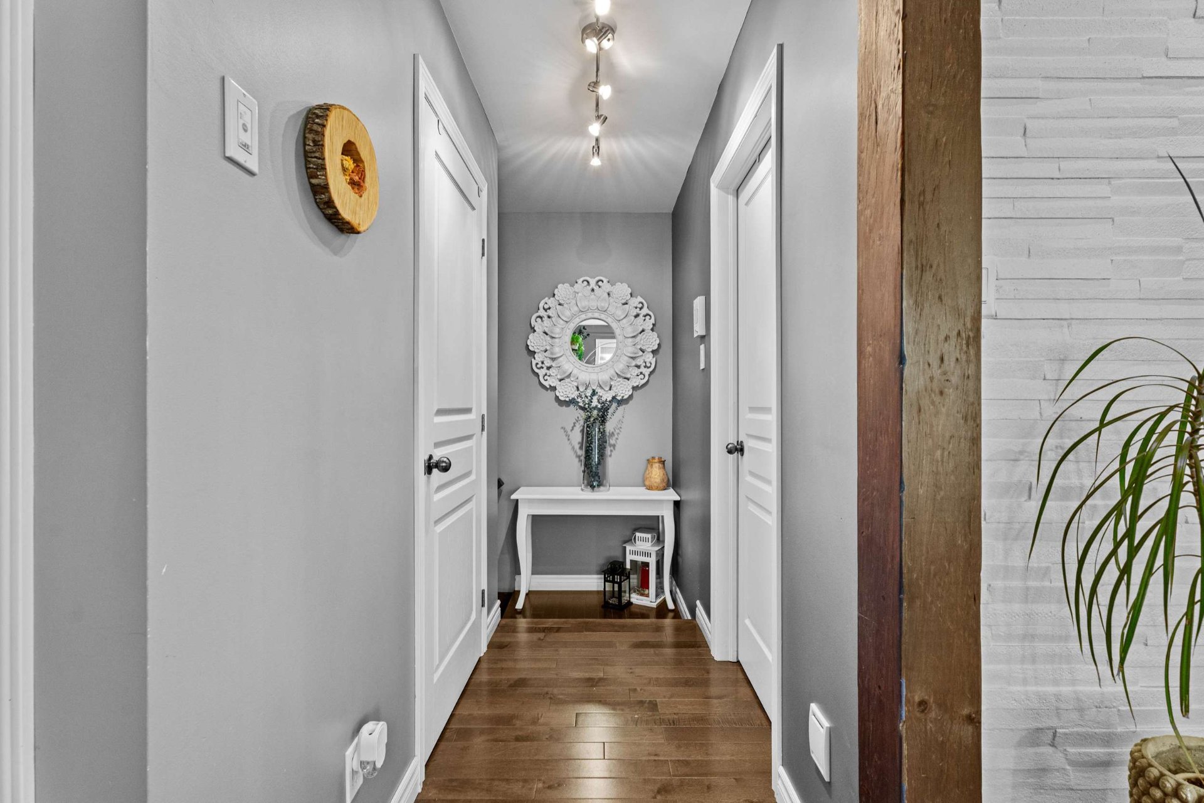
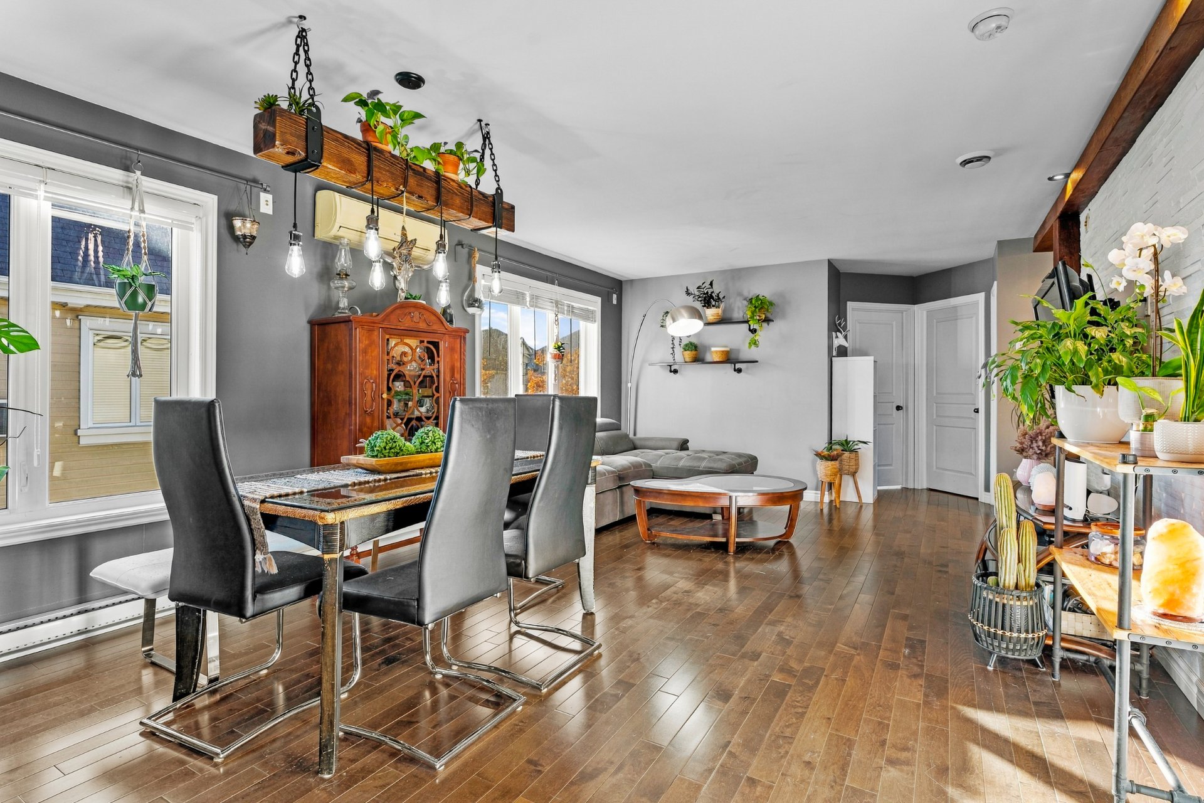
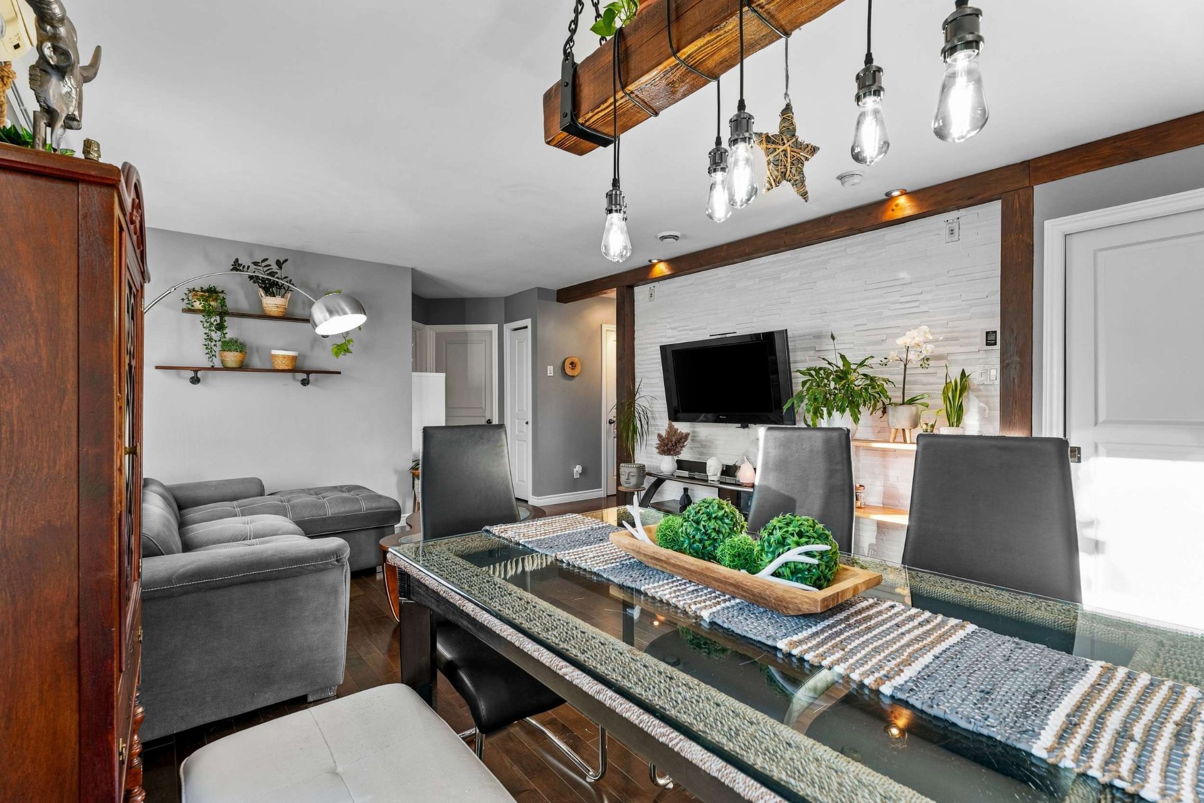
| Dining room | 10 x 11 P | 2nd Floor | Wood |
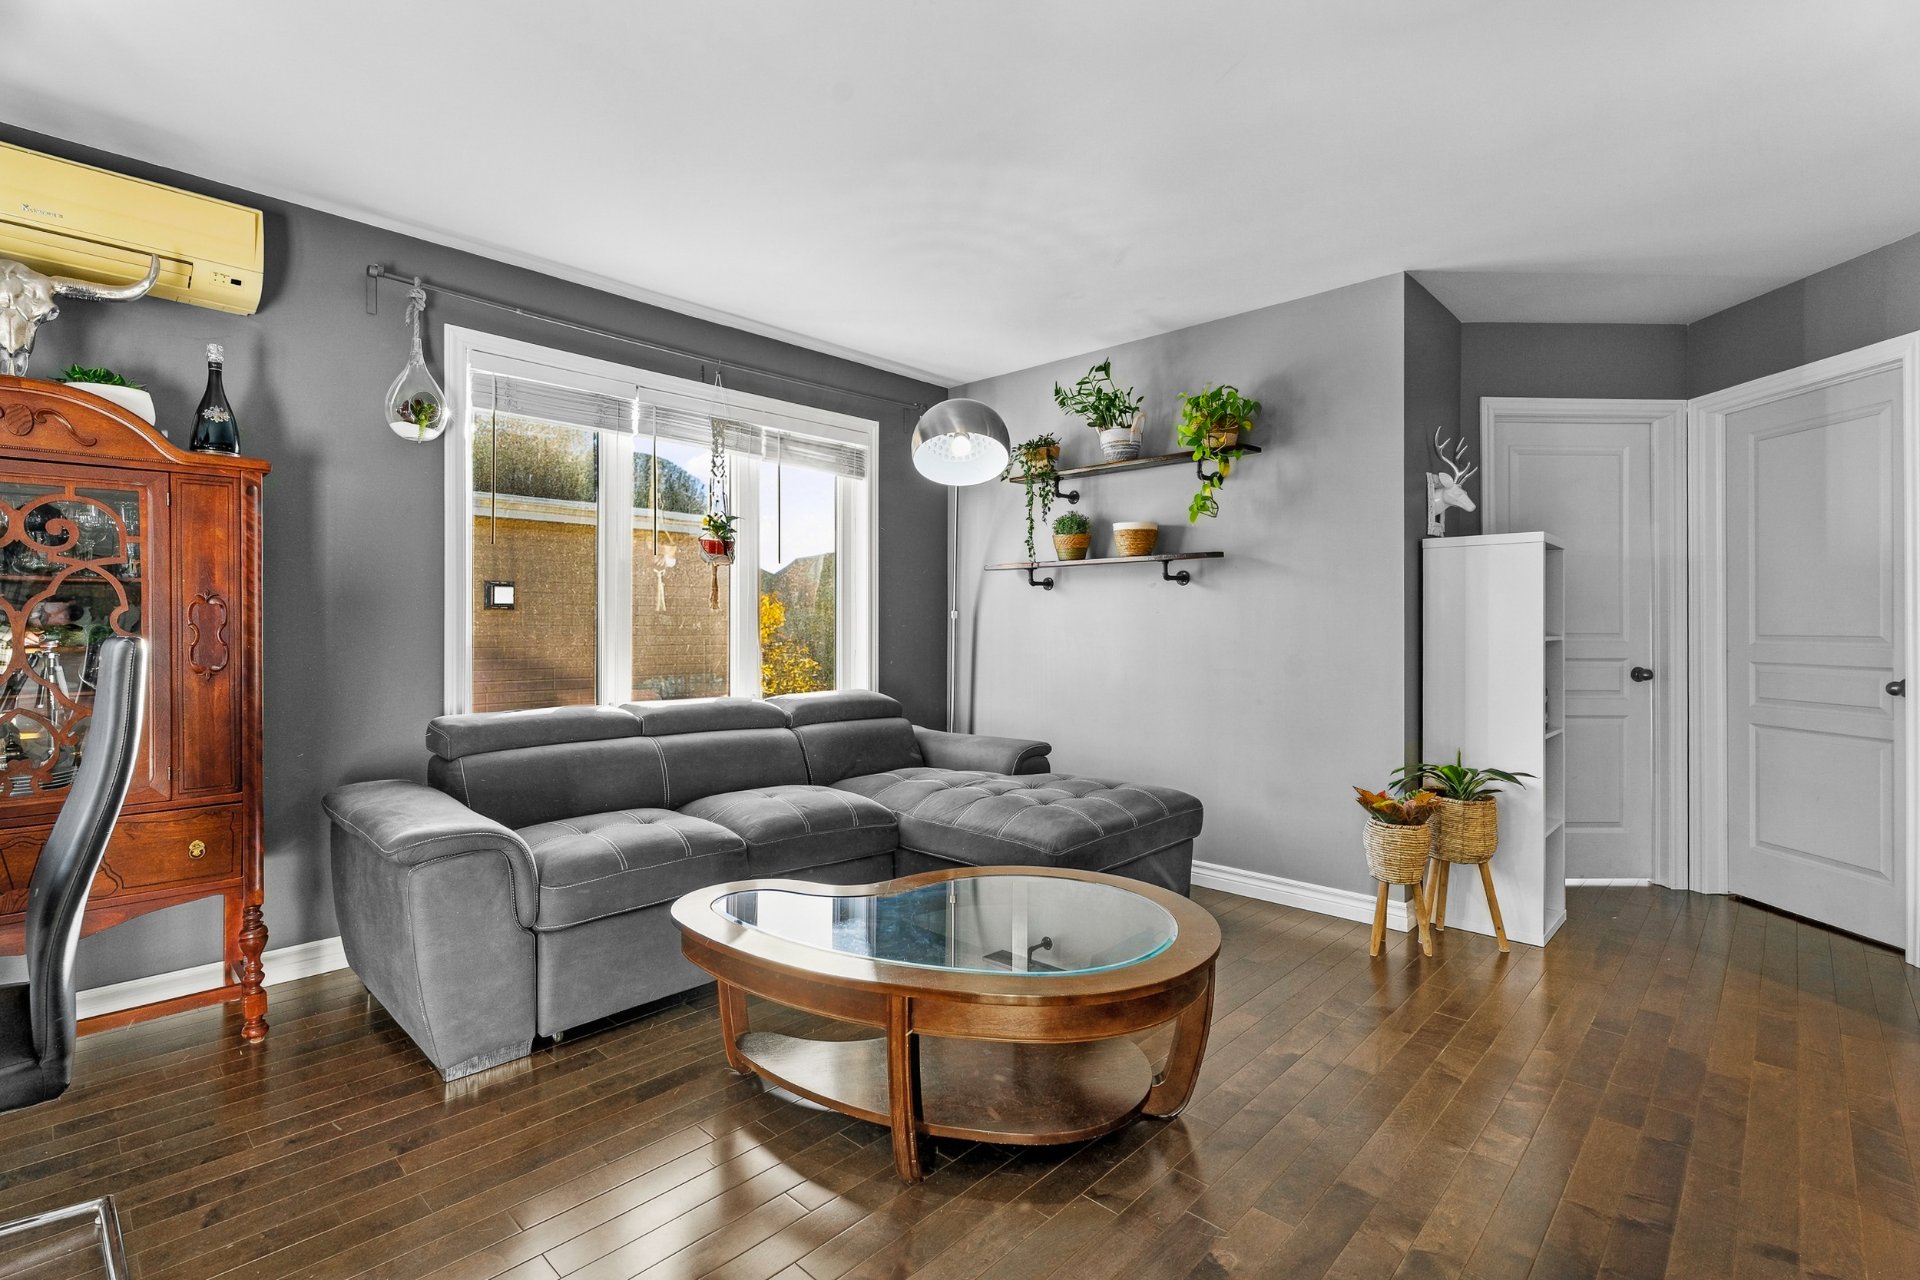
| Living room | 12 x 13 P | 2nd Floor | Wood |
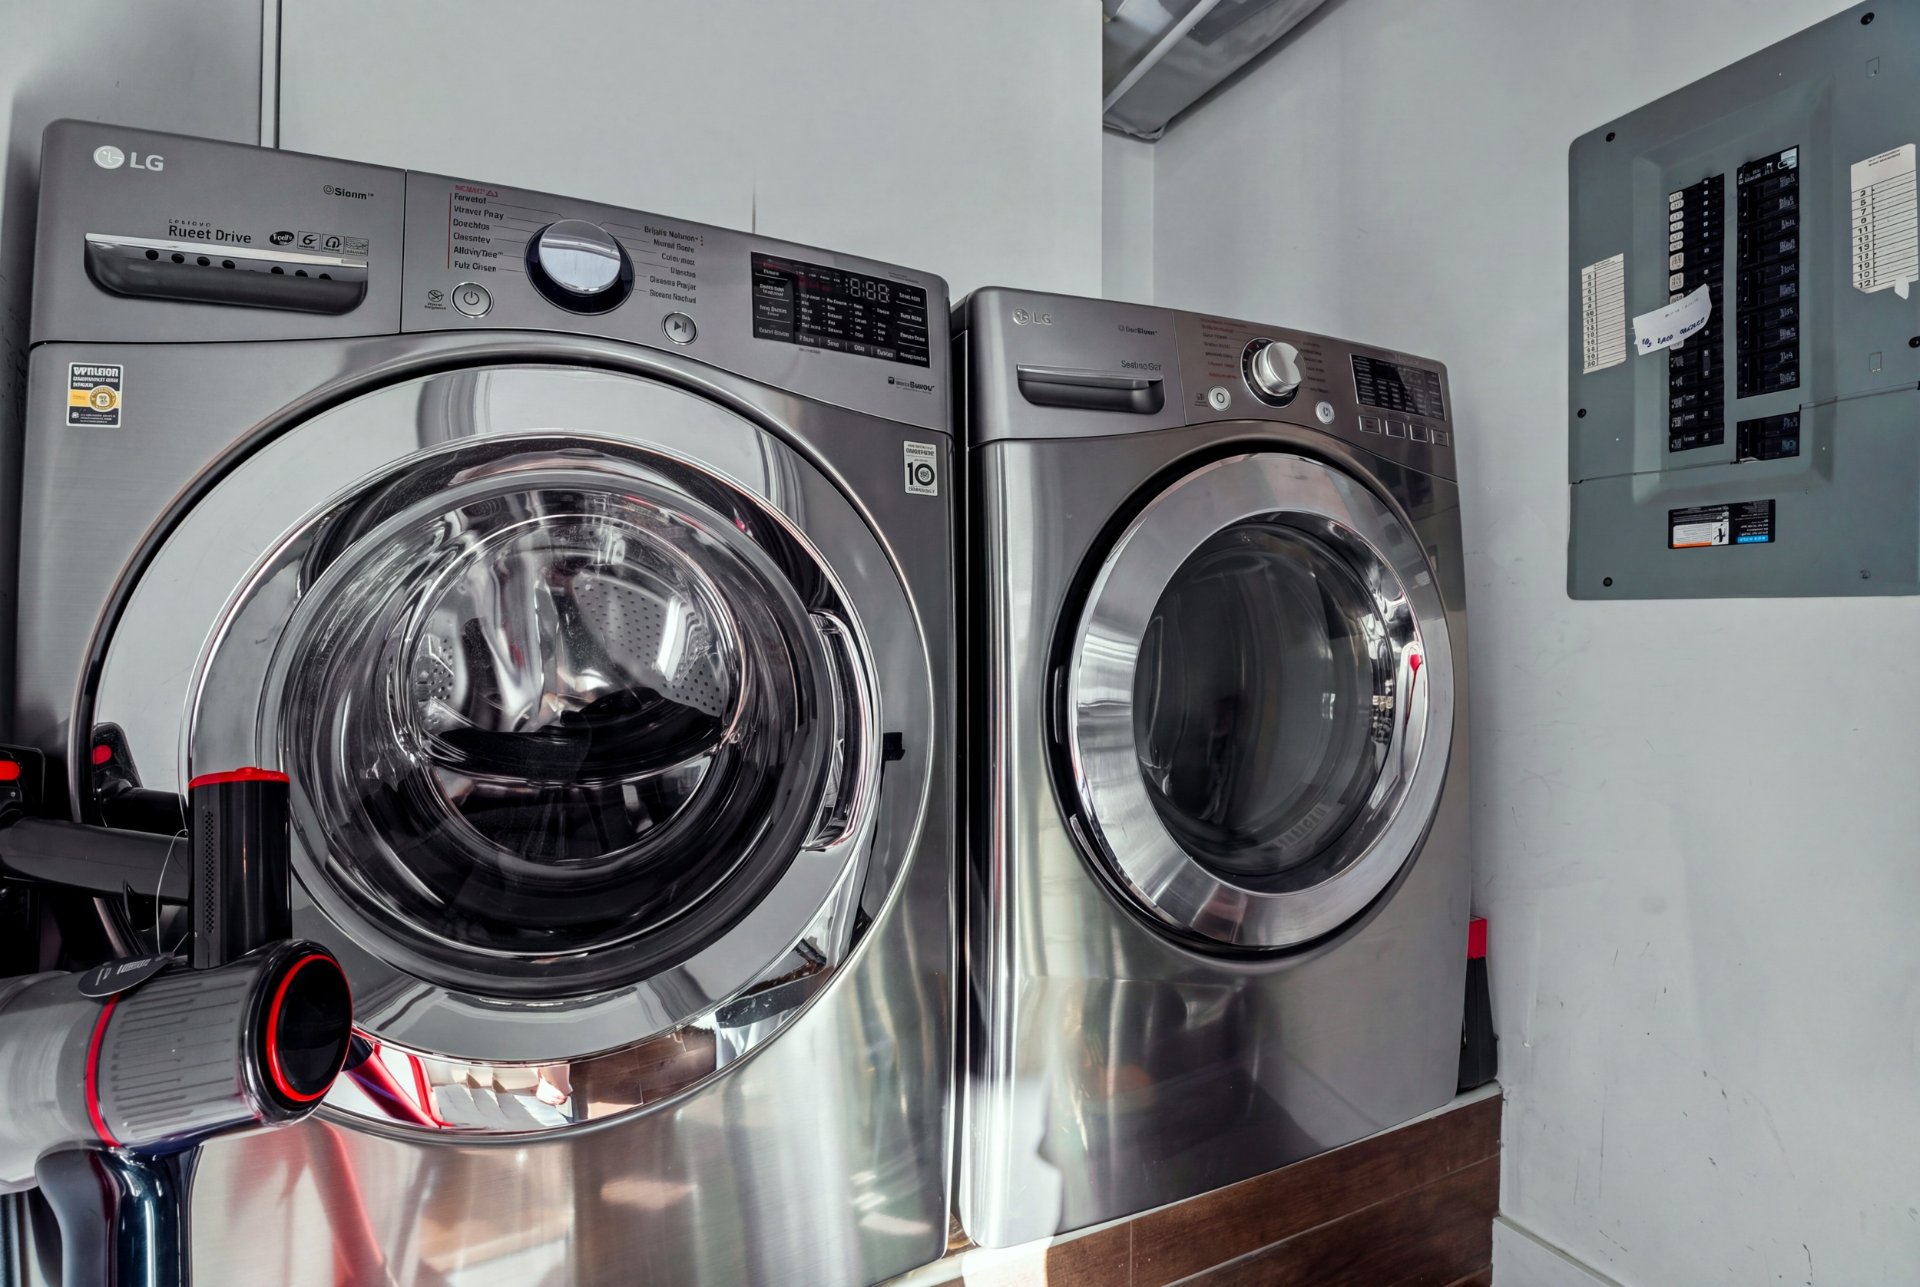
| Laundry room | 5 x 5 P | 2nd Floor | Ceramic tiles |
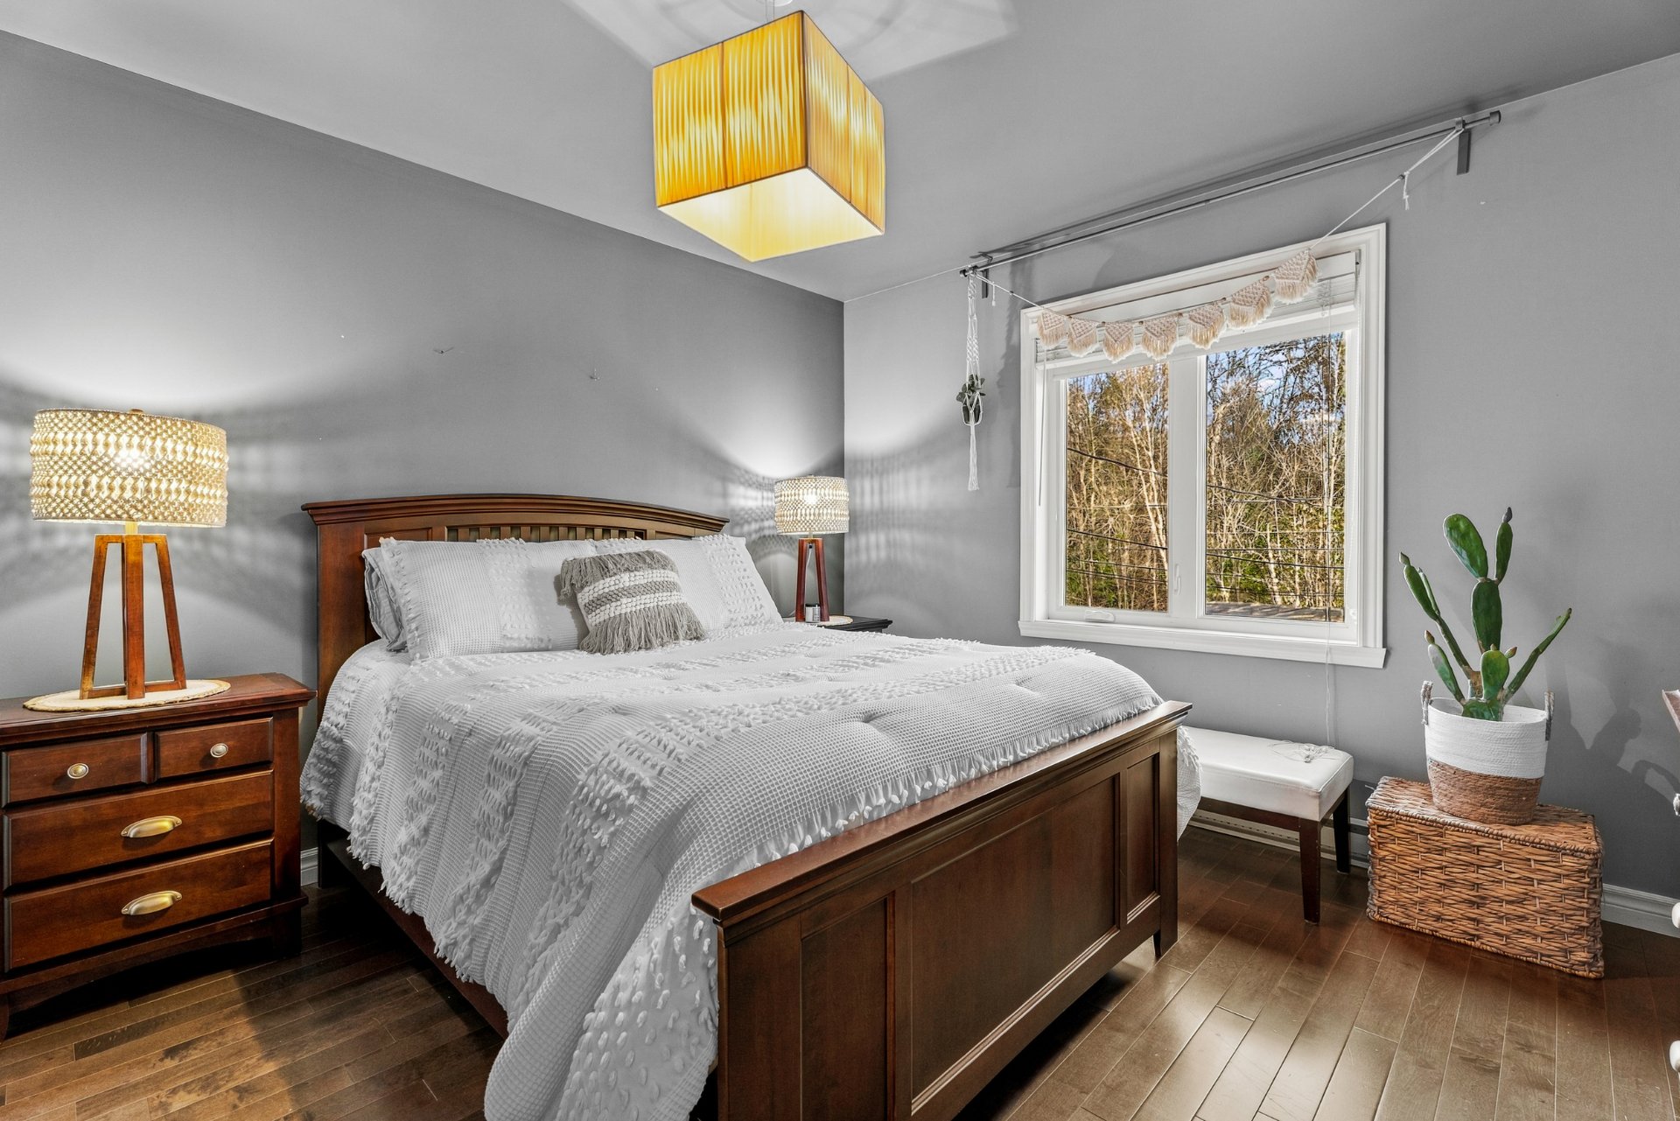
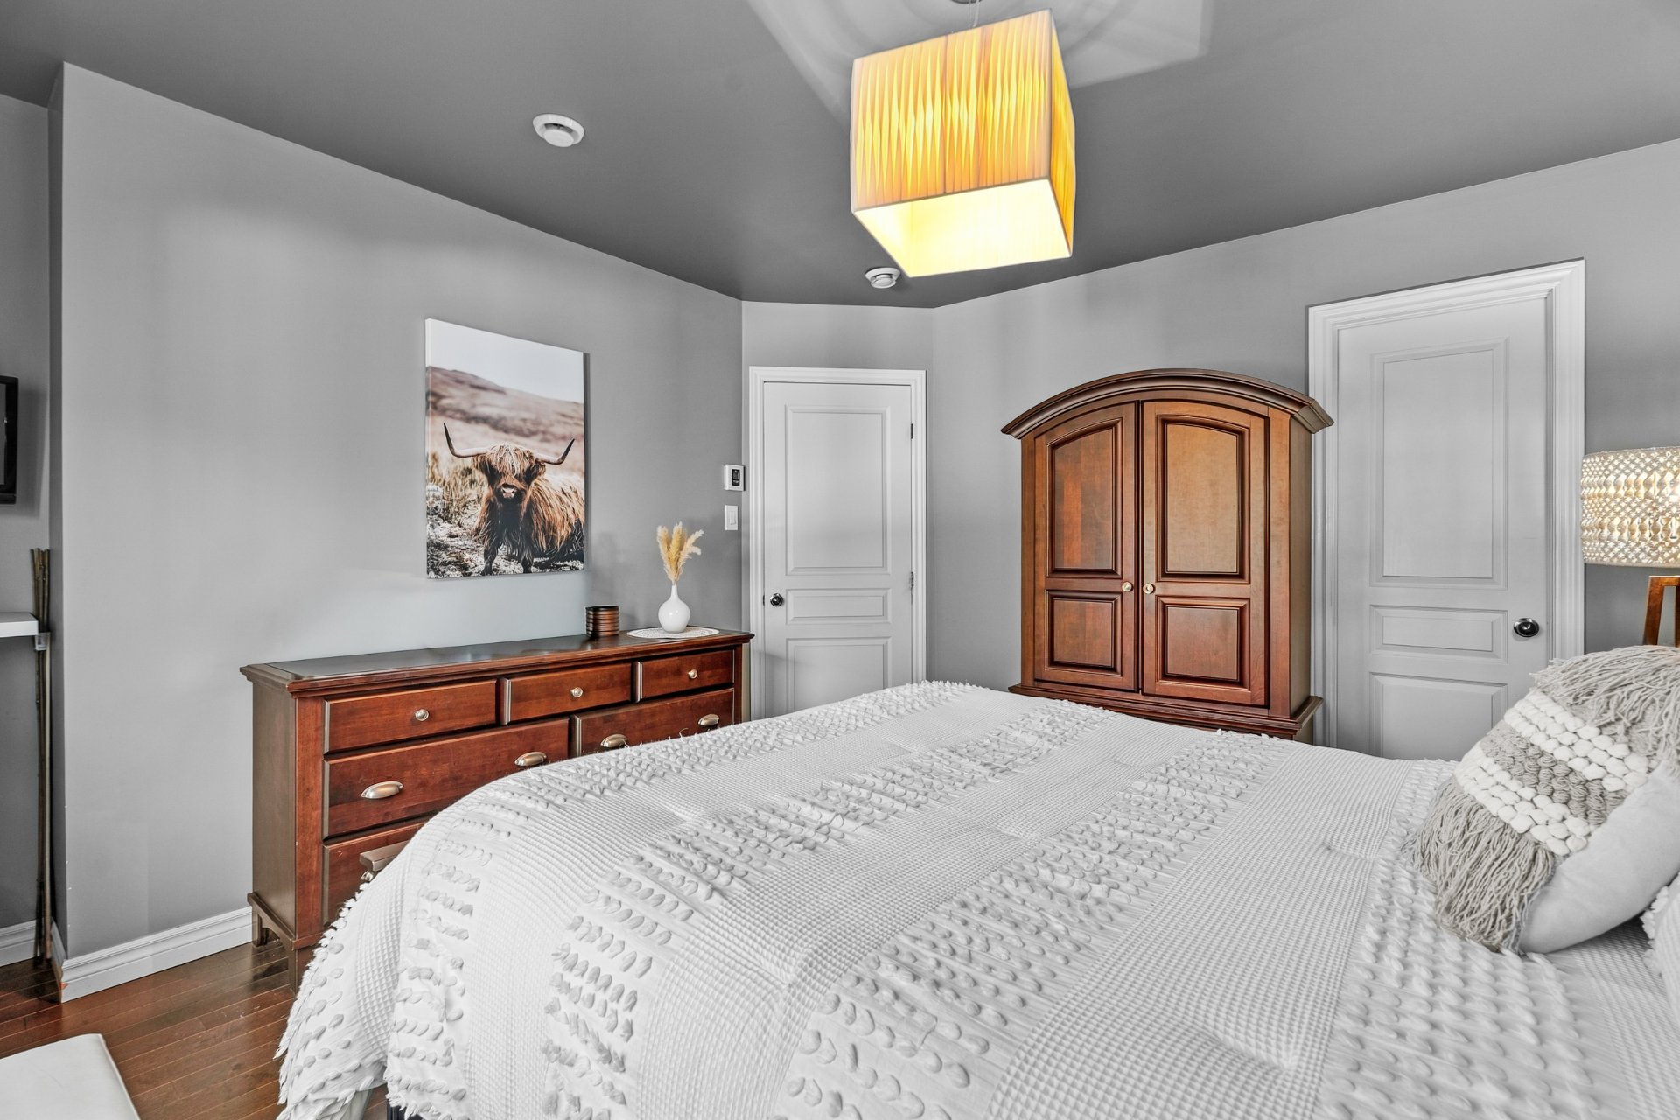
| Primary bedroom | 11.6 x 12.6 P | 2nd Floor | Wood |
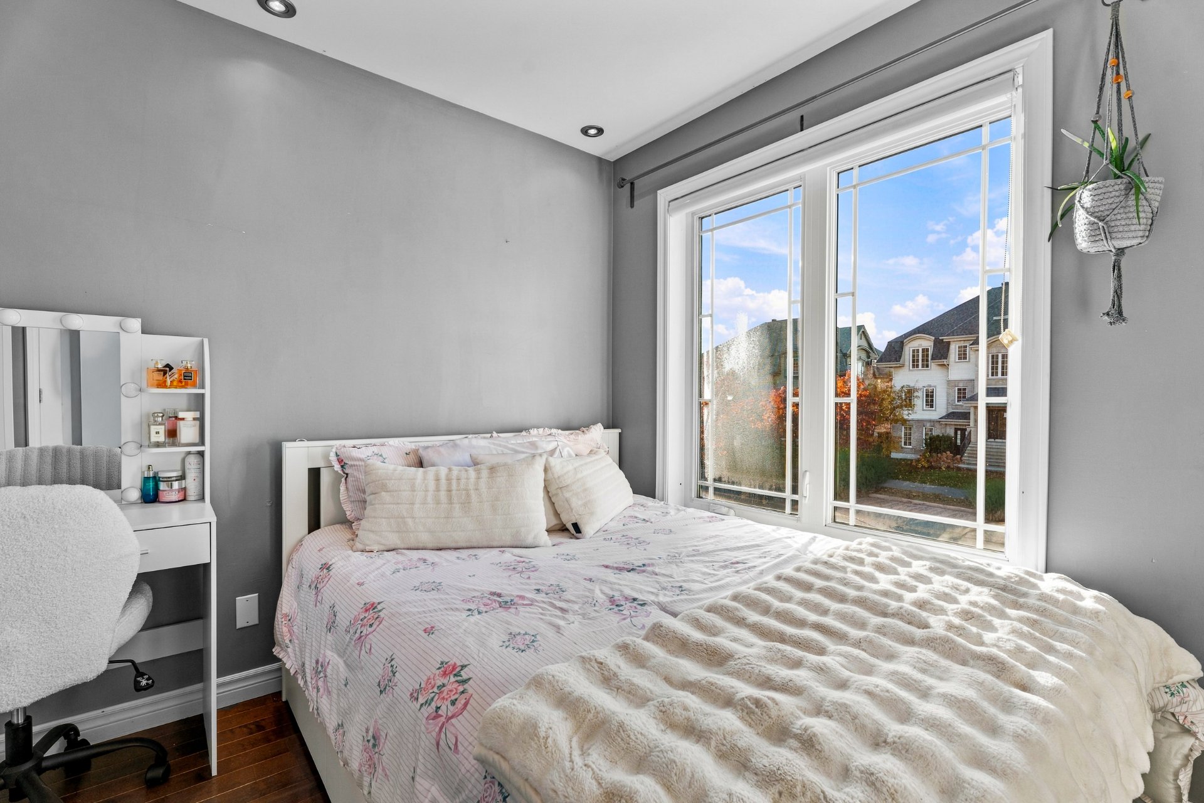
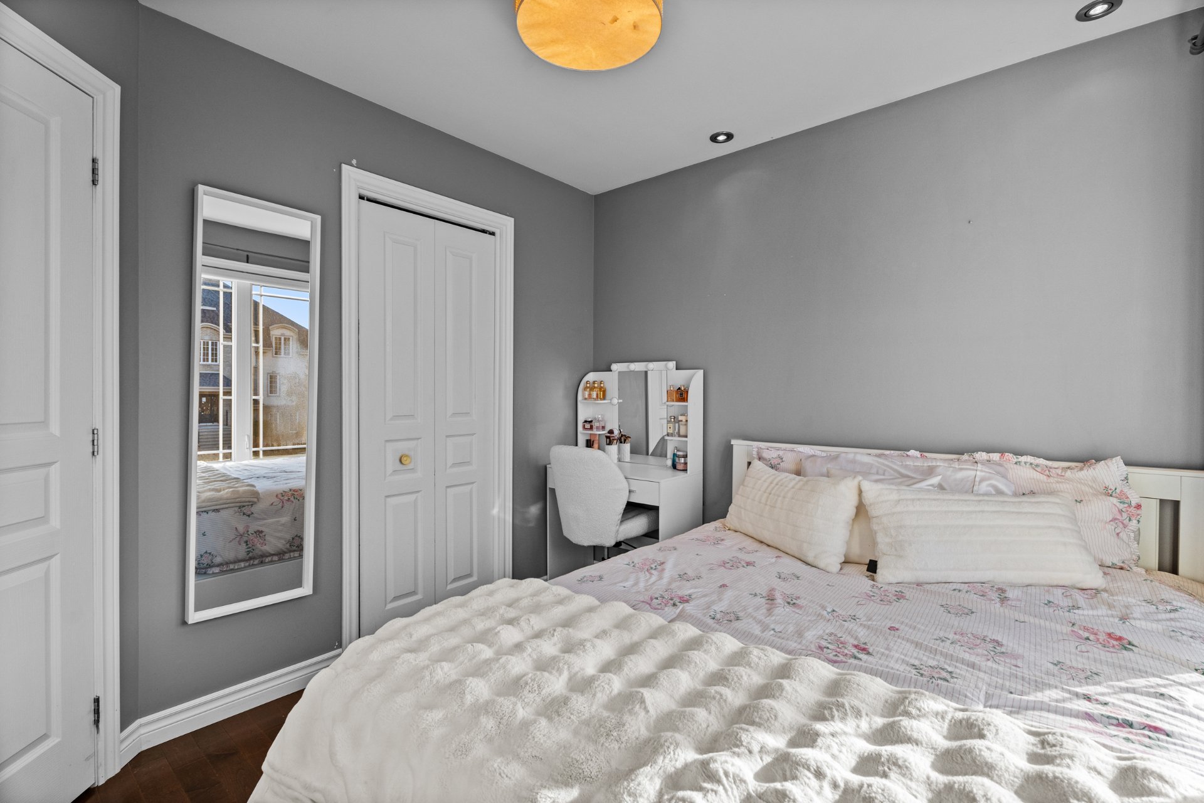
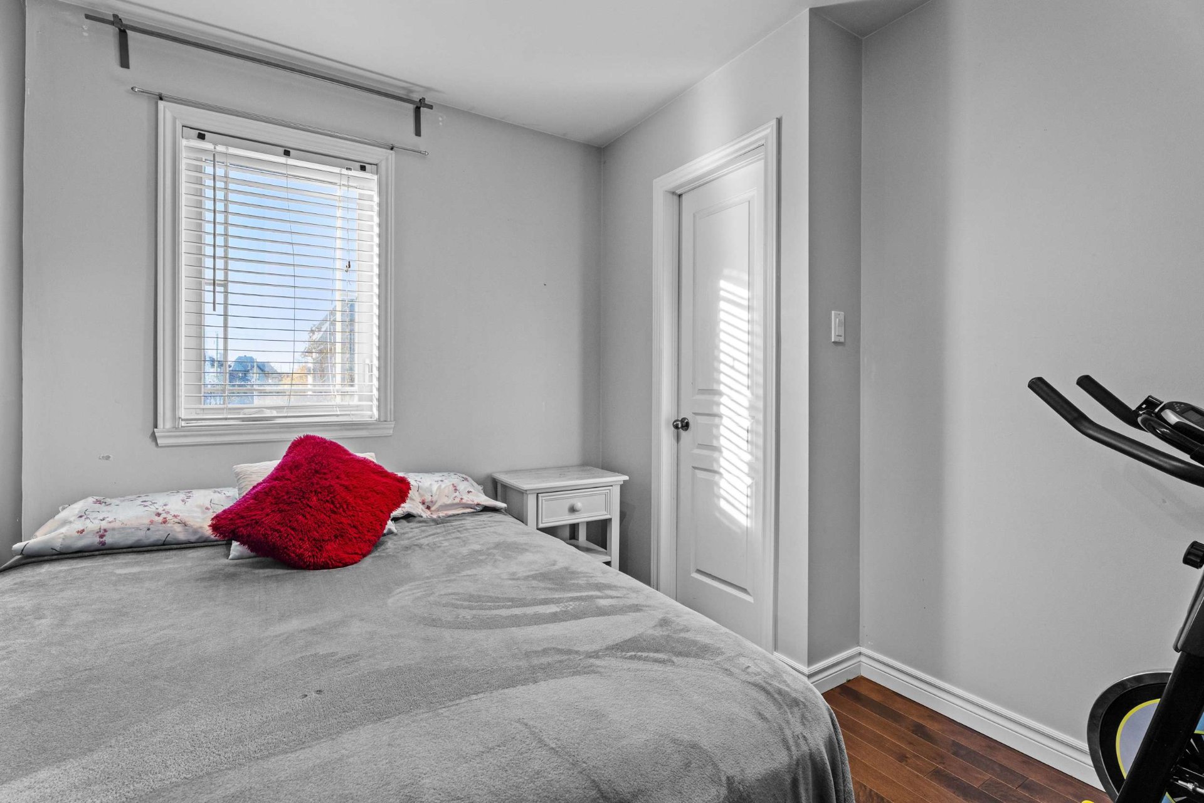
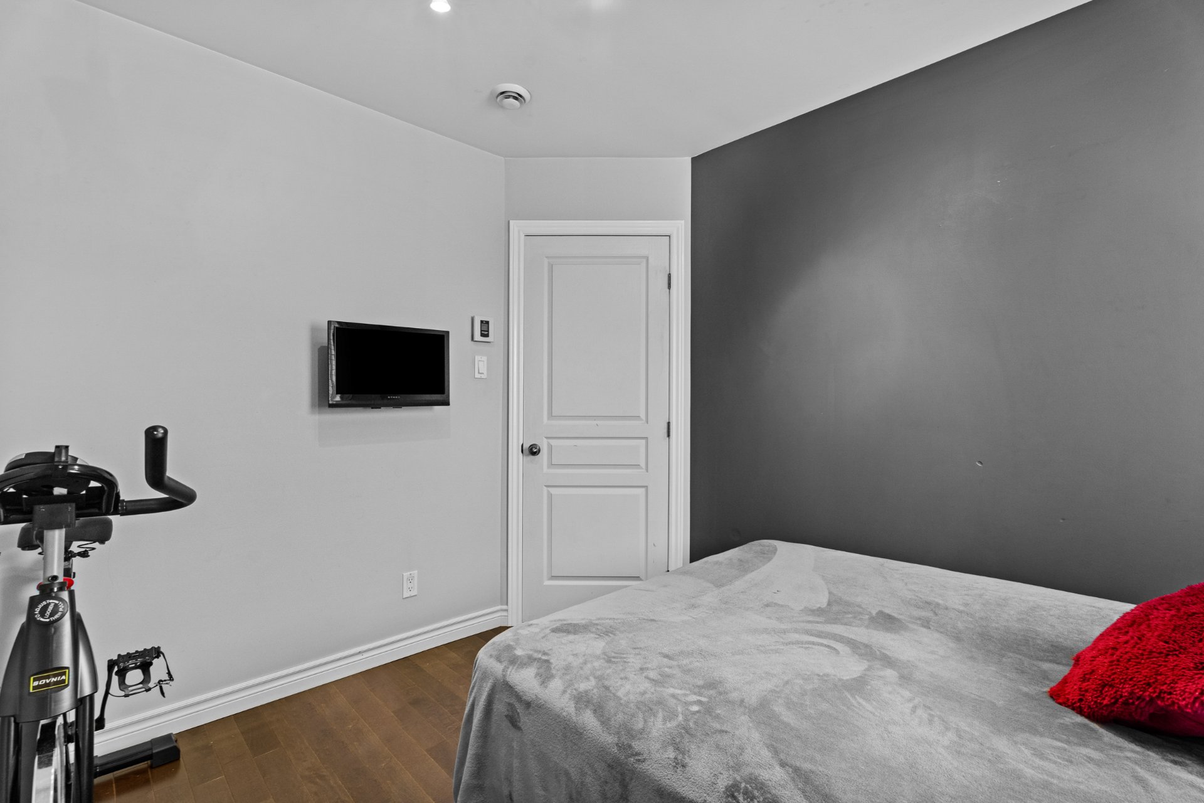
| Bedroom | 10 x 10 P | 2nd Floor | Wood |
| Bedroom | 9 x 10.6 P | 2nd Floor | Wood |
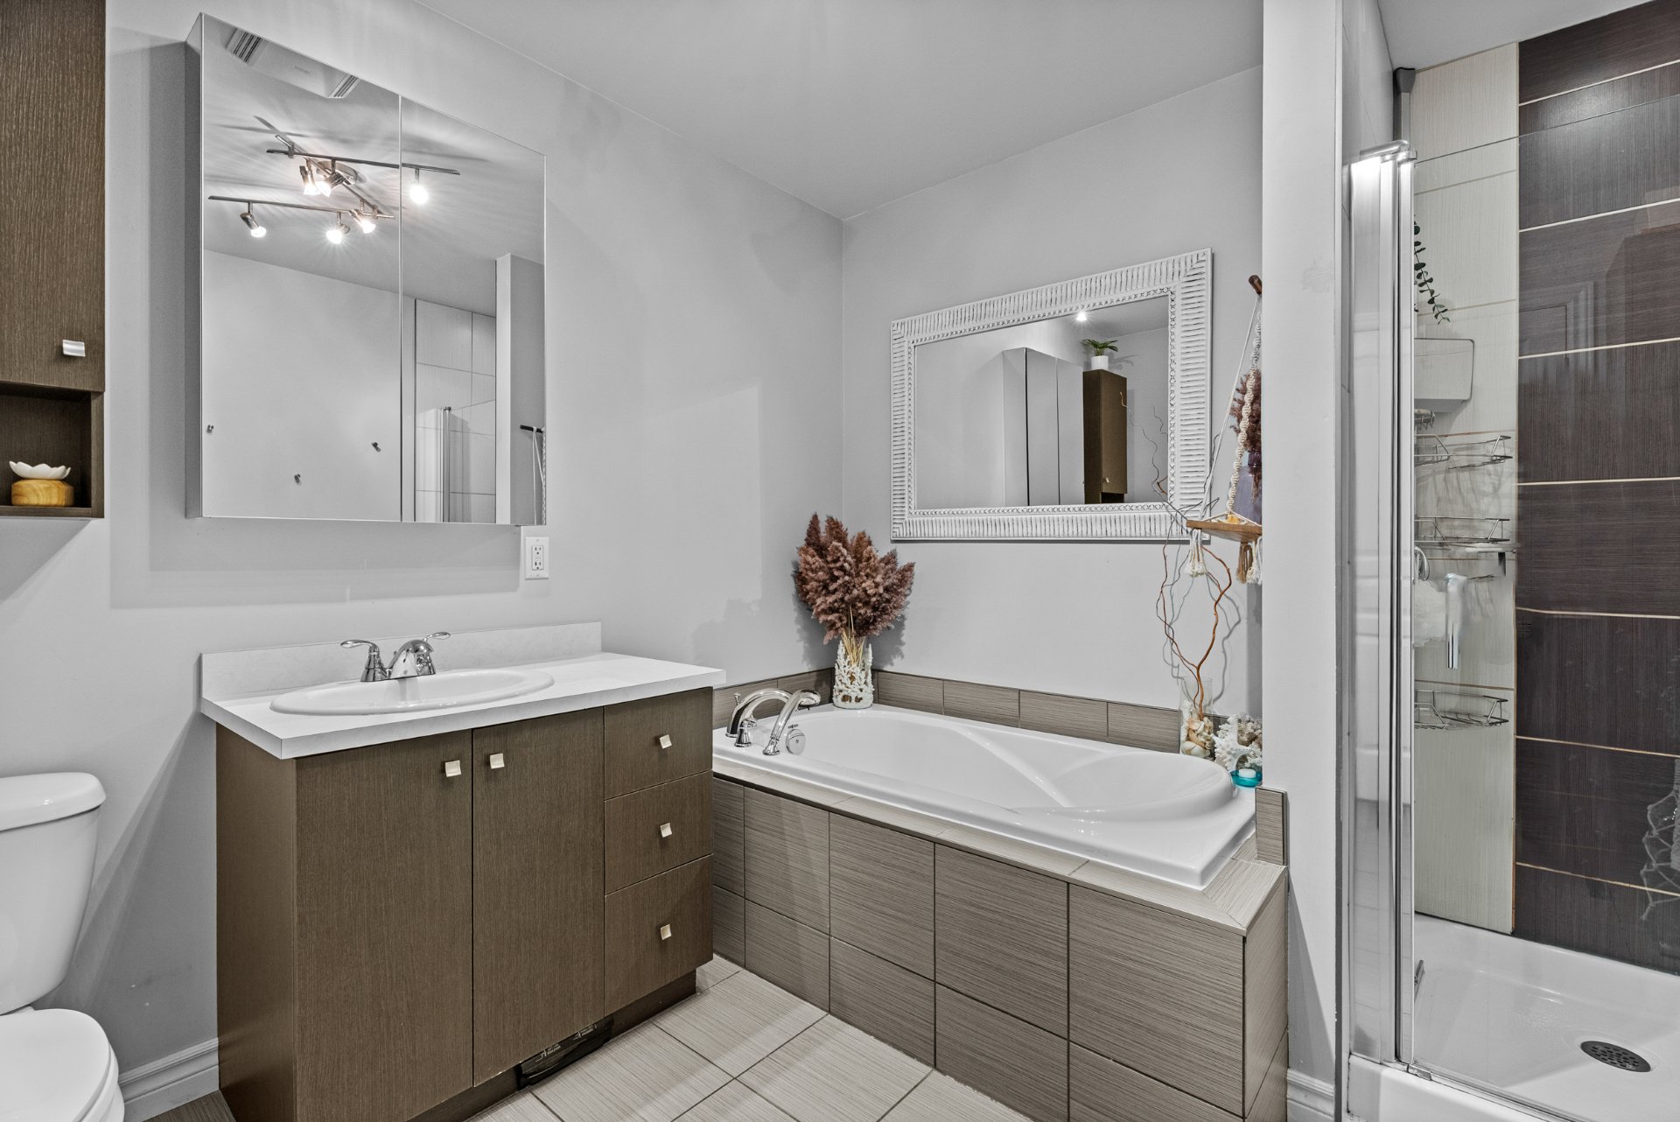
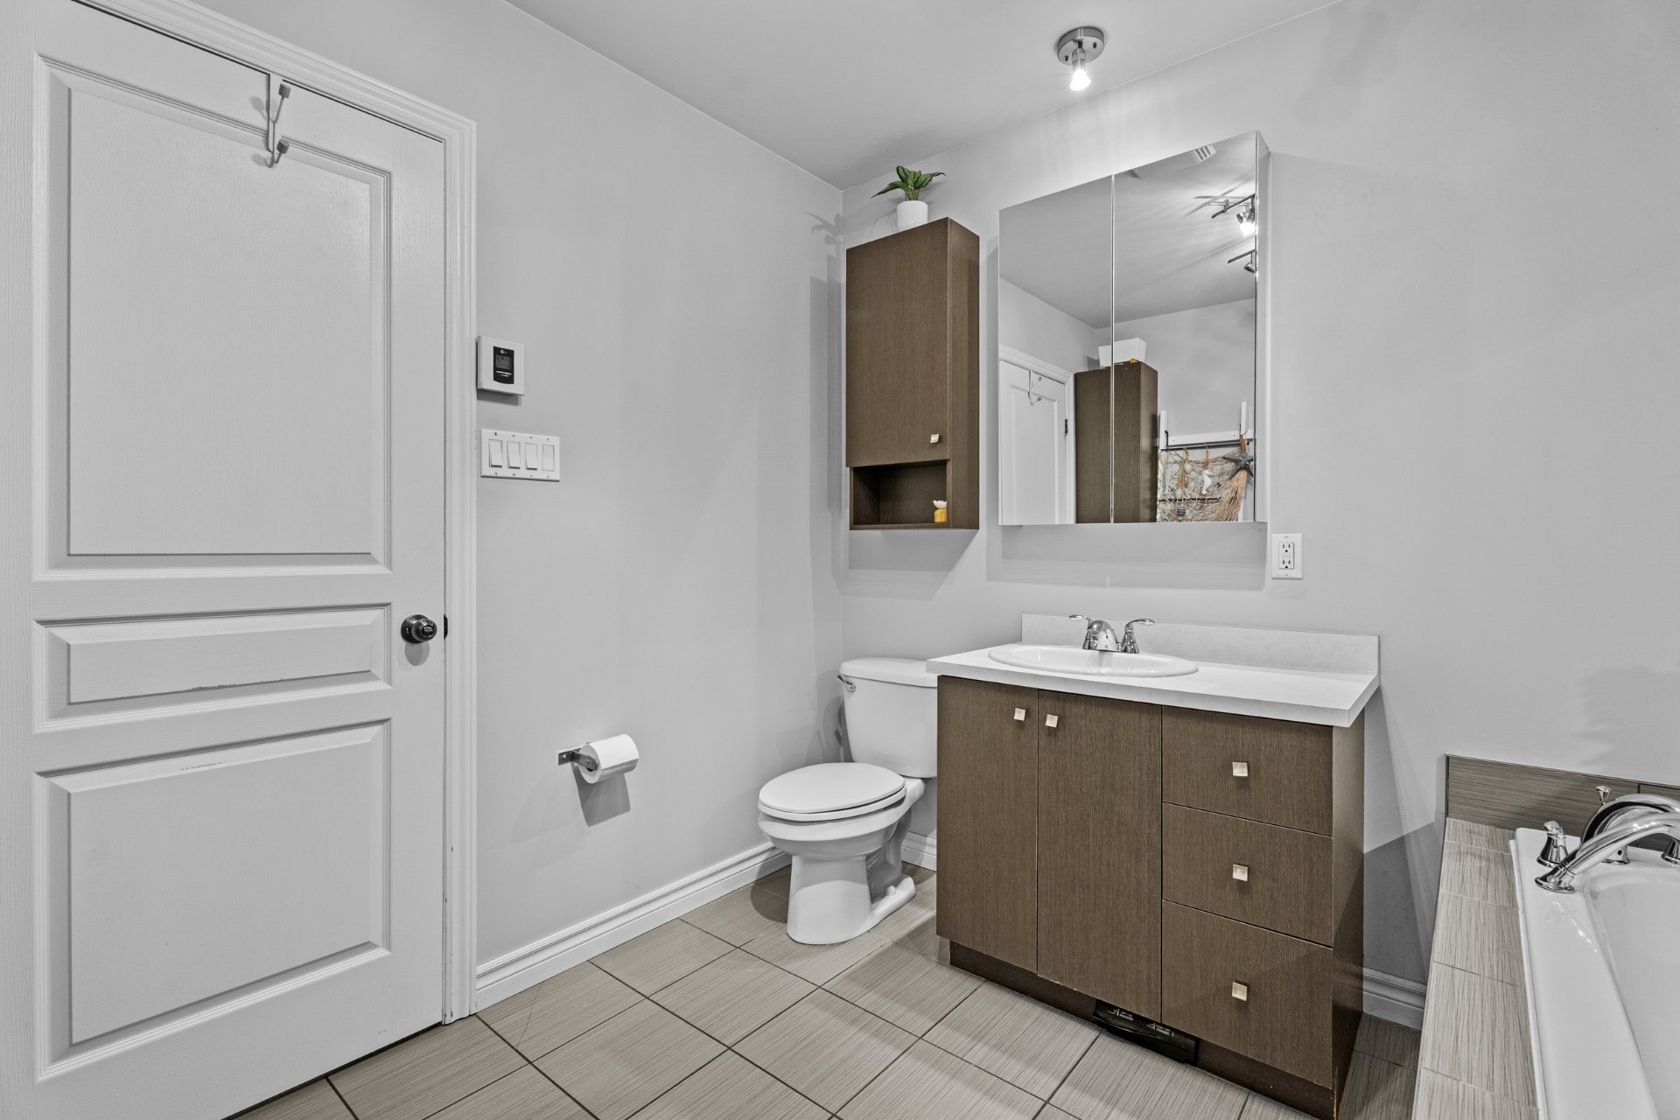
| Bathroom | 8.8 x 9 P | 2nd Floor | Ceramic tiles |
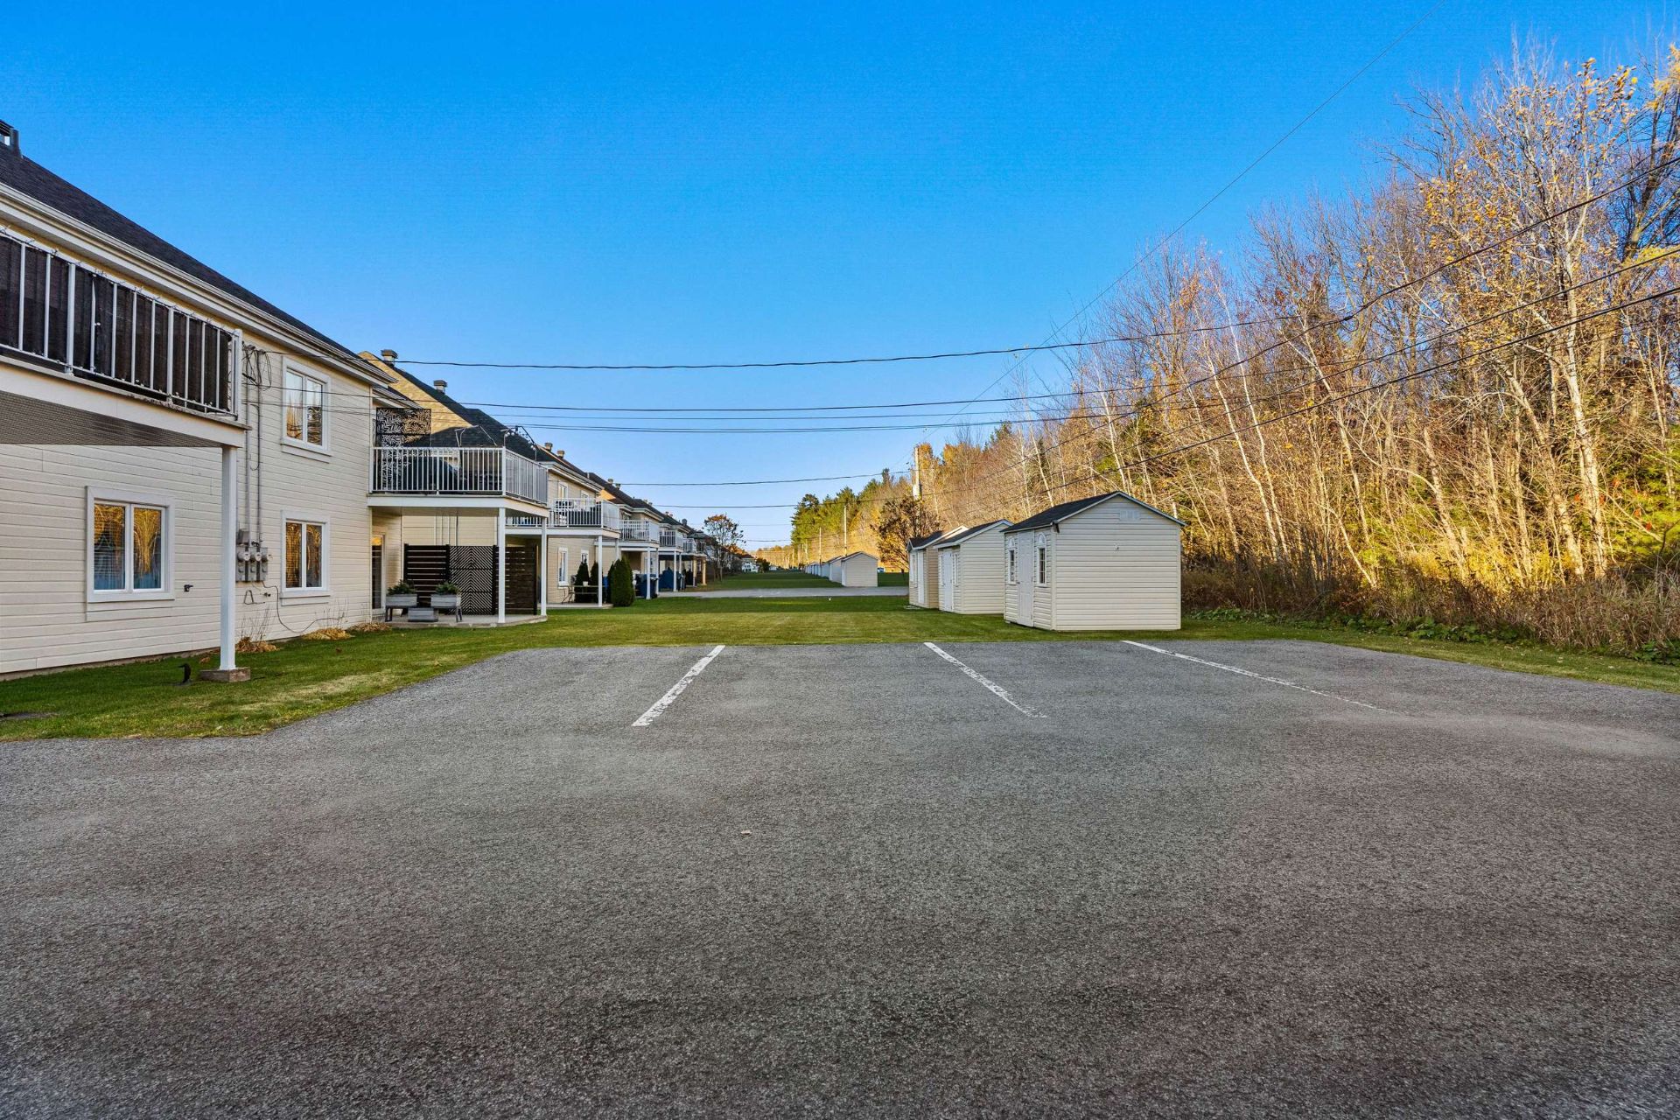
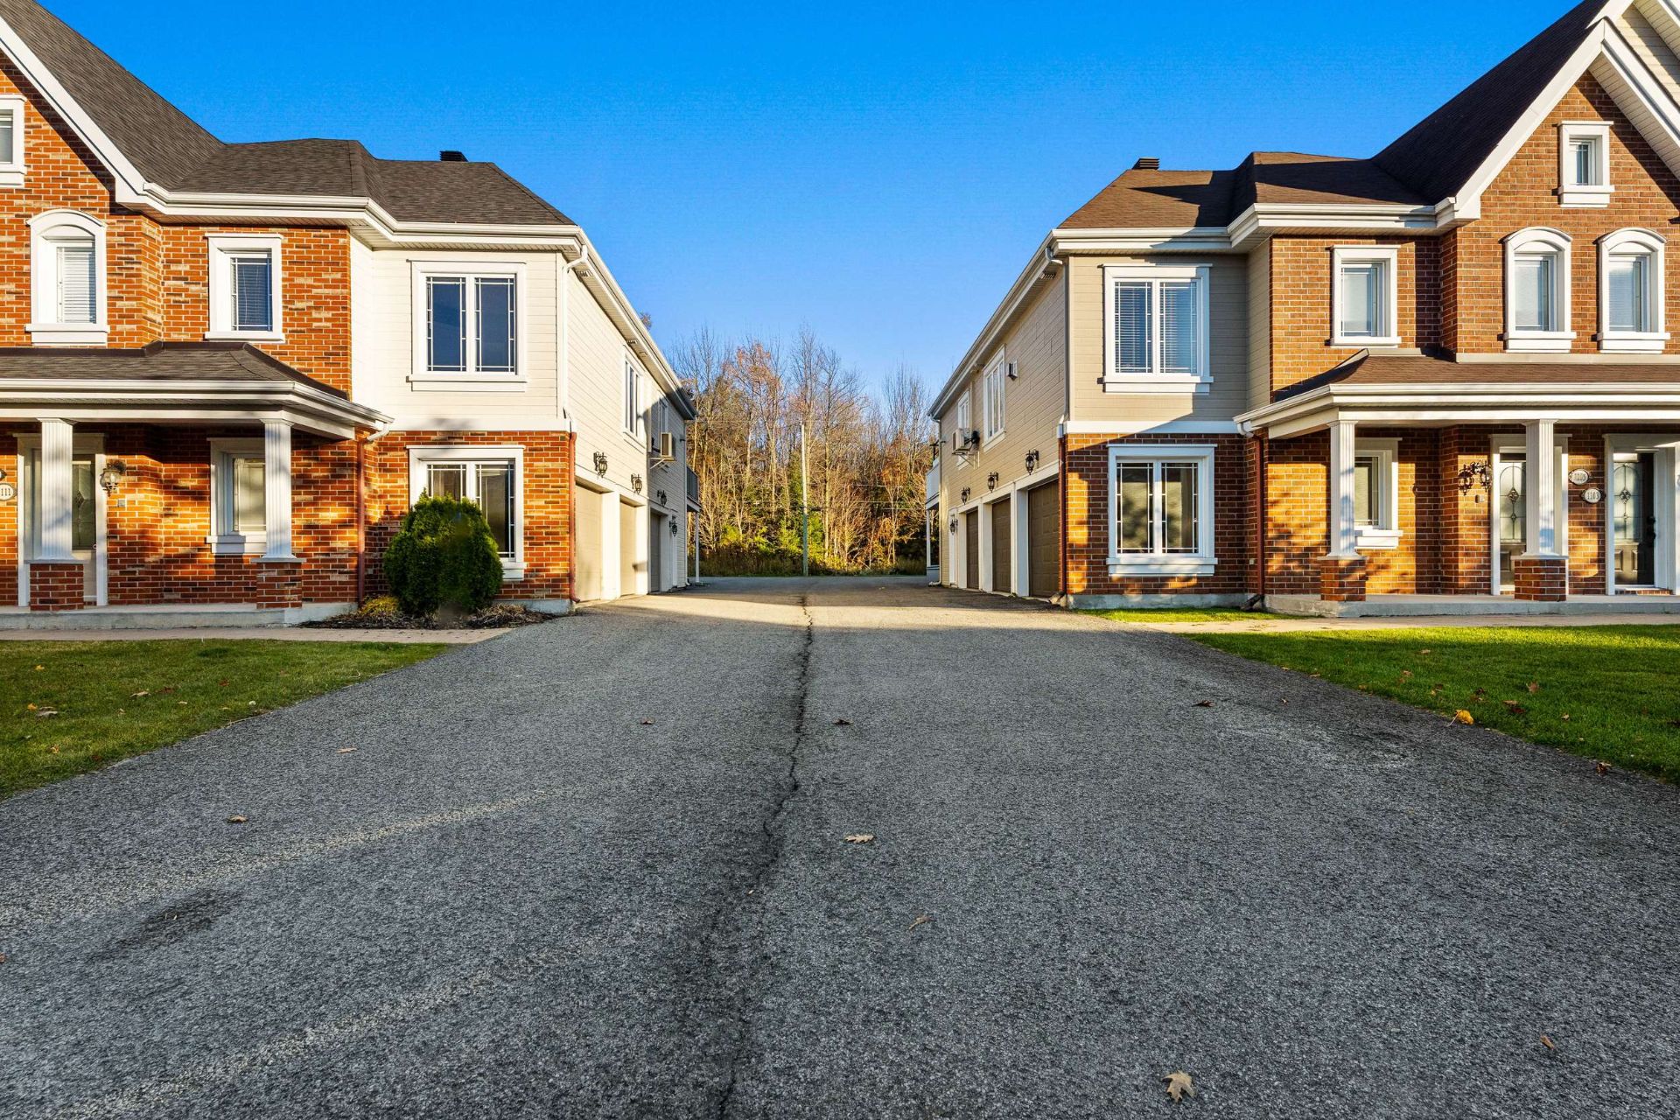
| Driveway | Asphalt |
|---|---|
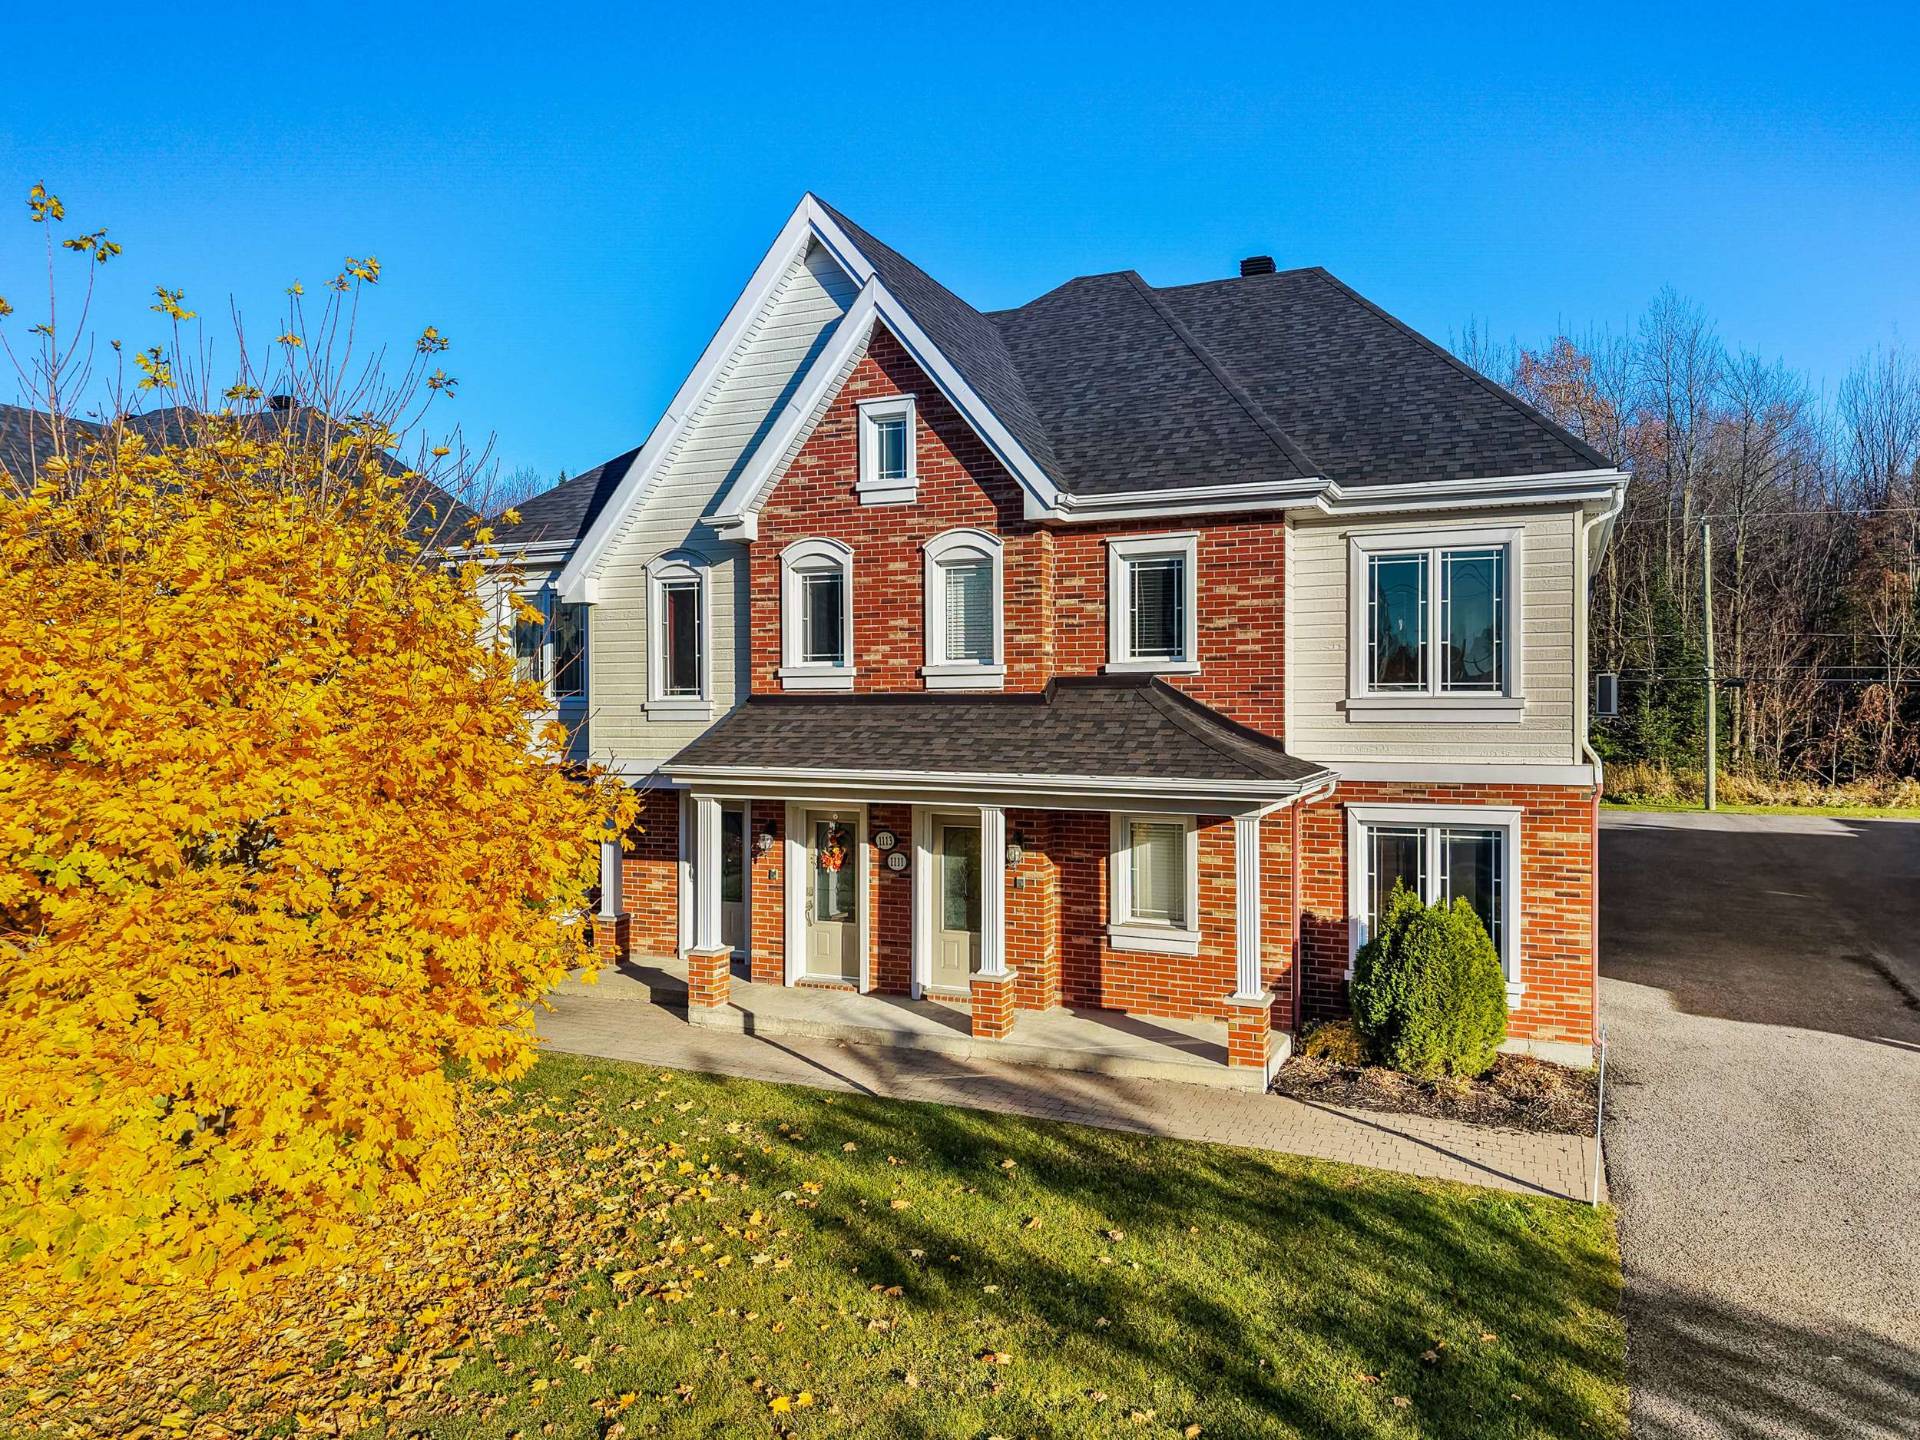
| Roofing | Asphalt shingles |
| Proximity | Bicycle path, Daycare centre, Elementary school, Golf, High school, Highway, Hospital, Park - green area, Public transport |
| Siding | Brick |
| Window type | Crank handle |
| Heating system | Electric baseboard units |
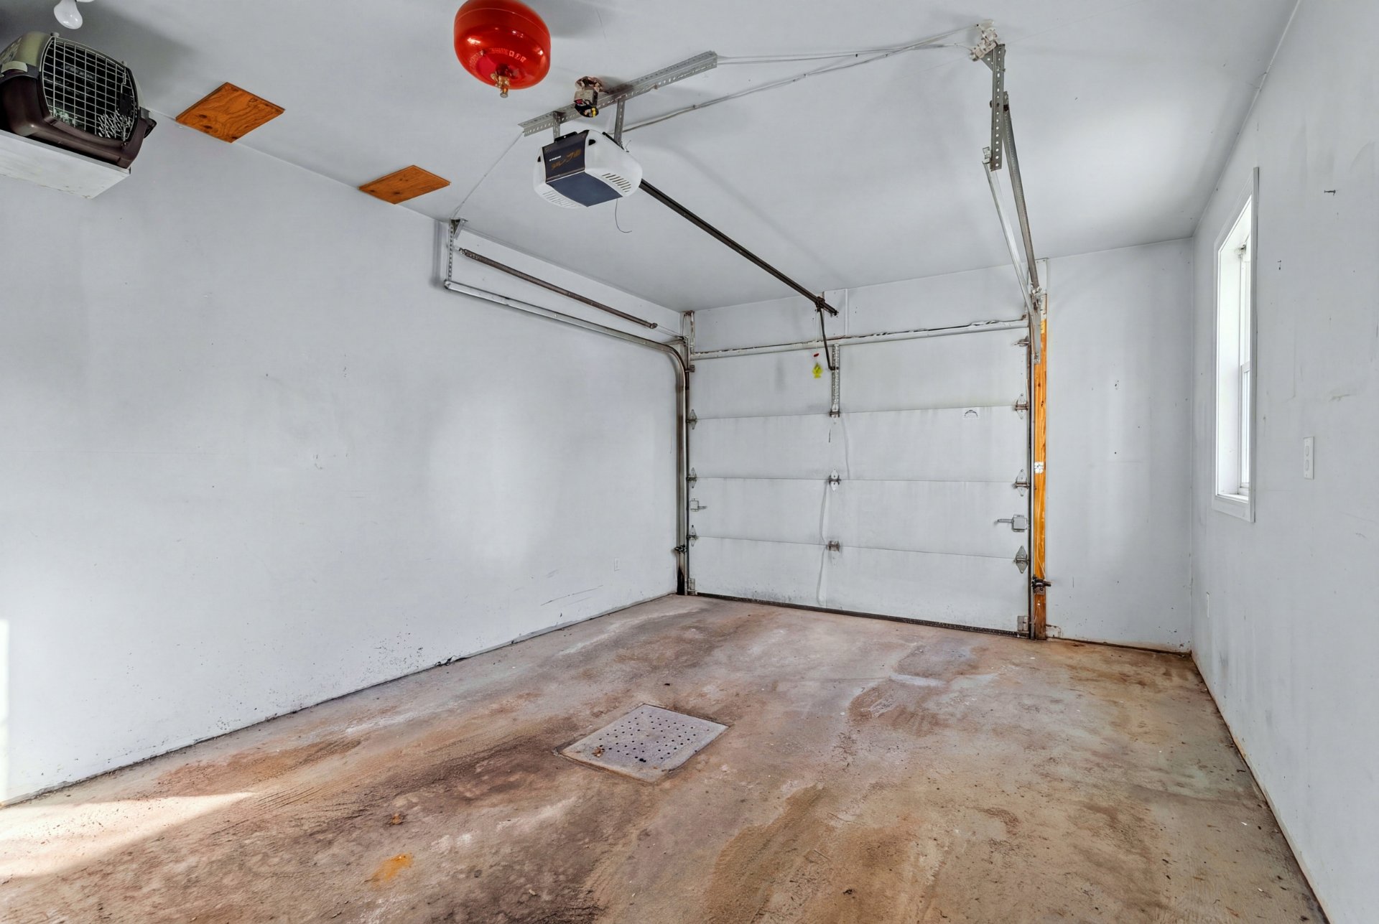
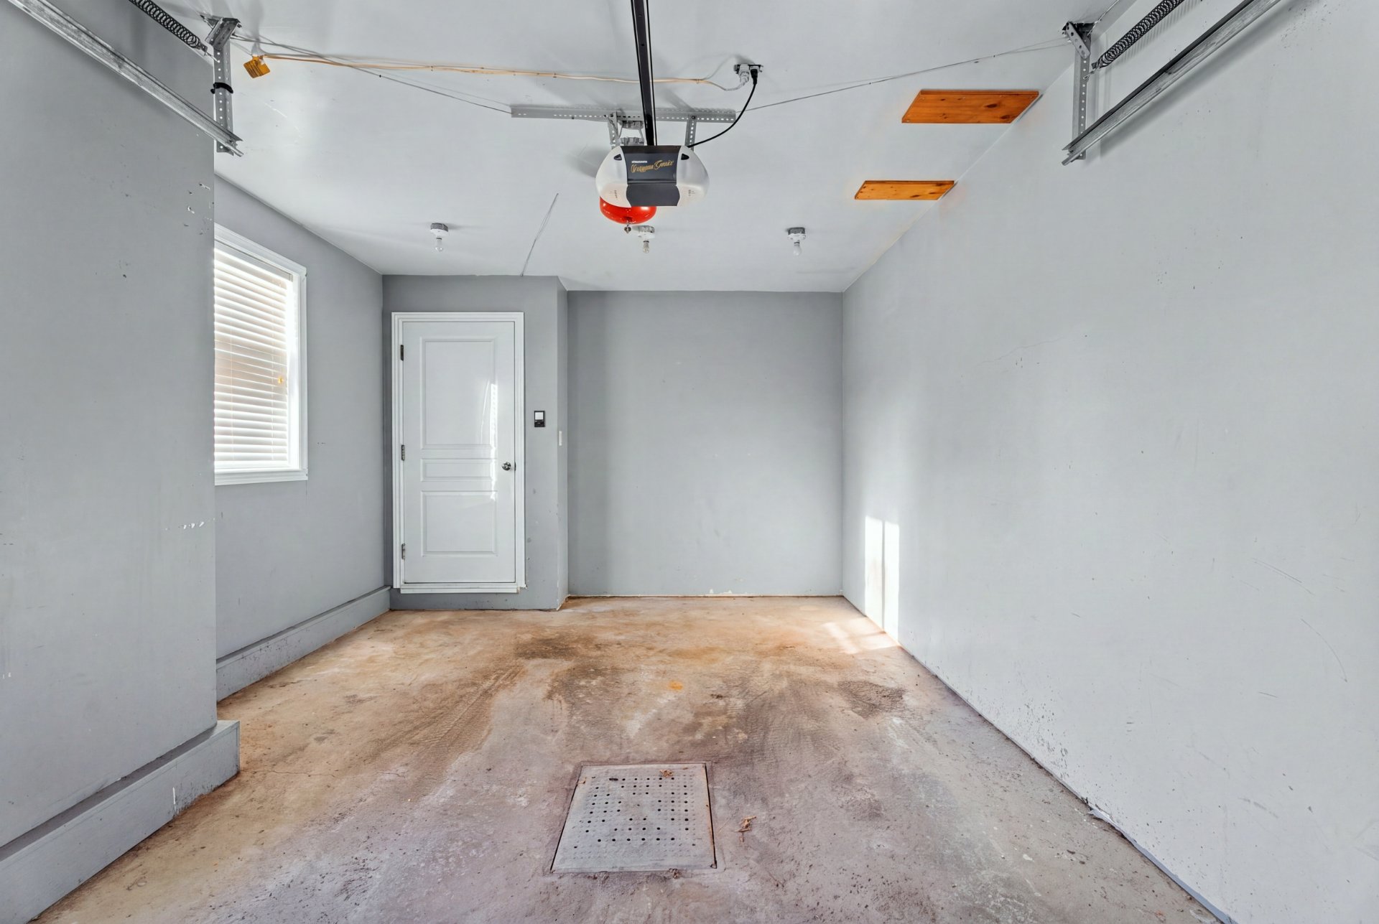
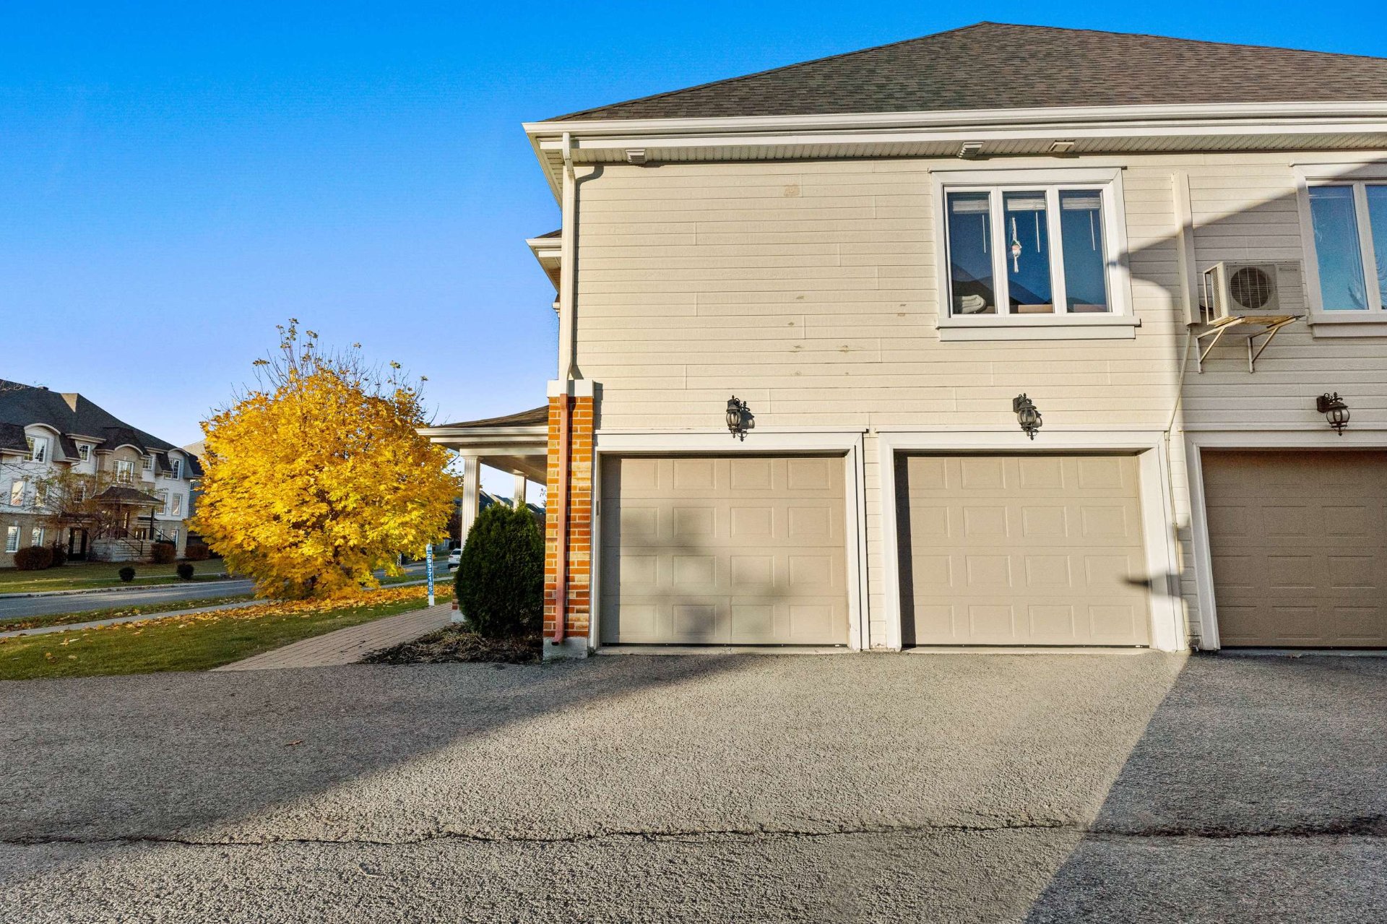
| Garage | Fitted, Heated |
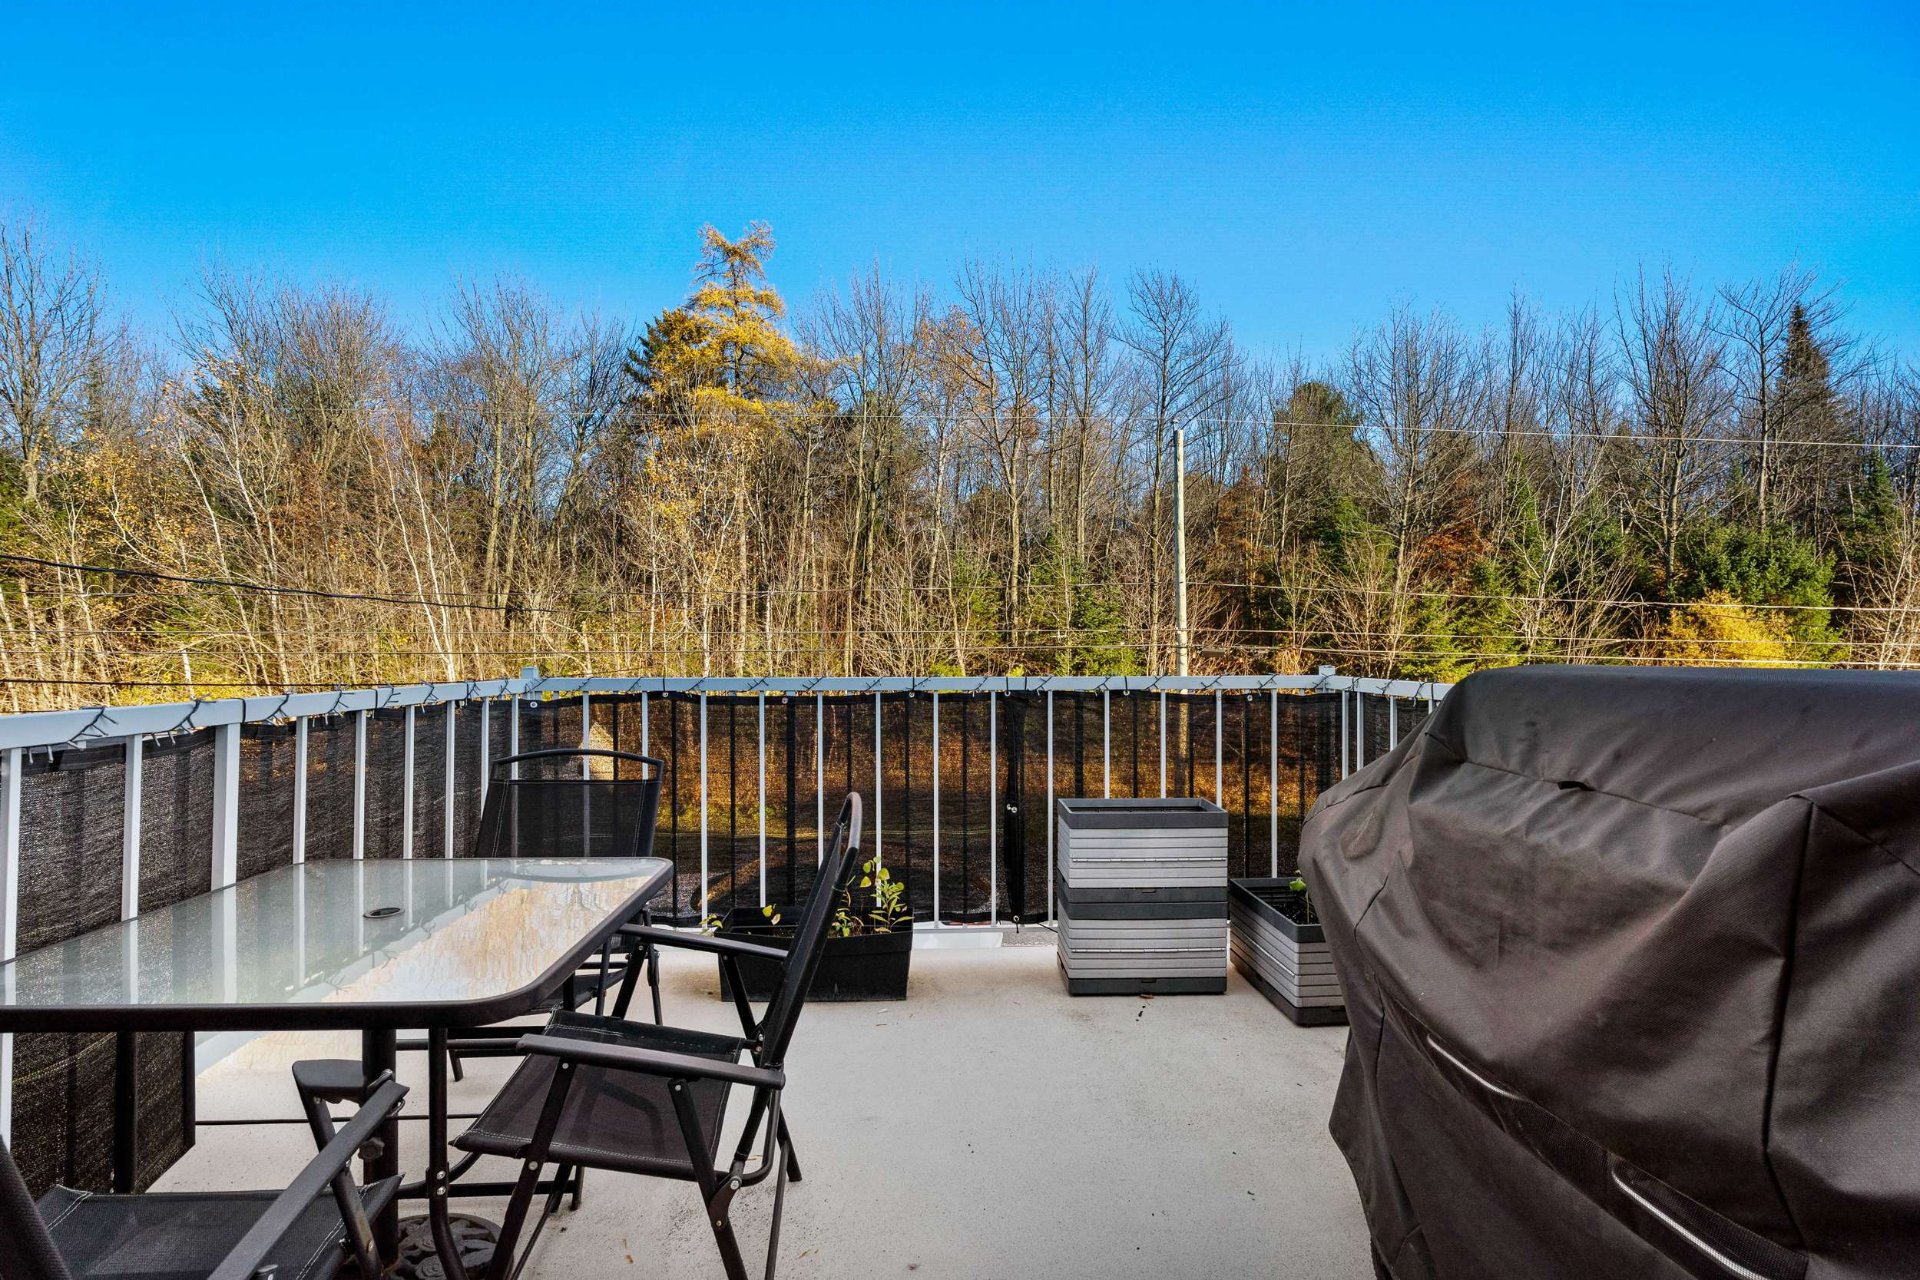
| Topography | Flat |
| Parking | Garage |
| Cupboard | Laminated |
| Sewage system | Municipal sewer |
| Water supply | Municipality |
| Windows | PVC |
| Zoning | Residential |
This property is presented in collaboration with RE/MAX DU CARTIER INC.