2026-Sep-27 | 14:00 - 16:00
Rosemère, J7A3N9
Two or more storey | MLS: 21622968
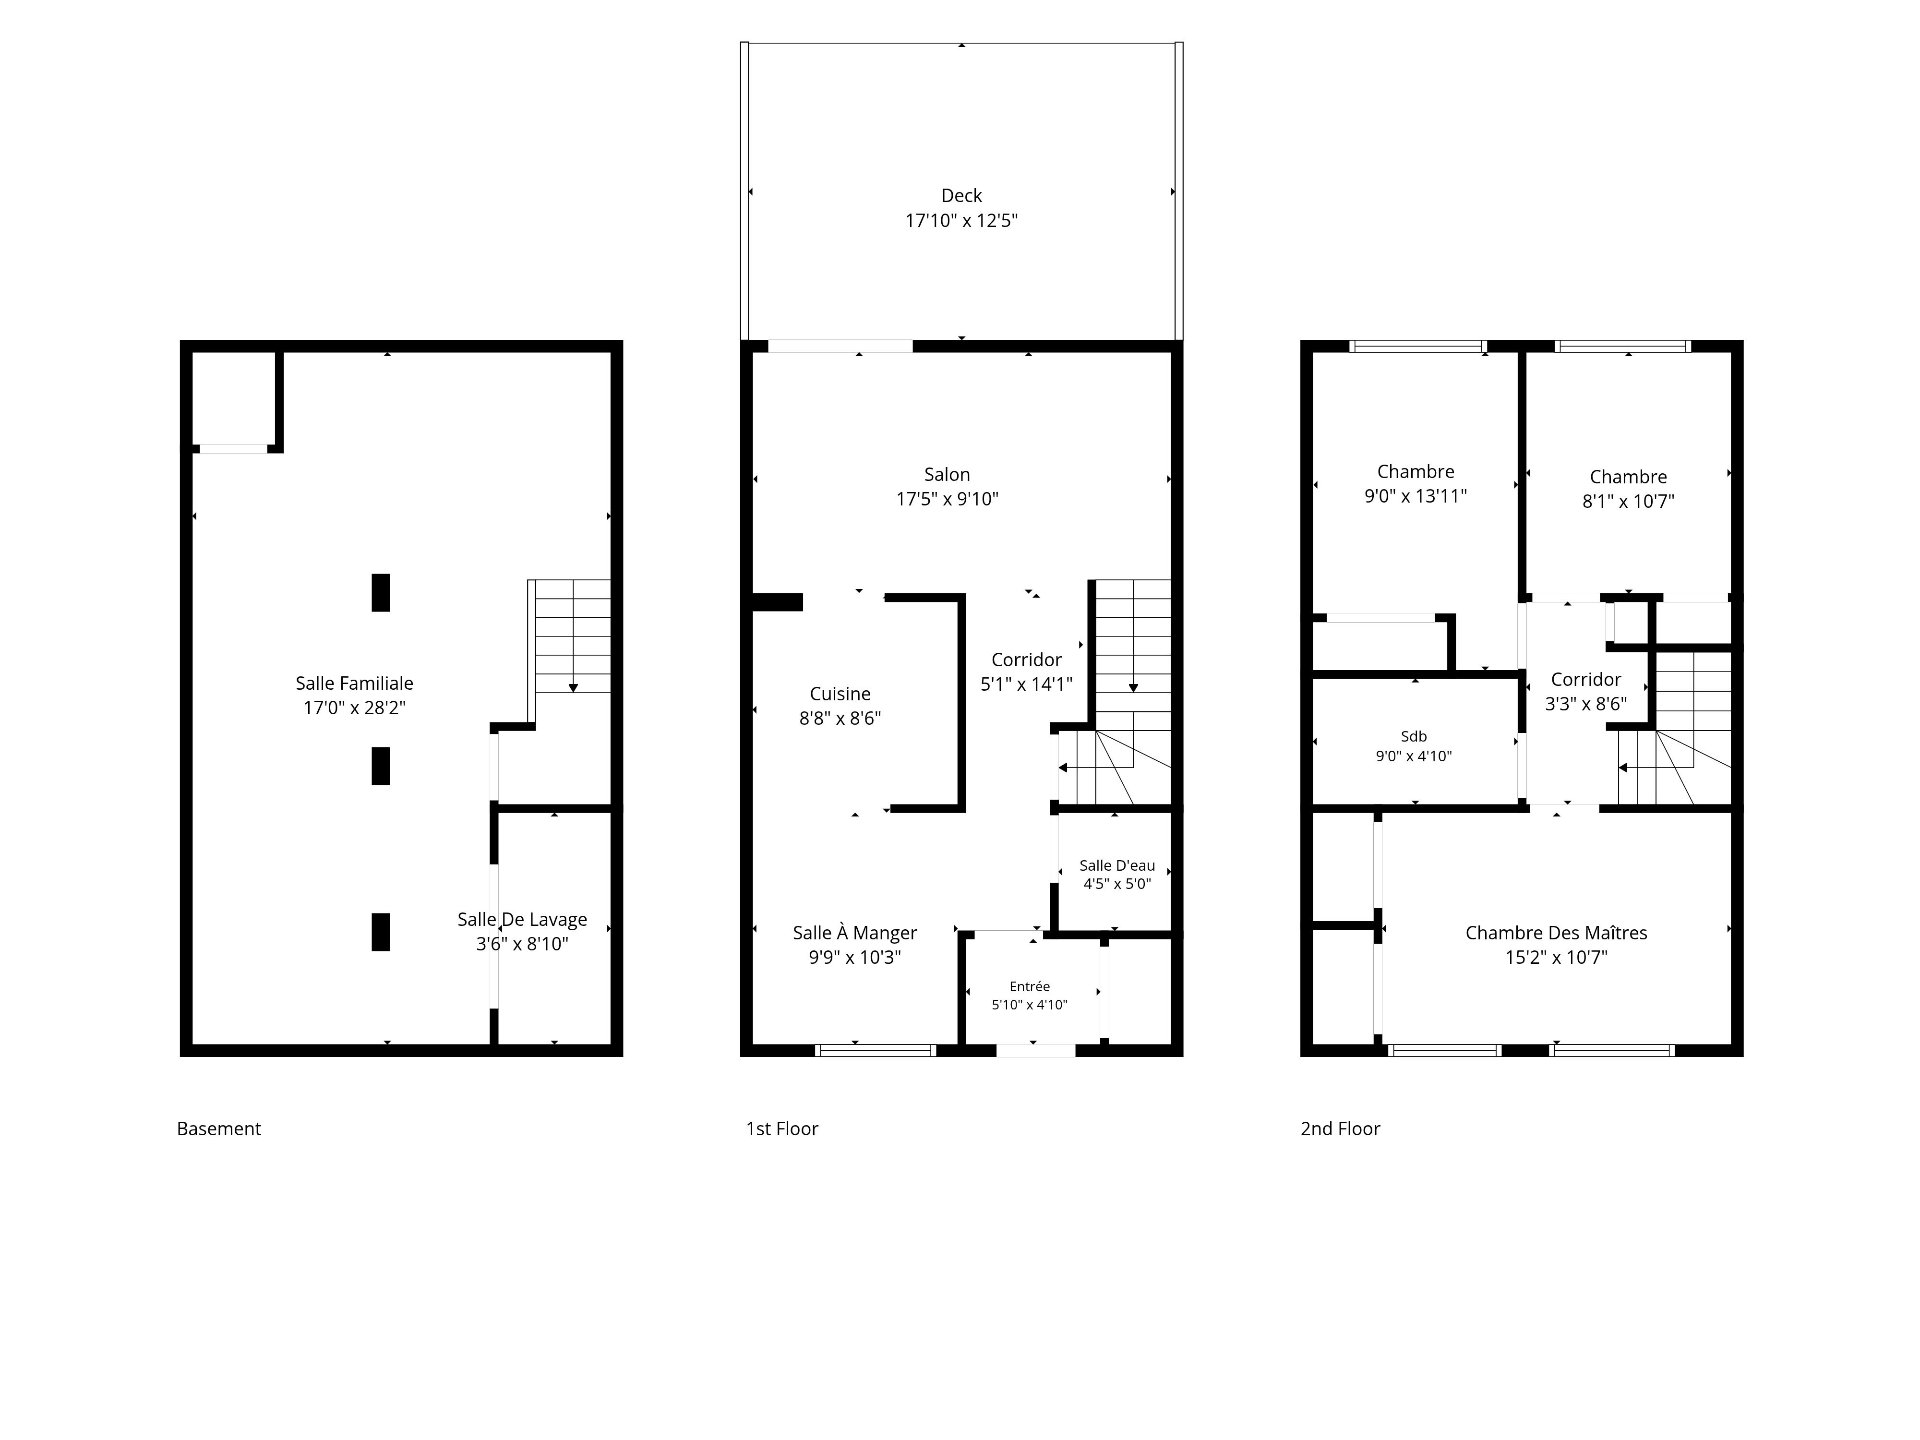
 Drawing (sketch)
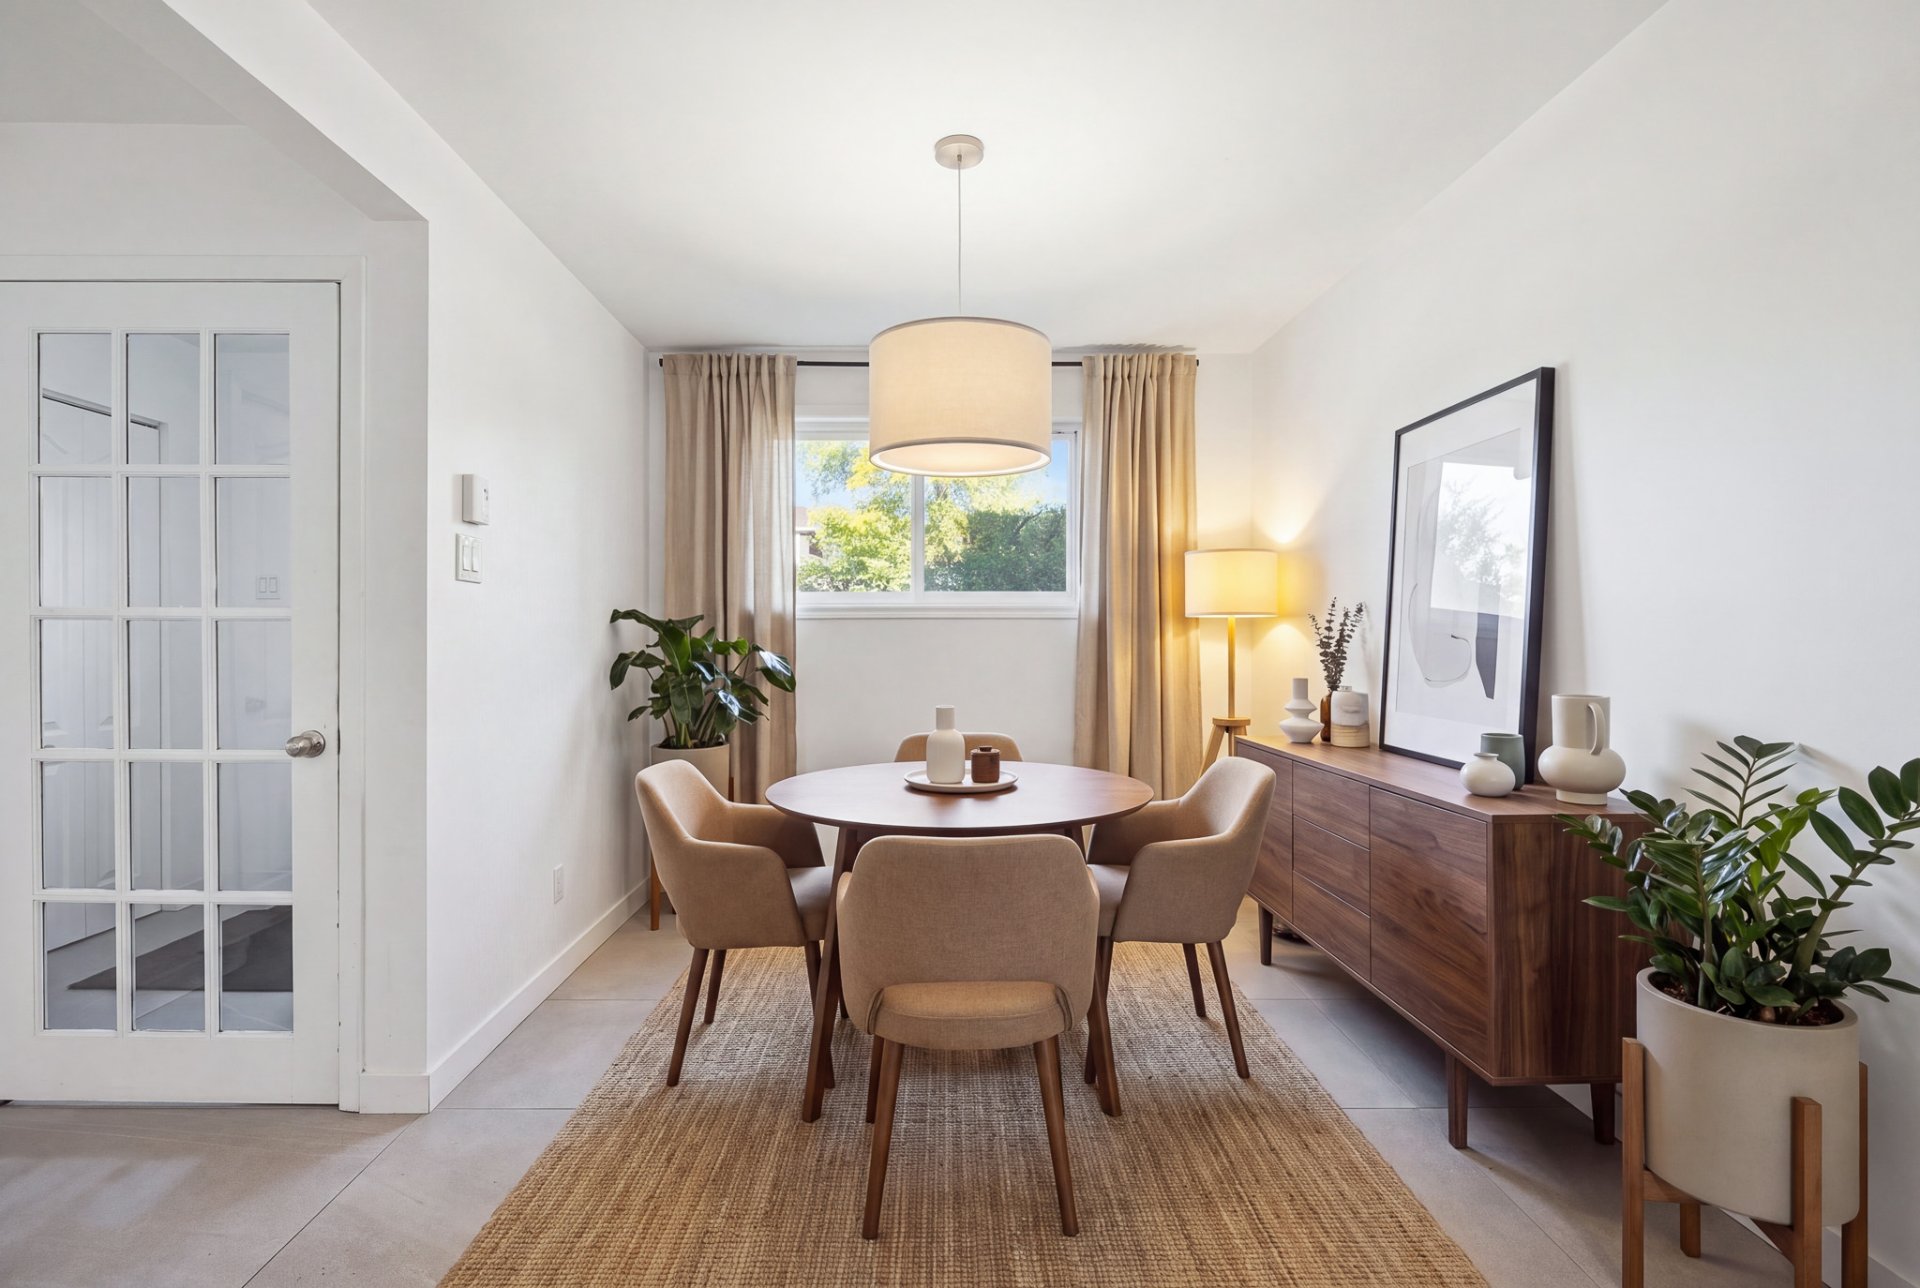
  Dining room
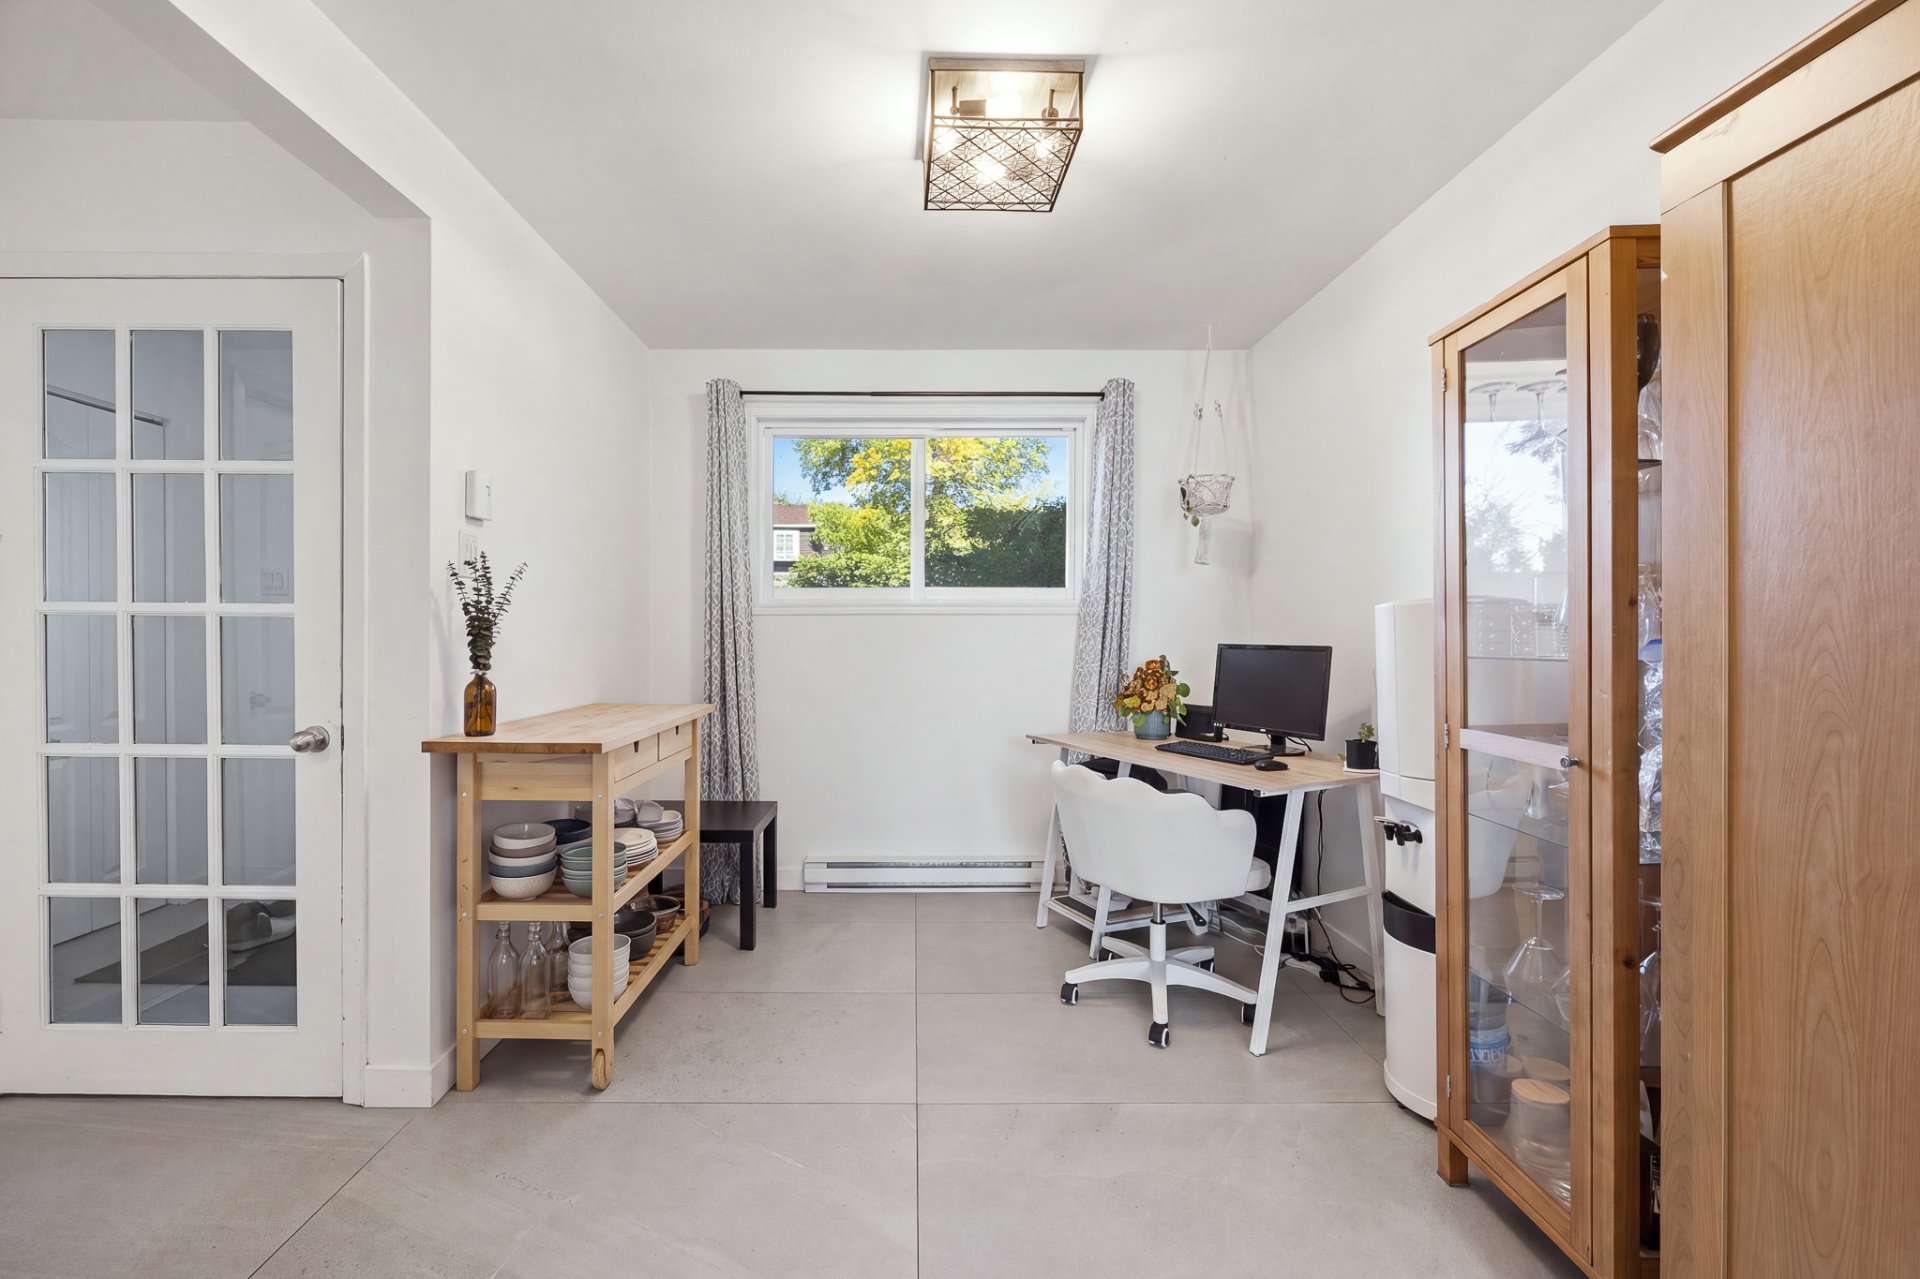
  Dining room
  Living room
 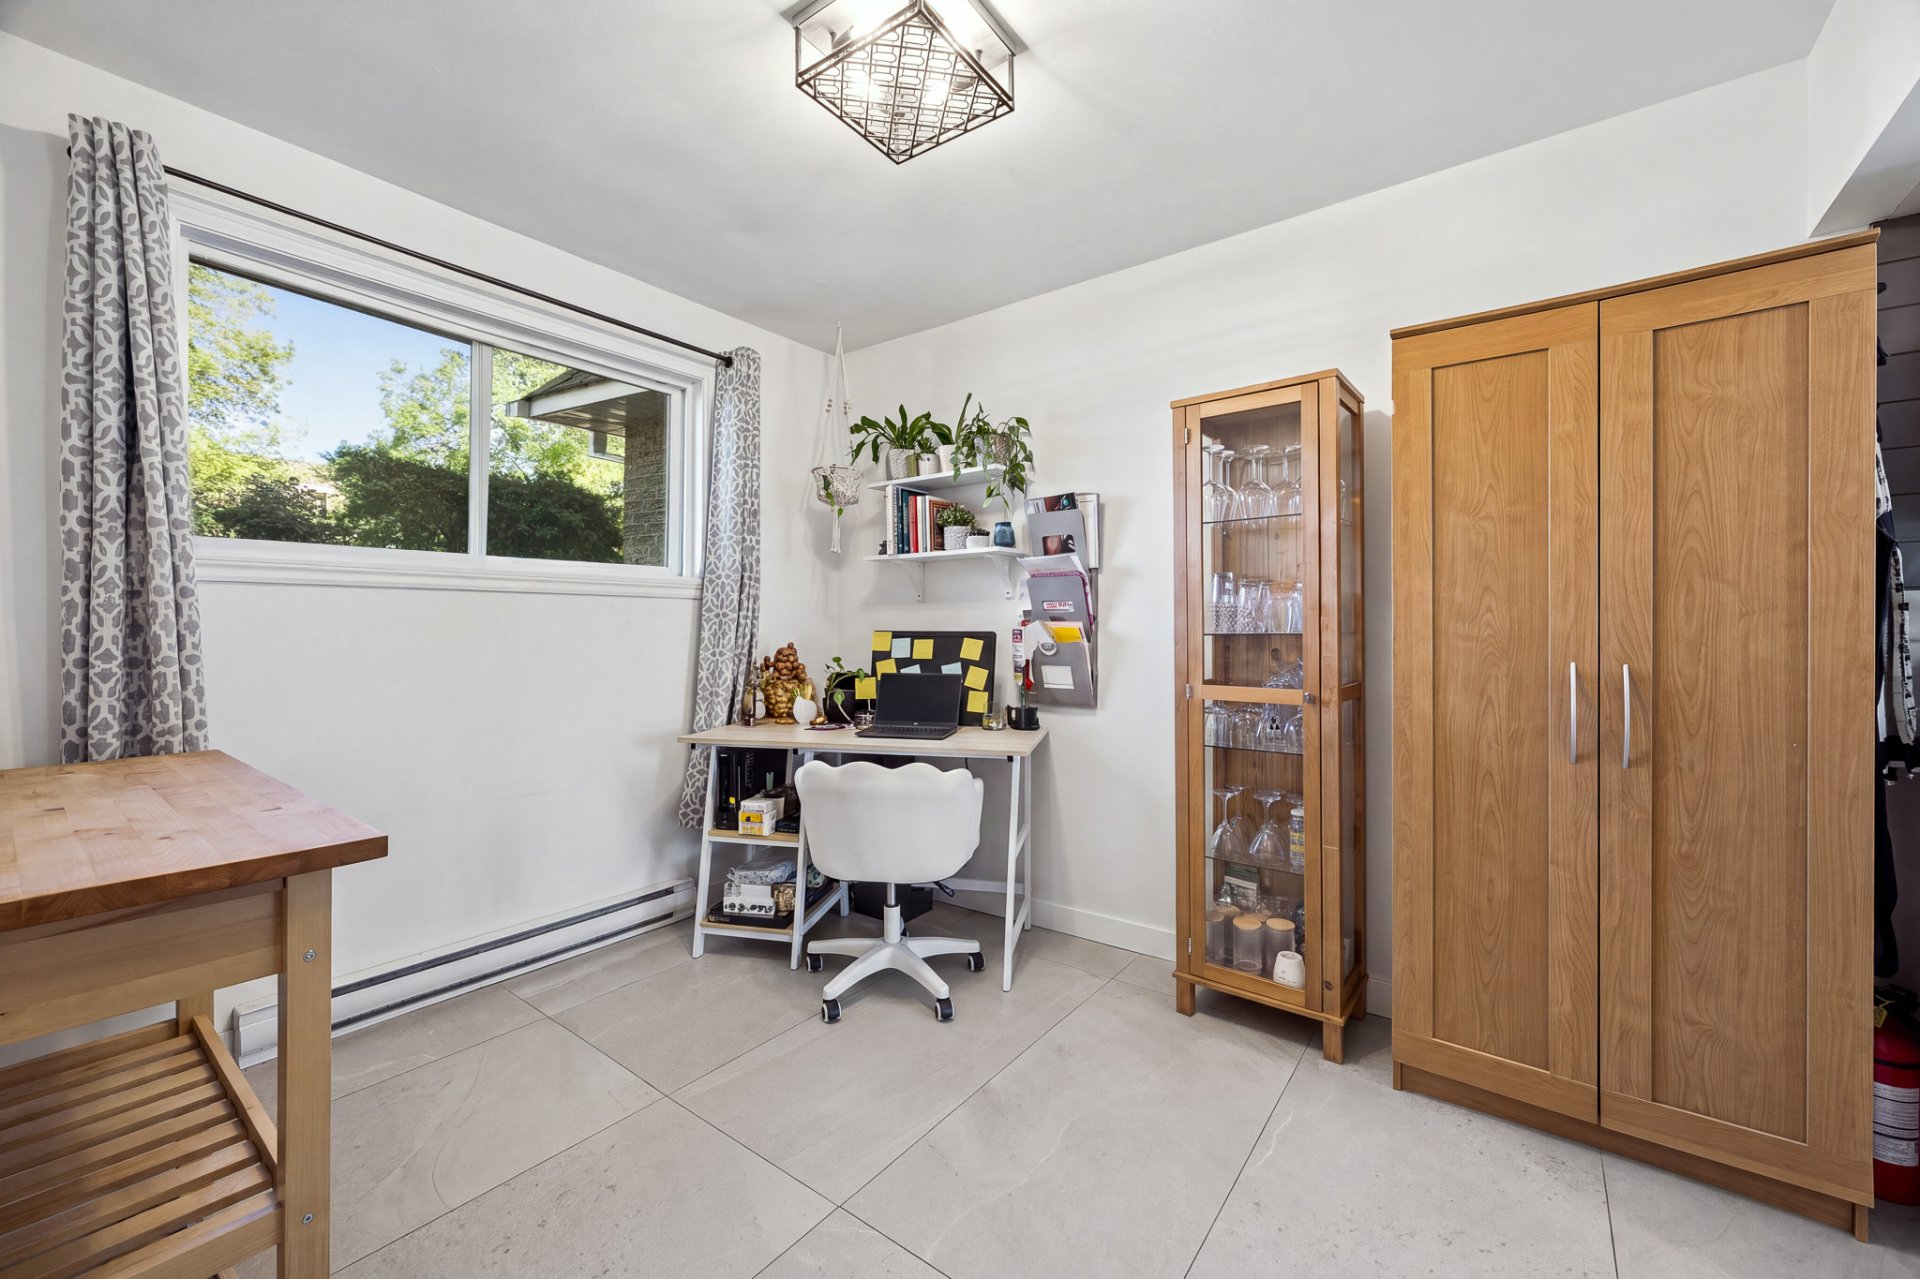 Kitchen
 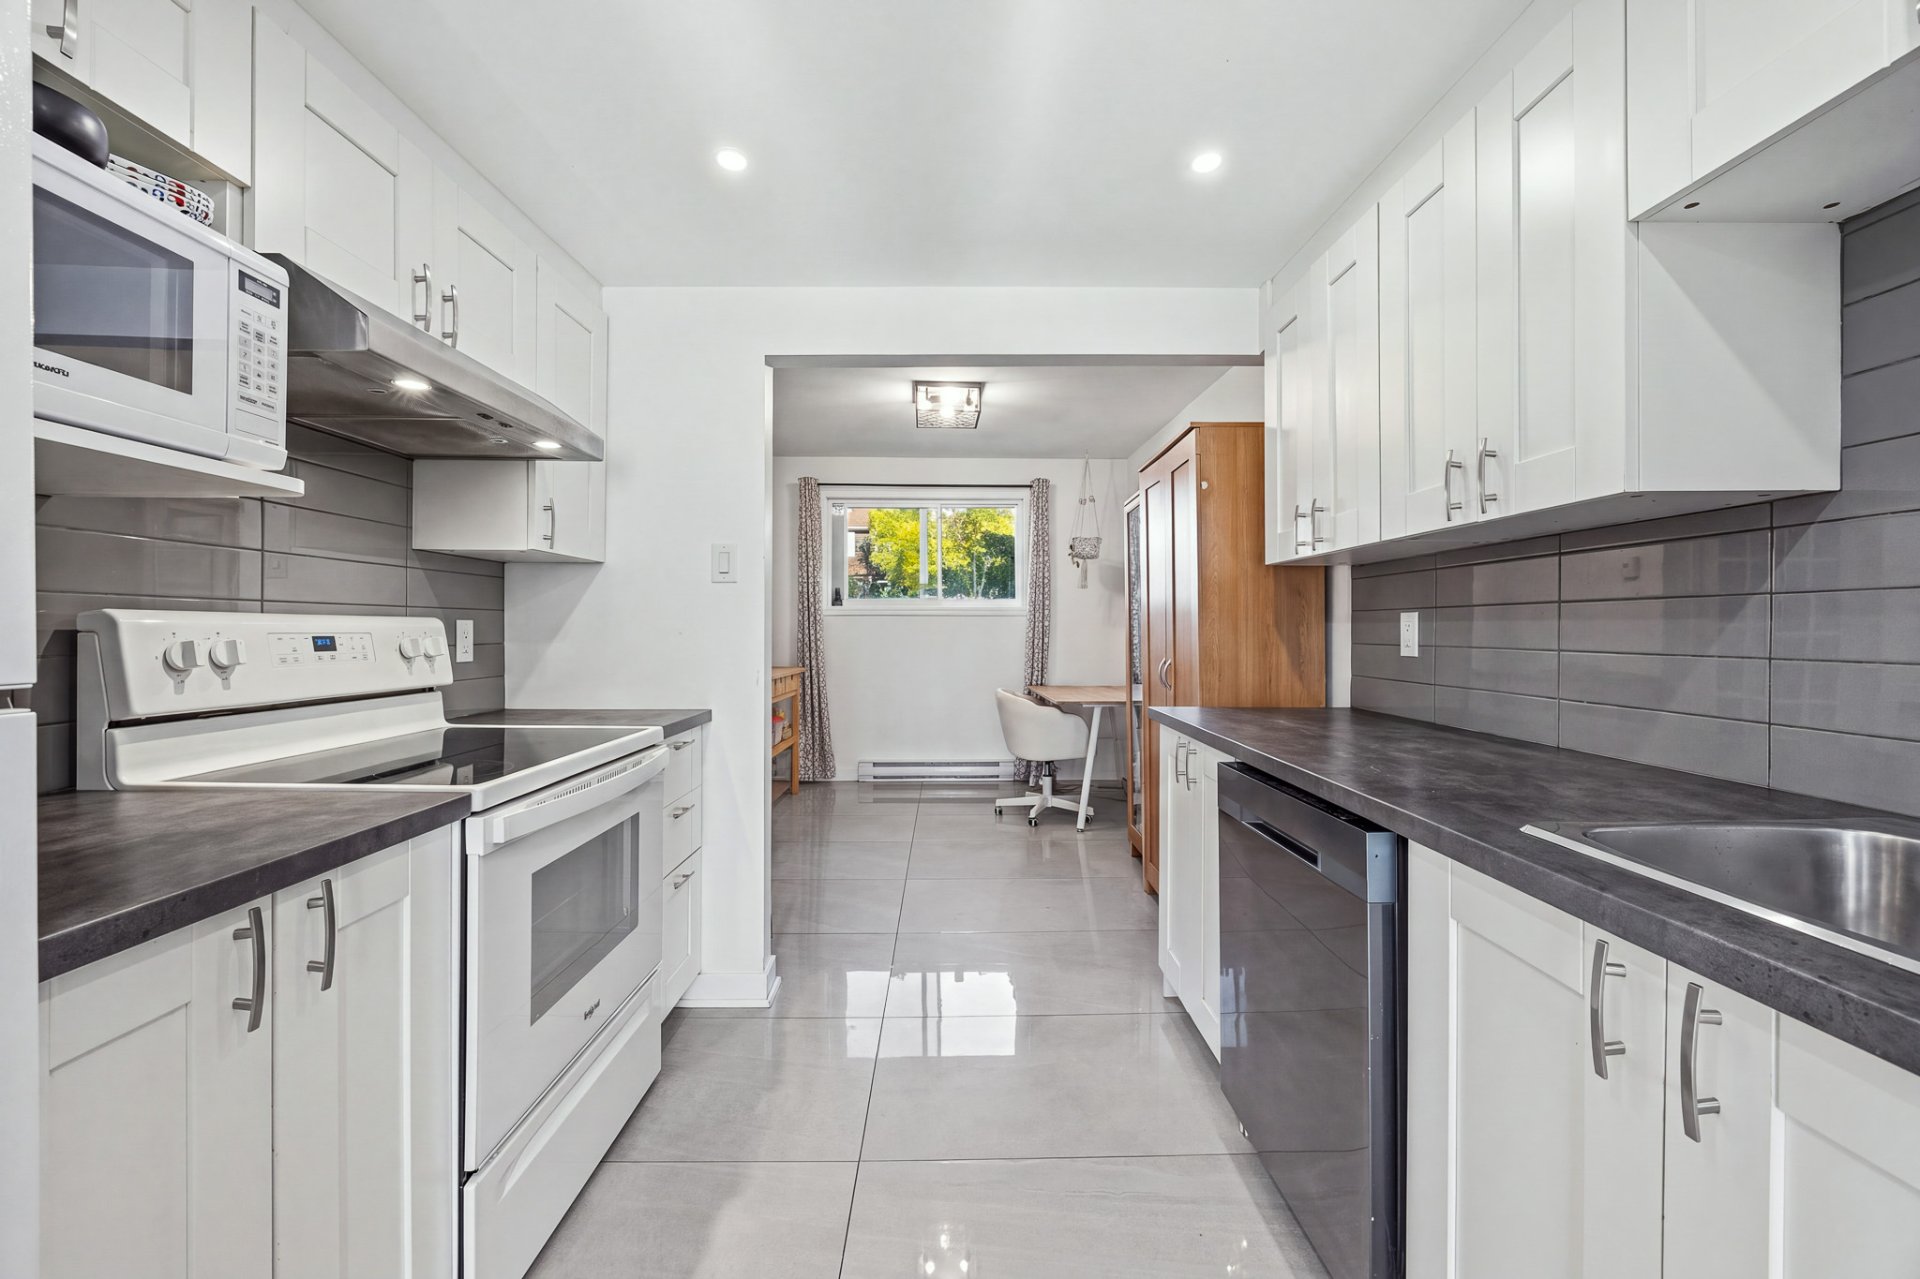 Kitchen
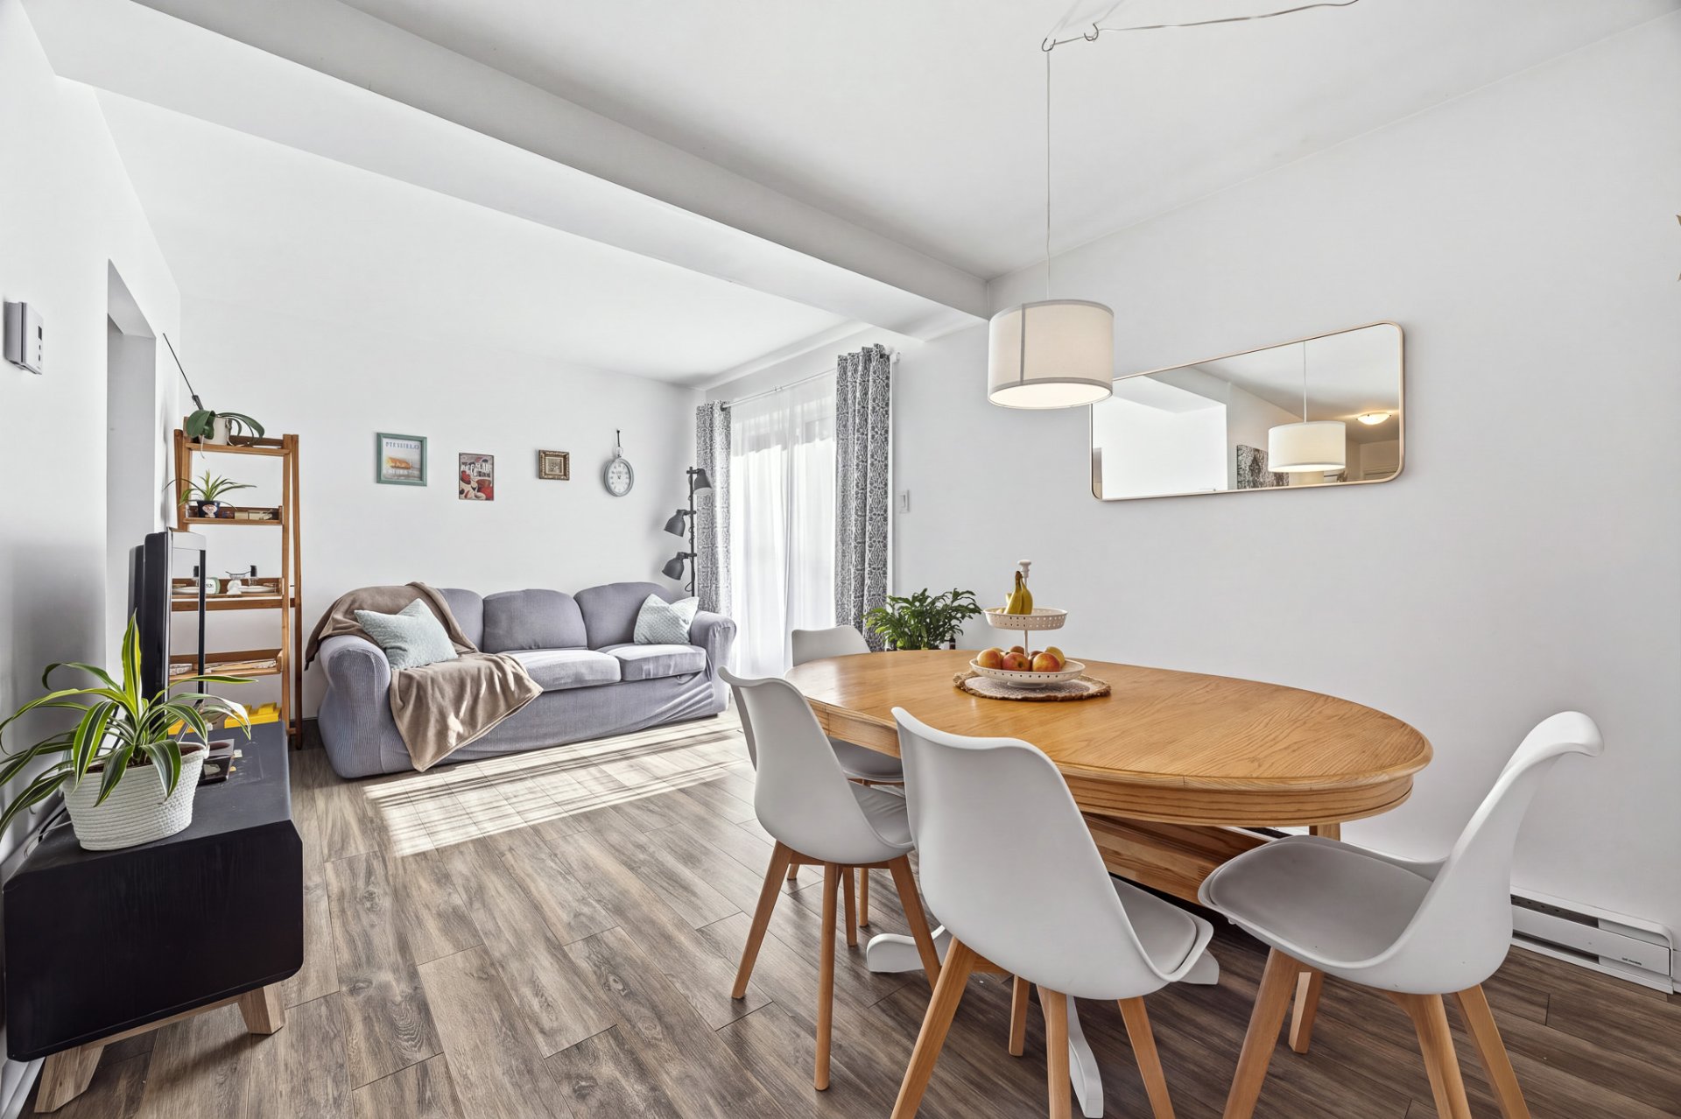
 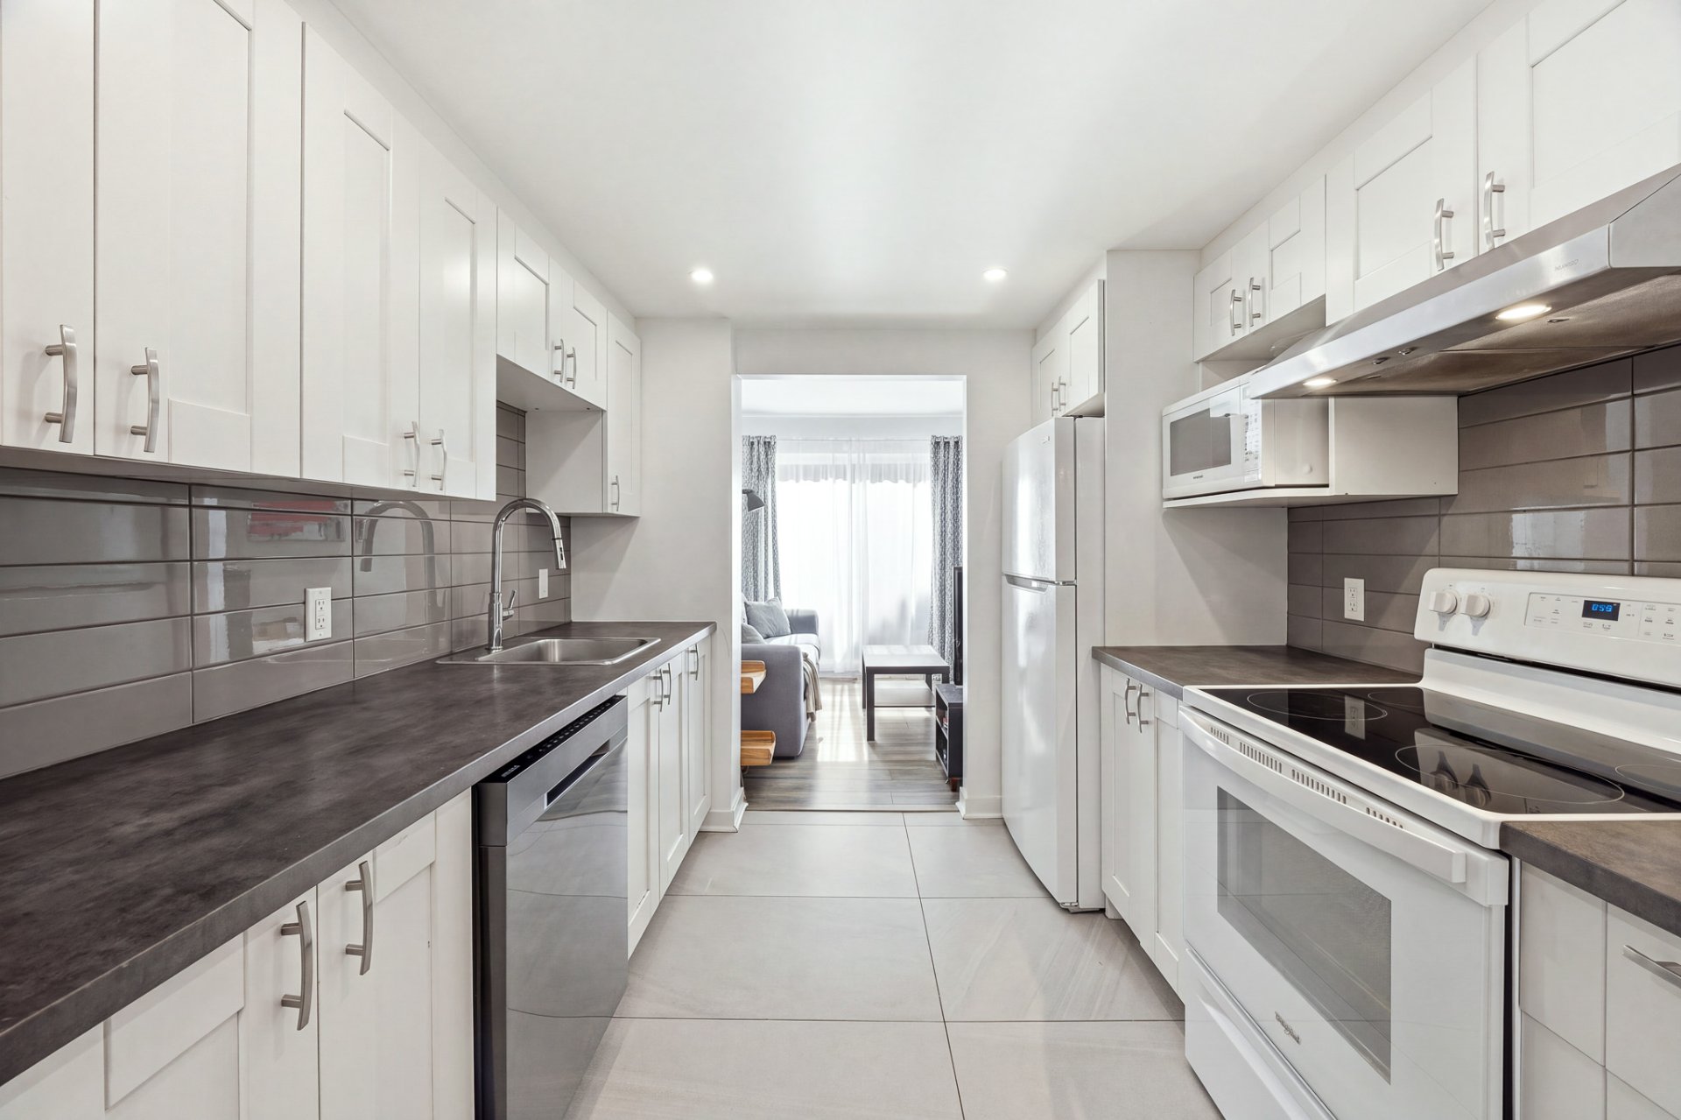 Living room
 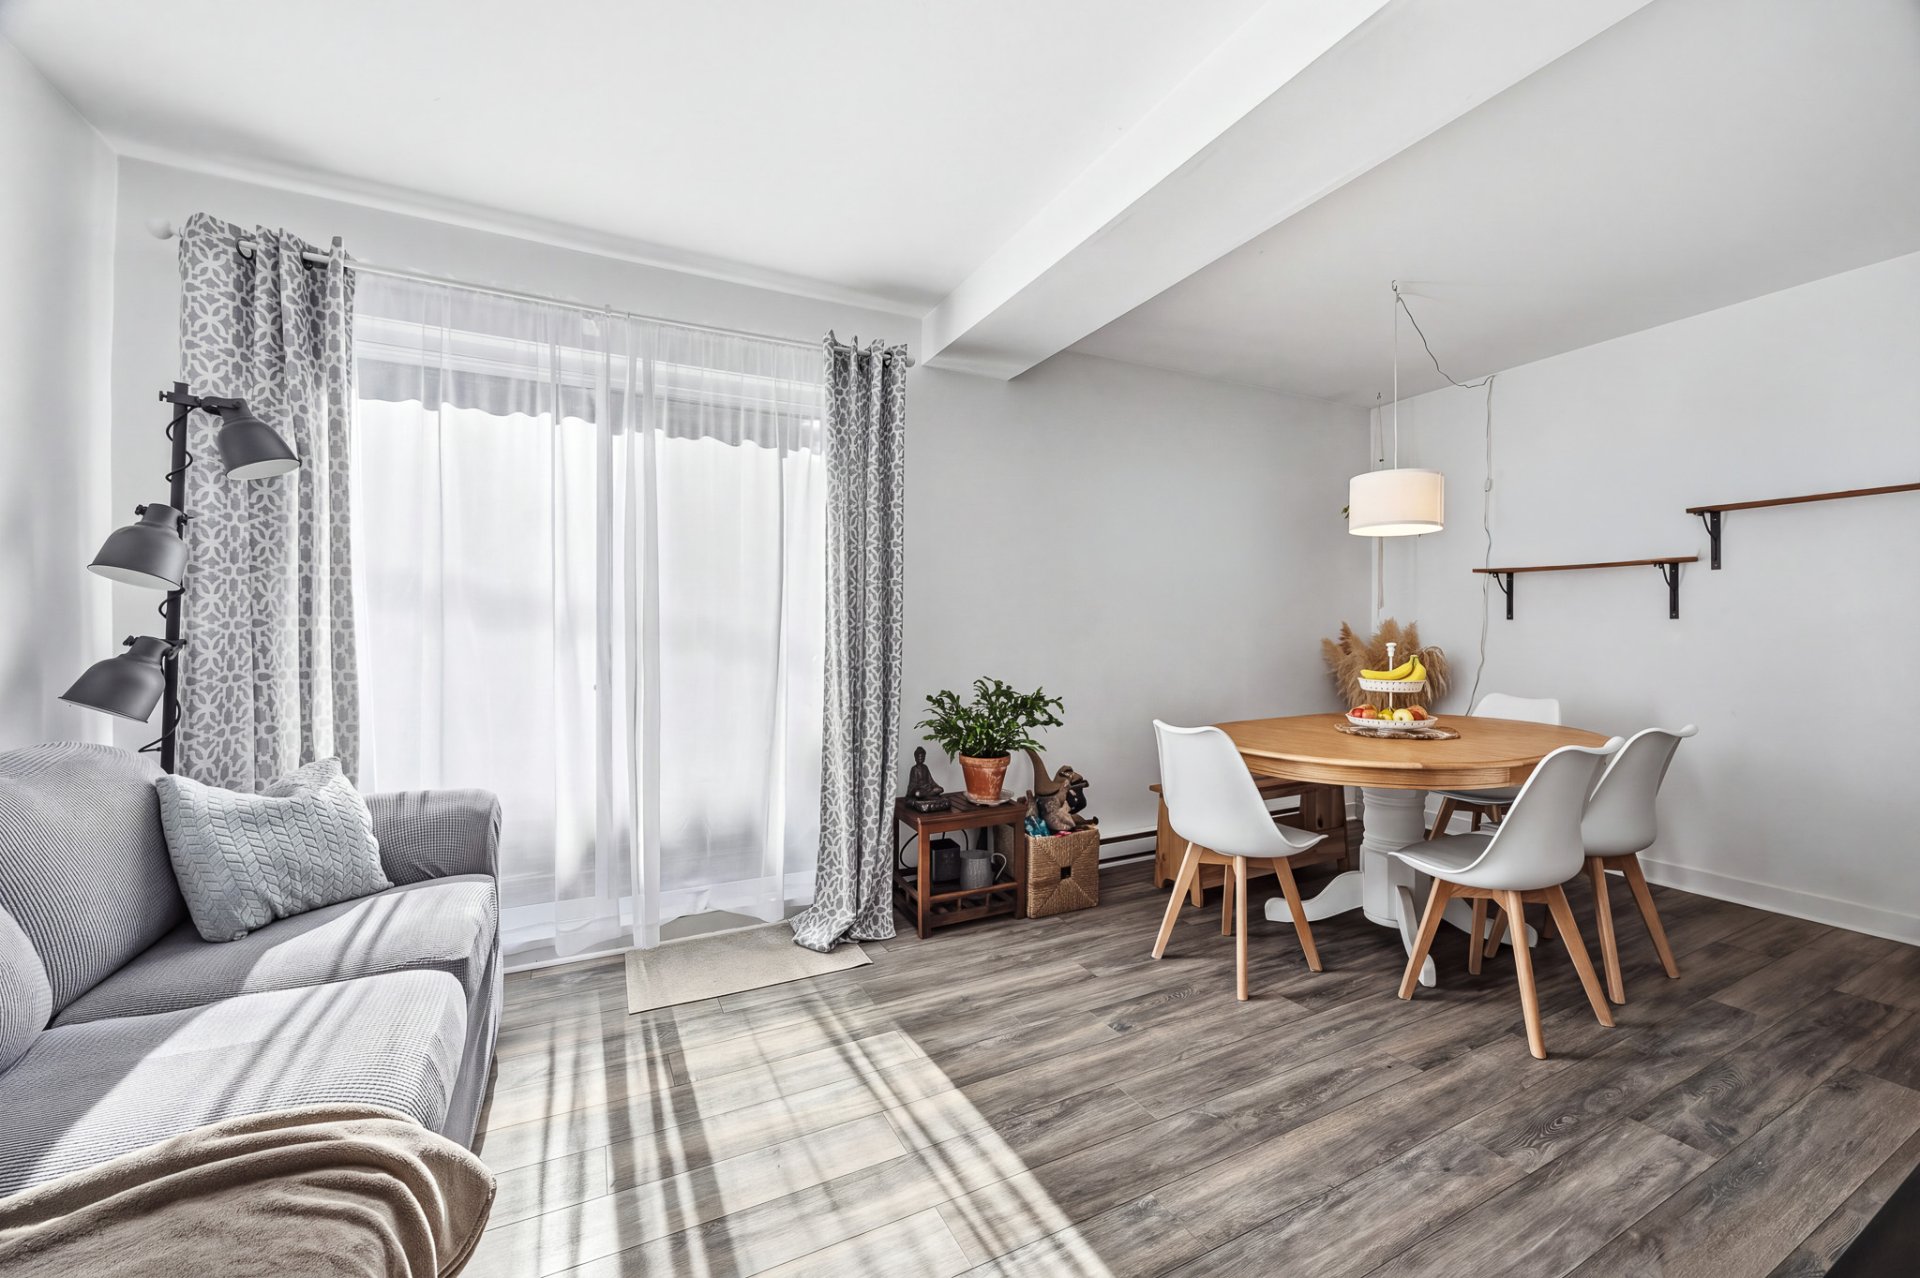 Living room
 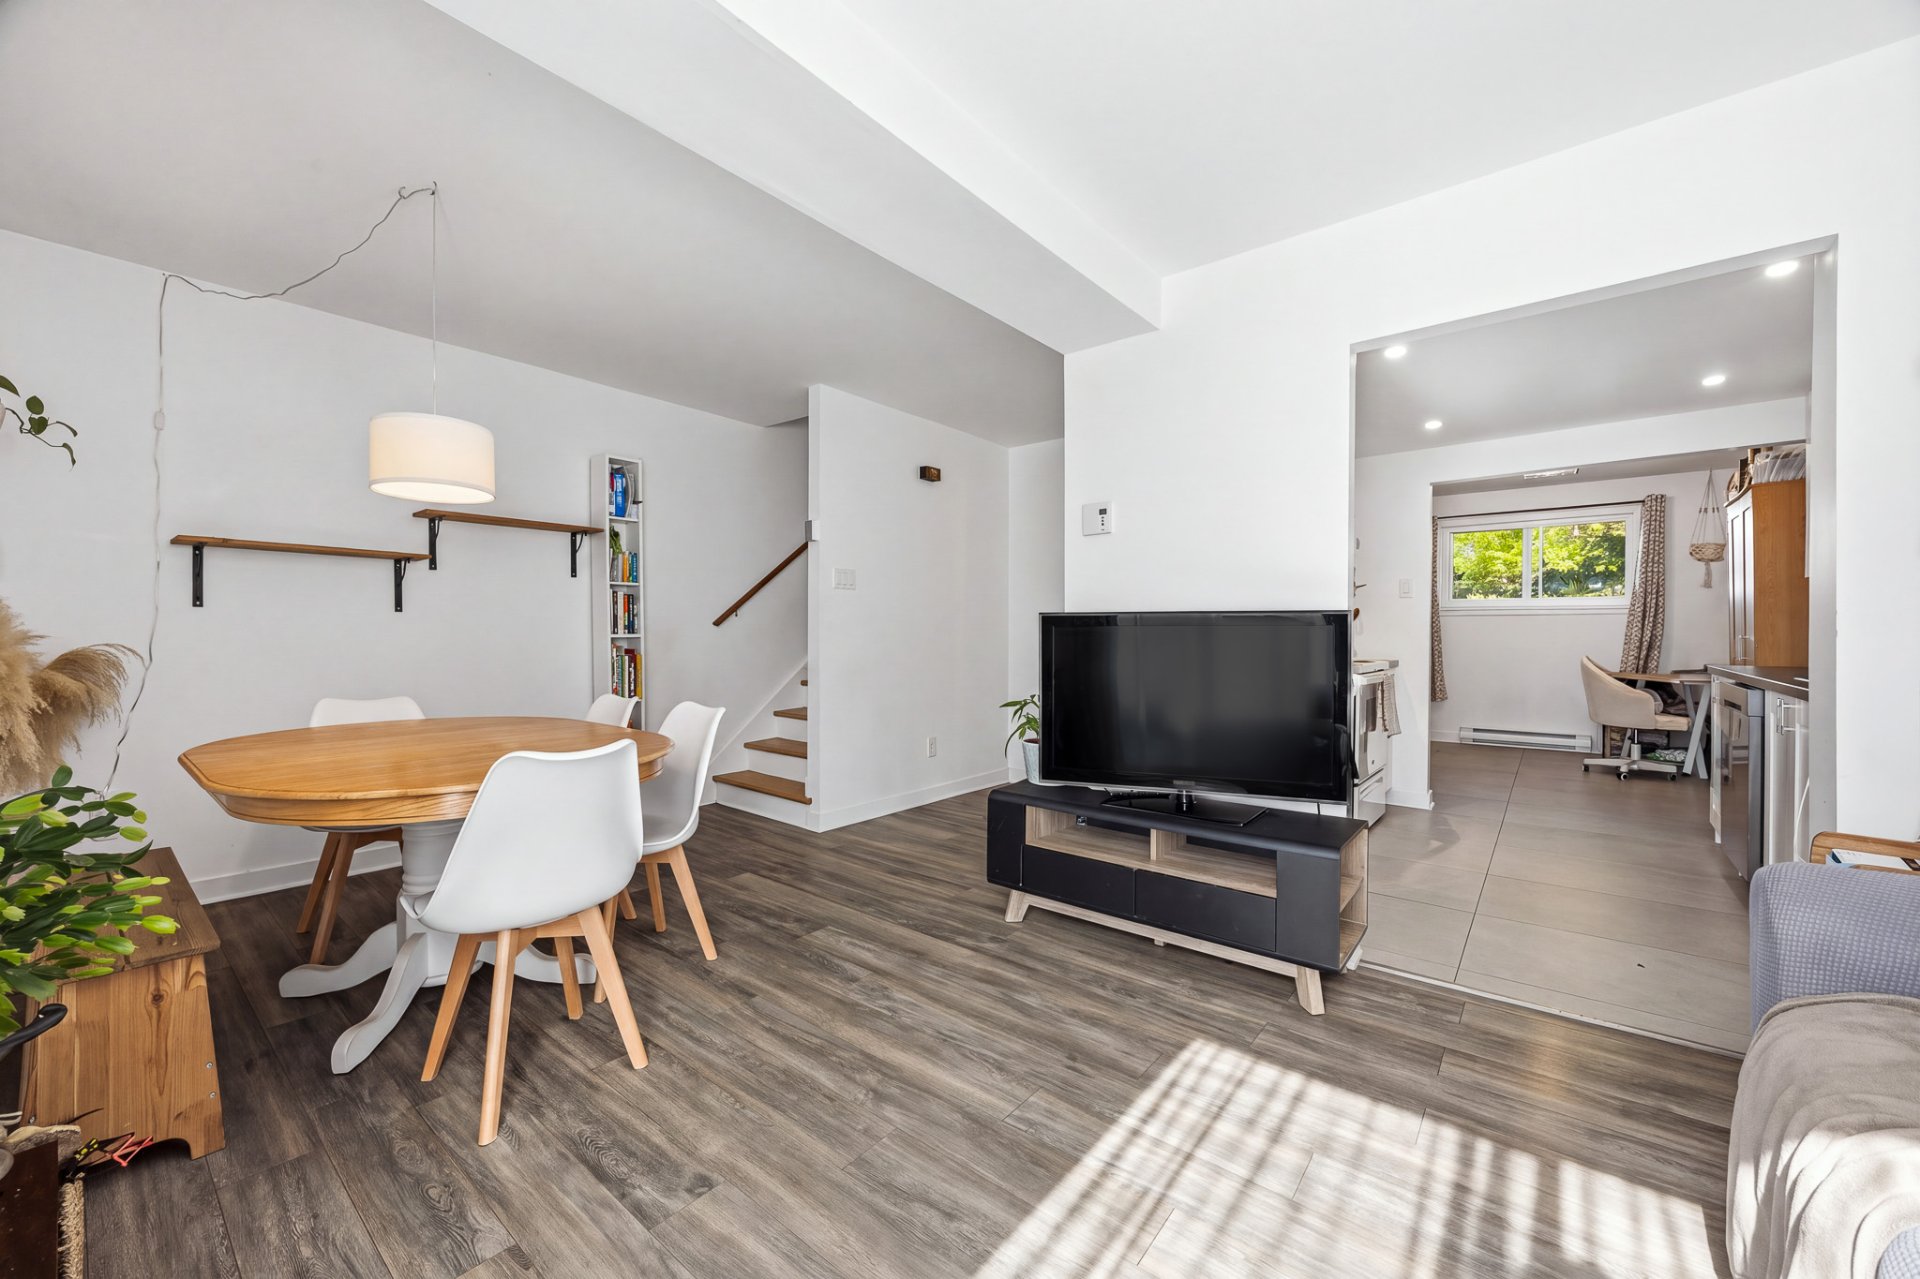 Living room
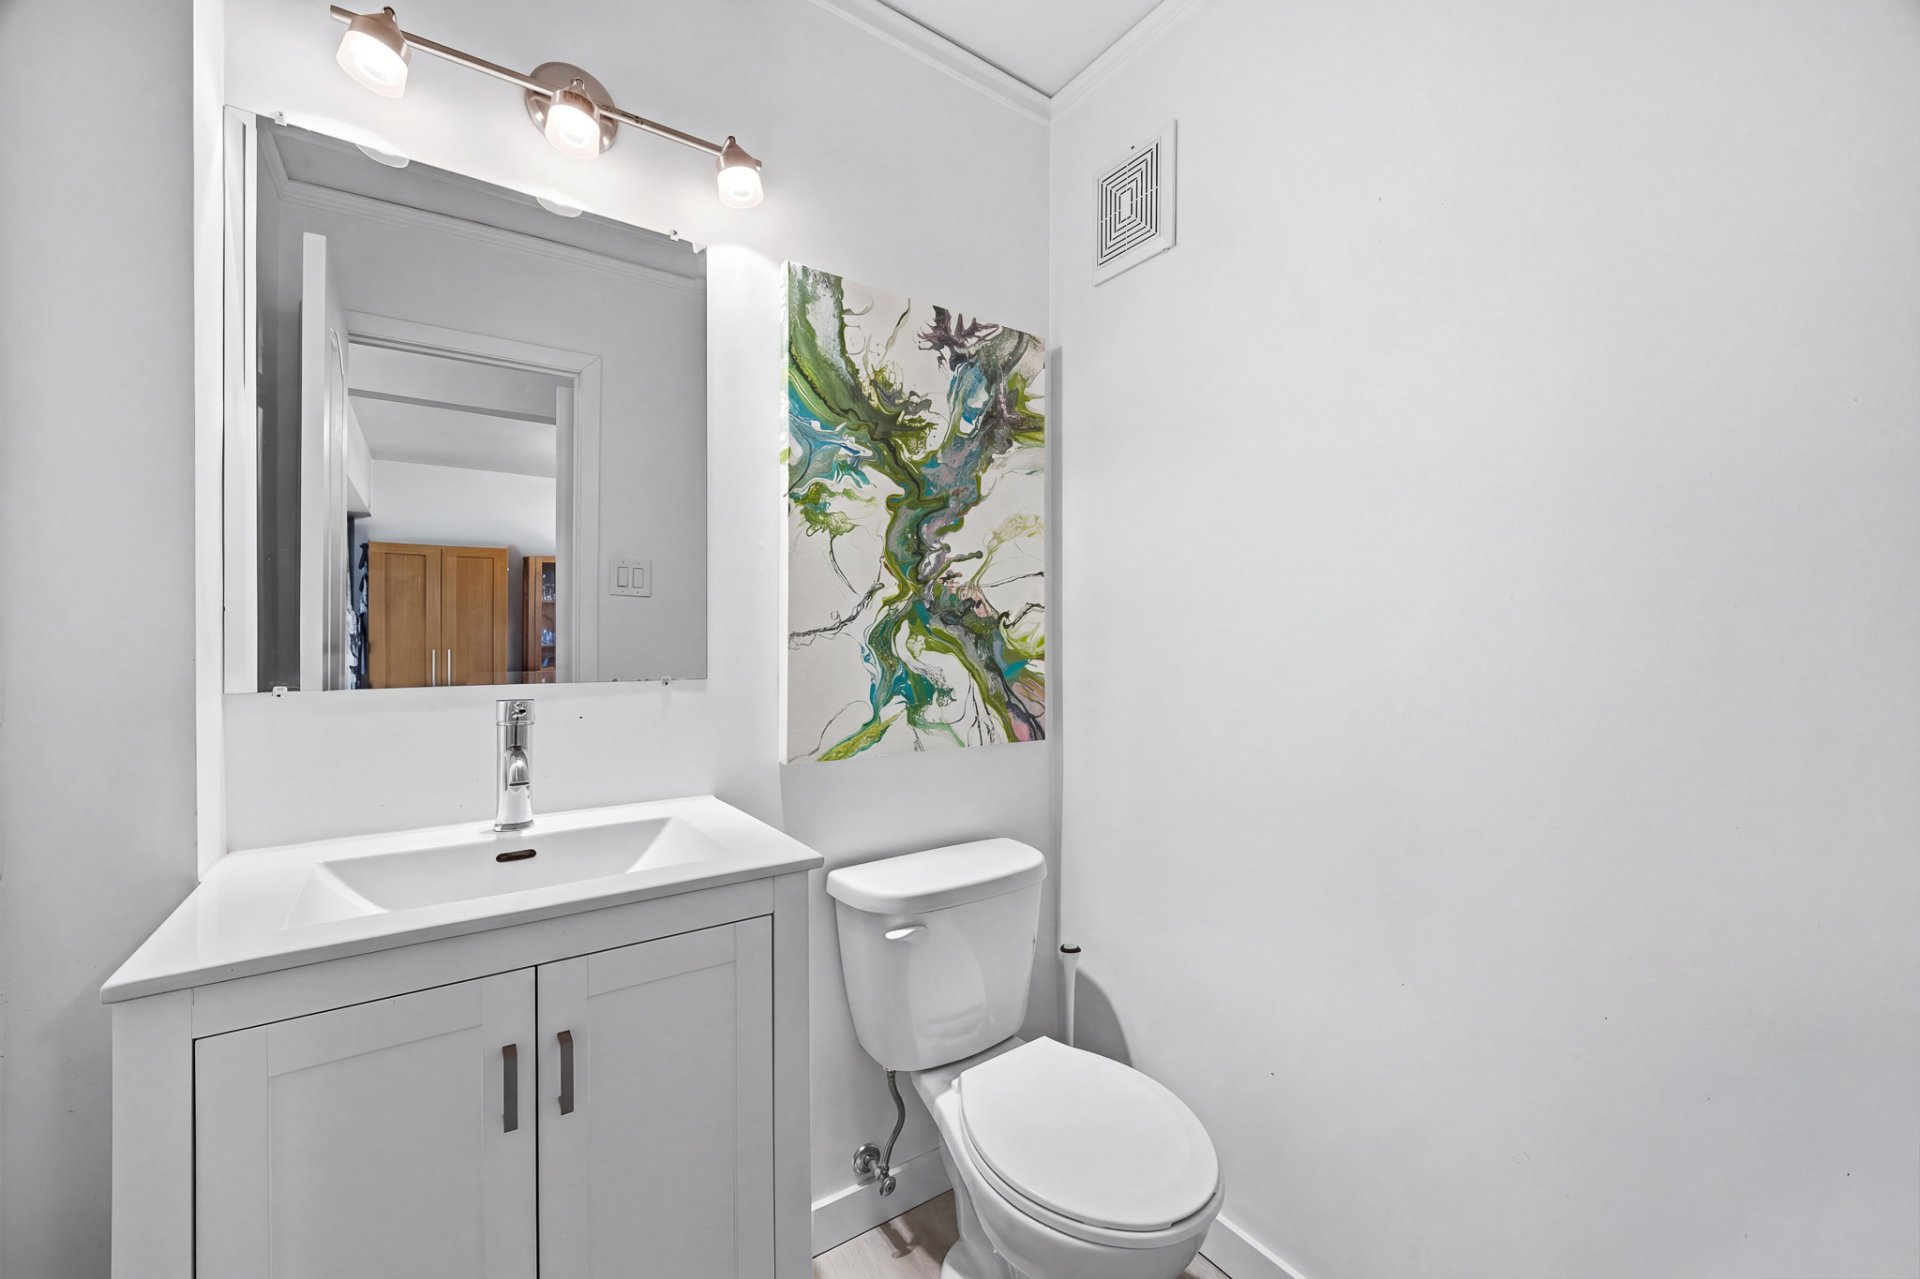
  Washroom
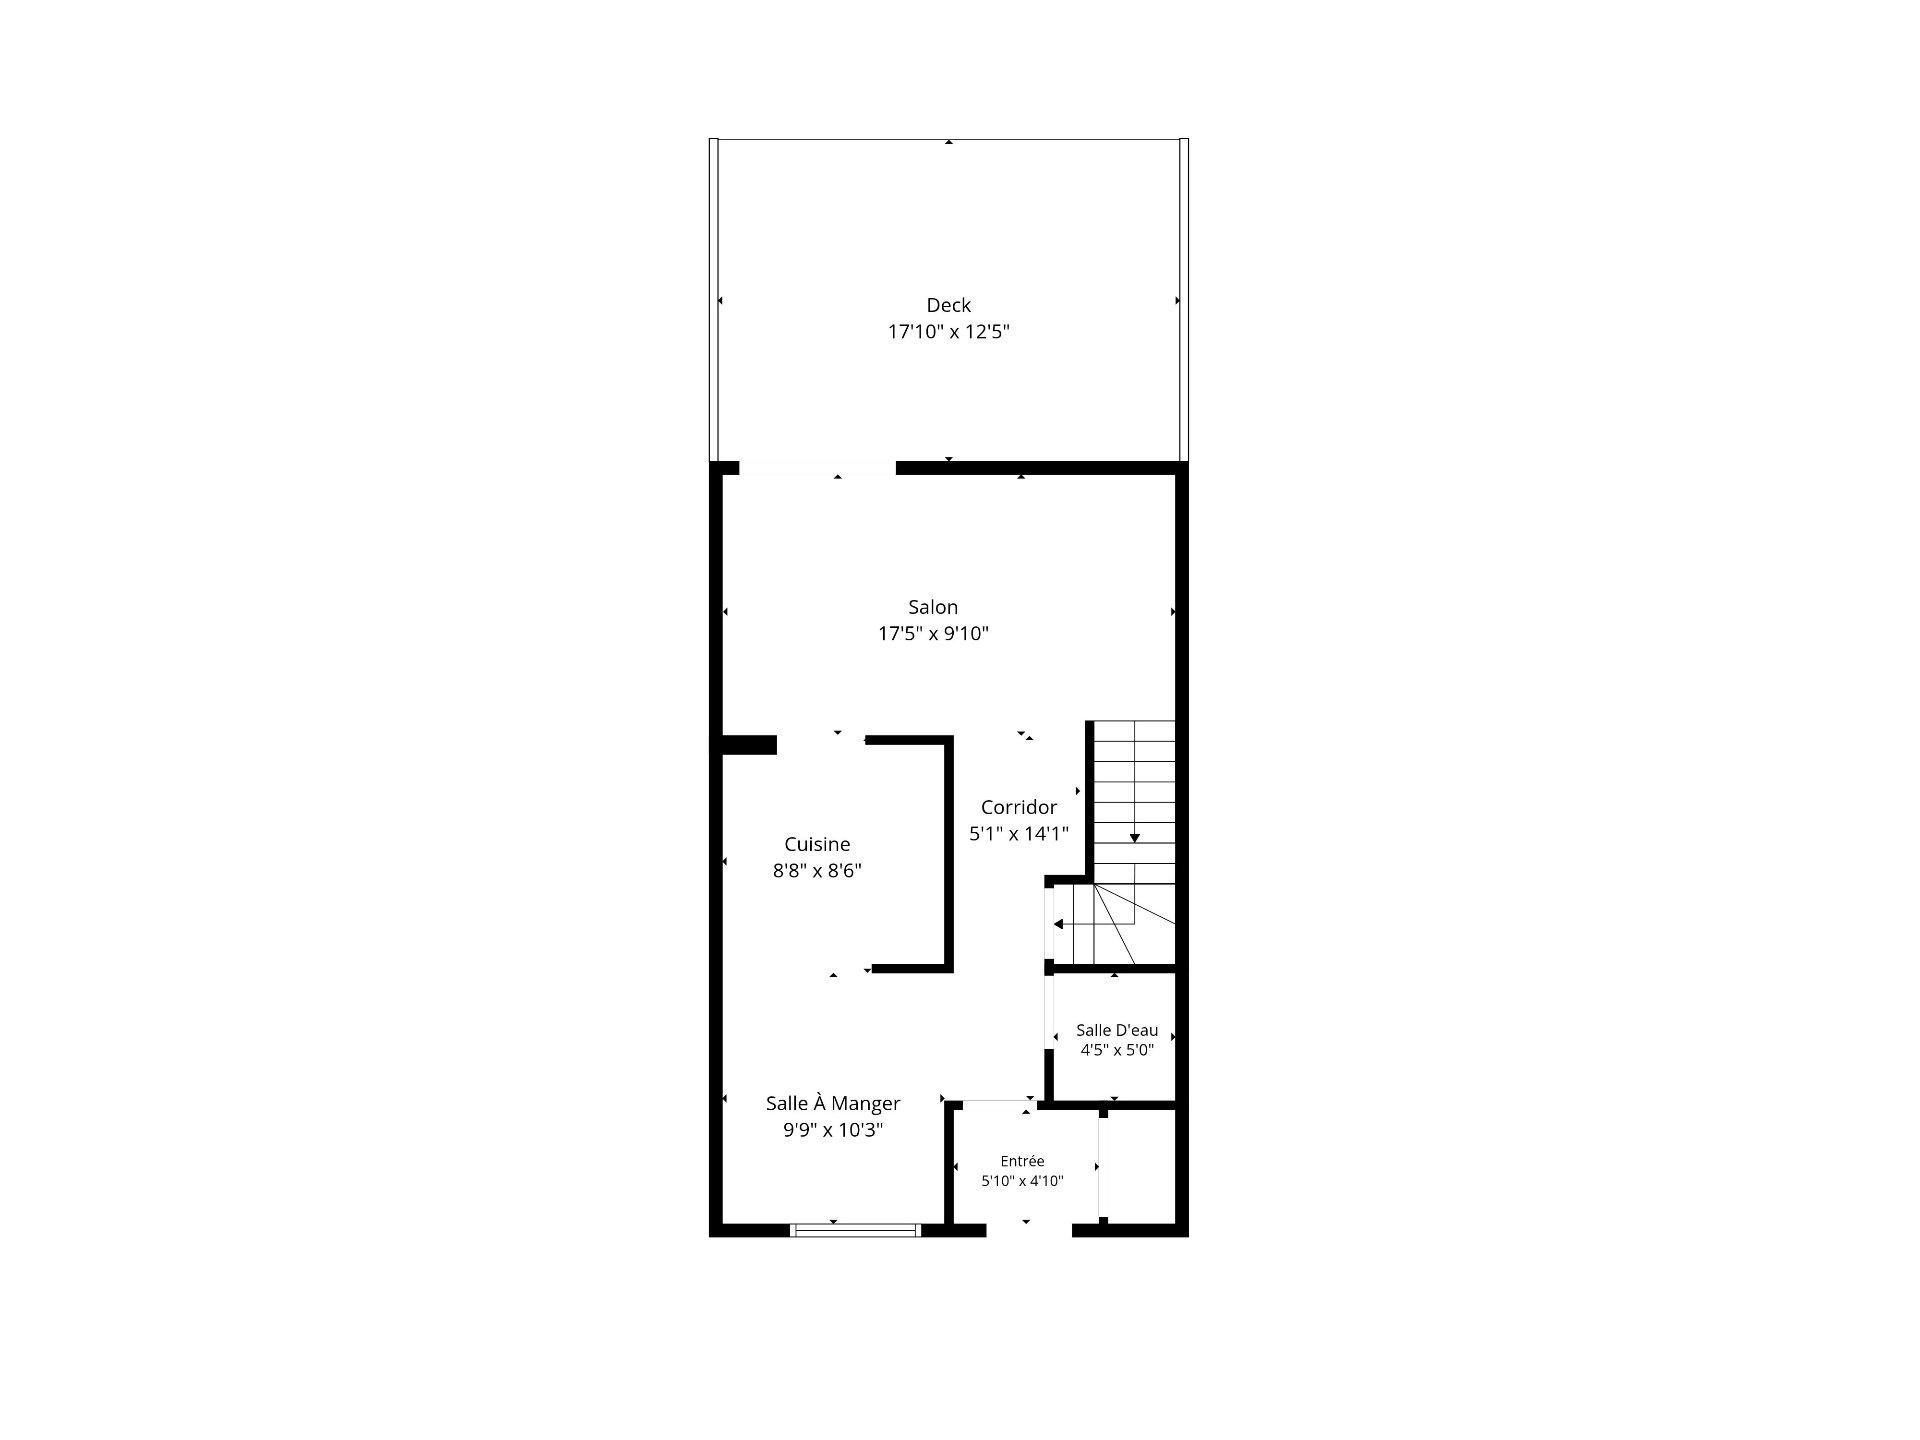
  Drawing (sketch)
  Staircase
 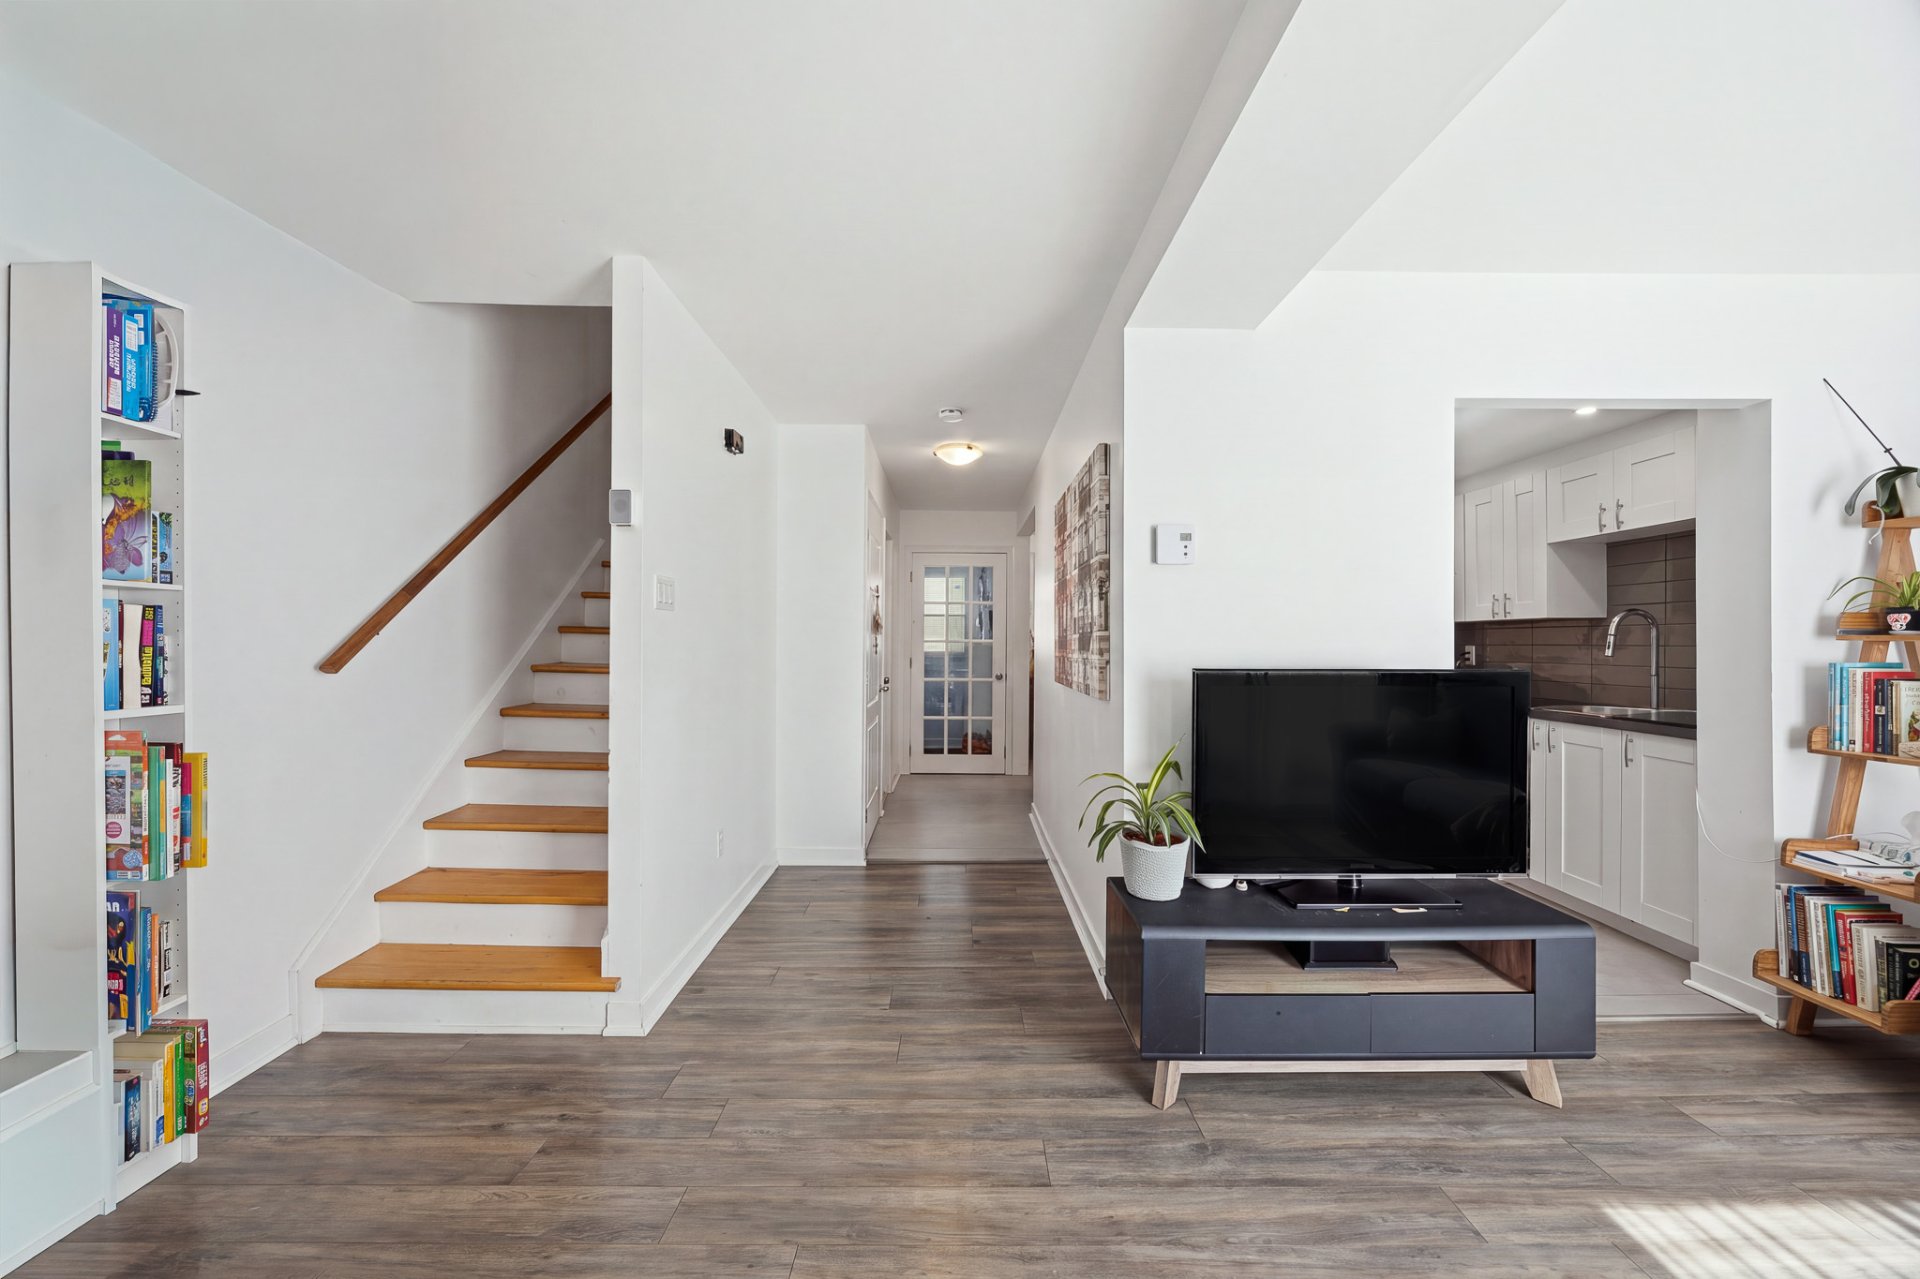 Primary bedroom
 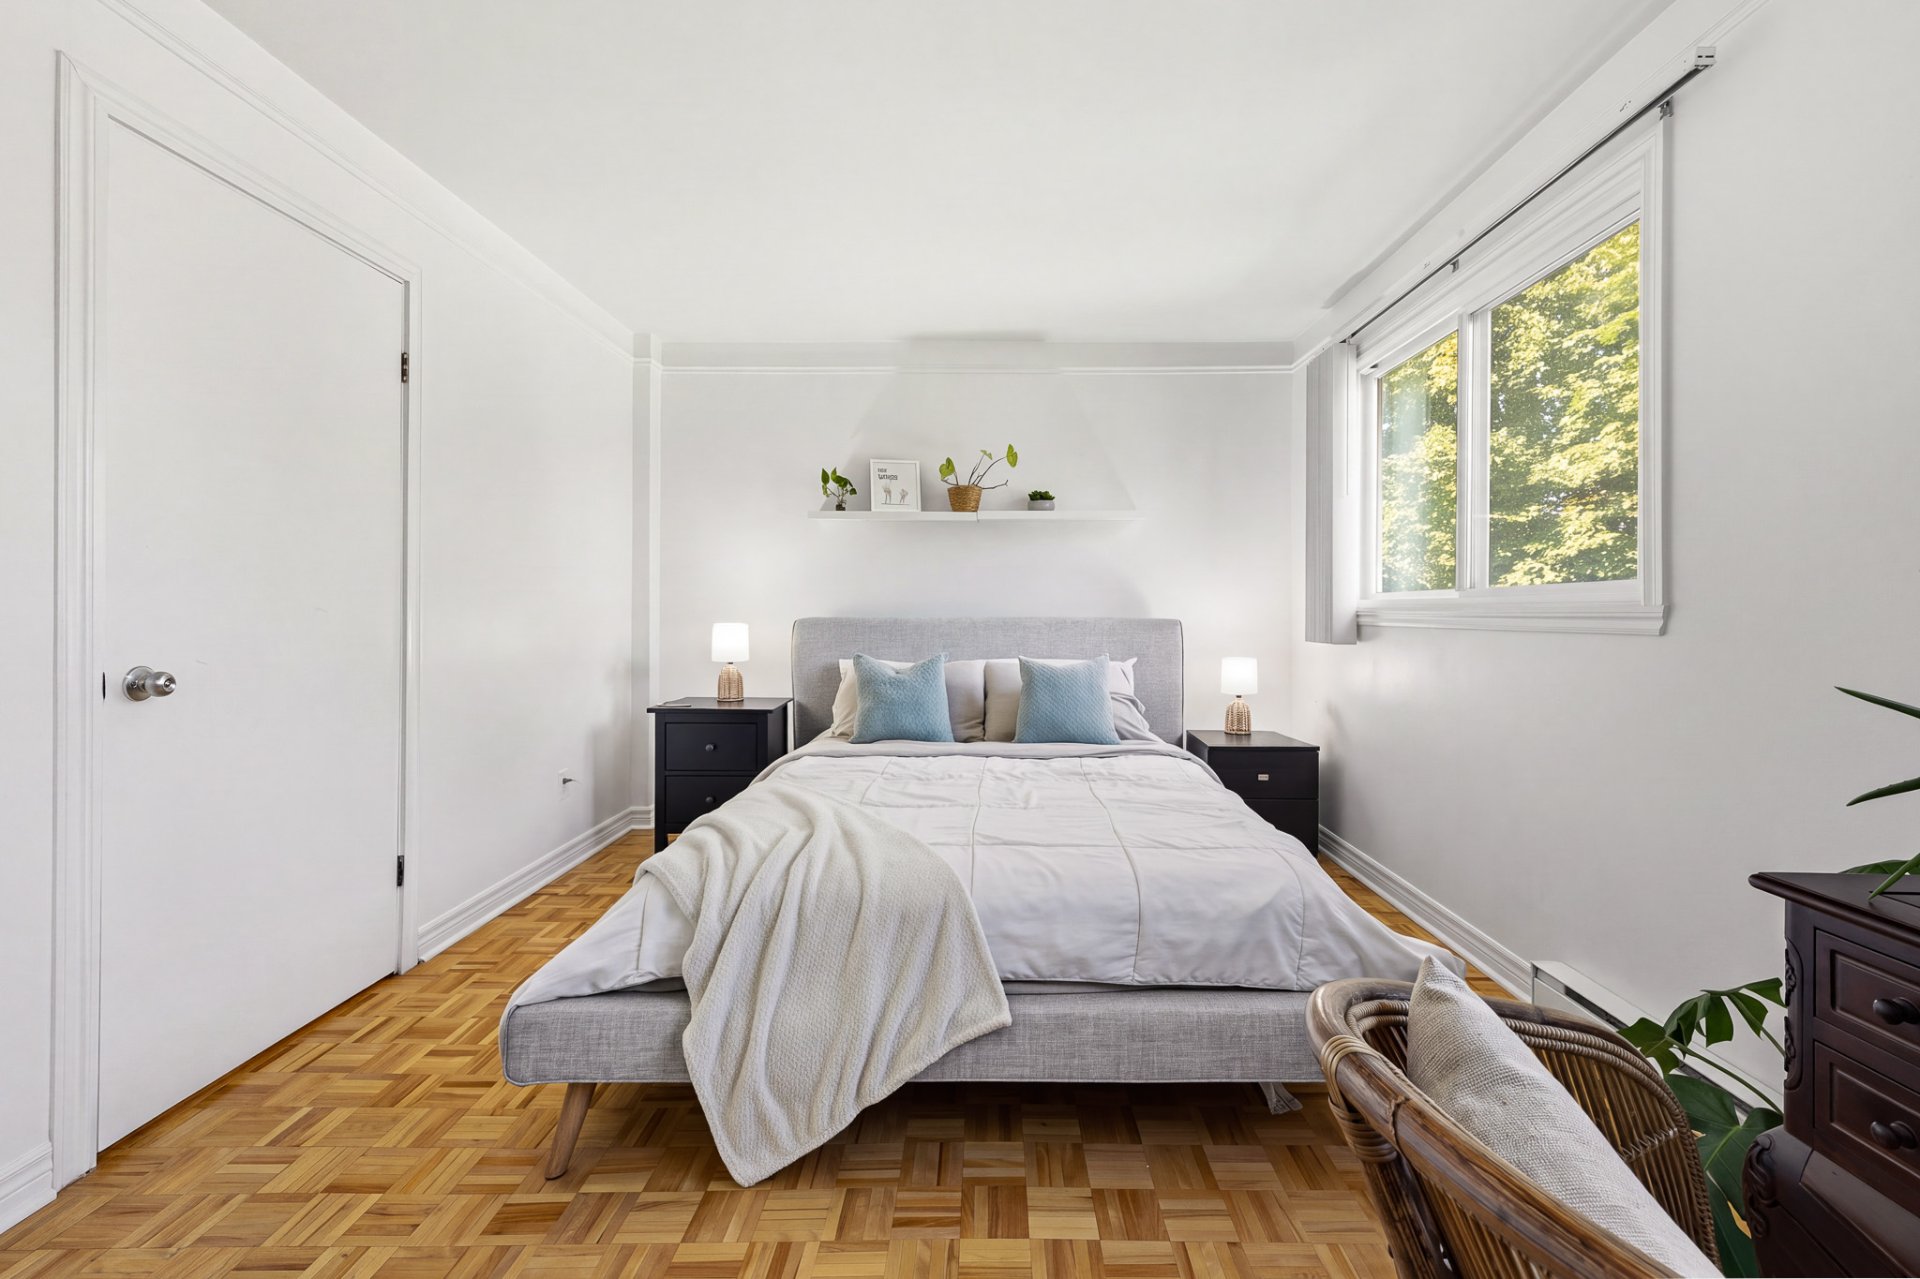 Primary bedroom
 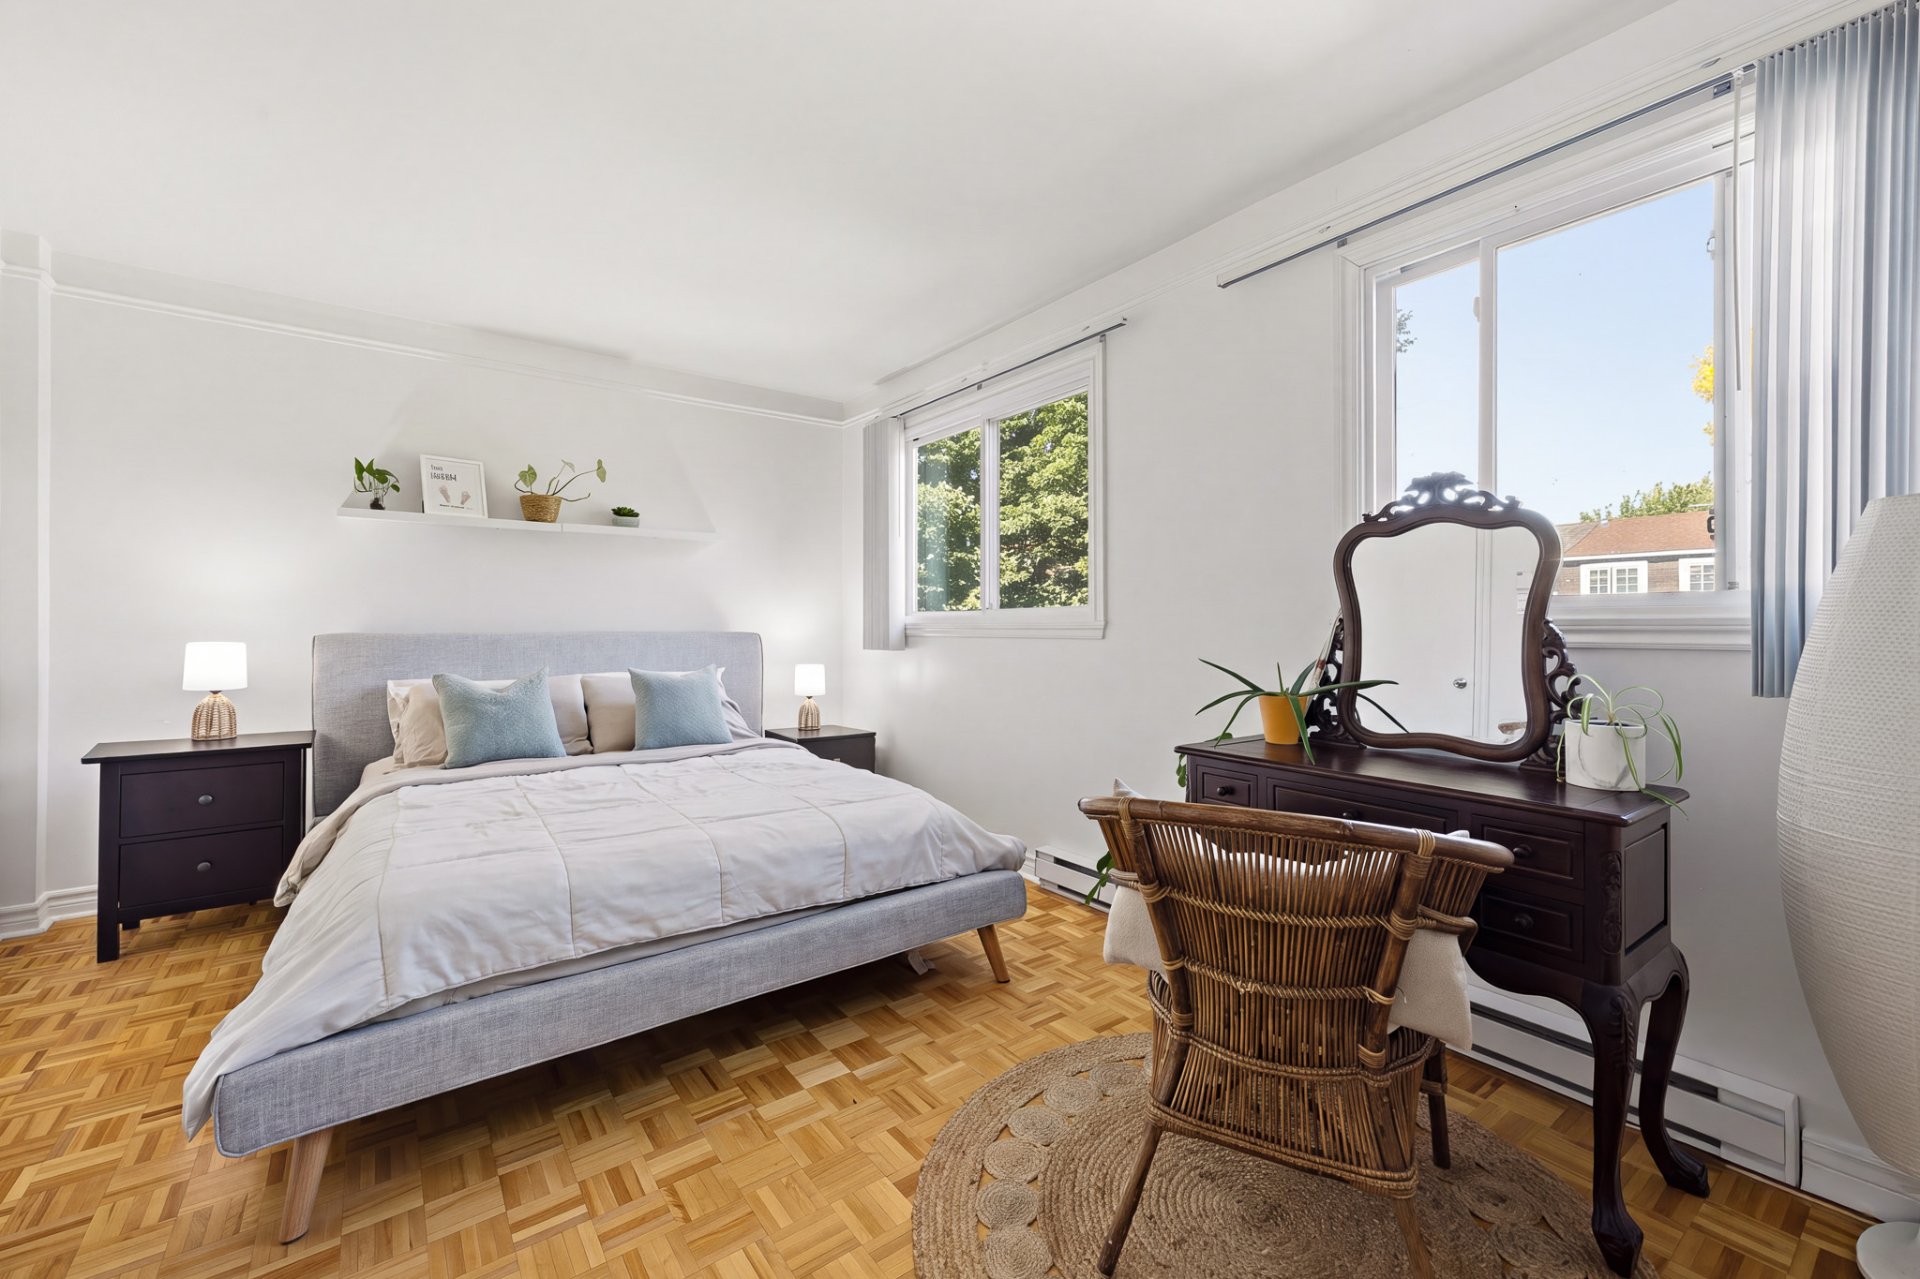 Primary bedroom
 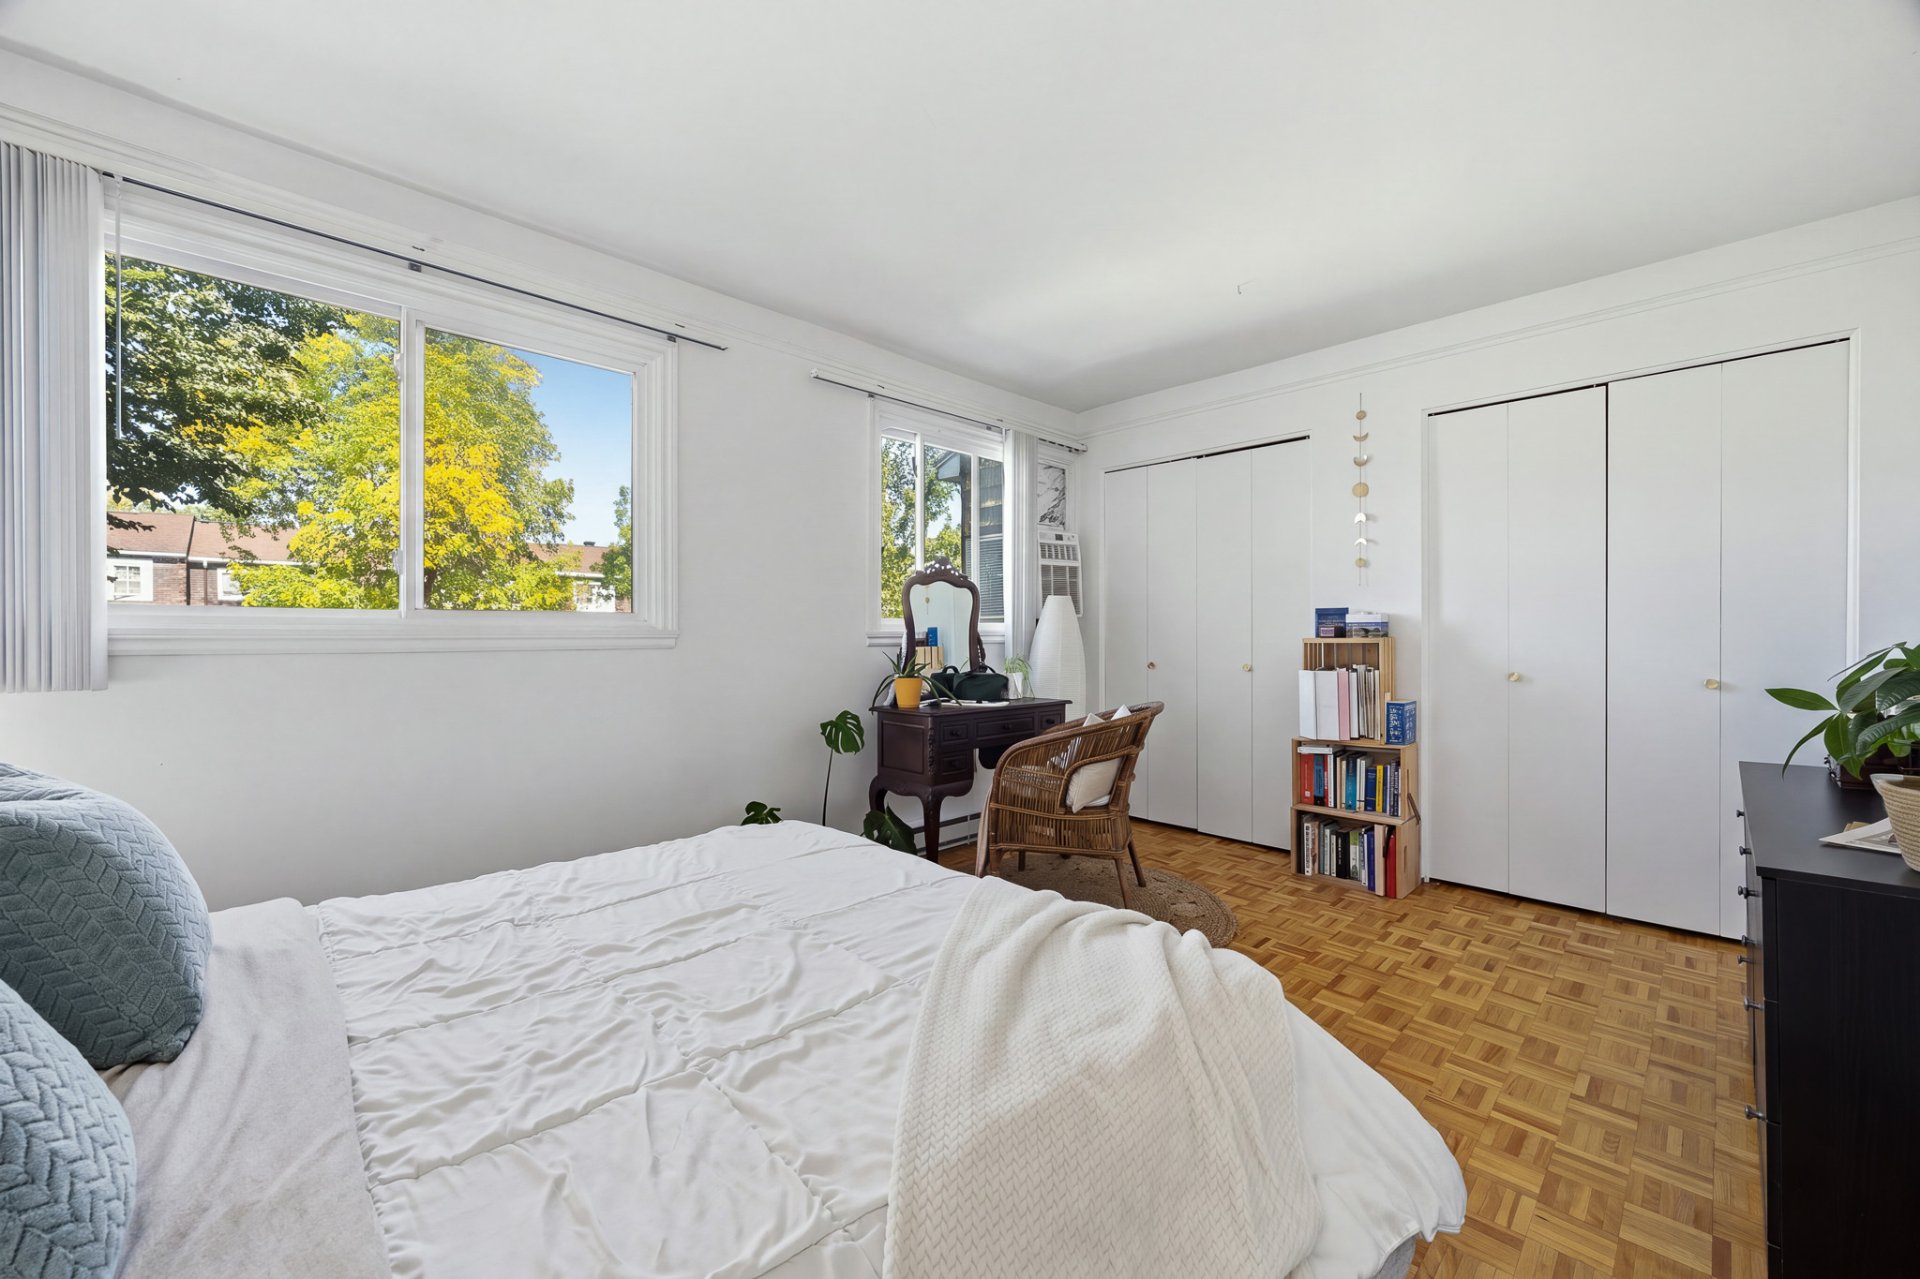 Bedroom
 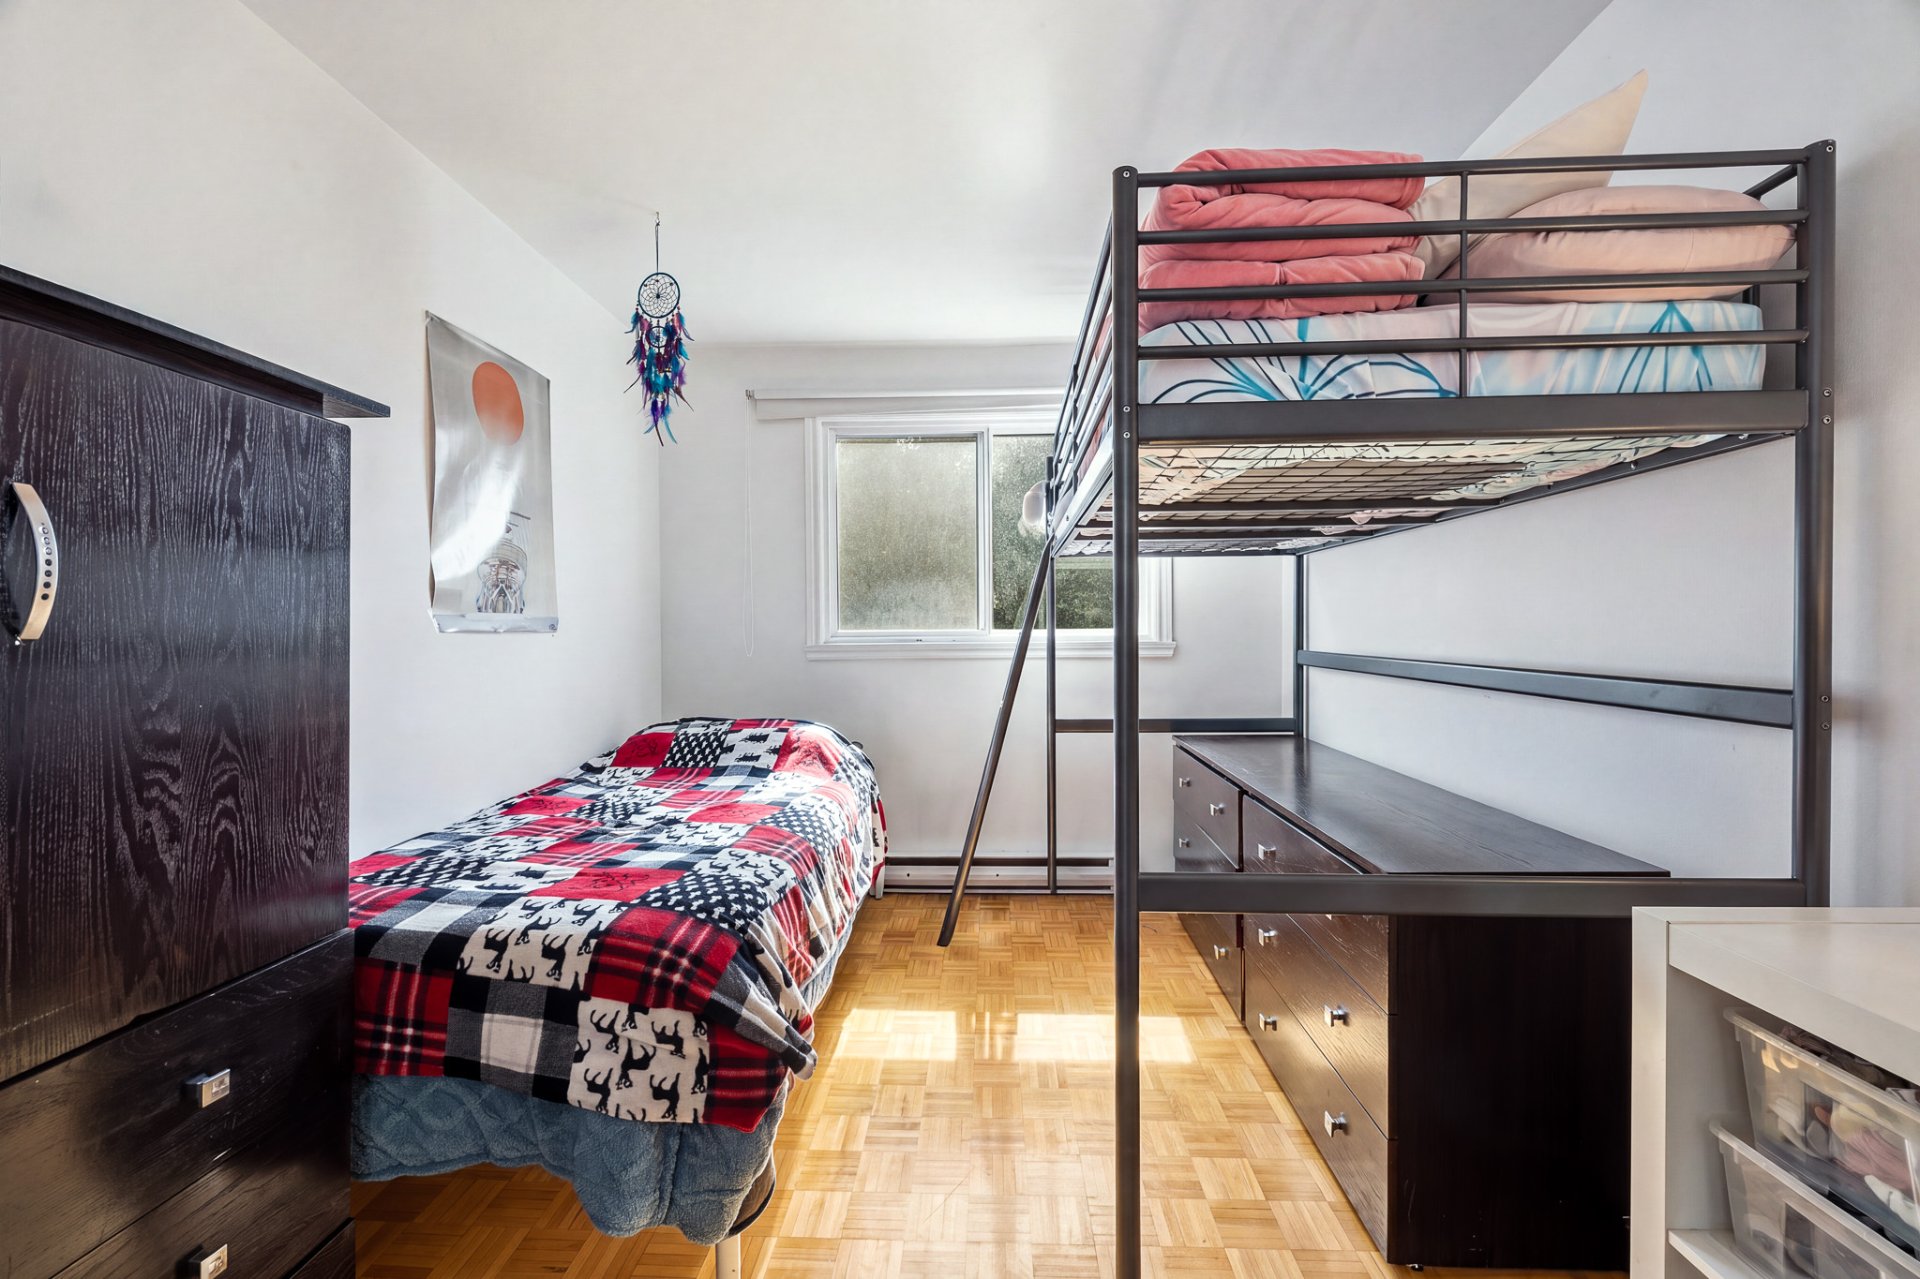 Bedroom
 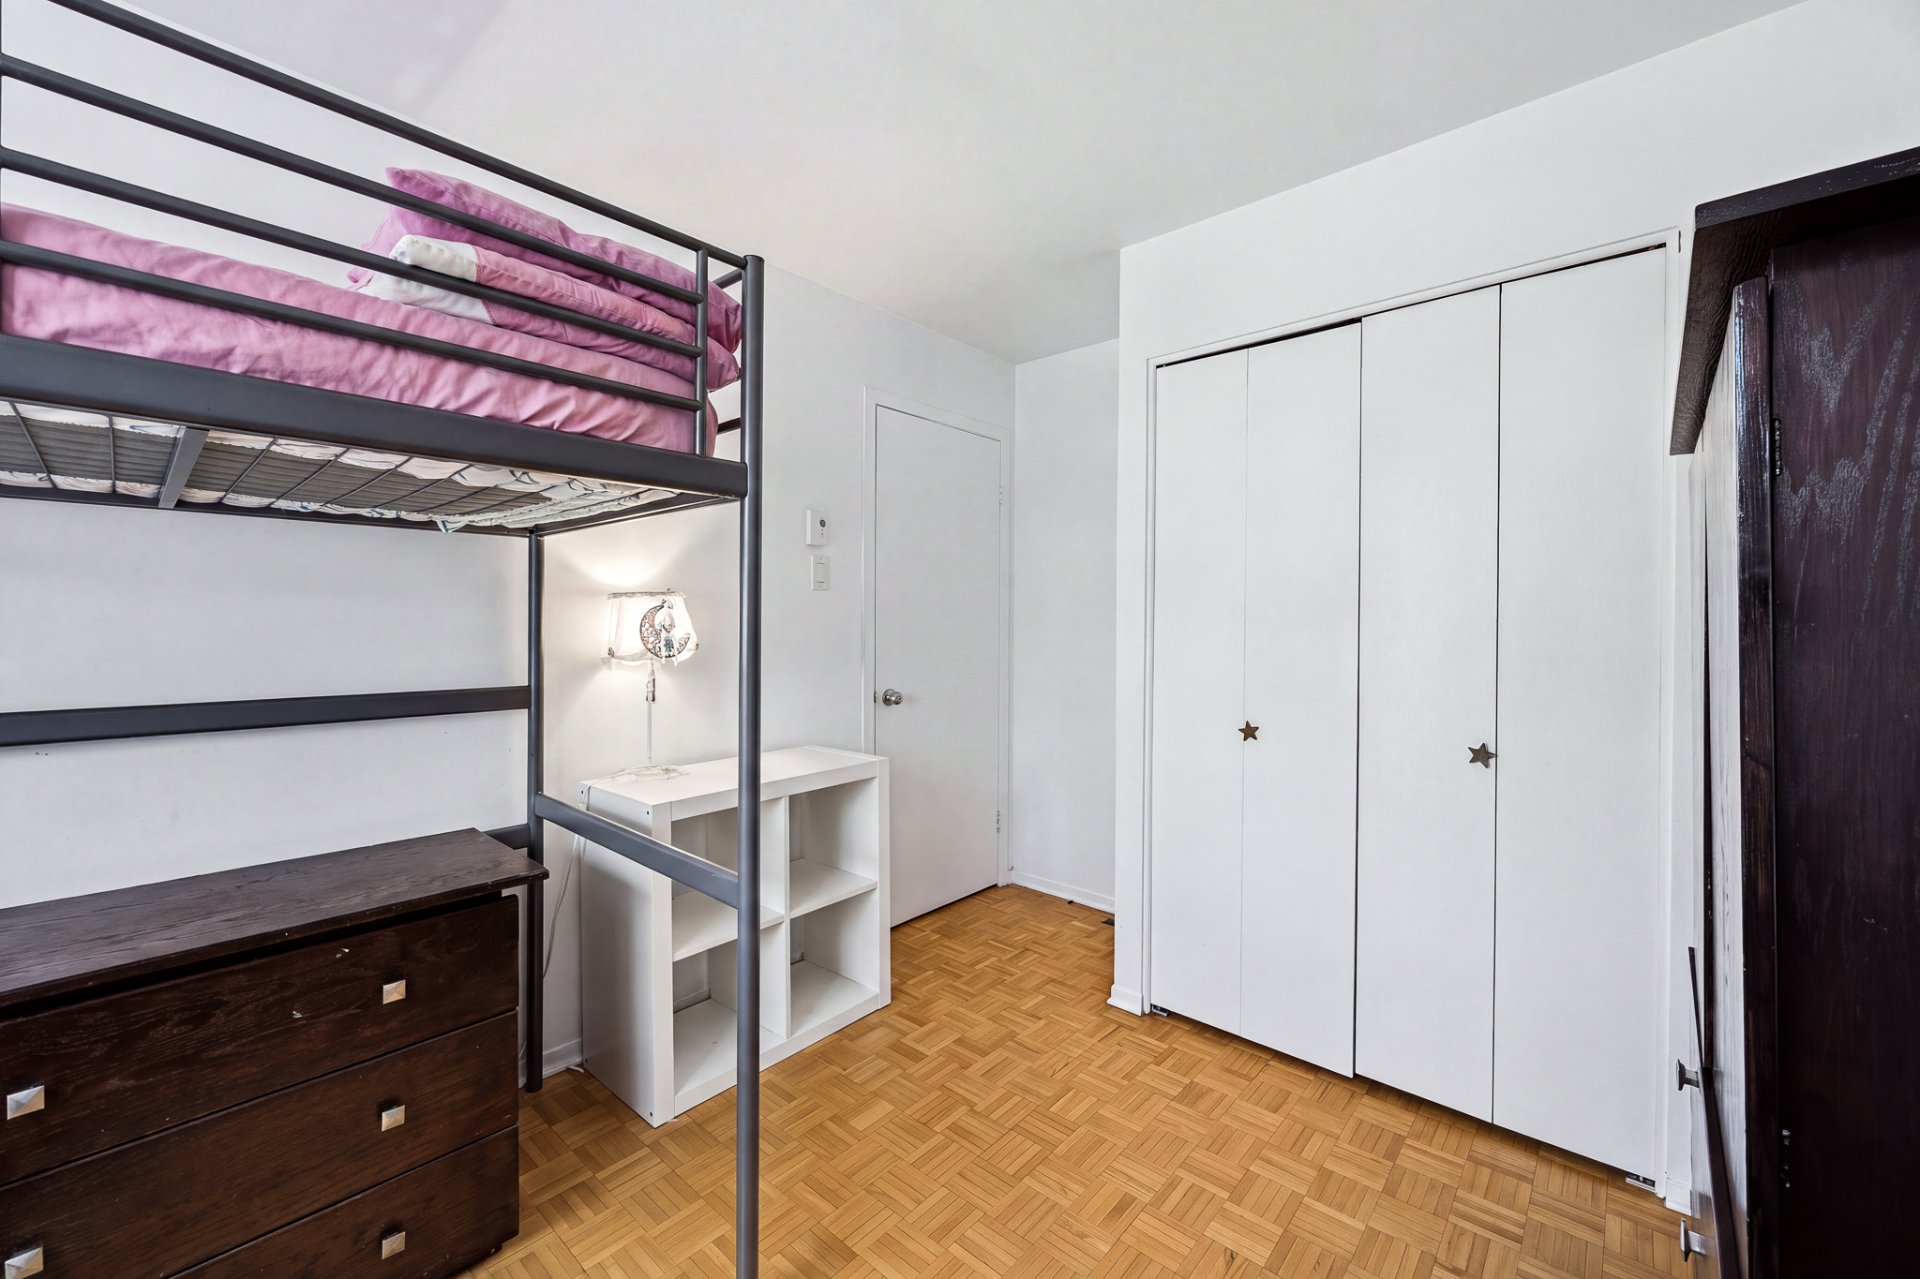 Bedroom
 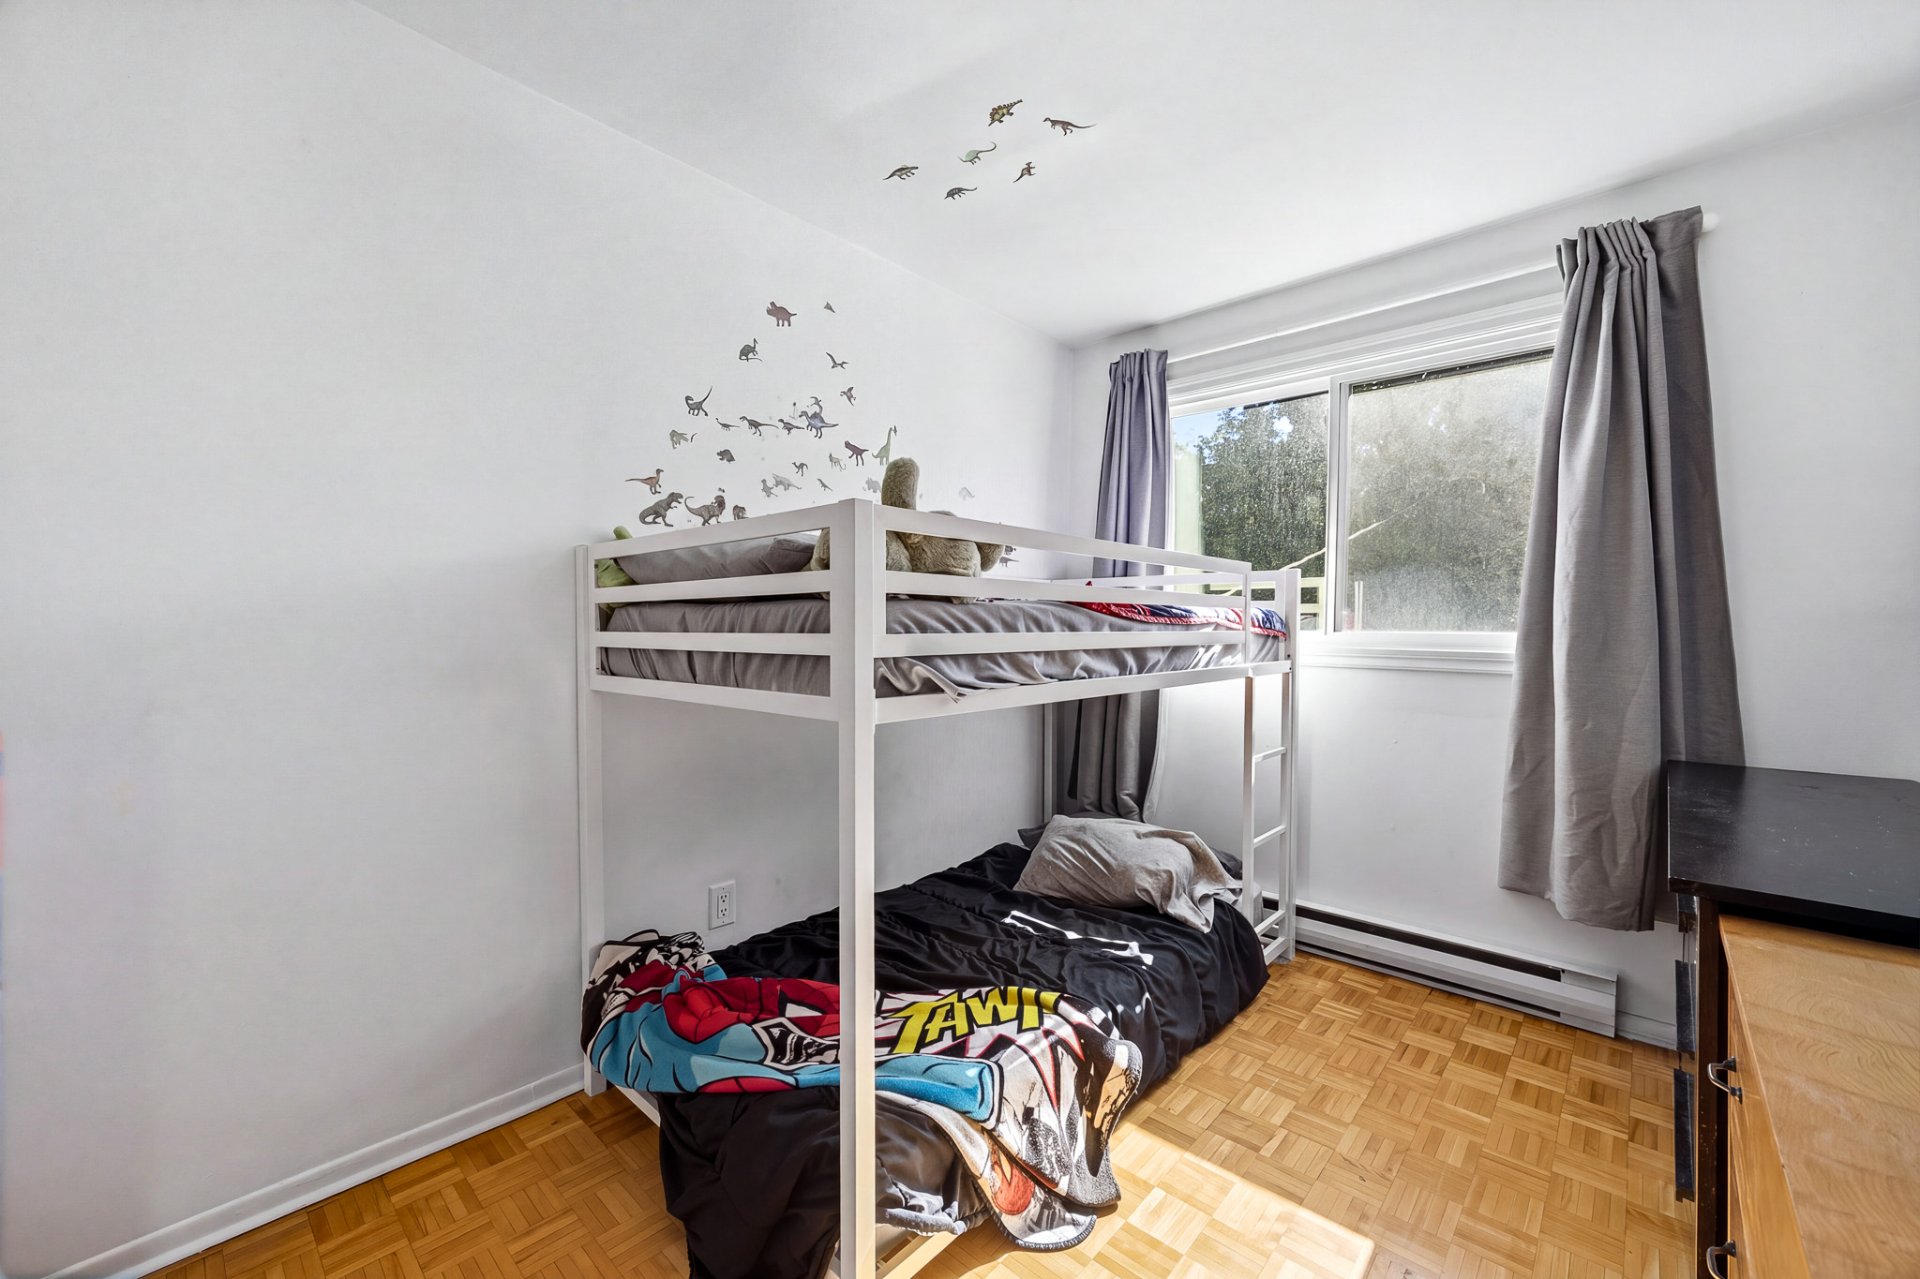 Bedroom
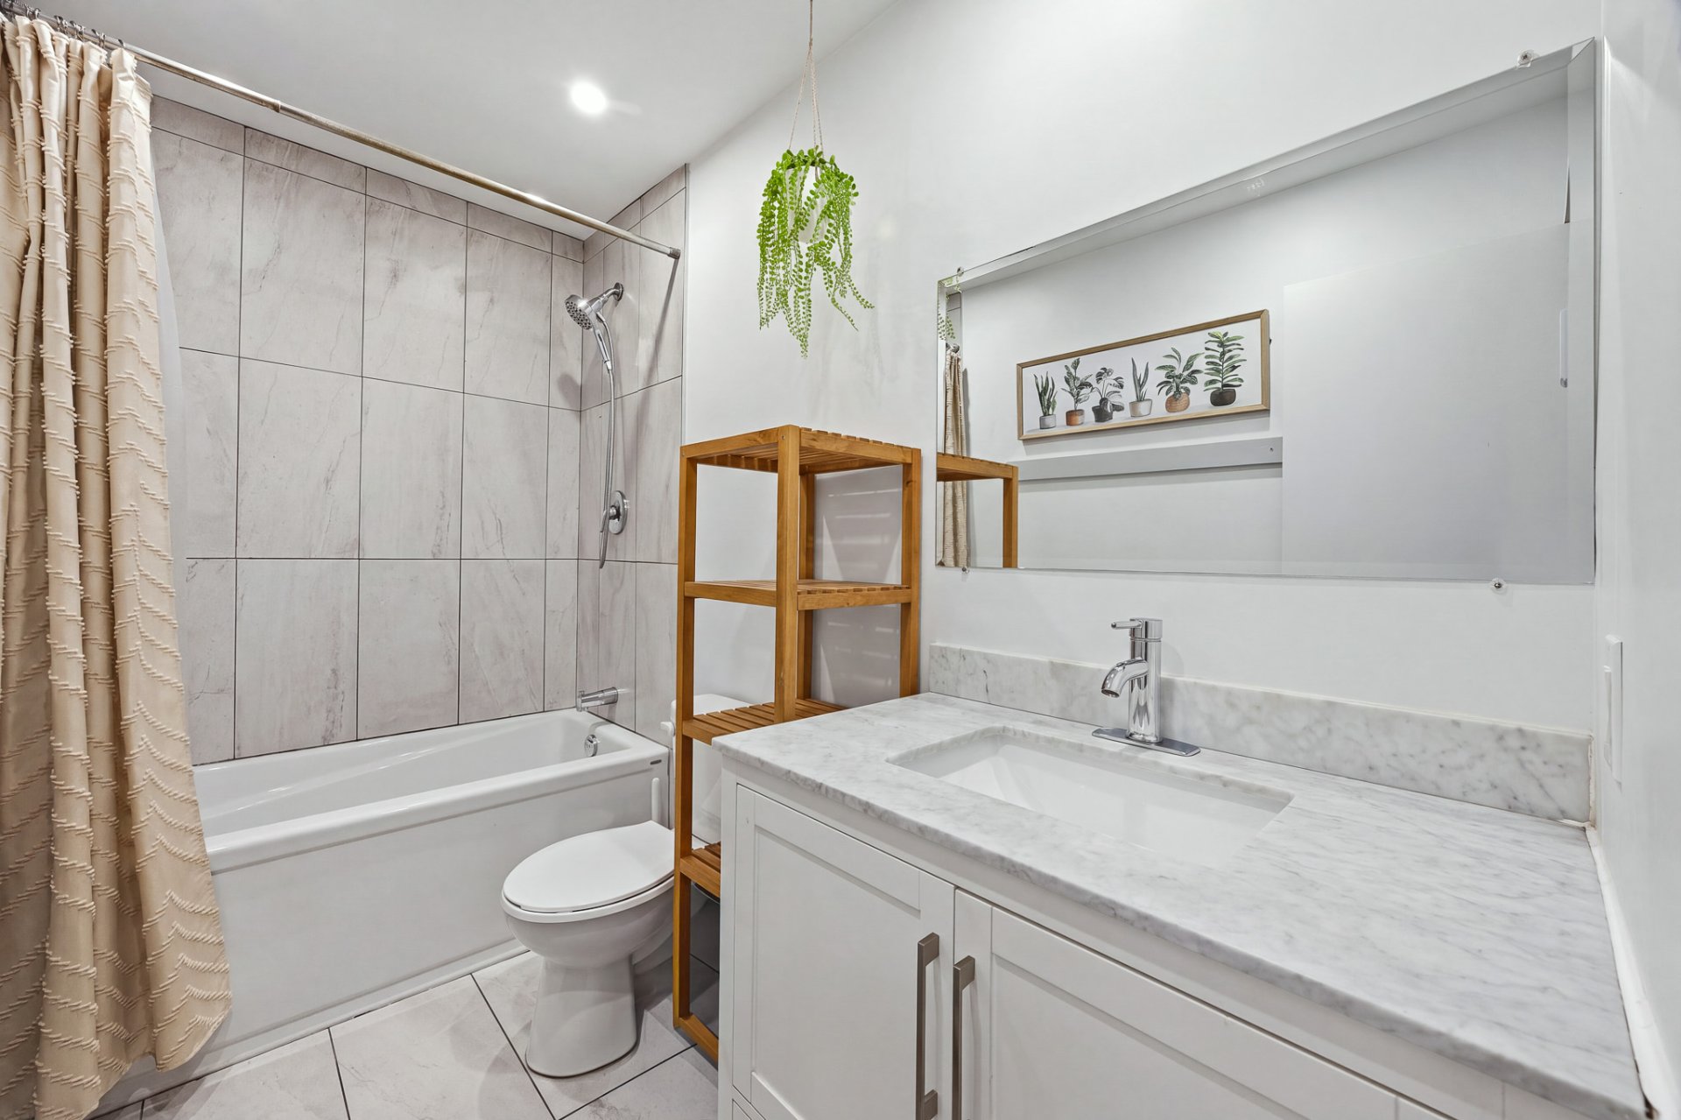
 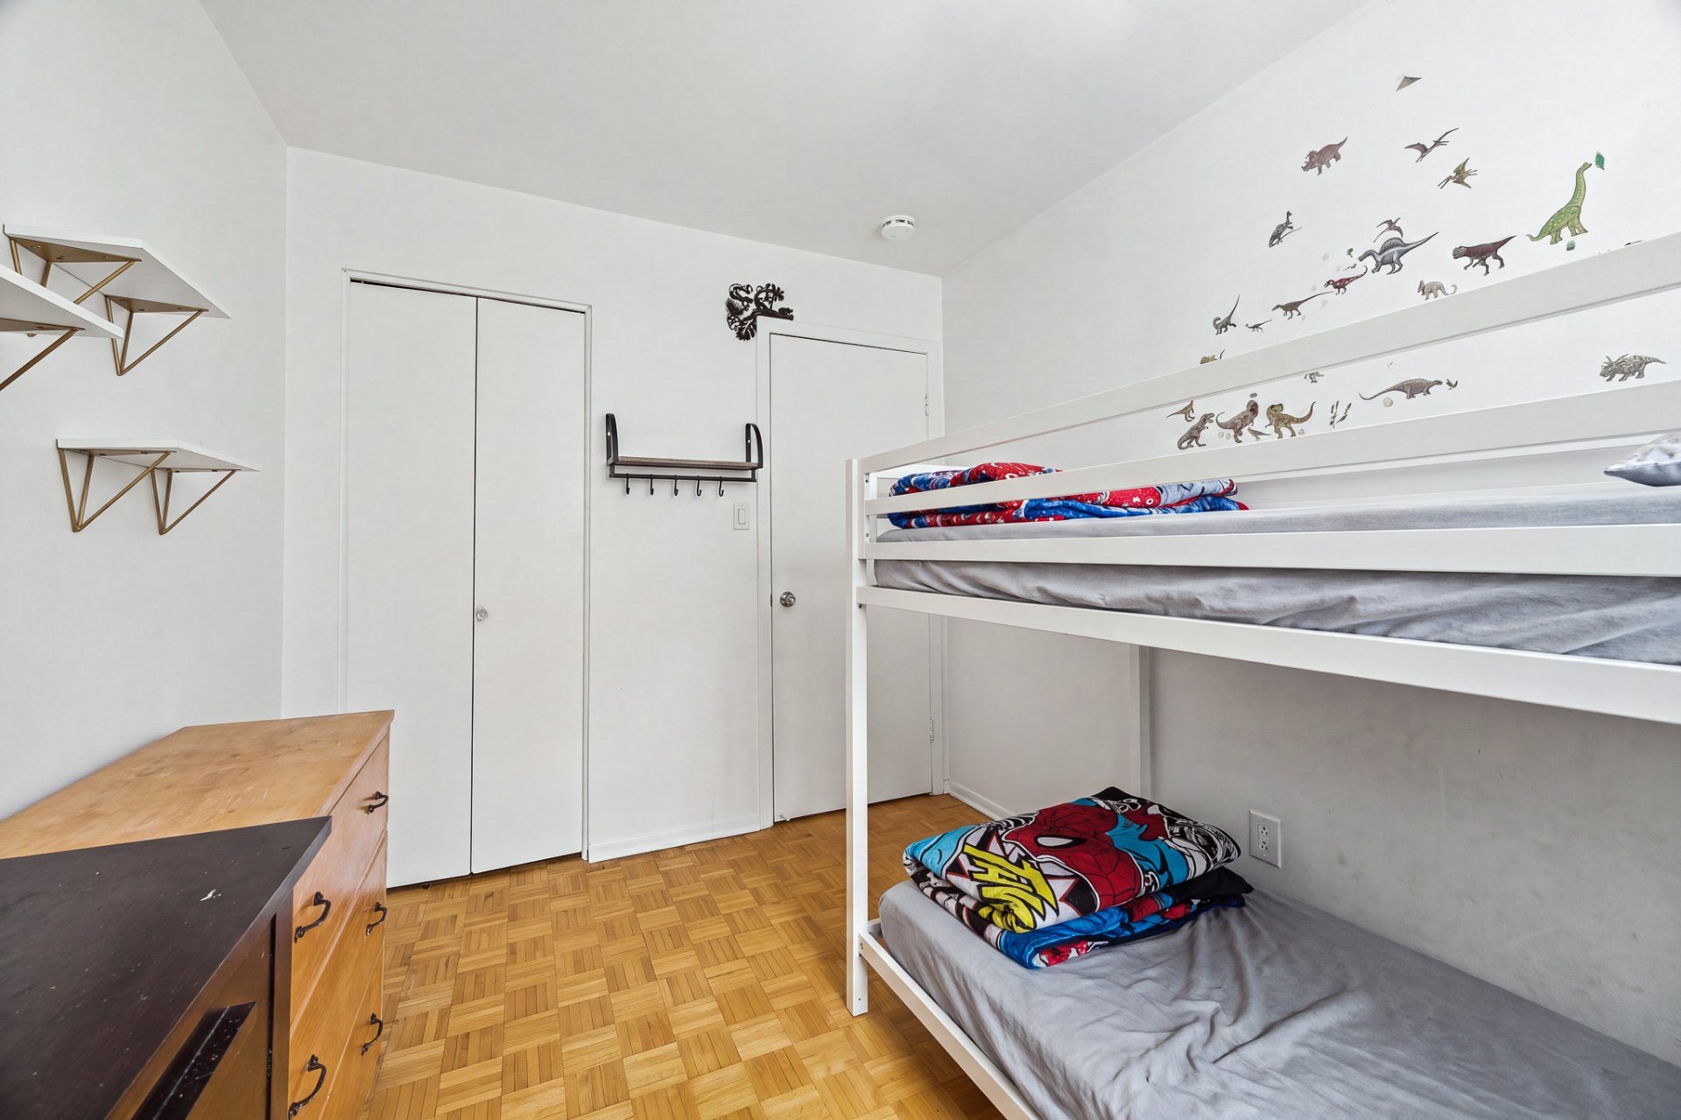 Bathroom
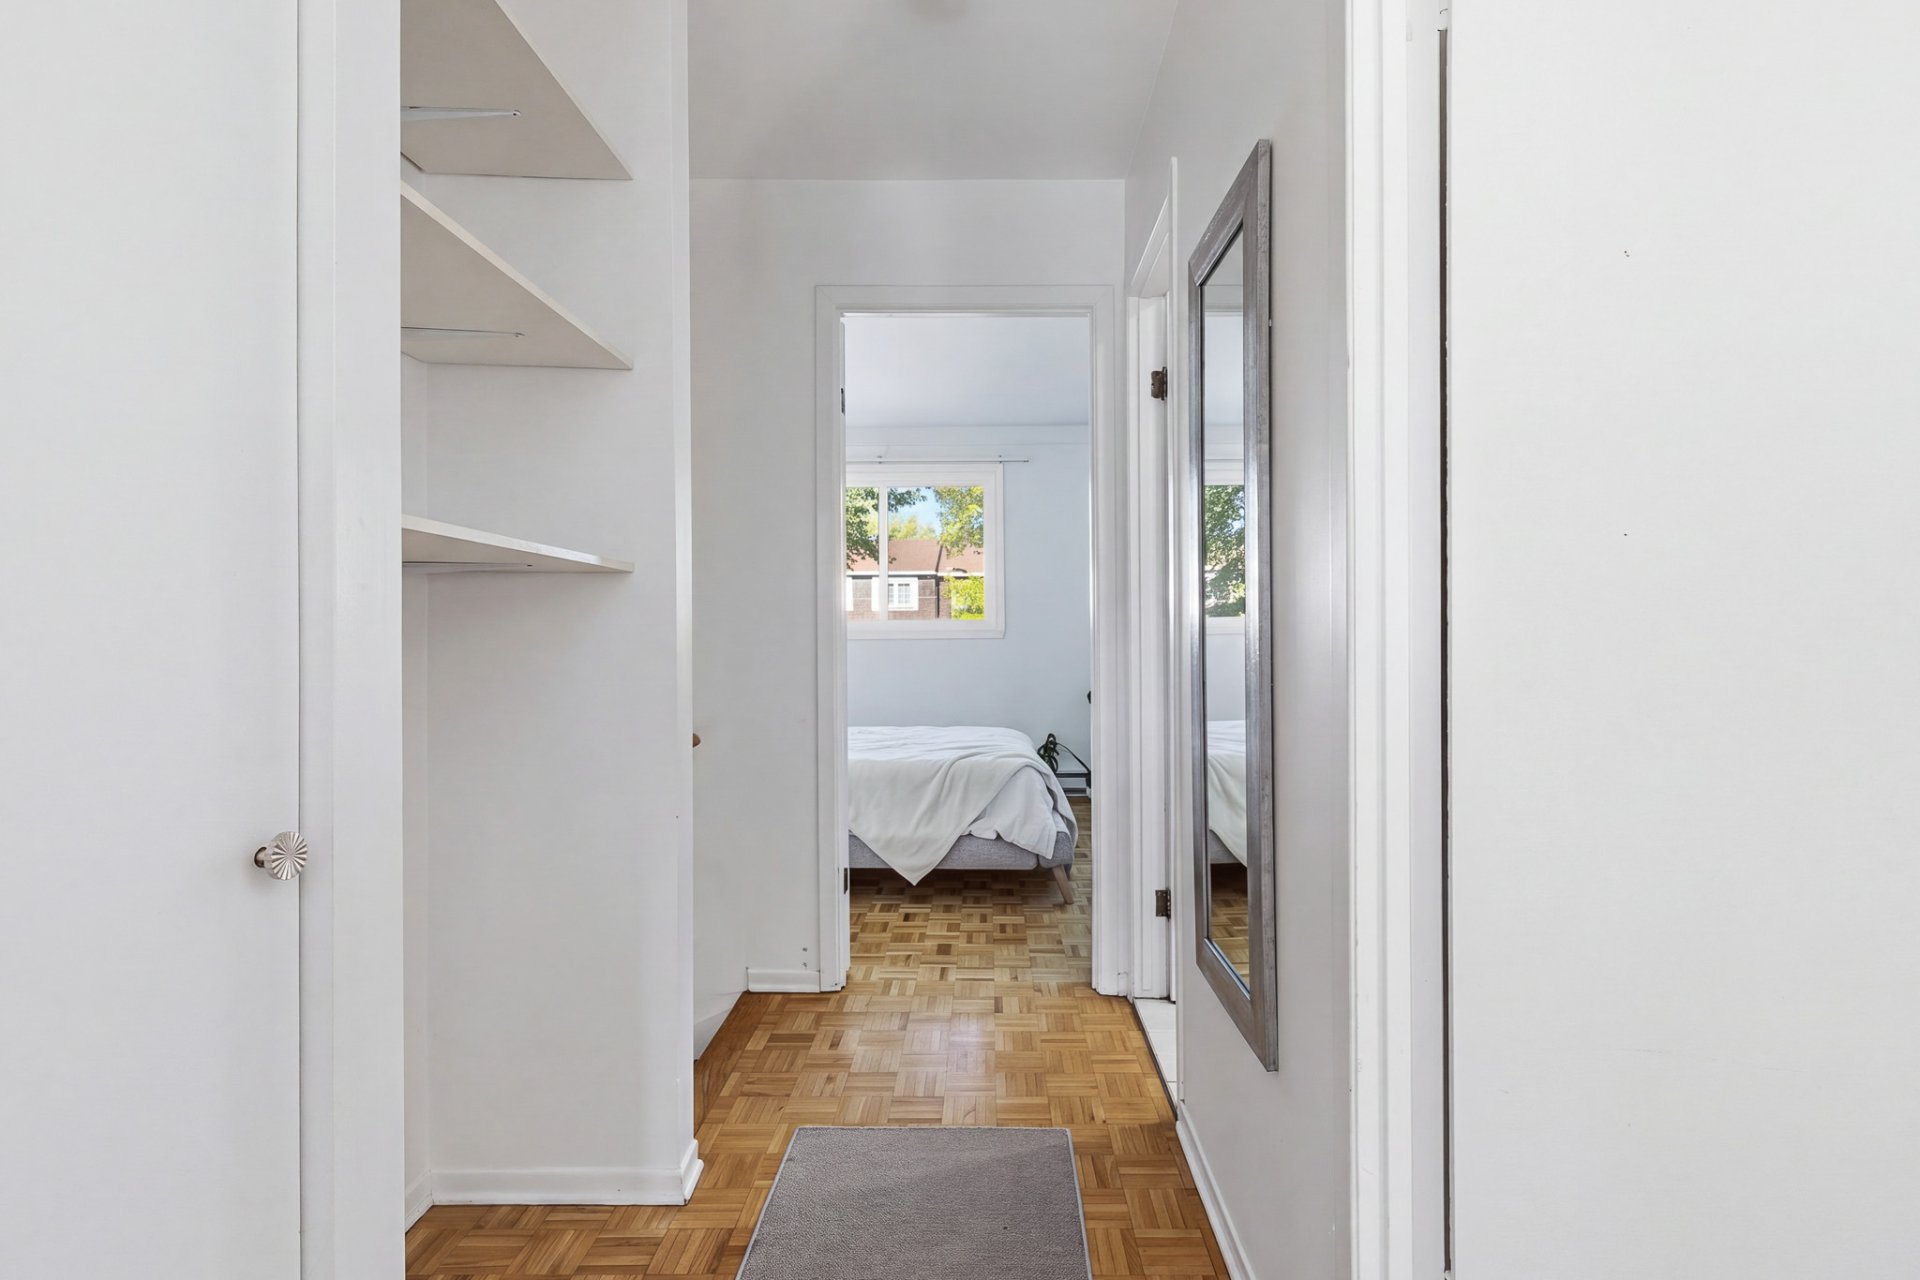
  Corridor
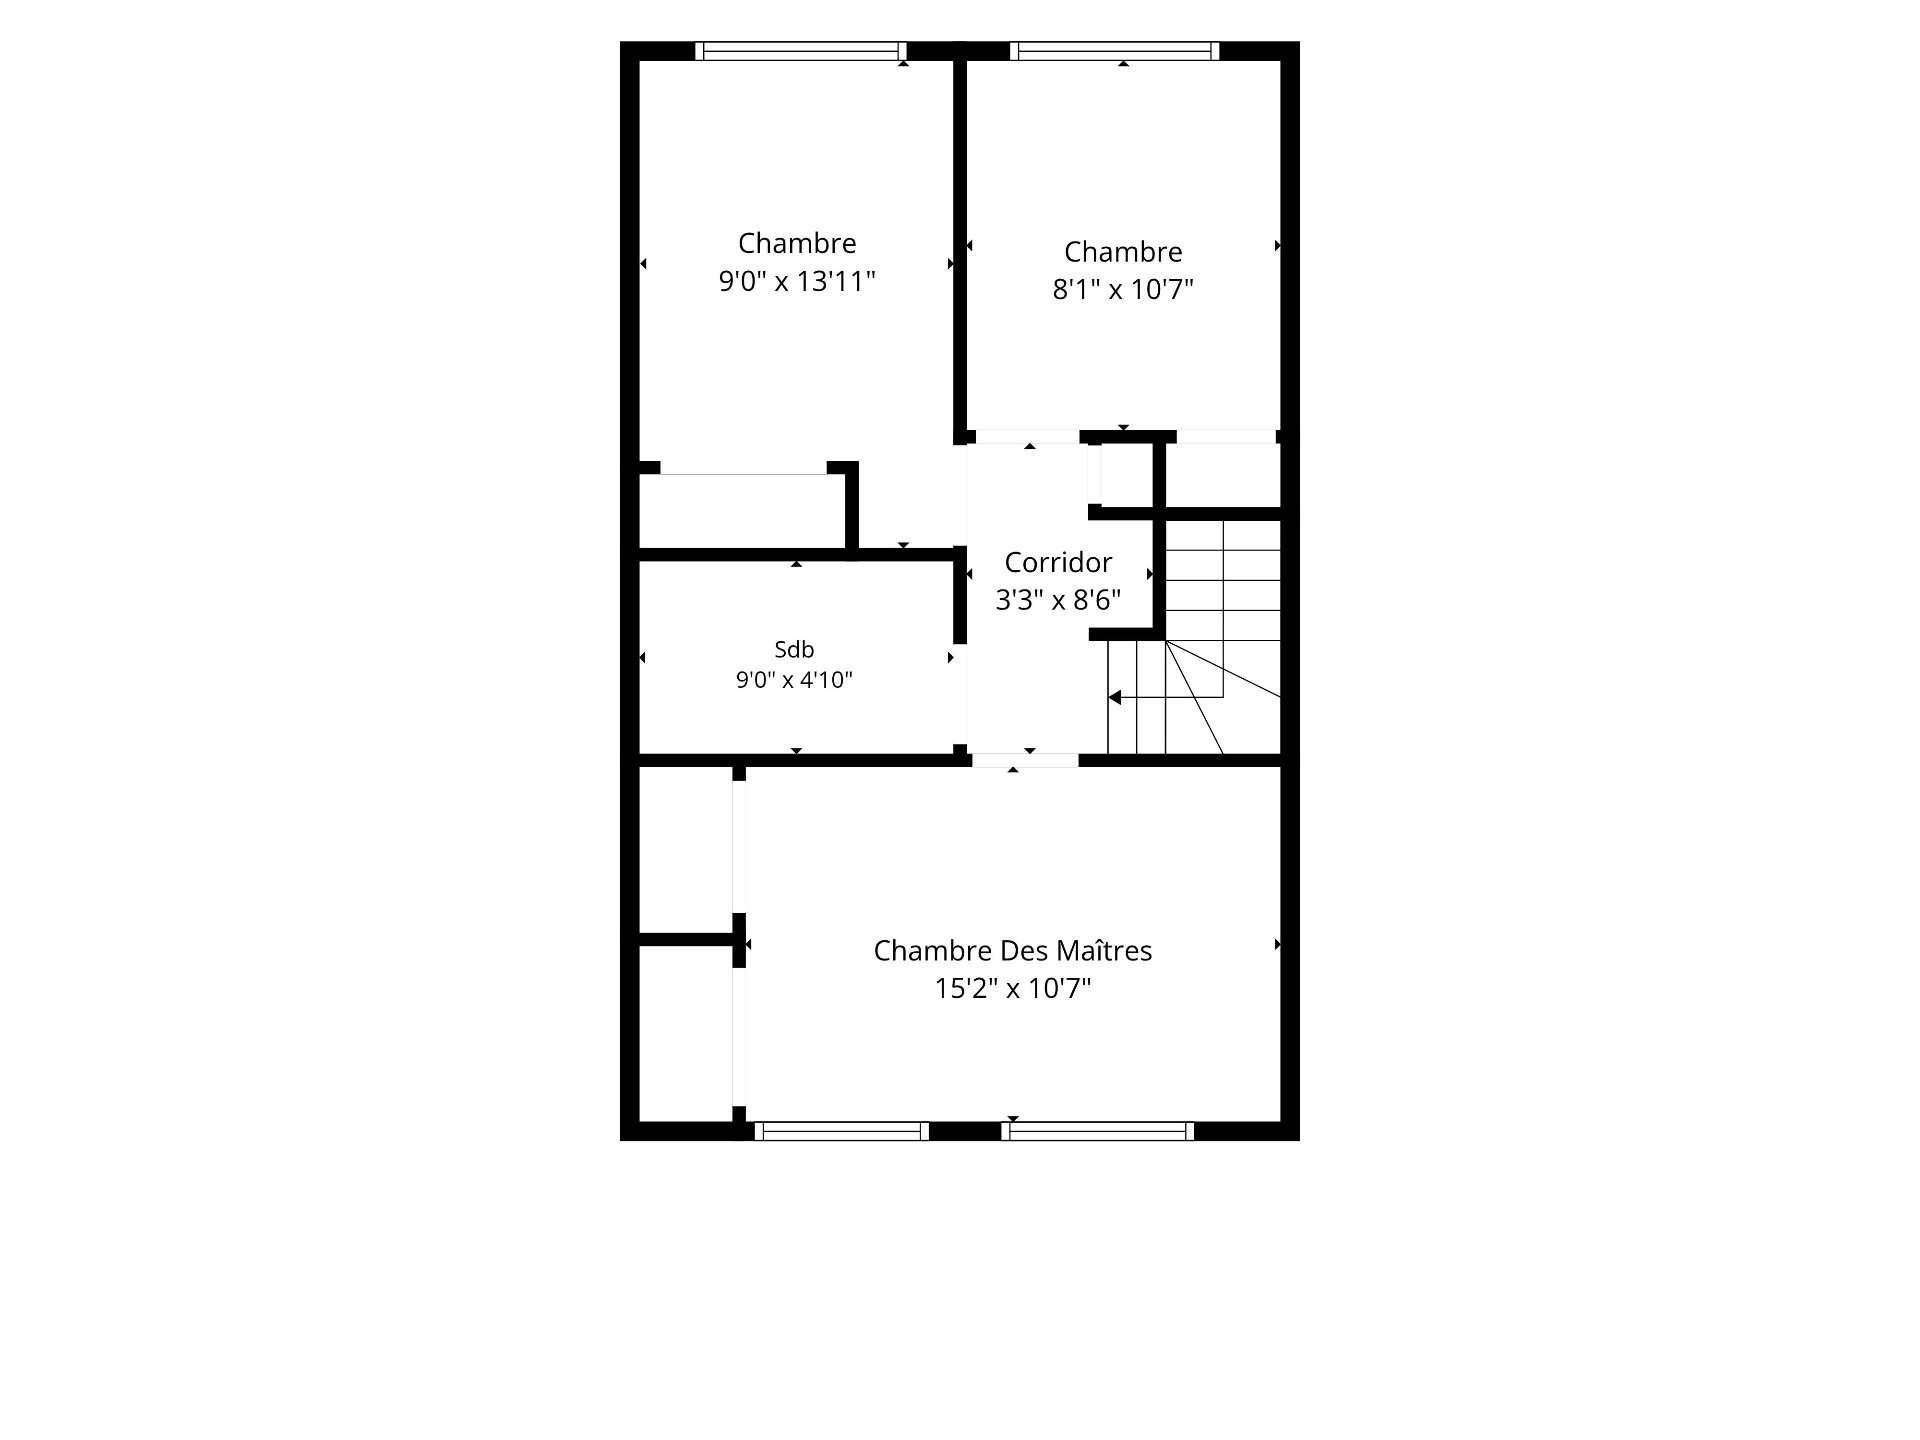
  Drawing (sketch)
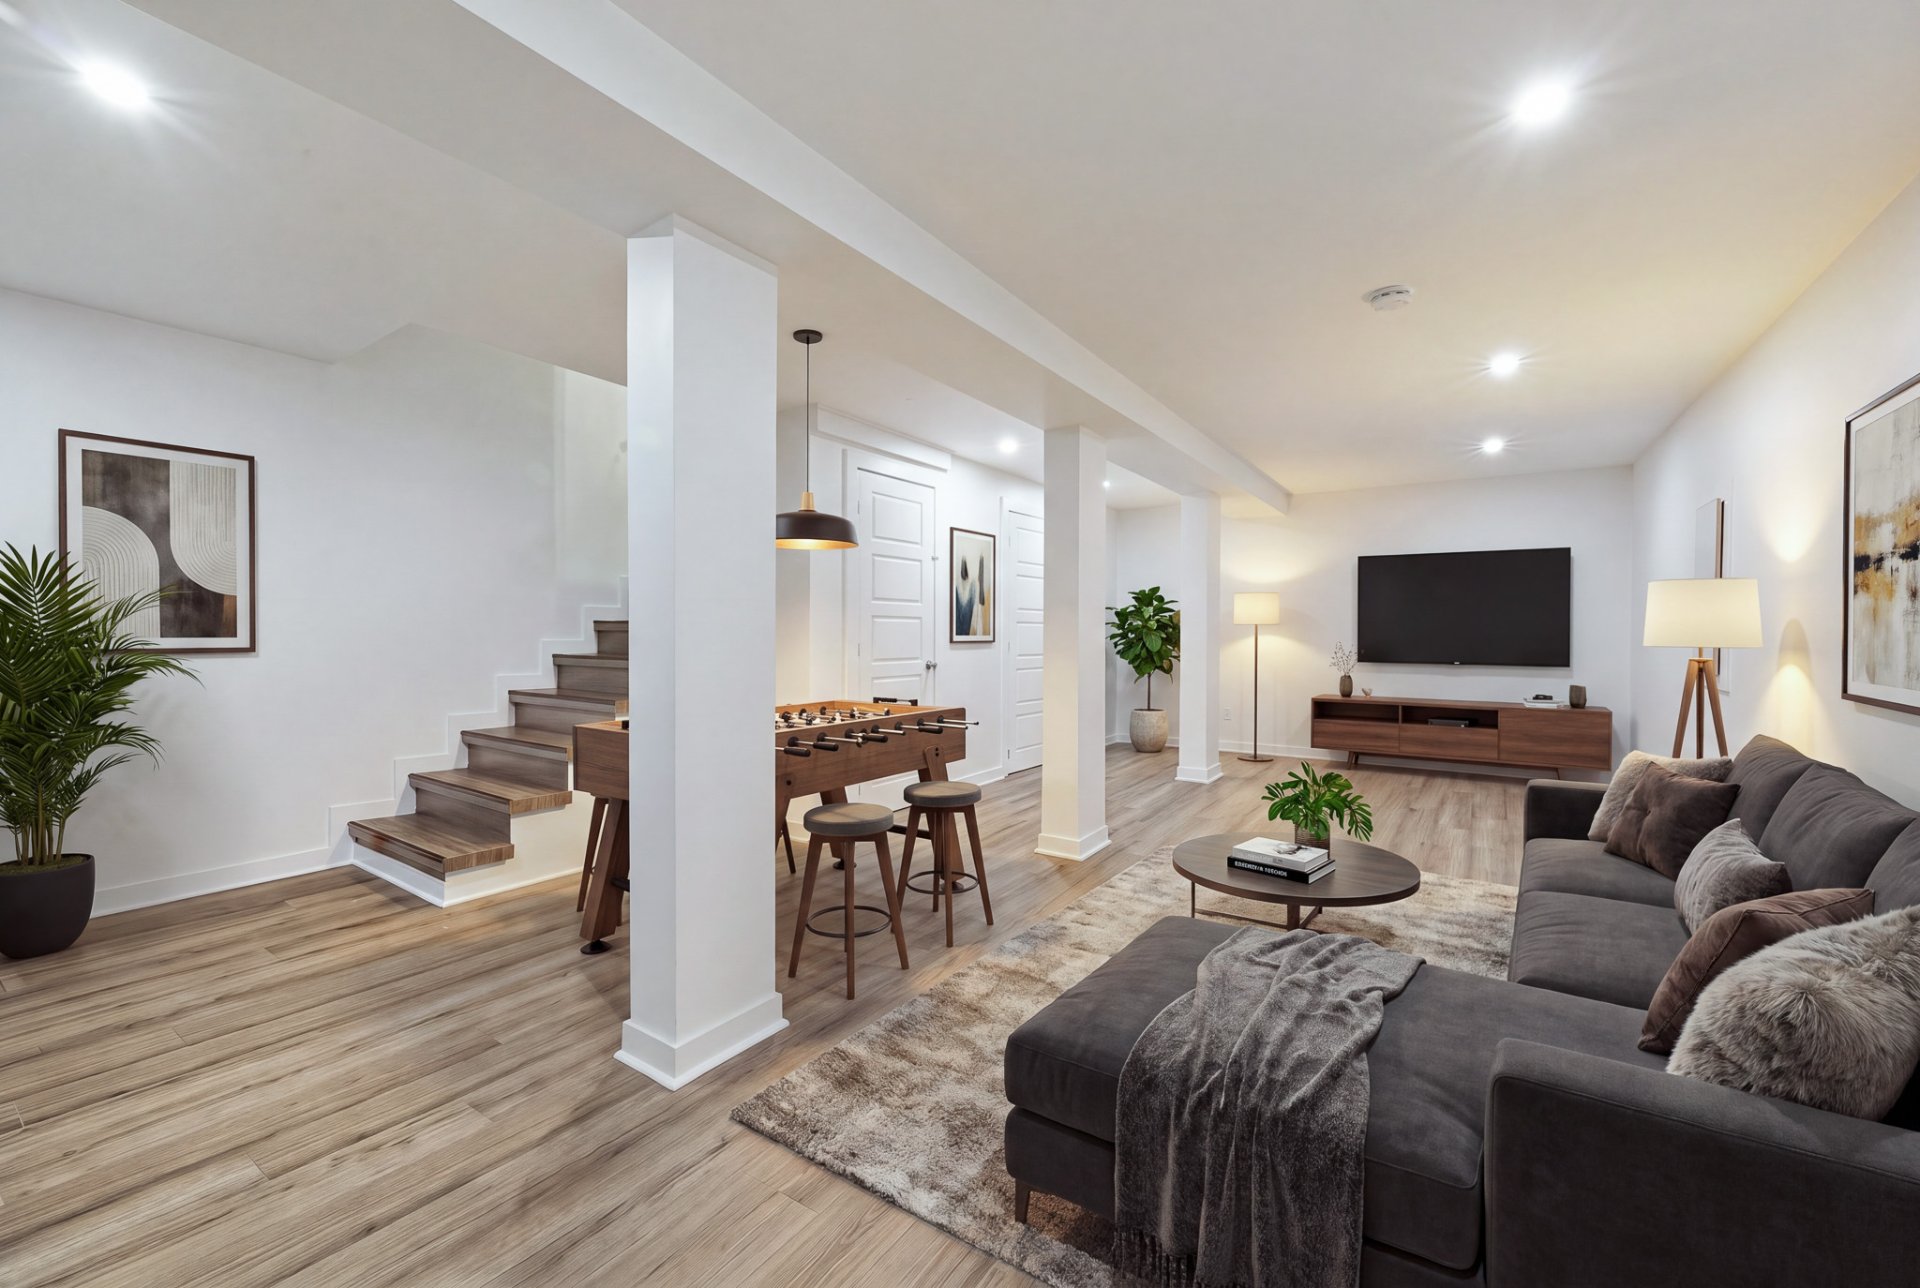
  Basement
  Basement
 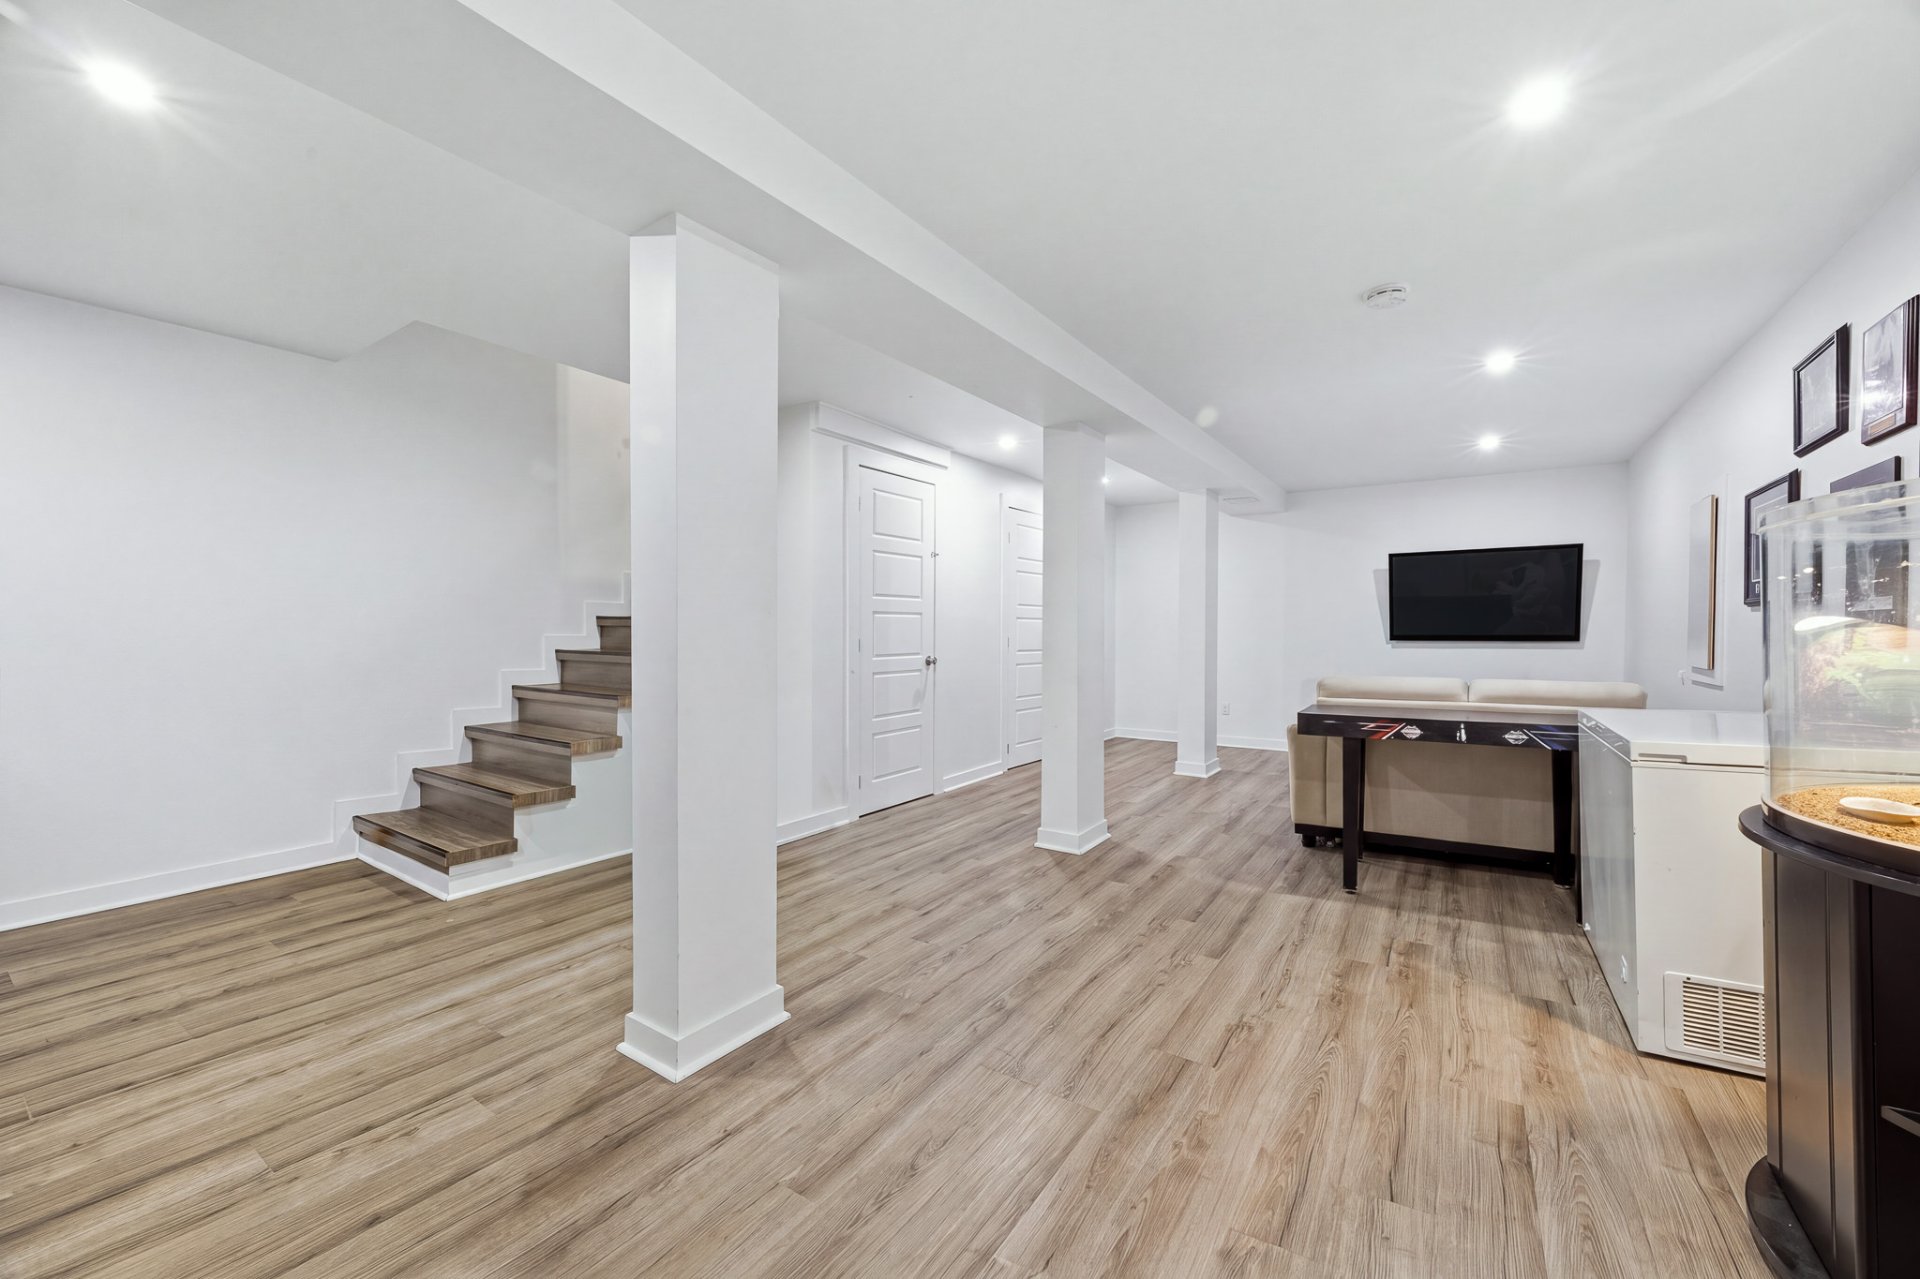 Basement
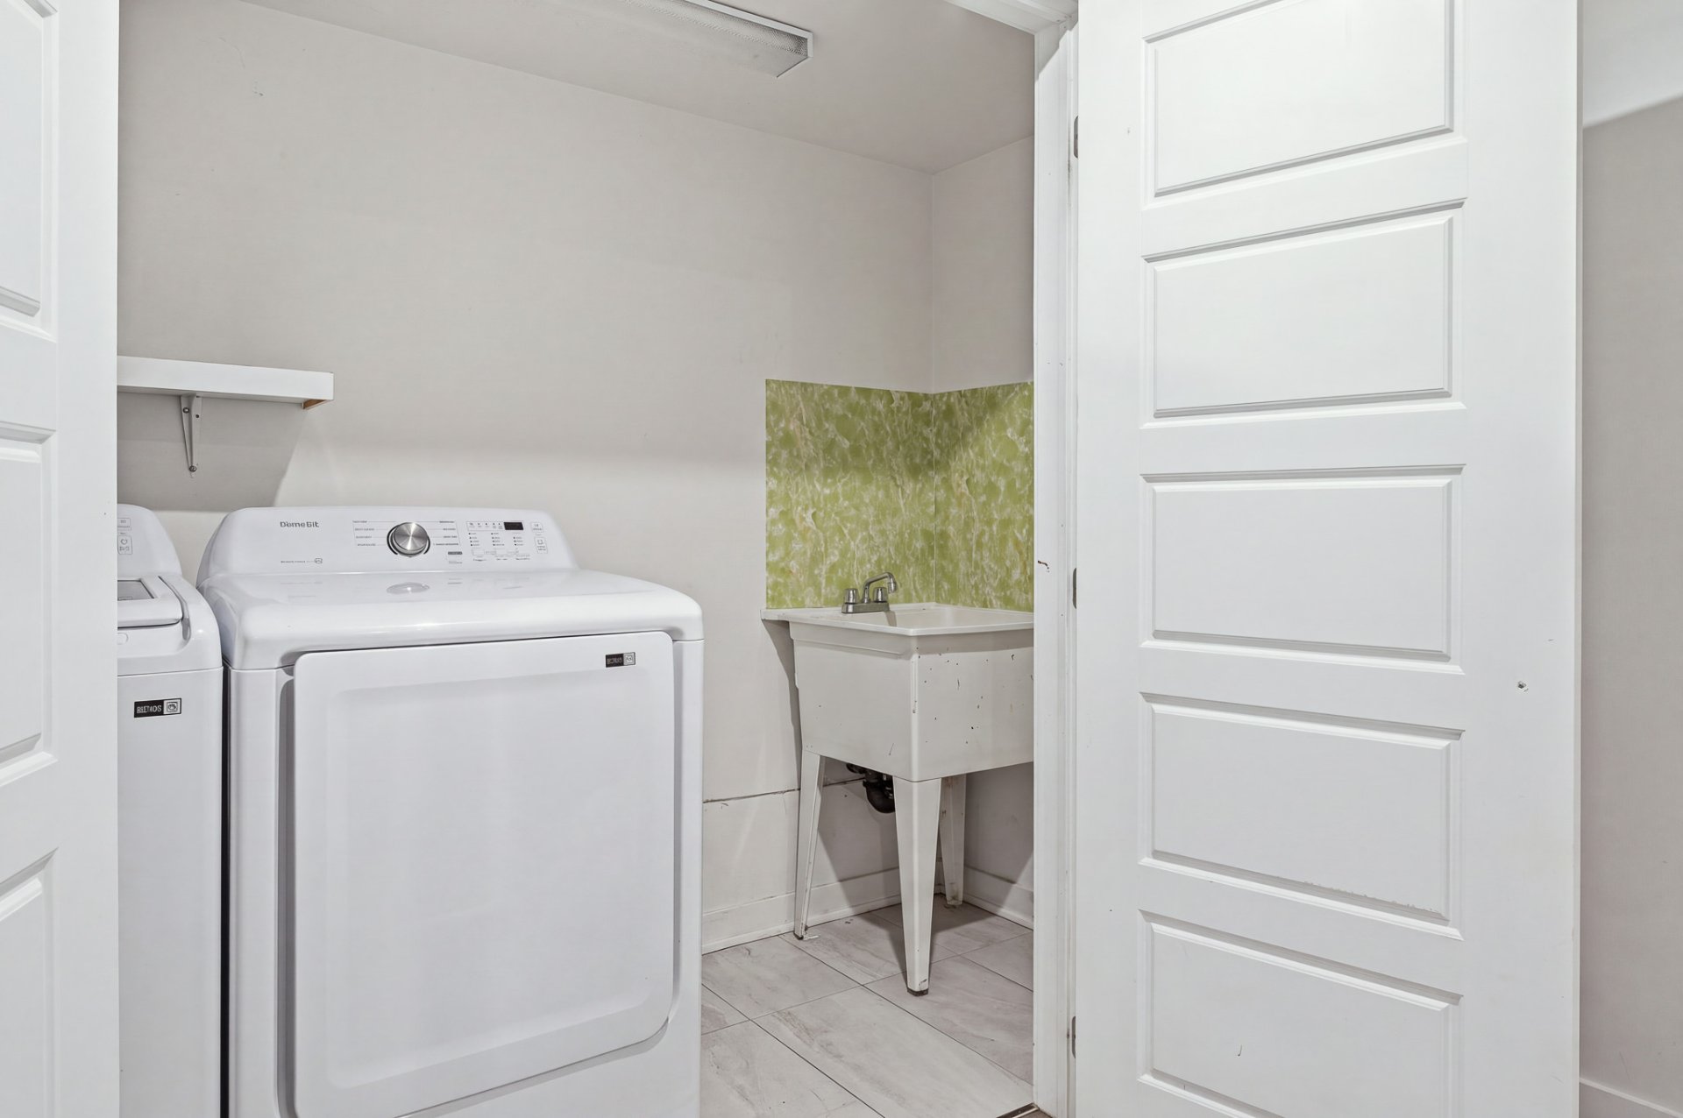
 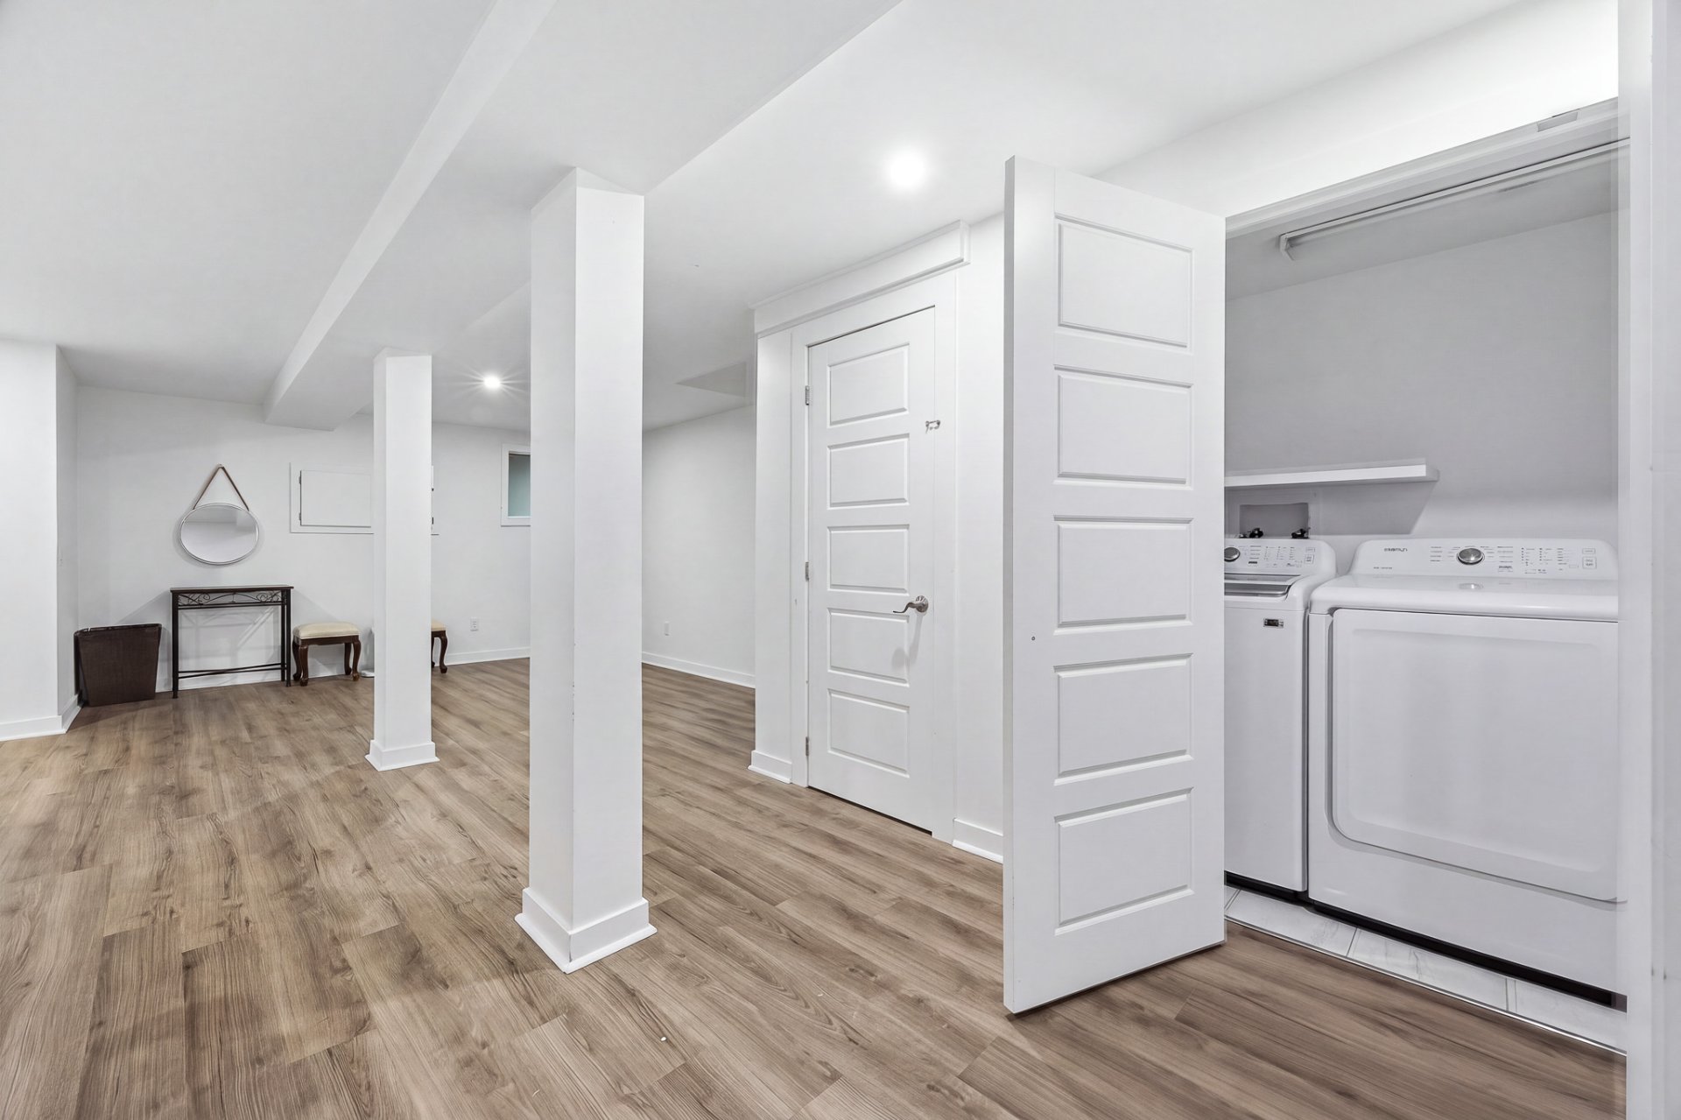 Laundry room
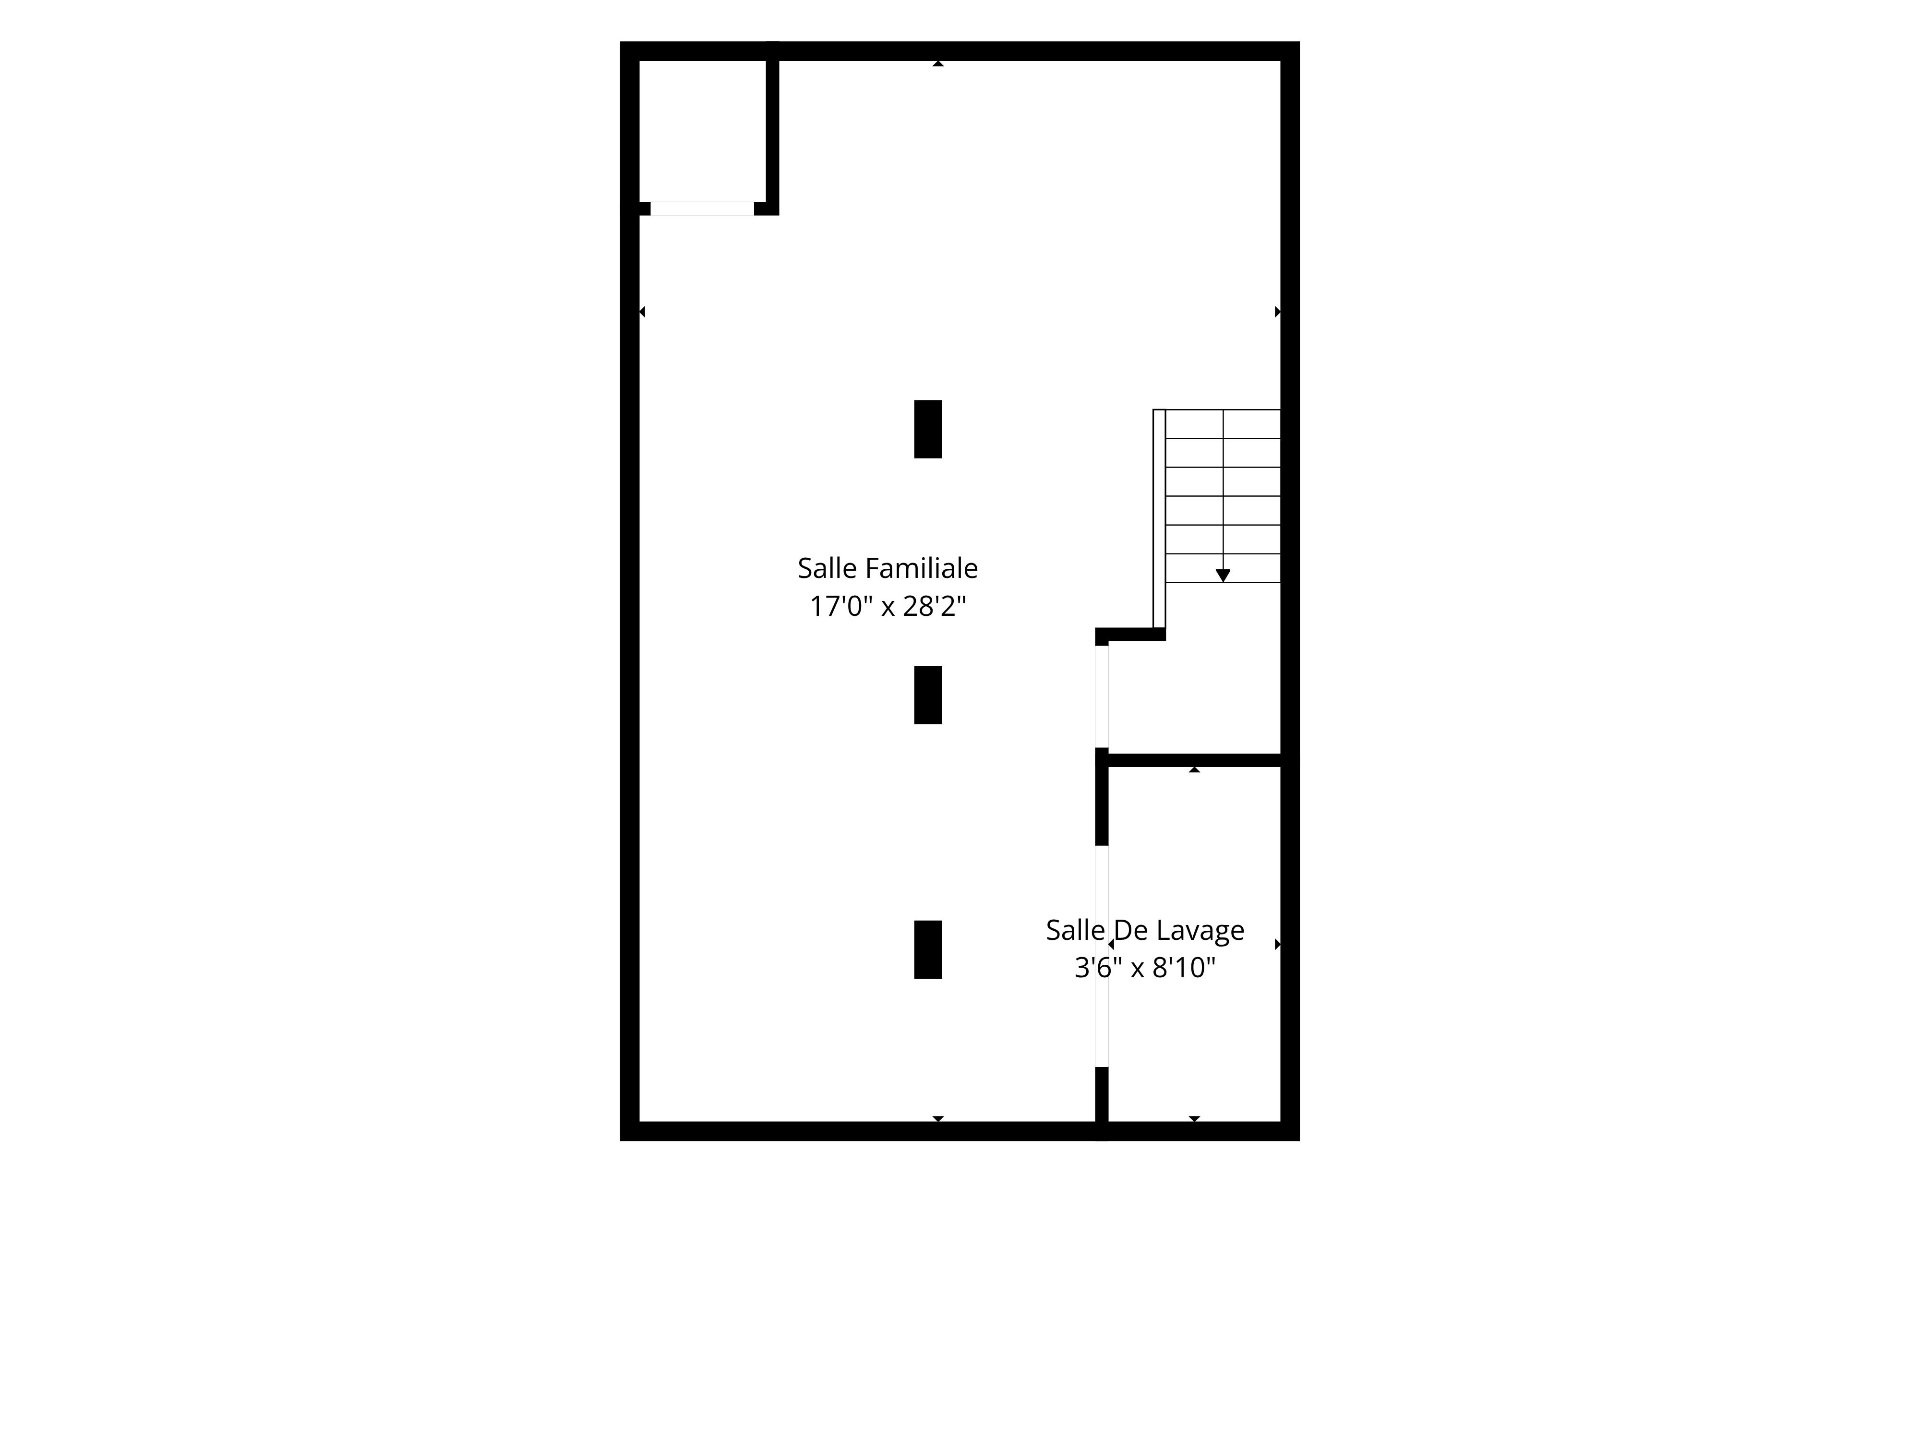
  Drawing (sketch)
  Backyard
 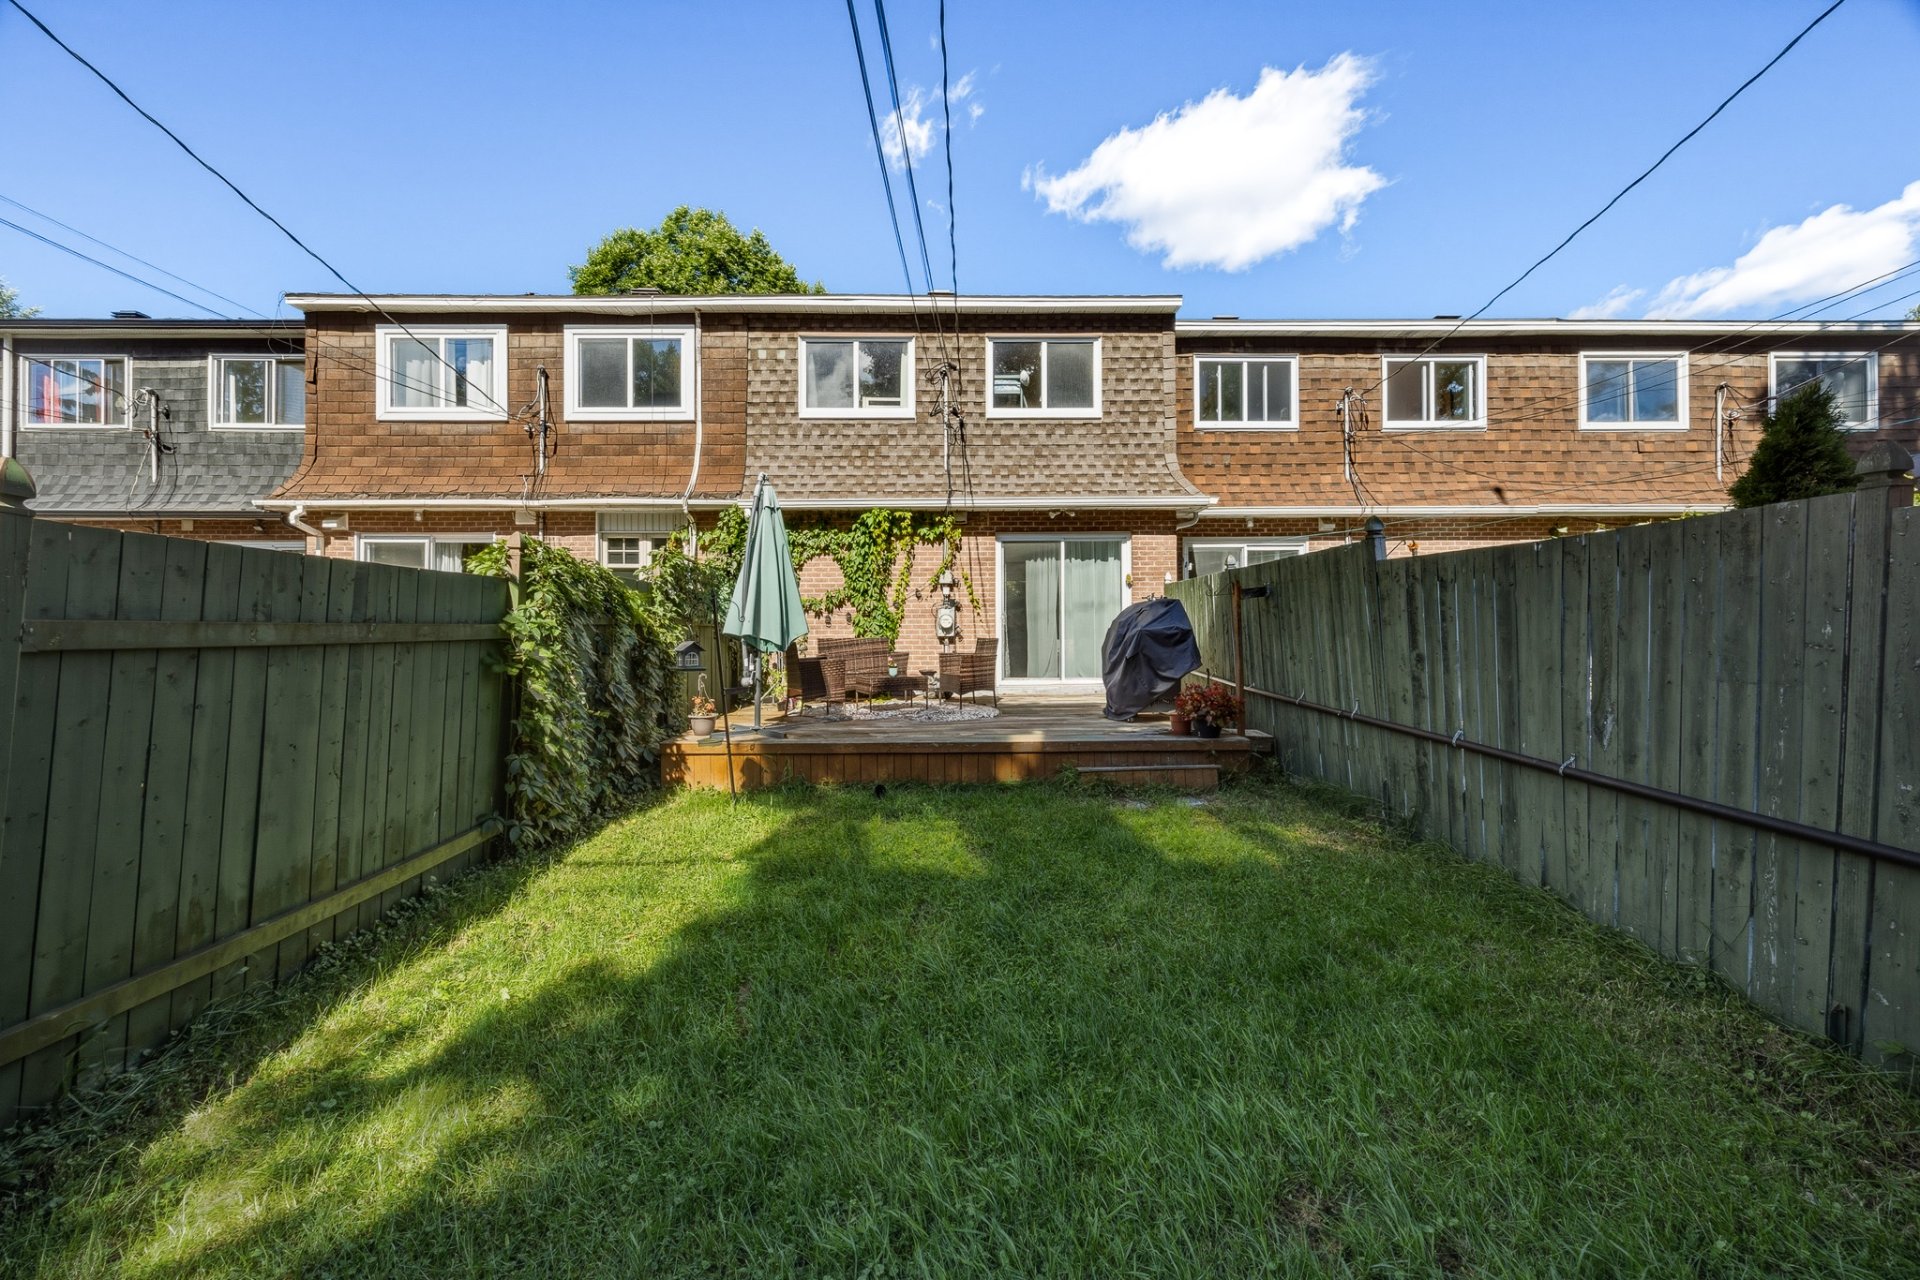 Backyard
 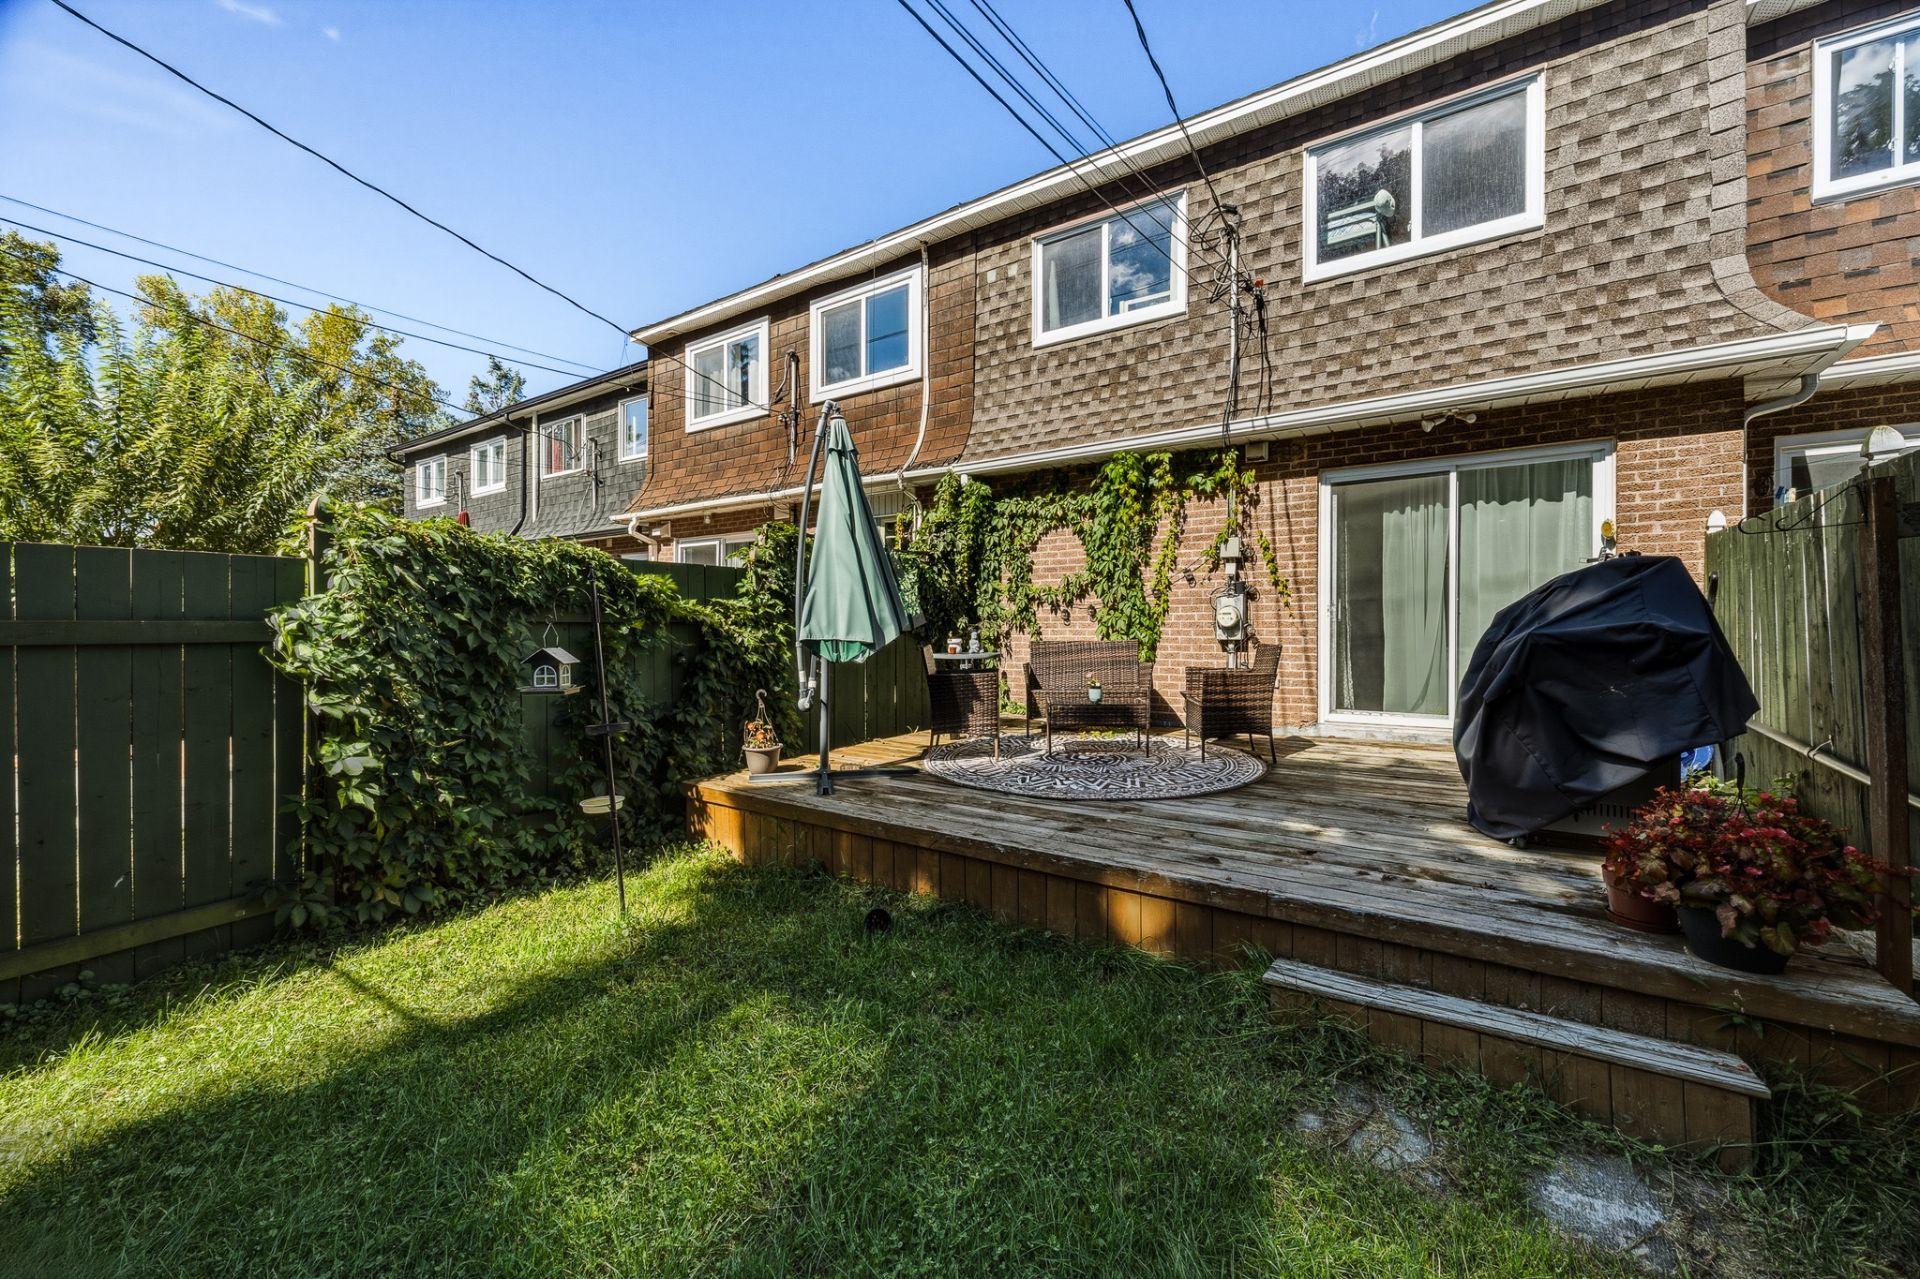 Backyard
 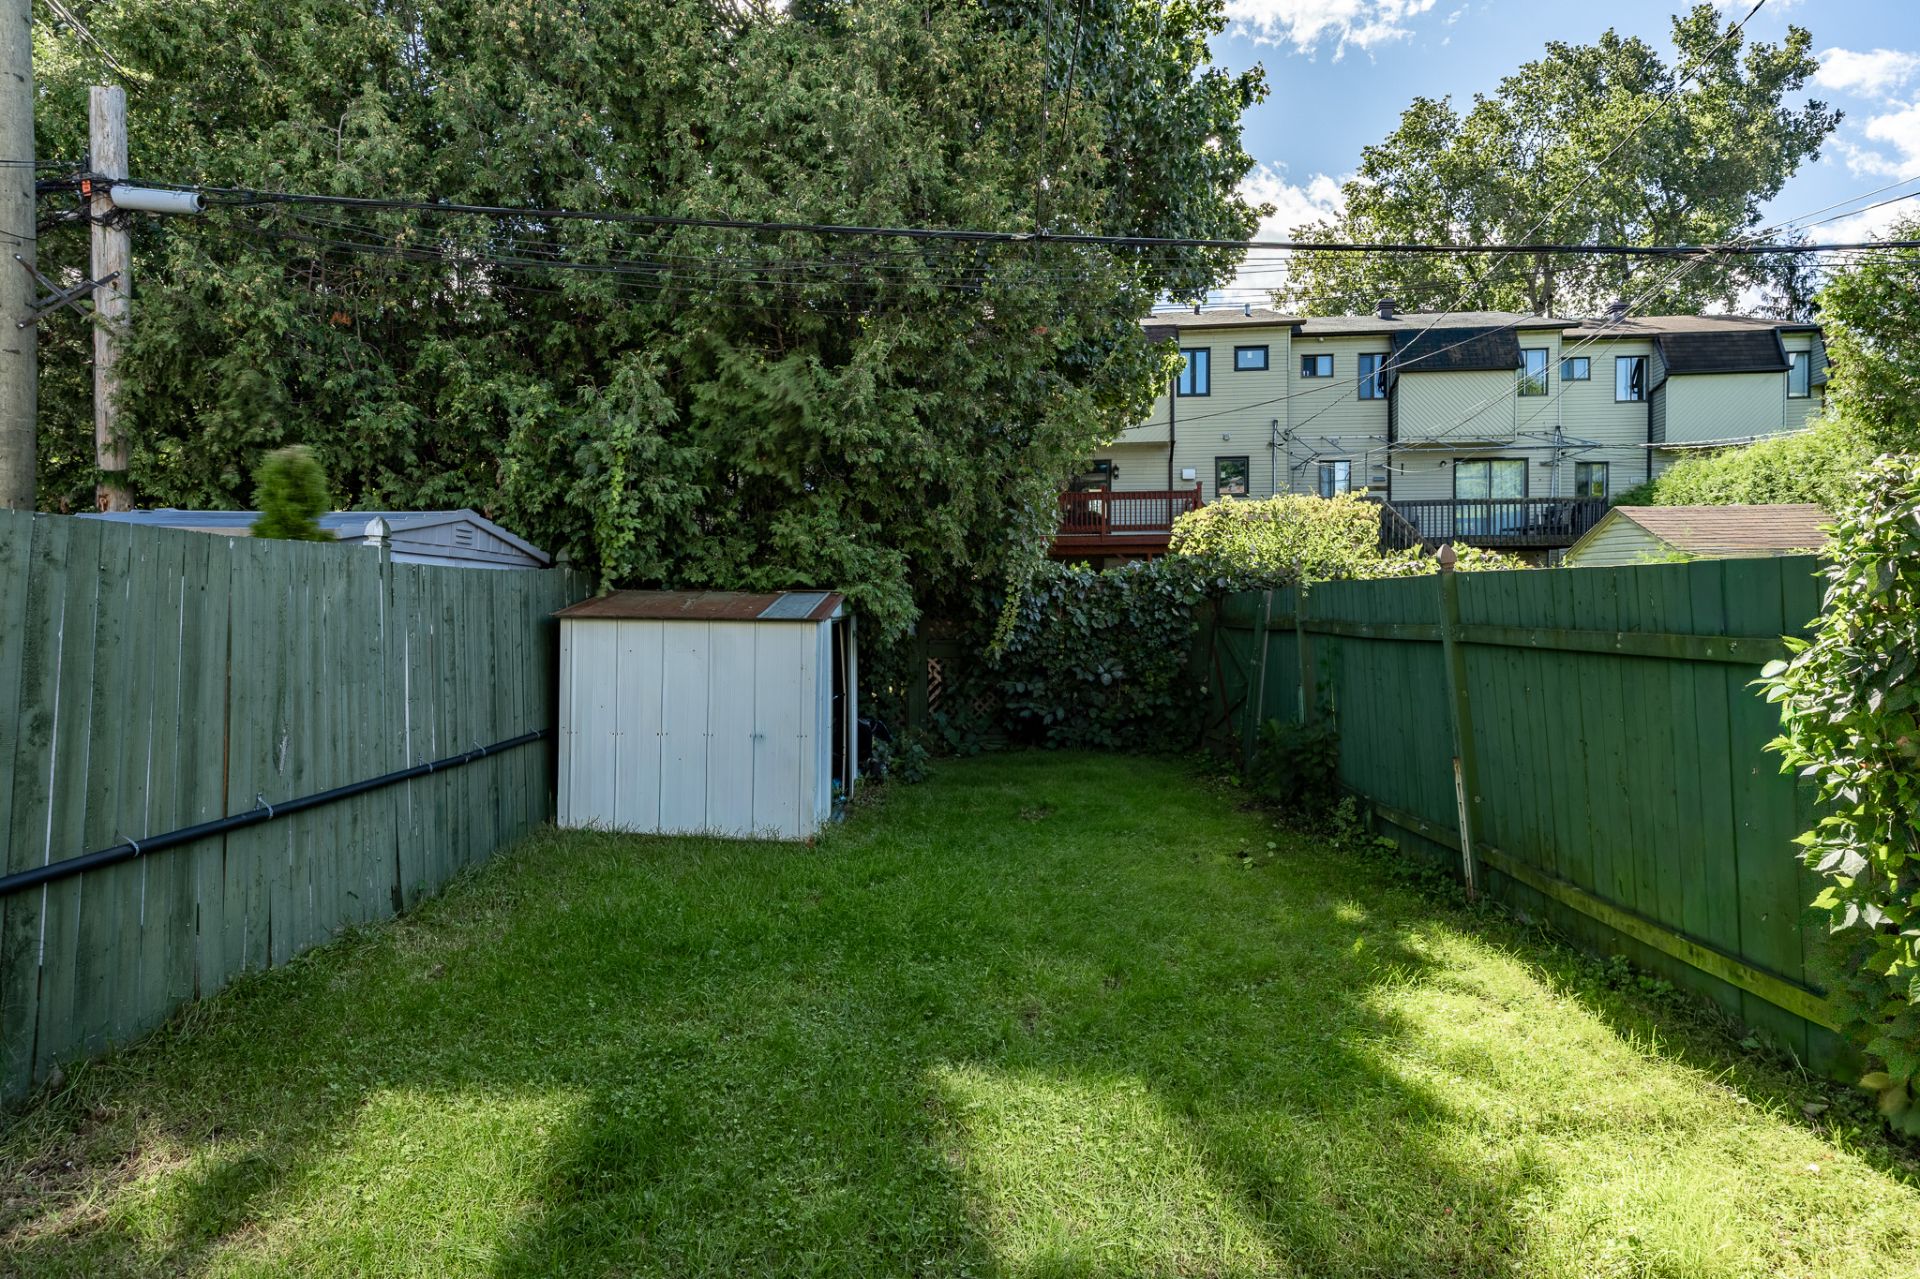 Aerial photo
 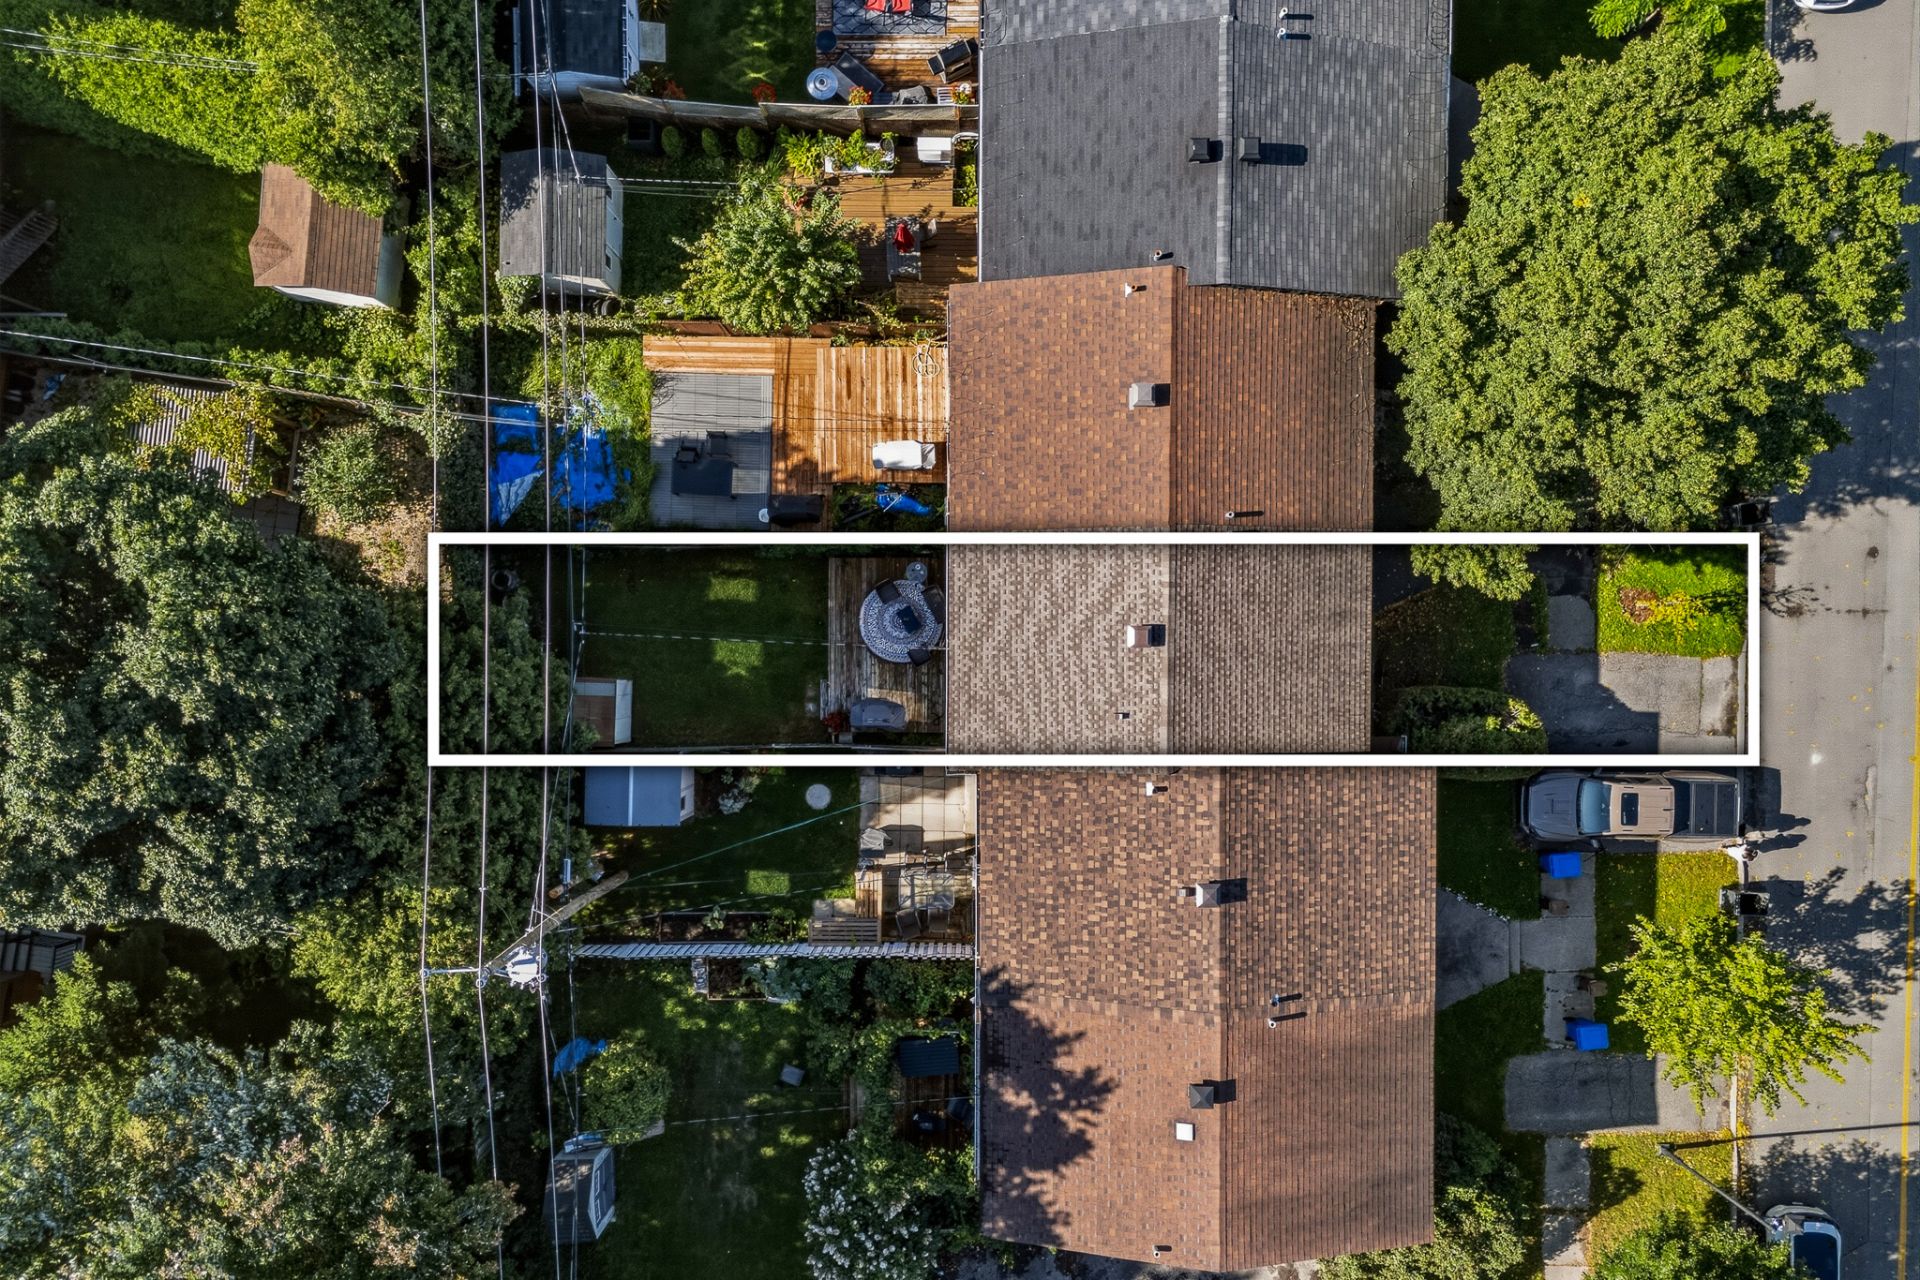 Aerial photo
 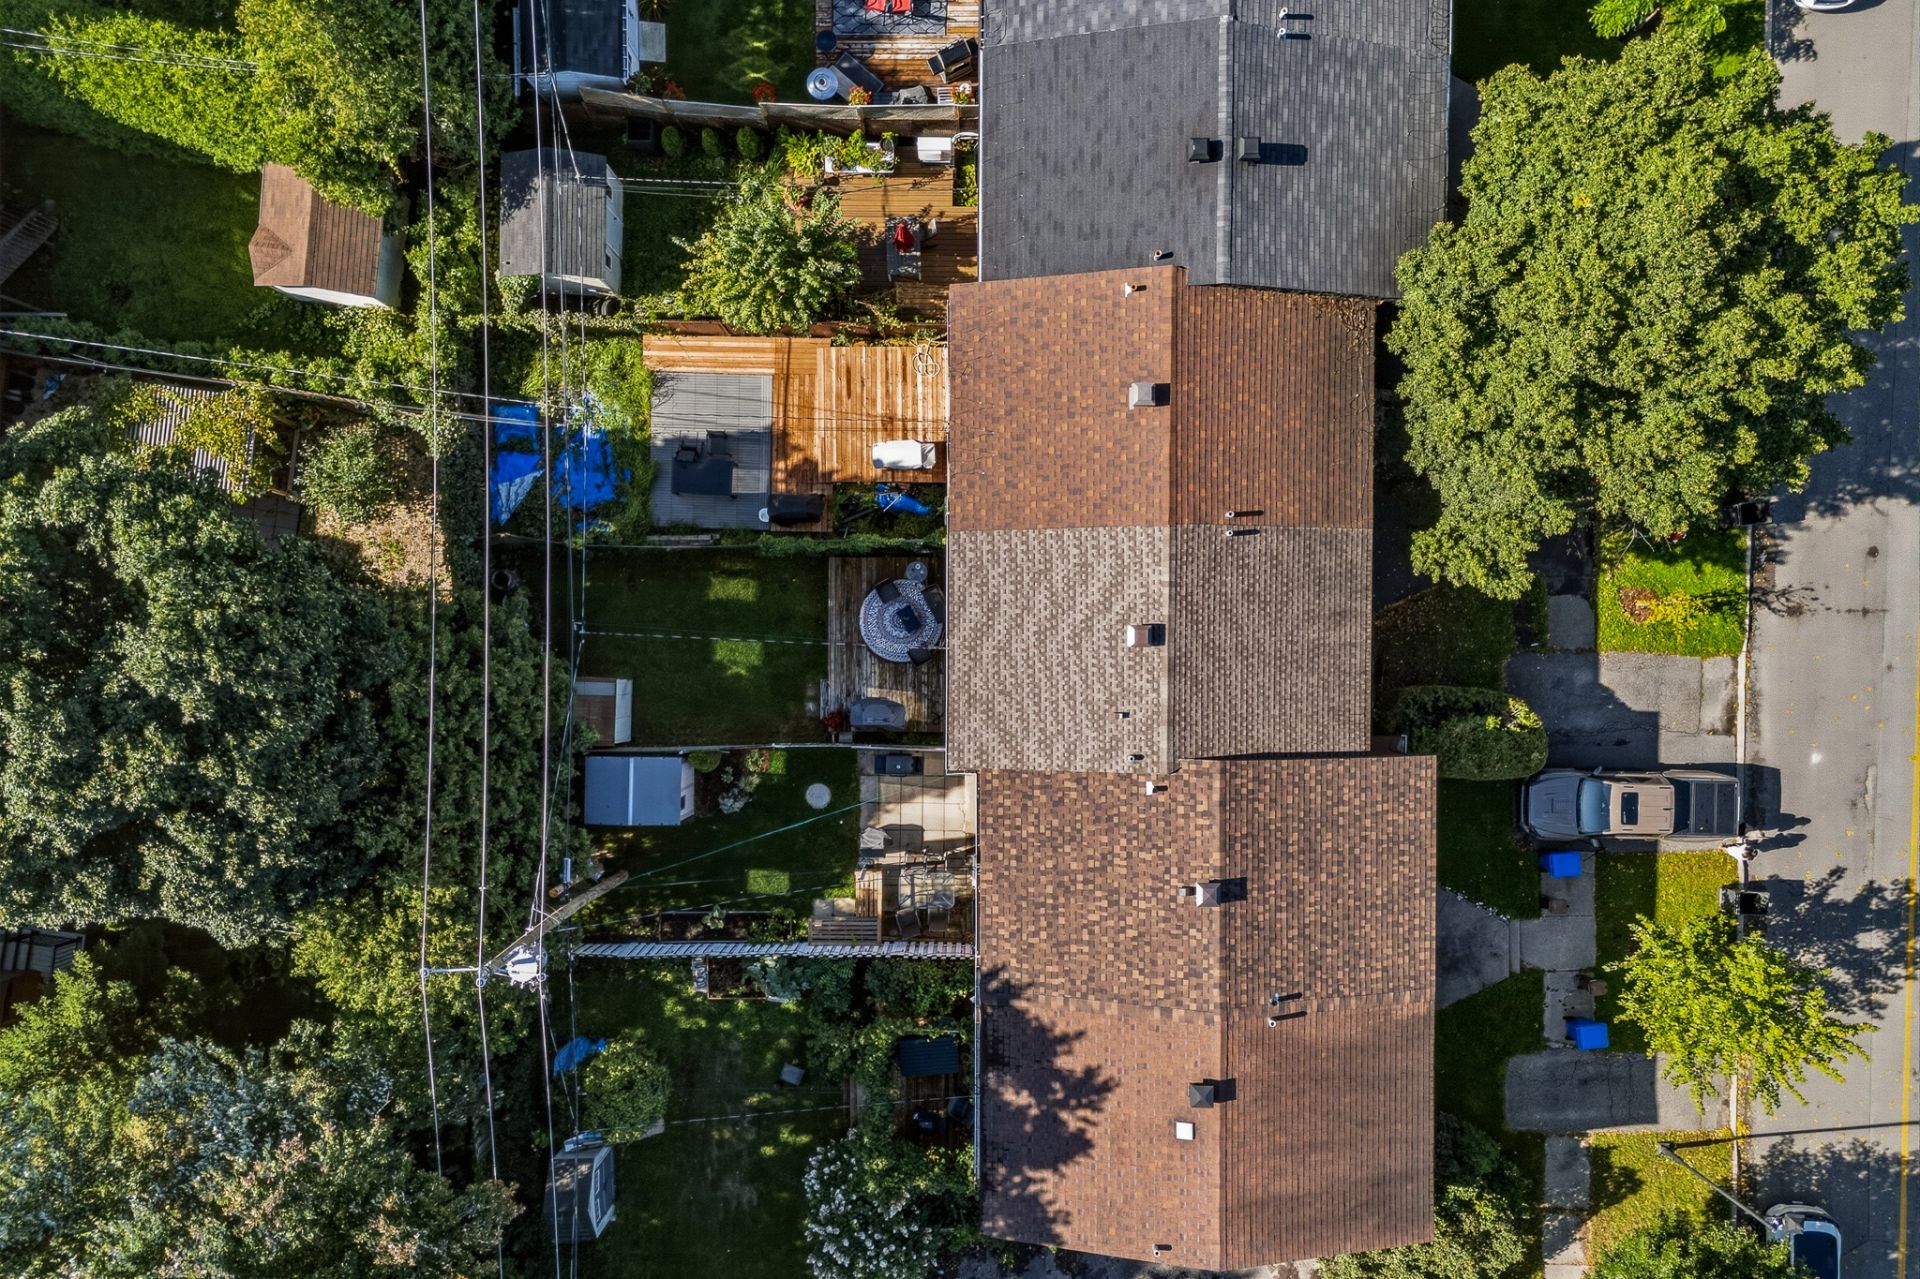 Aerial photo
 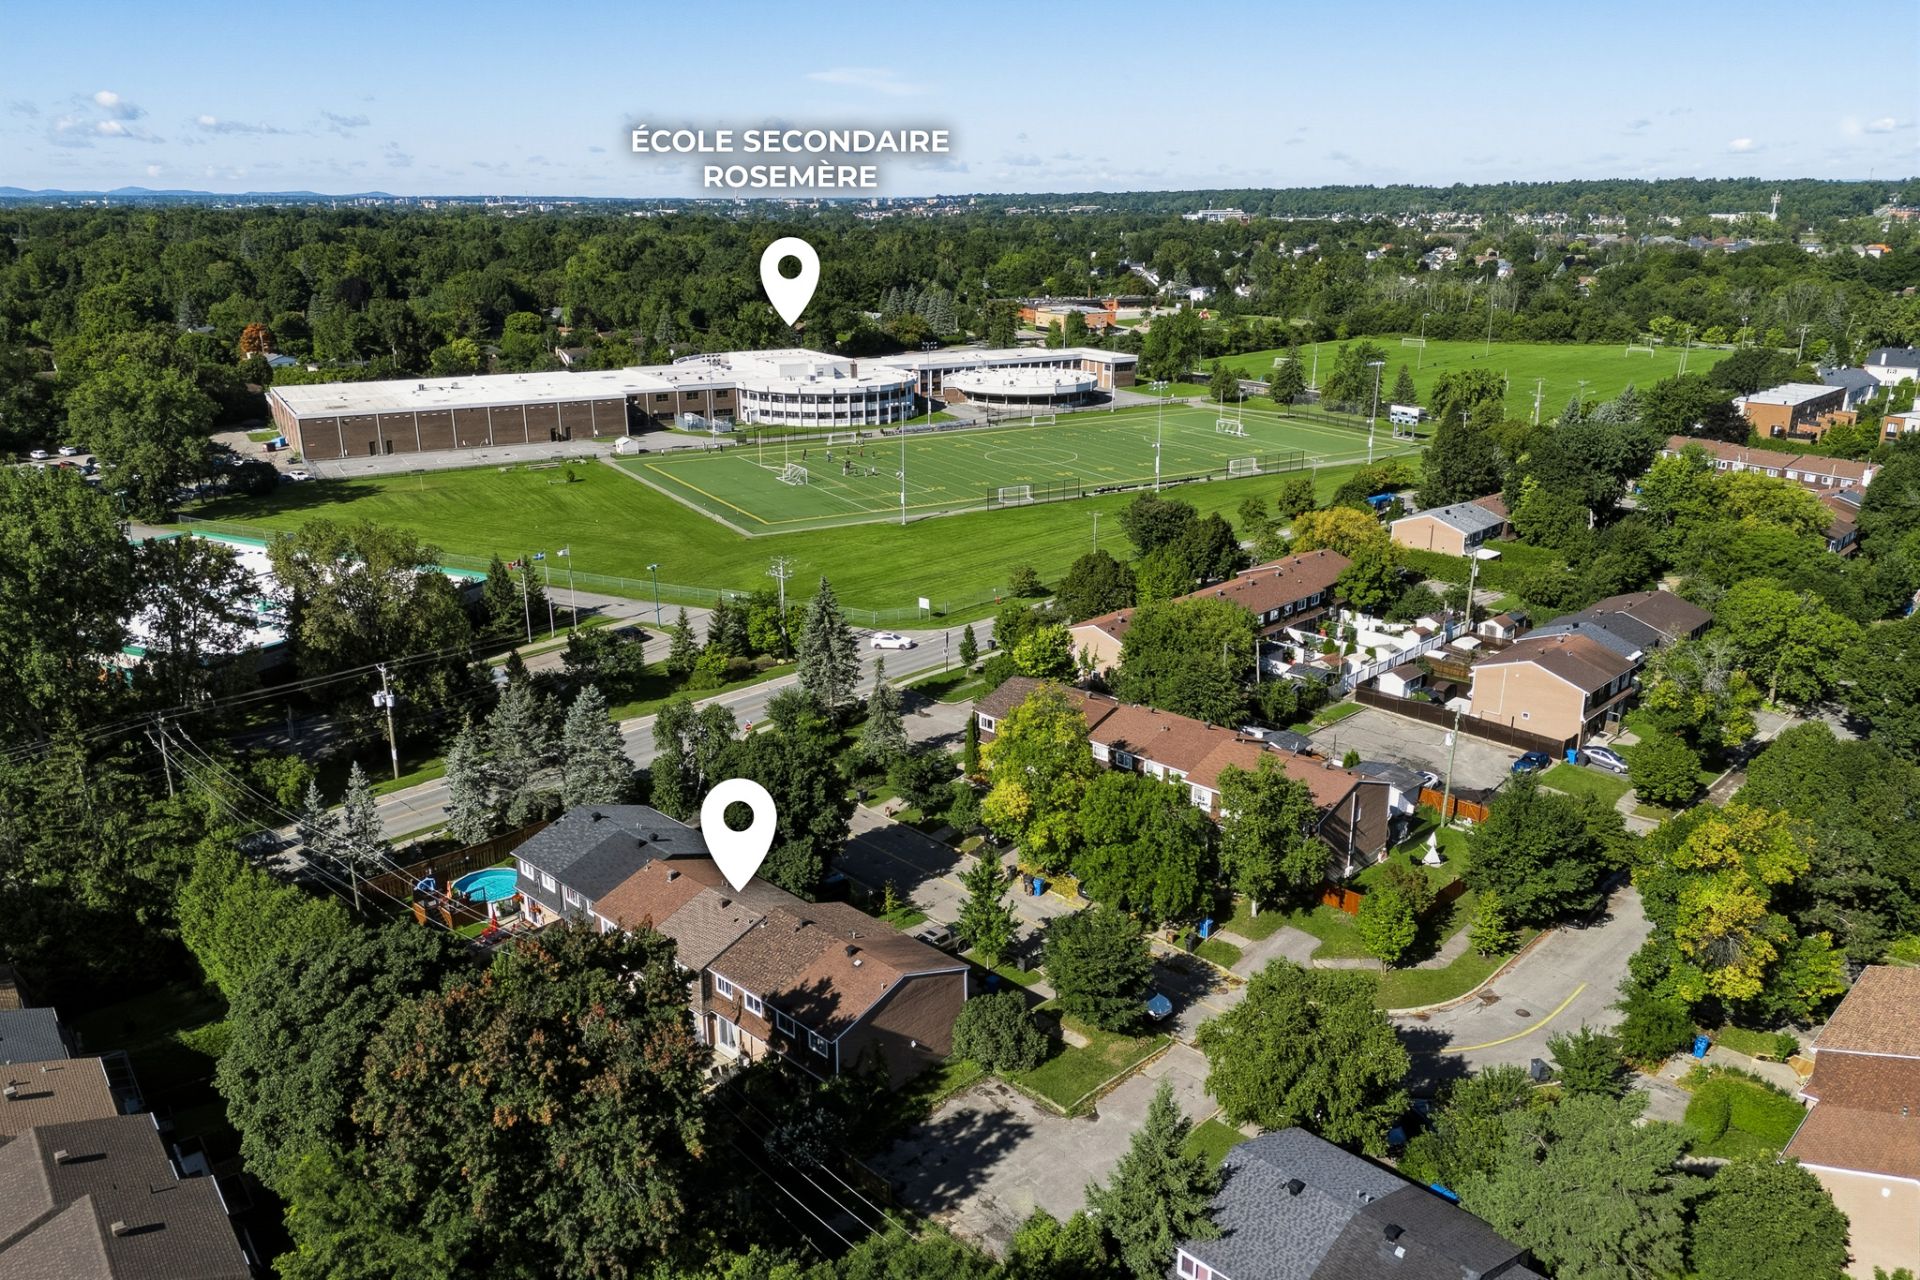 Aerial photo
 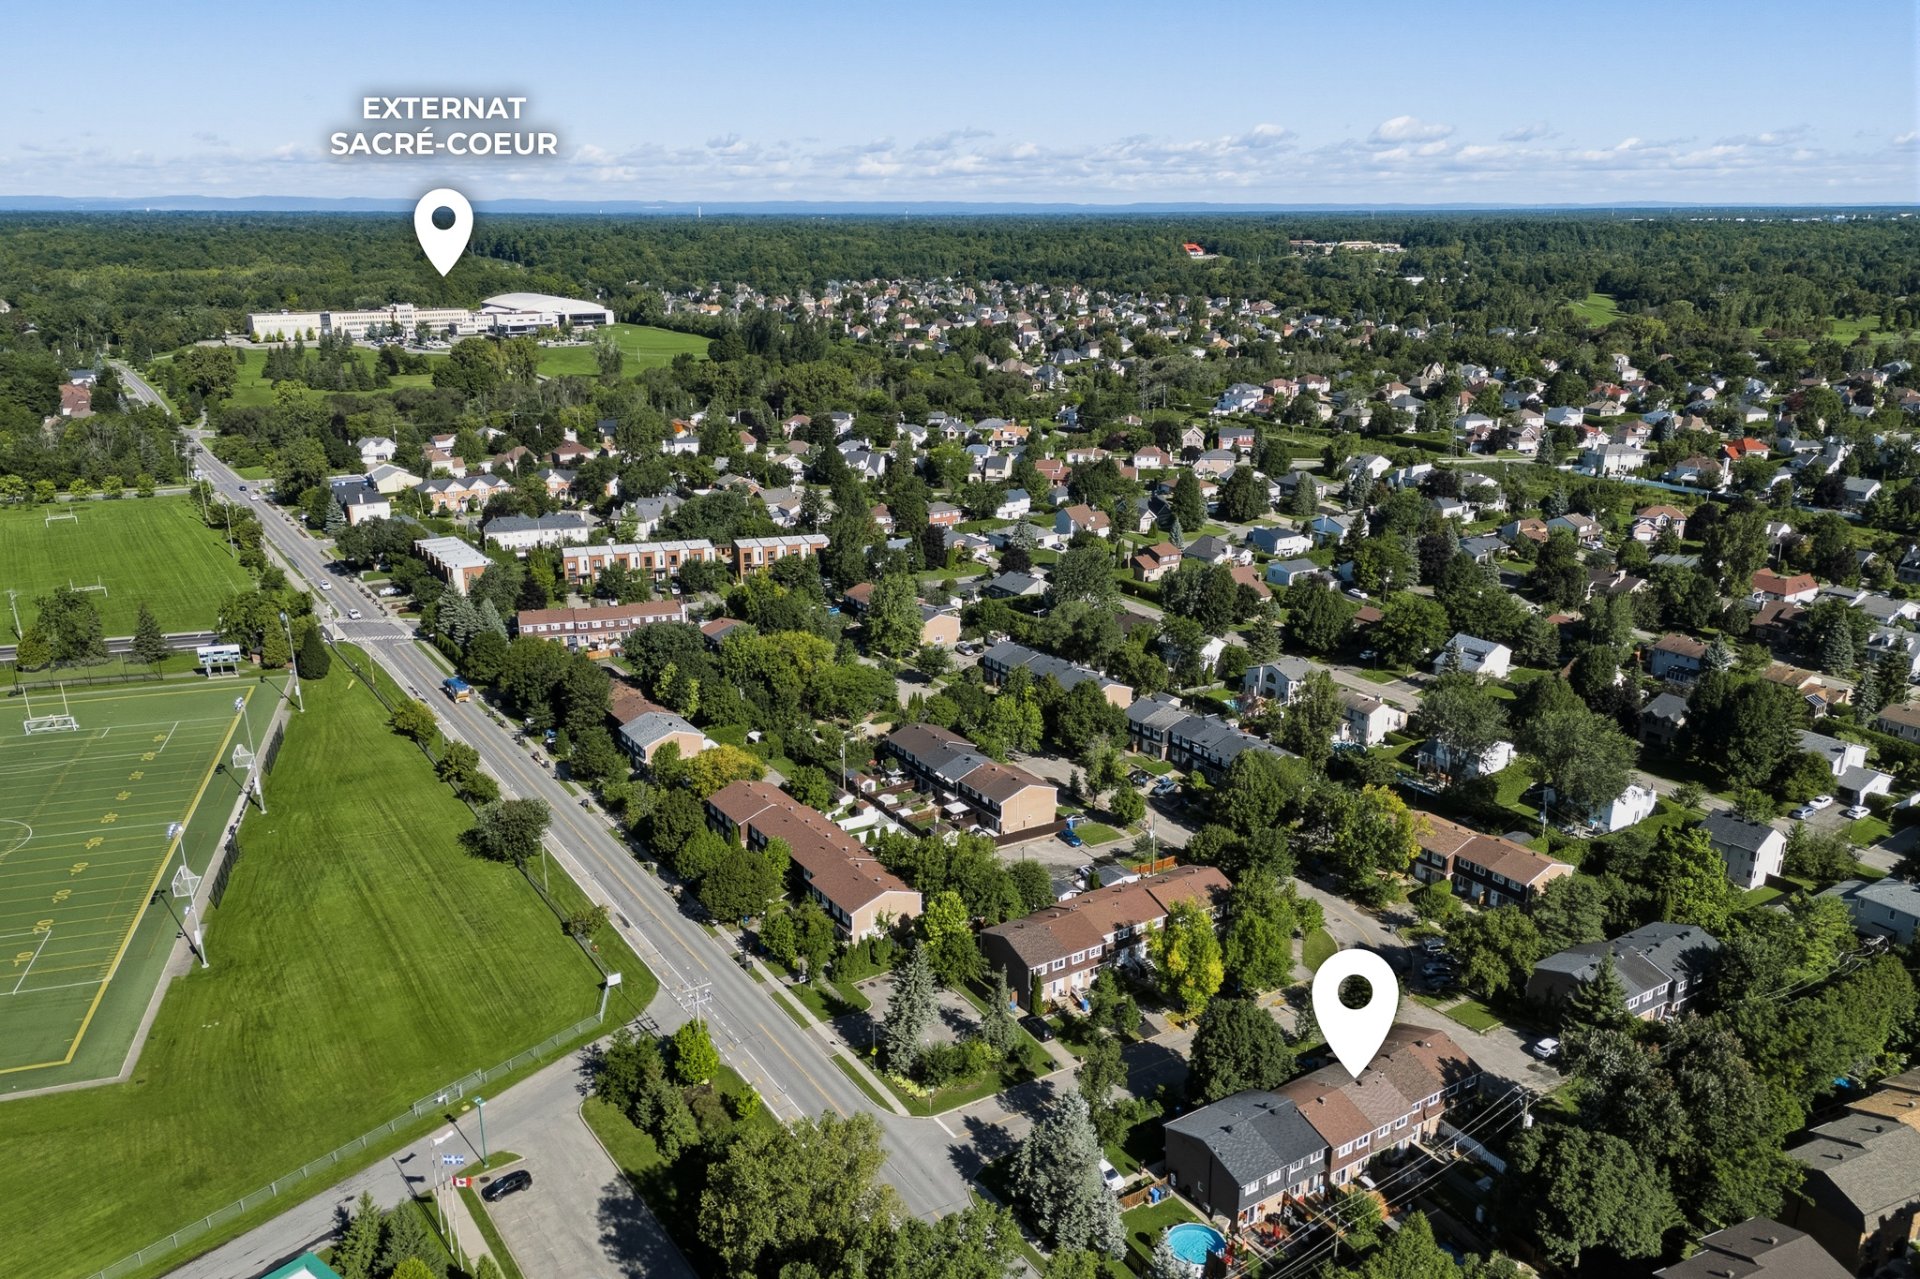 Aerial photo
 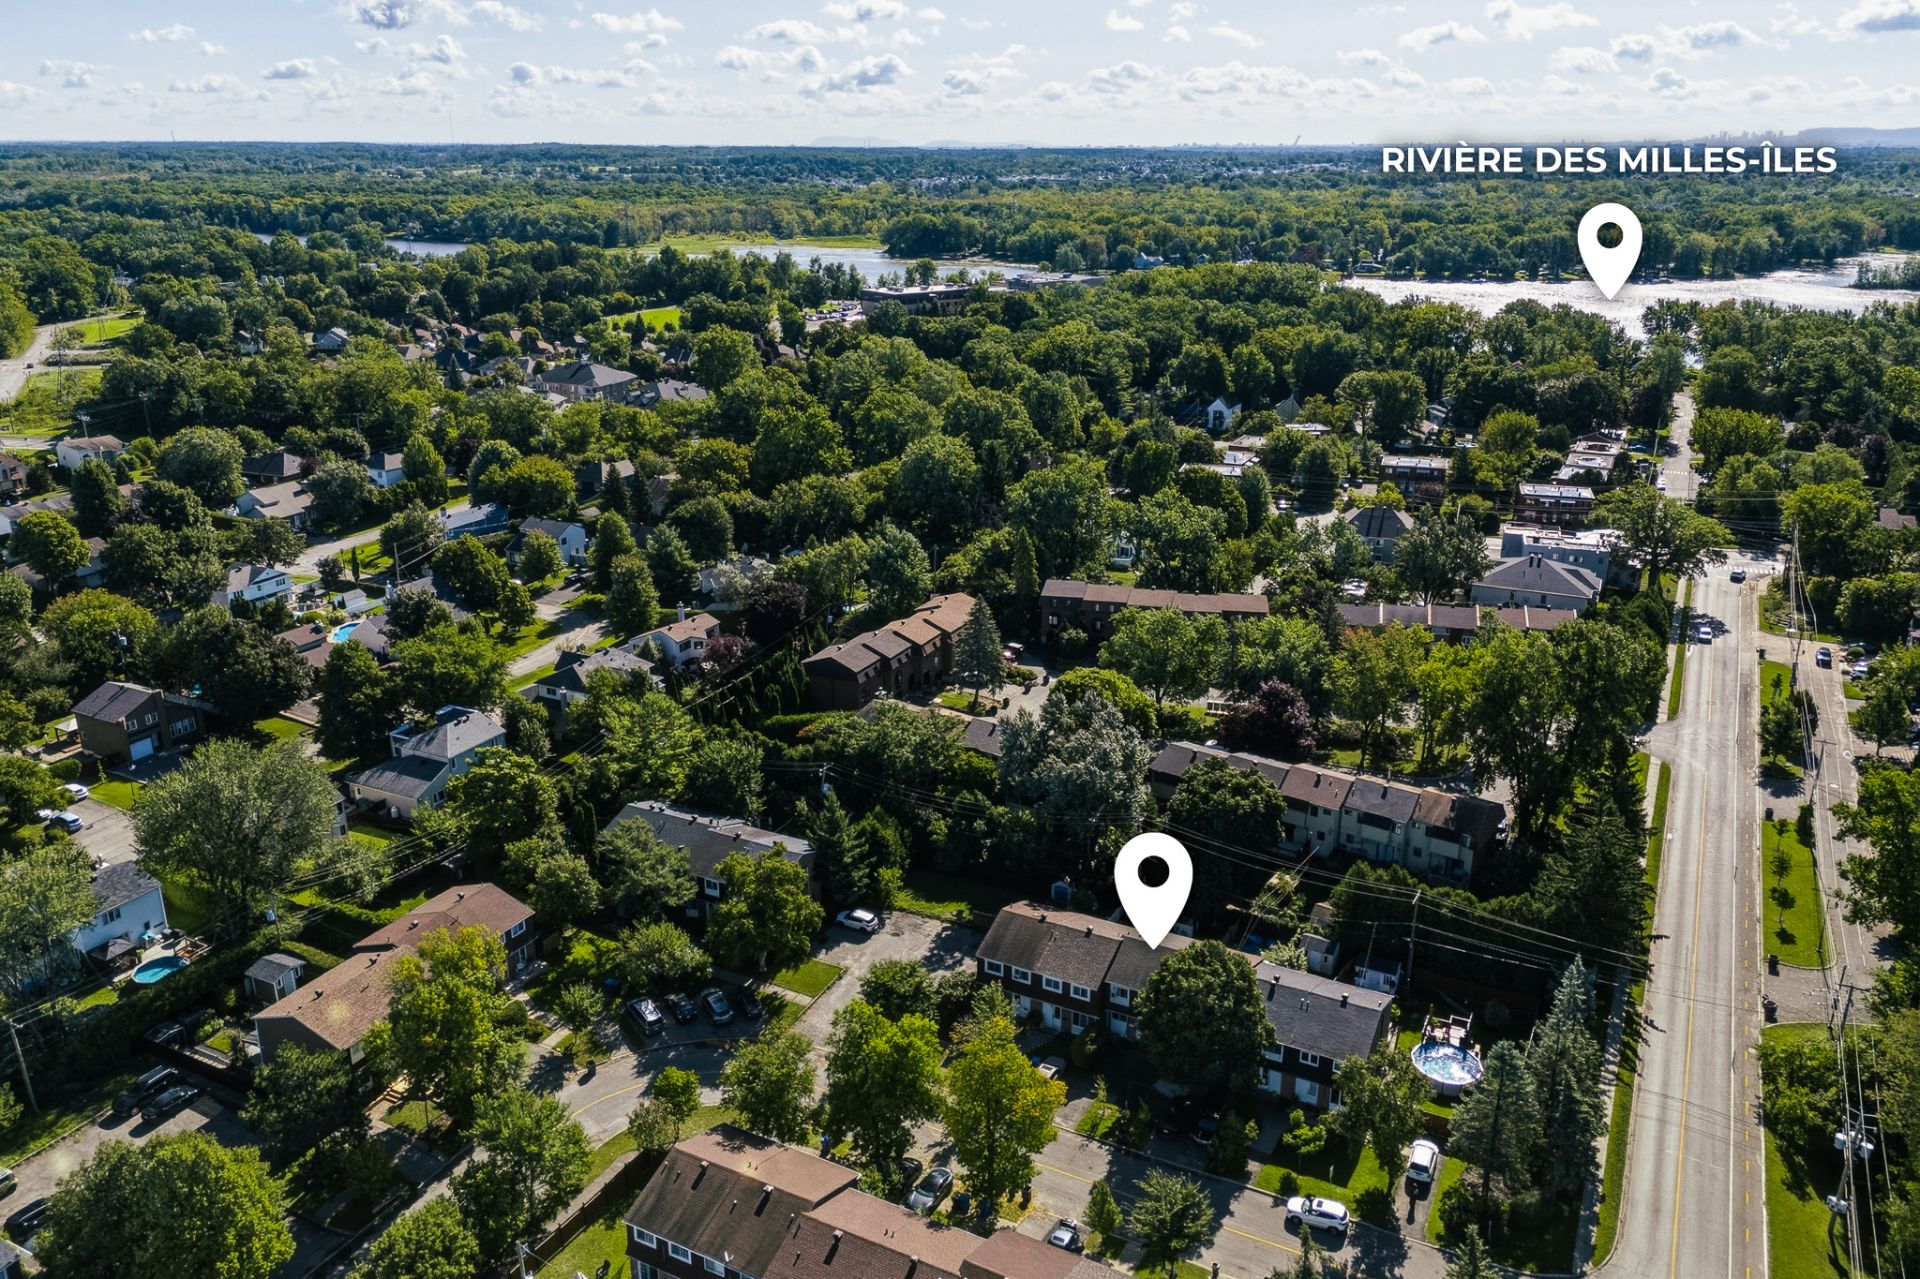 Aerial photo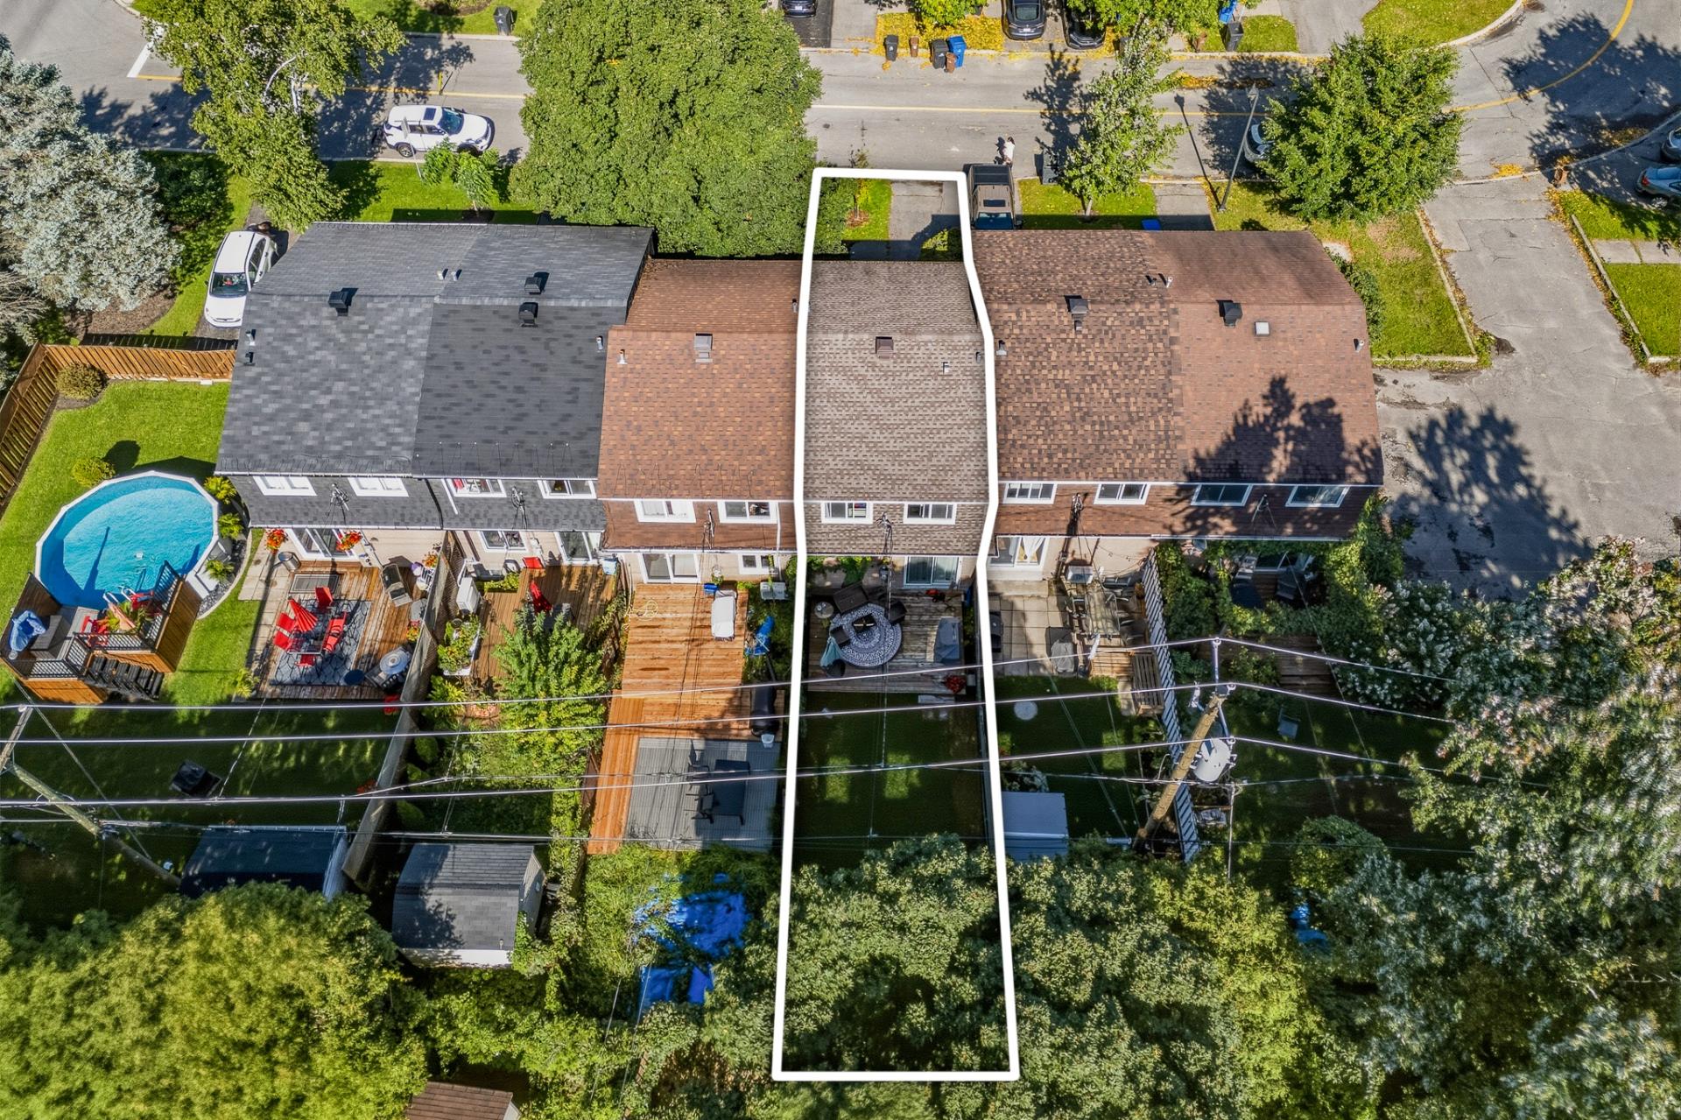
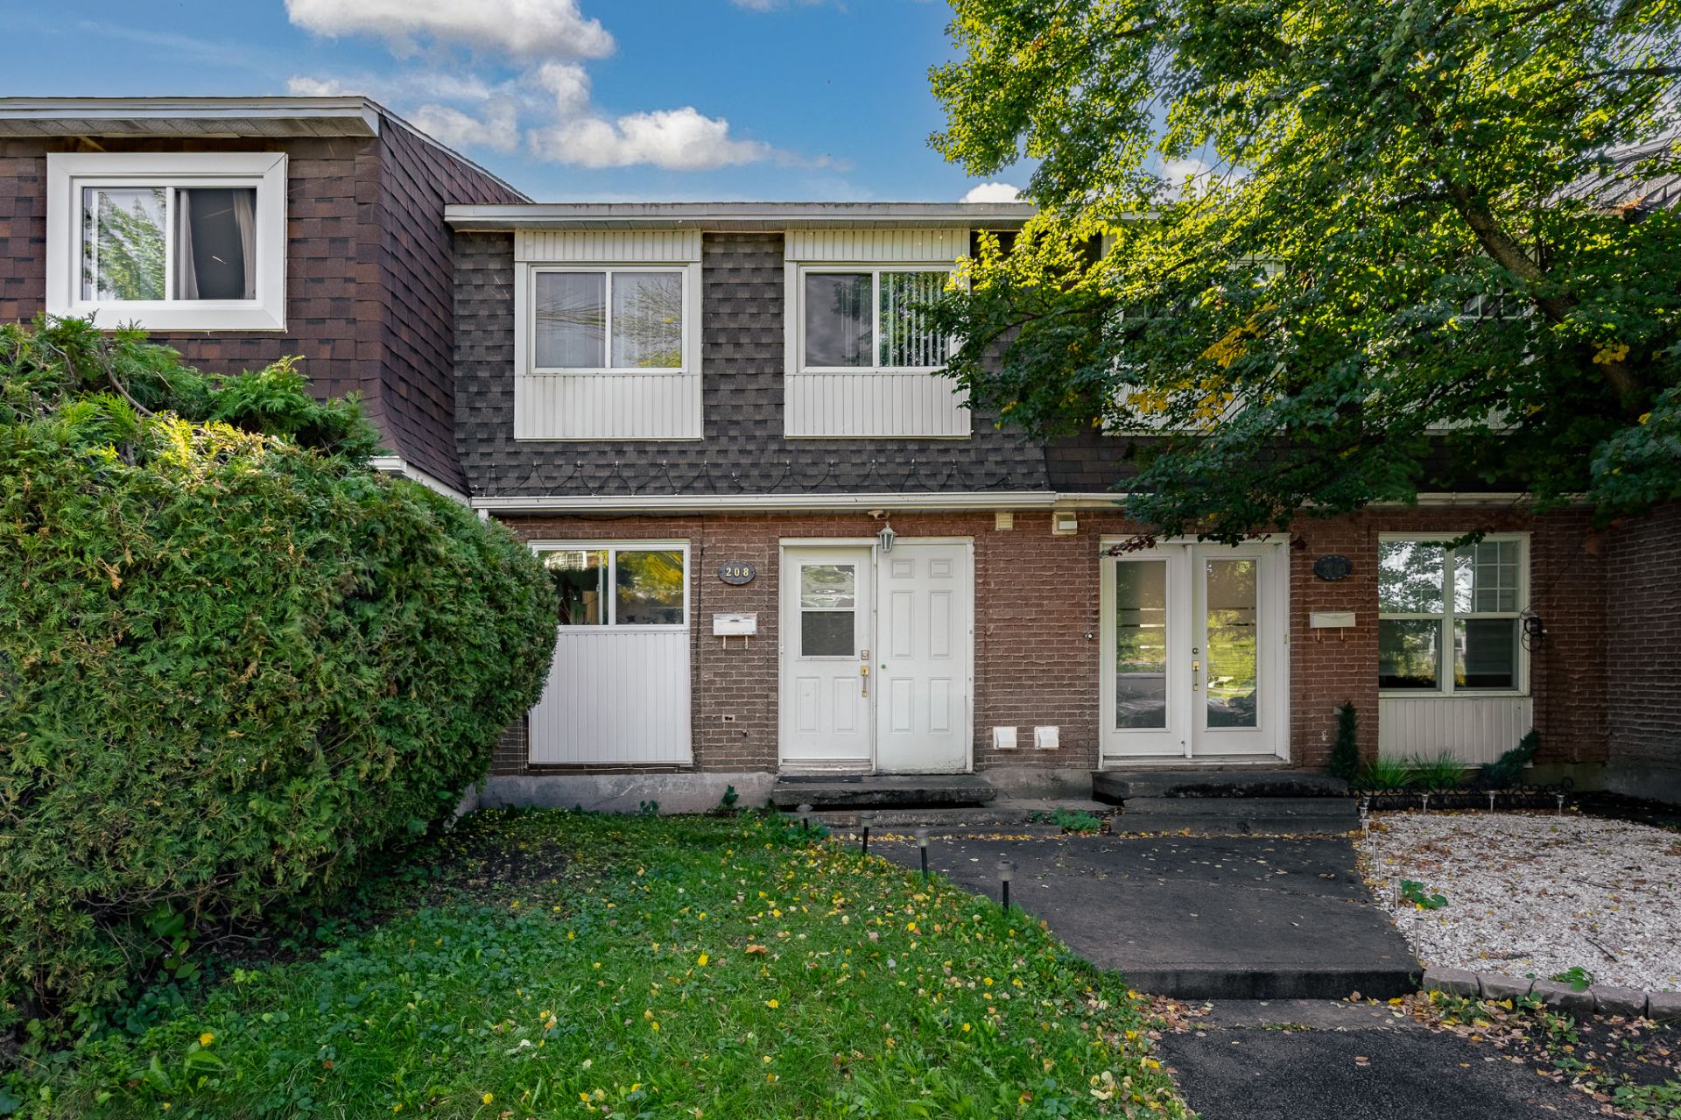
Discover this gem in Rosemère! This charming, renovated home stands out for its bright spaces and warm atmosphere. The ground floor features a renovated kitchen, inviting living areas, and a convenient powder room. Upstairs, you'll find 3 spacious bedrooms and a full bathroom. The spacious, open-concept basement offers plenty of possibilities for customization. You'll also enjoy a fully fenced yard and two parking spaces. The property is located in a family-friendly neighbourhood, close to schools and all essential amenities. Who will be the lucky buyer?
THE PROPERTY
- 3 bedrooms
- One full bathroom + one half-bath, plus a laundry room in the basement
- Fenced yard
- Driveway with parking (2 spaces)
- Kitchen renovated in 2018
- New flooring on the ground floor and in the basement in 2018
- Bathrooms renovated in 2018
- Basement re-modeled in 2018
- Roof replaced in 2017
- Windows replaced in 2014
LOCATION Located in Rosemère, a family-friendly, peaceful, and sought-after neighbourhood.
- ~30 minutes from downtown Montreal
- 6 minutes / 30-minute walk from the Rosemère station (EXO commuter train)
- 5 minutes from the Metro grocery store
- 10 minutes from a Costco
- 5 minutes from the Uniprix pharmacy
- A short walk from Hardy Park, with several other parks nearby
- 8 minutes from Place Rosemère (shopping center)
- 10 minutes from Faubourg Boisbriand (shopping center)
- a short walk from Rosemère High School
- 9 minutes on foot from McCaig Elementary School
- 15 minutes on foot from Externat Sacré-Coeur School
- 5 minutes from Hubert-Maisonneuve High School
- 10 minutes from Académie Ste-Thérèse
Inclusions : Battery pack for sump-pump, shed.
Exclusions : Personal effects of the tenants, all appliances, light fixtures
| Room | Dimensions | Level | Flooring |
|---|---|---|---|
| Hallway | 5.10 x 4.10 P | Ground Floor | Floating floor |
| Dining room | 9.9 x 10.3 P | Ground Floor | Floating floor |
| Kitchen | 8.8 x 8.6 P | Ground Floor | Ceramic tiles |
| Living room | 17.5 x 9.10 P | Ground Floor | Floating floor |
| Washroom | 4.5 x 5.0 P | Ground Floor | Ceramic tiles |
| Primary bedroom | 15.2 x 10.7 P | 2nd Floor | Parquetry |
| Bedroom | 9.0 x 13.11 P | 2nd Floor | Parquetry |
| Bedroom | 8.1 x 10.7 P | 2nd Floor | Parquetry |
| Bathroom | 9.0 x 4.1 P | 2nd Floor | Ceramic tiles |
| Family room | 17.0 x 28.2 P | Basement | Floating floor |
| Laundry room | 3.6 x 8.10 P | Basement | Ceramic tiles |
| Basement | 6 feet and over, Finished basement |
|---|---|
| Driveway | Asphalt |
| Siding | Asphalt shingles |
| Proximity | Bicycle path, Cegep, Cross-country skiing, Daycare centre, Elementary school, Golf, High school, Highway, Park - green area, Public transport |
| Heating system | Electric baseboard units |
| Heating energy | Electricity |
| Landscaping | Fenced, Patio |
| Sewage system | Municipal sewer |
| Water supply | Municipality |
| Parking | Outdoor |
| Restrictions/Permissions | Pets allowed, Short-term rentals not allowed |
| Foundation | Poured concrete |
| Equipment available | Private yard |
| Zoning | Residential |
This property is presented in collaboration with RE/MAX ALLIANCE INC.
