2026-Nov-15 | 14:00 - 16:00
Laval (Fabreville), West, H7R1L7
Two or more storey | MLS: 21379180
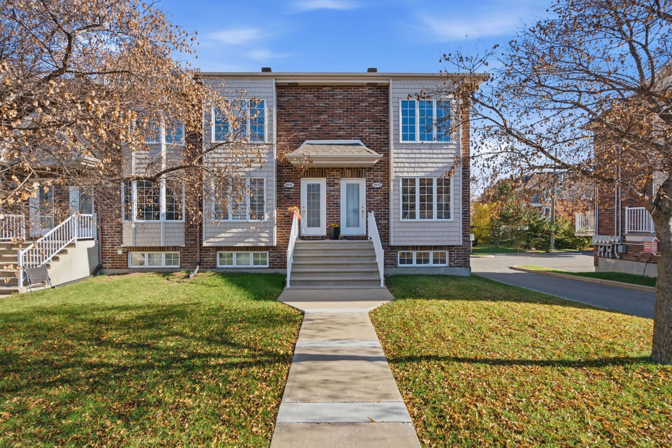
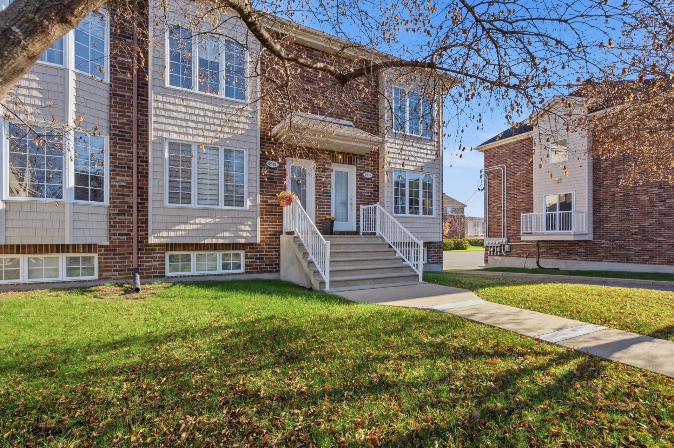
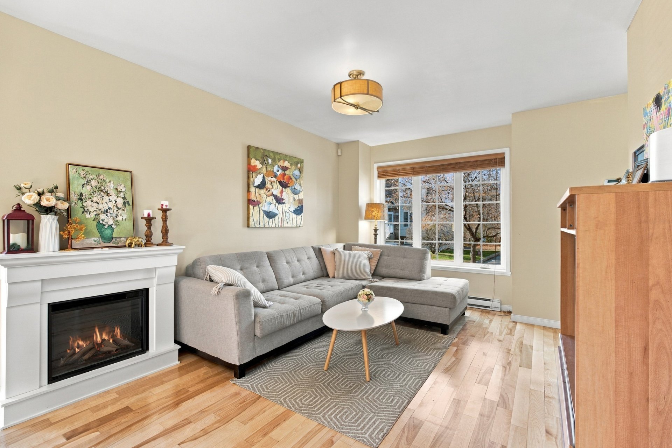
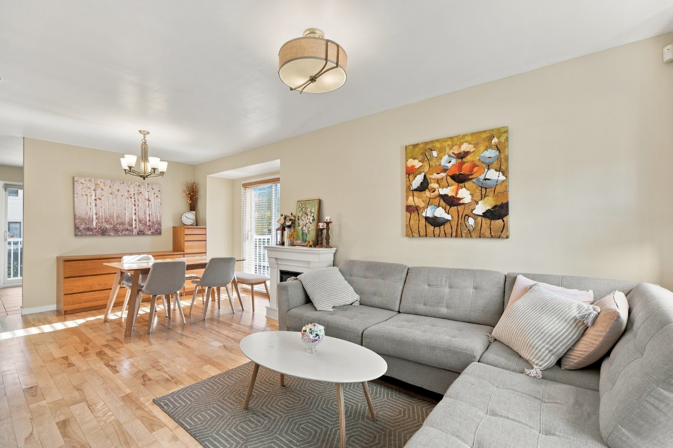
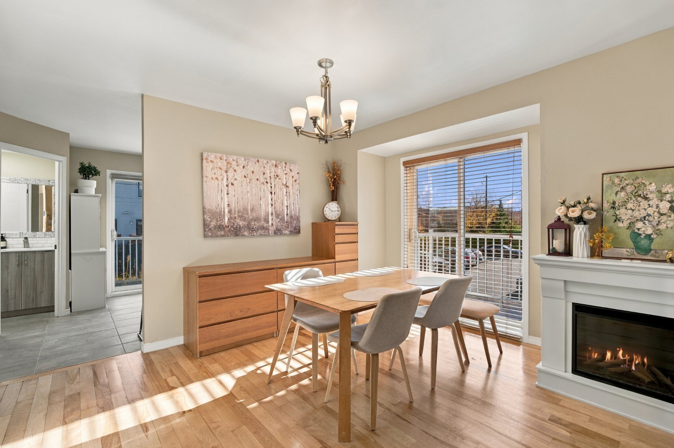
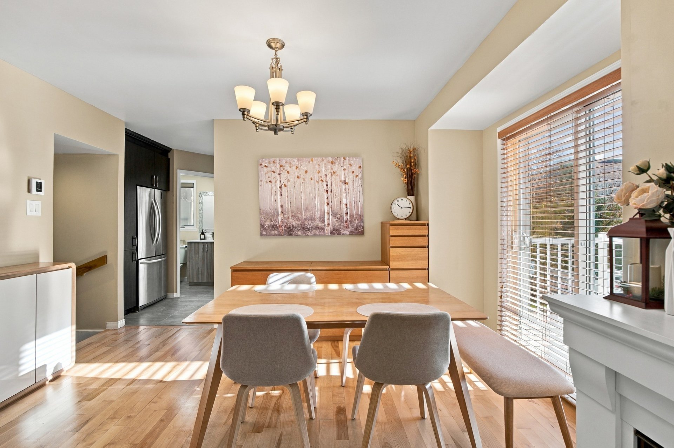
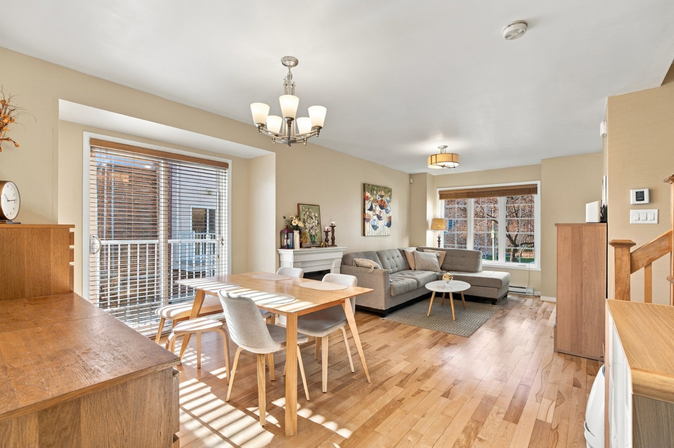
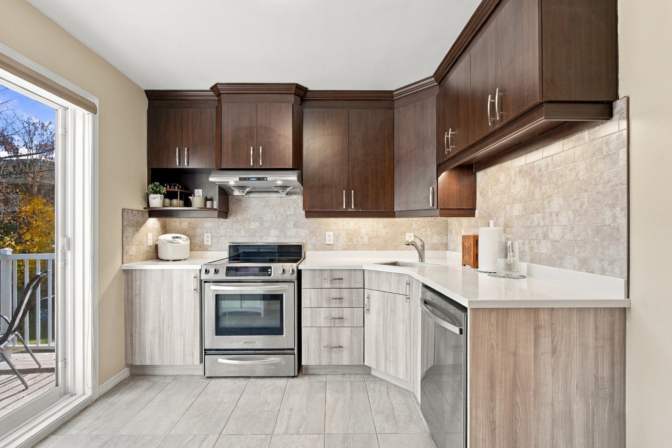
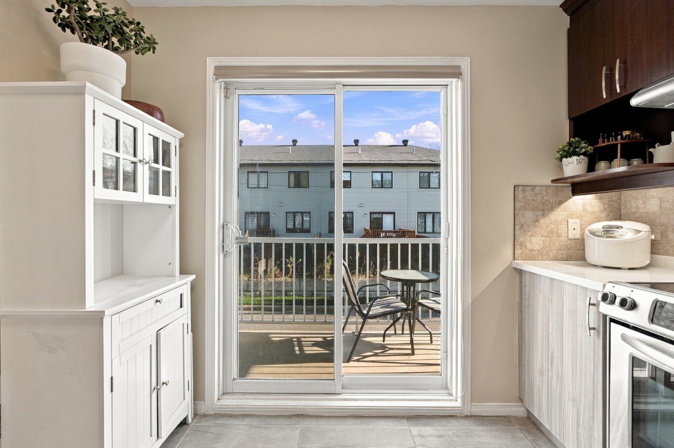
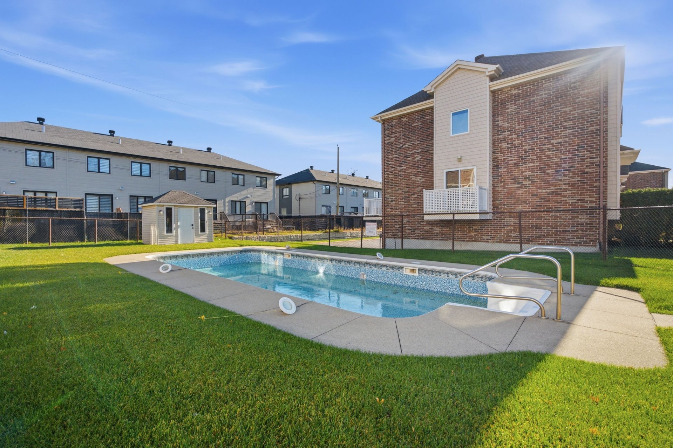
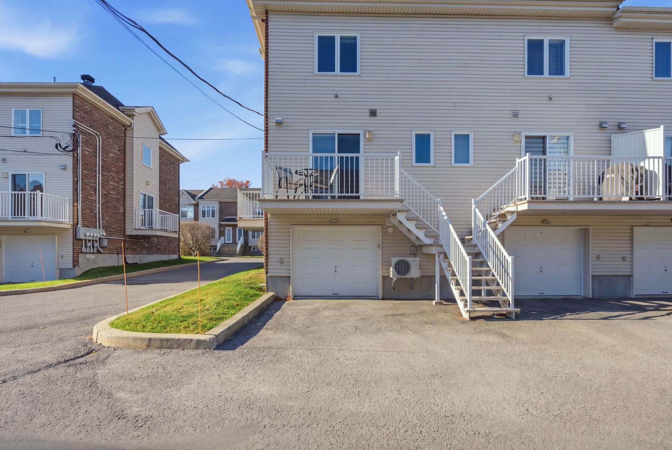
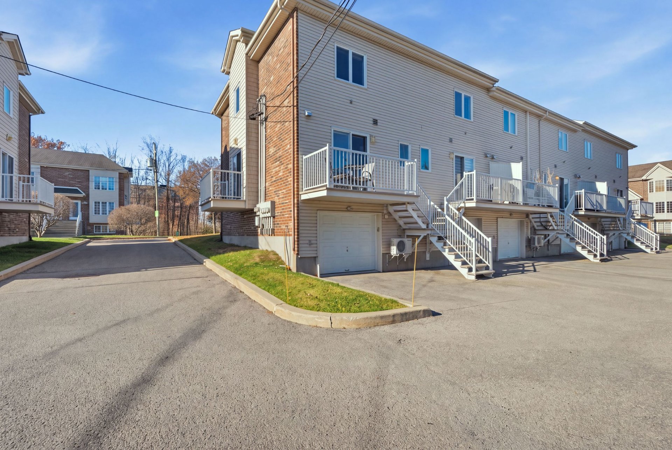
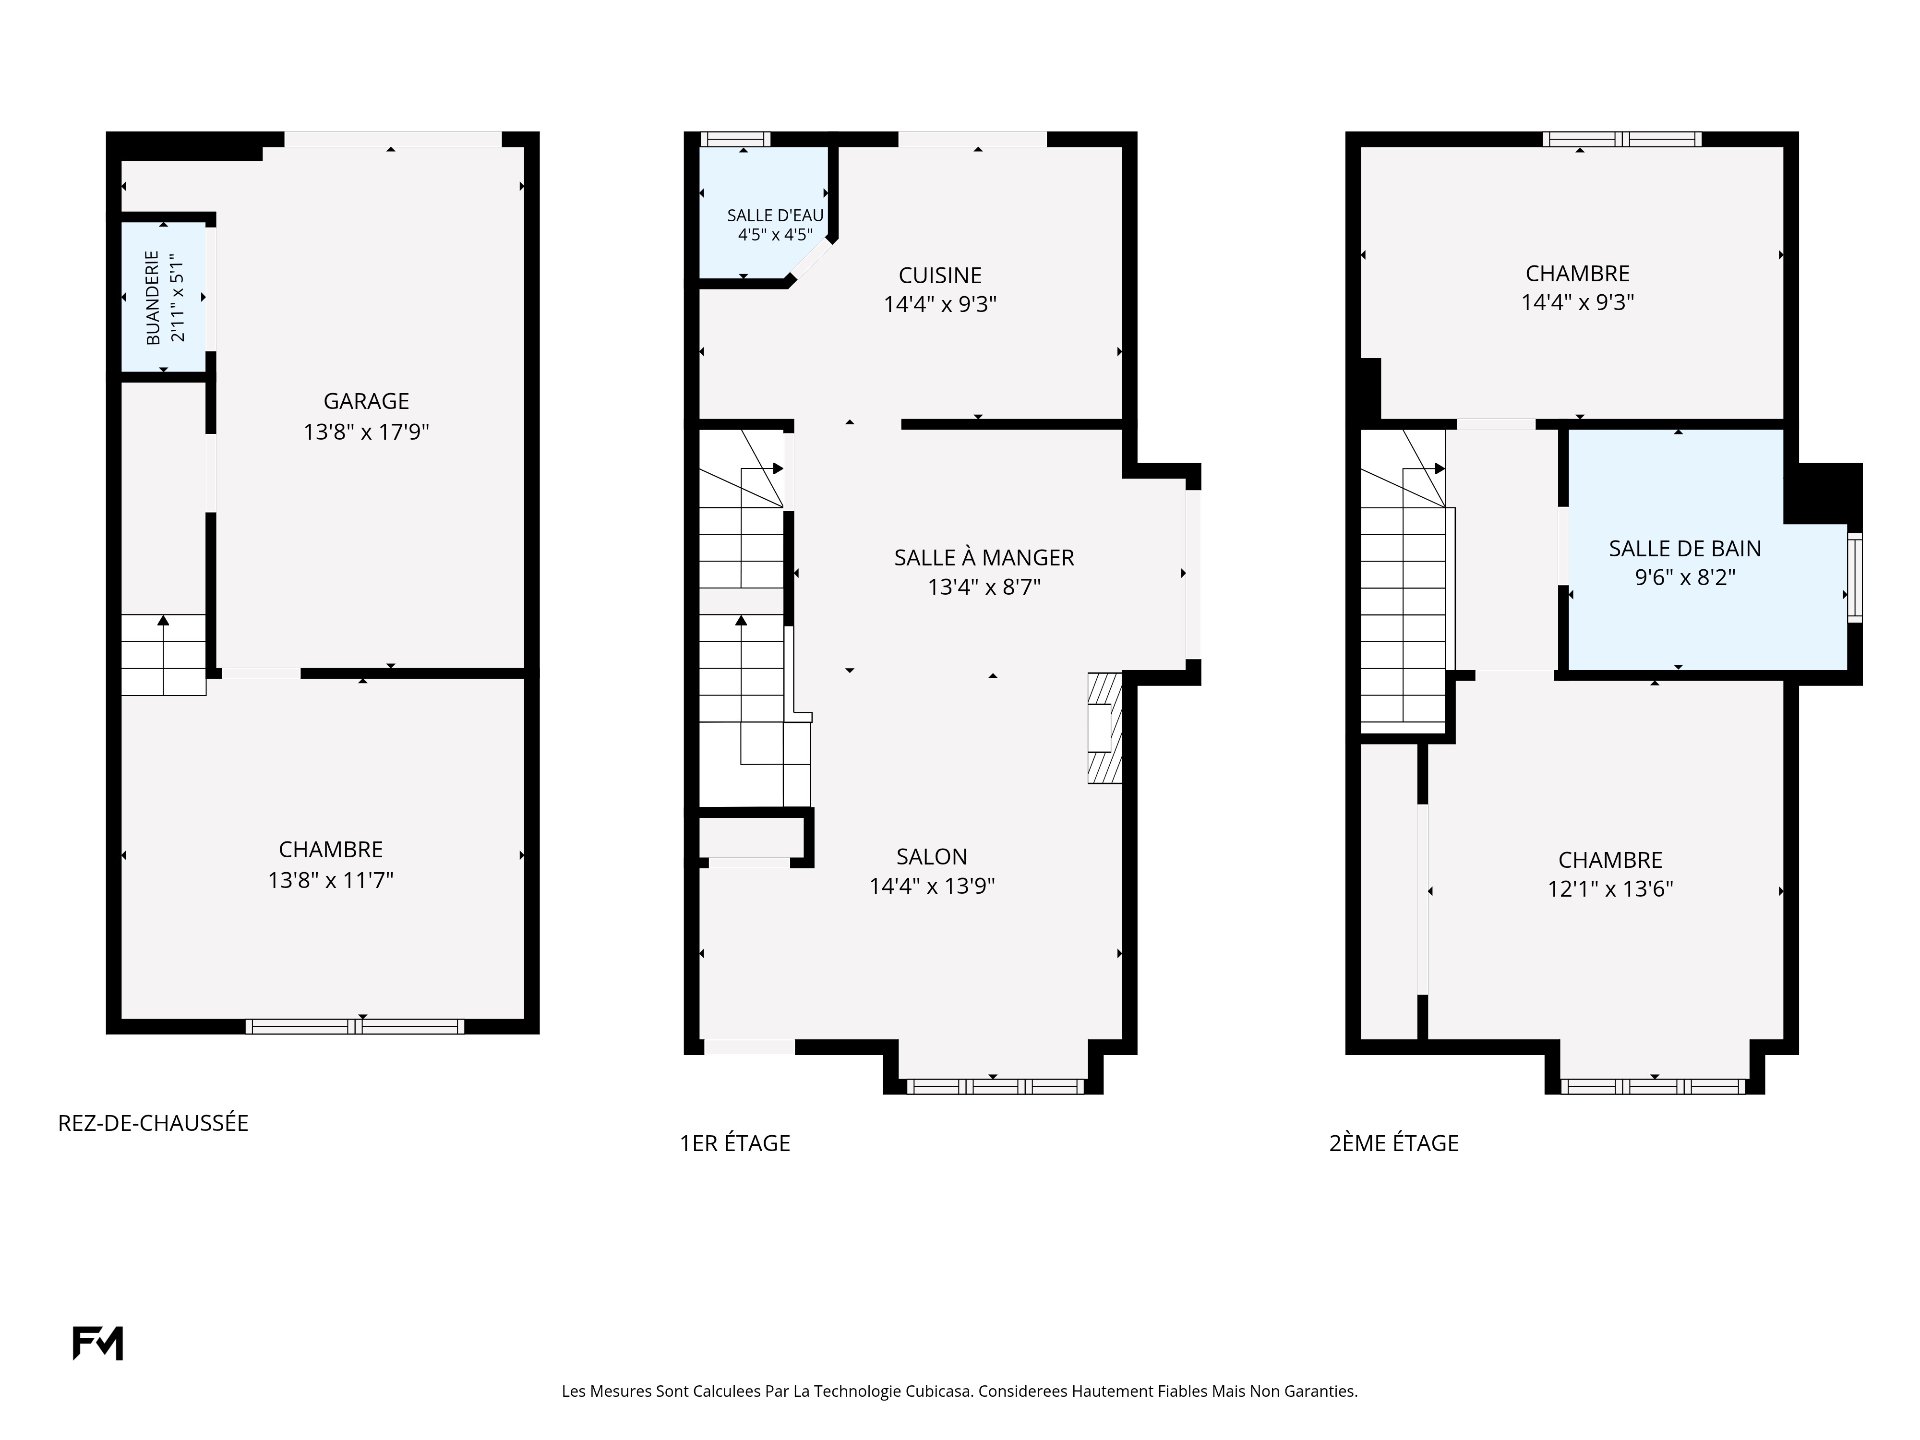
Corner row property in brick offering 3 bedrooms, 1 bathroom and 1 powder room. The main level features a bright living room with fireplace, a dining room and a functional kitchen with direct access to the balcony. Hardwood floors, large windows and an upstairs bathroom with corner tub and separate shower. Garage and laundry room in the basement, plus a bedroom ideal for an office or guests. Access to the in-ground pool in the common area. 2 parking spaces included. Perfect for a family looking for space, comfort and convenience.
Superb corner row brick property at 4613 boul. Dagenais Ouest, perfect for families and professionals who want more space, light and comfort without compromise.
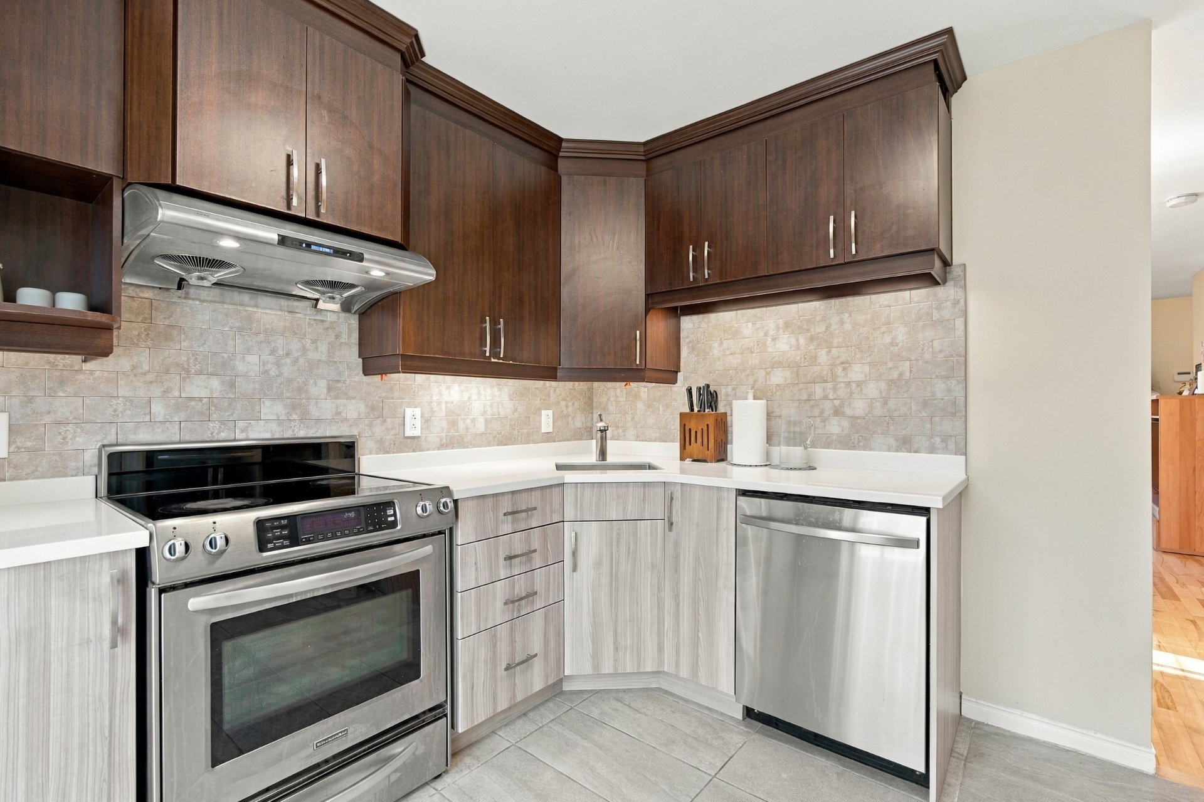
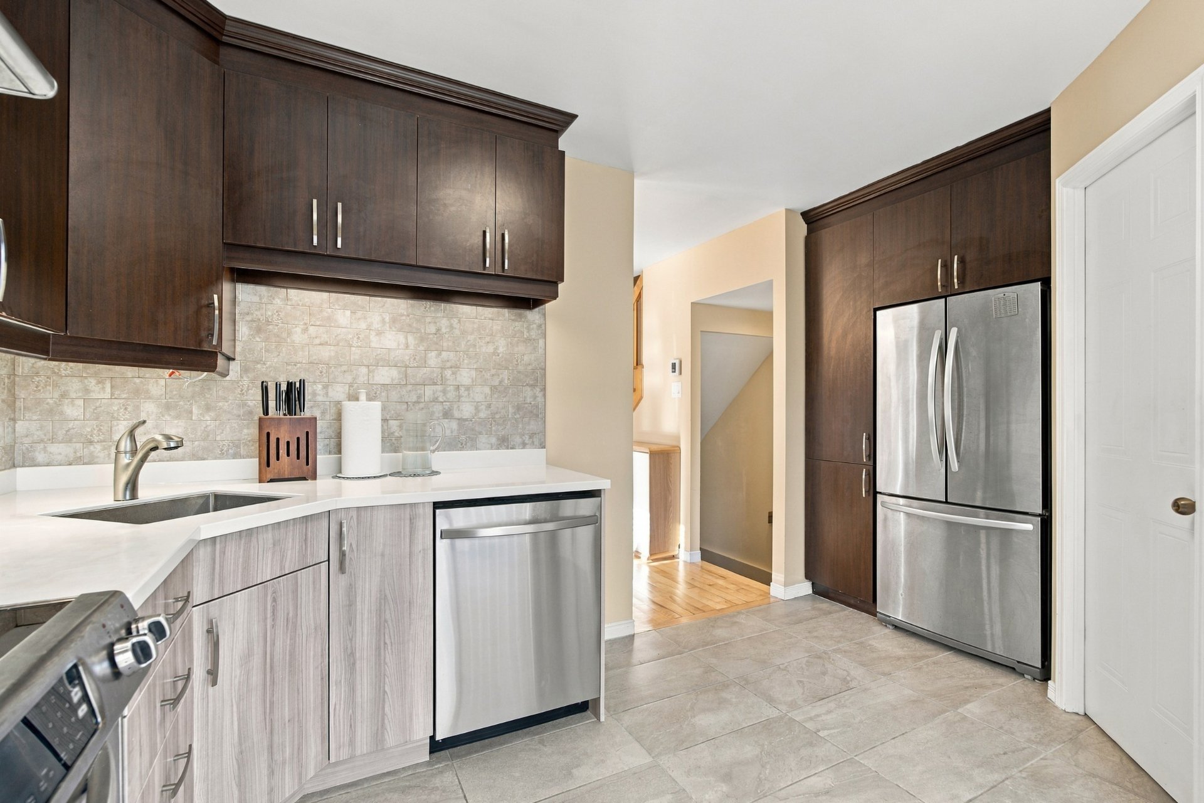
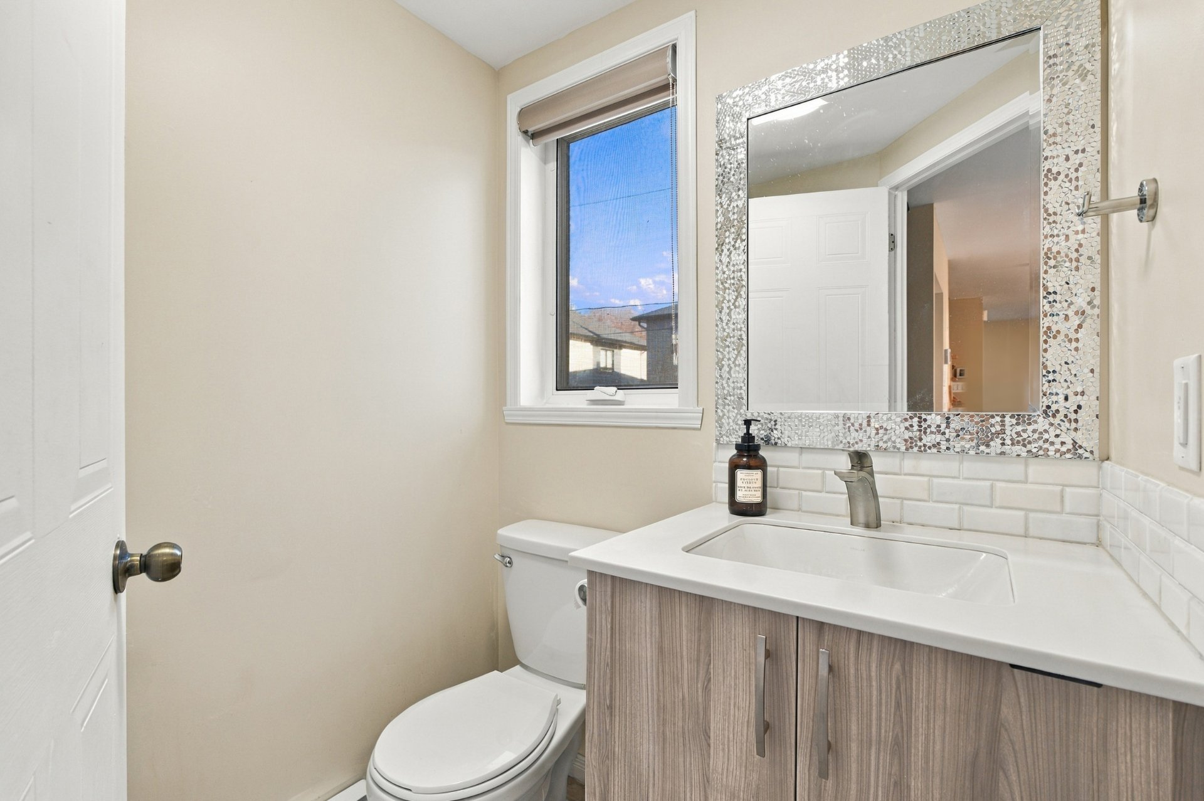
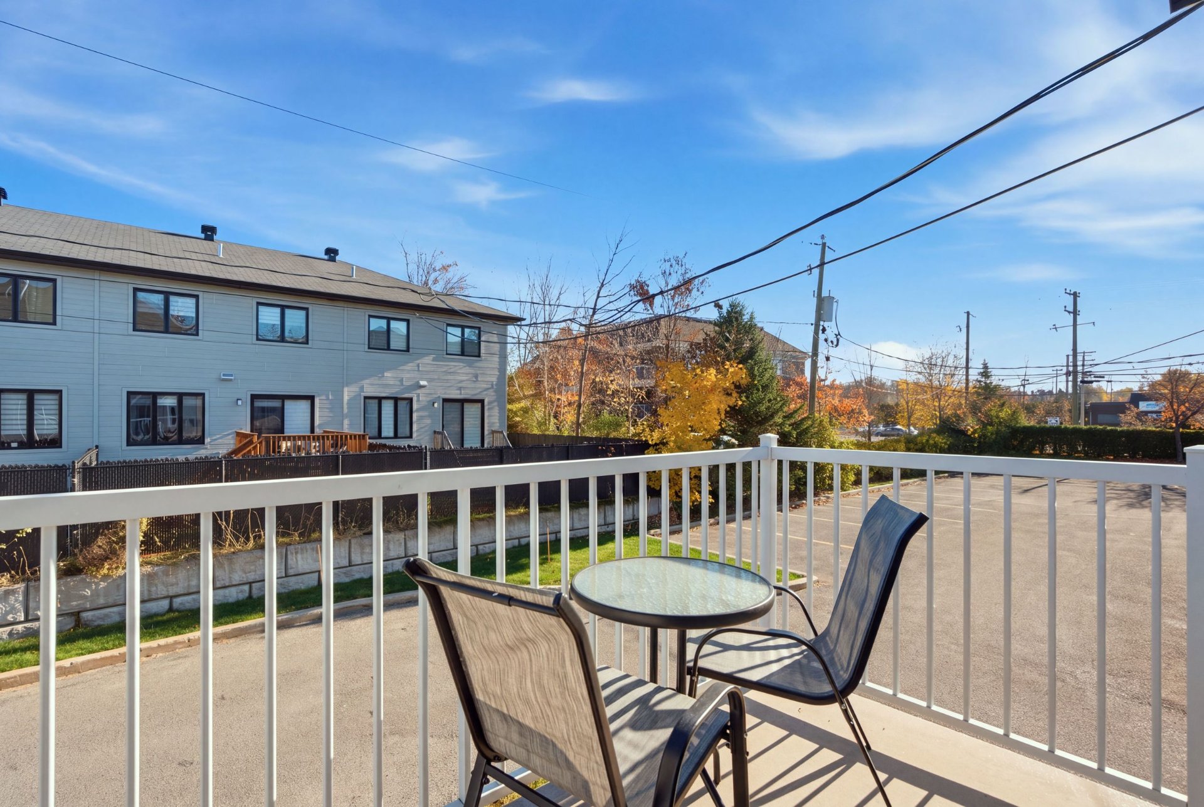
Its corner position offers more windows, exceptional brightness and a level of privacy that middle units simply can't match. From the moment you walk in, the main level wins you over with its hardwood floors, where the sun-filled living room with its fireplace flows naturally into a welcoming dining room with a large patio door. Perfect for entertaining family and friends or simply enjoying quiet evenings at home. The kitchen is both practical and stylish, with its dark cabinetry, light countertops, ceramic backsplash, stainless steel stove and range hood. It opens directly onto the private balcony through a patio door, ideal for morning coffee or outdoor meals. A powder room completes this level for added everyday convenience.
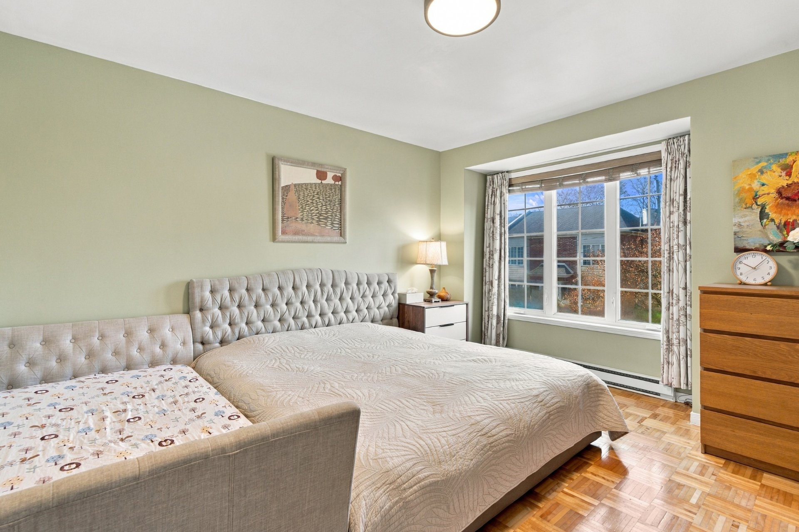
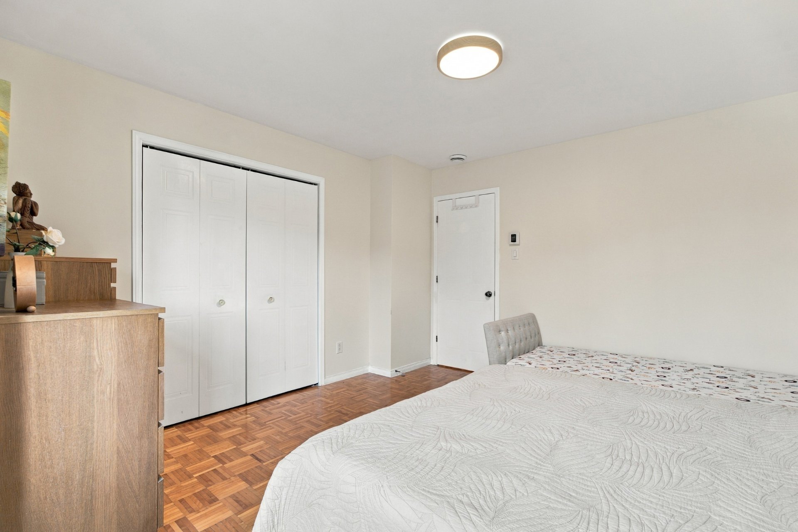
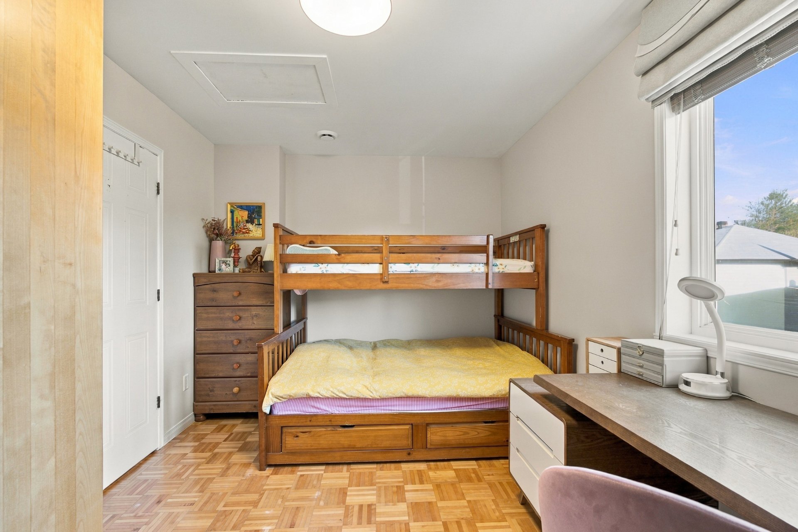
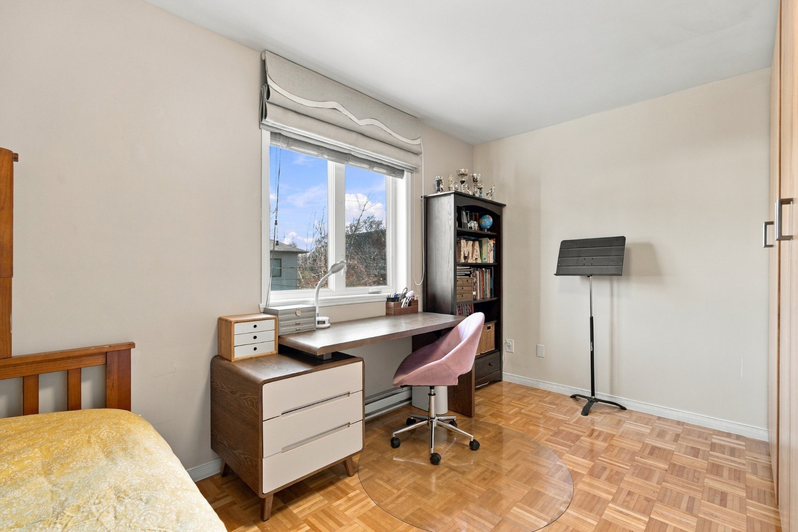
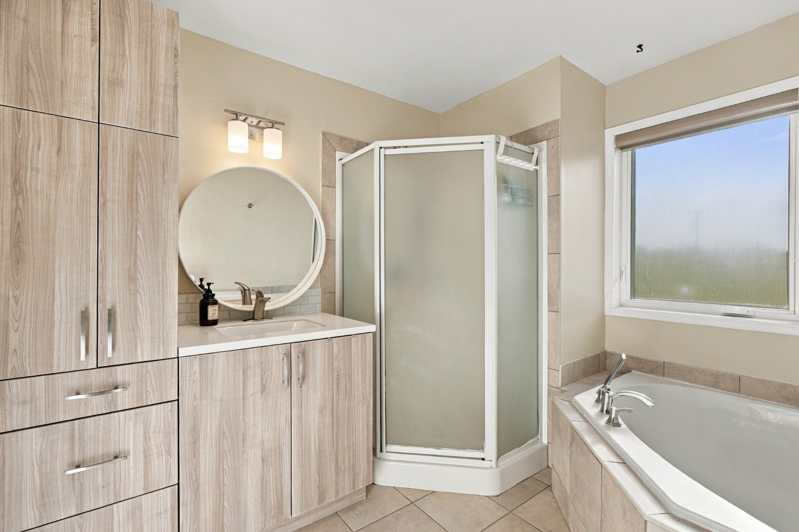
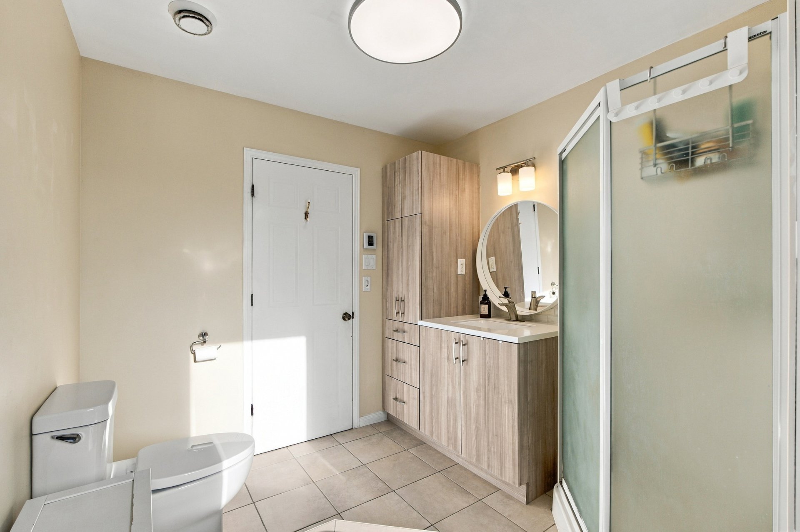
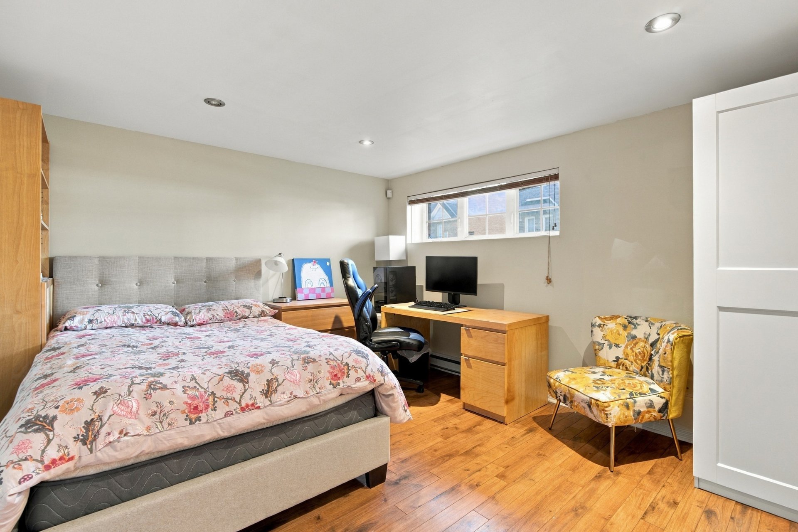
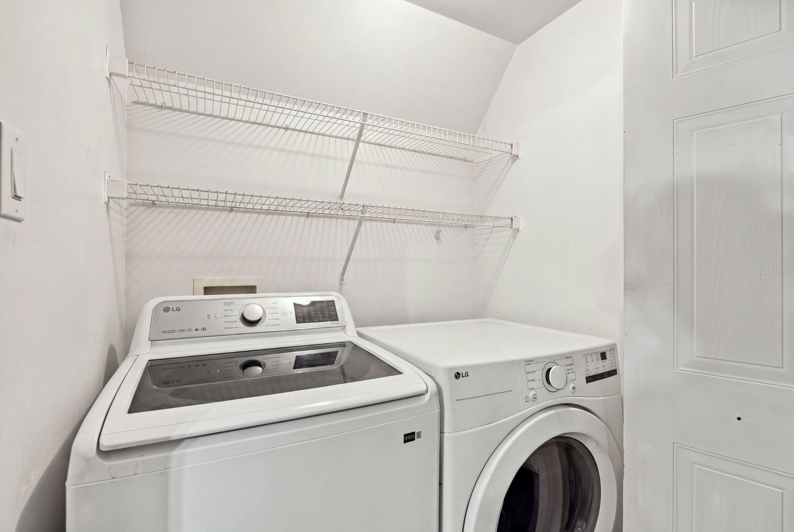
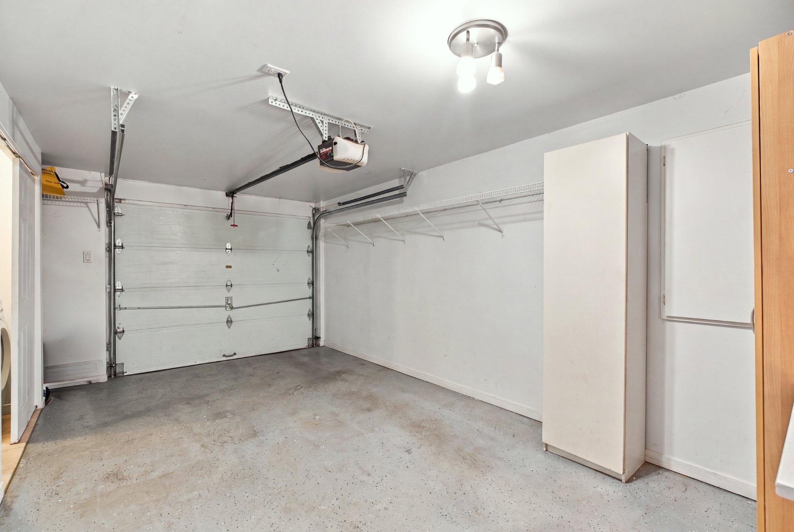
Upstairs, the primary bedroom impresses with its bay window and parquet flooring, while a second, equally bright bedroom offers the perfect space for a child, an office or a reading nook. The bathroom is a true little retreat, with its corner tub, separate shower, large vanity with storage and a window that lets in natural light. The basement adds a third bedroom, ideal for working from home, guests, teens or a games room, along with a laundry room and an integrated garage. For parking, enjoy 2 spaces included: 1 outdoors and 1 in the garage, very handy for Quebec winters. You'll also have a private balcony and access to the in-ground pool in the common yard, for summers without the upkeep of a private pool.
A well-designed, bright property, ready to welcome your family, in a convenient and sought-after area.
Inclusions : Refrigerator, stove, dishwasher, washer, dryer, TV stand, sofa, dining room dresser, bunk bed, wardrobe in the upstairs bedroom, all light fixtures, desk and bookshelves in the basement, and all window coverings.
| Room | Dimensions | Level | Flooring |
|---|---|---|---|
| Living room | 14.4 x 13.9 P | Ground Floor | Wood |
| Dining room | 13.4 x 8.7 P | Ground Floor | Wood |
| Kitchen | 14.4 x 9.3 P | Ground Floor | Ceramic tiles |
| Washroom | 4.5 x 4.5 P | Ground Floor | Ceramic tiles |
| Primary bedroom | 12.1 x 13.6 P | 2nd Floor | Parquetry |
| Bedroom | 14.4 x 9.3 P | 2nd Floor | Parquetry |
| Bathroom | 9.6 x 8.2 P | 2nd Floor | Ceramic tiles |
| Bedroom | 13.8 x 11.7 P | Basement | Wood |
| Laundry room | 2.11 x 5.1 P | Basement | Wood |
| Basement | 6 feet and over, Finished basement |
|---|---|
| Equipment available | Alarm system, Central vacuum cleaner system installation, Electric garage door, Ventilation system, Wall-mounted air conditioning |
| Driveway | Asphalt |
| Garage | Attached, Fitted, Heated, Single width |
| Proximity | Bicycle path, Daycare centre, Elementary school, Golf, High school, Highway, Hospital, Park - green area, Public transport, University |
| Siding | Brick |
| Distinctive features | Cul-de-sac, Wooded lot: hardwood trees |
| Heating system | Electric baseboard units |
| Heating energy | Electricity |
| Parking | Garage, Outdoor |
| Pool | Inground |
| Landscaping | Landscape |
| Sewage system | Municipal sewer |
| Water supply | Municipality |
| Zoning | Residential |
This property is presented in collaboration with RE/MAX 2000