2026-Aug-23 | 14:00 - 16:00
Laval (Laval-des-Rapides) H7N6E6
Apartment | MLS: 20760492
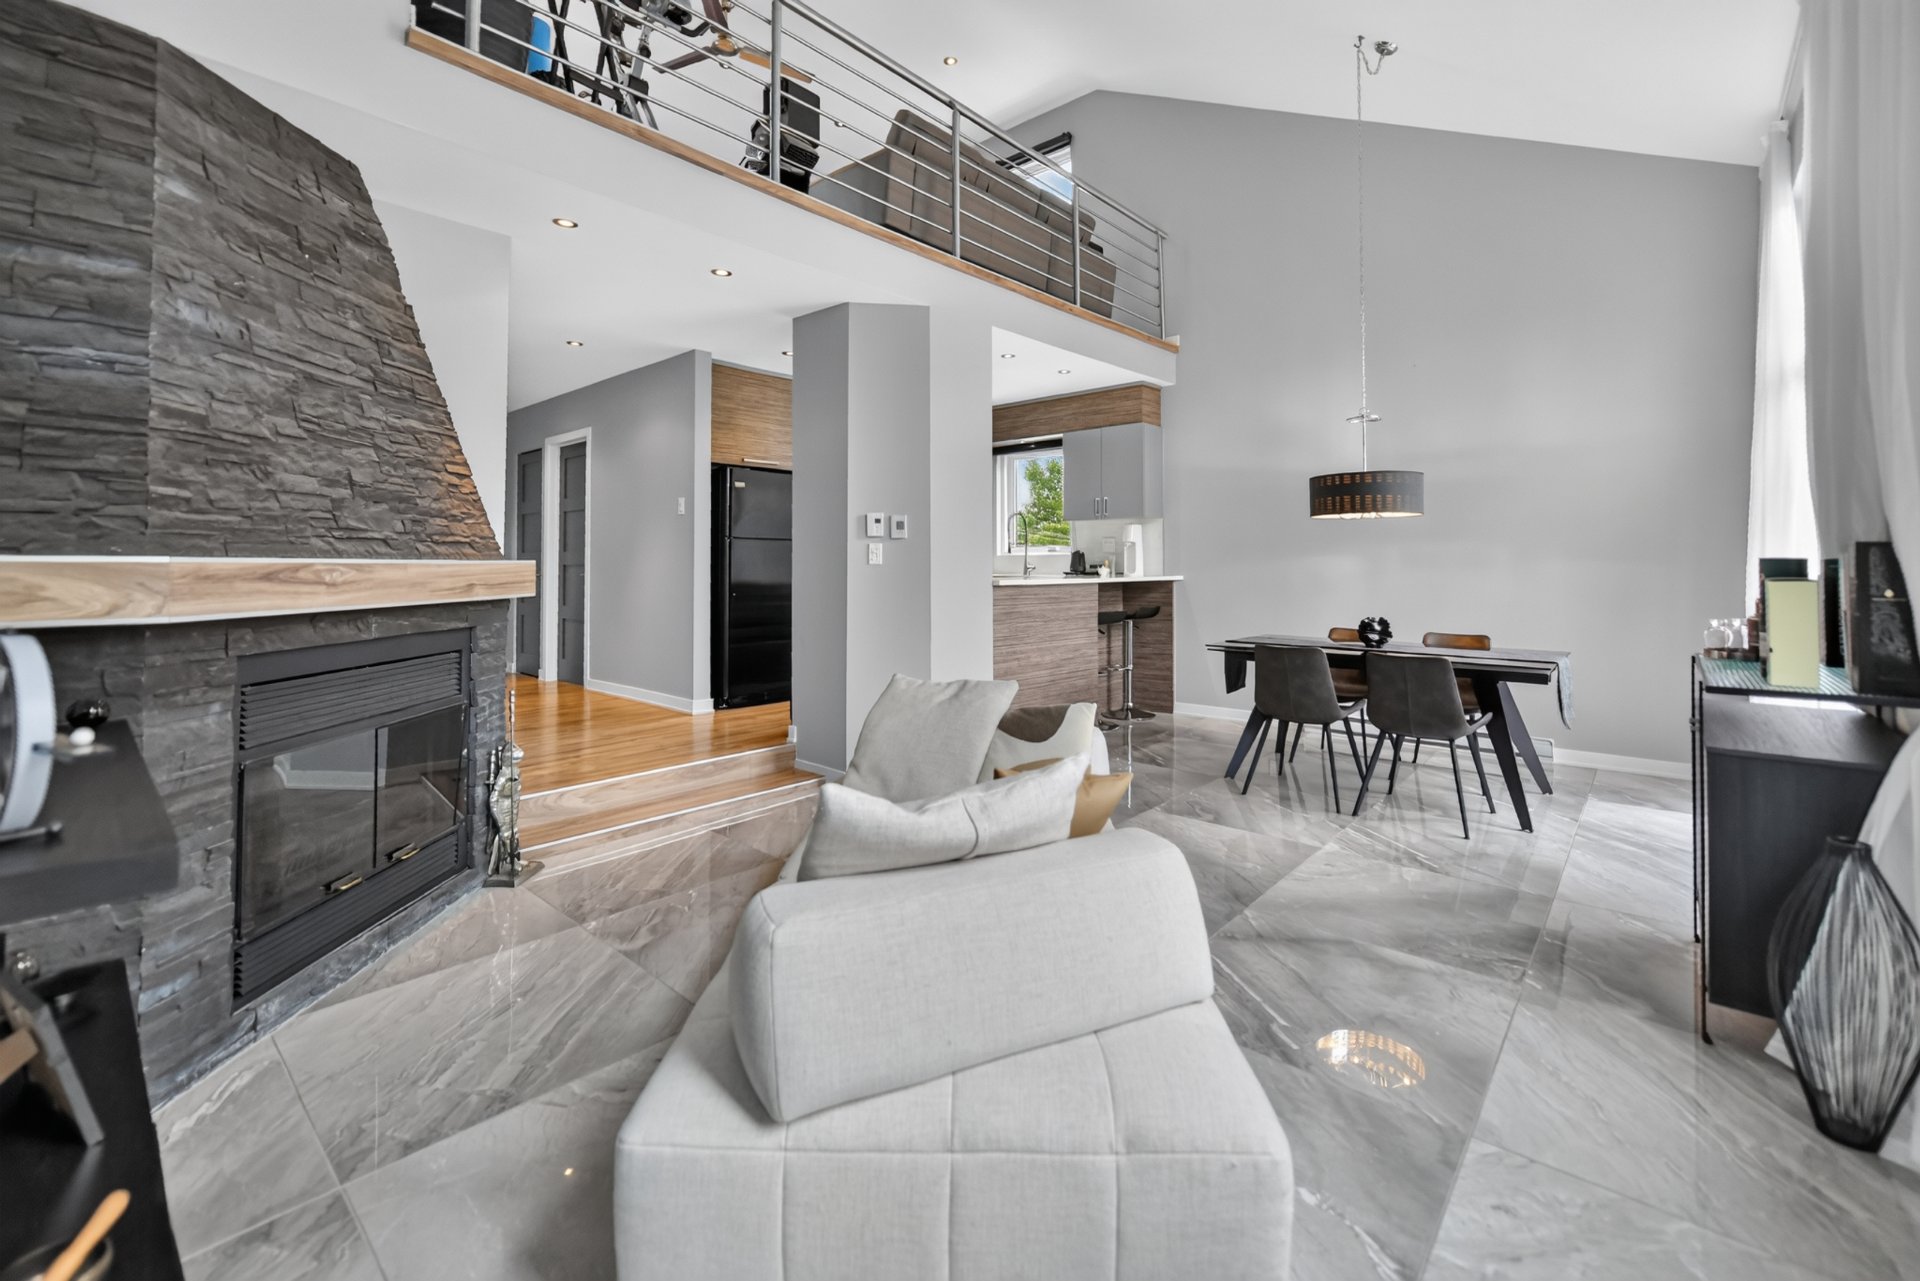 Hallway
 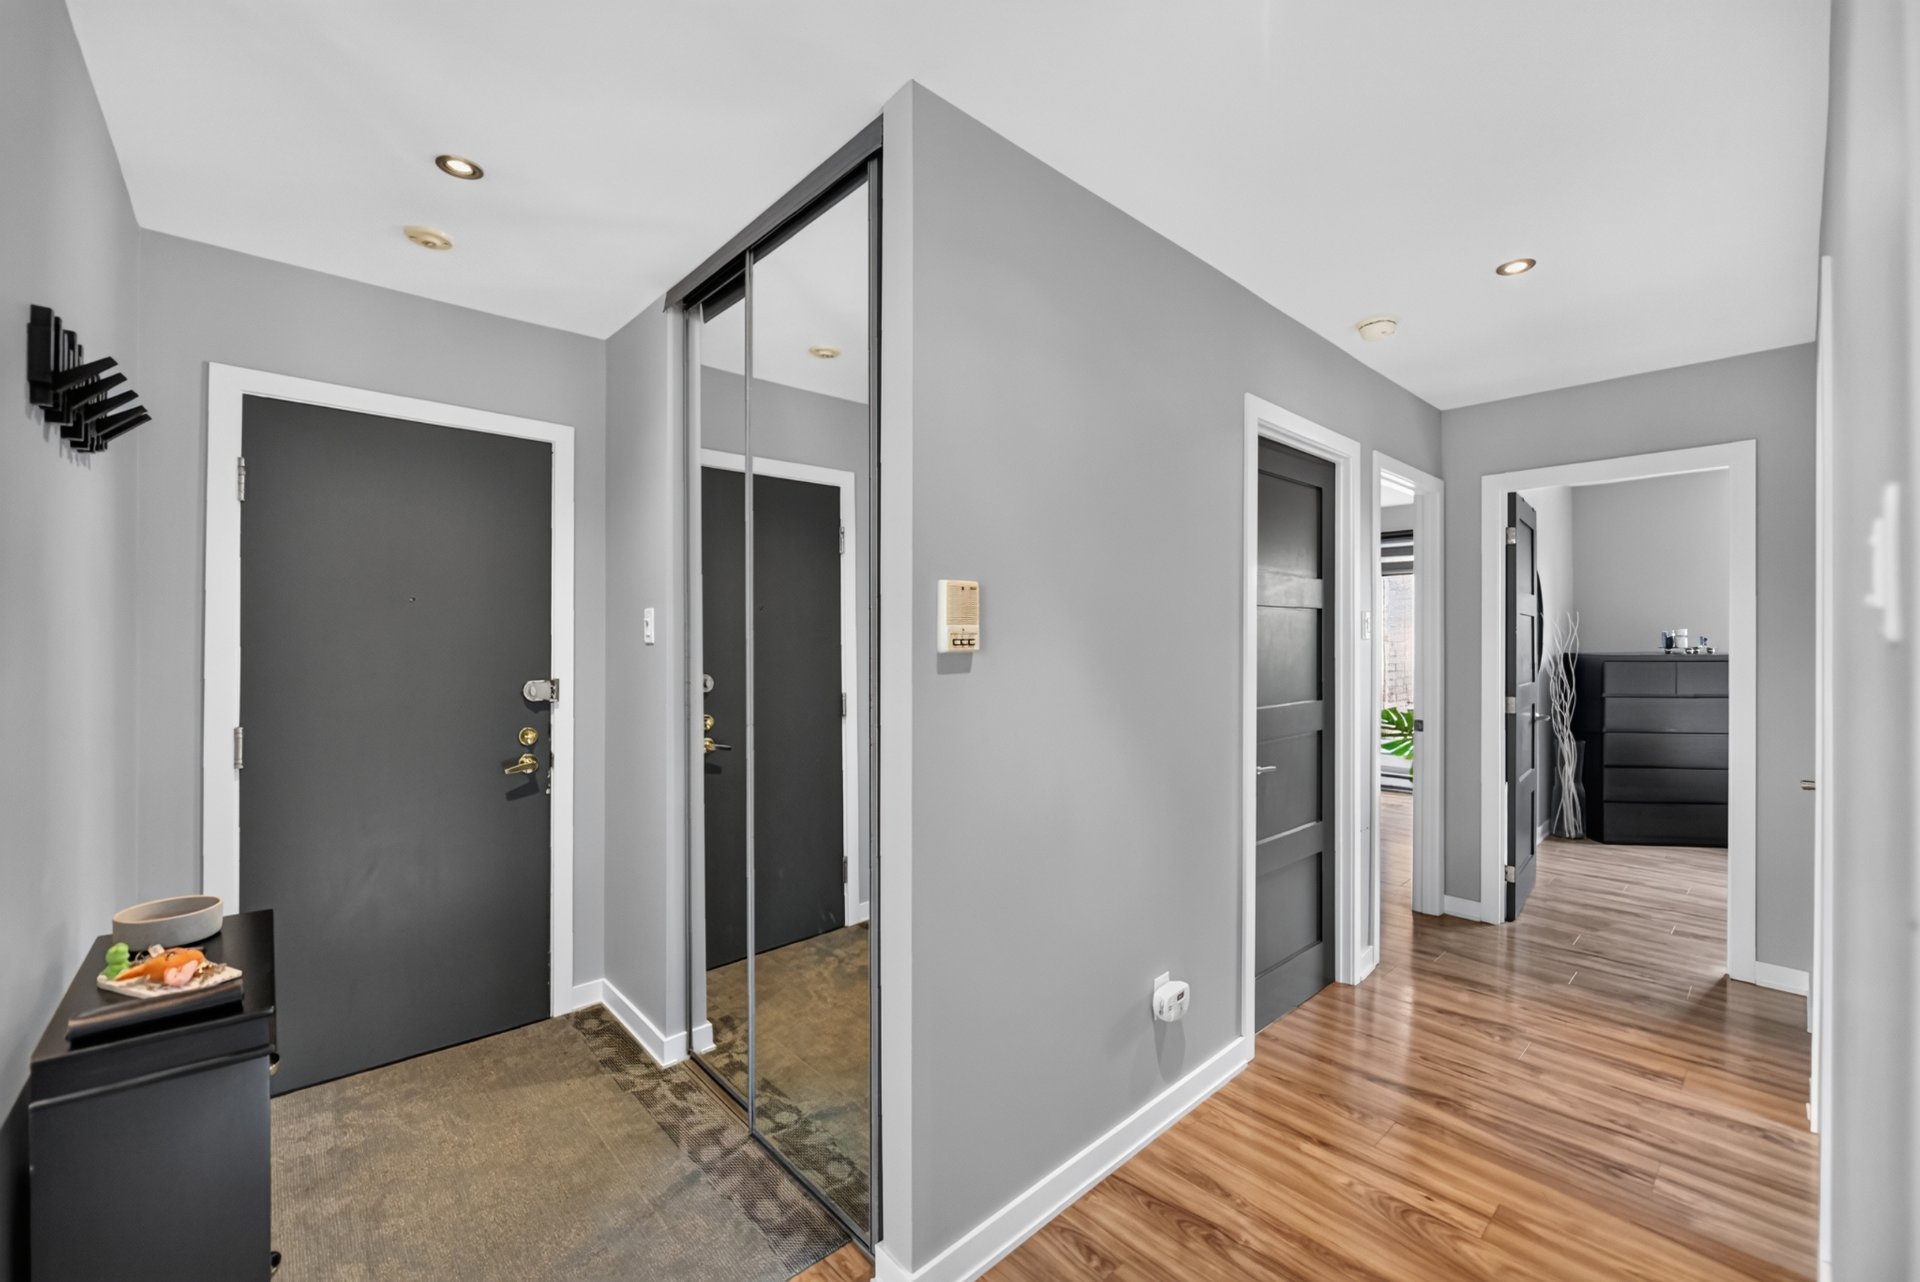 Hallway
 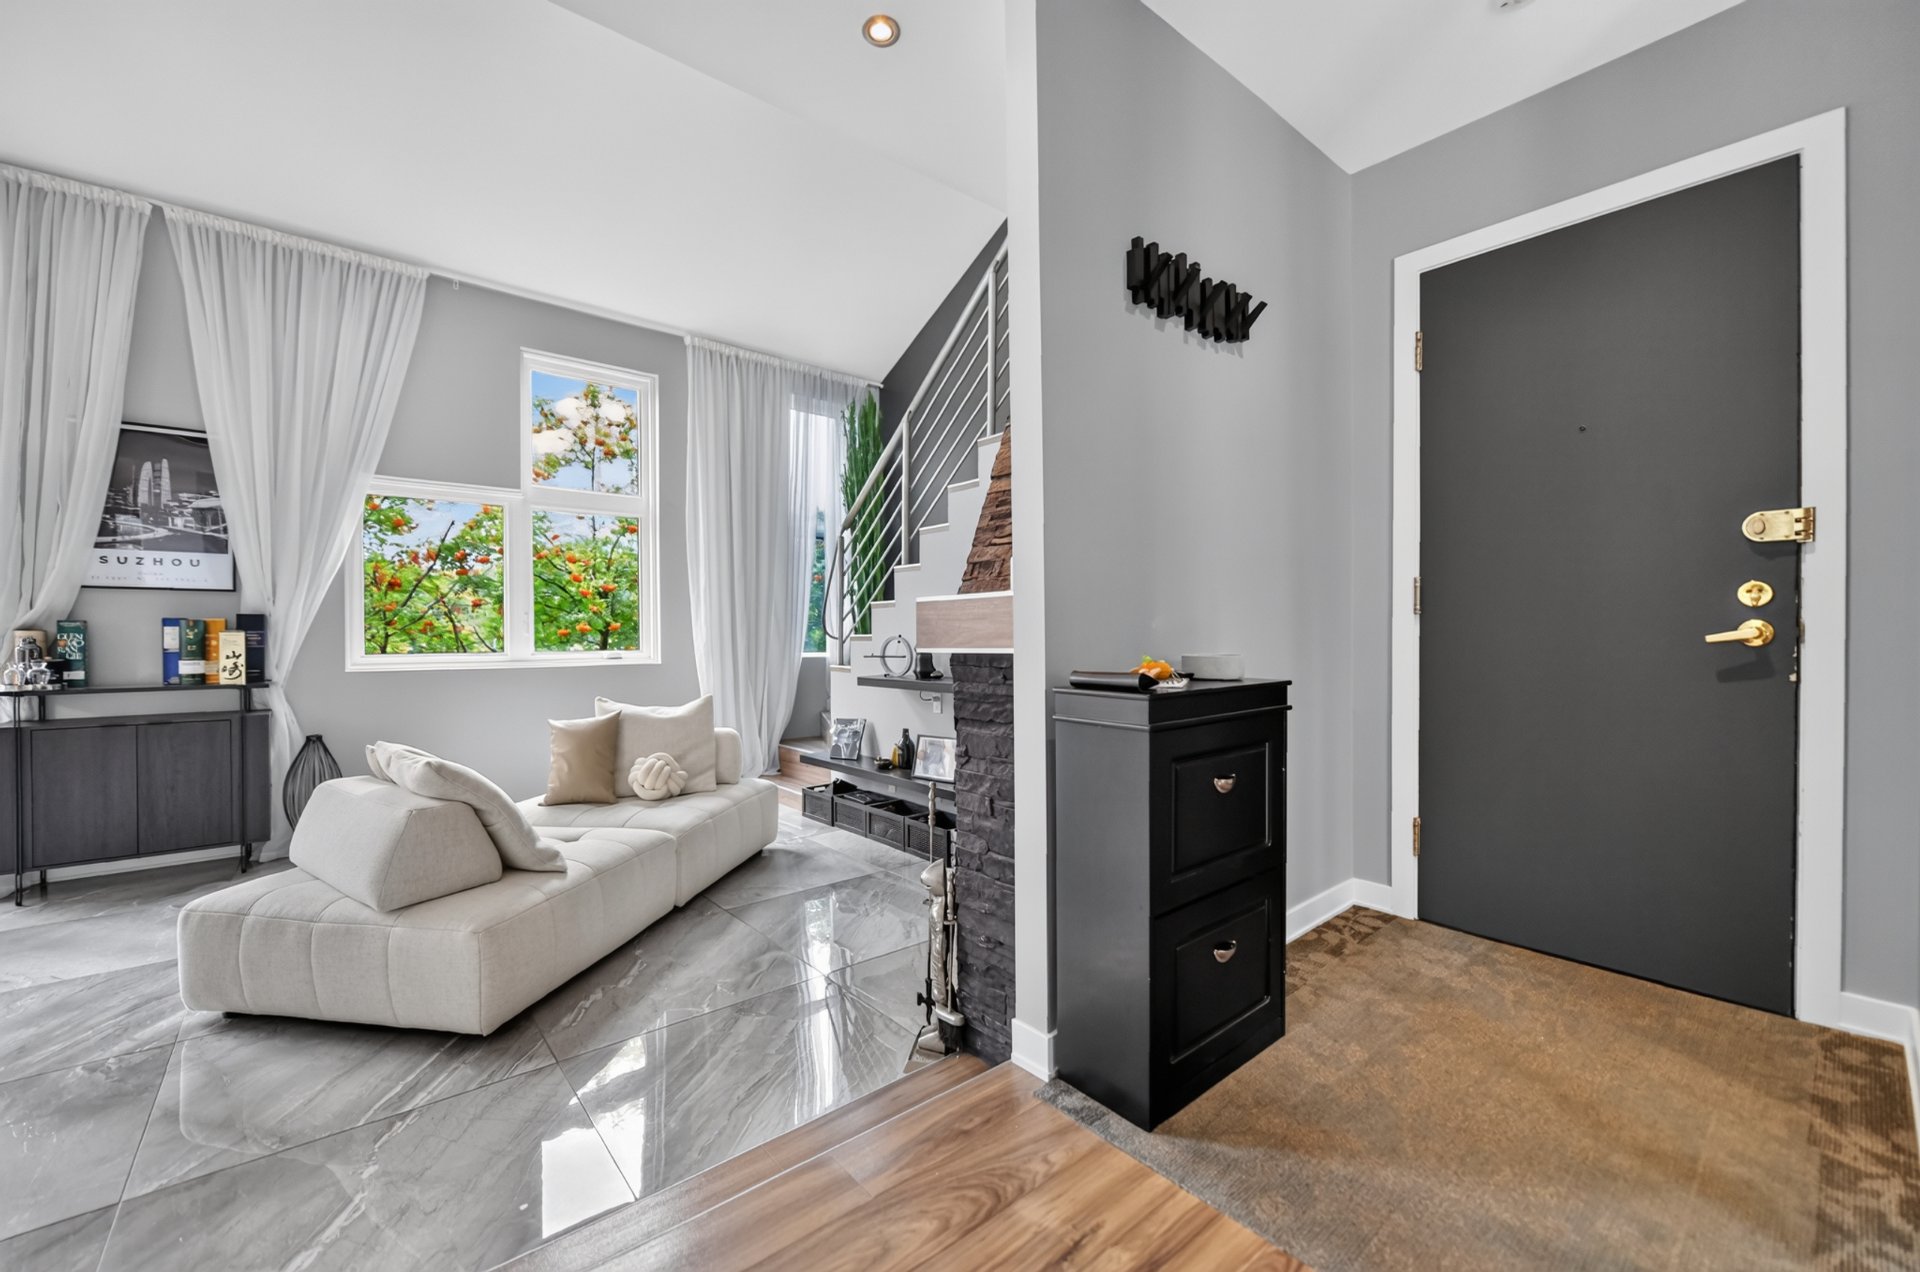 Living room
 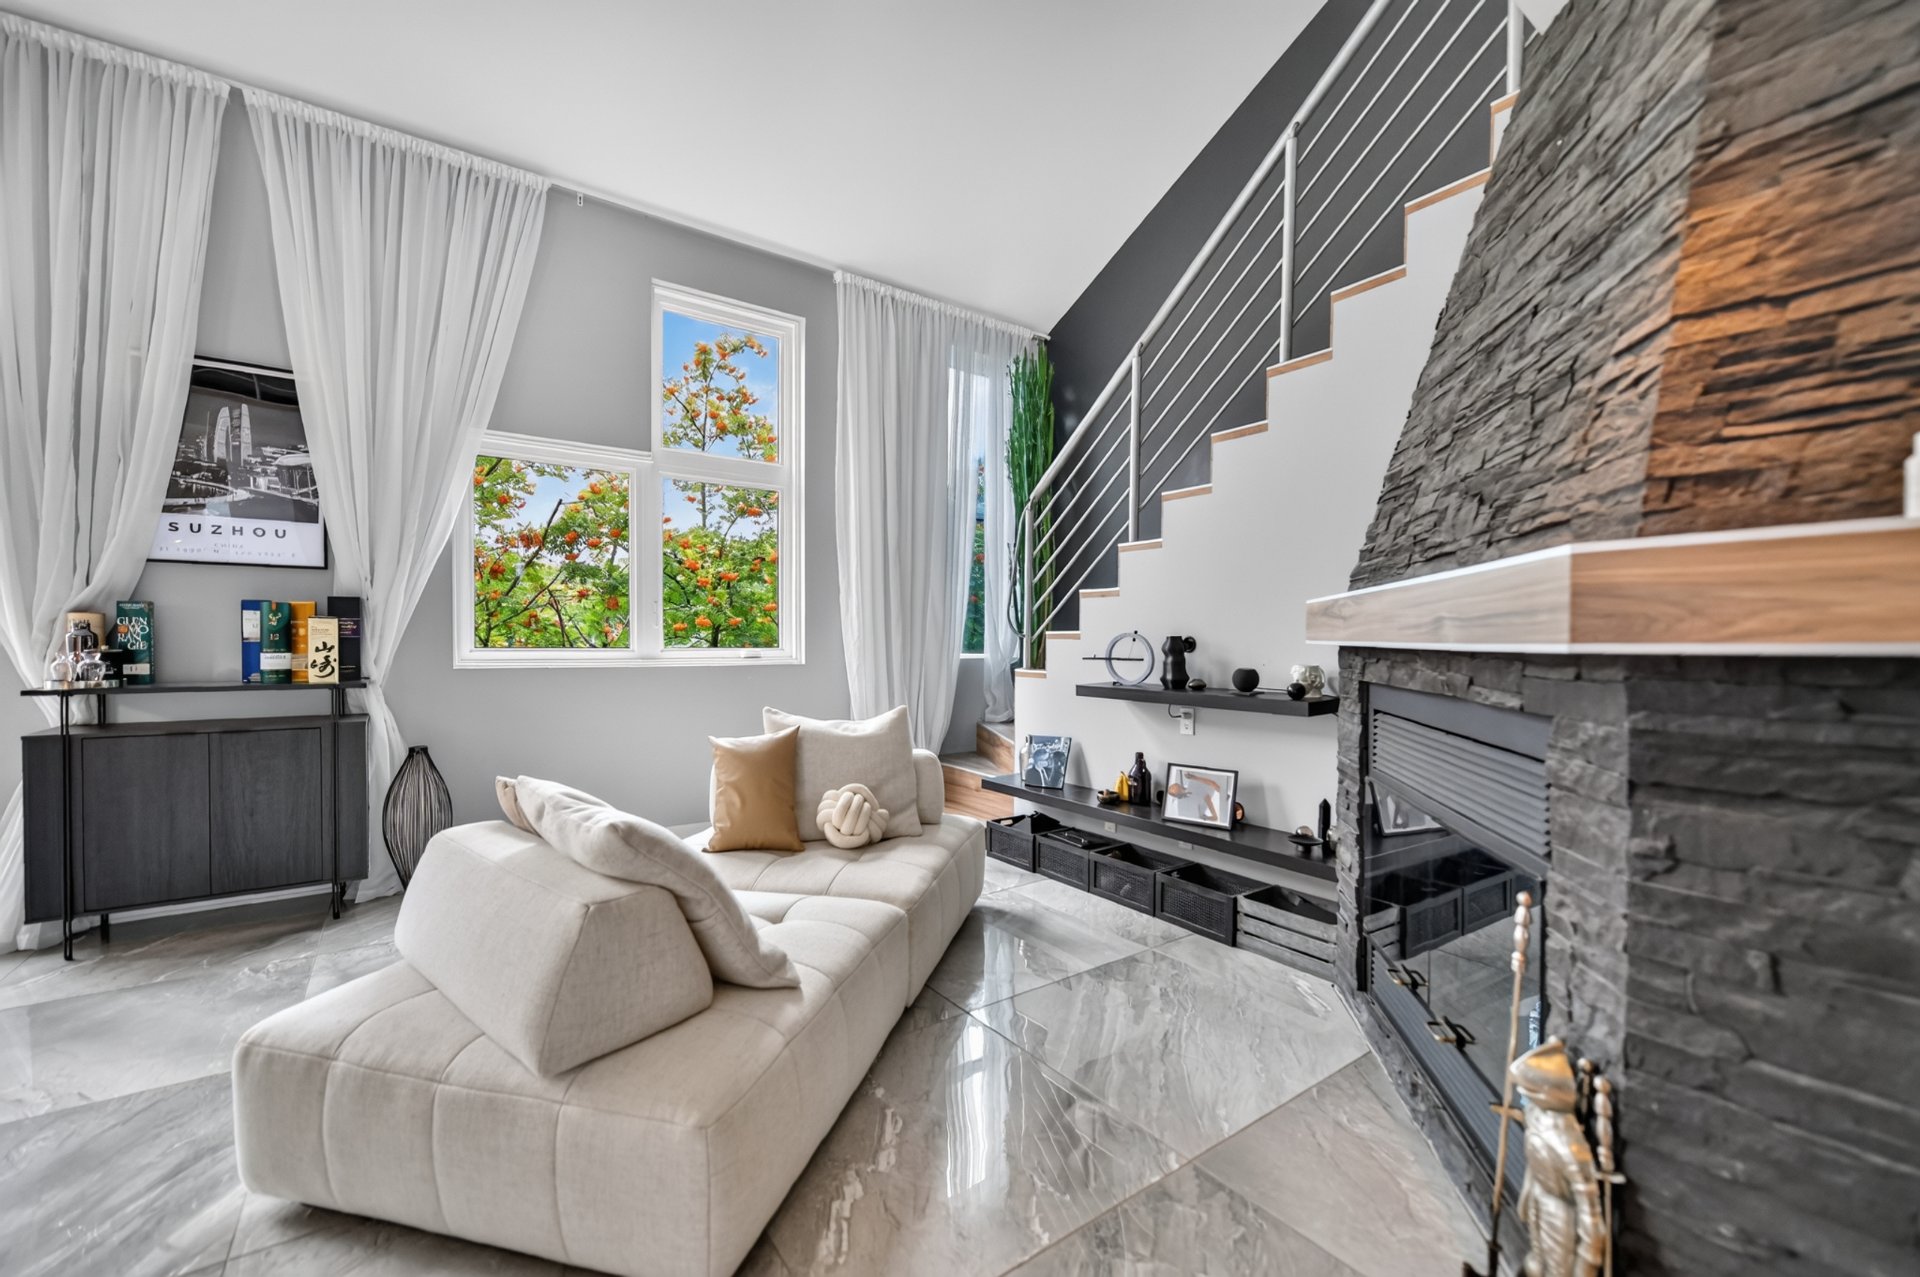 Living room
 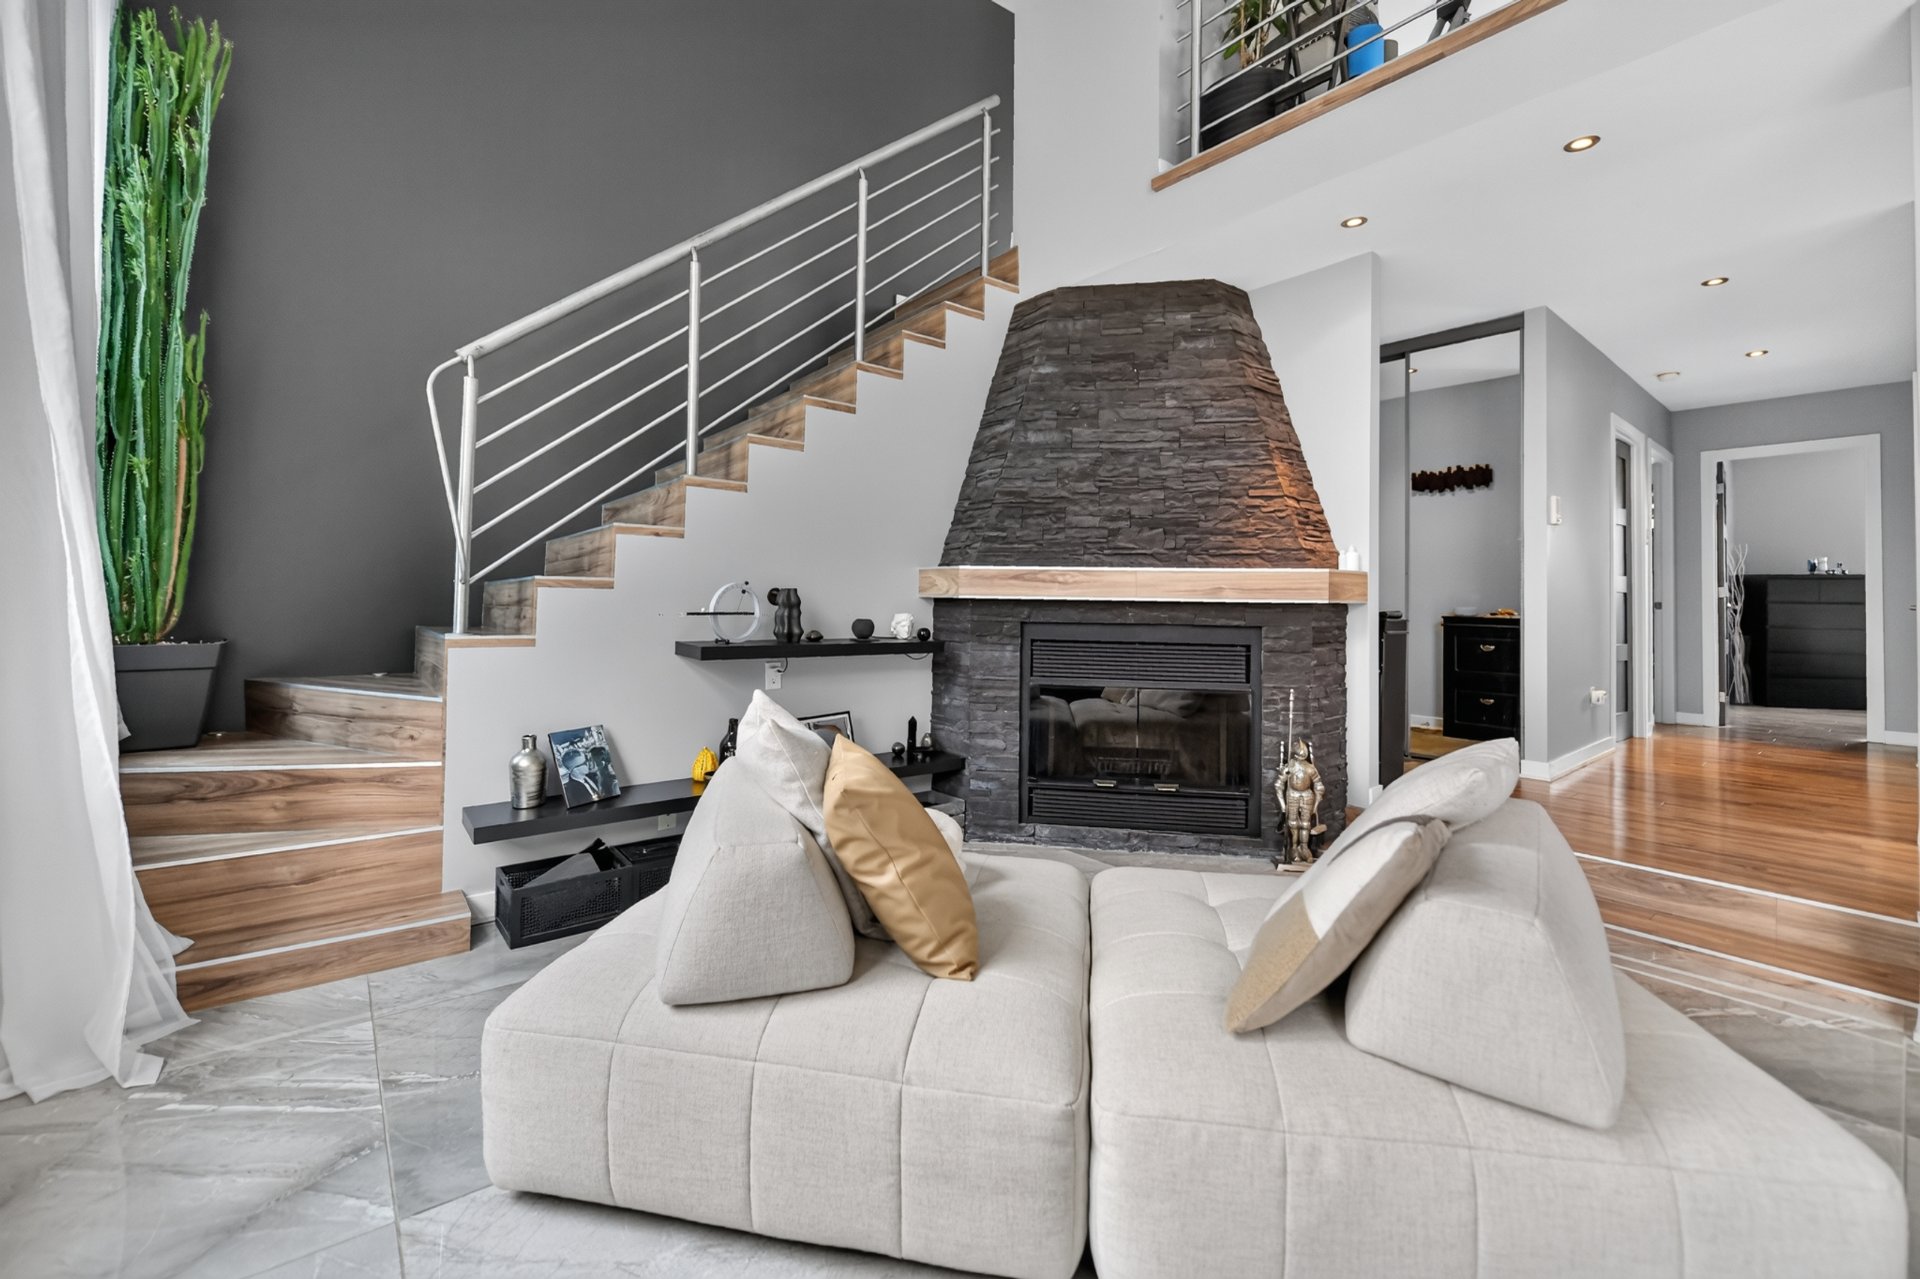 Dining room
 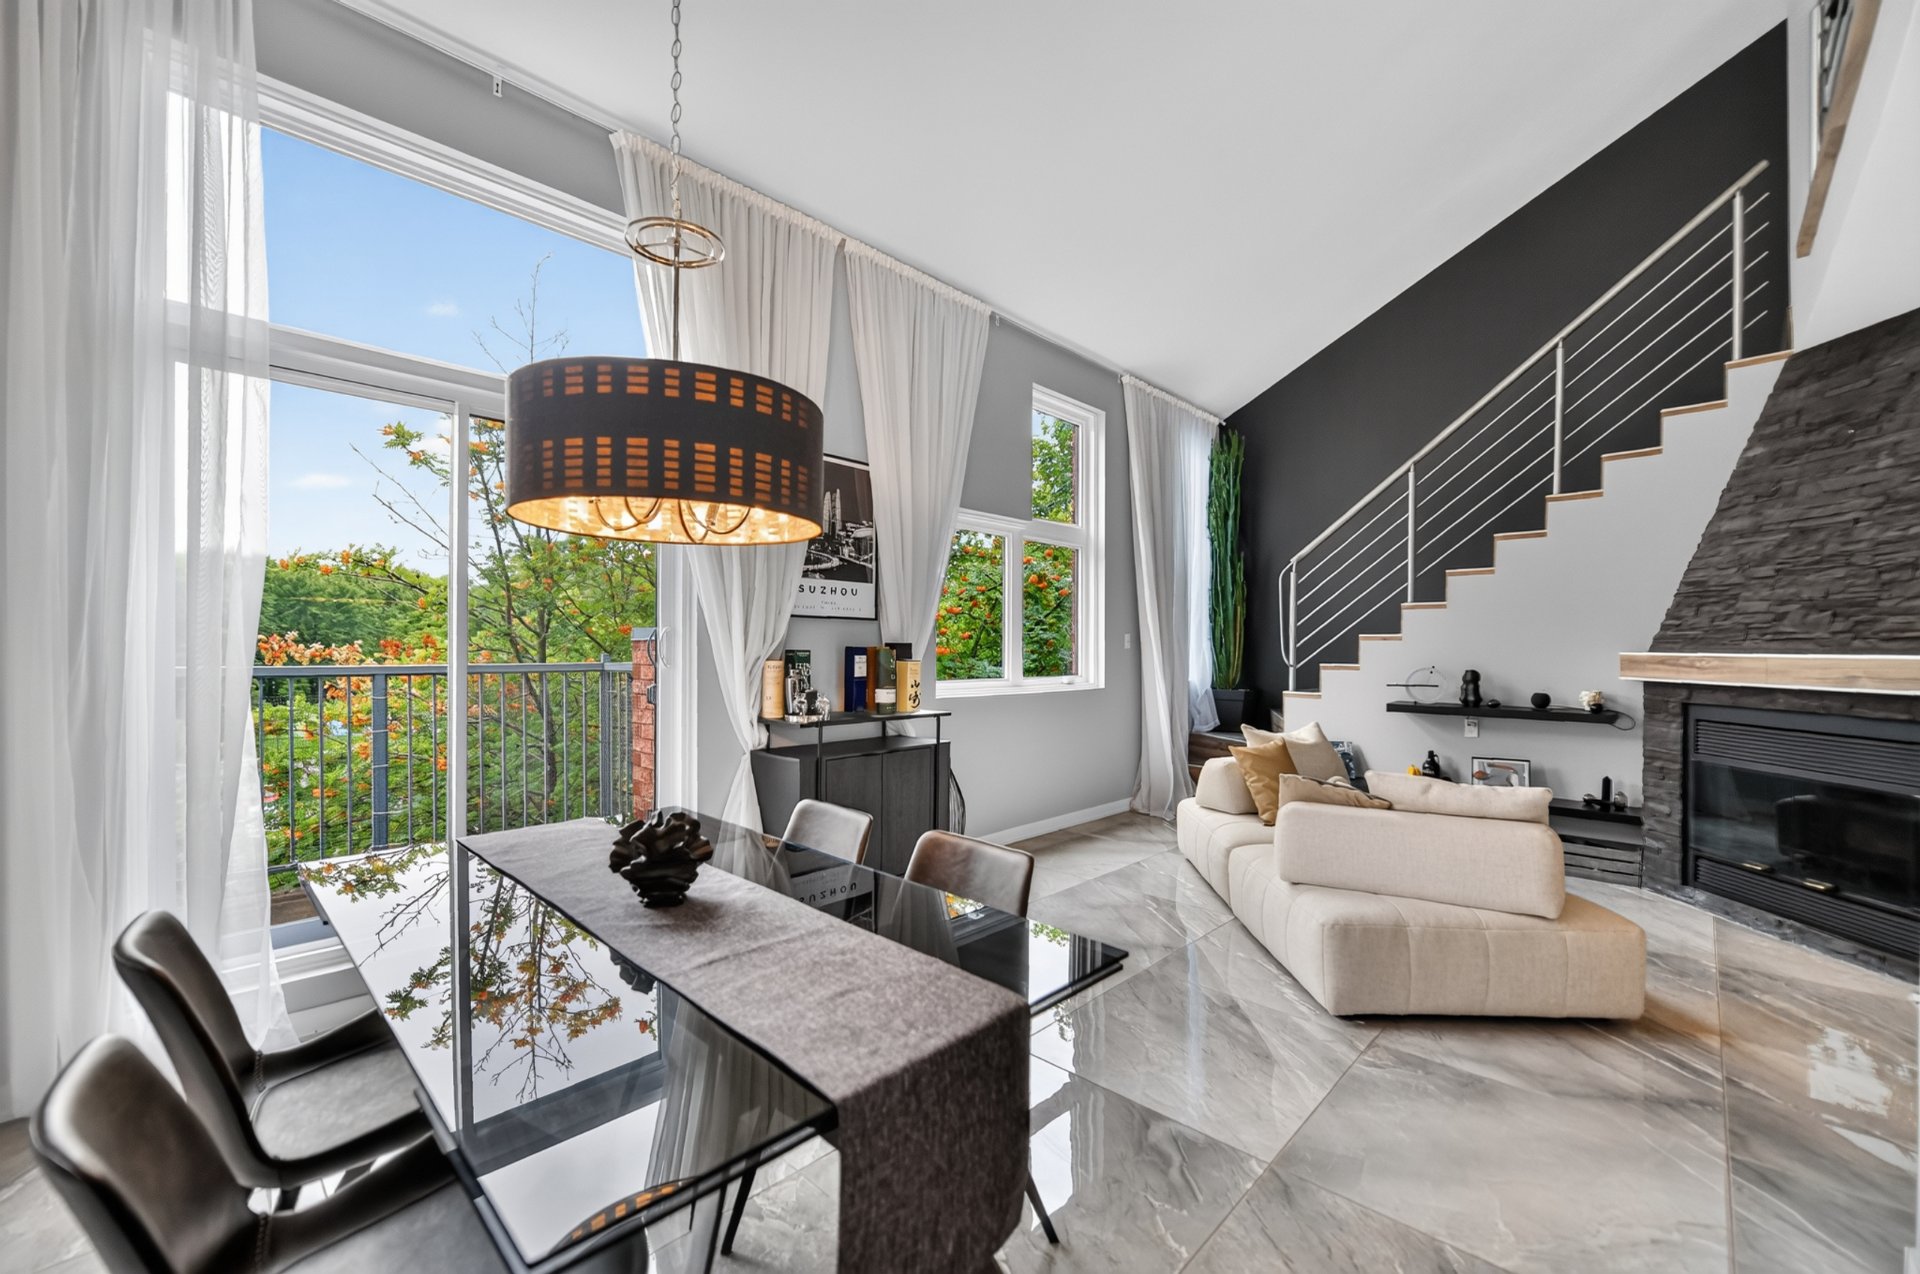 Dining room
 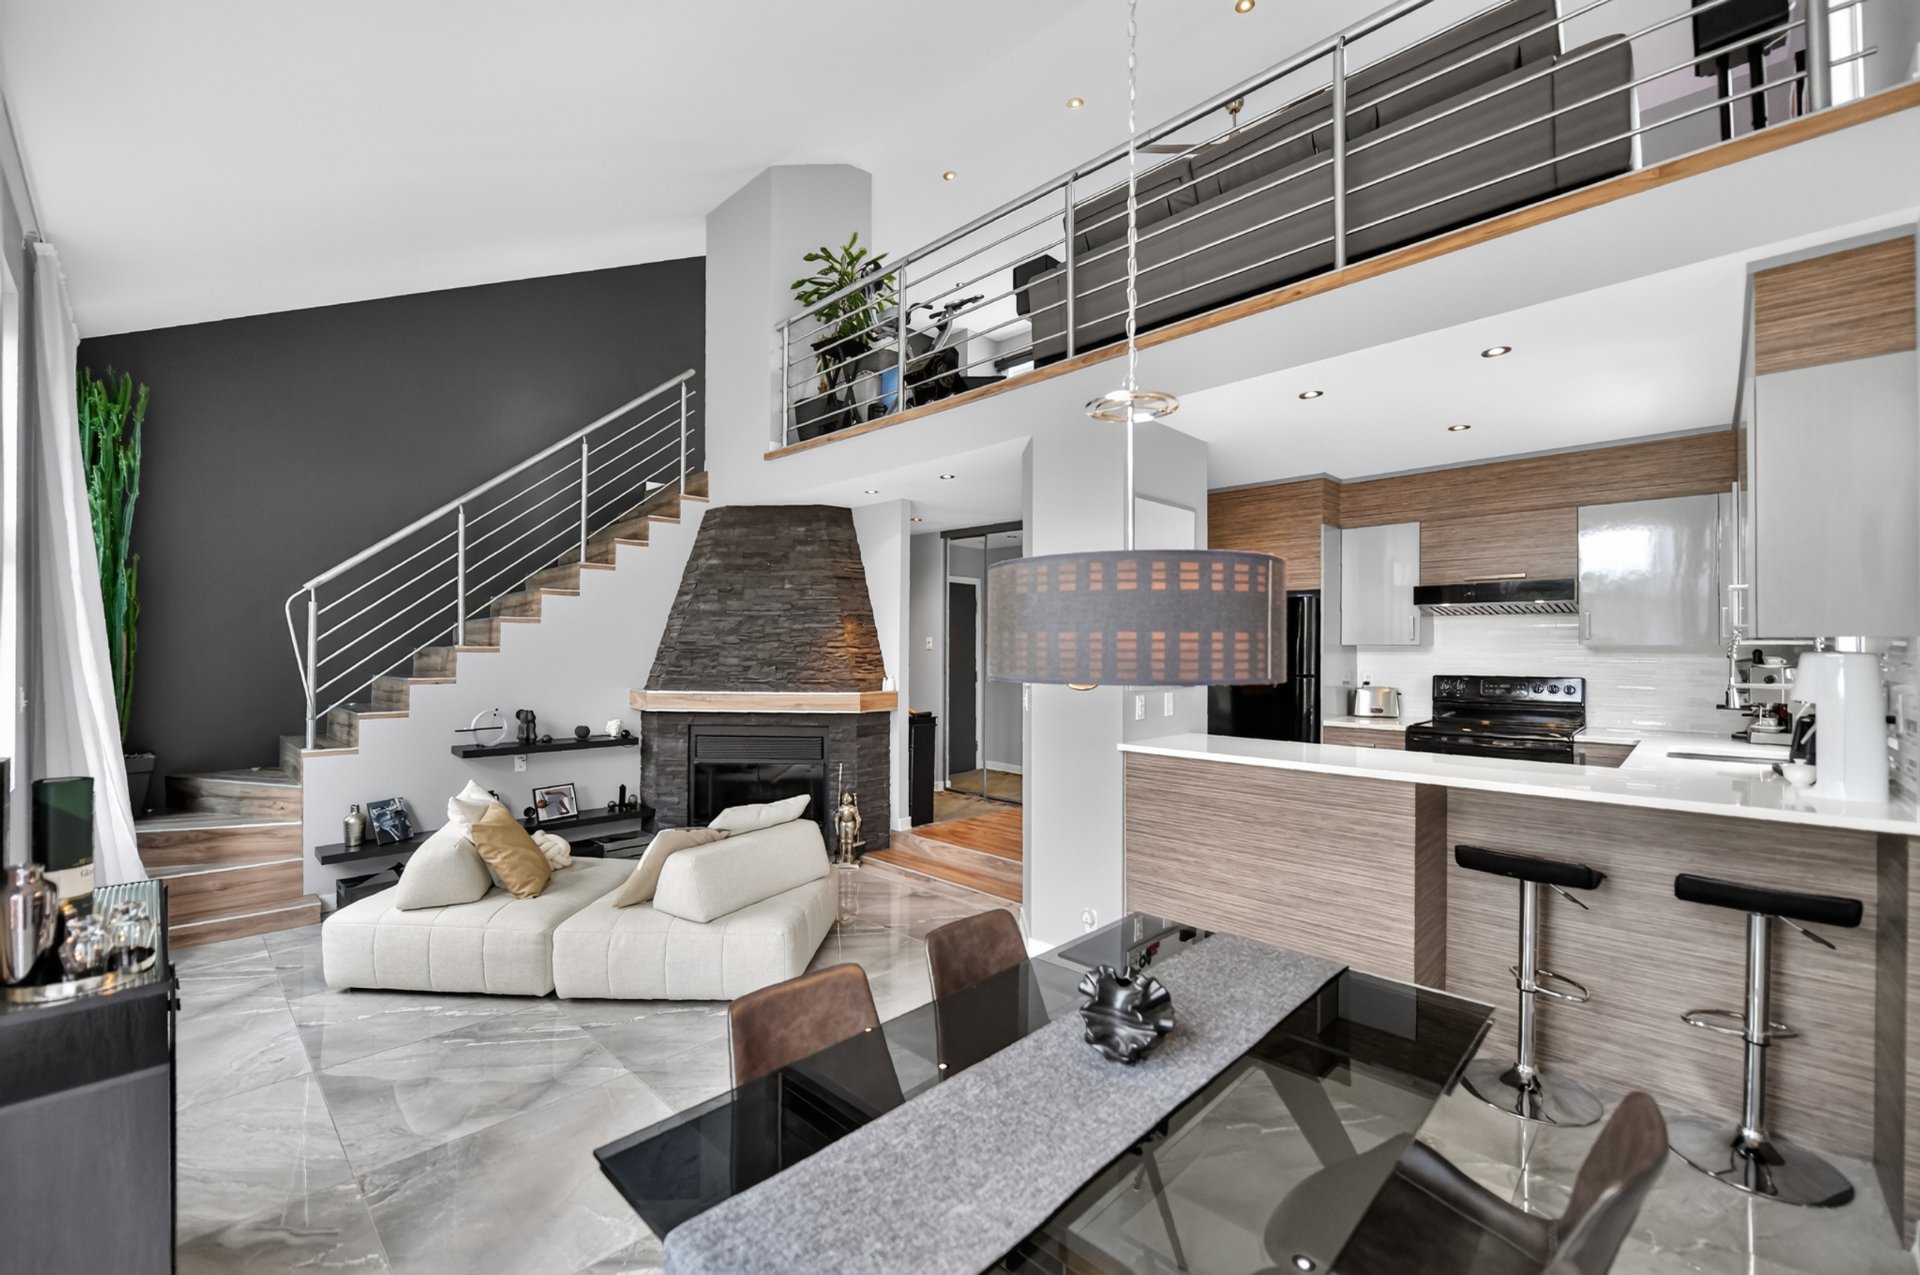 Kitchen
 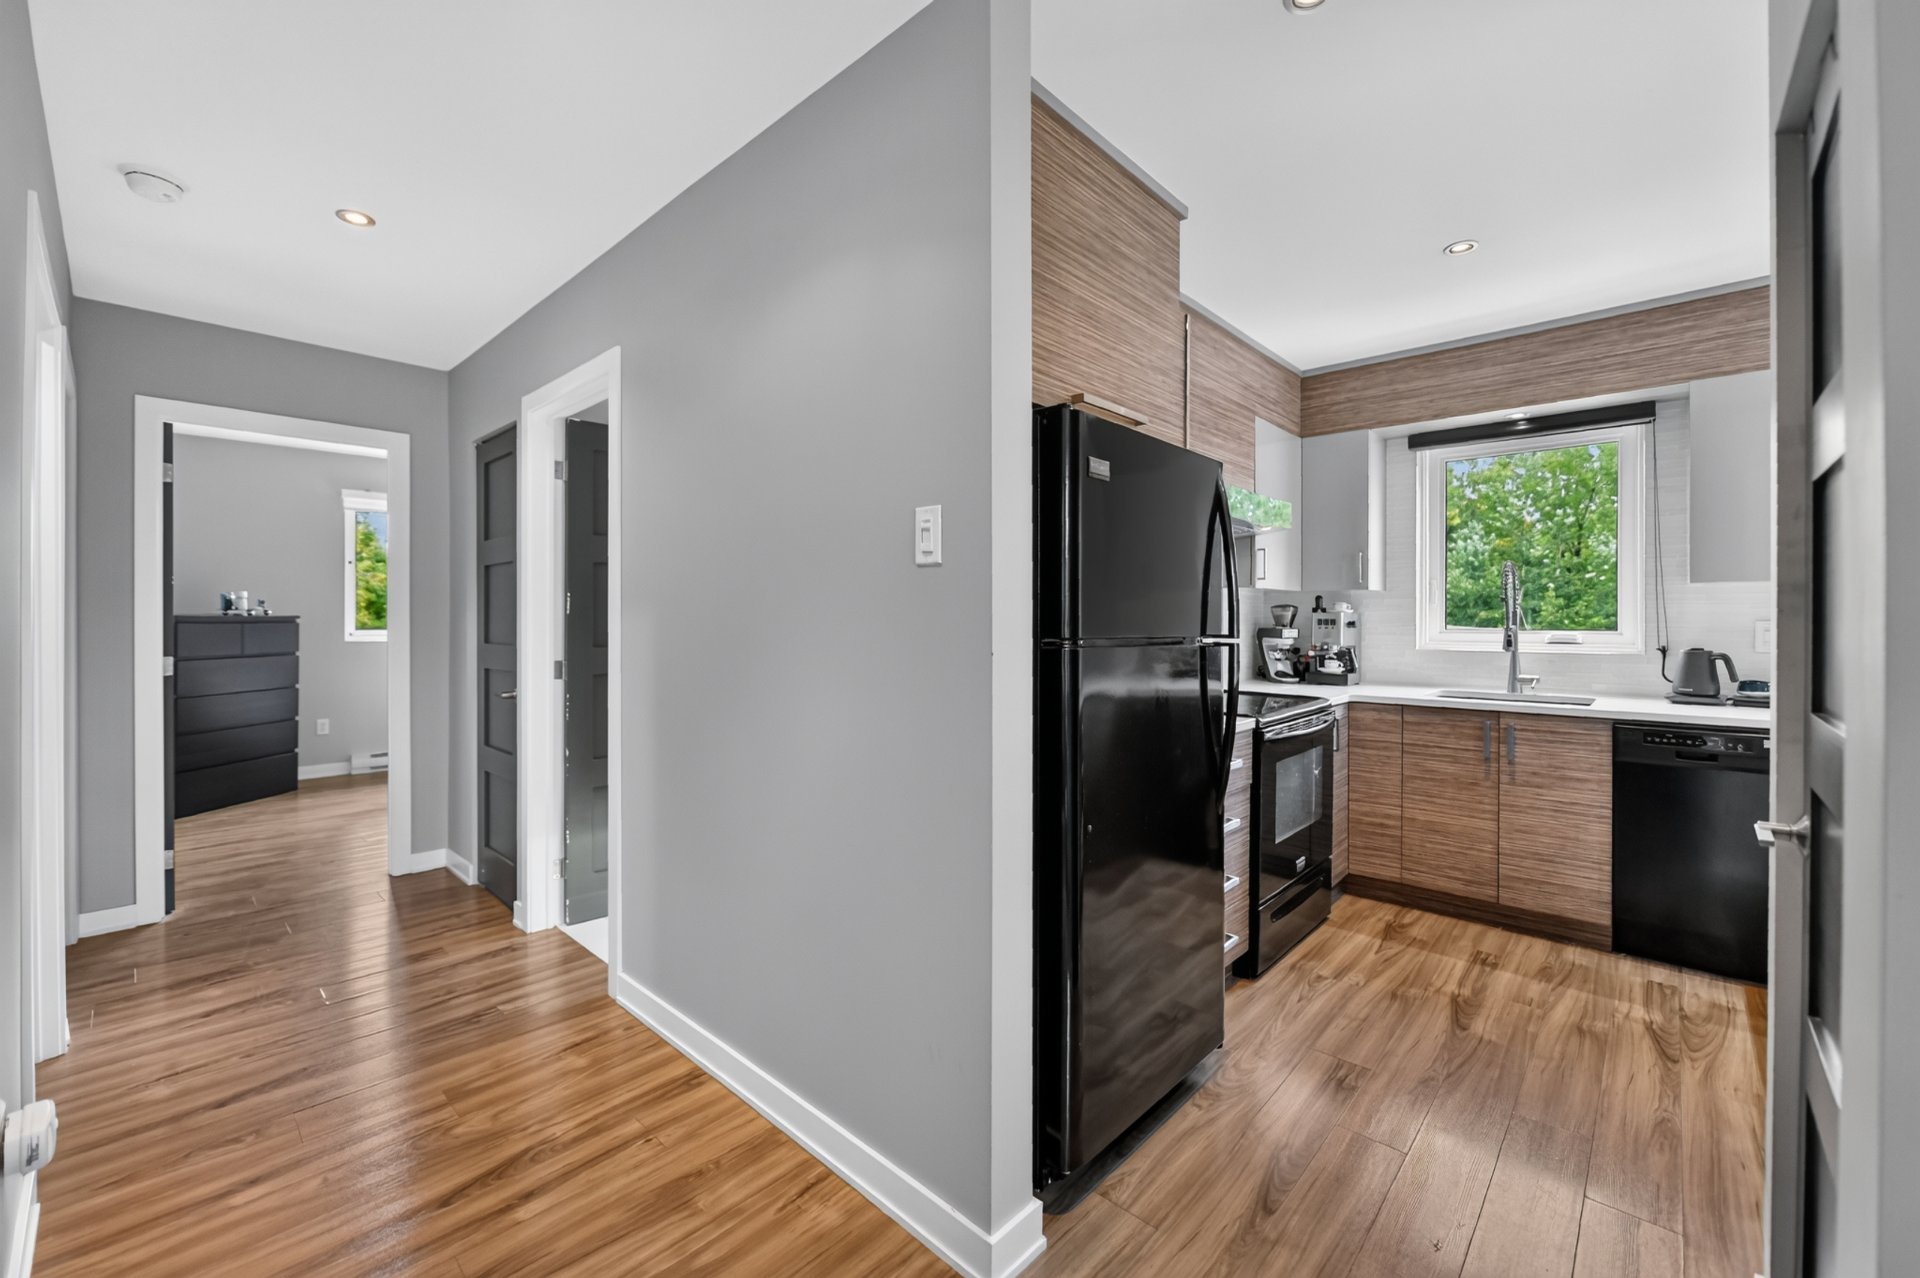 Kitchen
 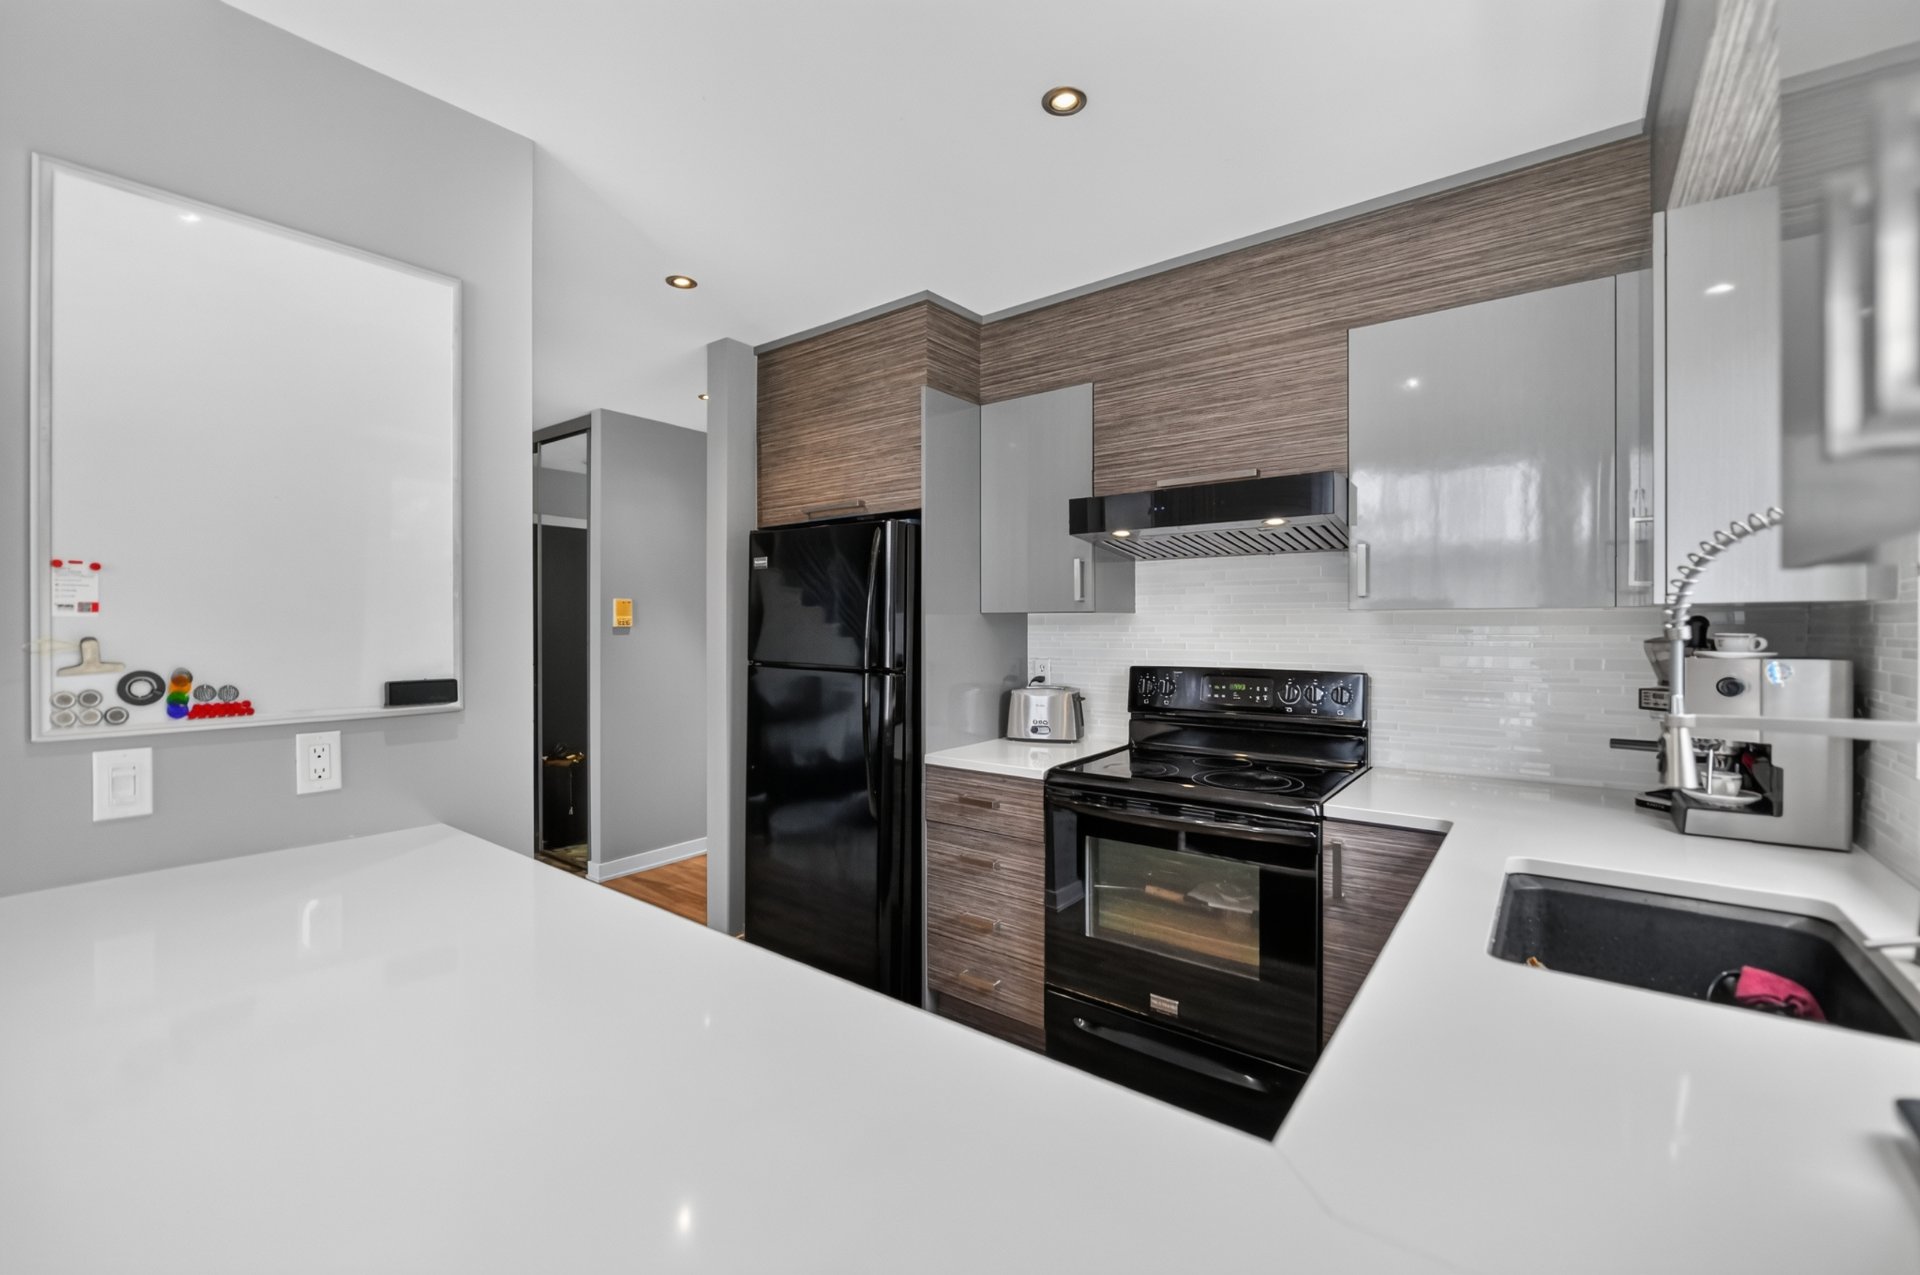 Kitchen
 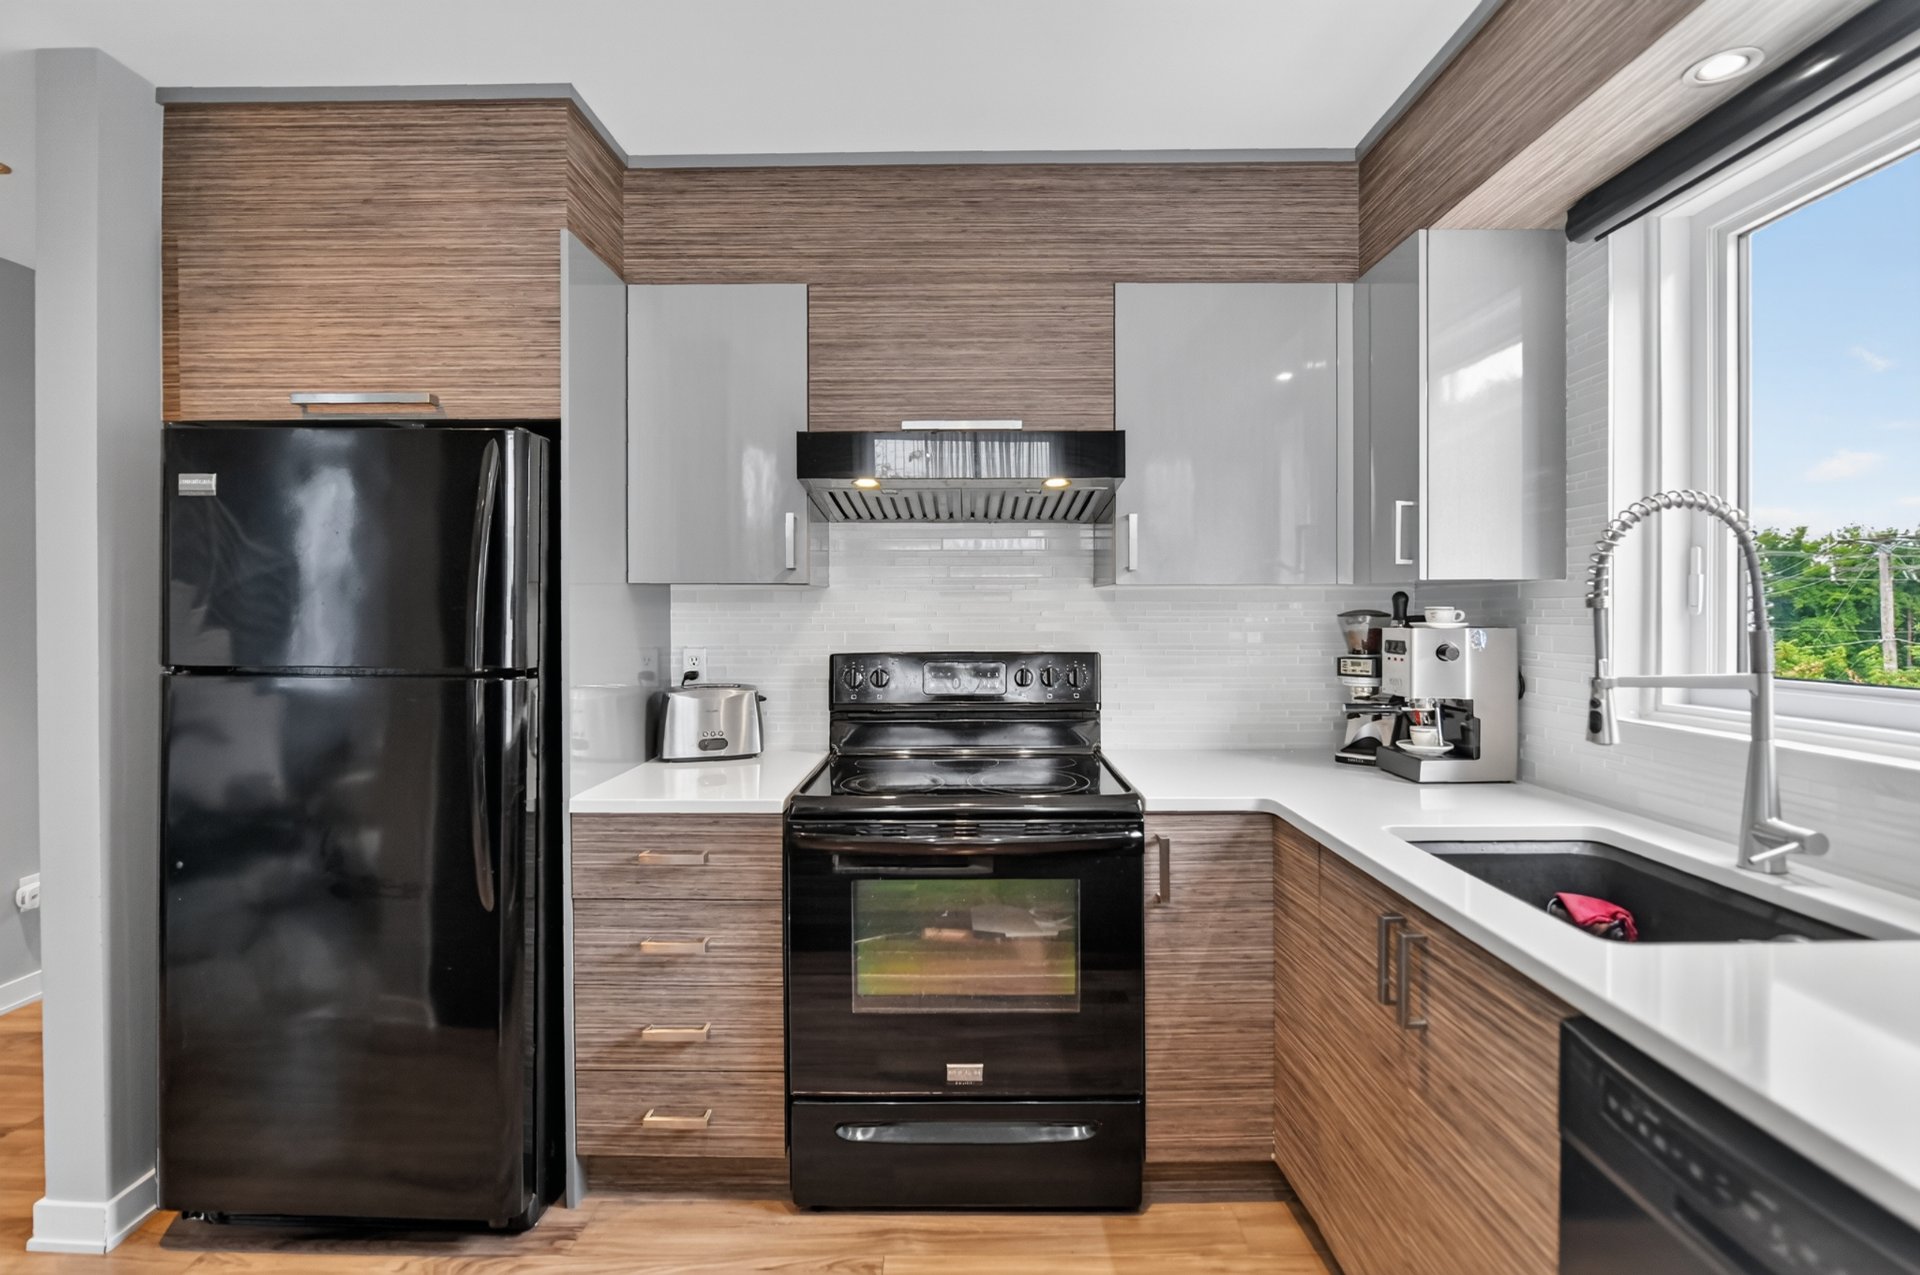 Kitchen
 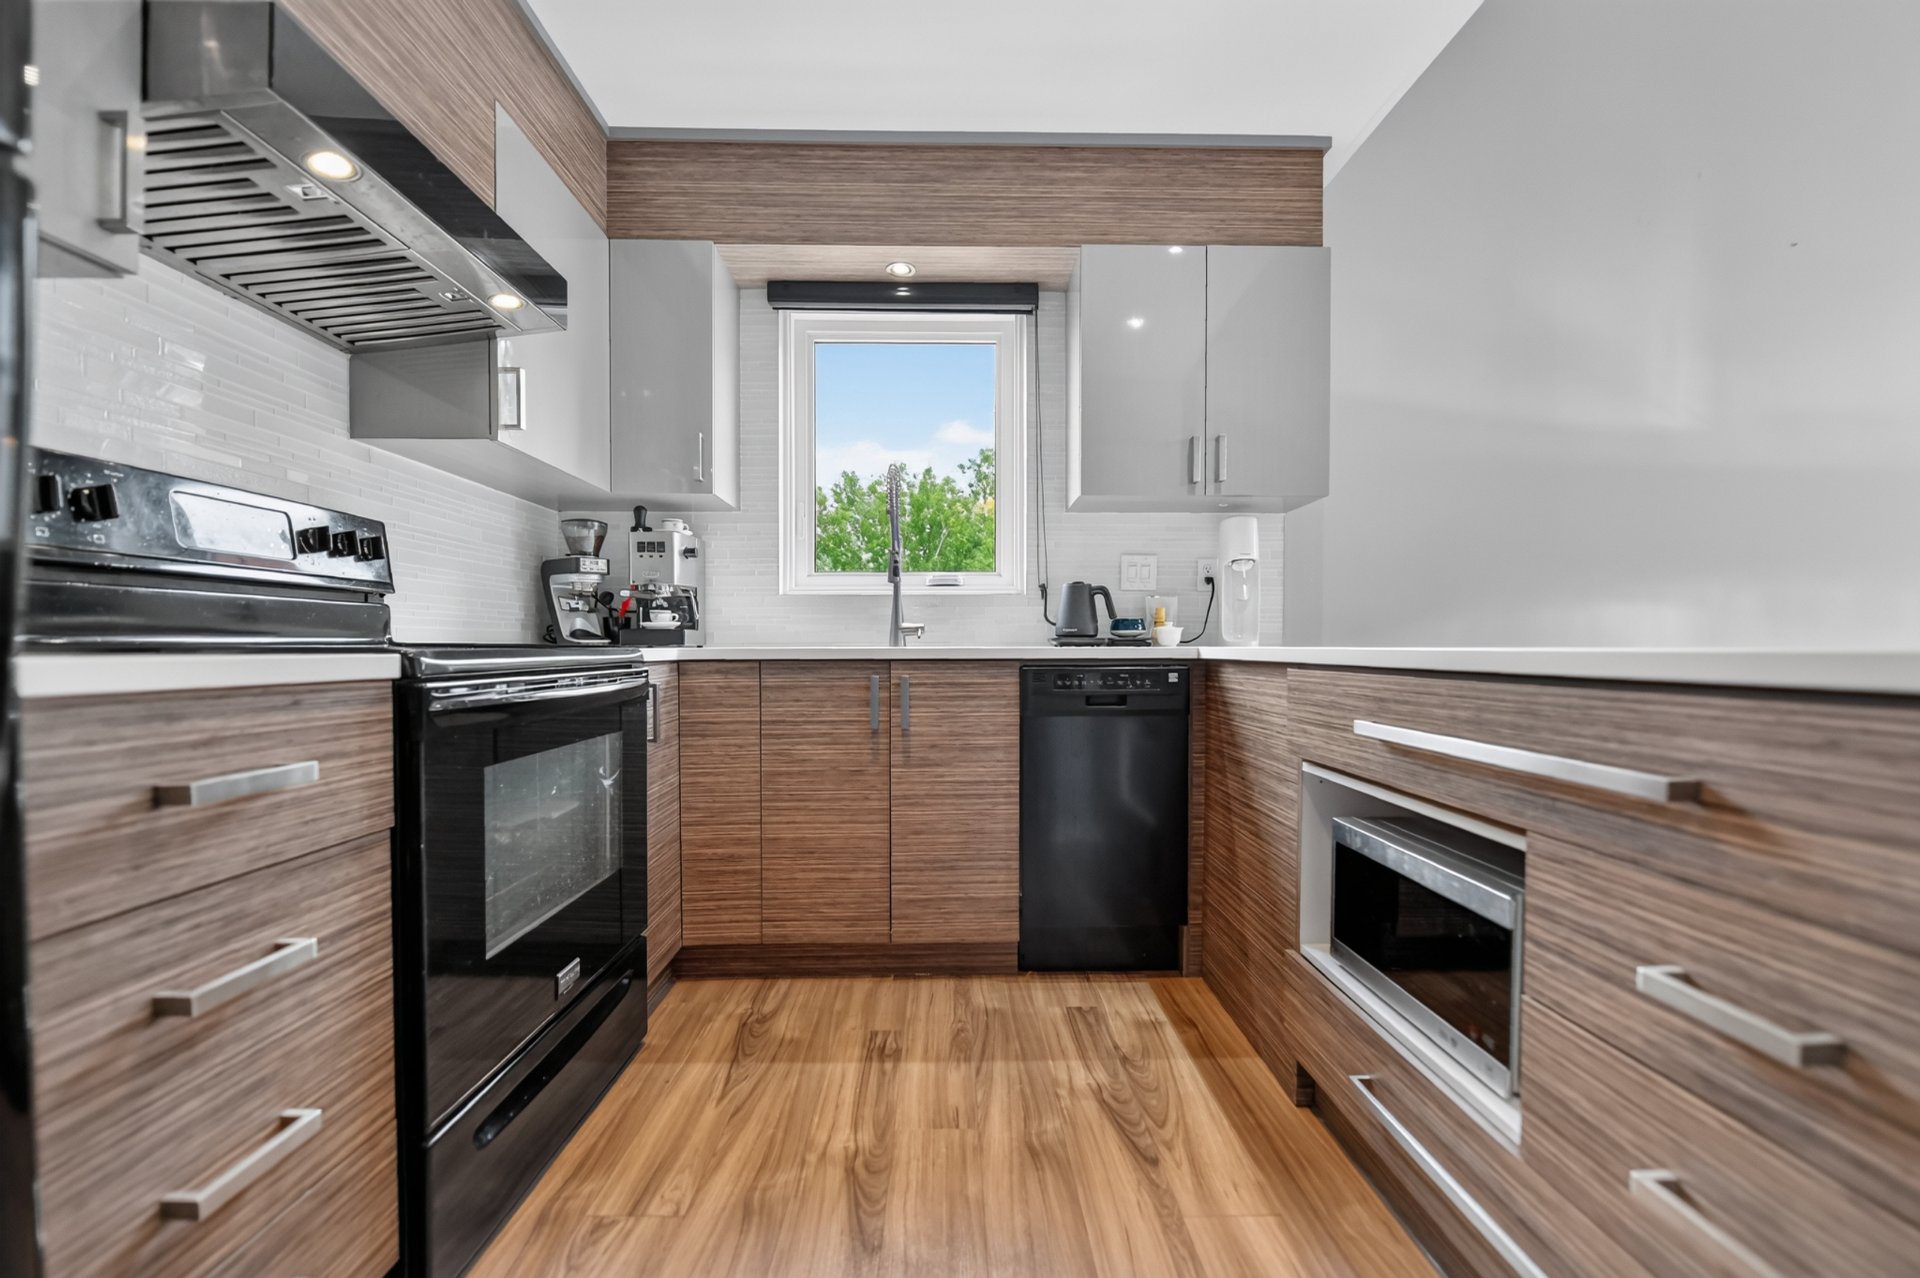 Overall View
 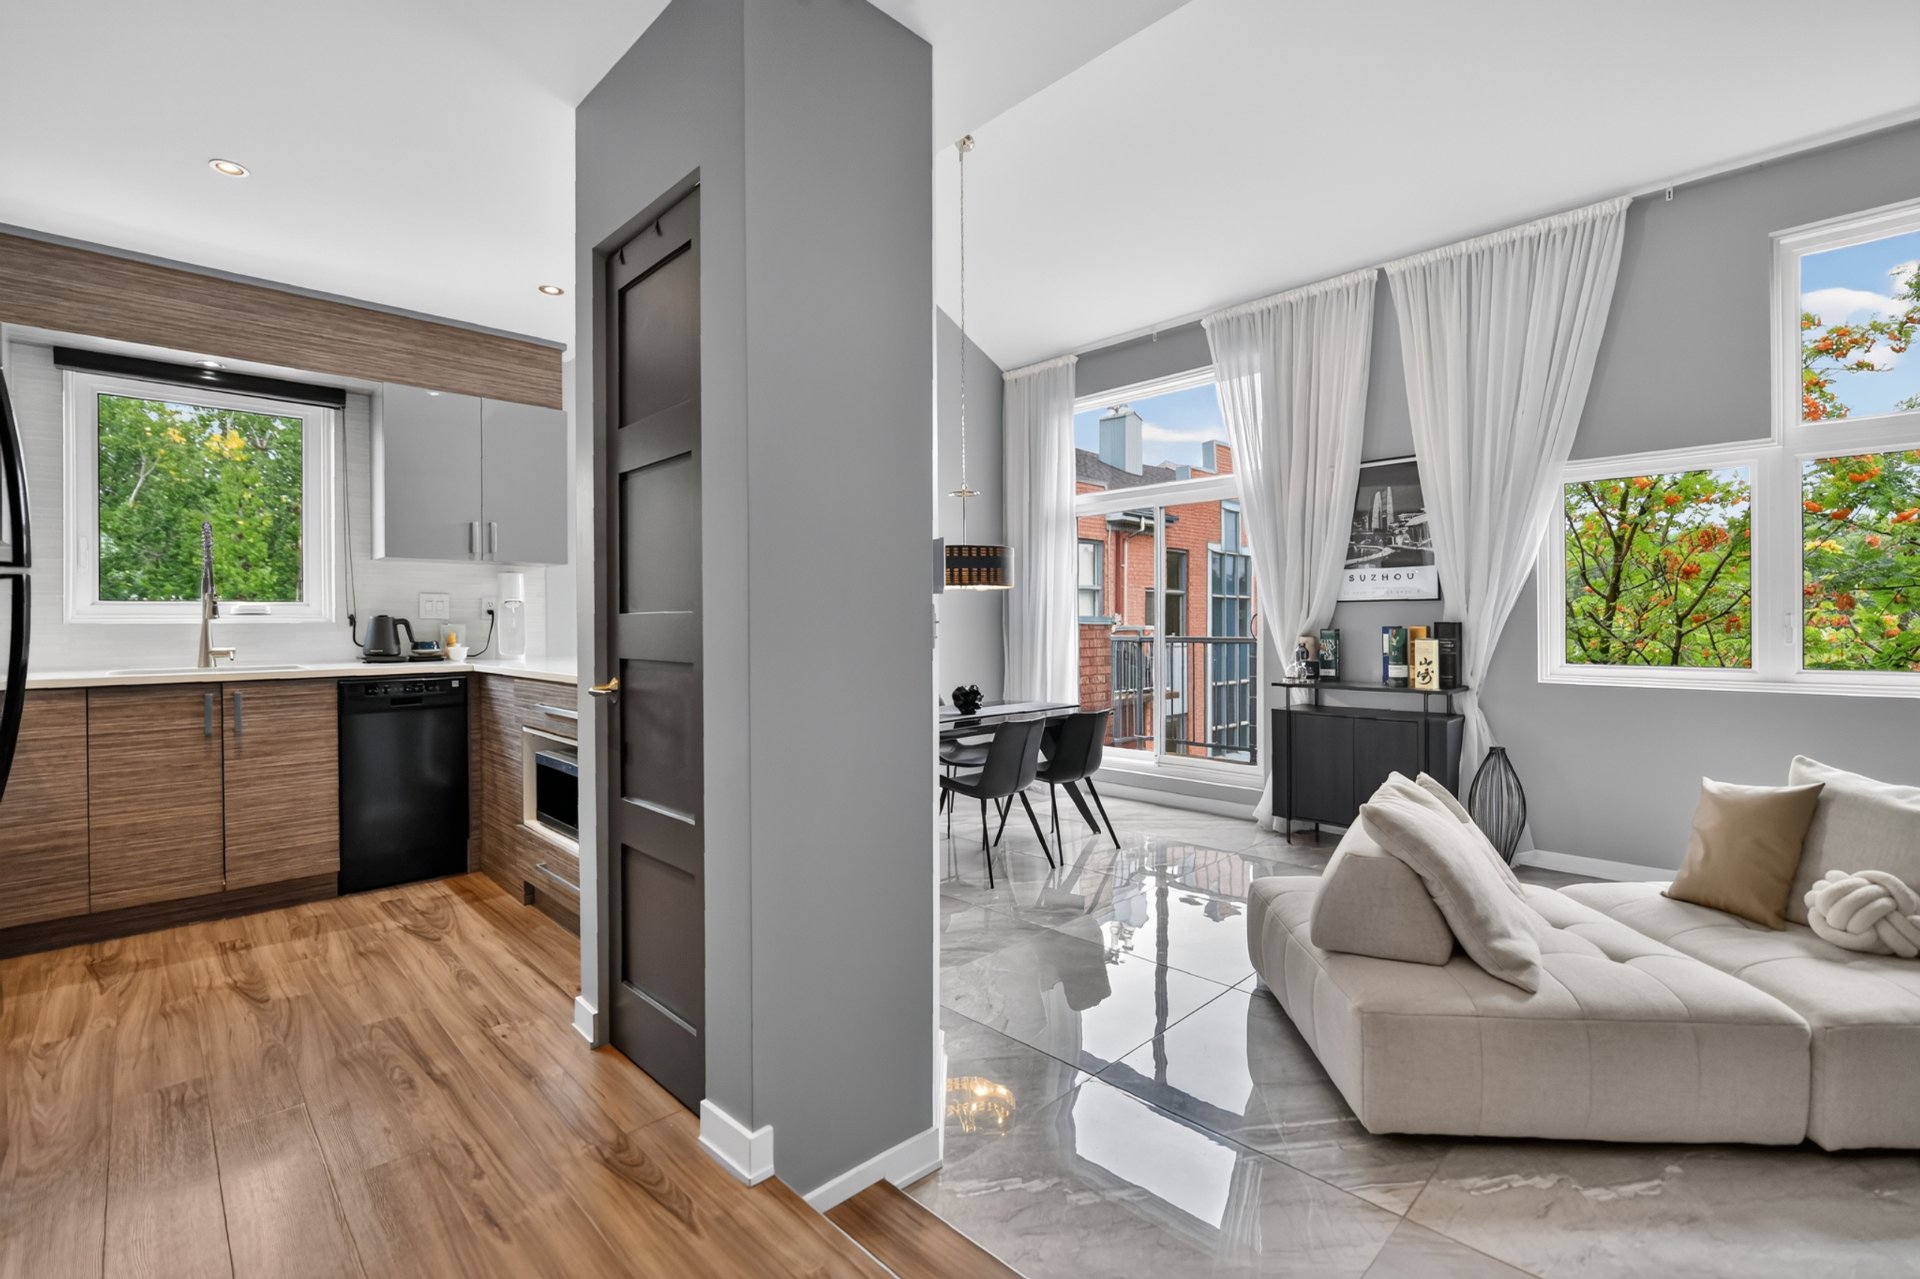 Overall View
 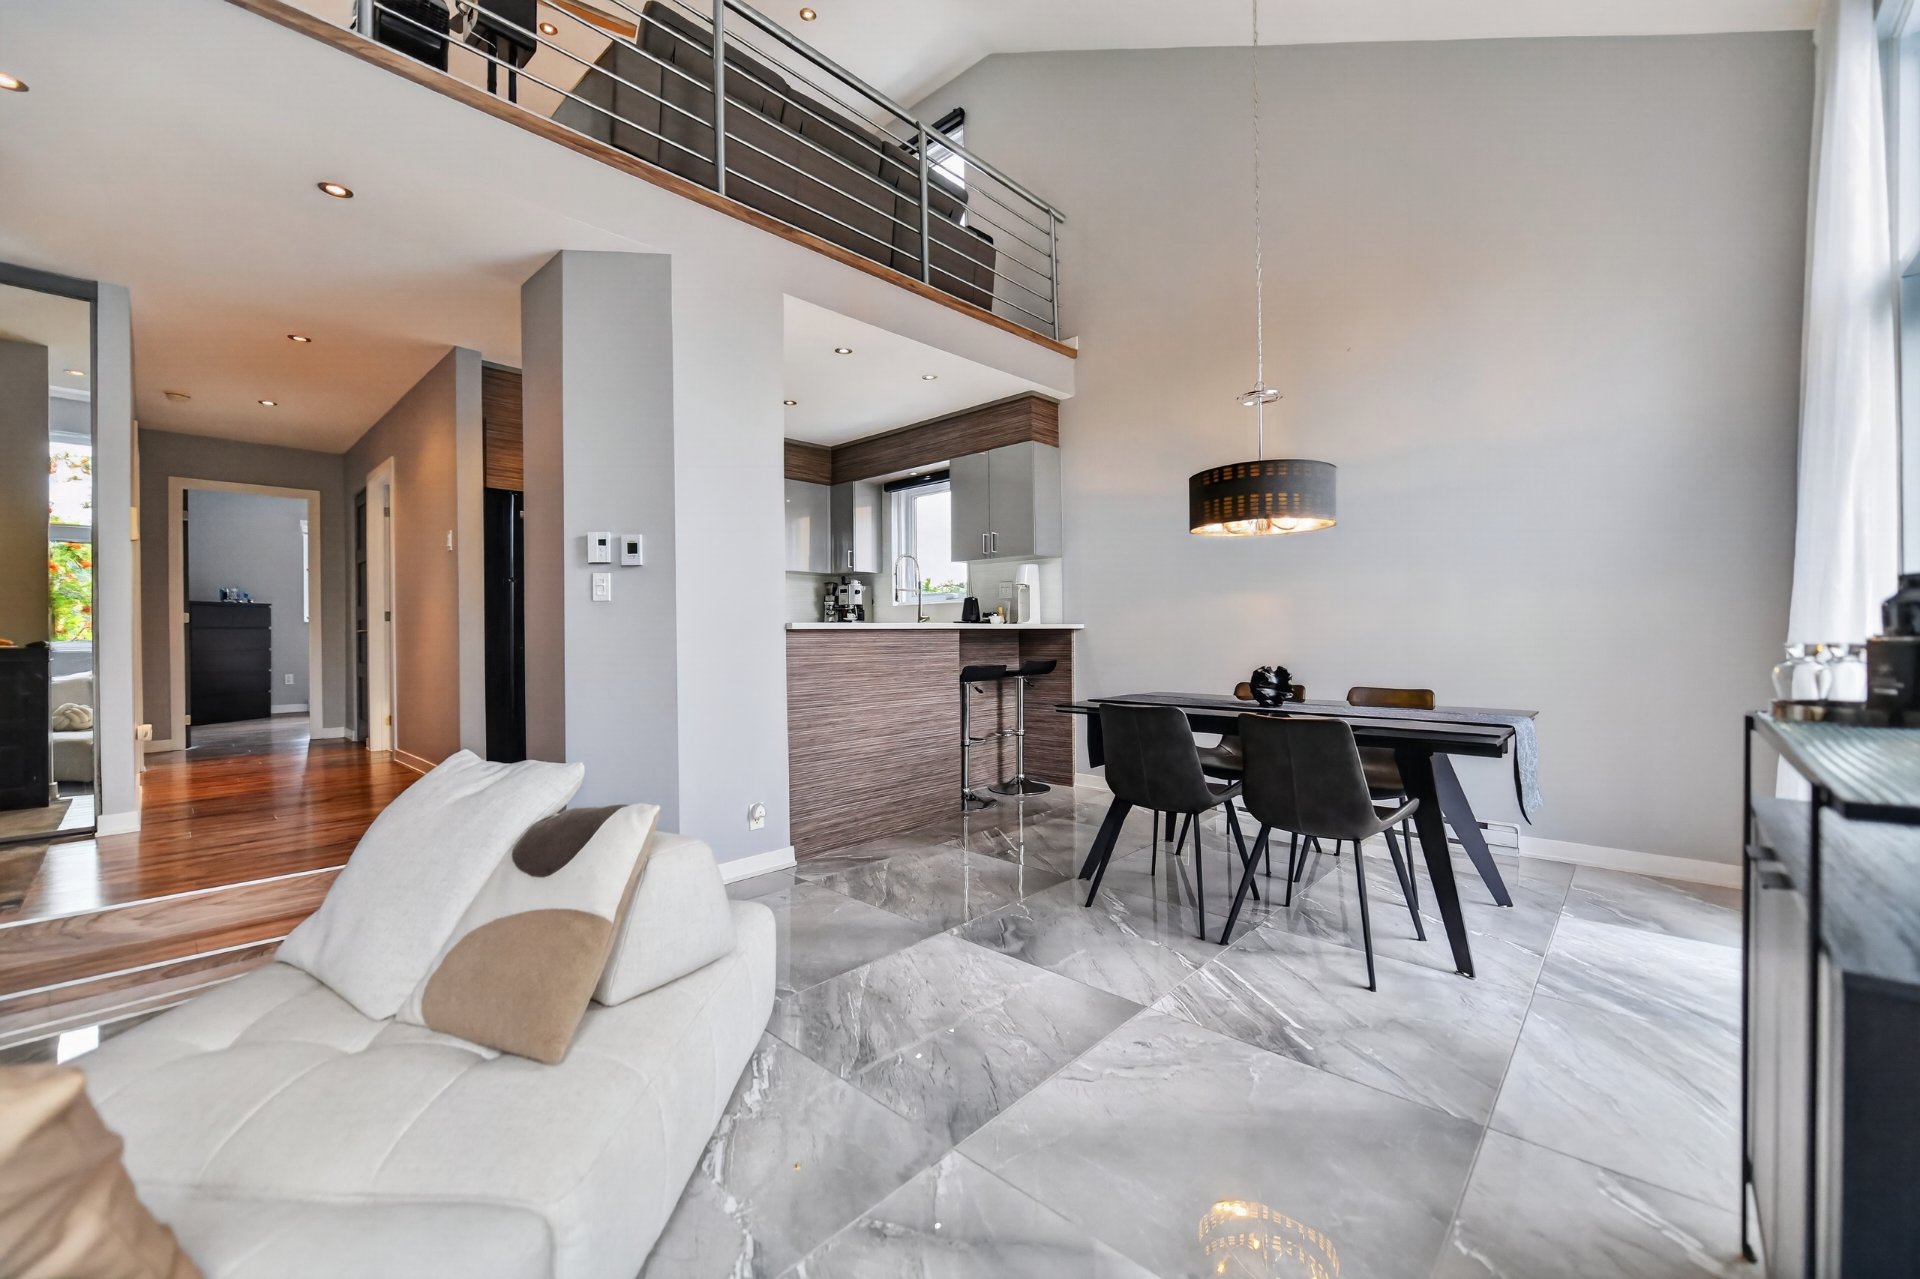 Overall View
 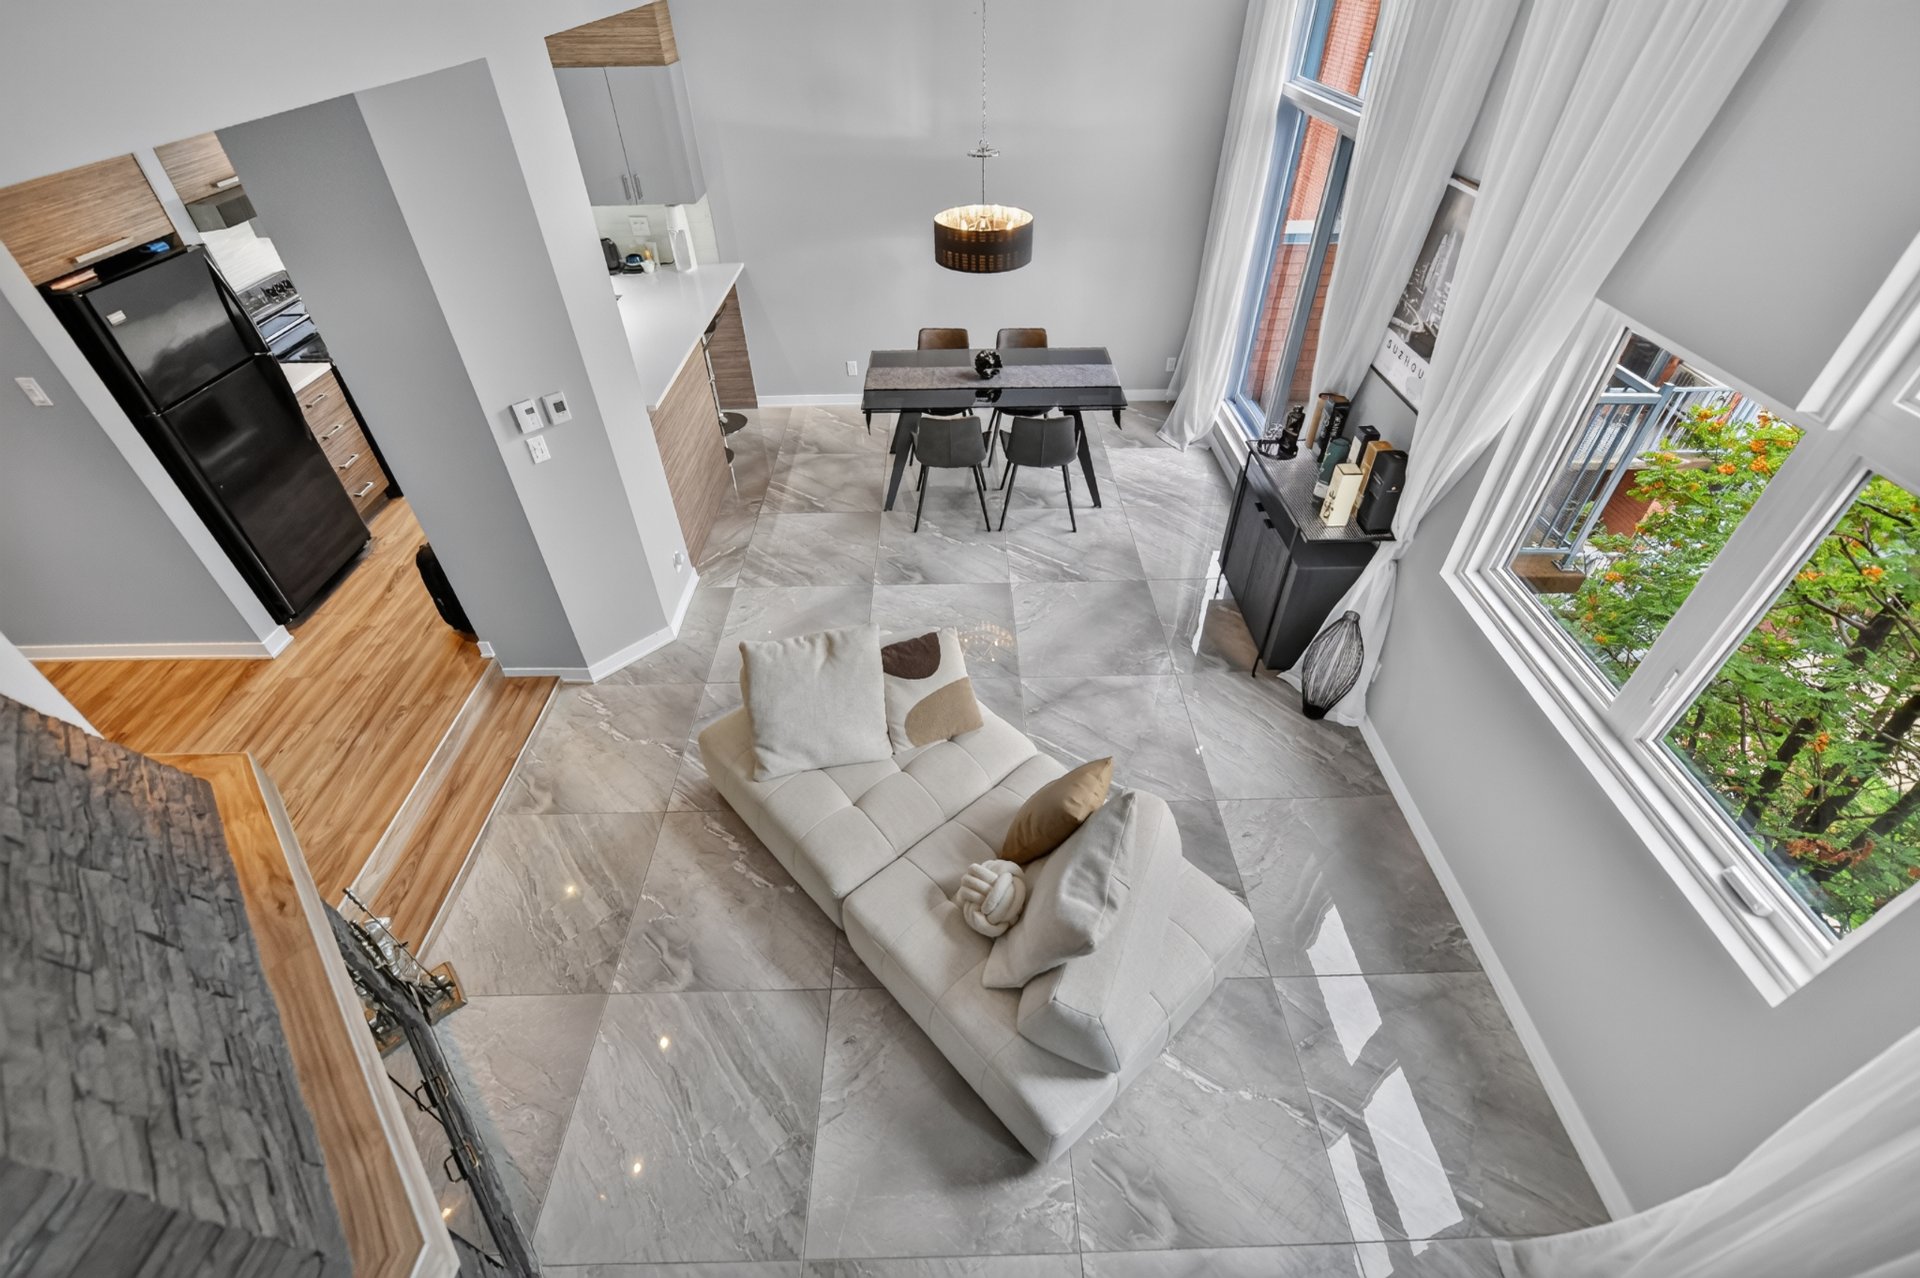 Primary bedroom
 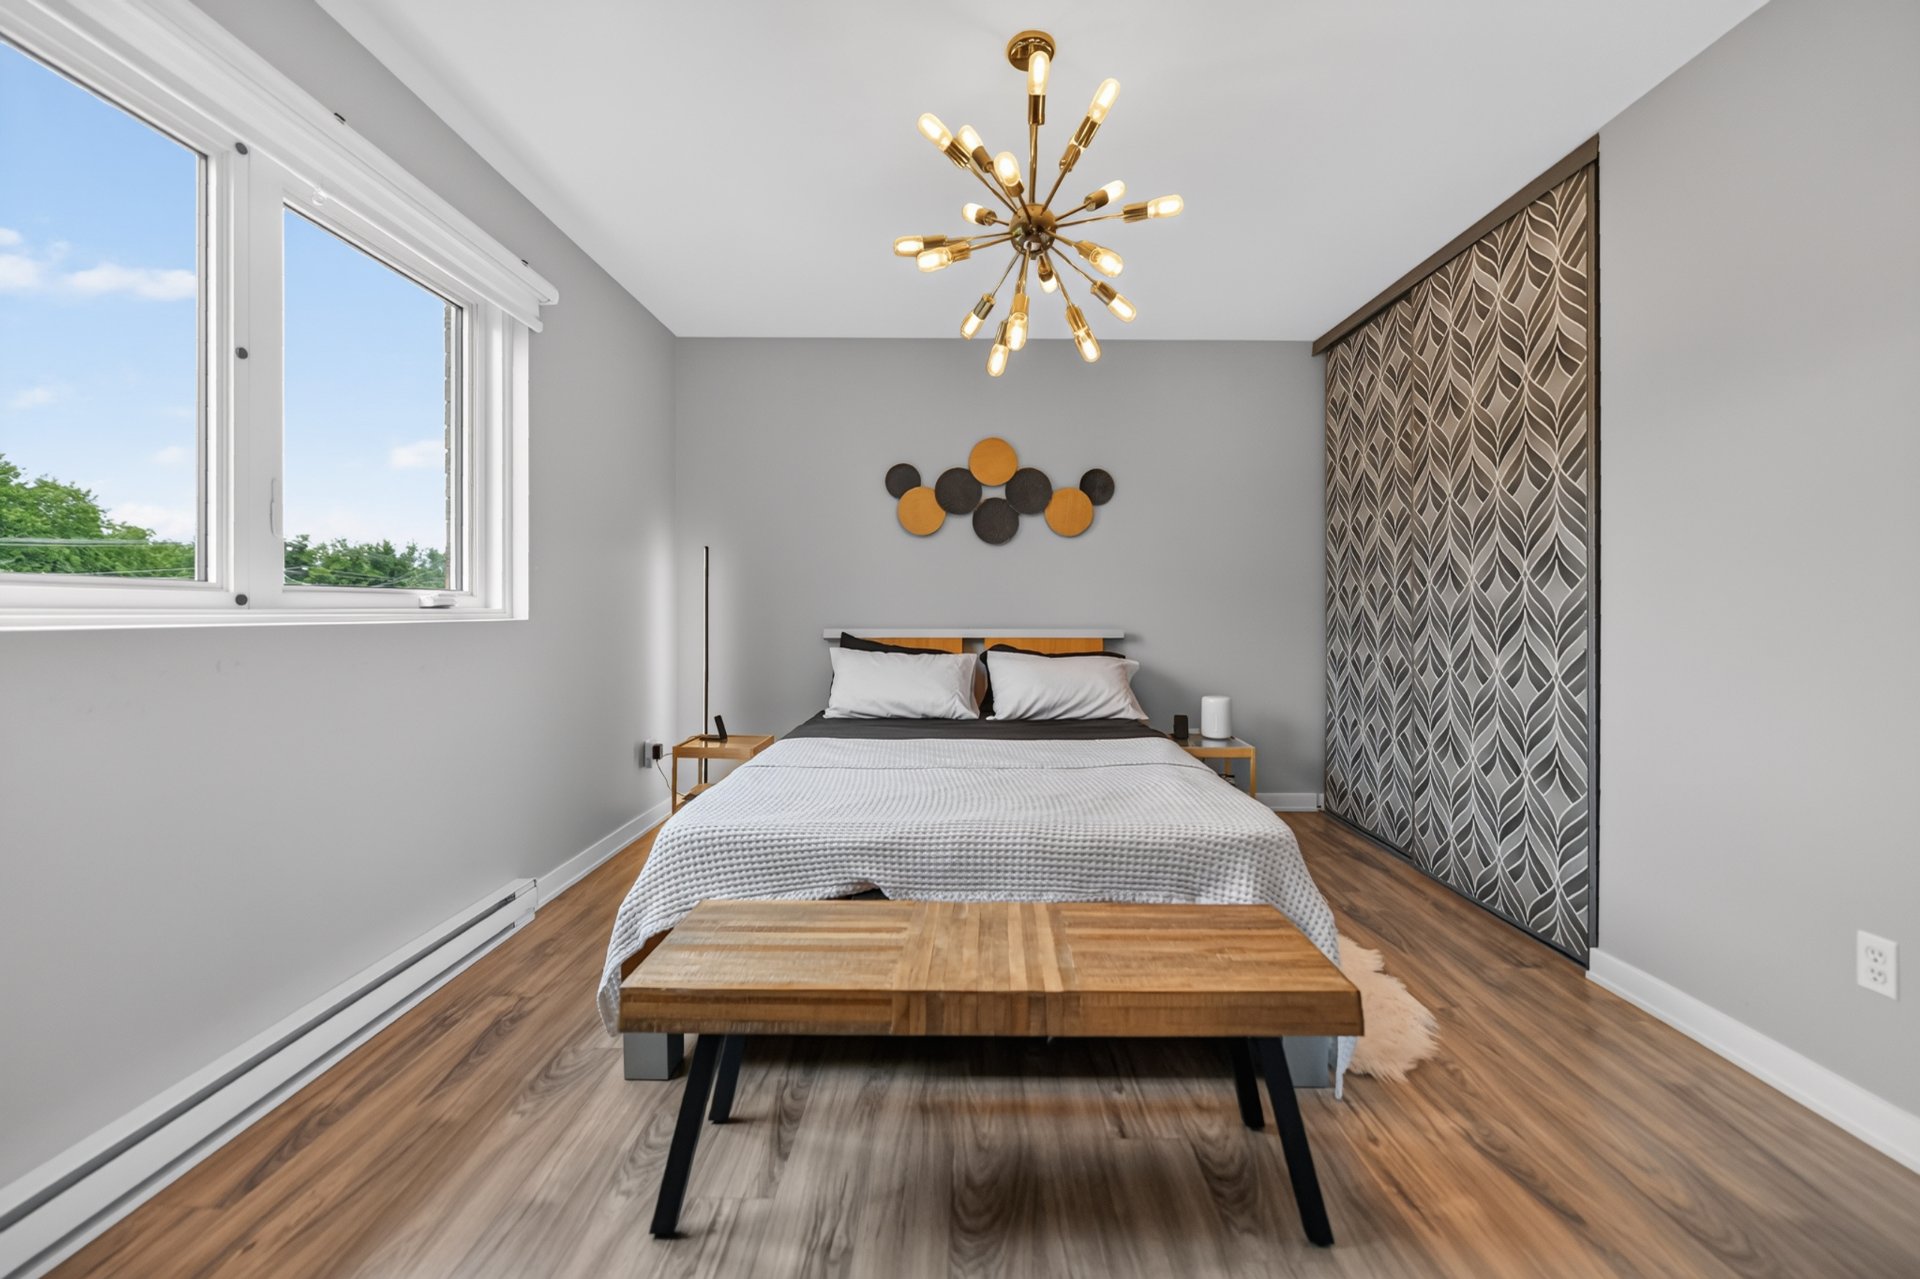 Primary bedroom
 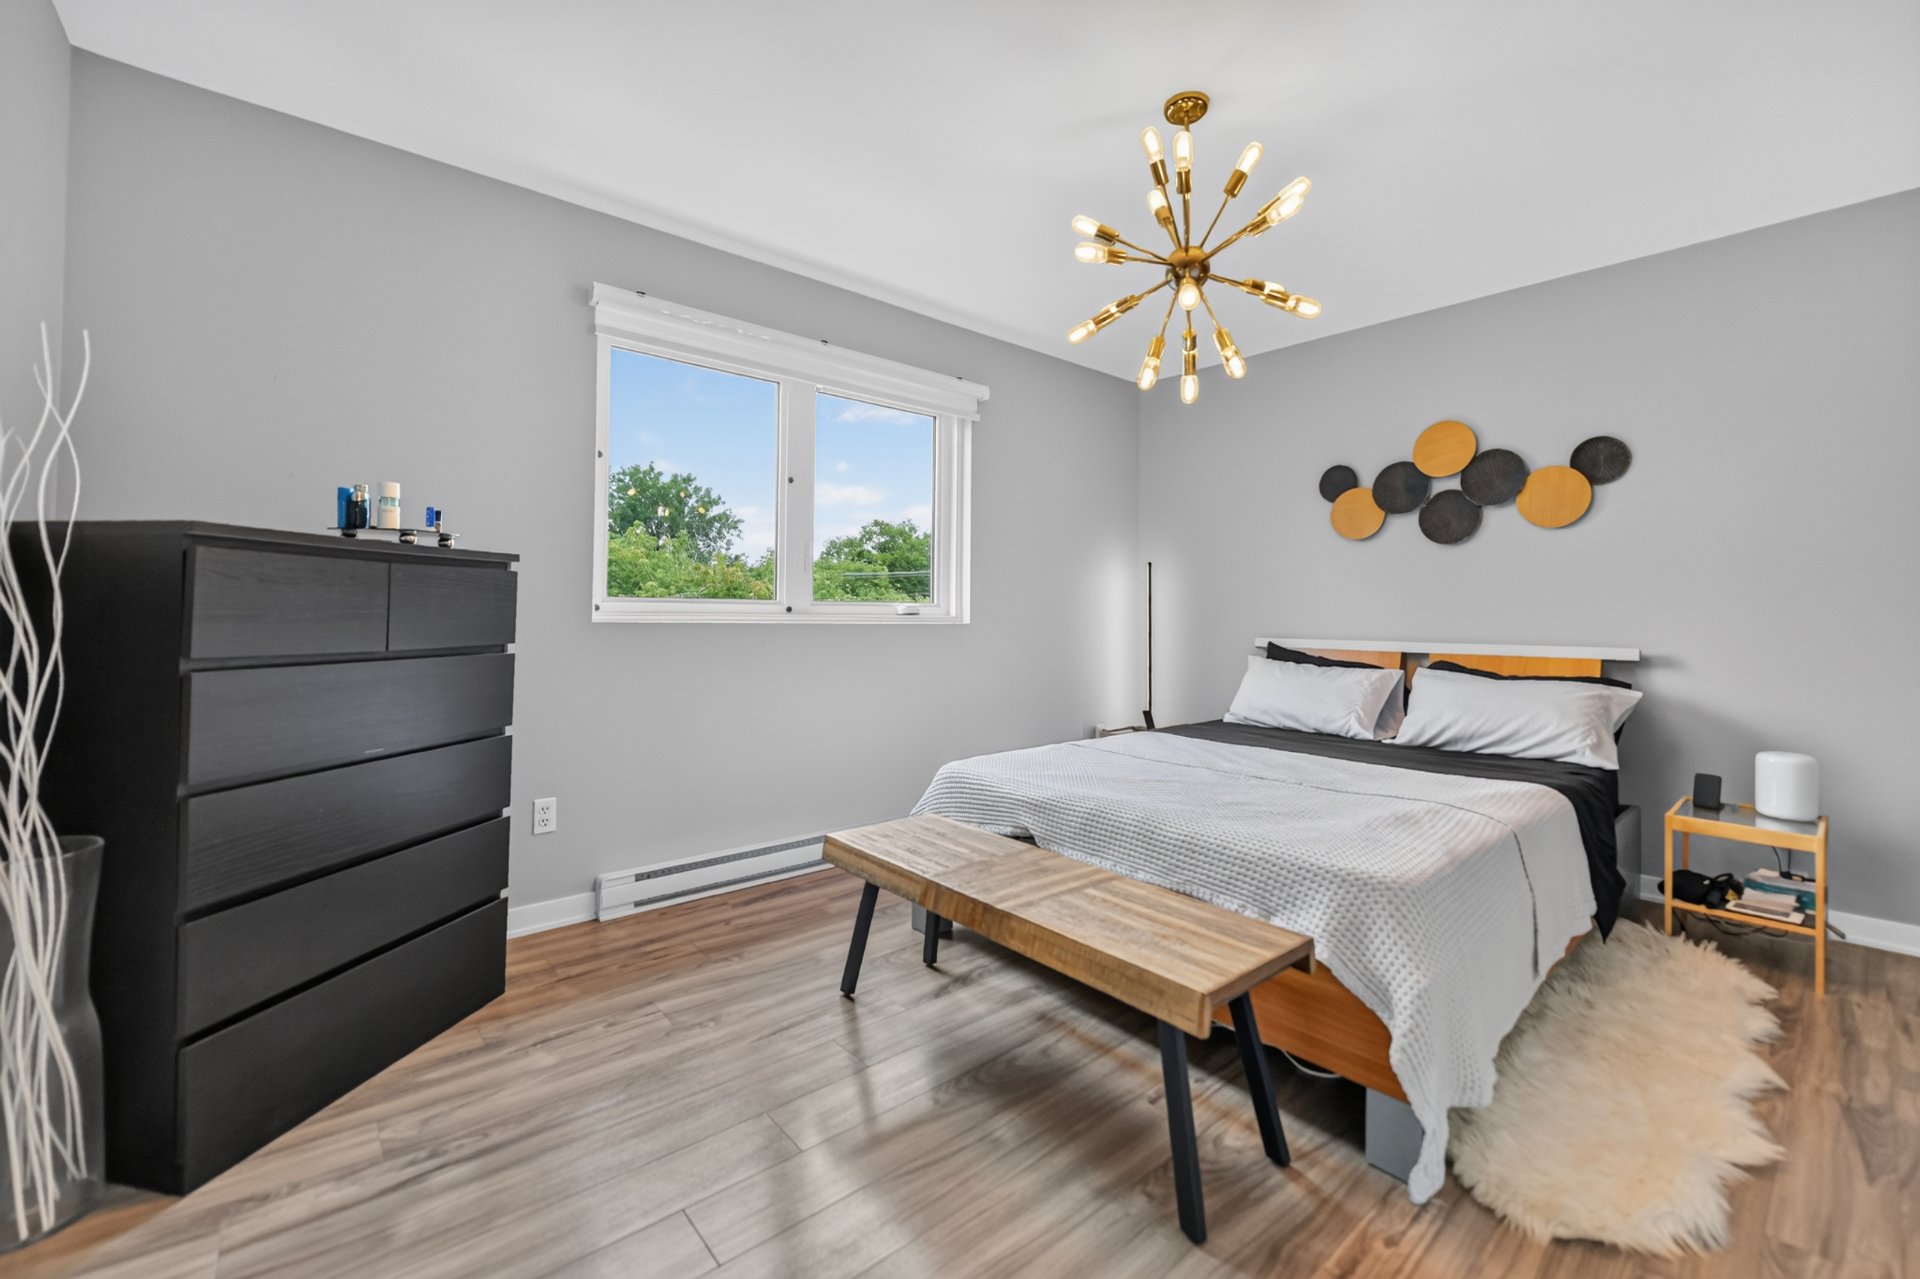 Primary bedroom
 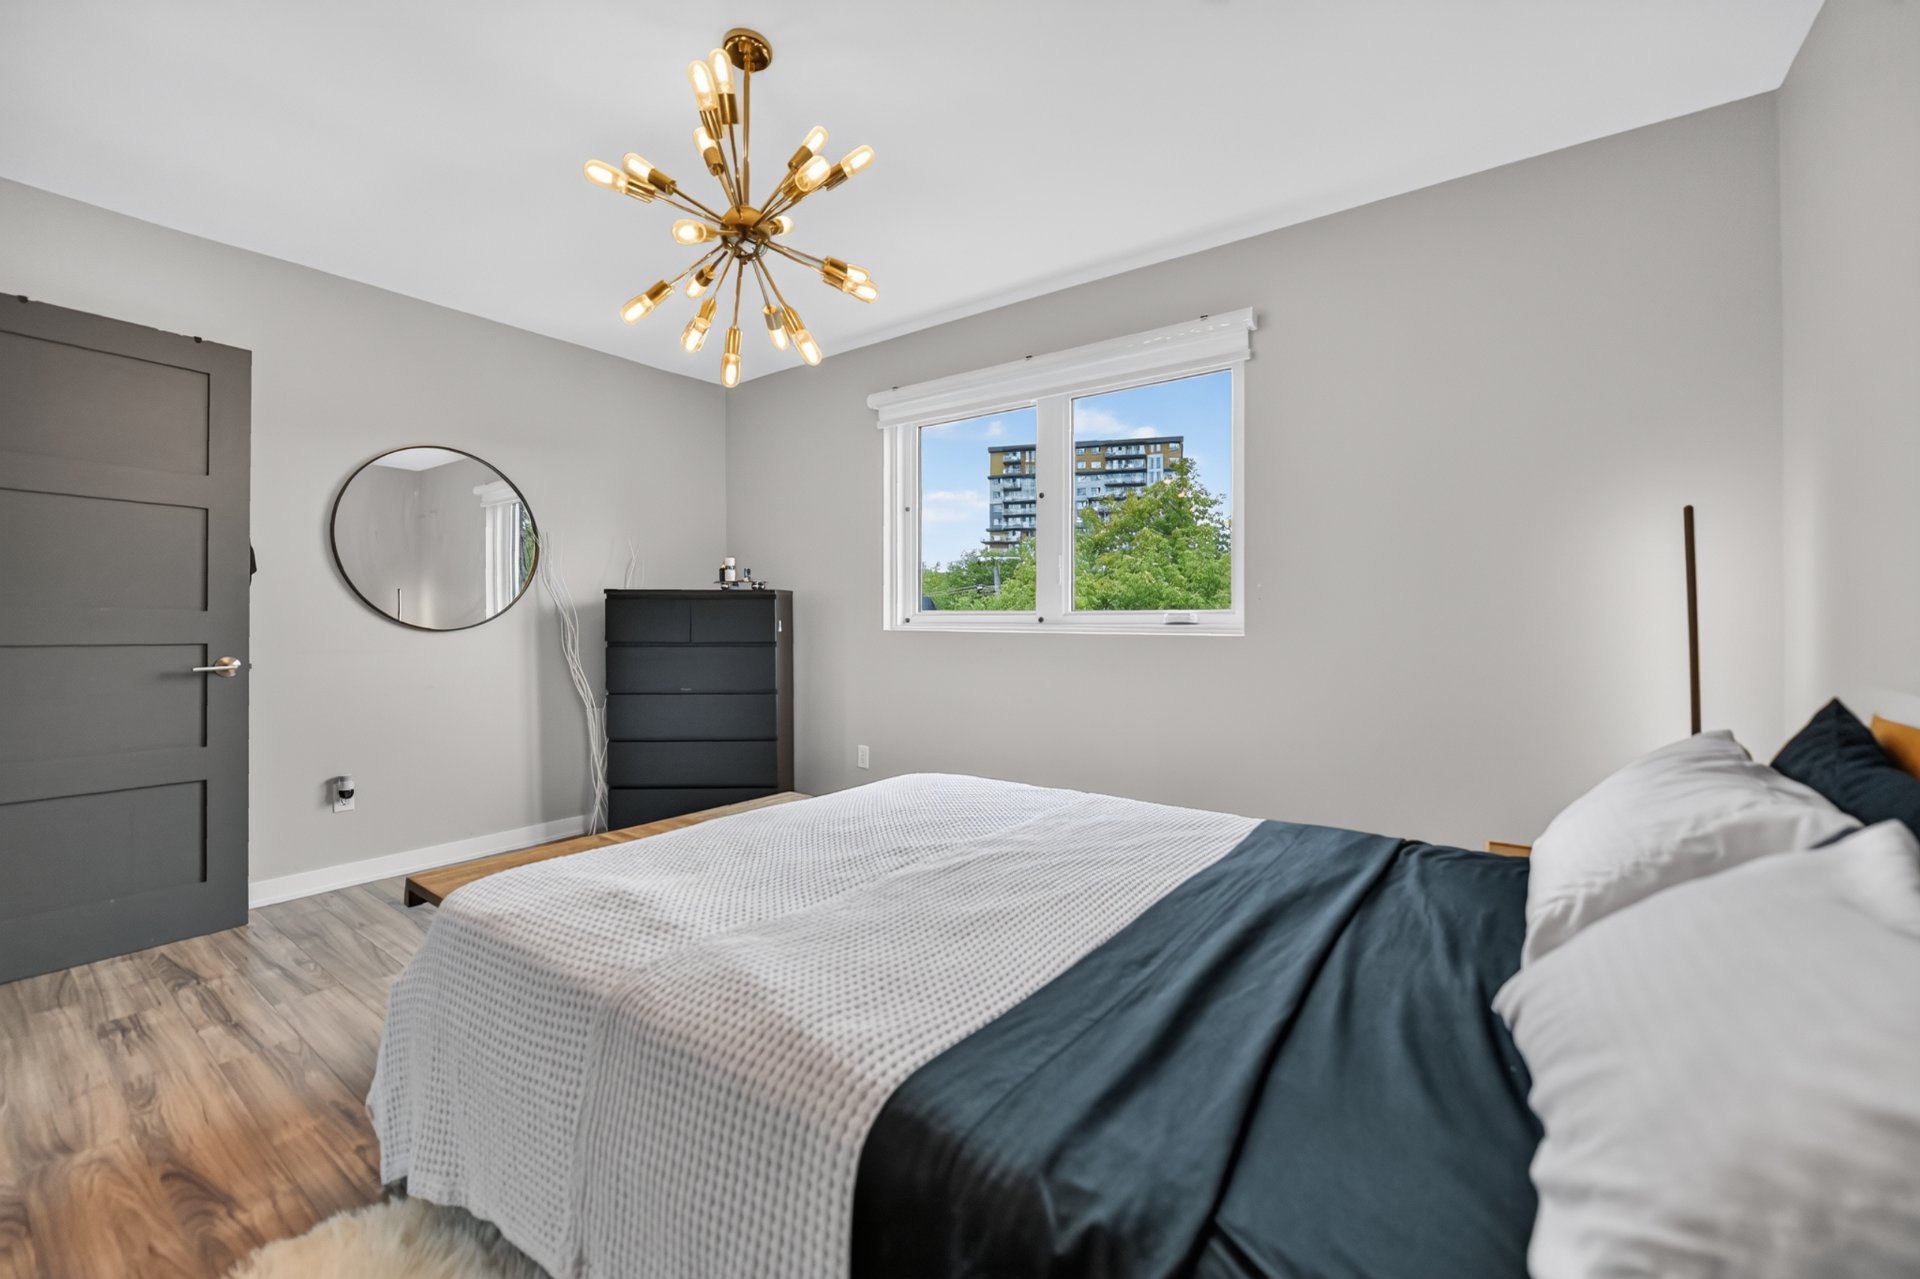 Primary bedroom
 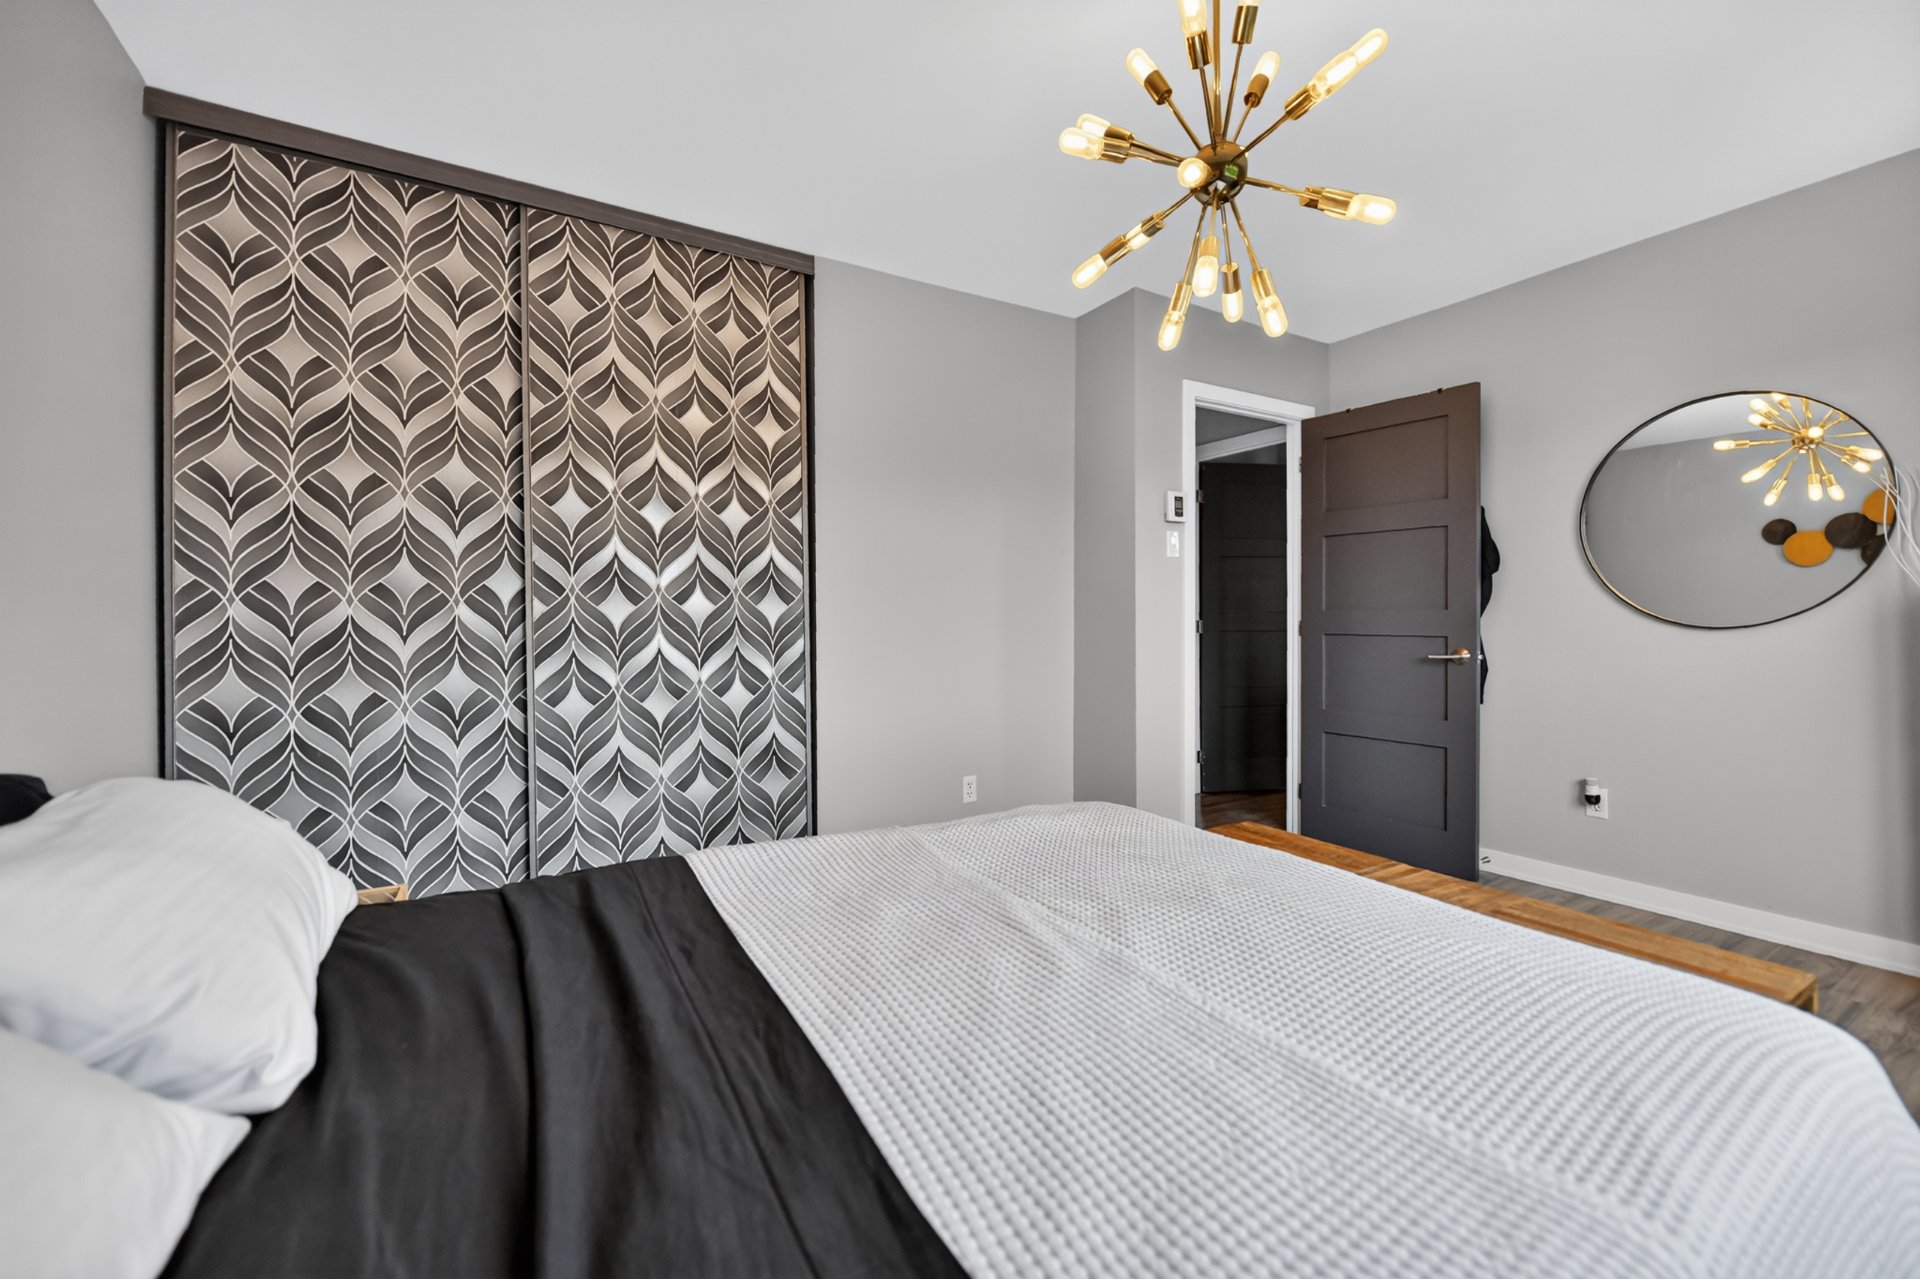 Bedroom
 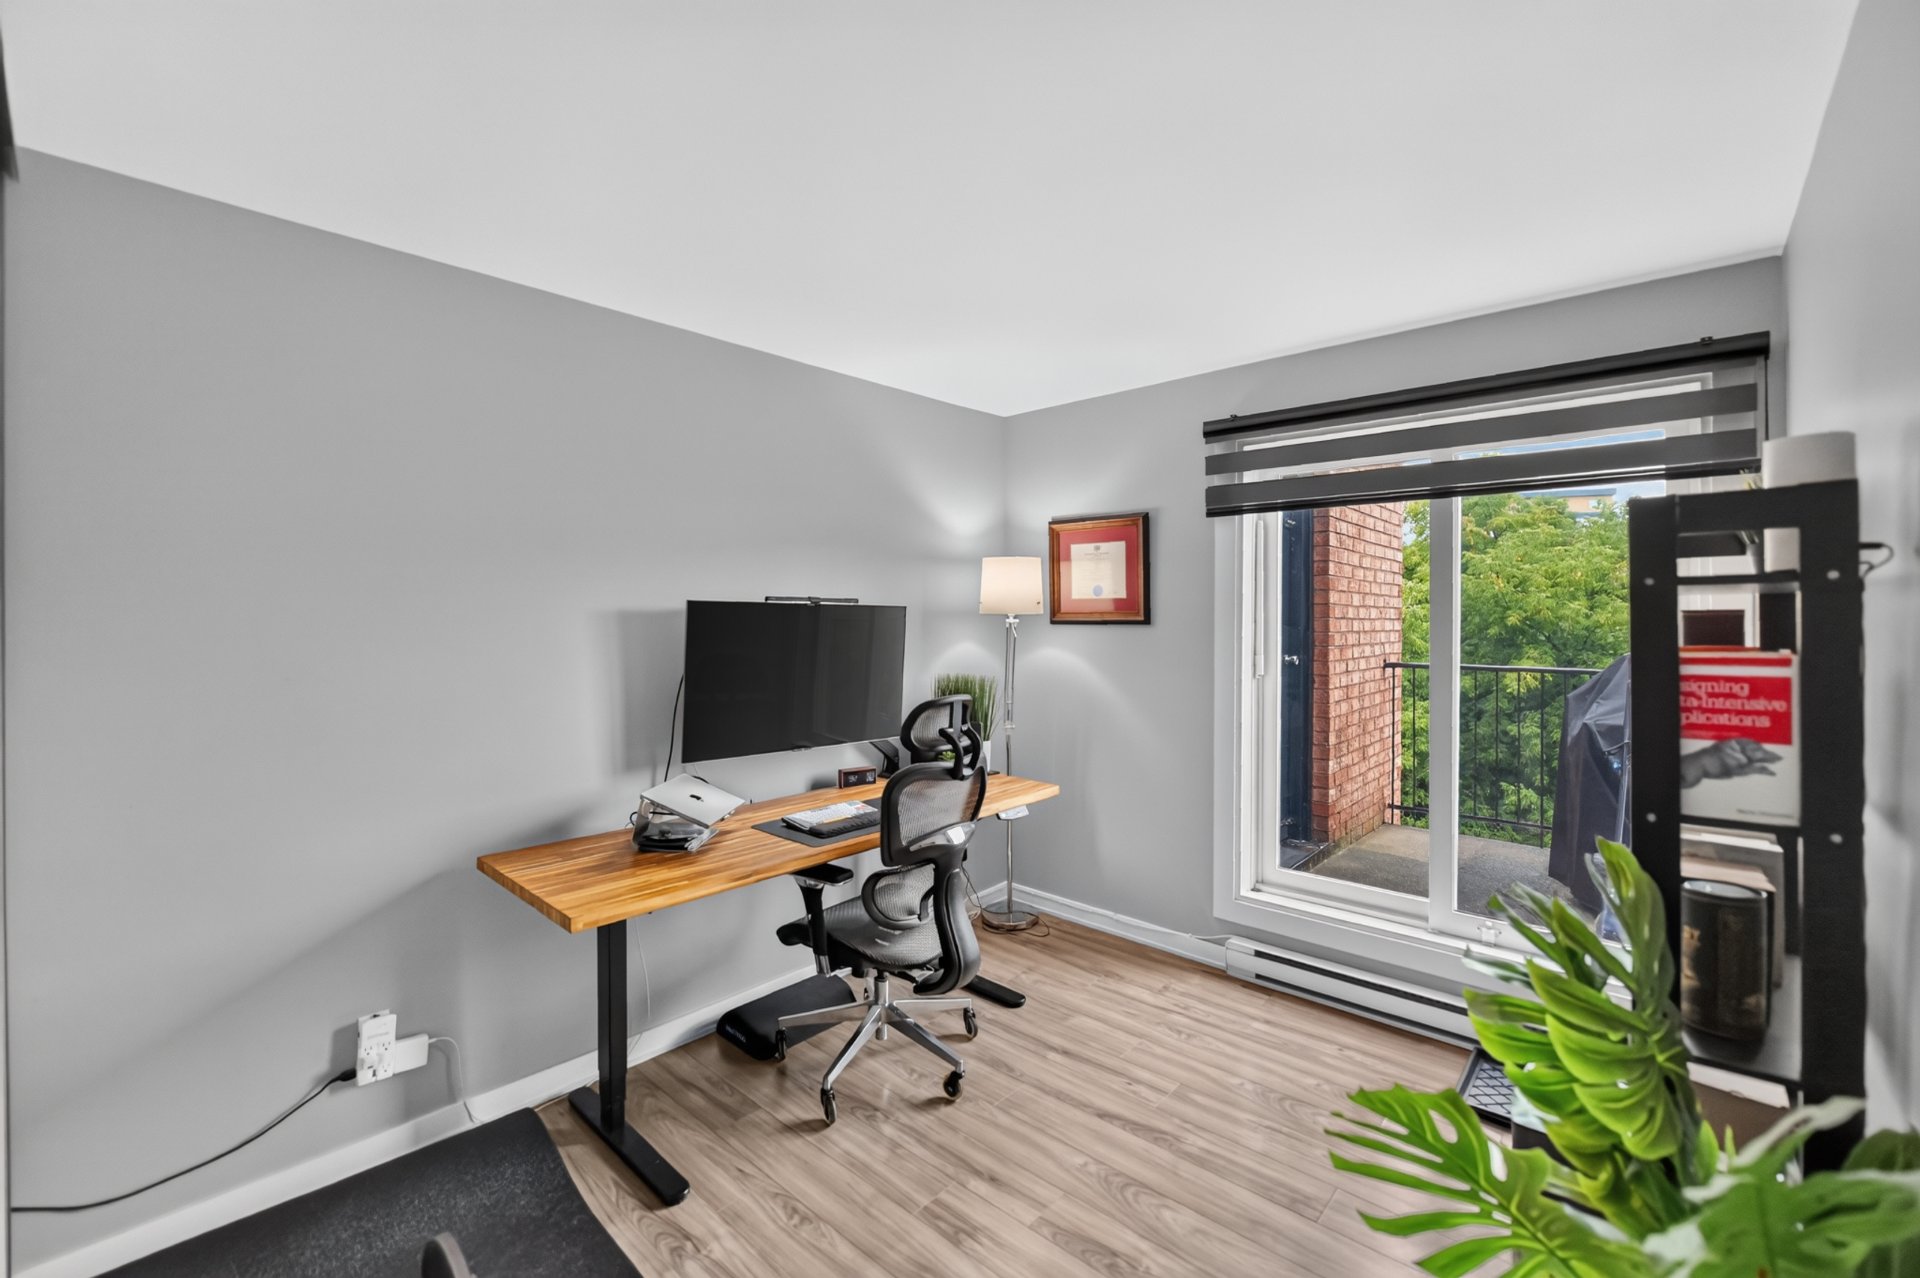 Bedroom
 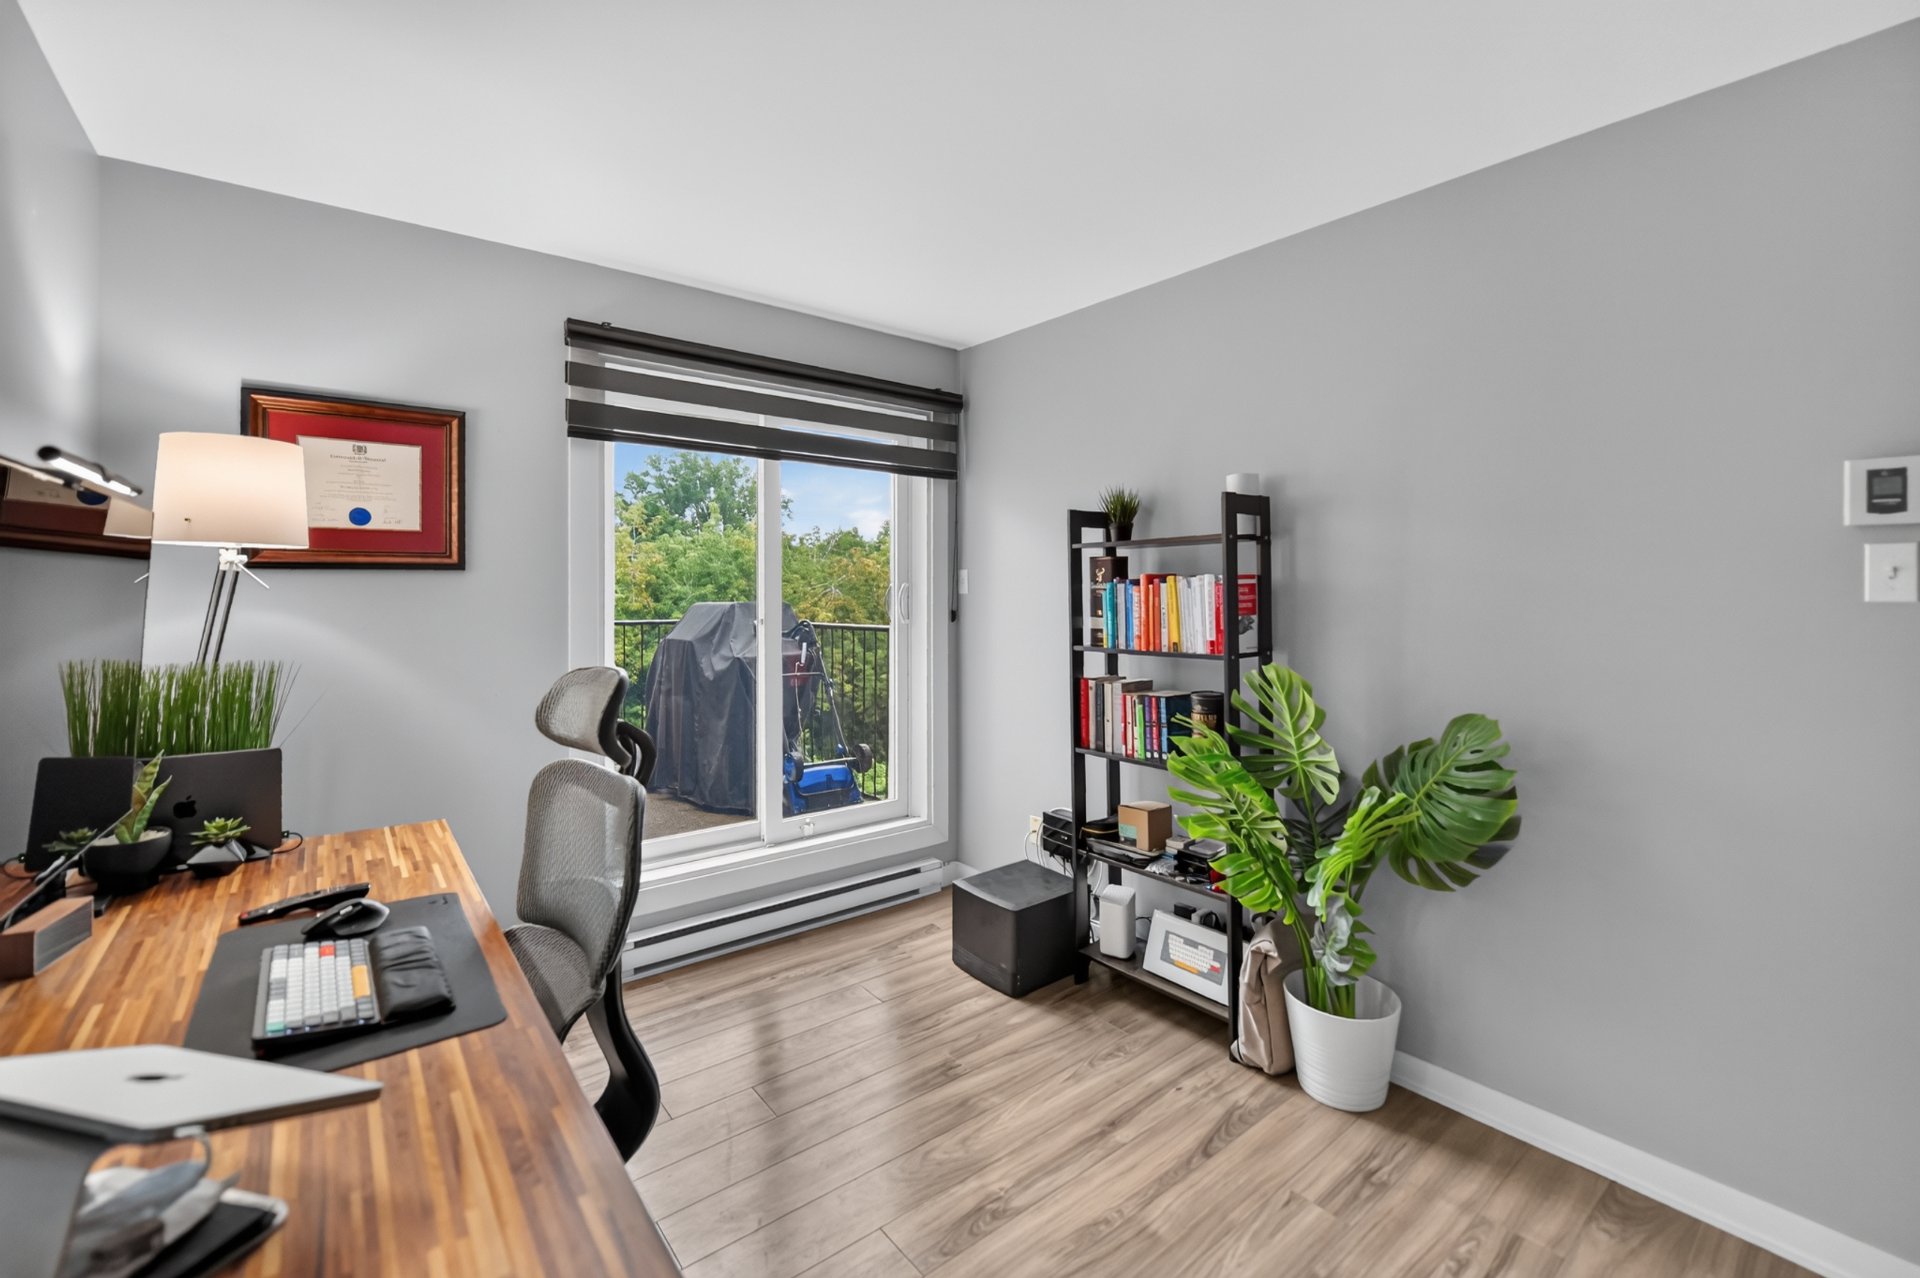 Bedroom
 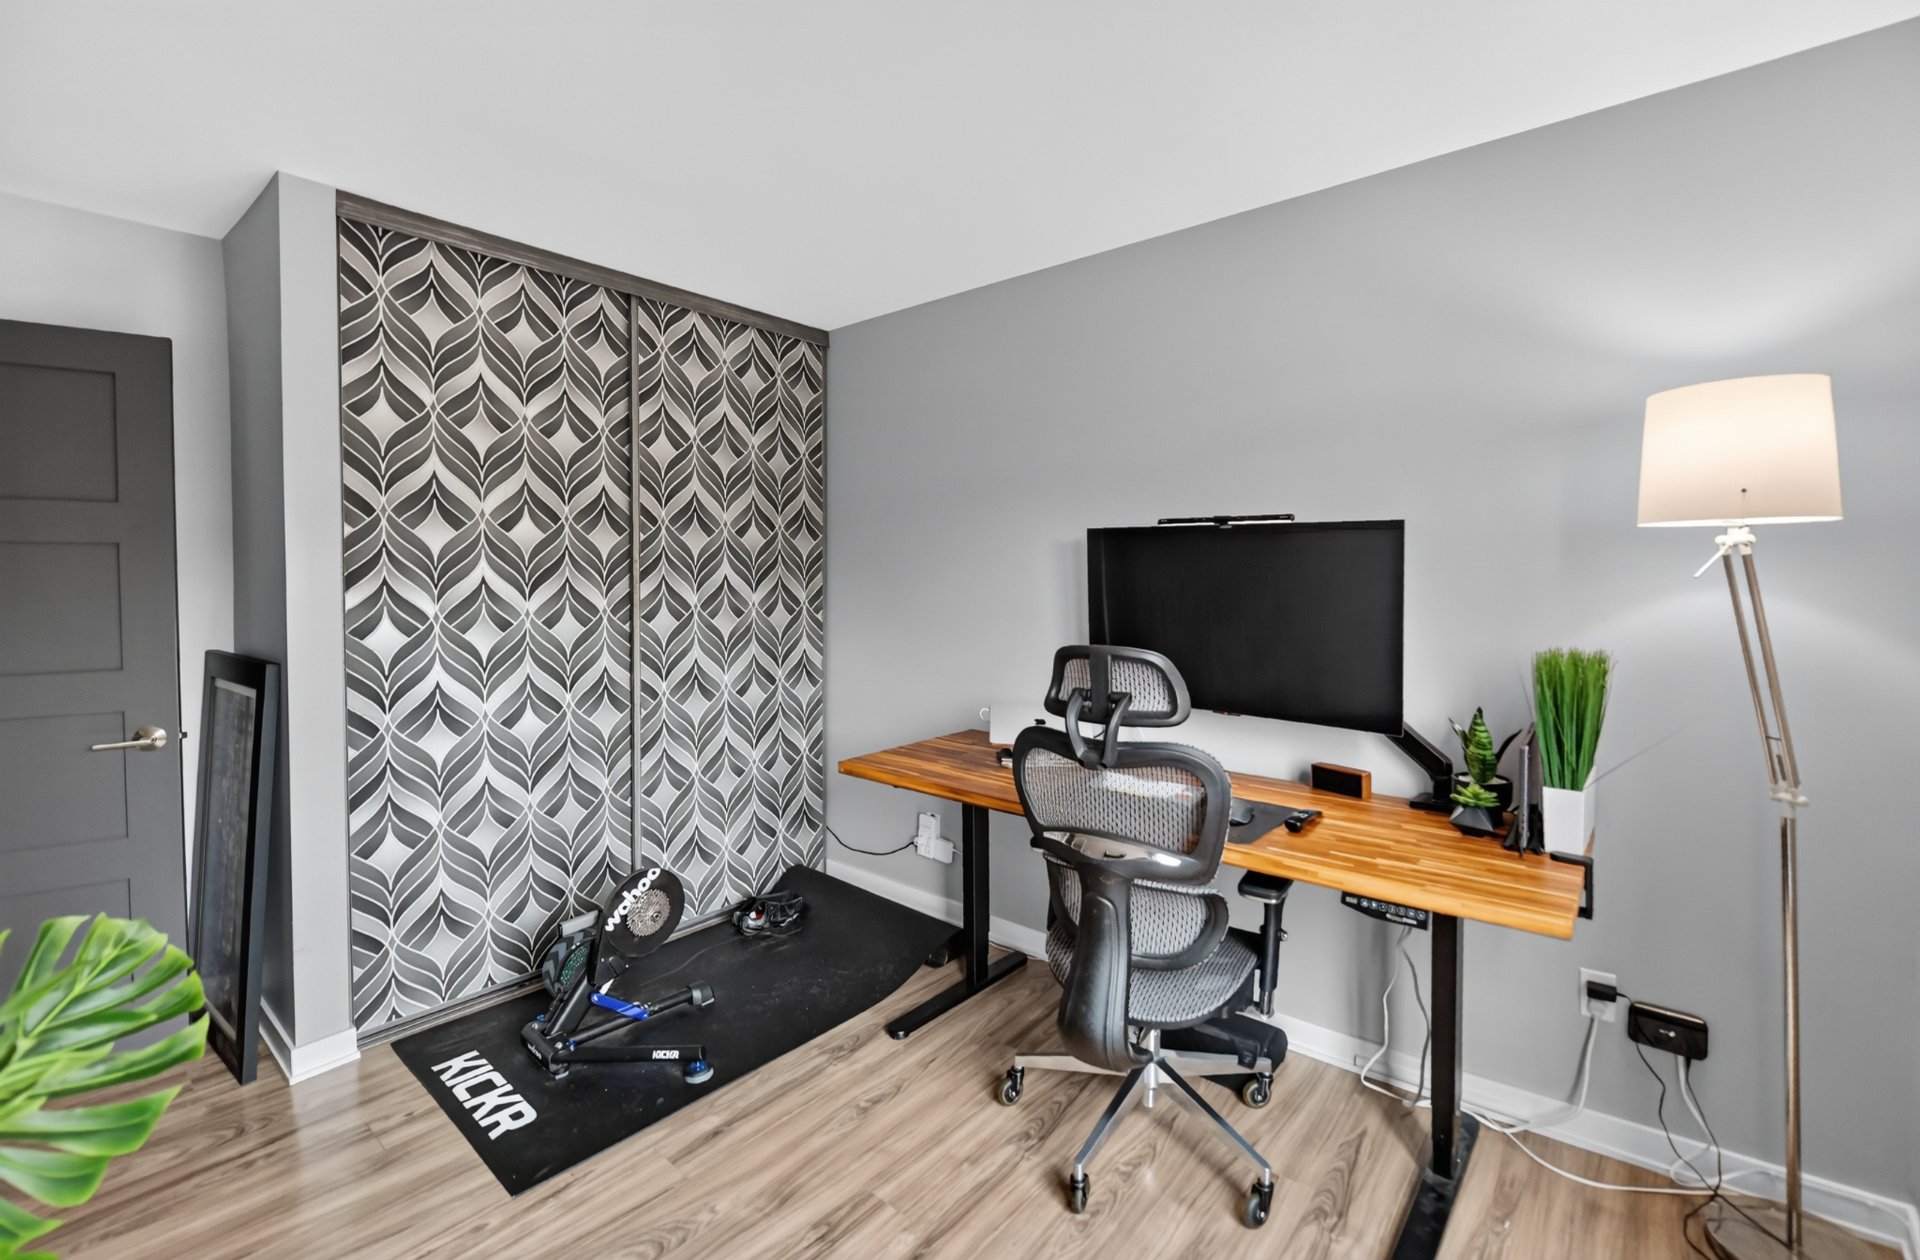 Bathroom
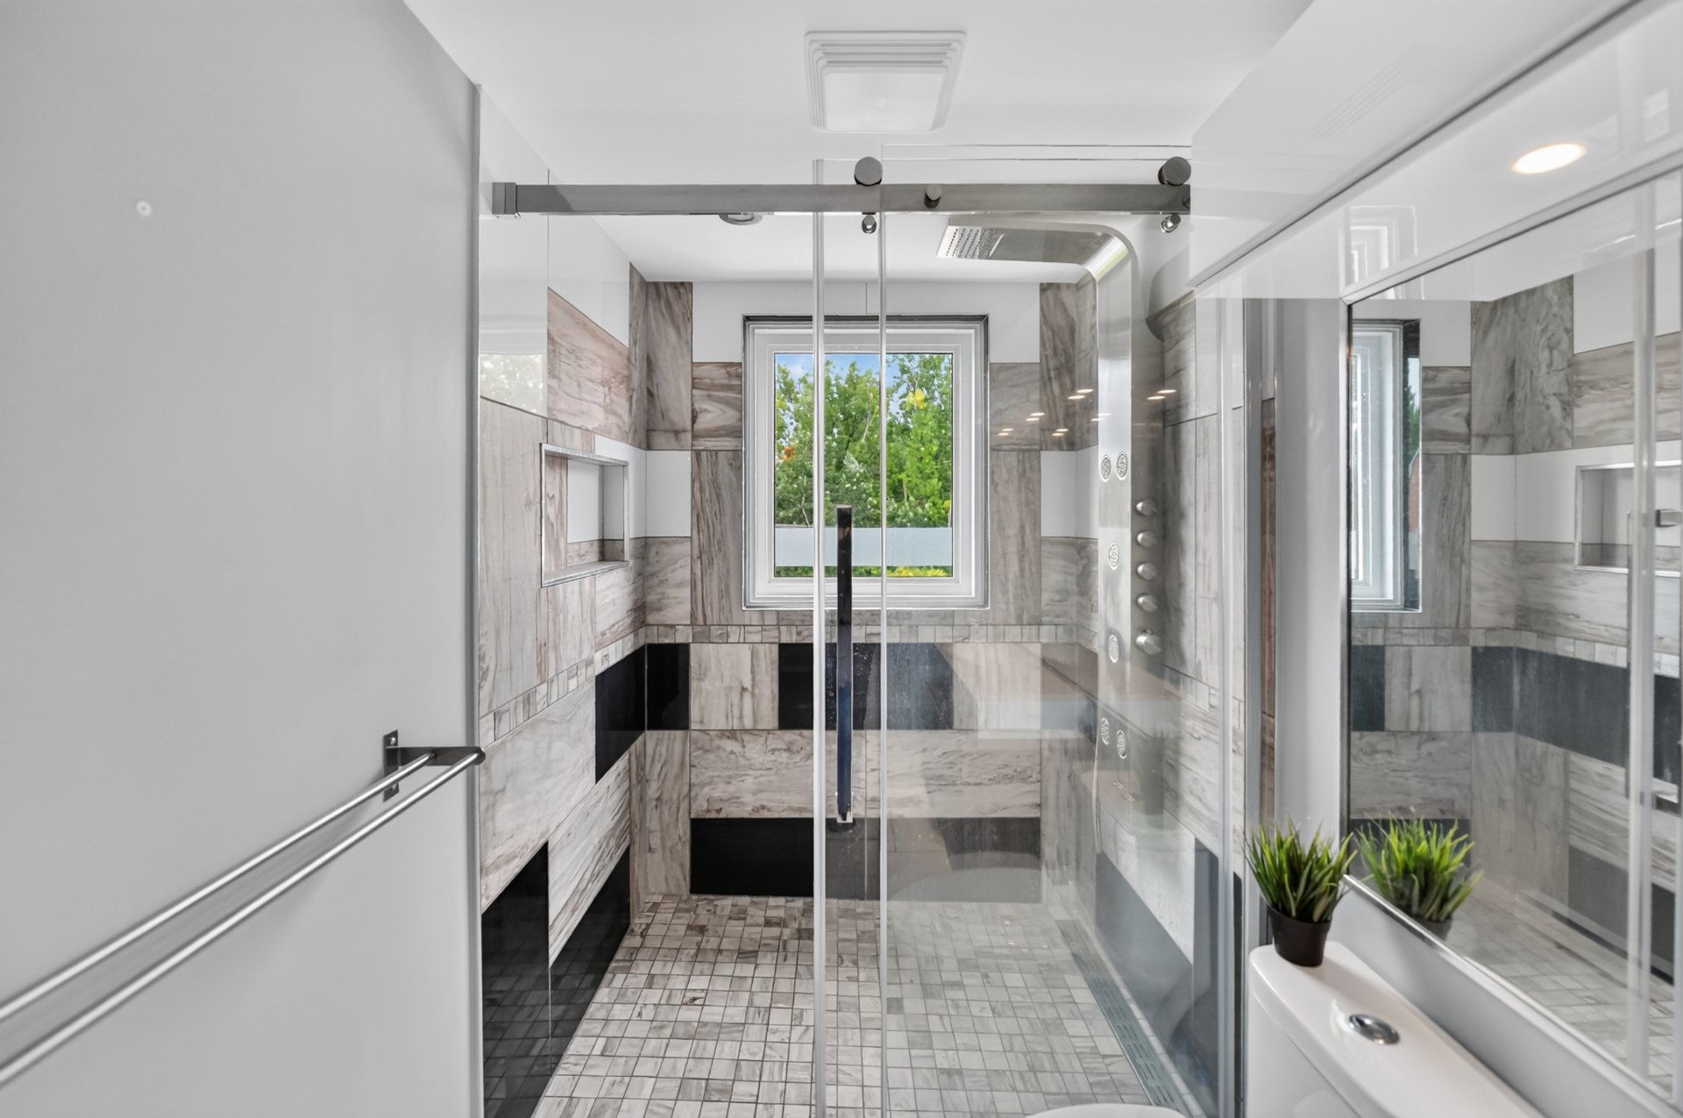
 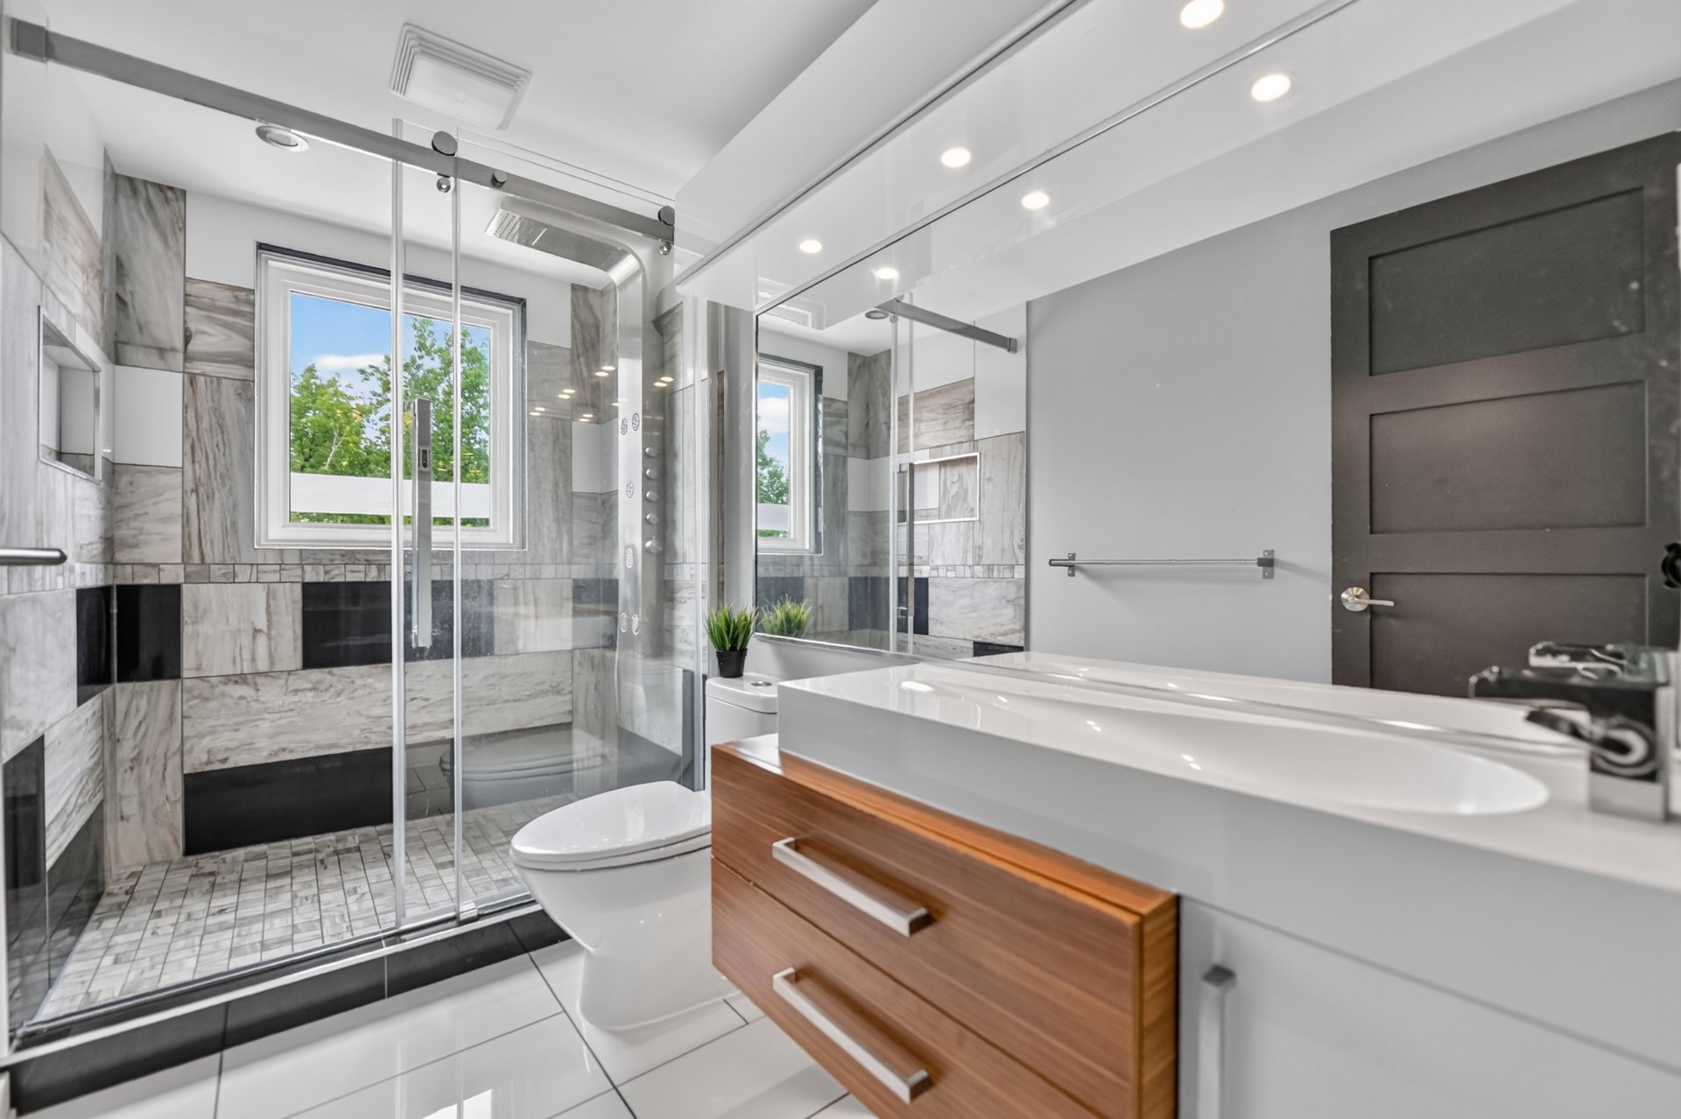 Bathroom
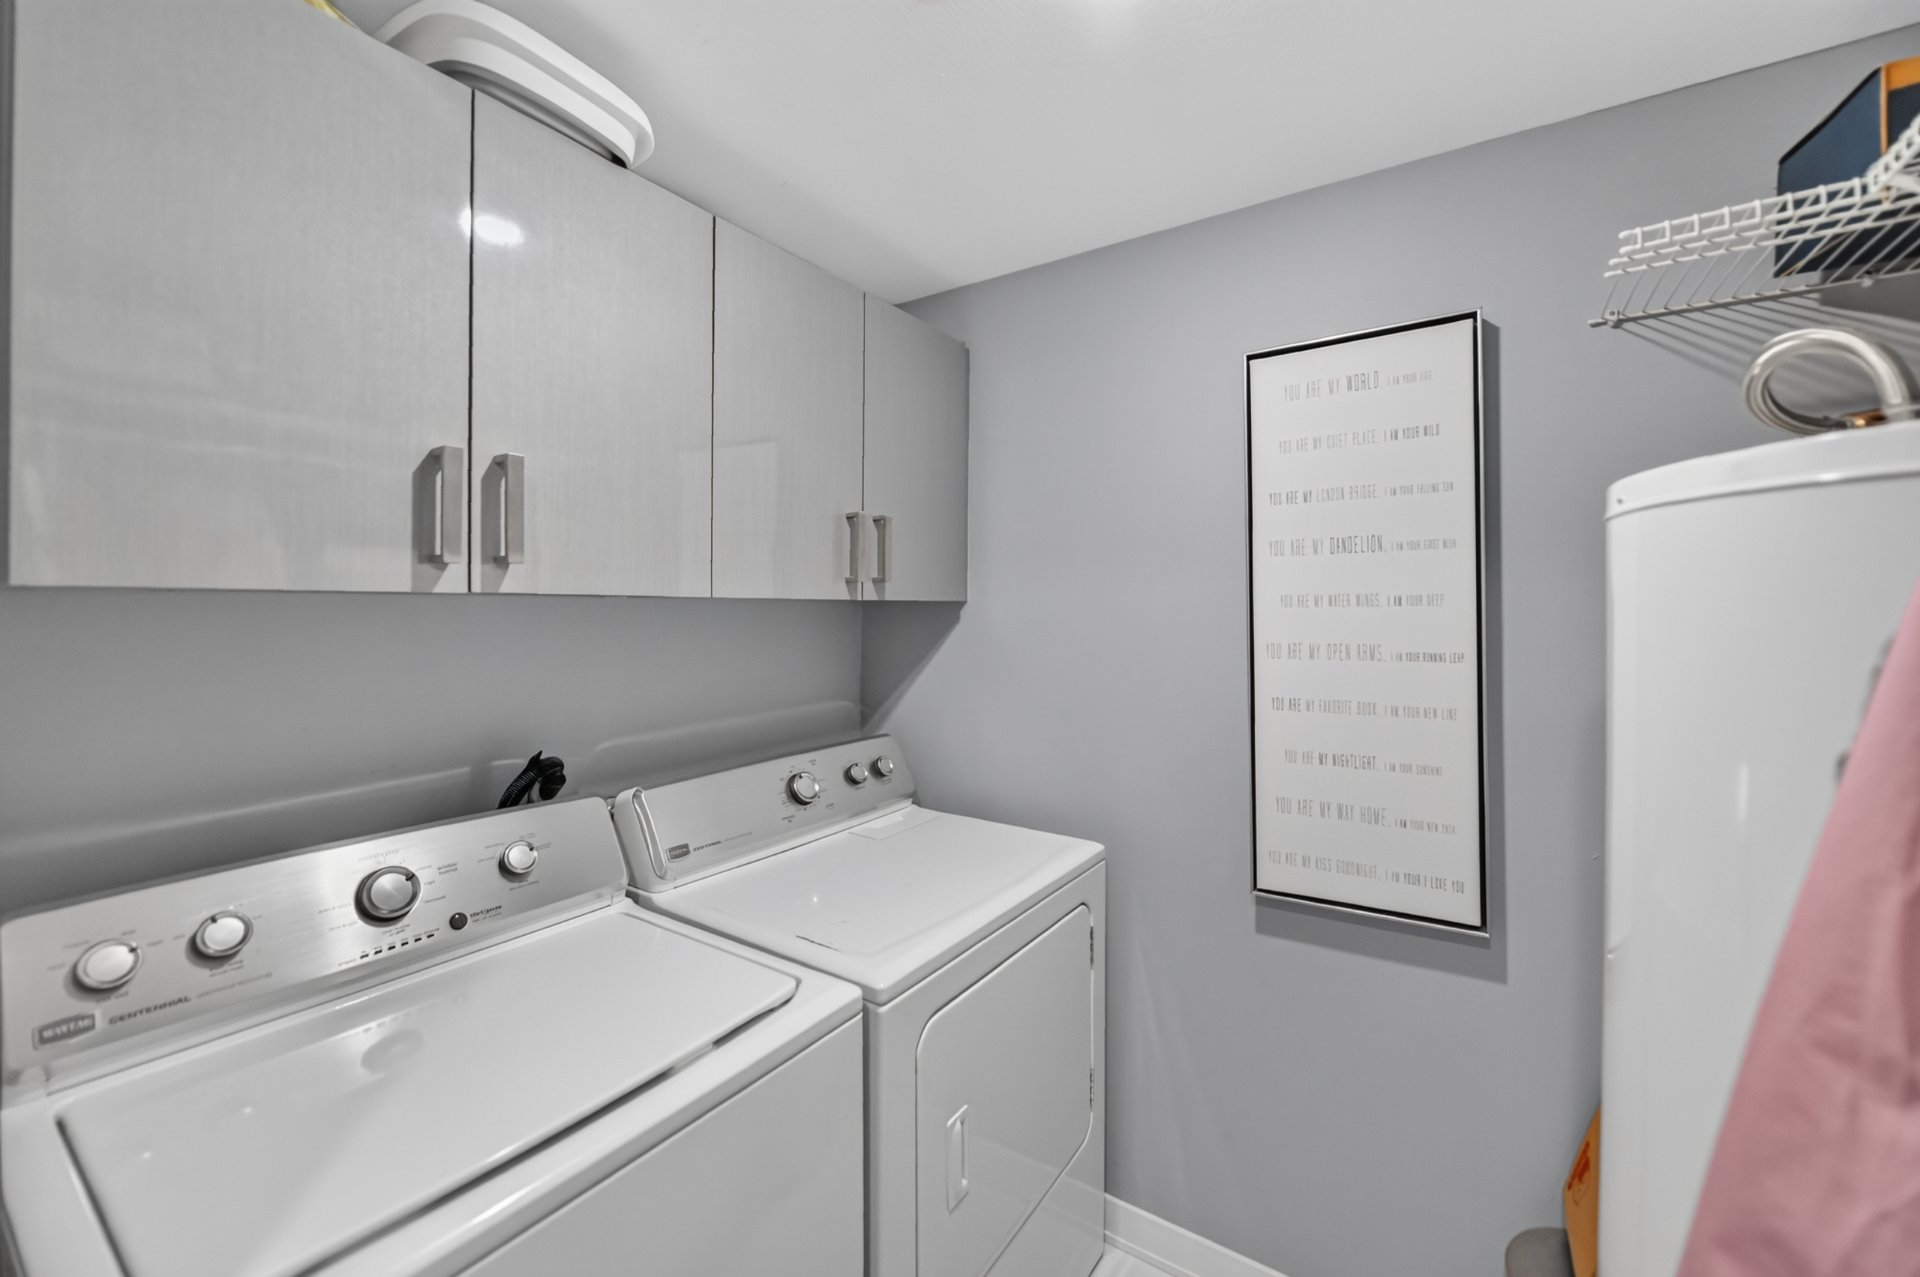
  Laundry room
 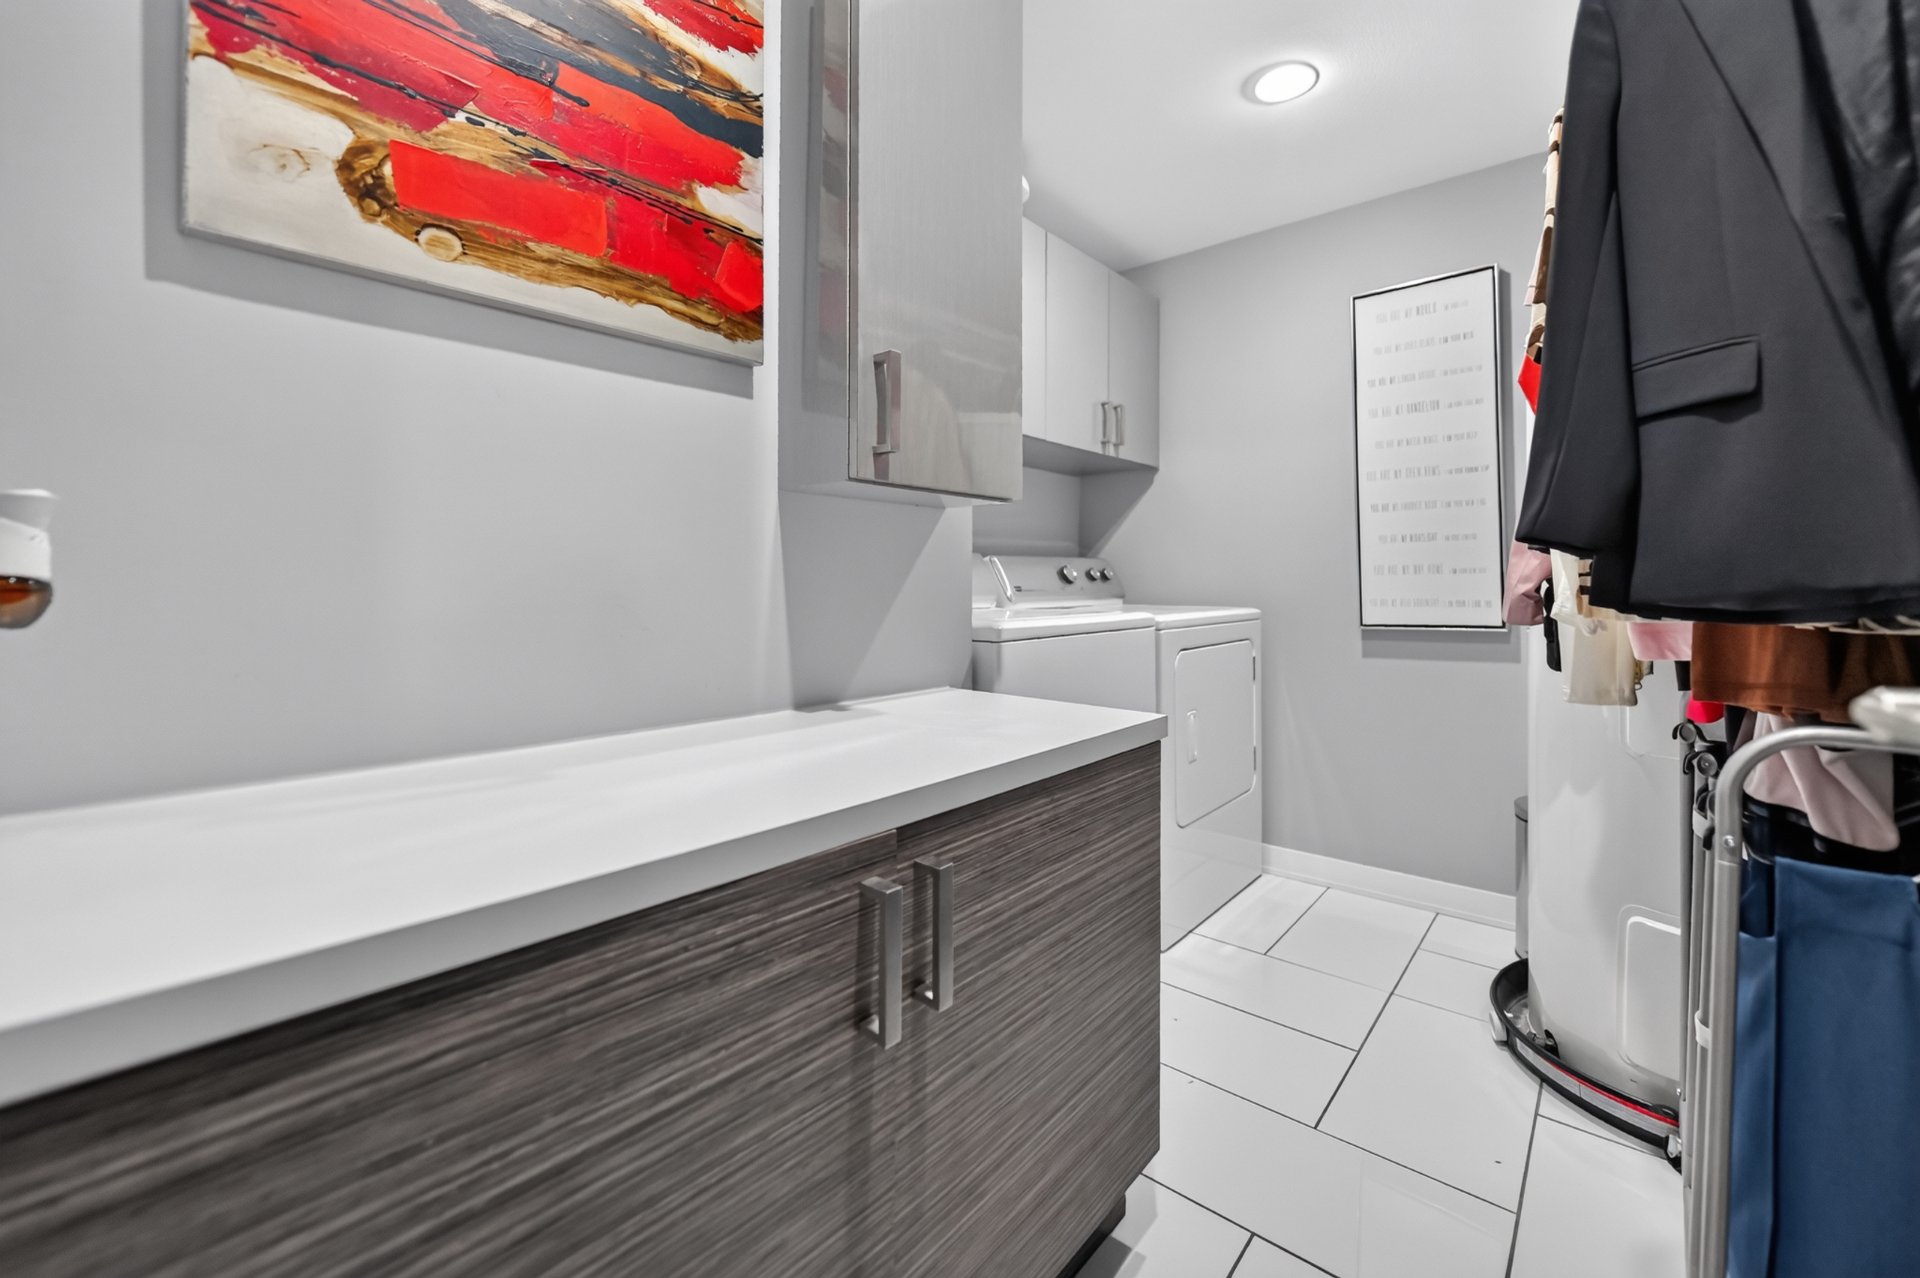 Laundry room
  Mezzanine
 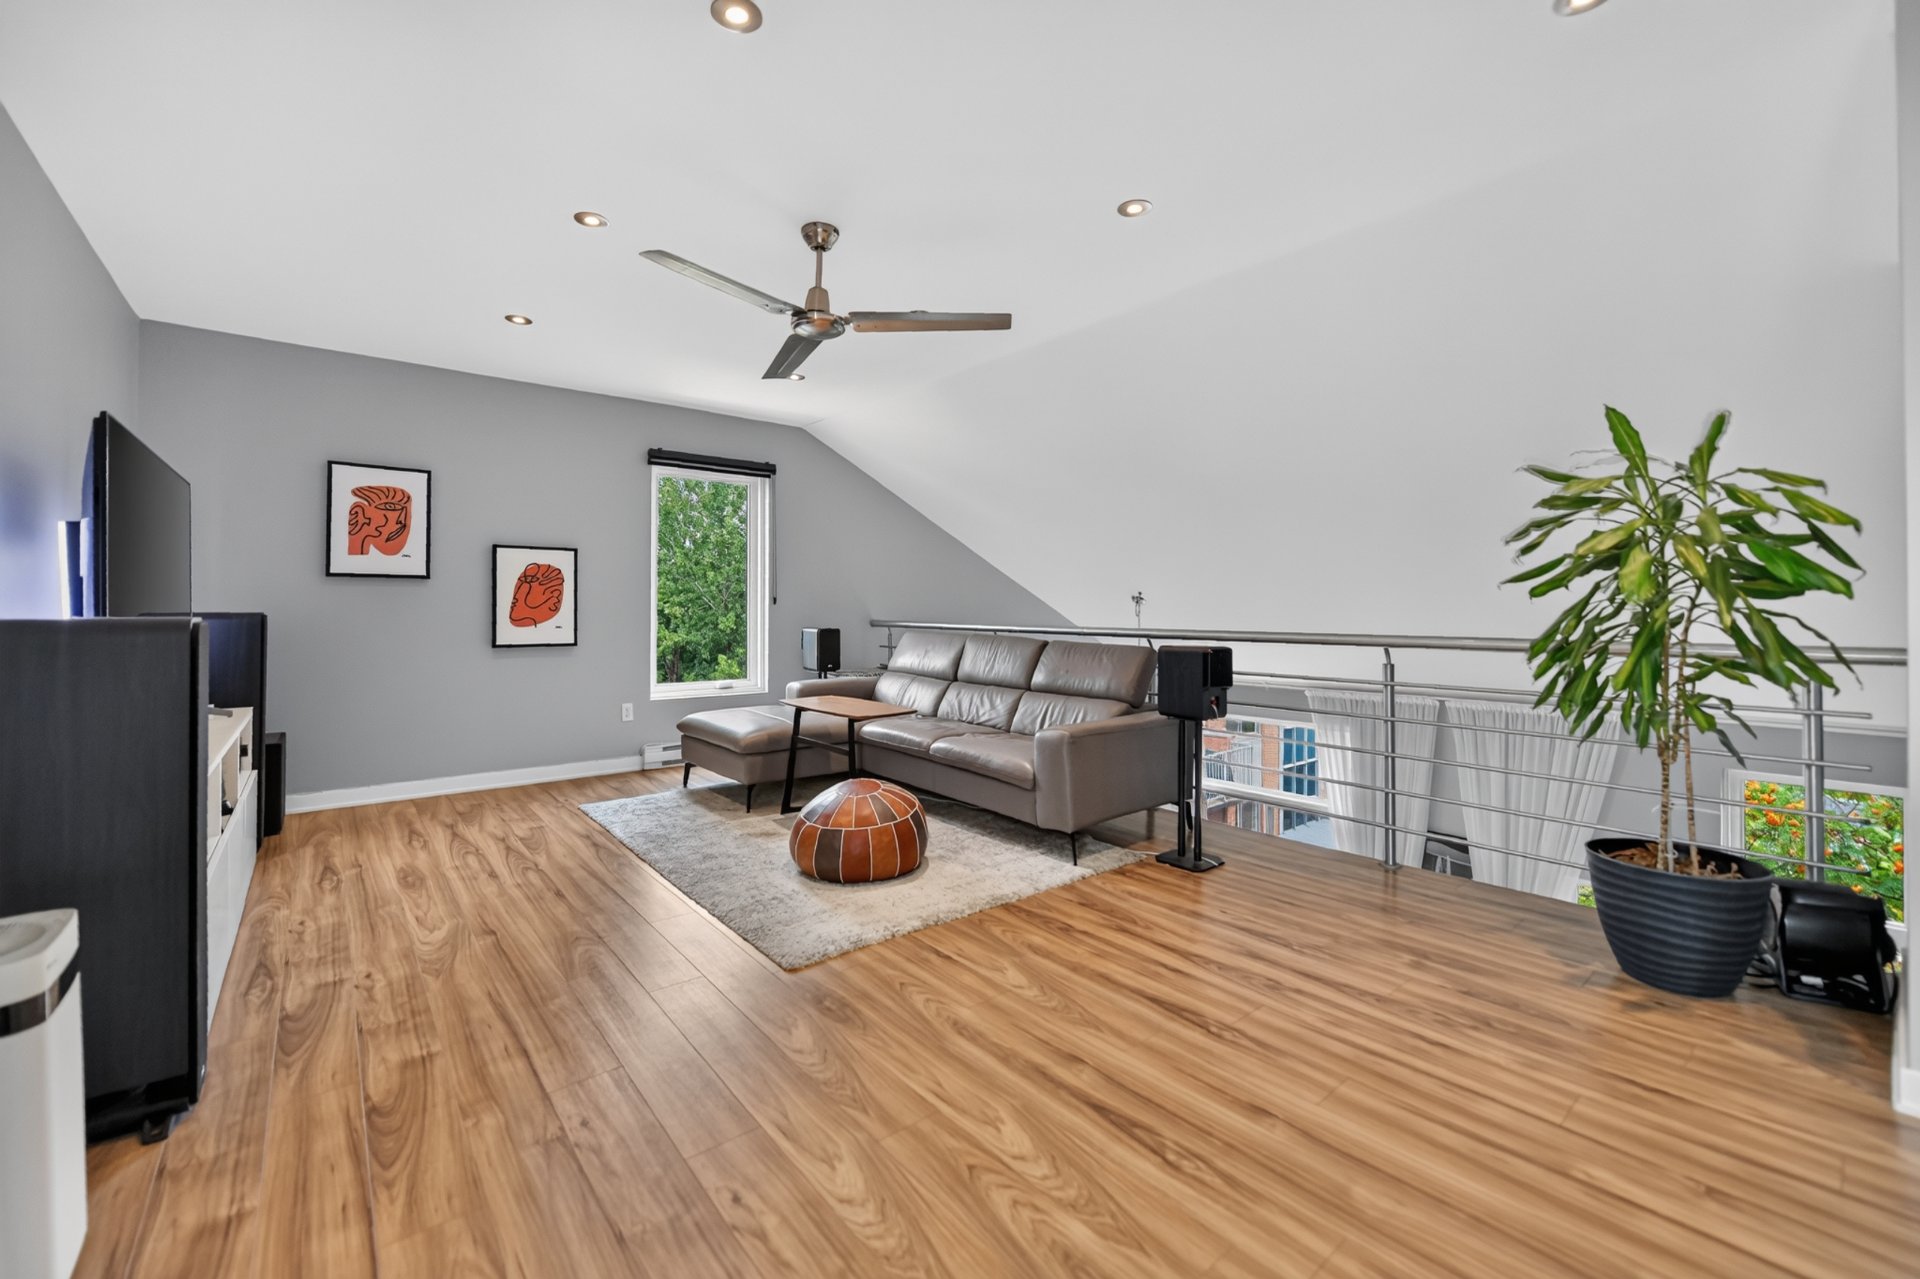 Mezzanine
 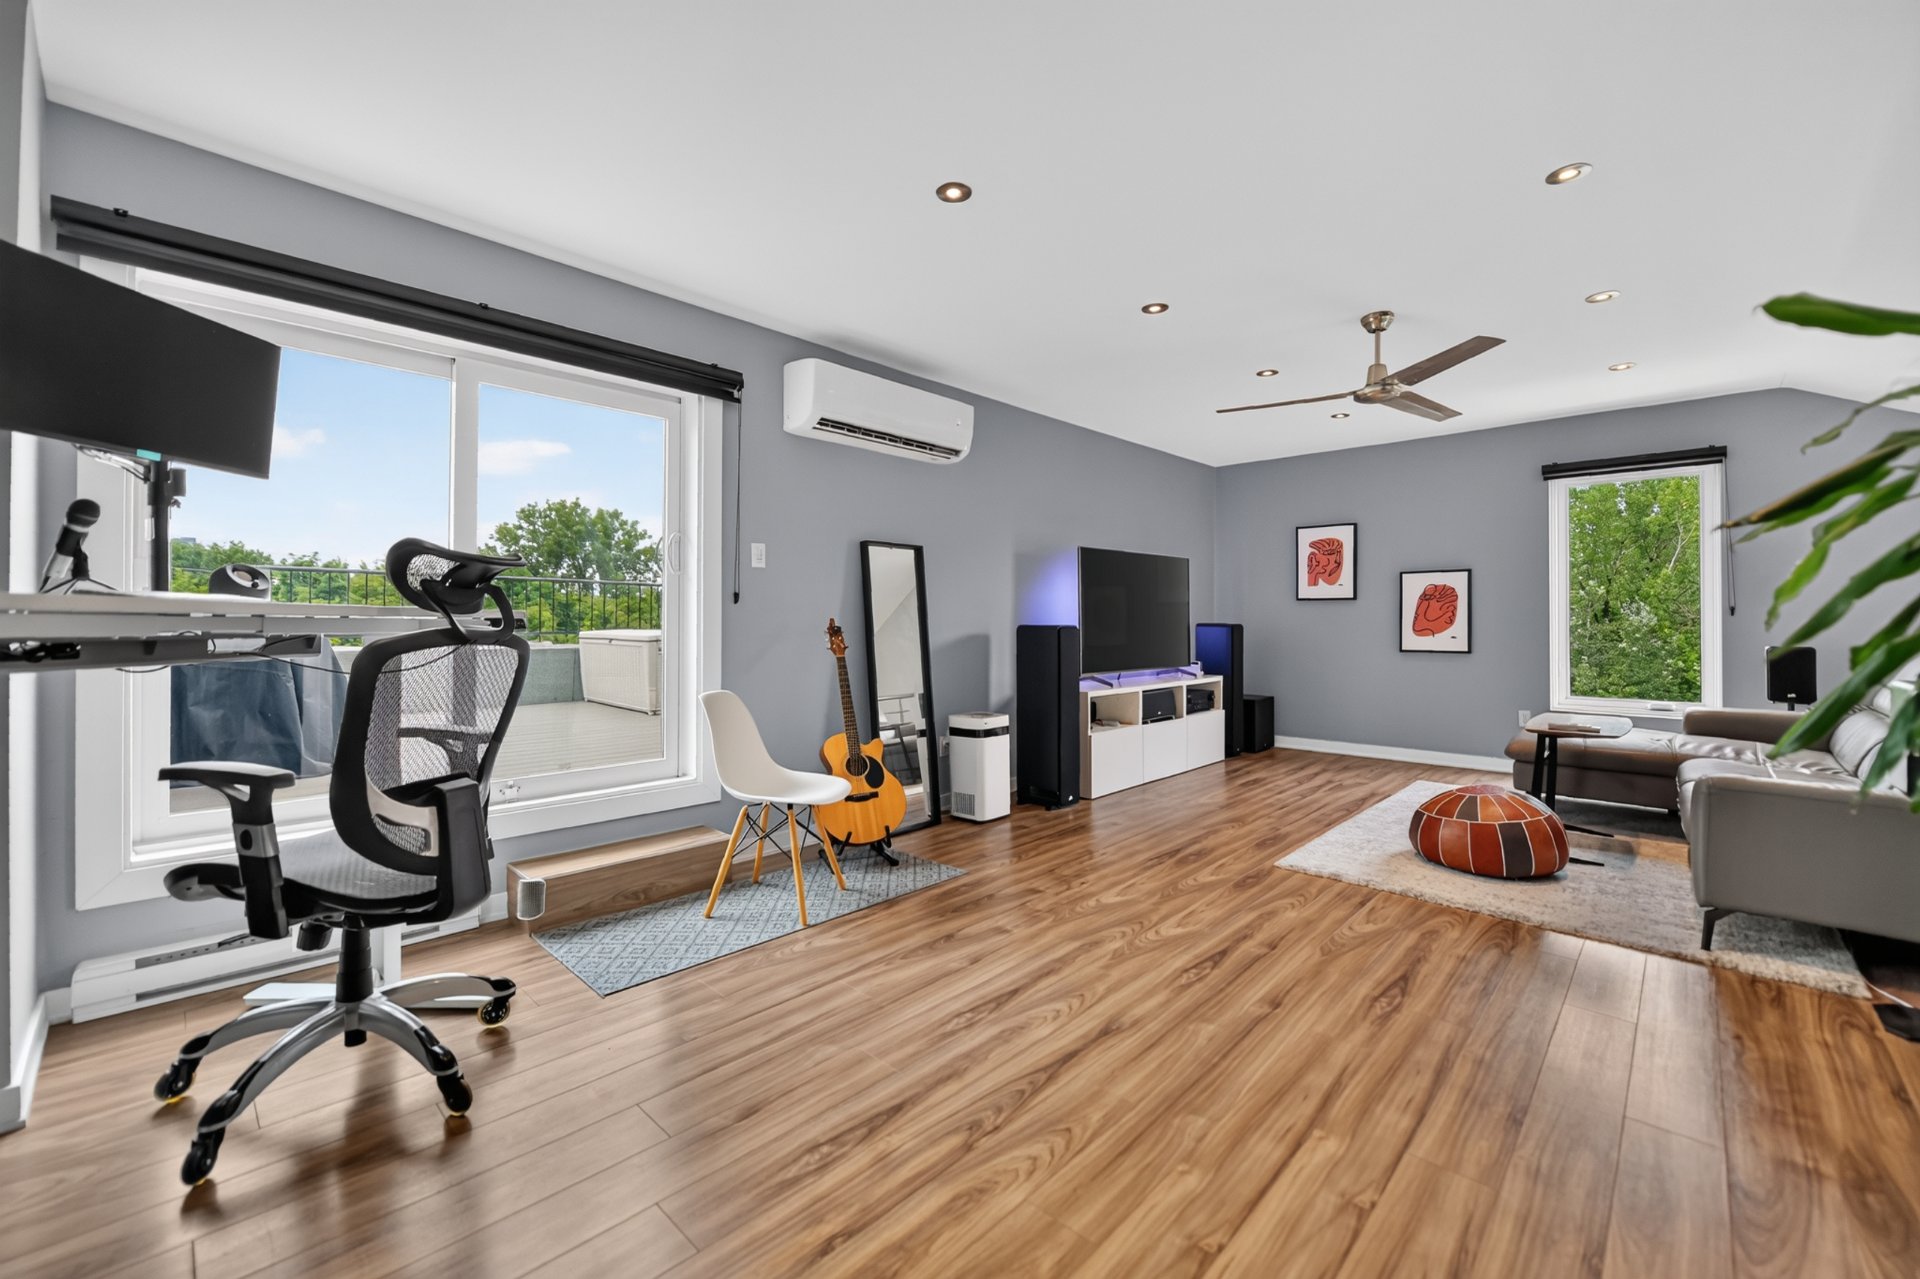 Mezzanine
 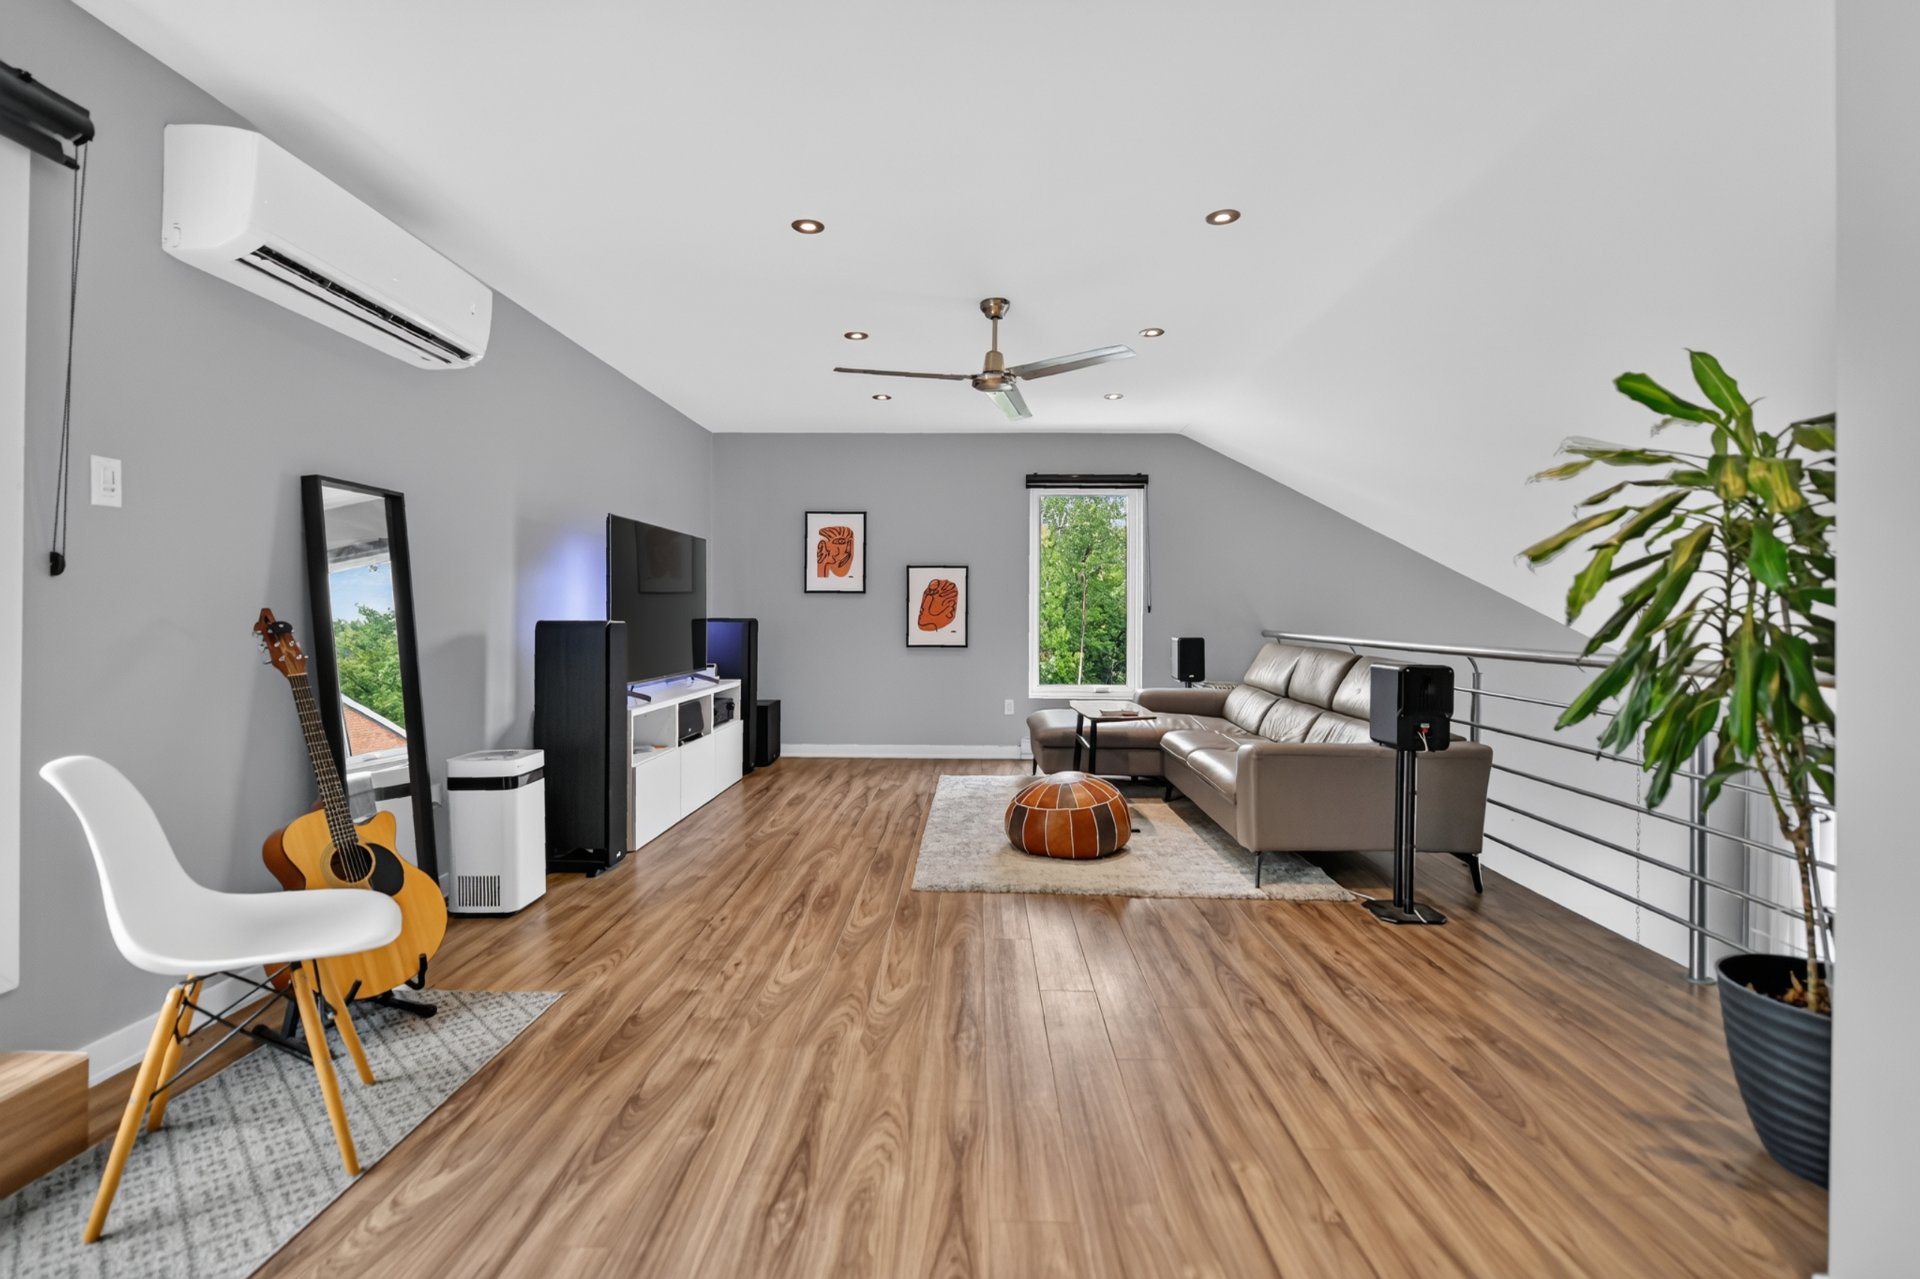 Mezzanine
 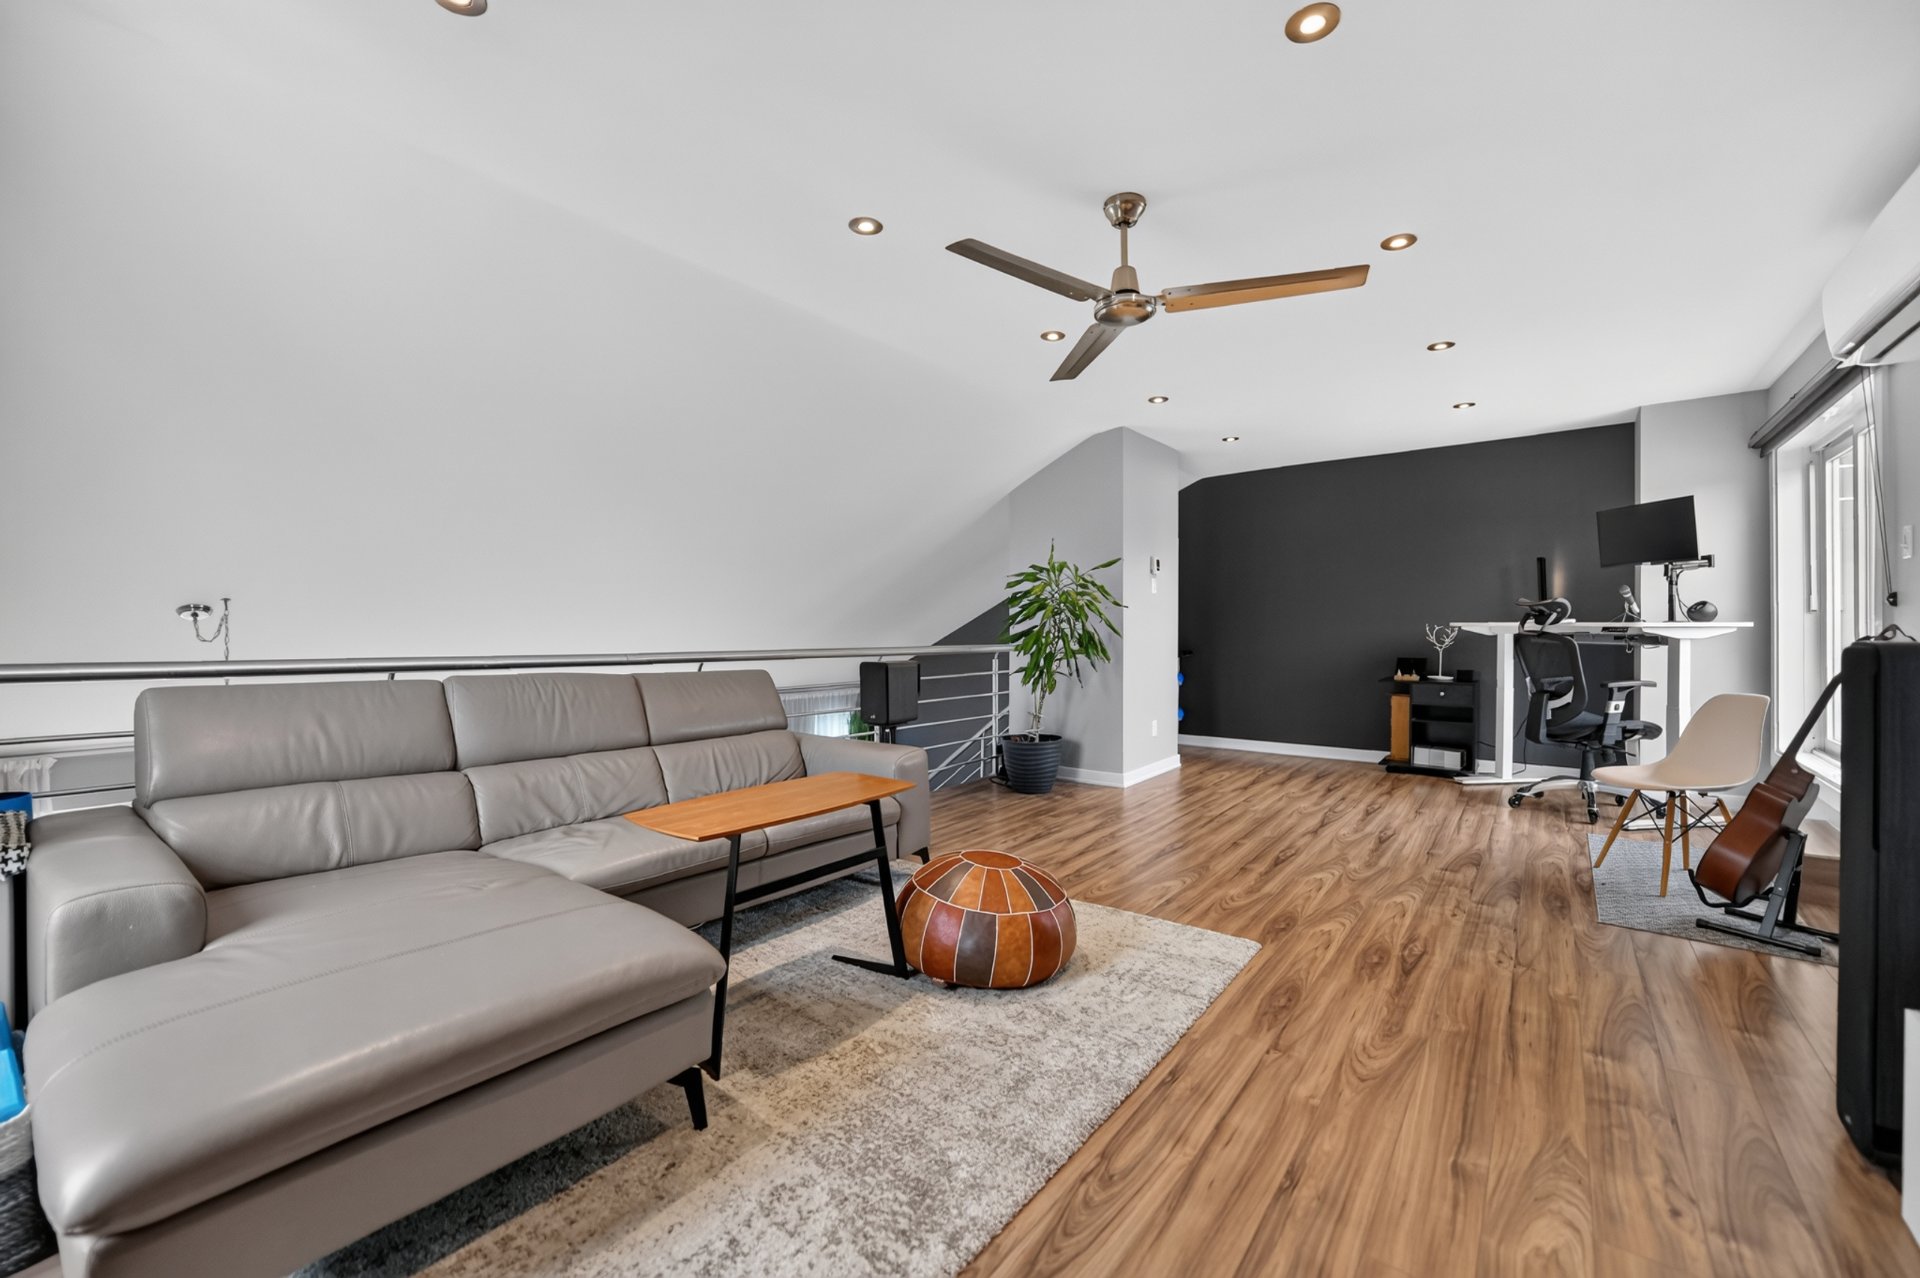 Mezzanine
 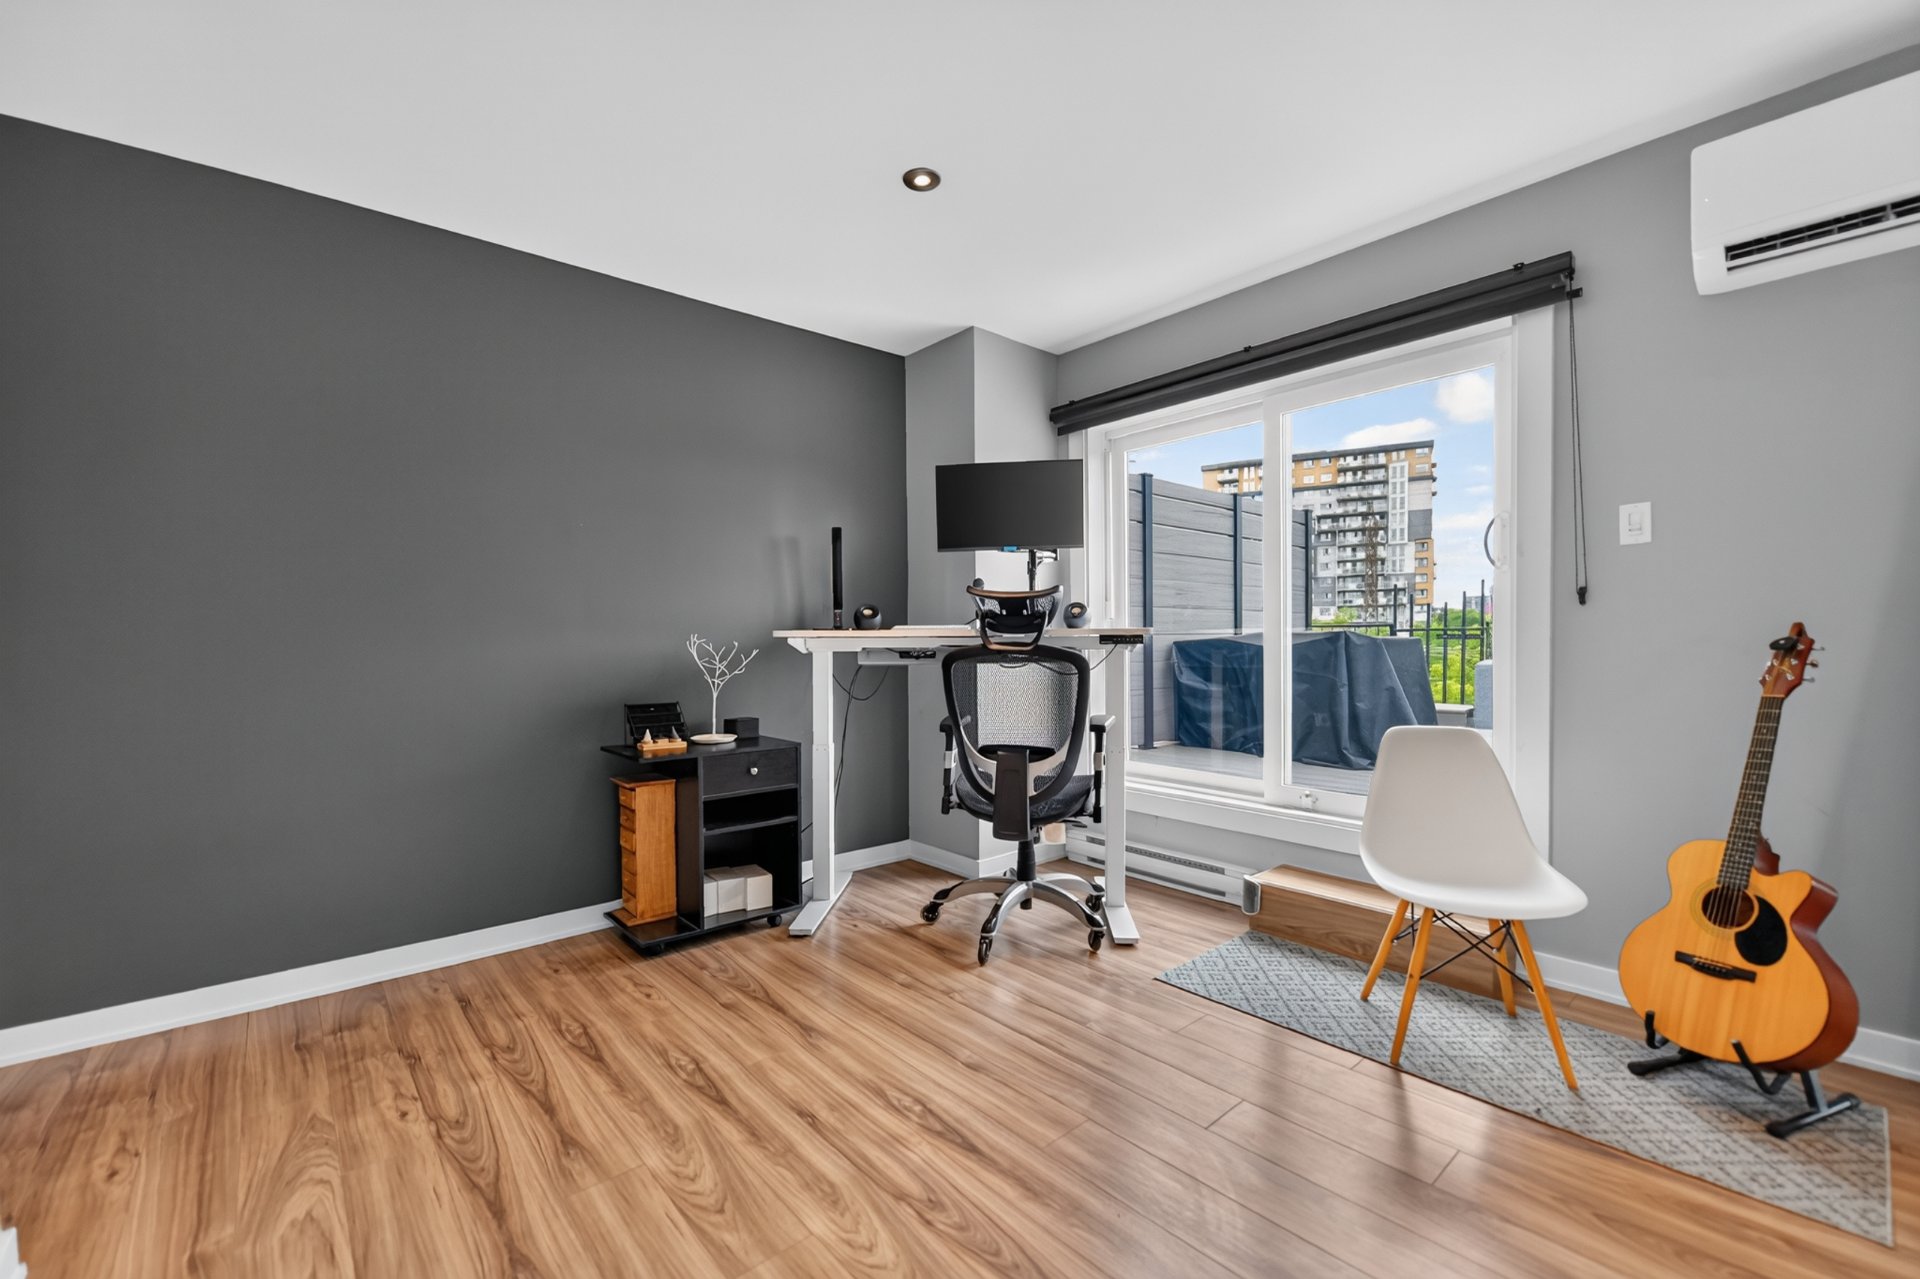 Patio
Patio 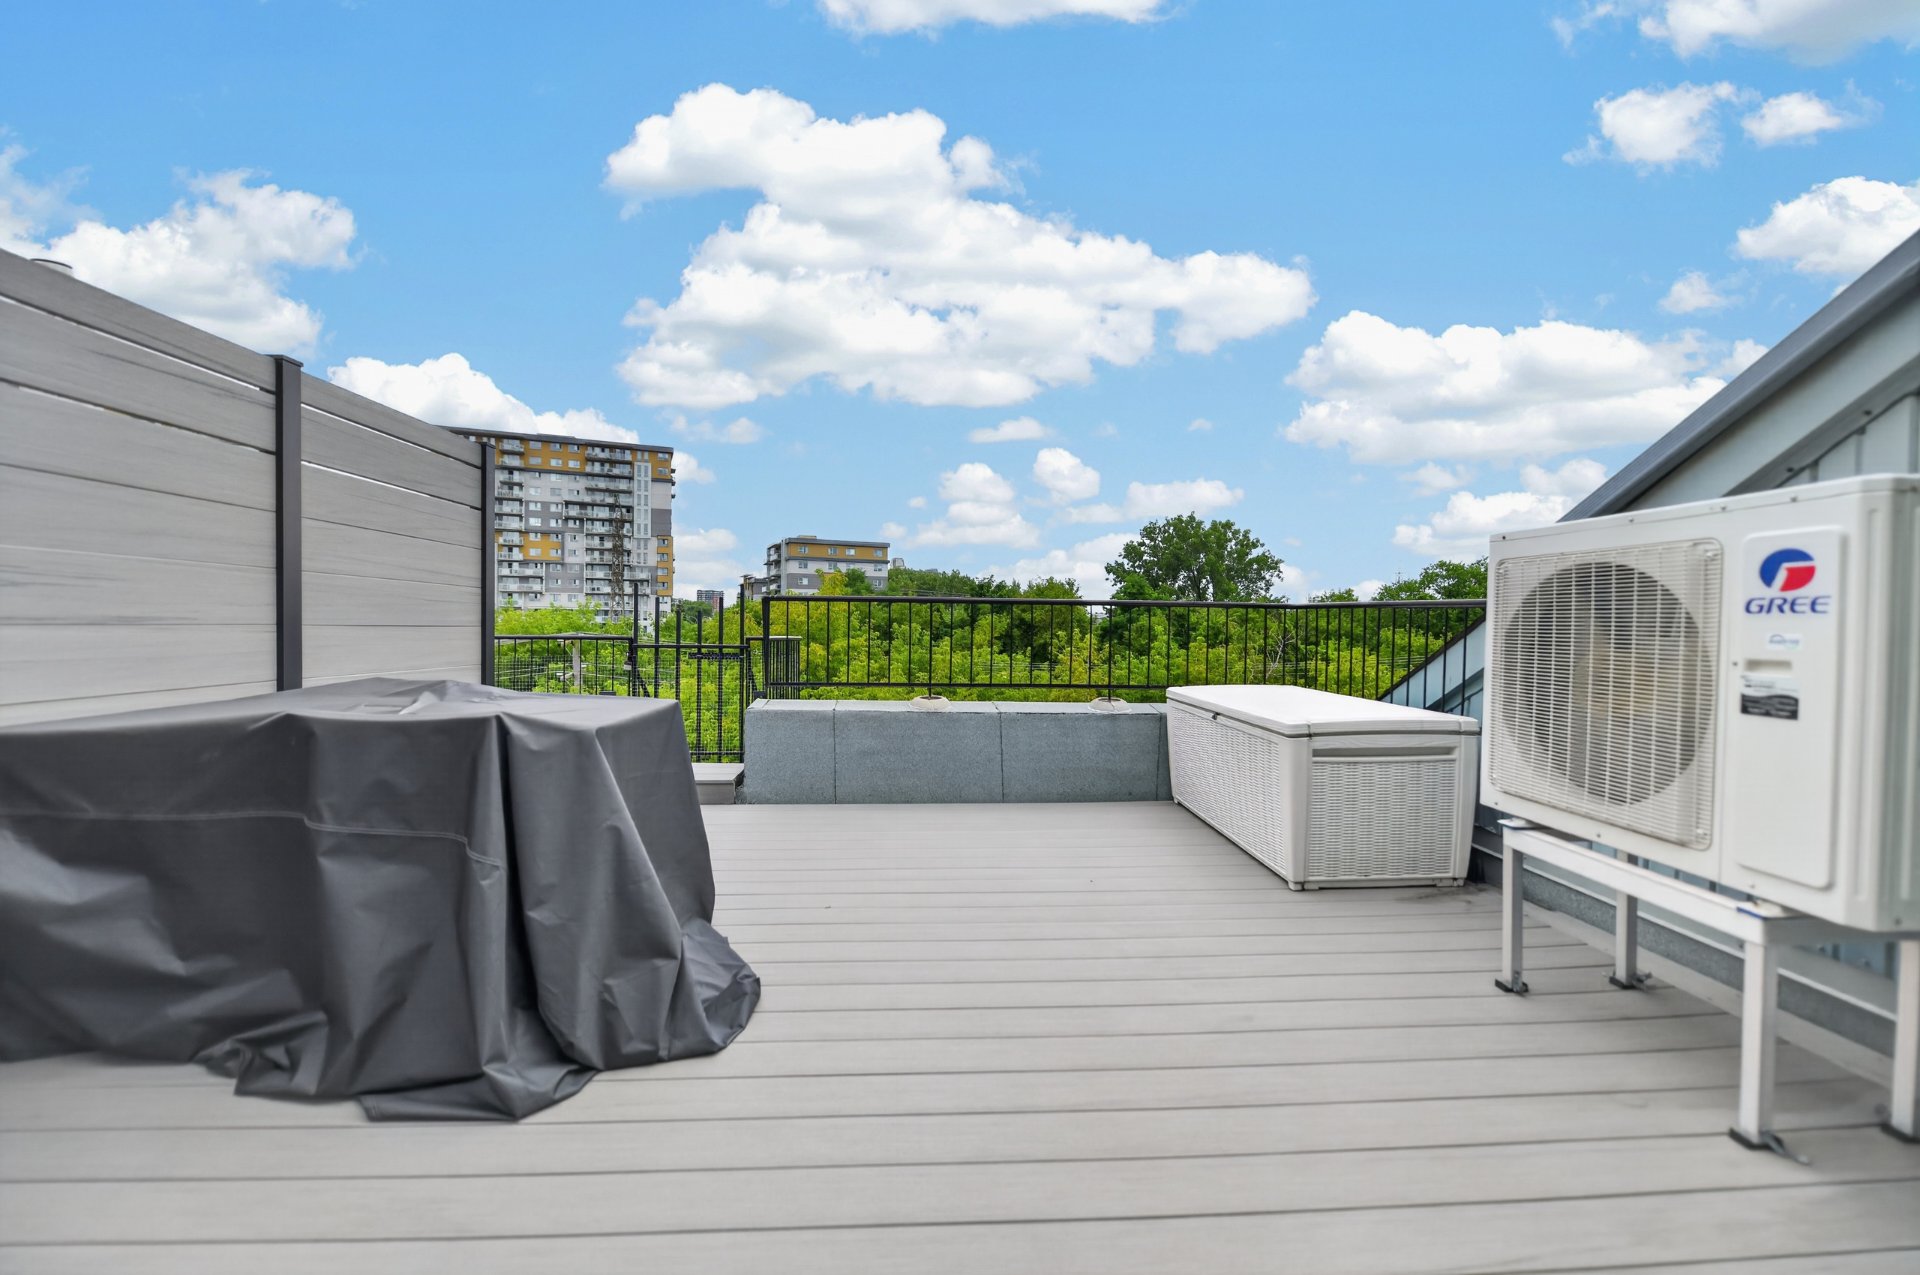 Patio
Patio 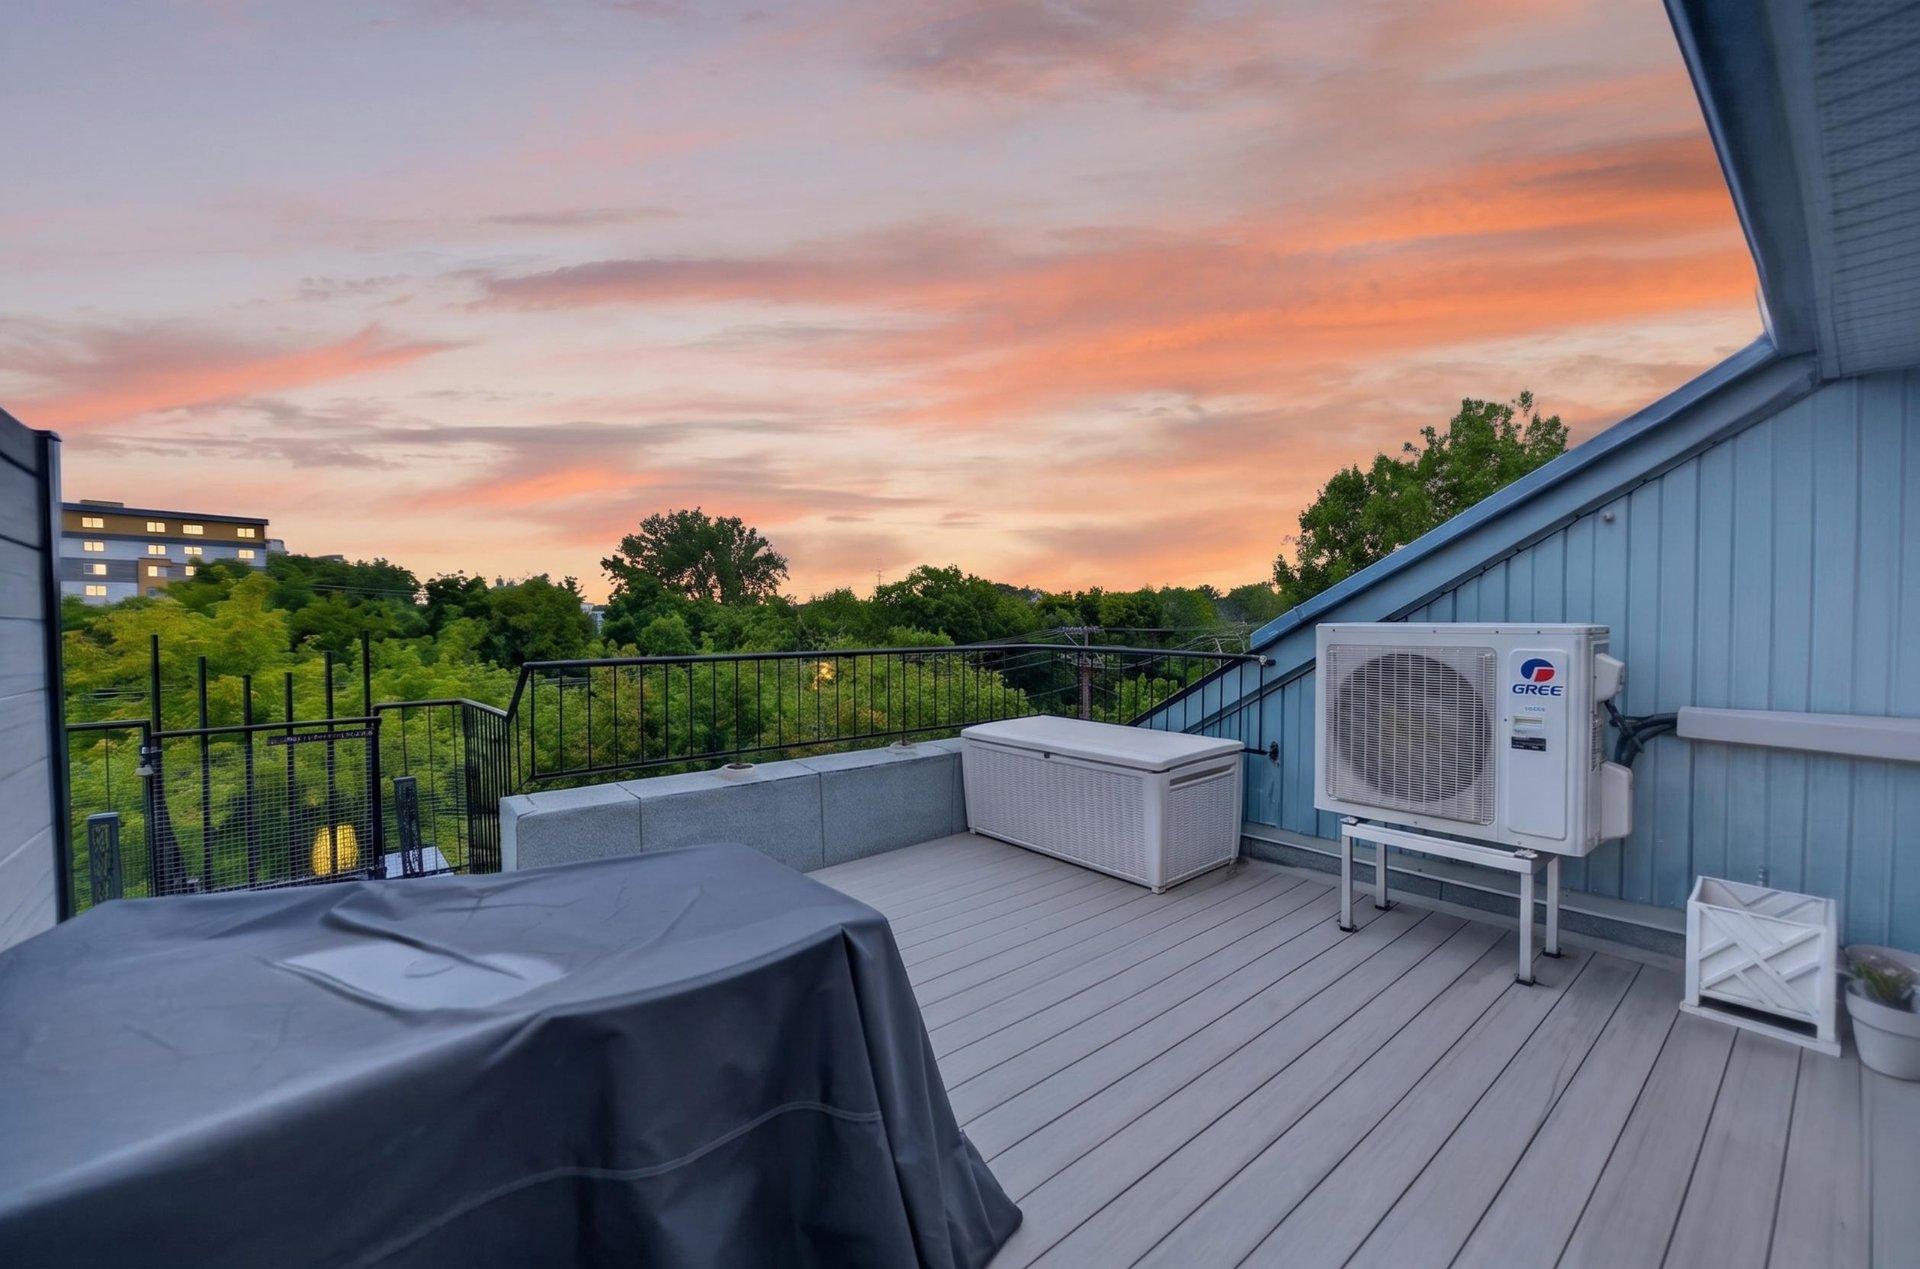 Patio
Patio 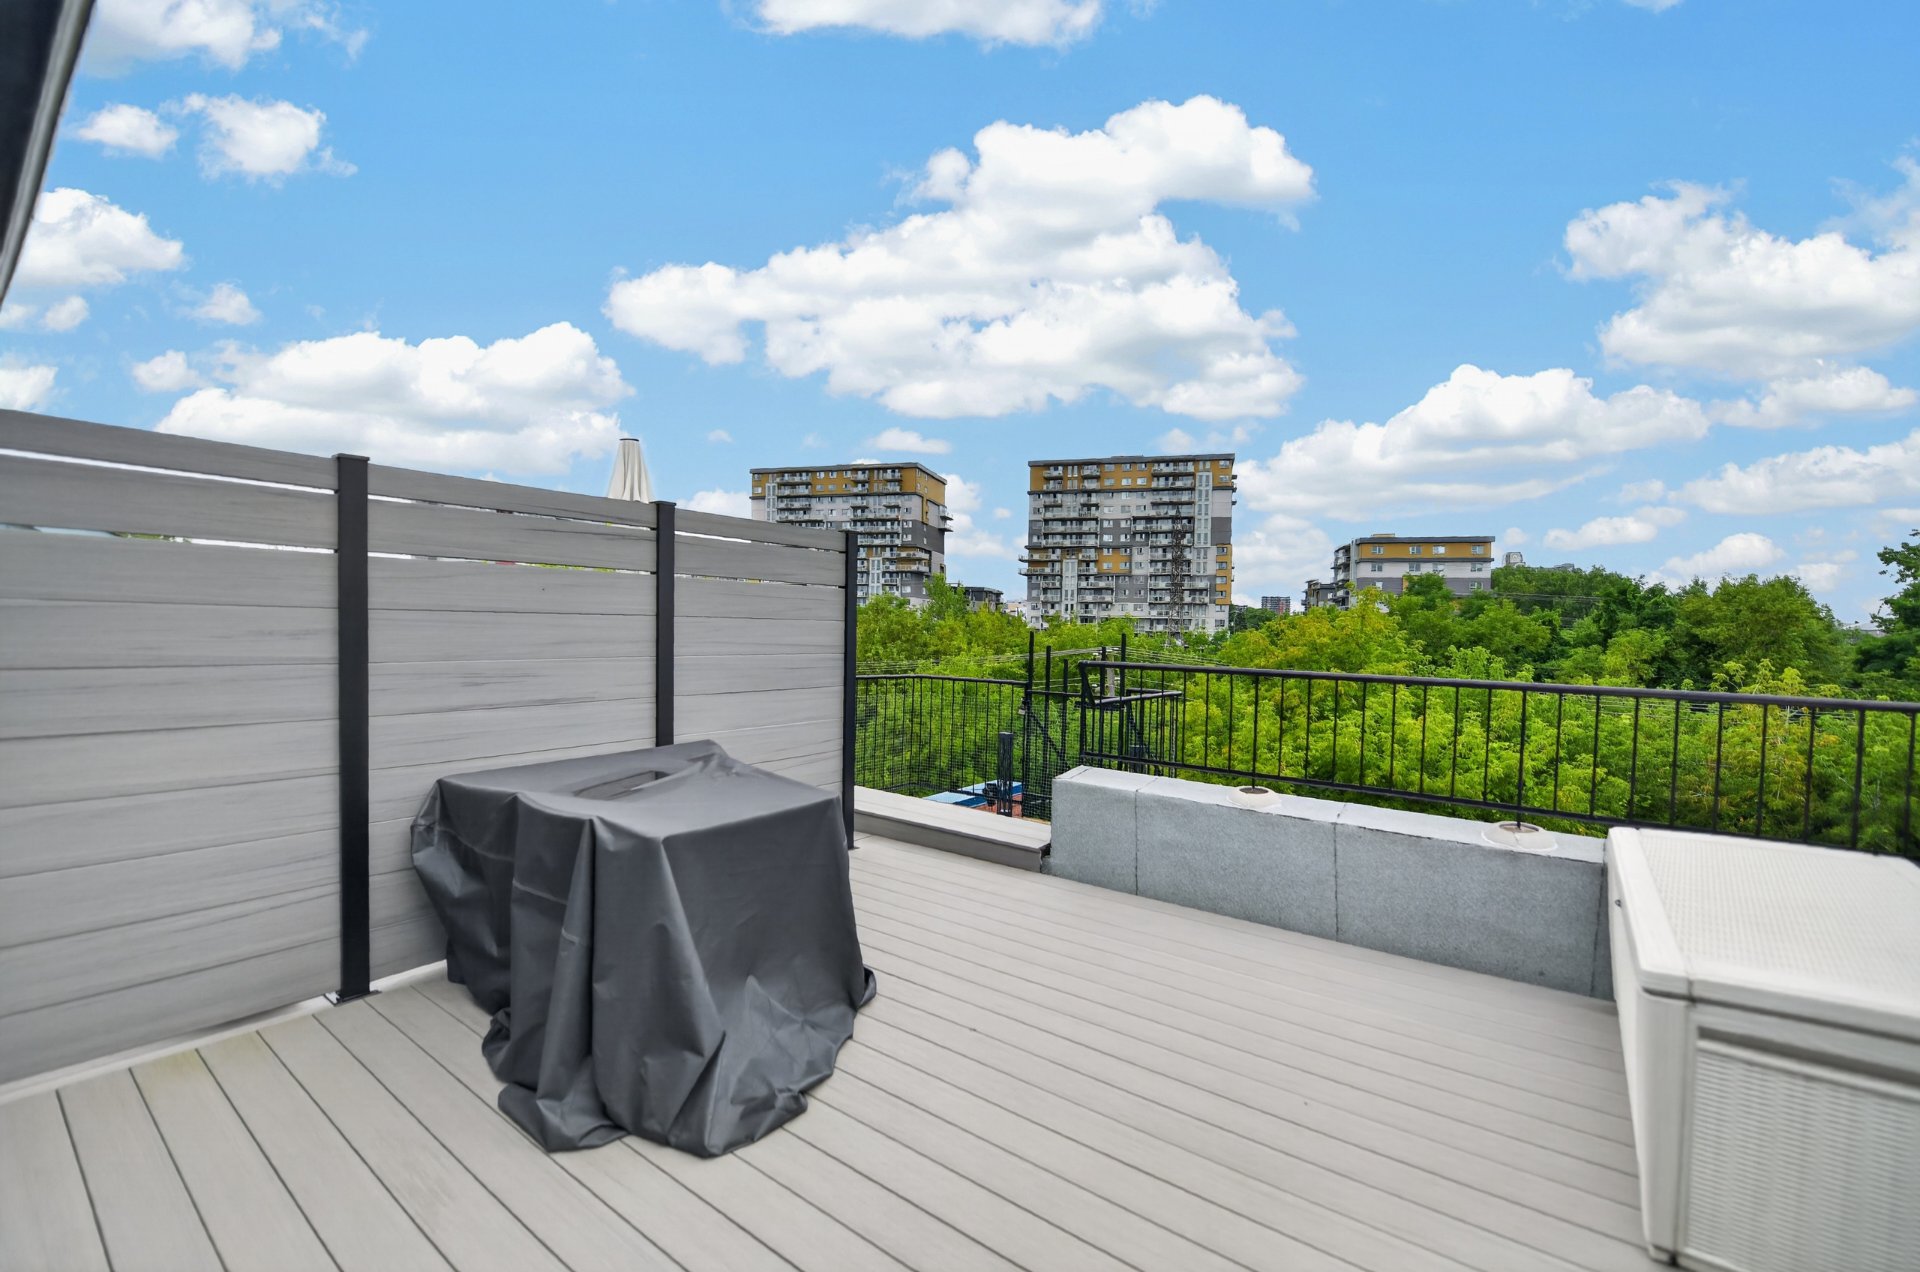 Patio
Patio 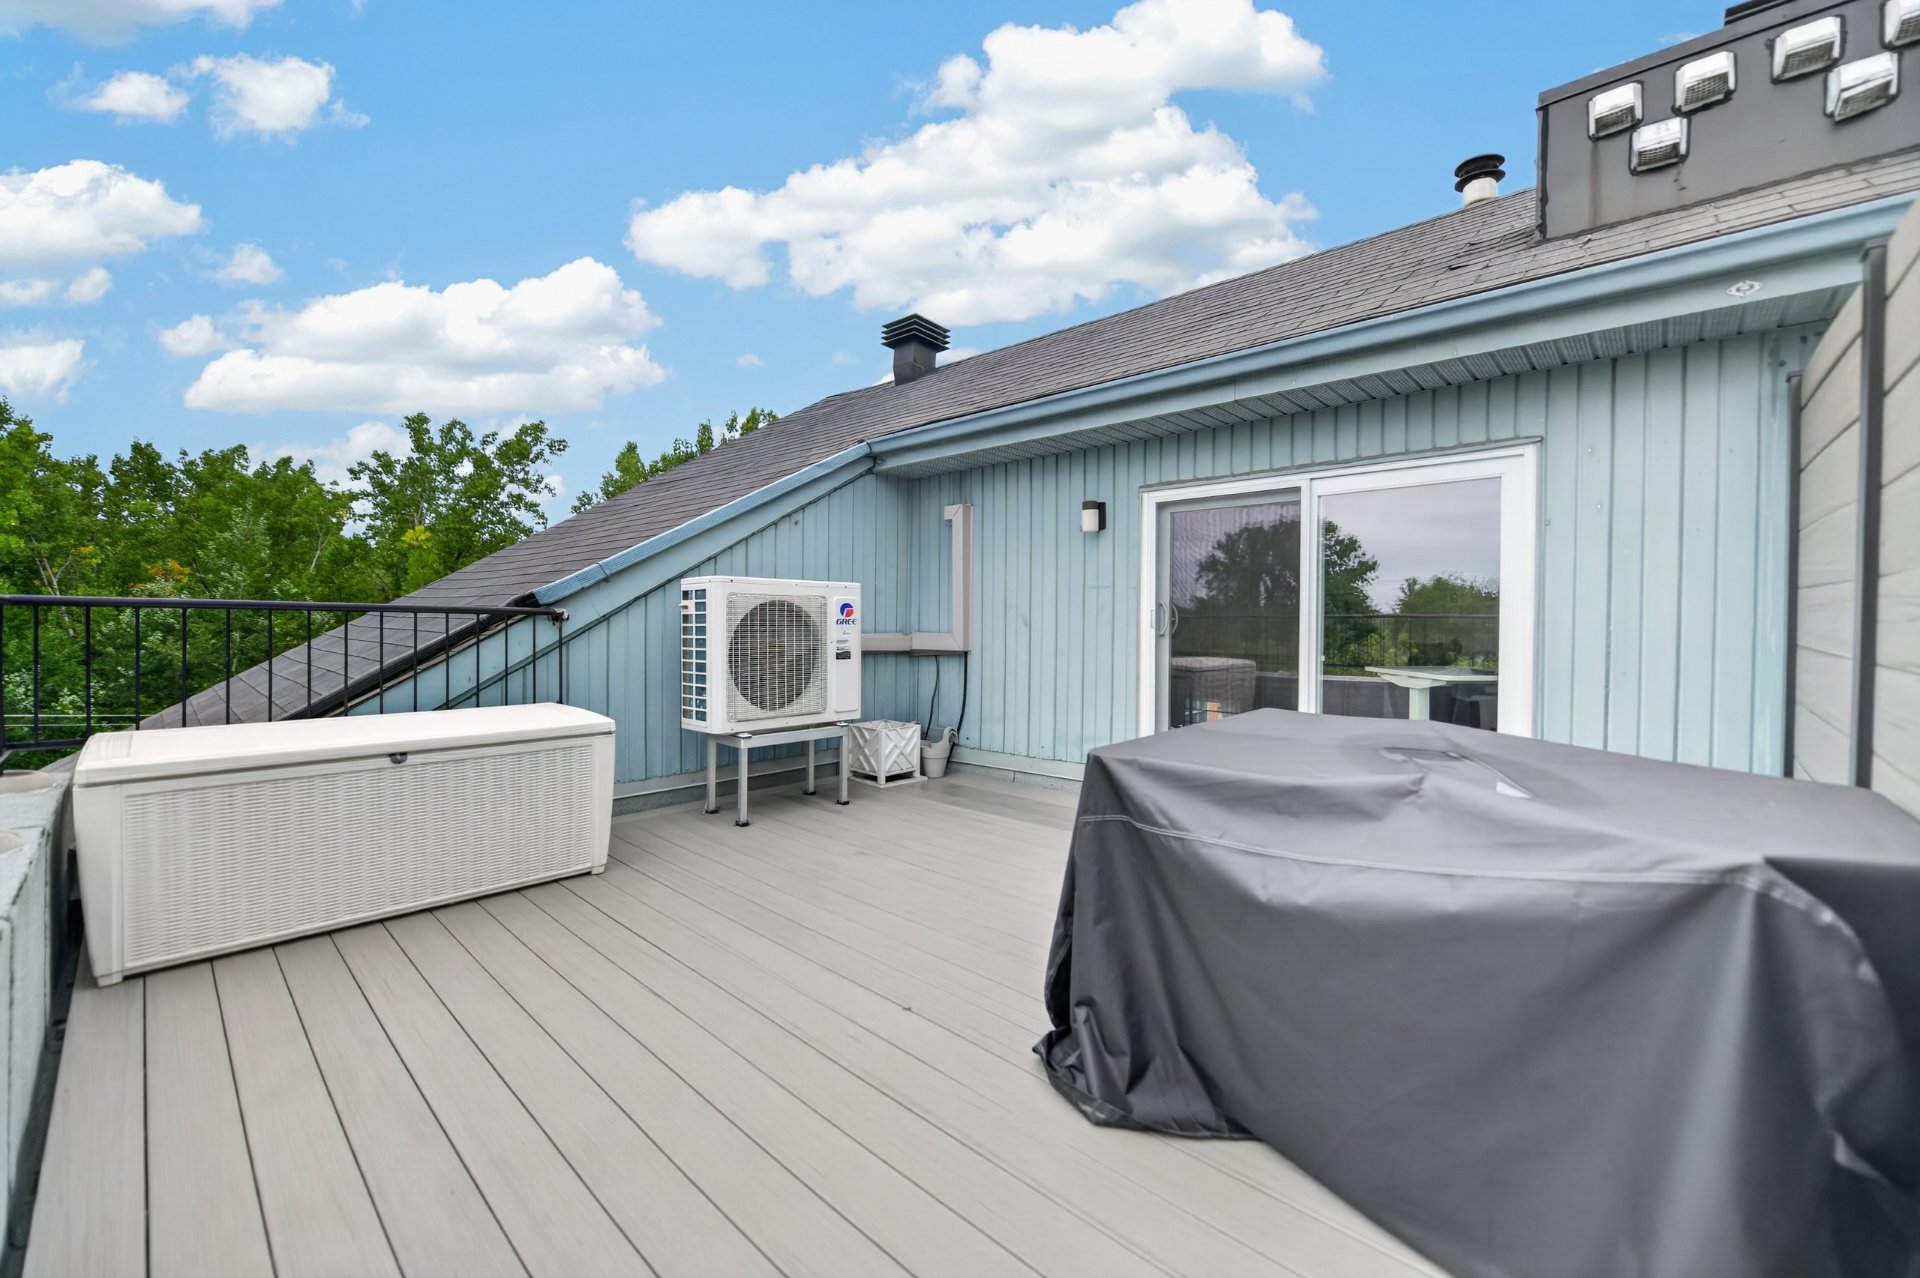 Balcony
 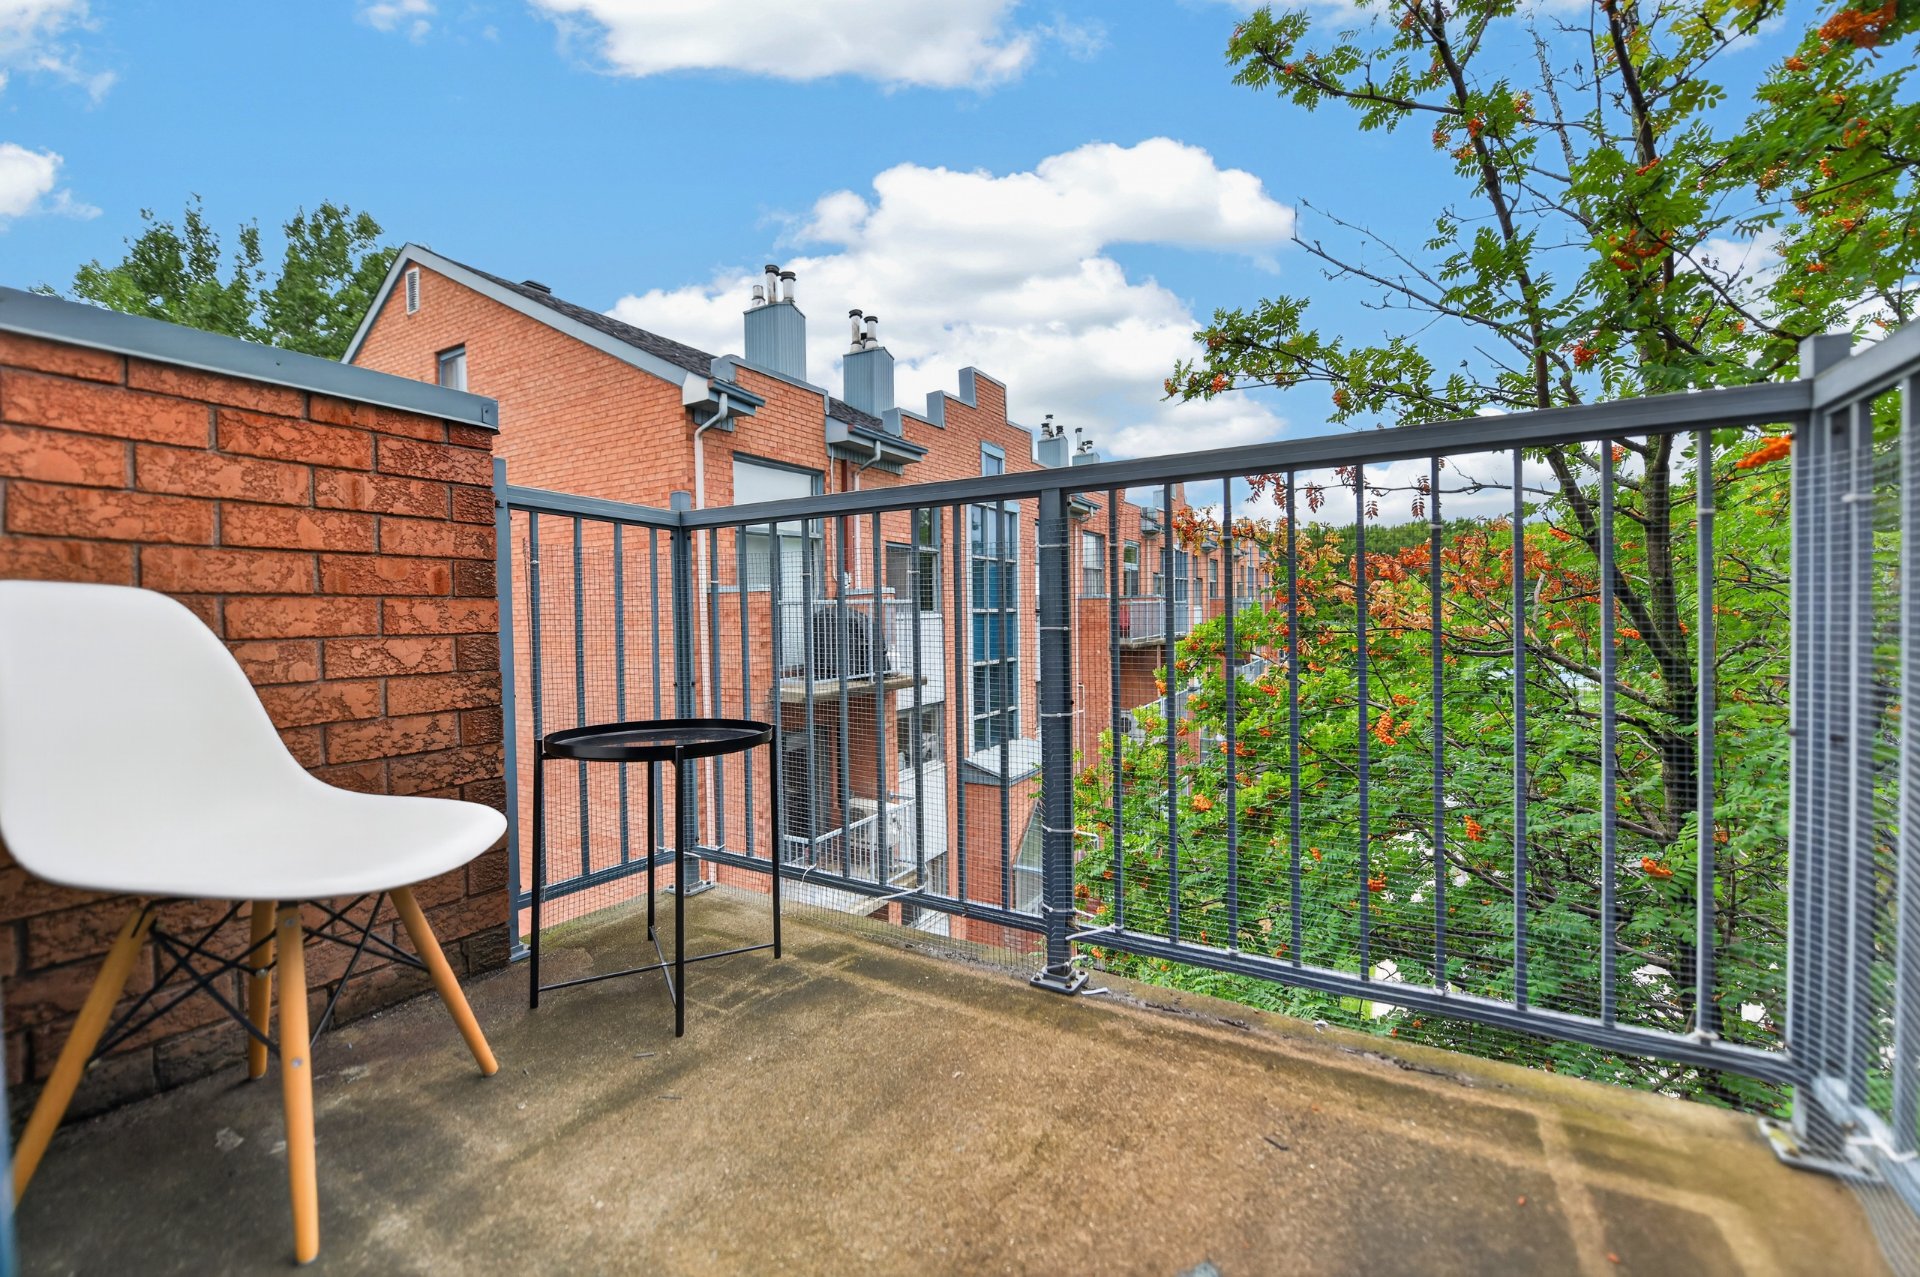 View
View 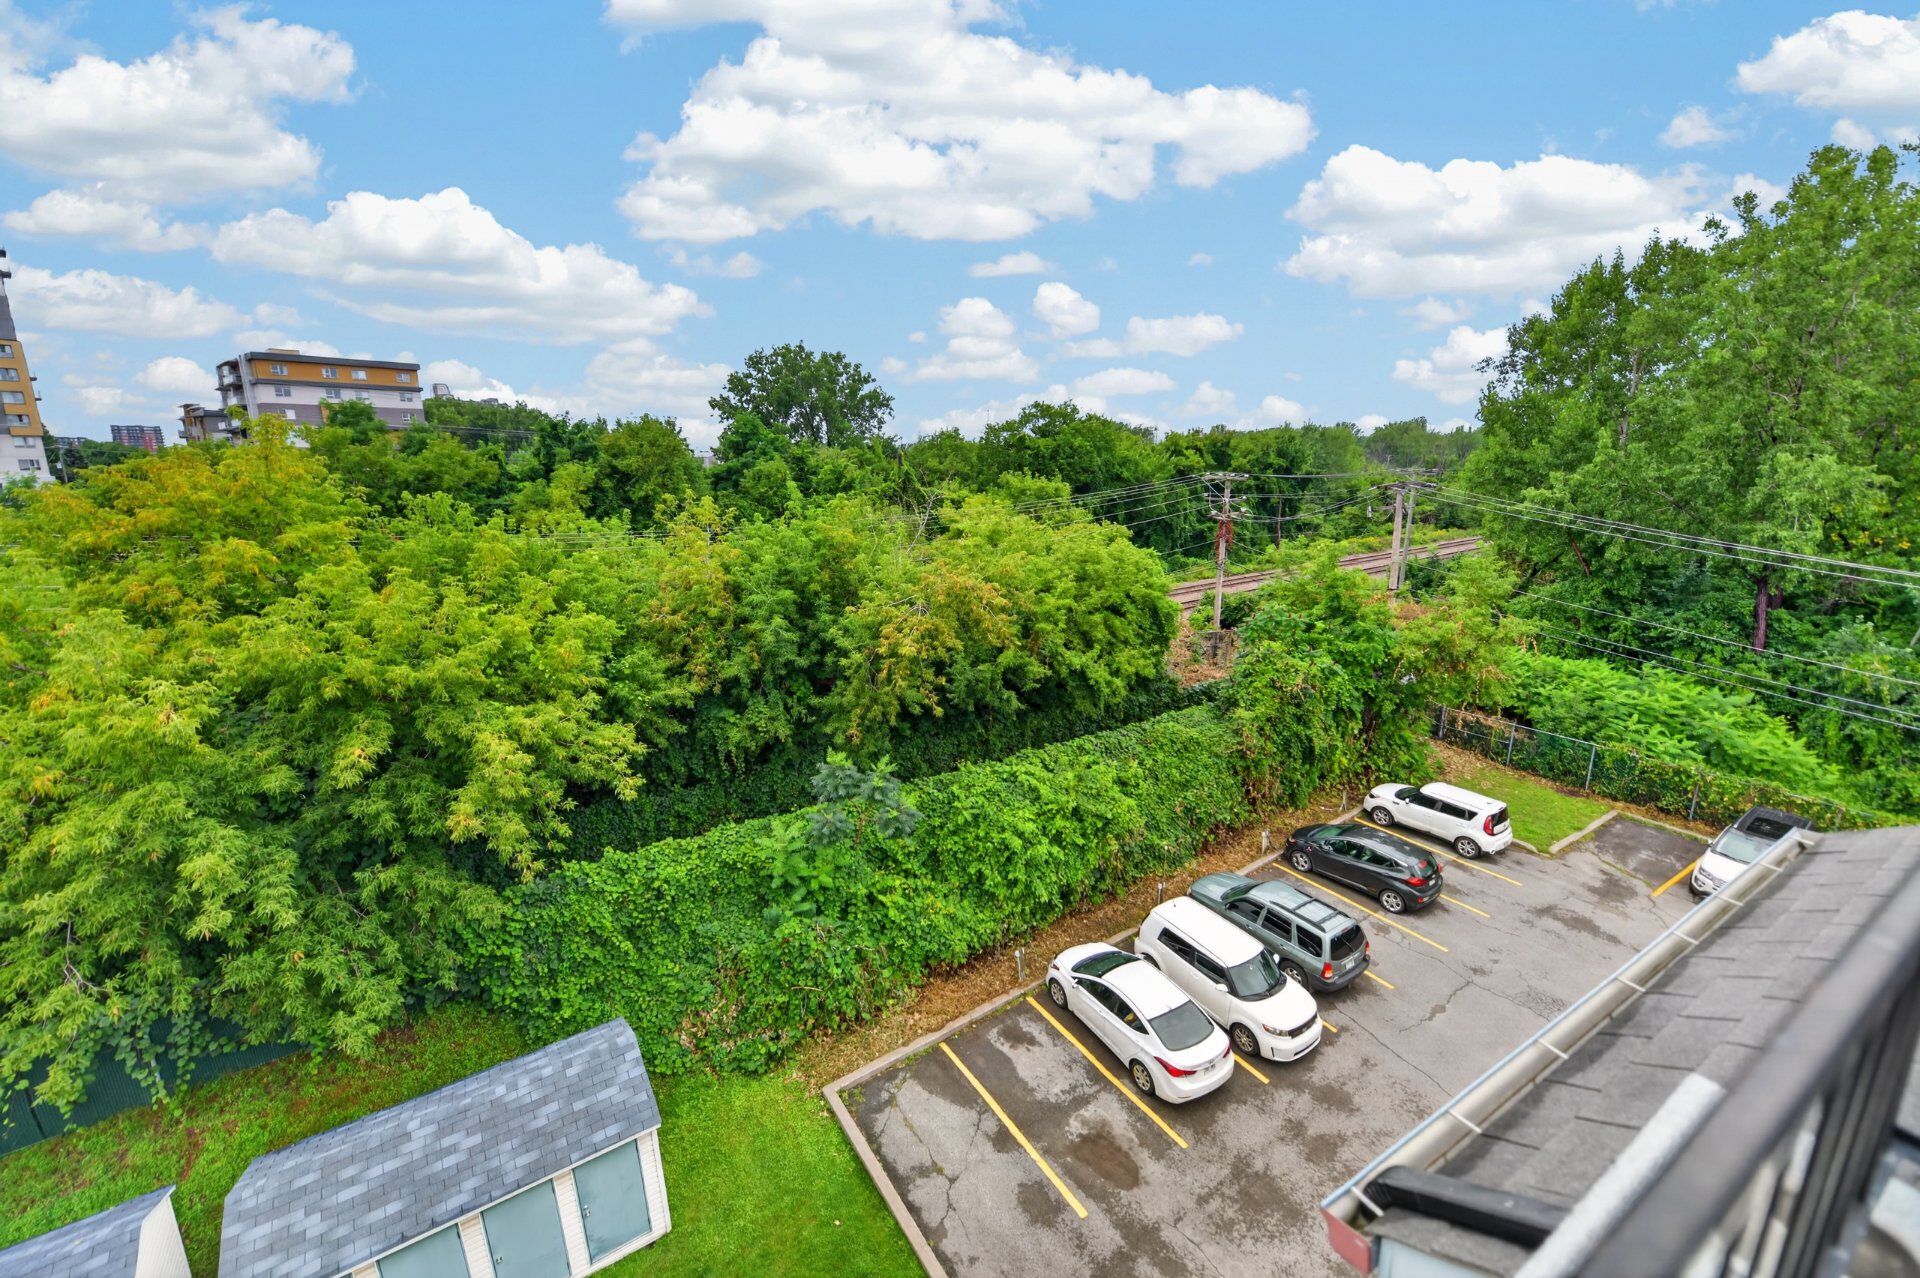 View
View 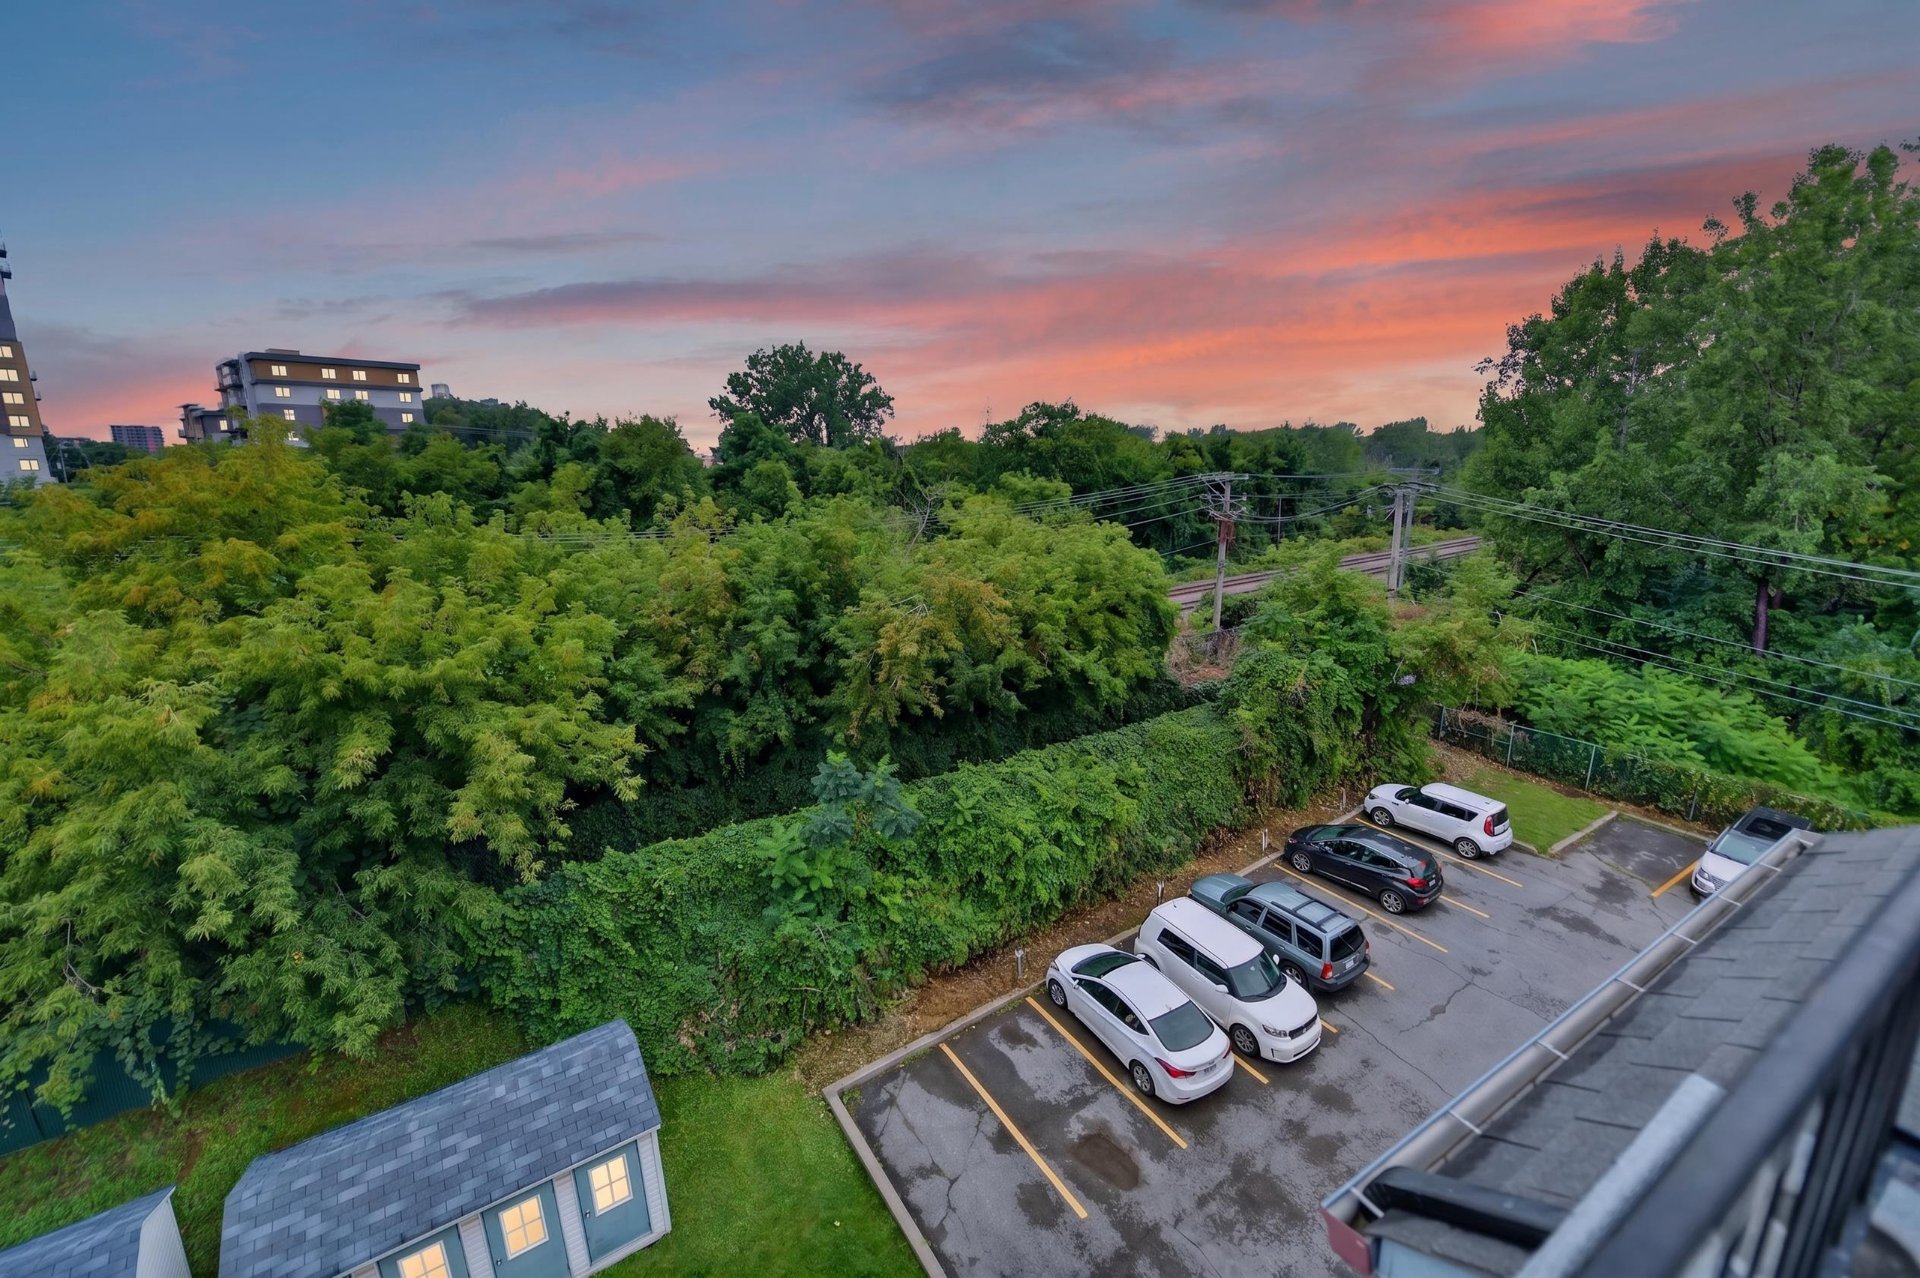 Frontage
 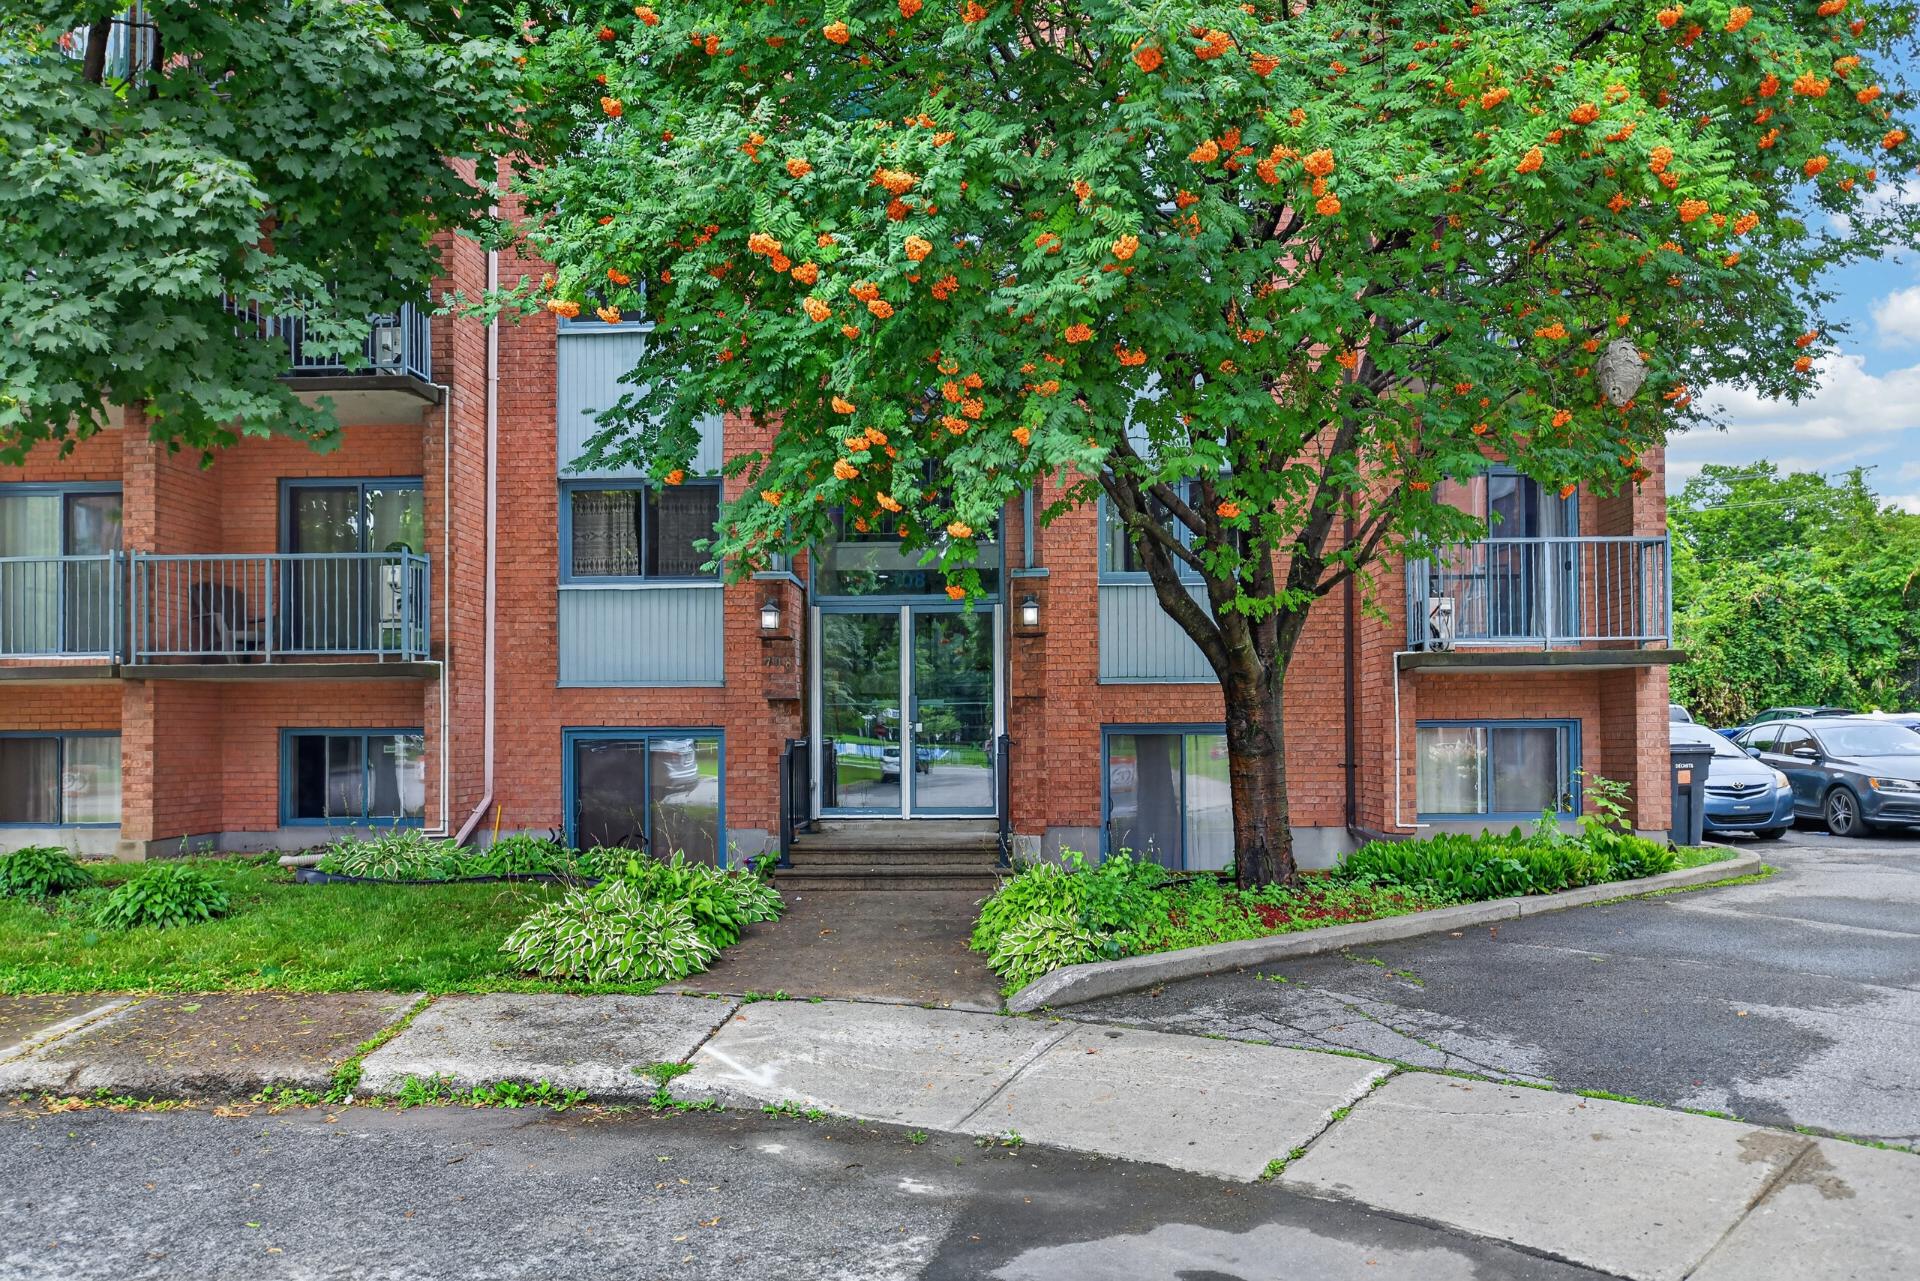 Parking
 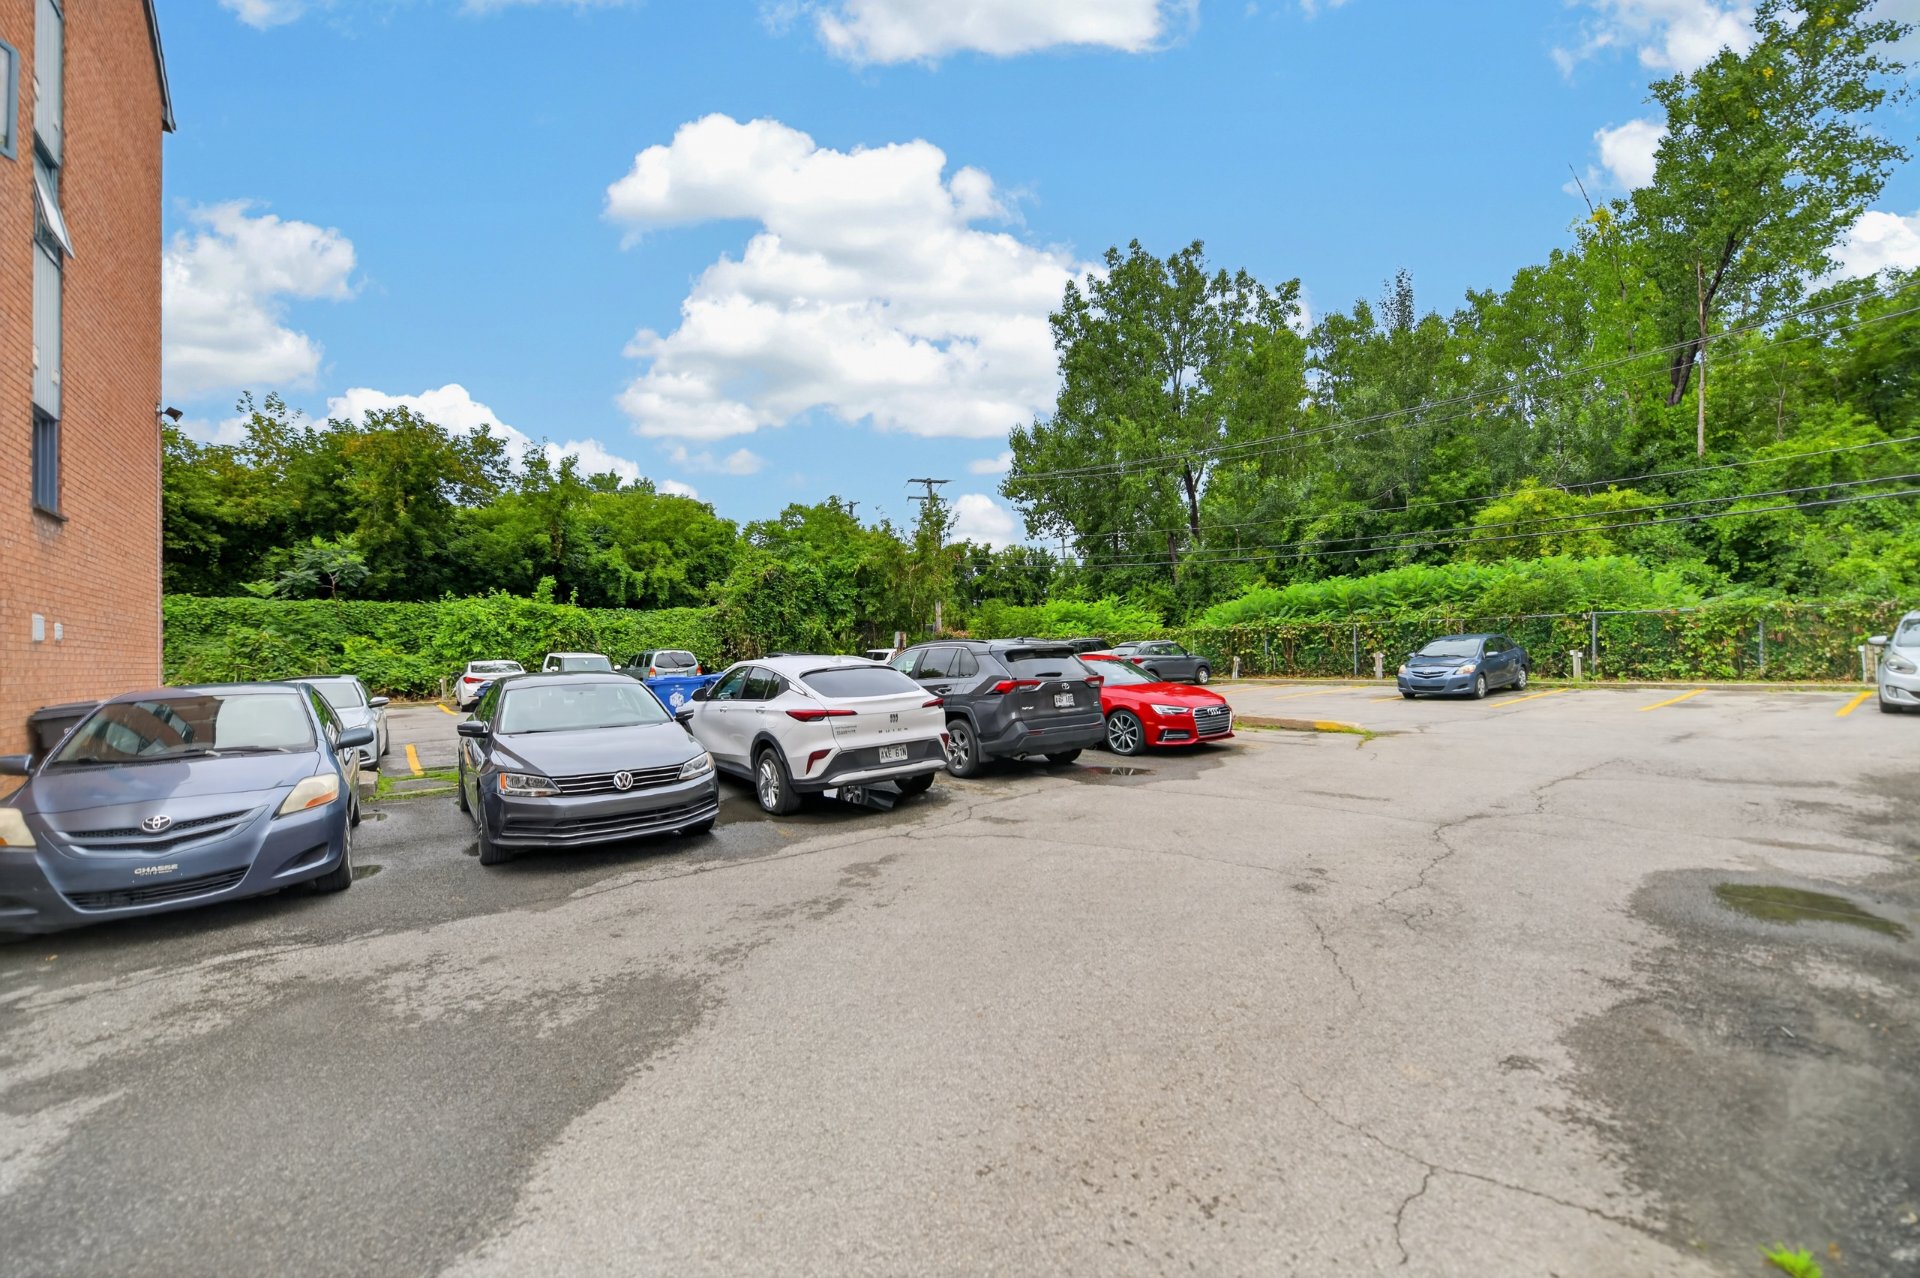 Parking
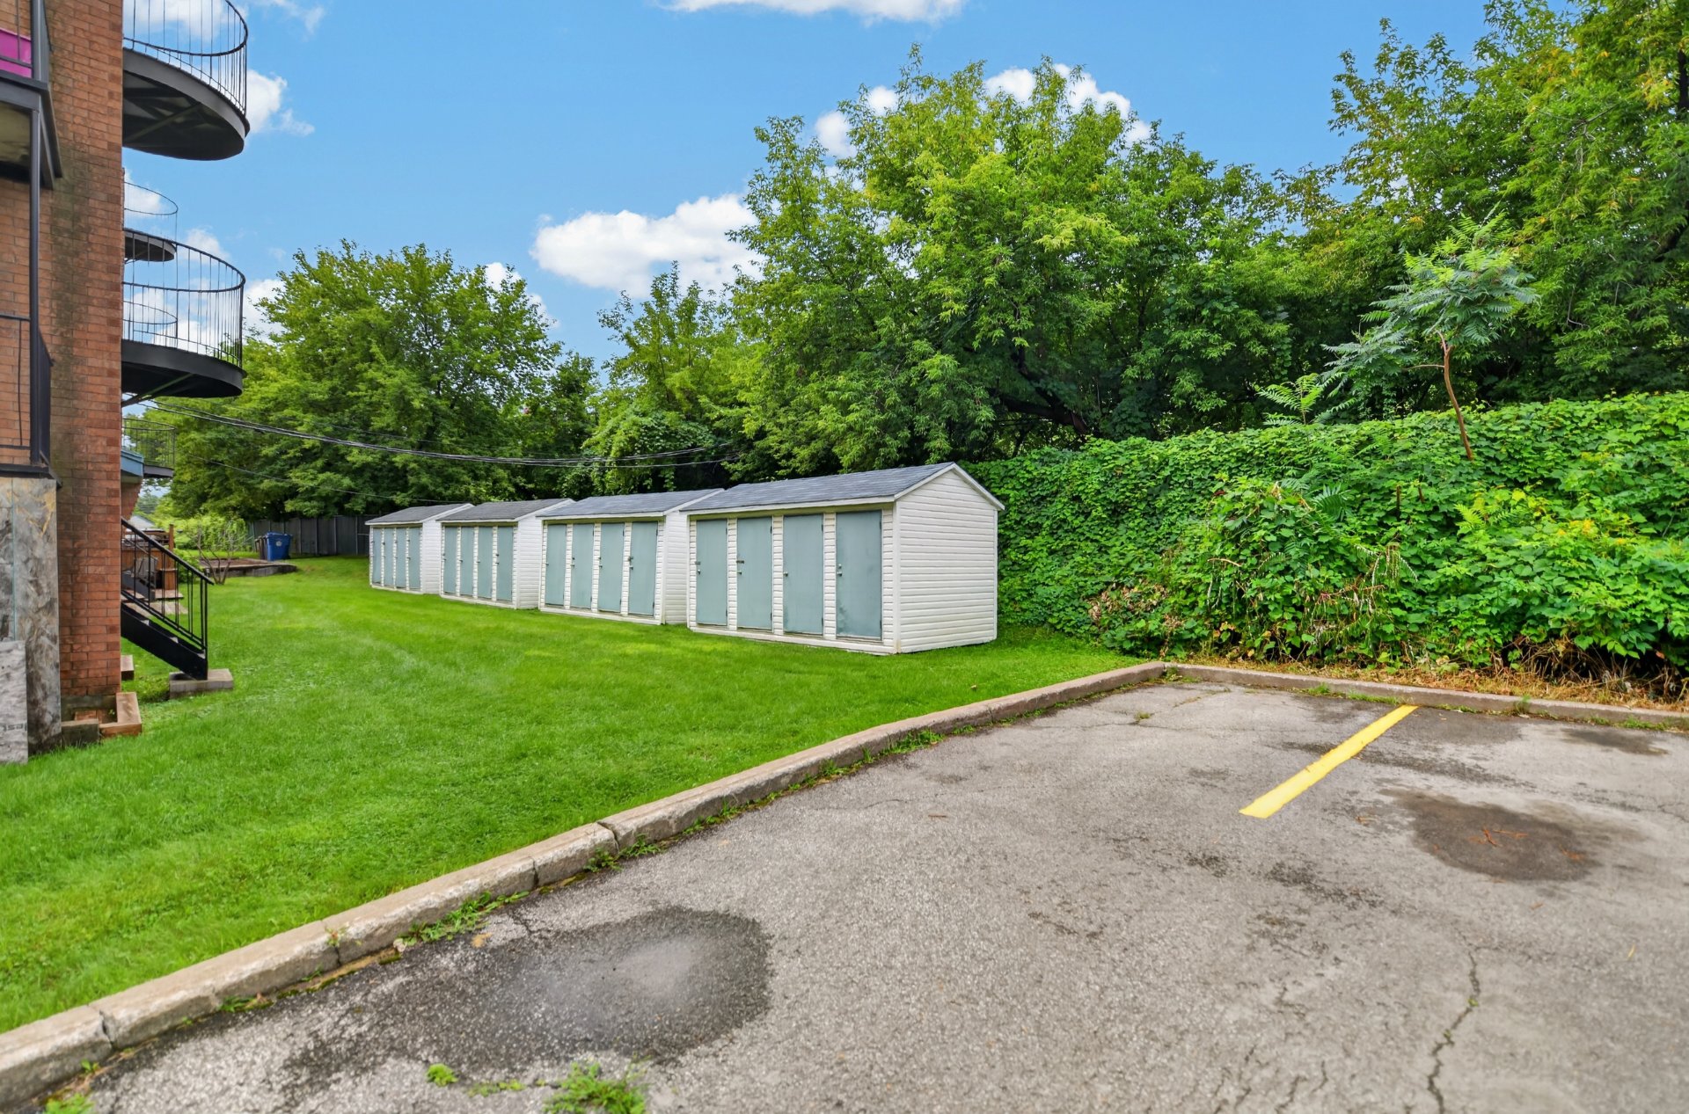
 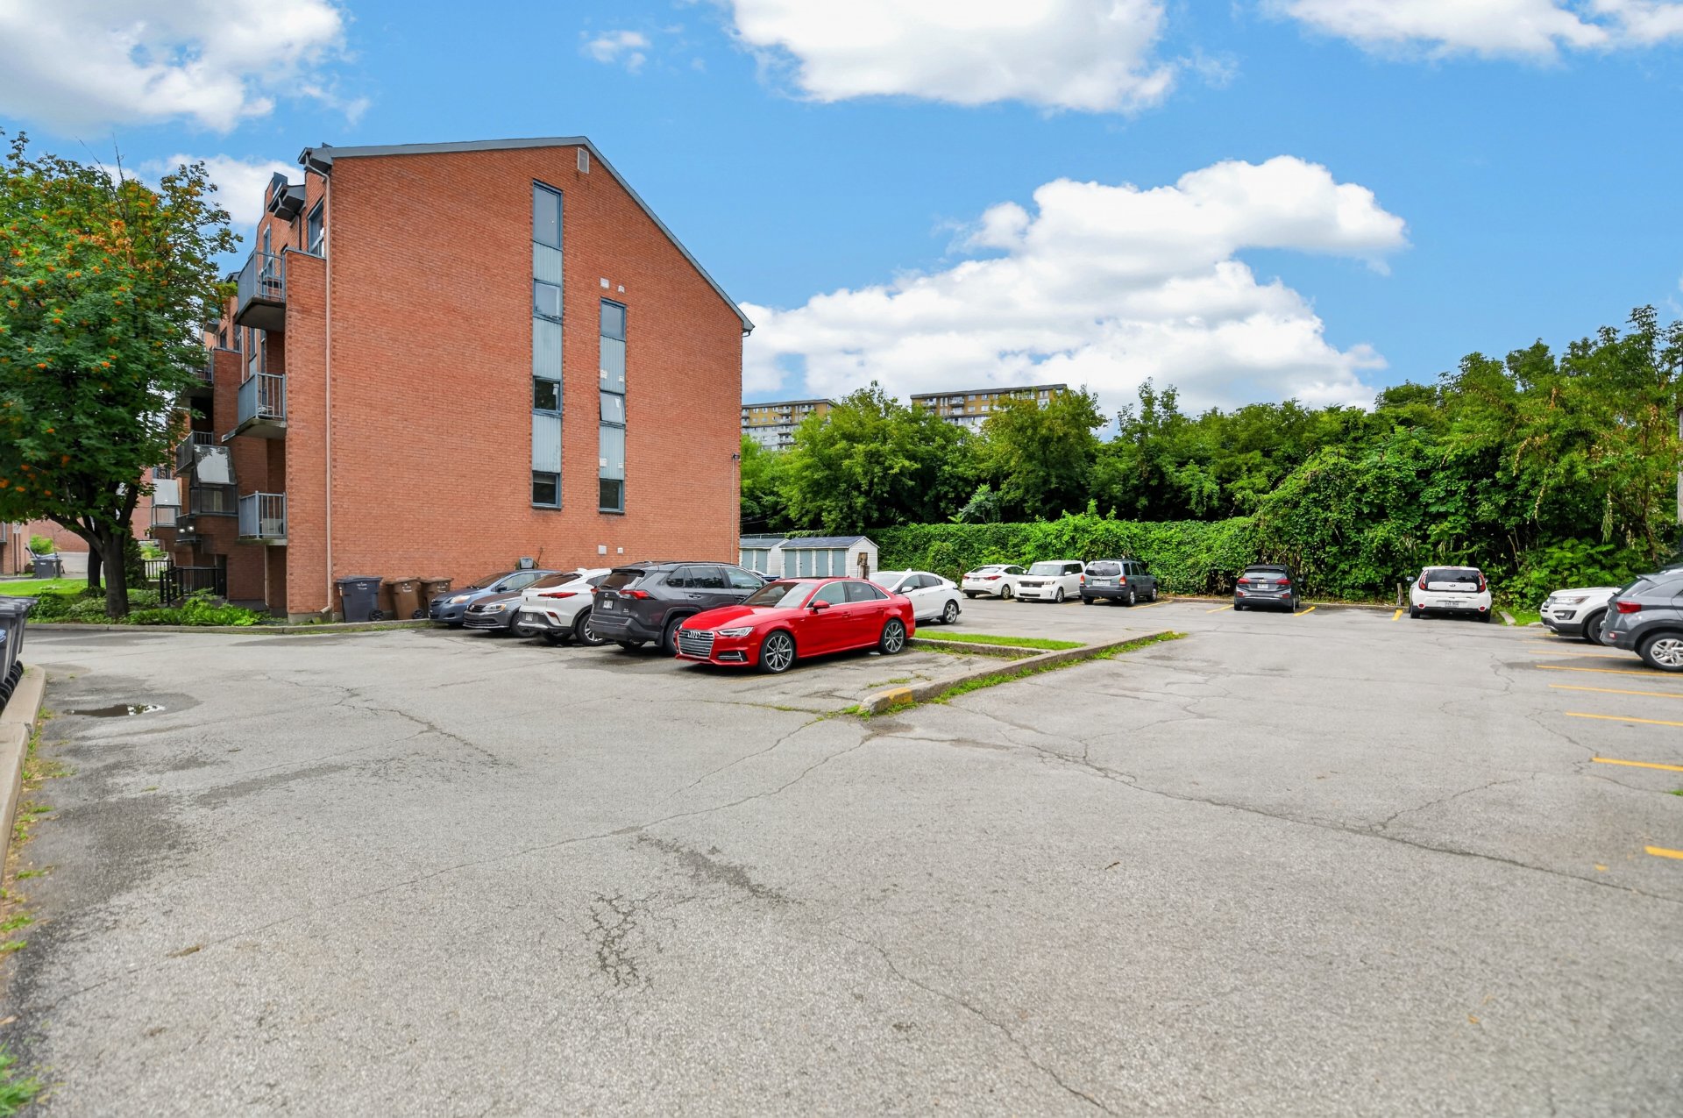 Storage
  Street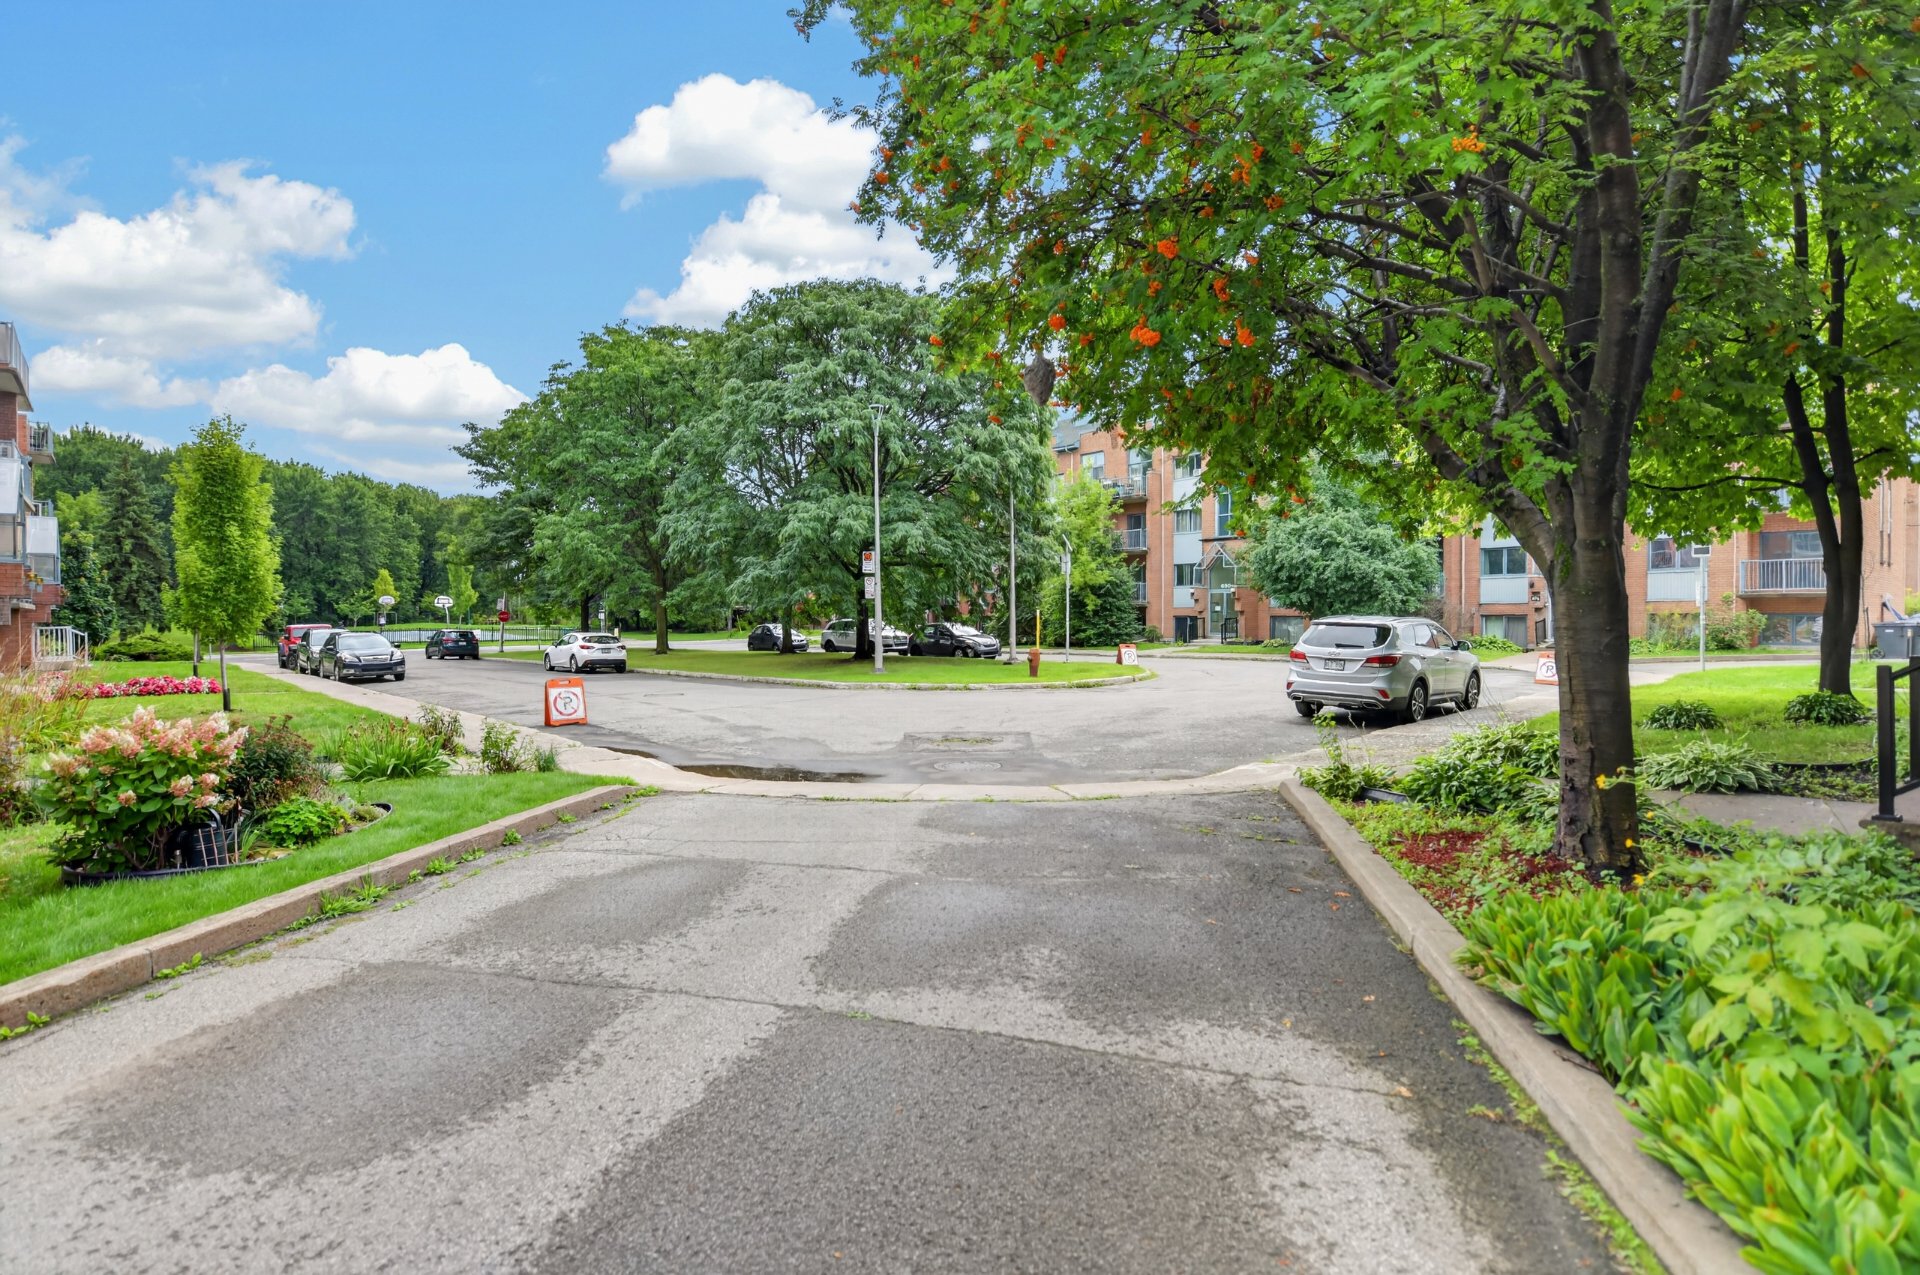
Carefully renovated in 2017-2018, this unit offers 2 spacious bedrooms and a bright, inviting open-concept living area featuring a cathedral ceiling and a wood-burning fireplace in the living room. Enjoy a rooftop terrace, private balcony, and mezzanine with direct access to the terrace, perfect for a home office or relaxation area. One parking space and outdoor storage are included. Well-managed condominium. A unique property in a sought-after setting! Contact us to schedule your visit!
Welcome to this beautiful unit, thoughtfully renovated in 2017-2018, where comfort, style, and functionality come together beautifully! From the moment you step inside, you'll be captivated by the bright and inviting open-concept living area, enhanced by an impressive cathedral ceiling and a wood-burning fireplace in the living room, creating a warm and welcoming atmosphere.
The kitchen is both practical and functional, offering generous storage space, elegant quartz countertops, and a ceramic backsplash. The inviting dining area is perfect for entertaining family and friends.
The unit features 2 spacious bedrooms, as well as a beautifully appointed bathroom with a large glass-enclosed shower, designed to combine comfort and elegance. A separate laundry room adds convenience to everyday living.
Enjoy the outdoors with a private balcony, a mezzanine with direct access to the rooftop terrace, and the rooftop terrace itself--perfect for relaxing, entertaining, or simply enjoying beautiful summer evenings.
One parking space and outdoor storage are also included. All this is located in a very well-managed condominium, offering a pleasant and well-maintained environment.
A true gem combining space, natural light, character, and comfort, all in a sought-after setting. Don't miss this wonderful opportunity! Come and discover it--you'll be charmed!
Inclusions : Curtains, blinds, light fixtures, mural heat pump, dishwasher, washer, dryer, stove, refrigerator, BBQ, hot water heater 2023.
| Room | Dimensions | Level | Flooring |
|---|---|---|---|
| Hallway | 5.10 x 3.11 P | 3rd Floor | Floating floor |
| Living room | 11 x 13.11 P | 3rd Floor | Ceramic tiles |
| Dining room | 11.3 x 9.4 P | 3rd Floor | Ceramic tiles |
| Kitchen | 10 x 8.9 P | 3rd Floor | Ceramic tiles |
| Primary bedroom | 10.11 x 14.4 P | 3rd Floor | Floating floor |
| Bedroom | 9.1 x 10.8 P | 3rd Floor | Floating floor |
| Bathroom | 9.11 x 4.11 P | 3rd Floor | Ceramic tiles |
| Laundry room | 7.1 x 9.2 P | 3rd Floor | Ceramic tiles |
| Mezzanine | 23.11 x 13.7 P | 4th Floor | Floating floor |
| Driveway | Asphalt |
|---|---|
| Proximity | Bicycle path, Cegep, Daycare centre, Elementary school, High school, Highway, Park - green area, Public transport, University |
| Siding | Brick |
| Window type | Crank handle, French window |
| Heating system | Electric baseboard units |
| Heating energy | Electricity |
| Equipment available | Entry phone, Wall-mounted heat pump |
| Cupboard | Melamine |
| Sewage system | Municipal sewer |
| Water supply | Municipality |
| Parking | Outdoor |
| Restrictions/Permissions | Pets allowed with conditions |
| Windows | PVC |
| Zoning | Residential |
| Bathroom / Washroom | Seperate shower |
| Hearth stove | Wood fireplace |
This property is presented in collaboration with RE/MAX DU CARTIER INC.
