Sainte-Sophie, J5J2V3
Hobby Farm | MLS: 20580207
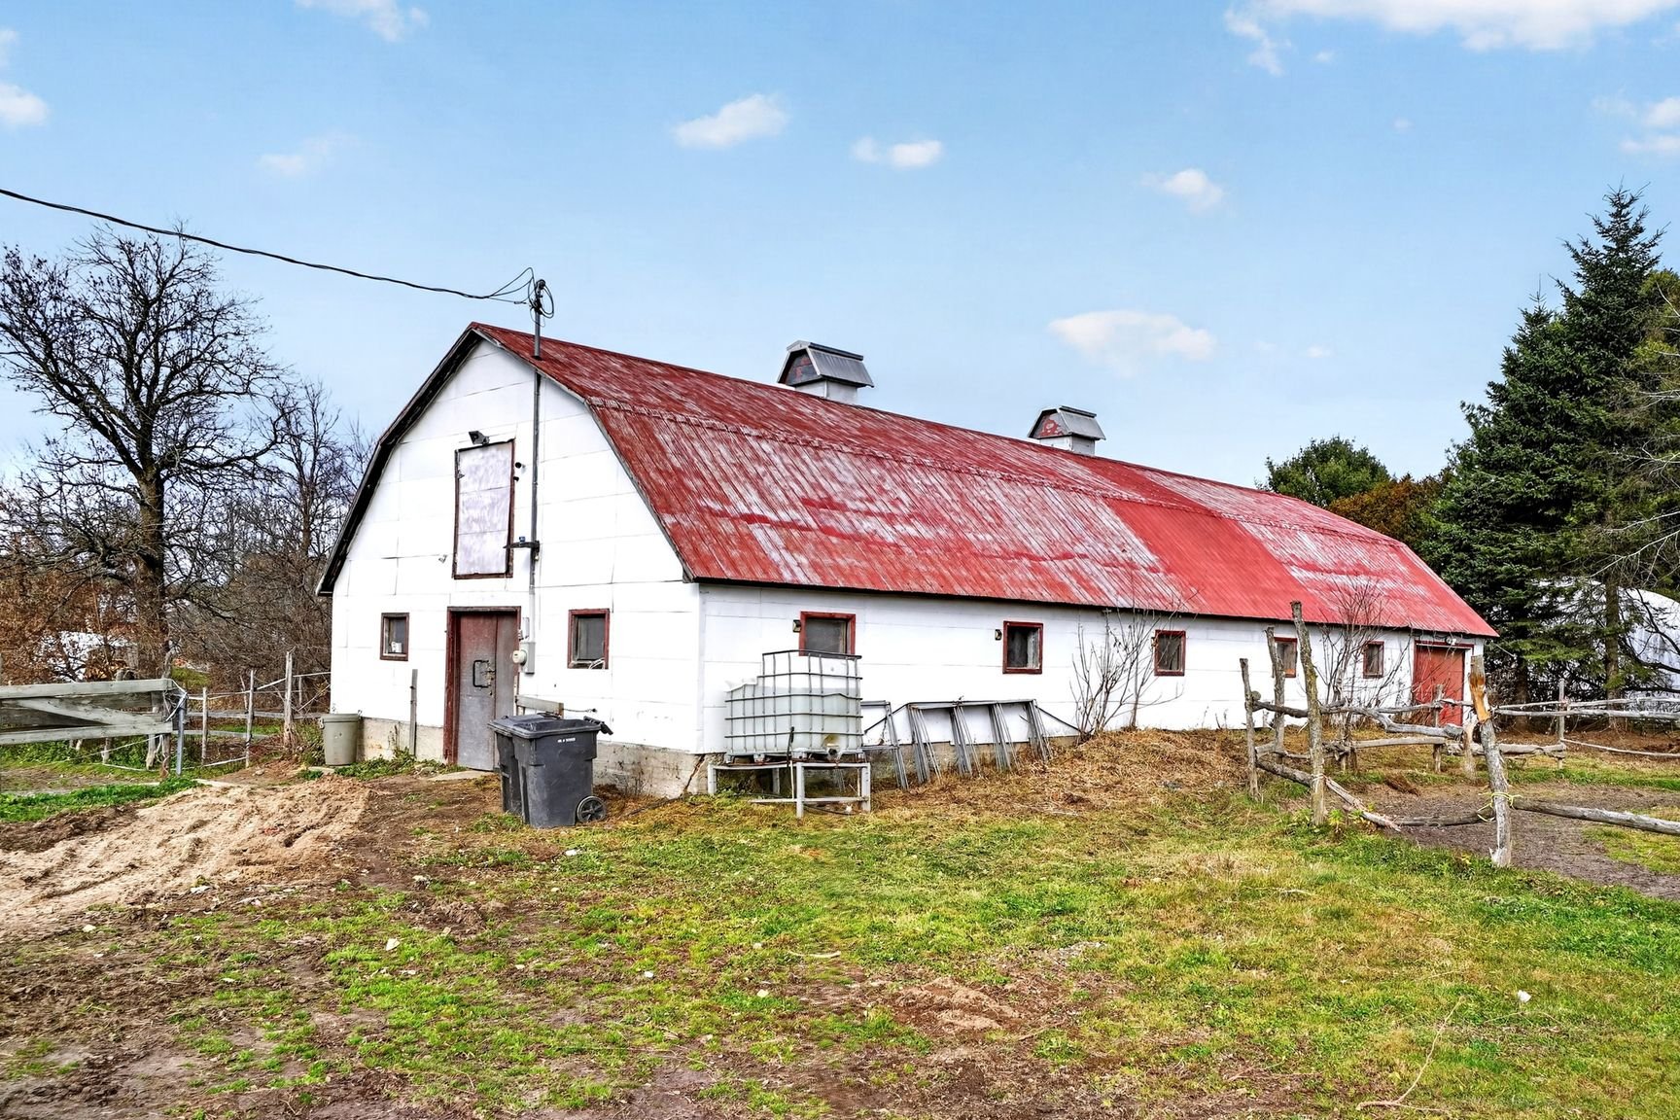
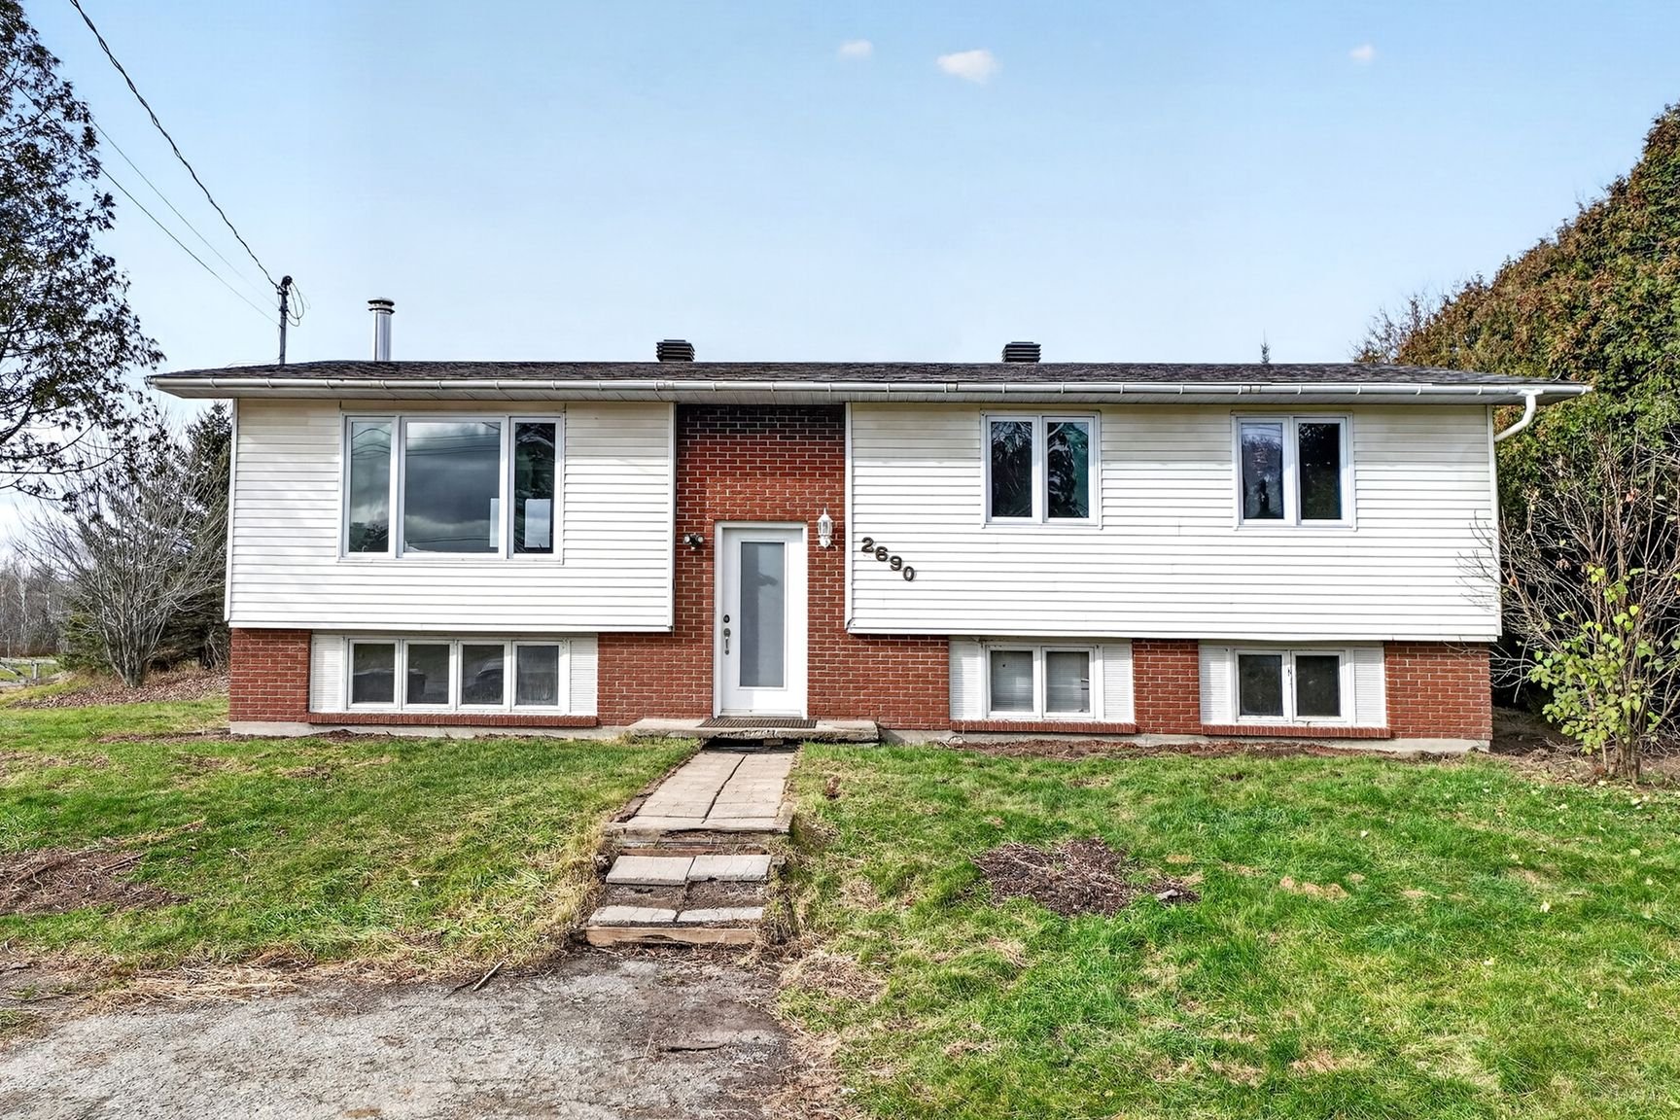 Stable
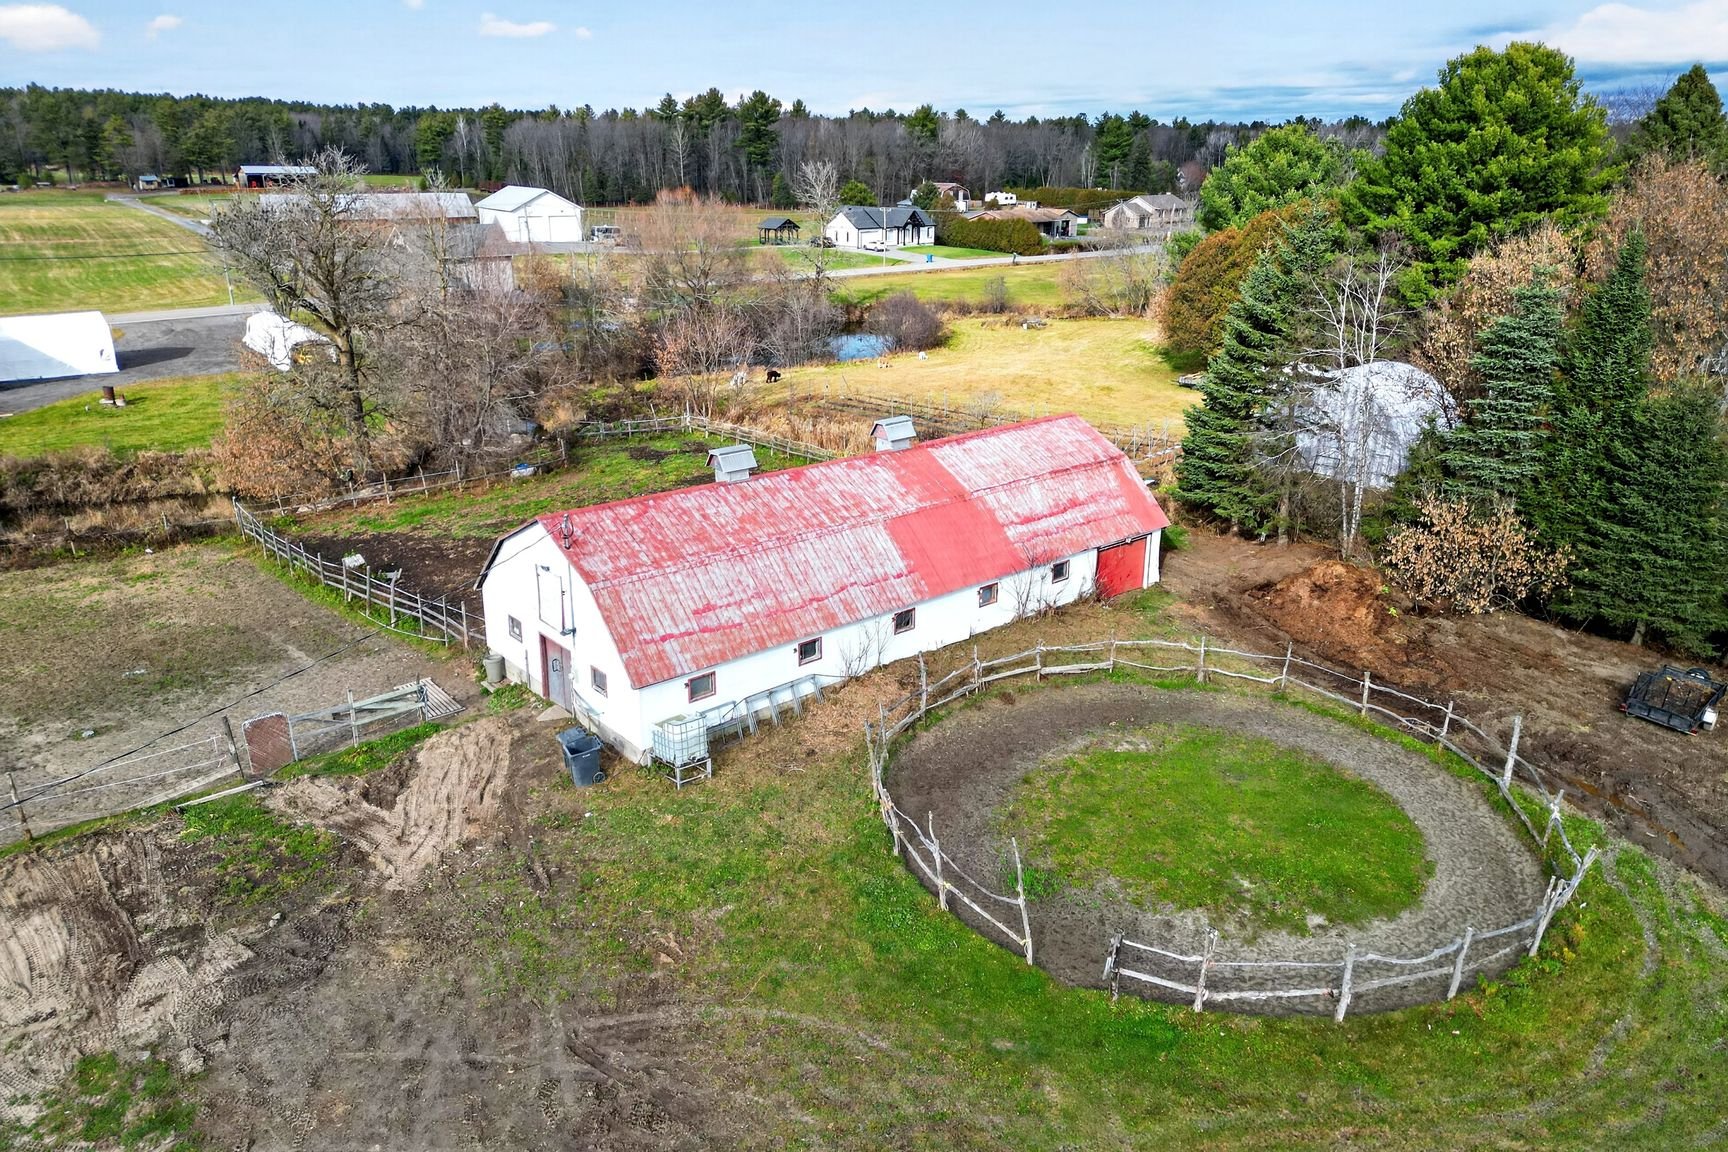 Aerial photo
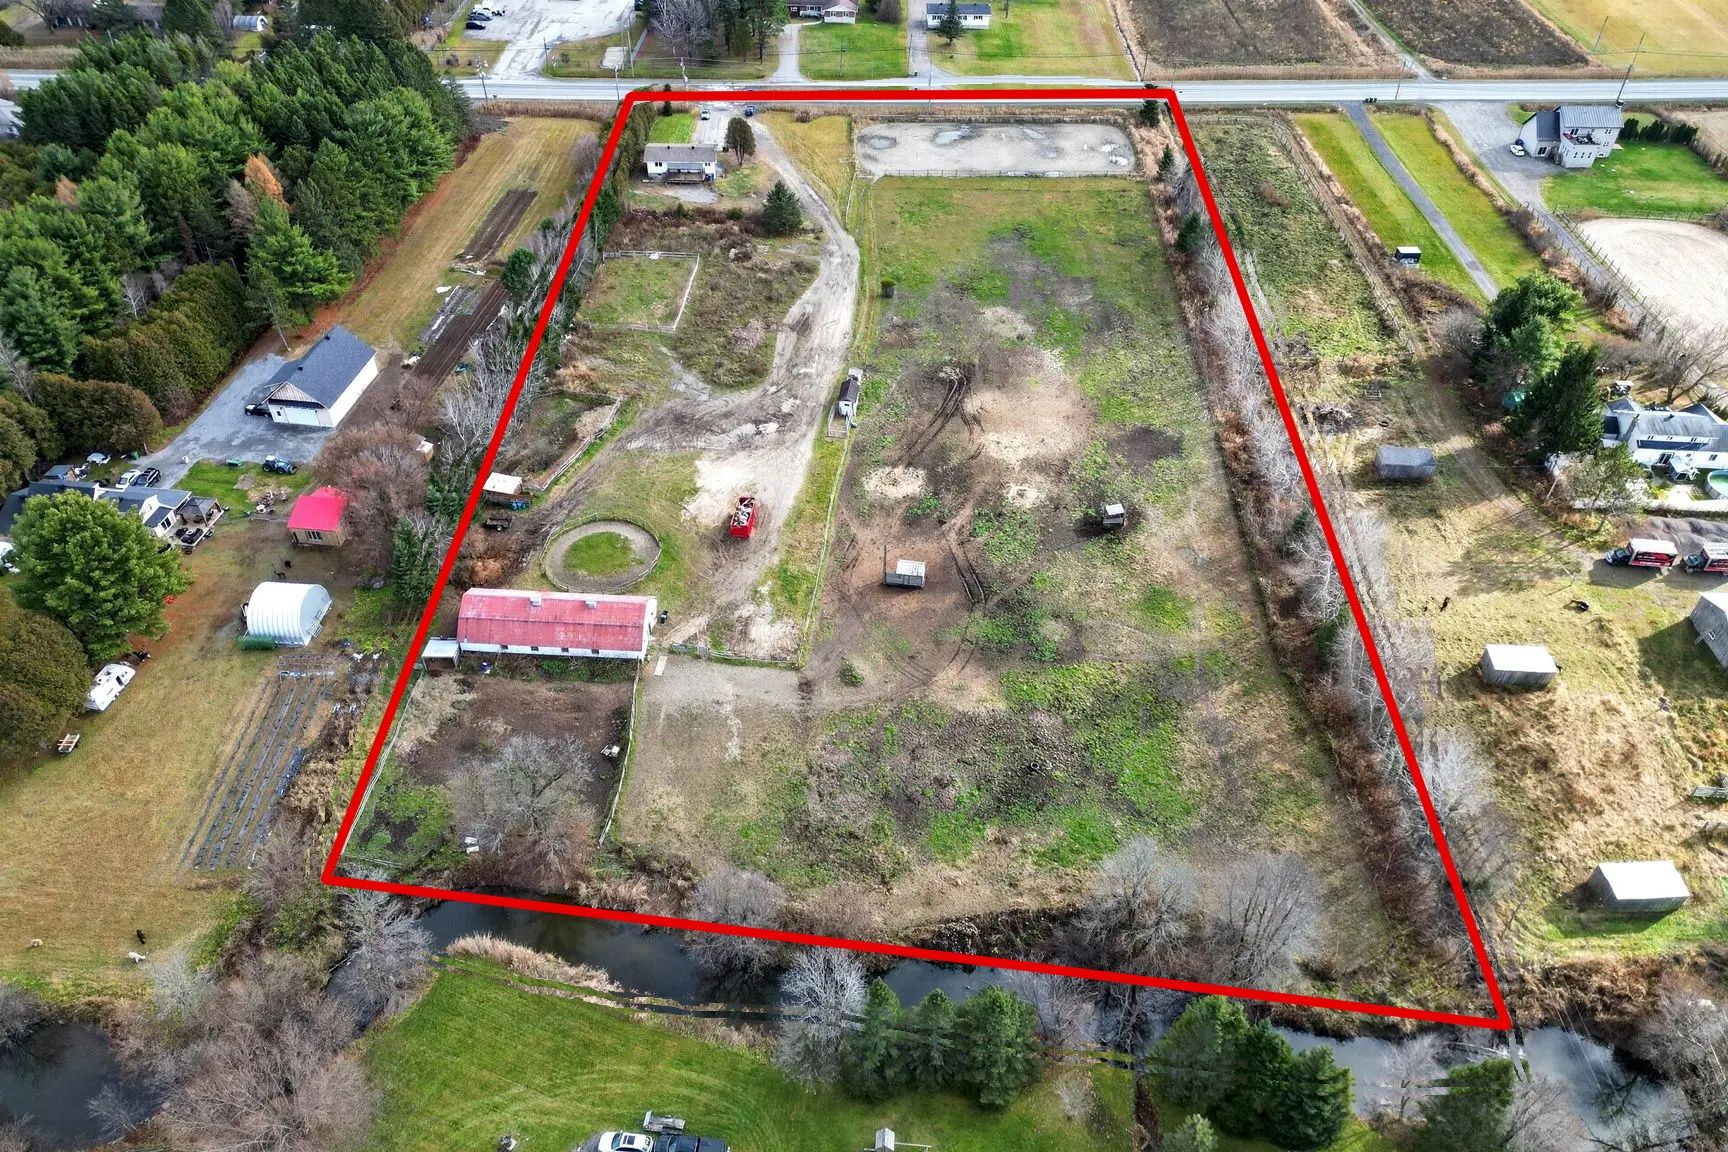 Aerial photo
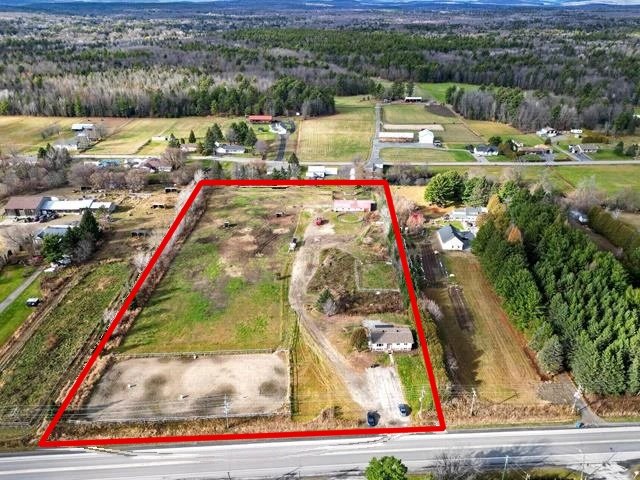 Stable
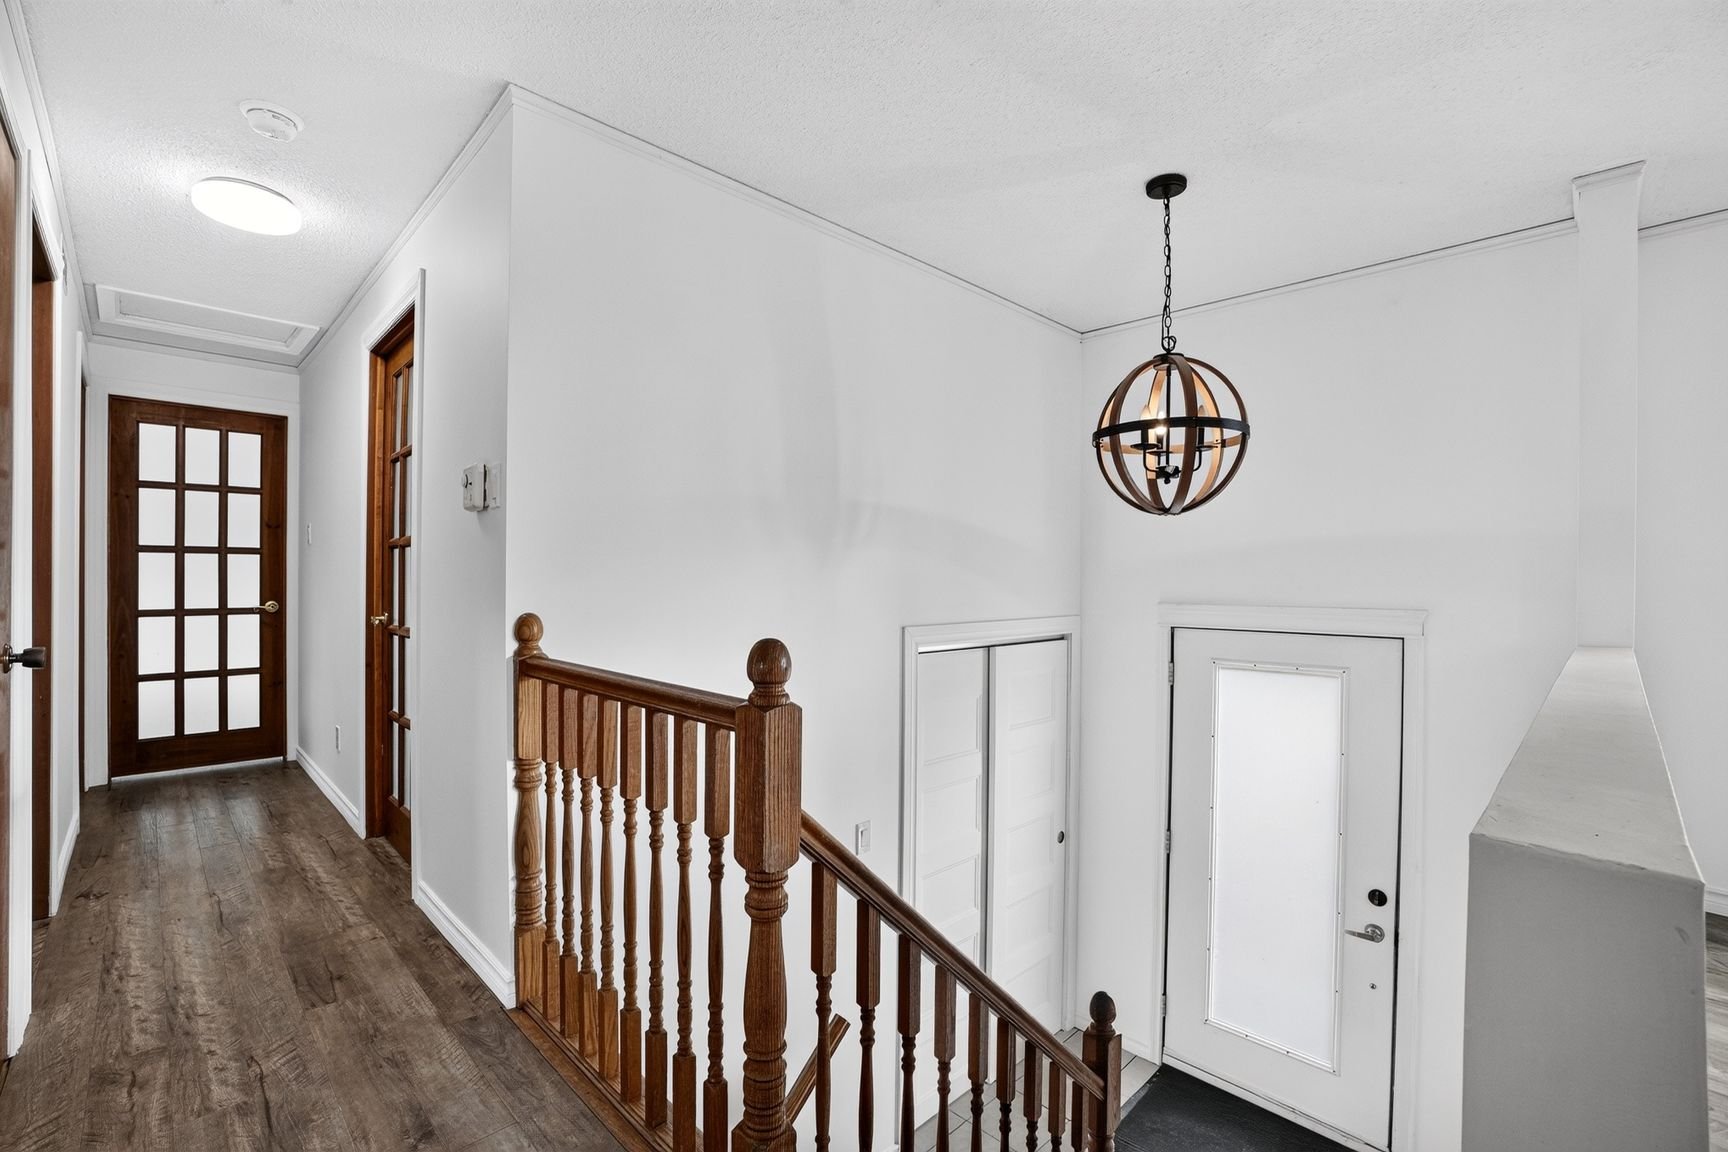
 Hallway
 Living room
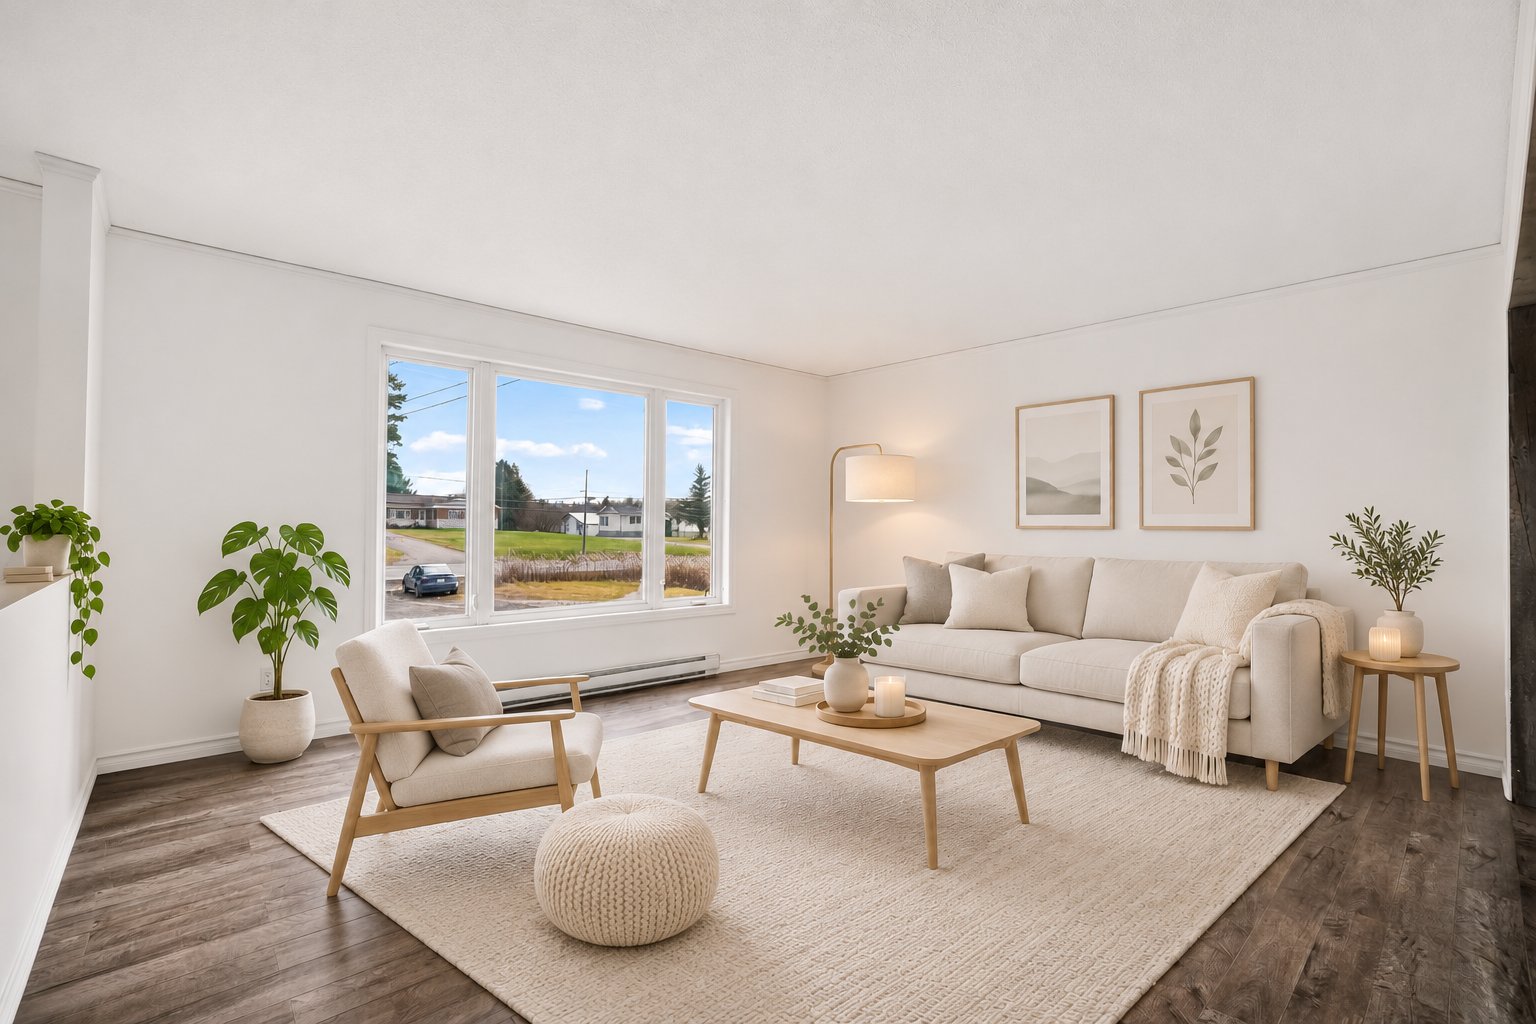 Living room
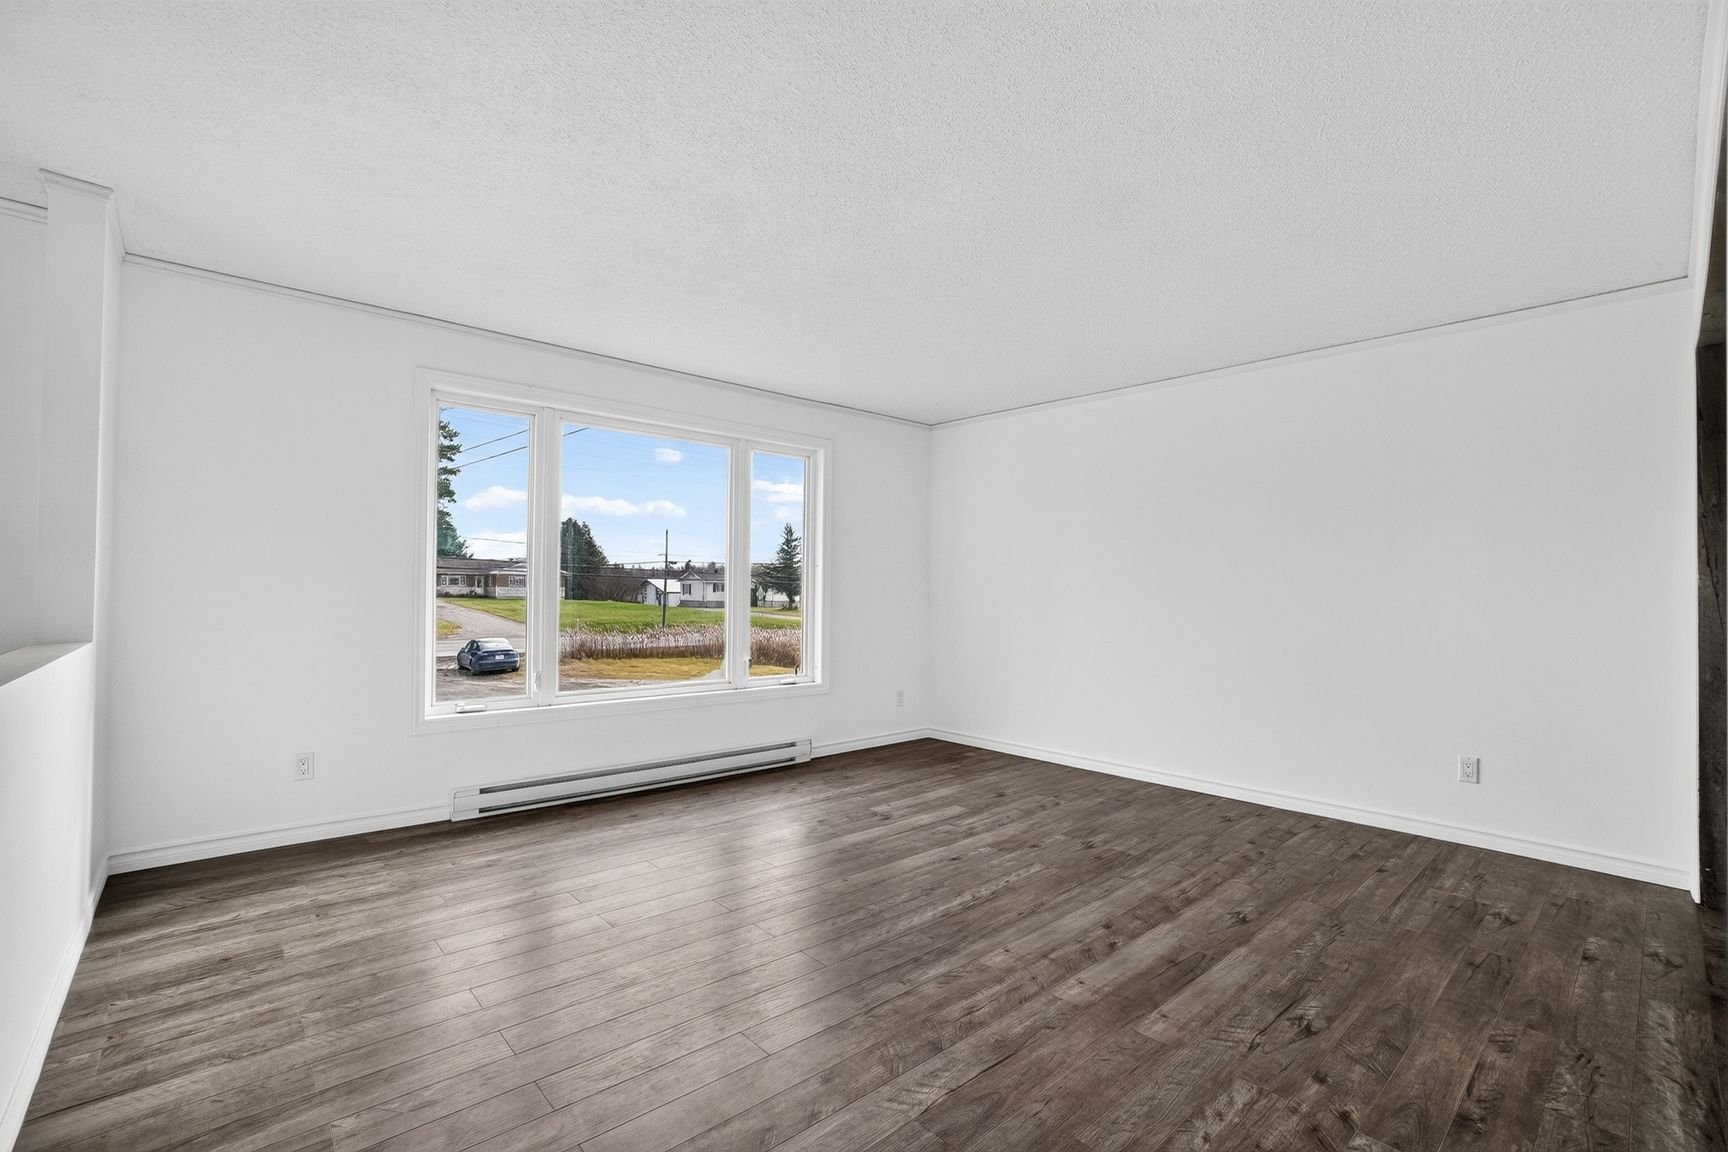 Living room
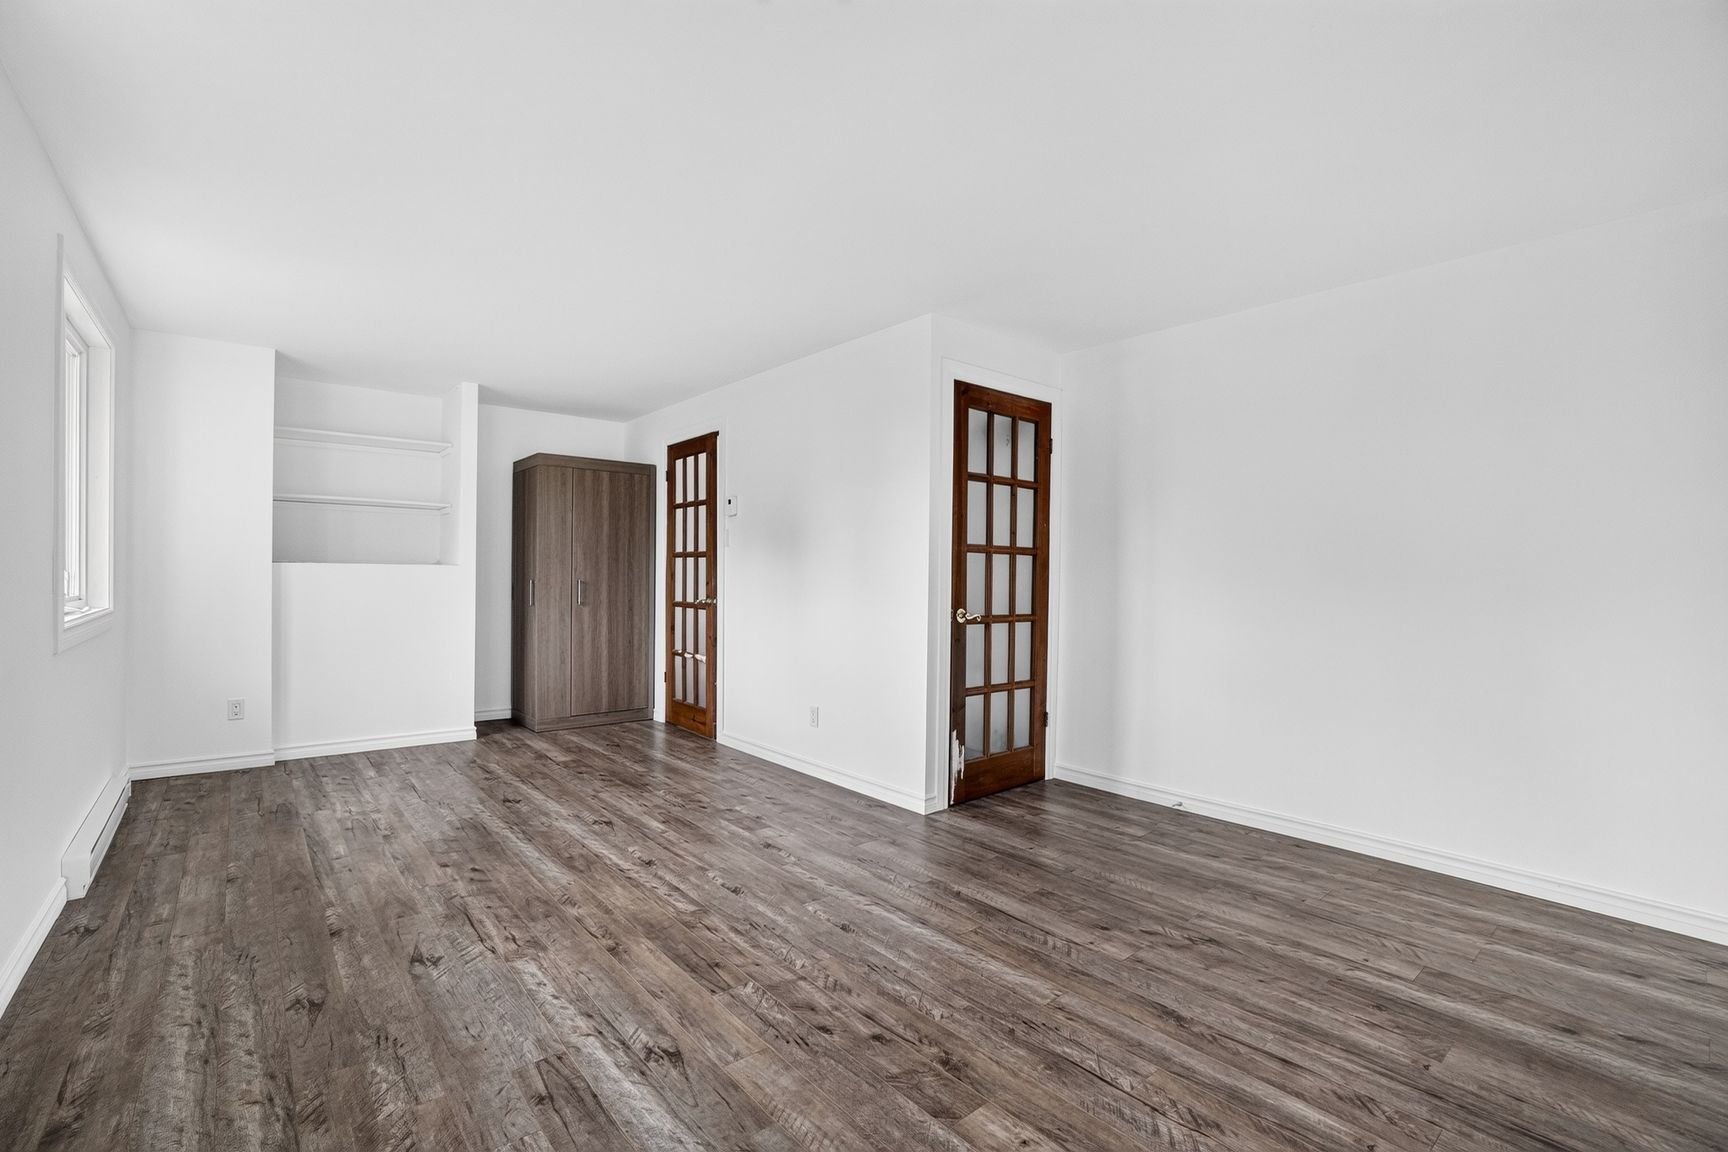 Overall View
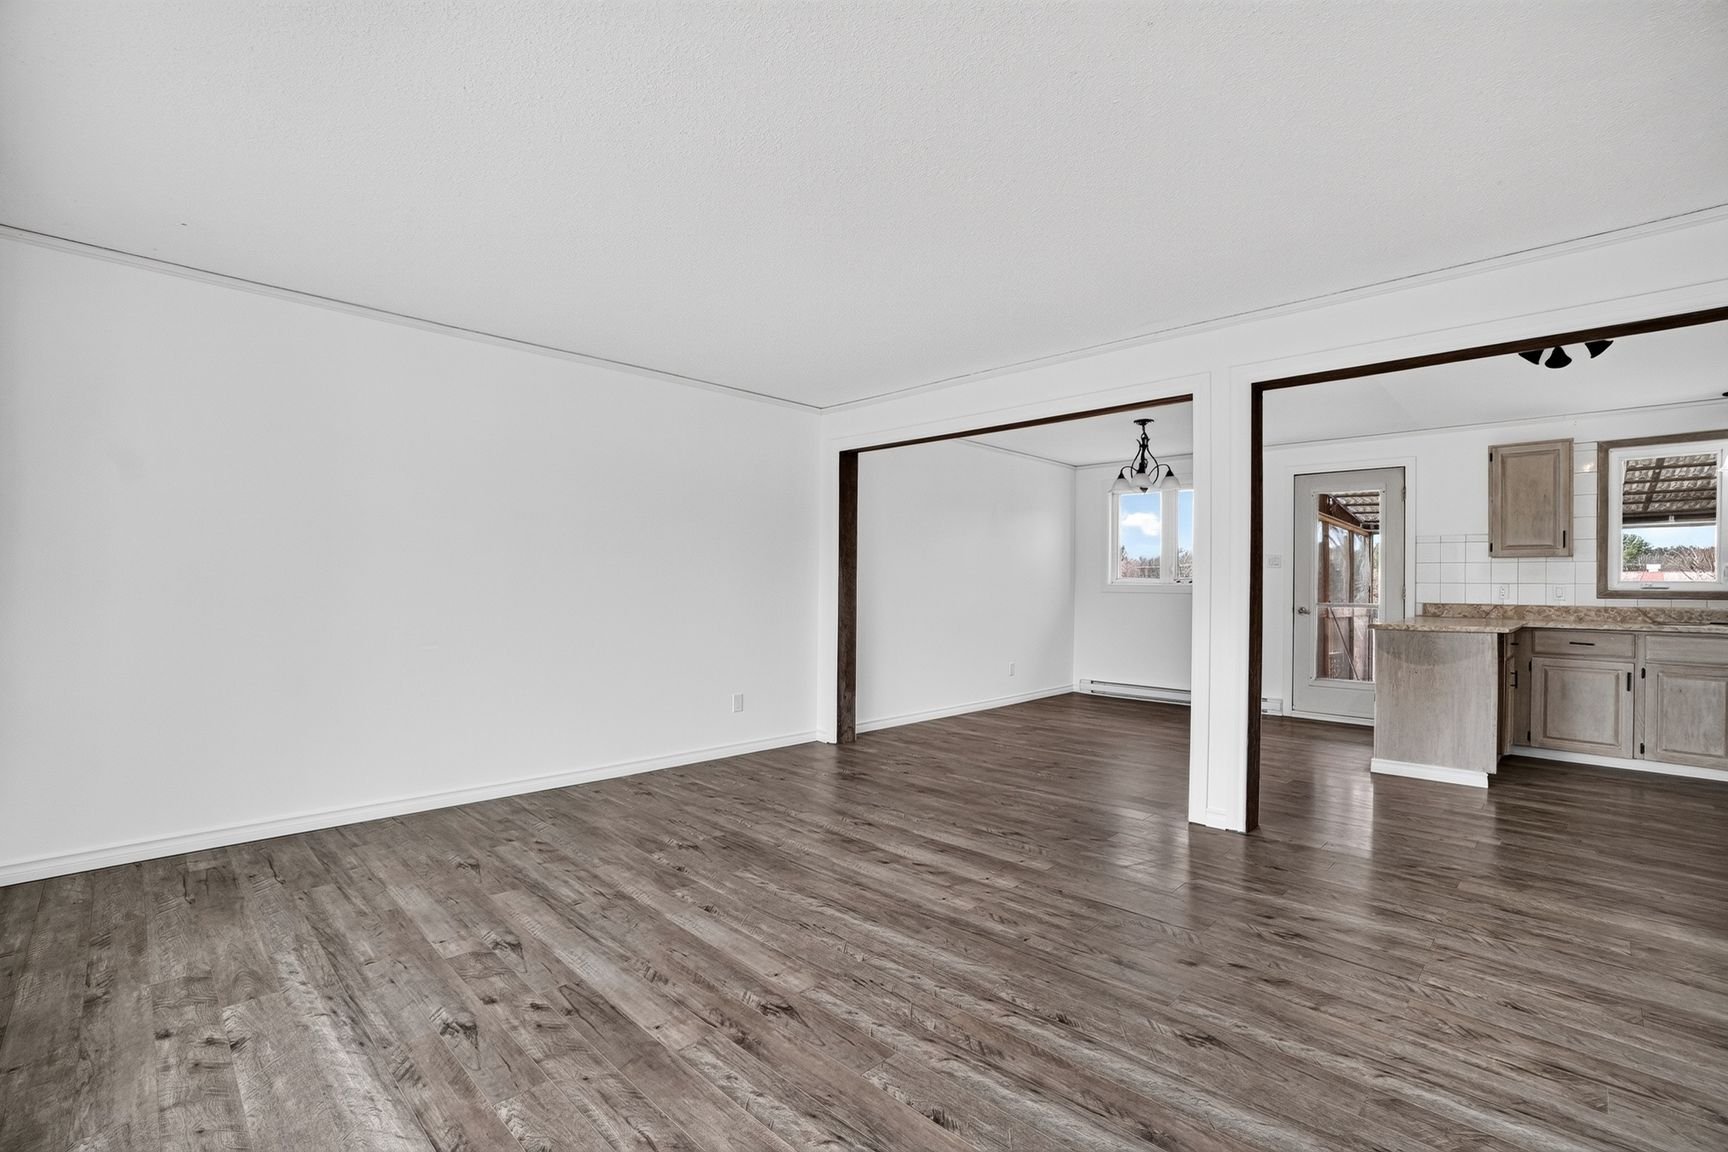 Overall View
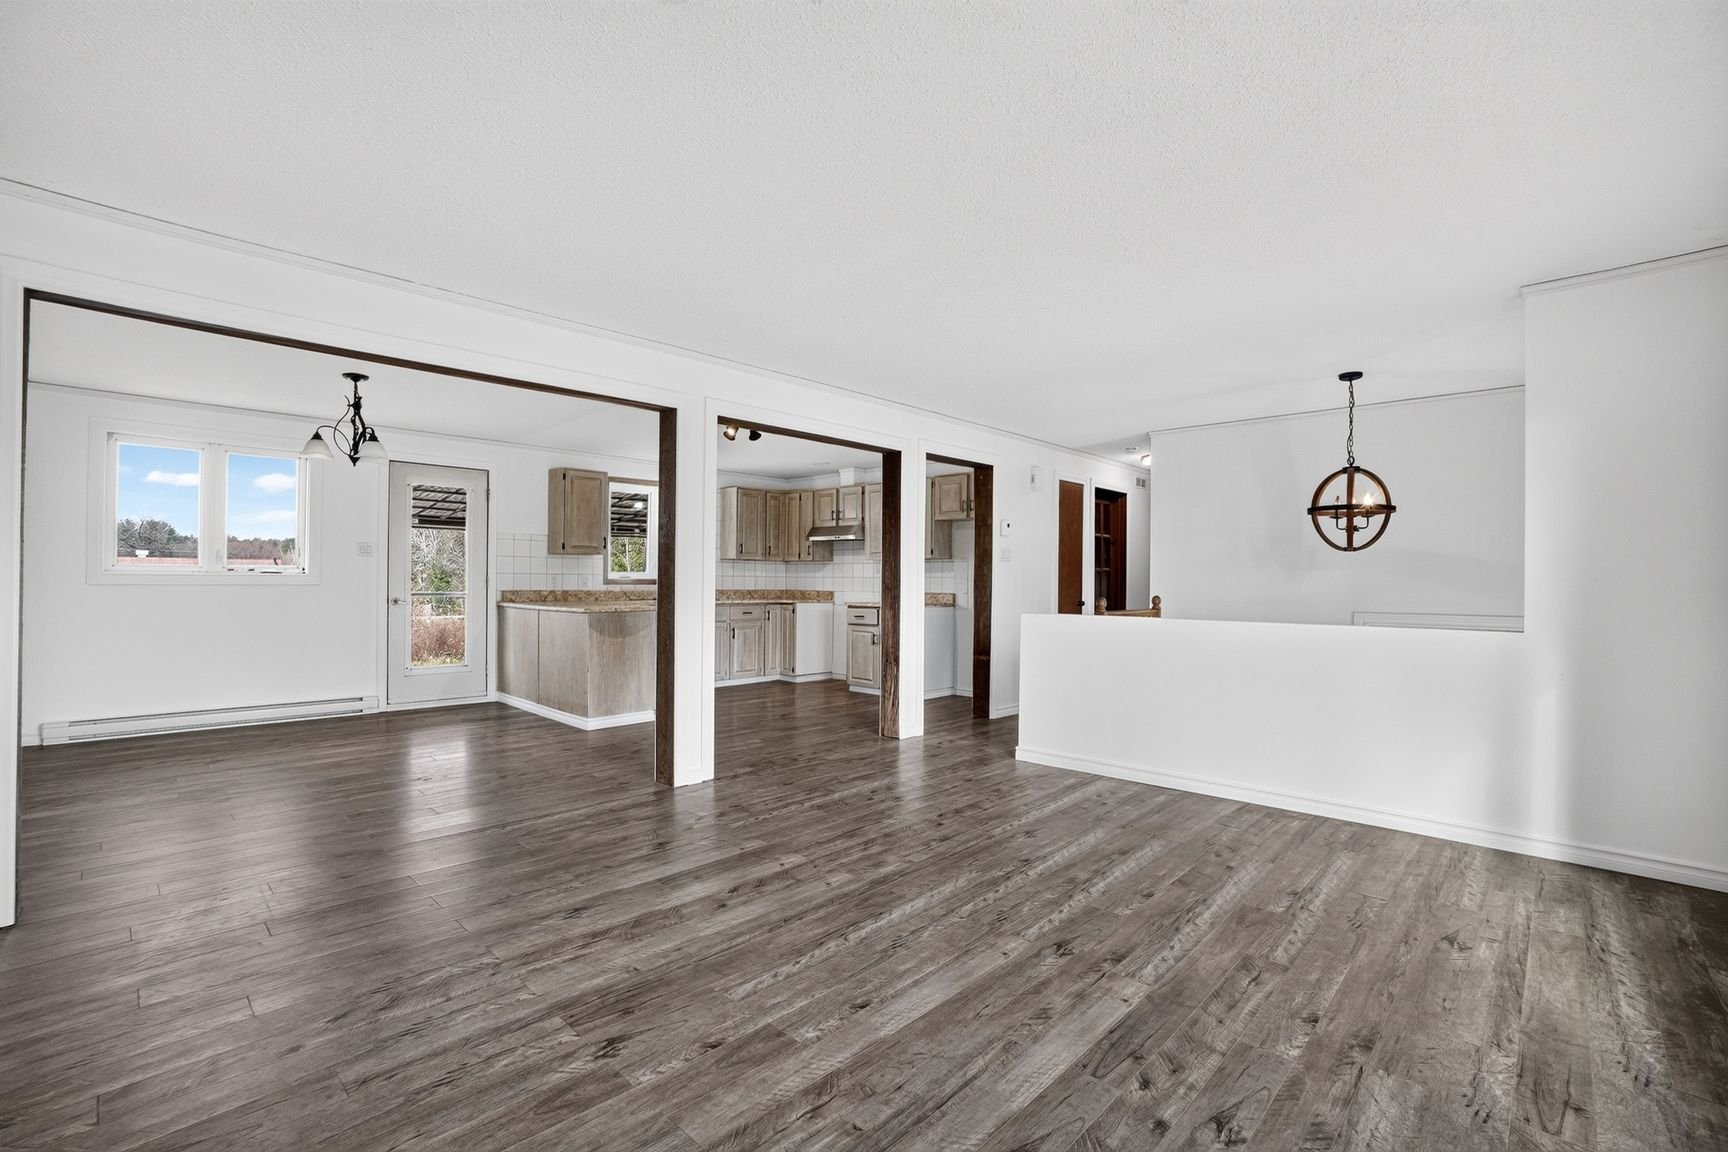 Dining room
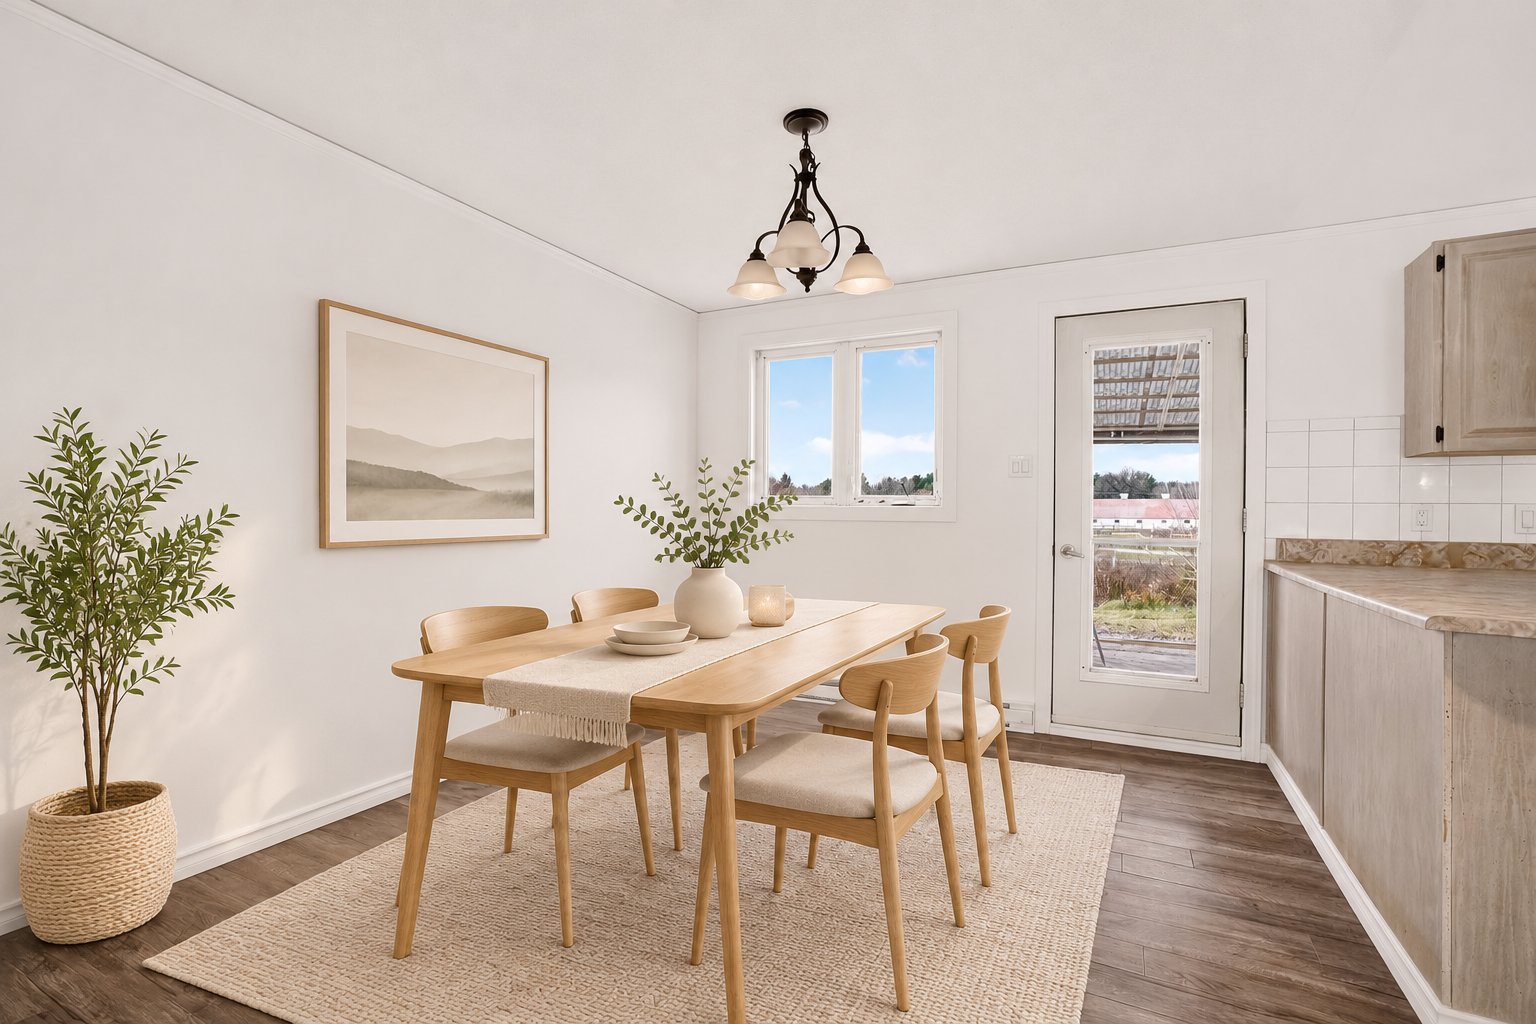 Dining room
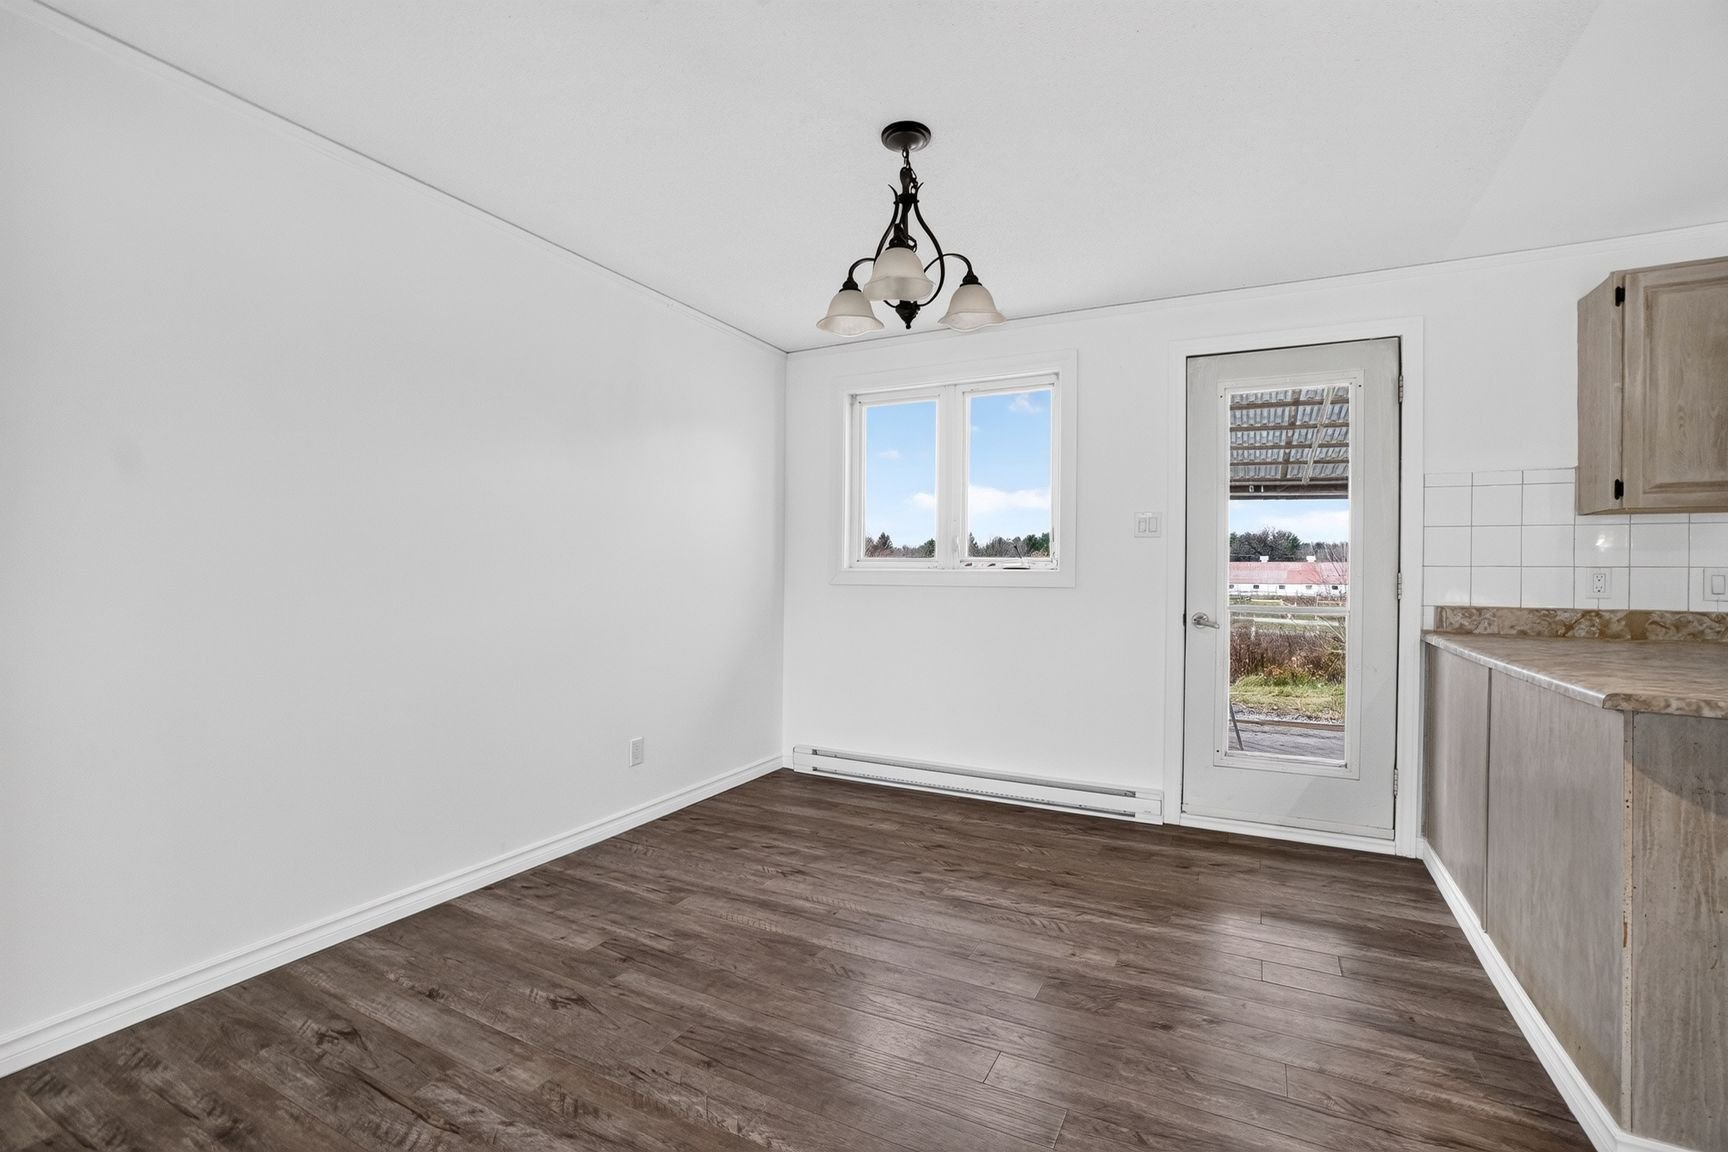 Kitchen
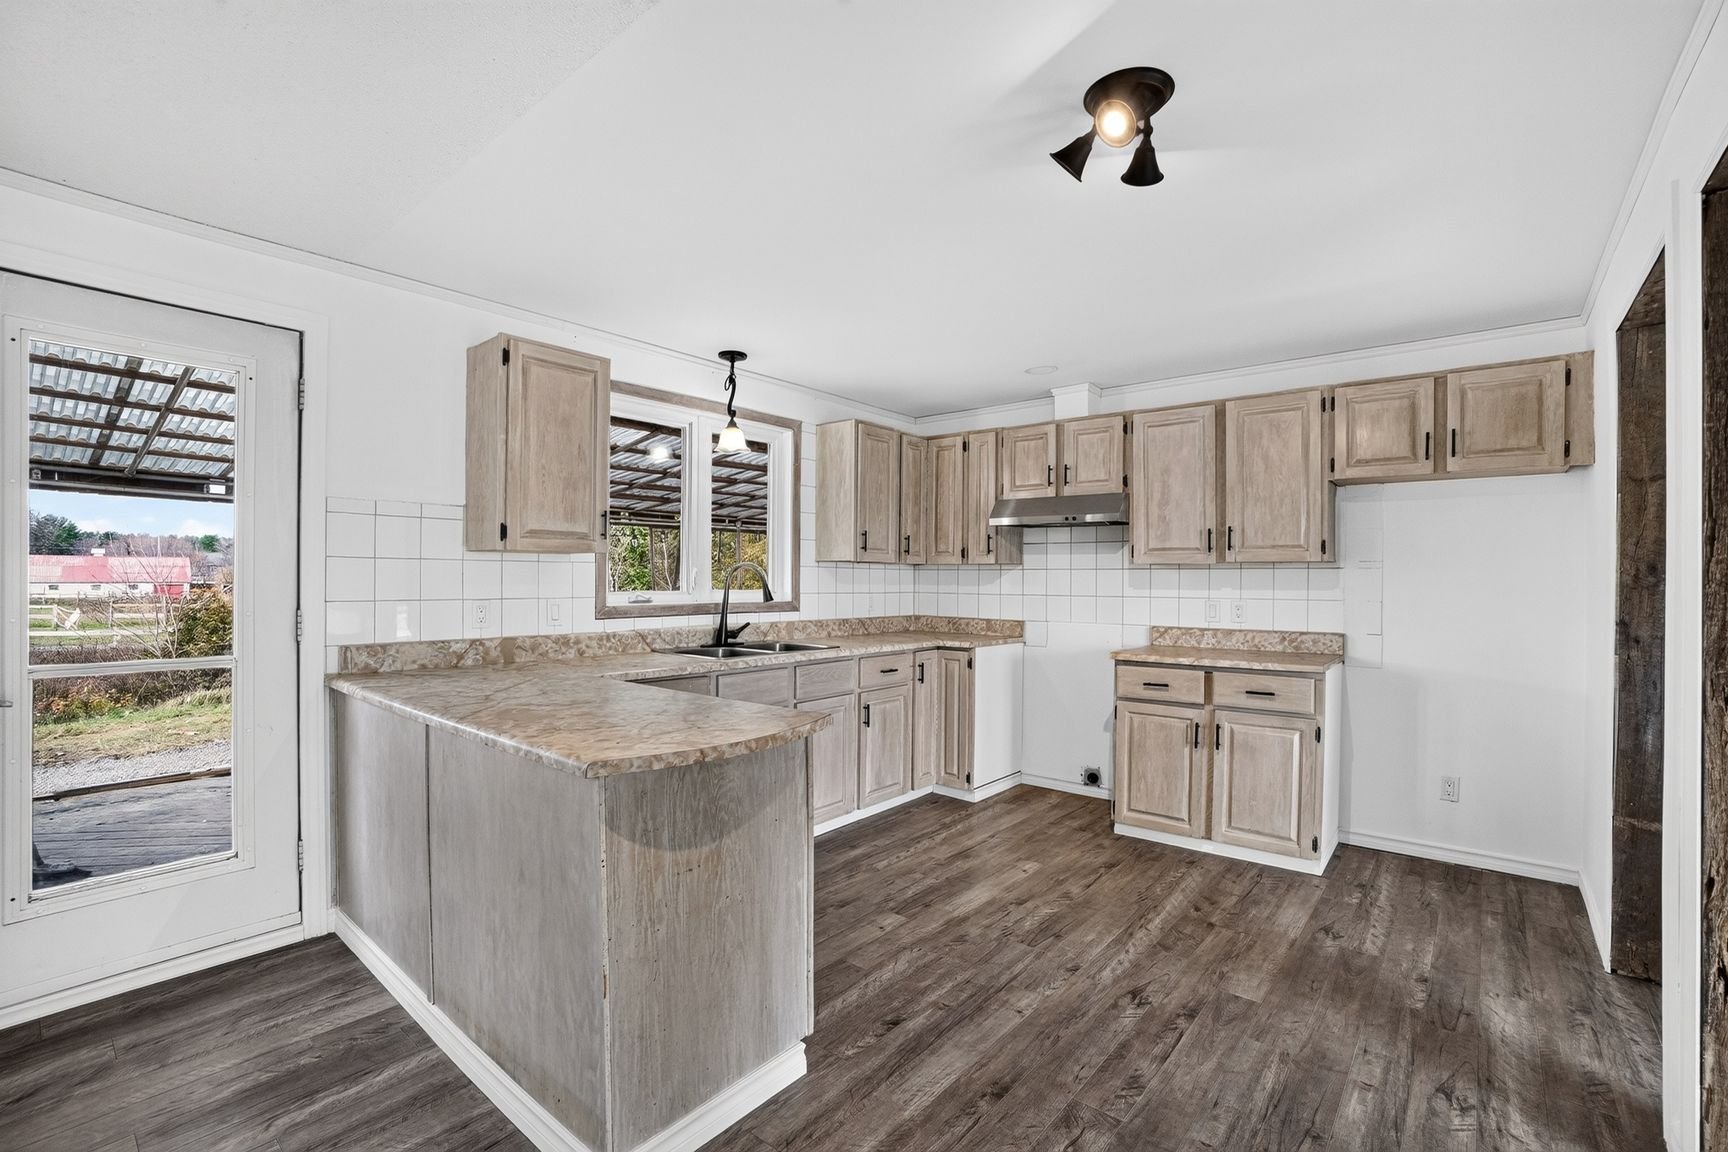 Kitchen
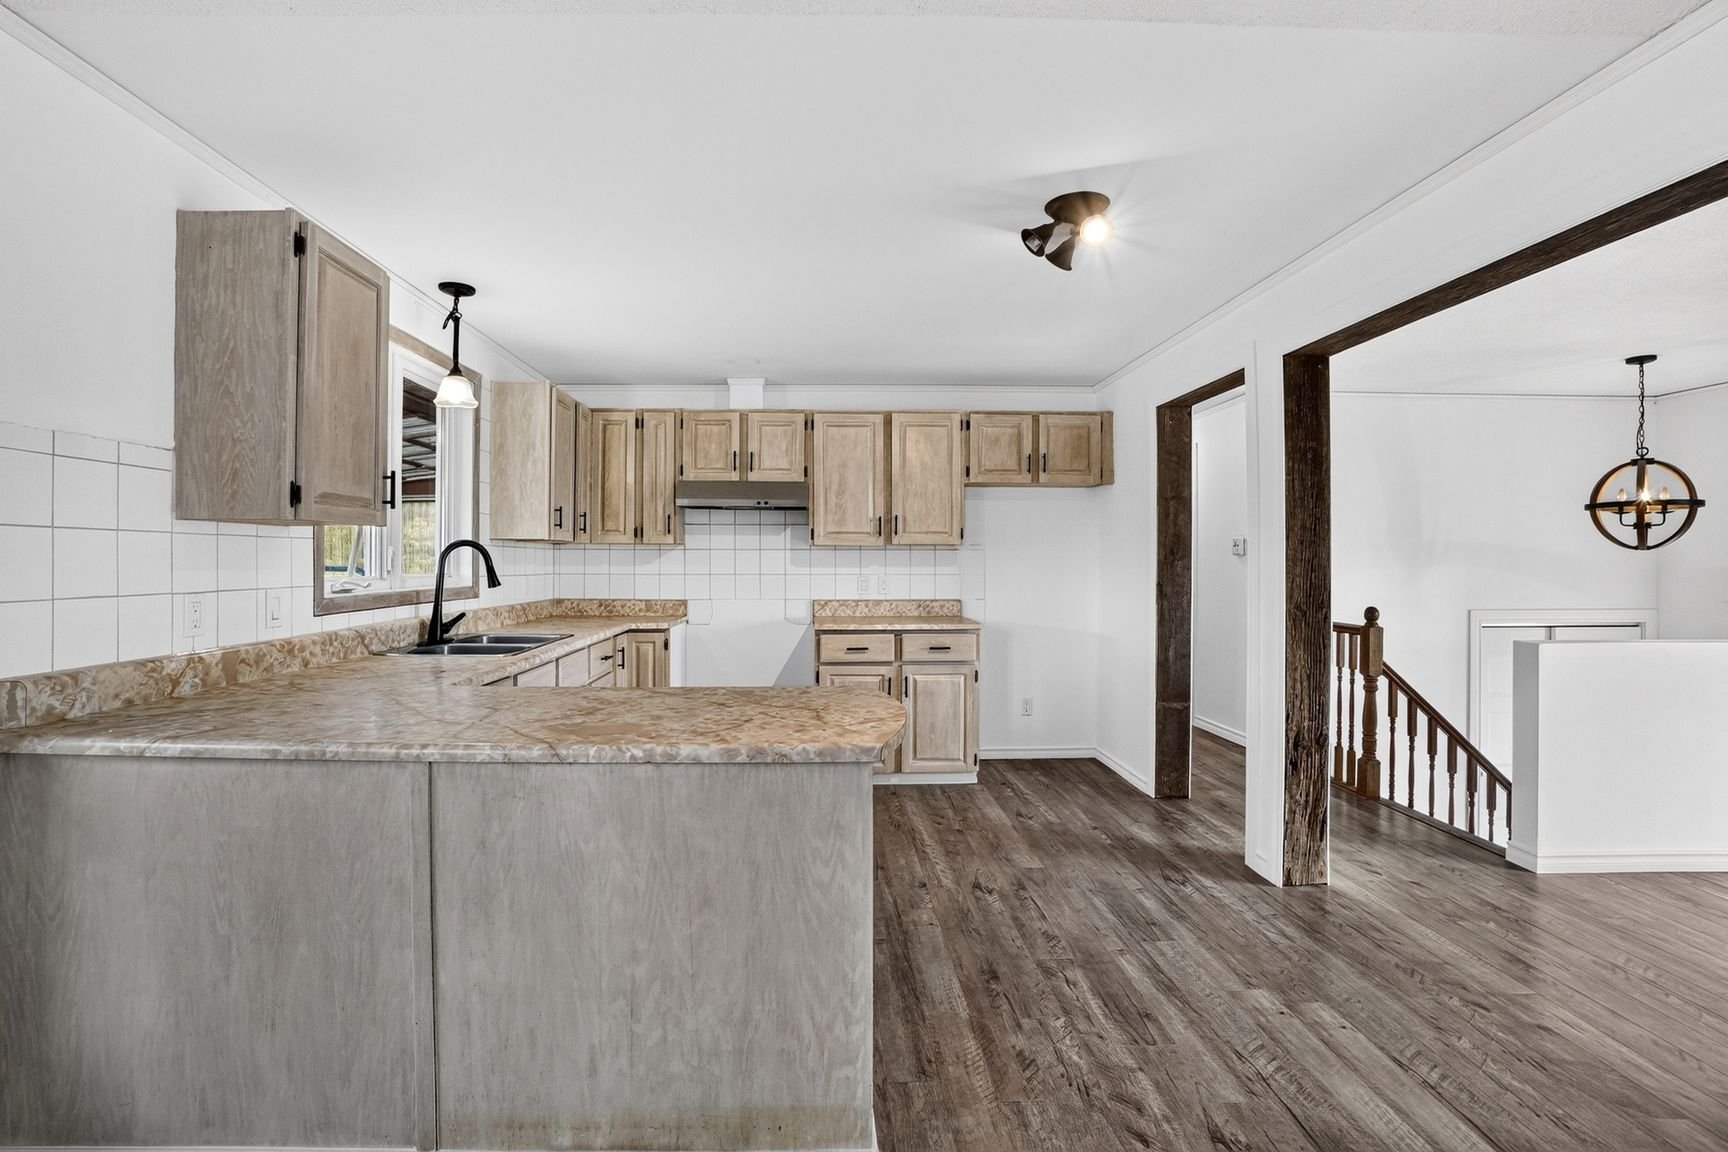 Overall View
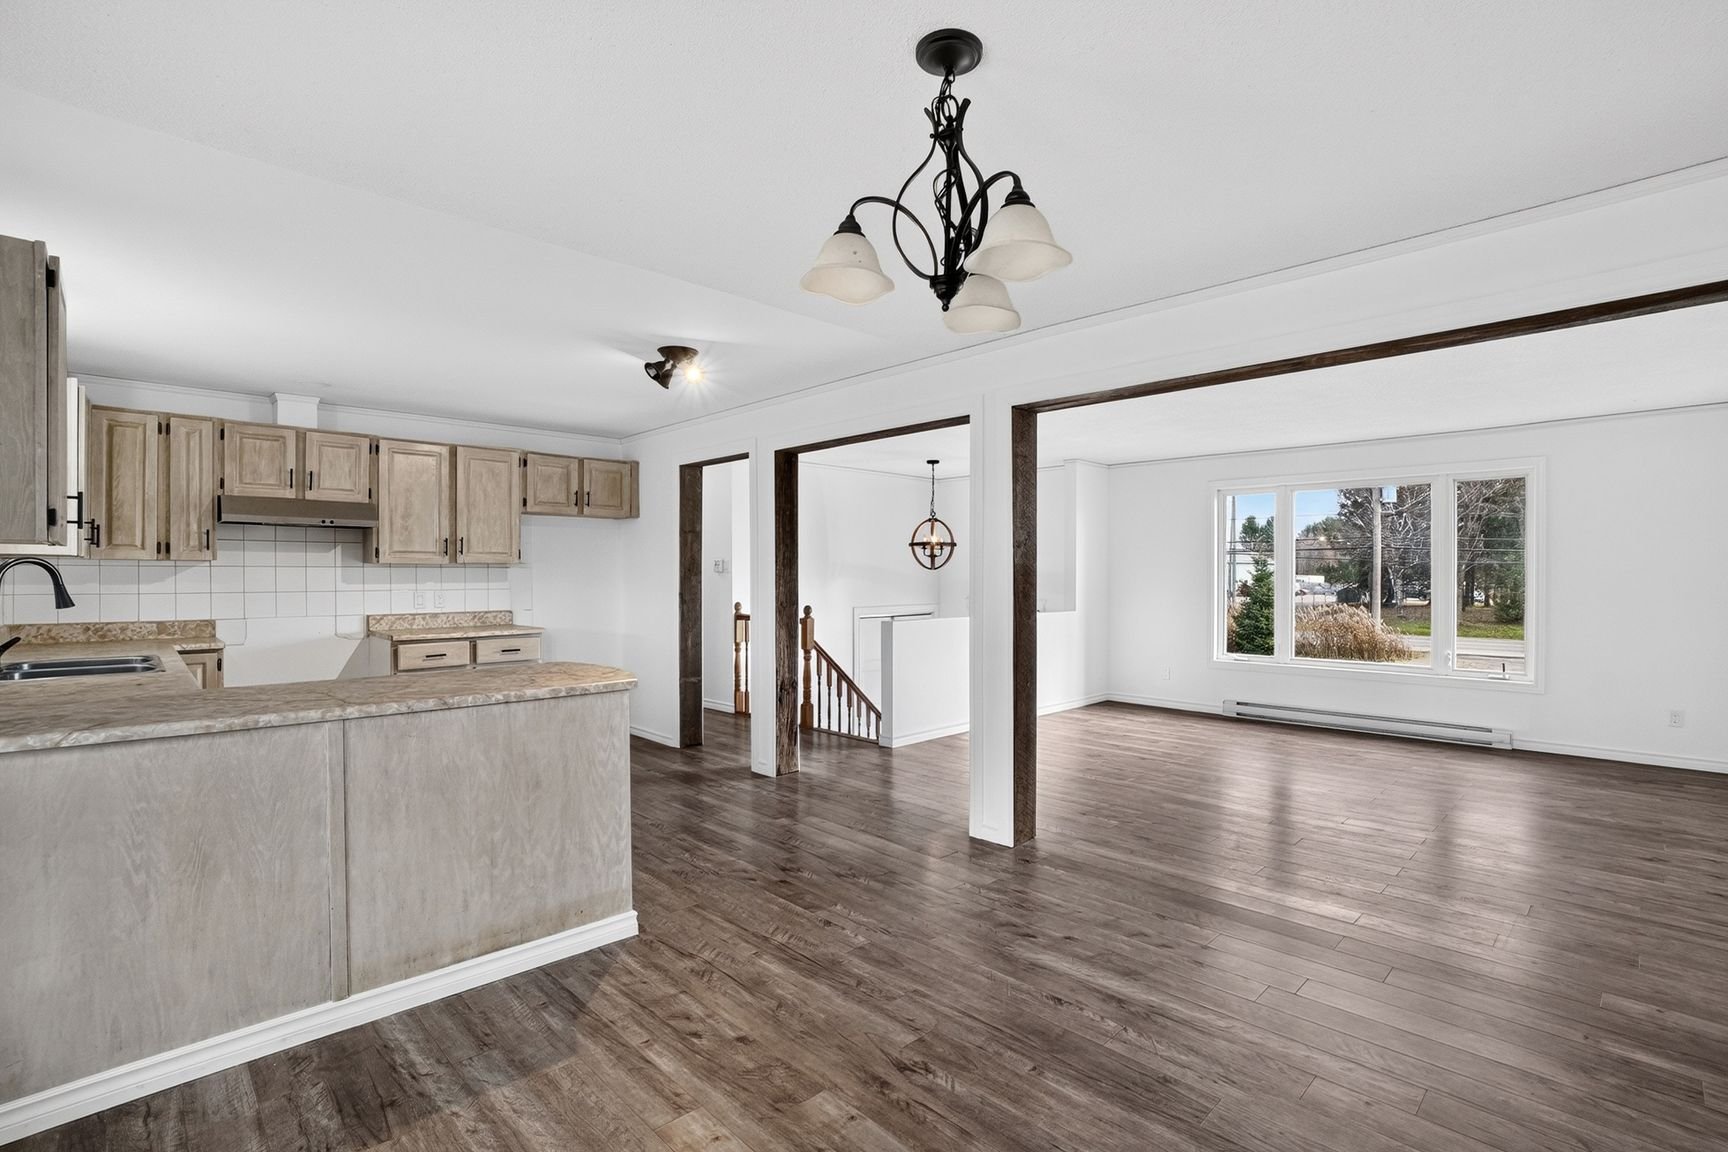 Kitchen
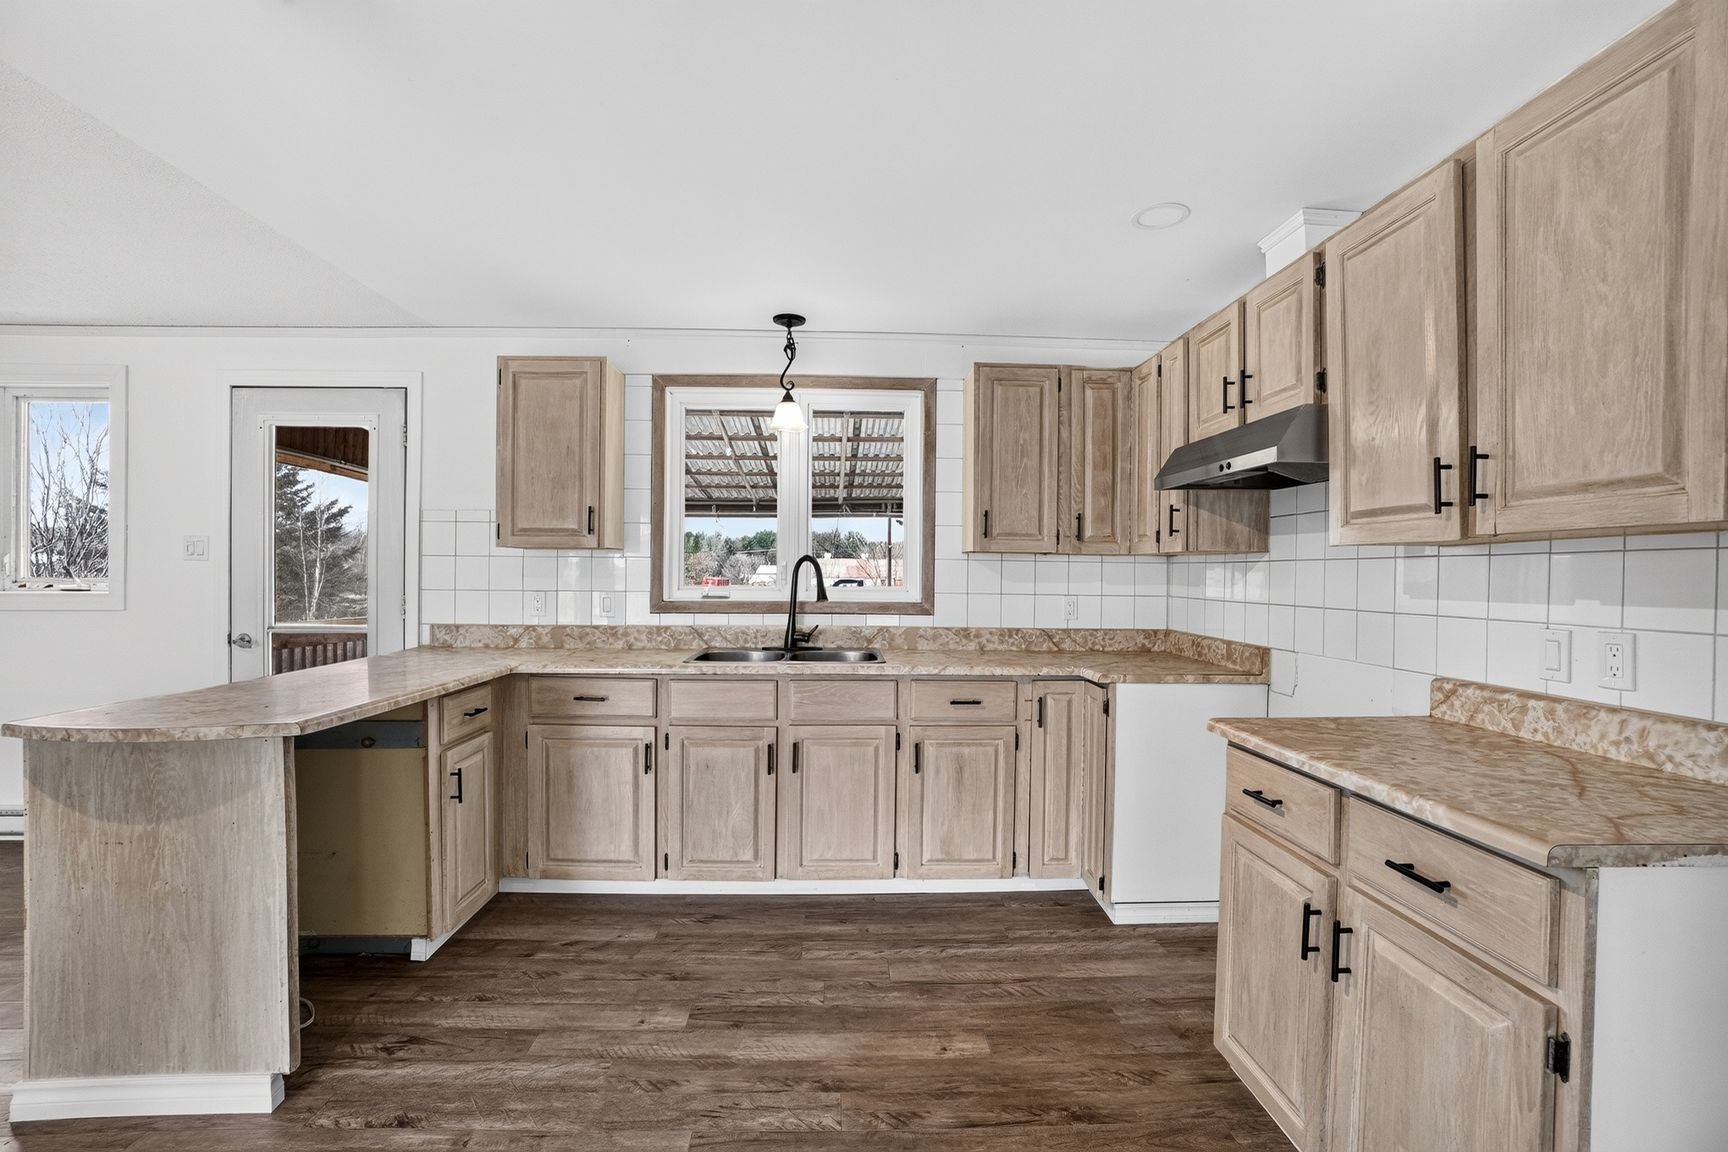 Overall View
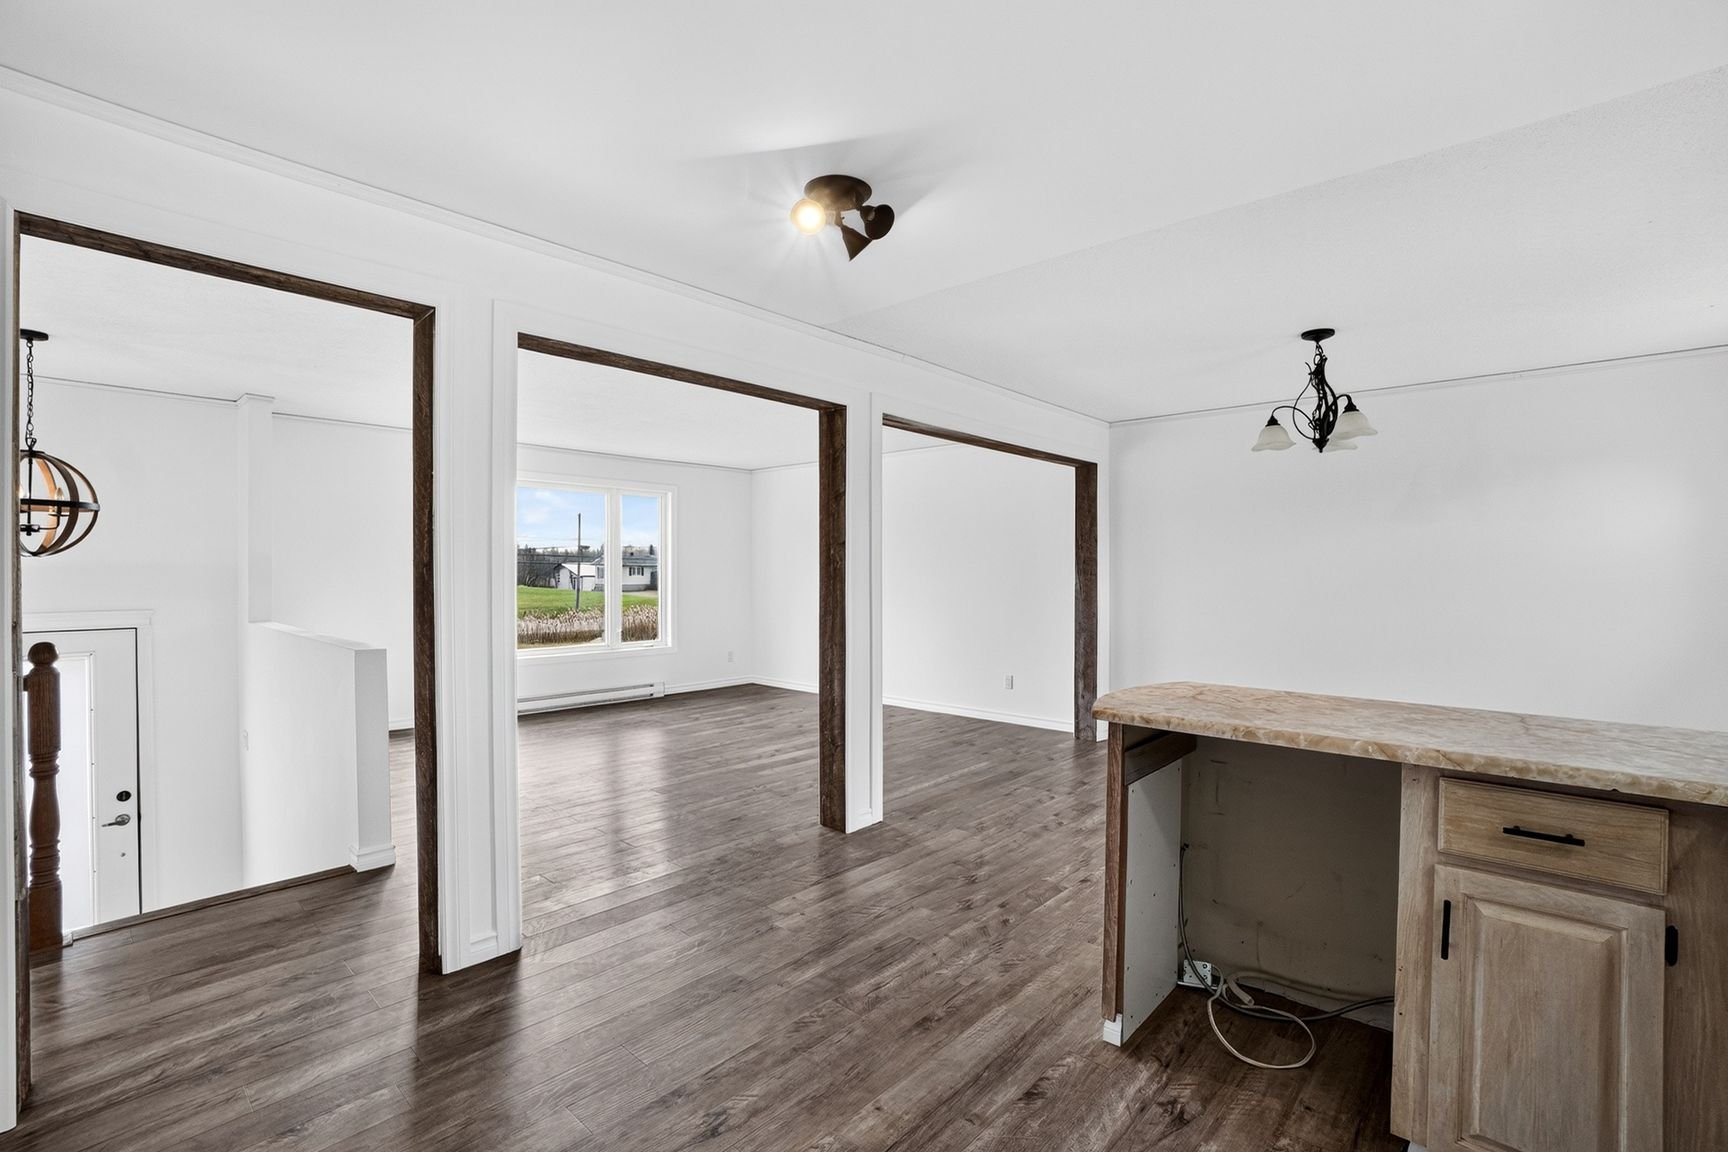 Primary bedroom
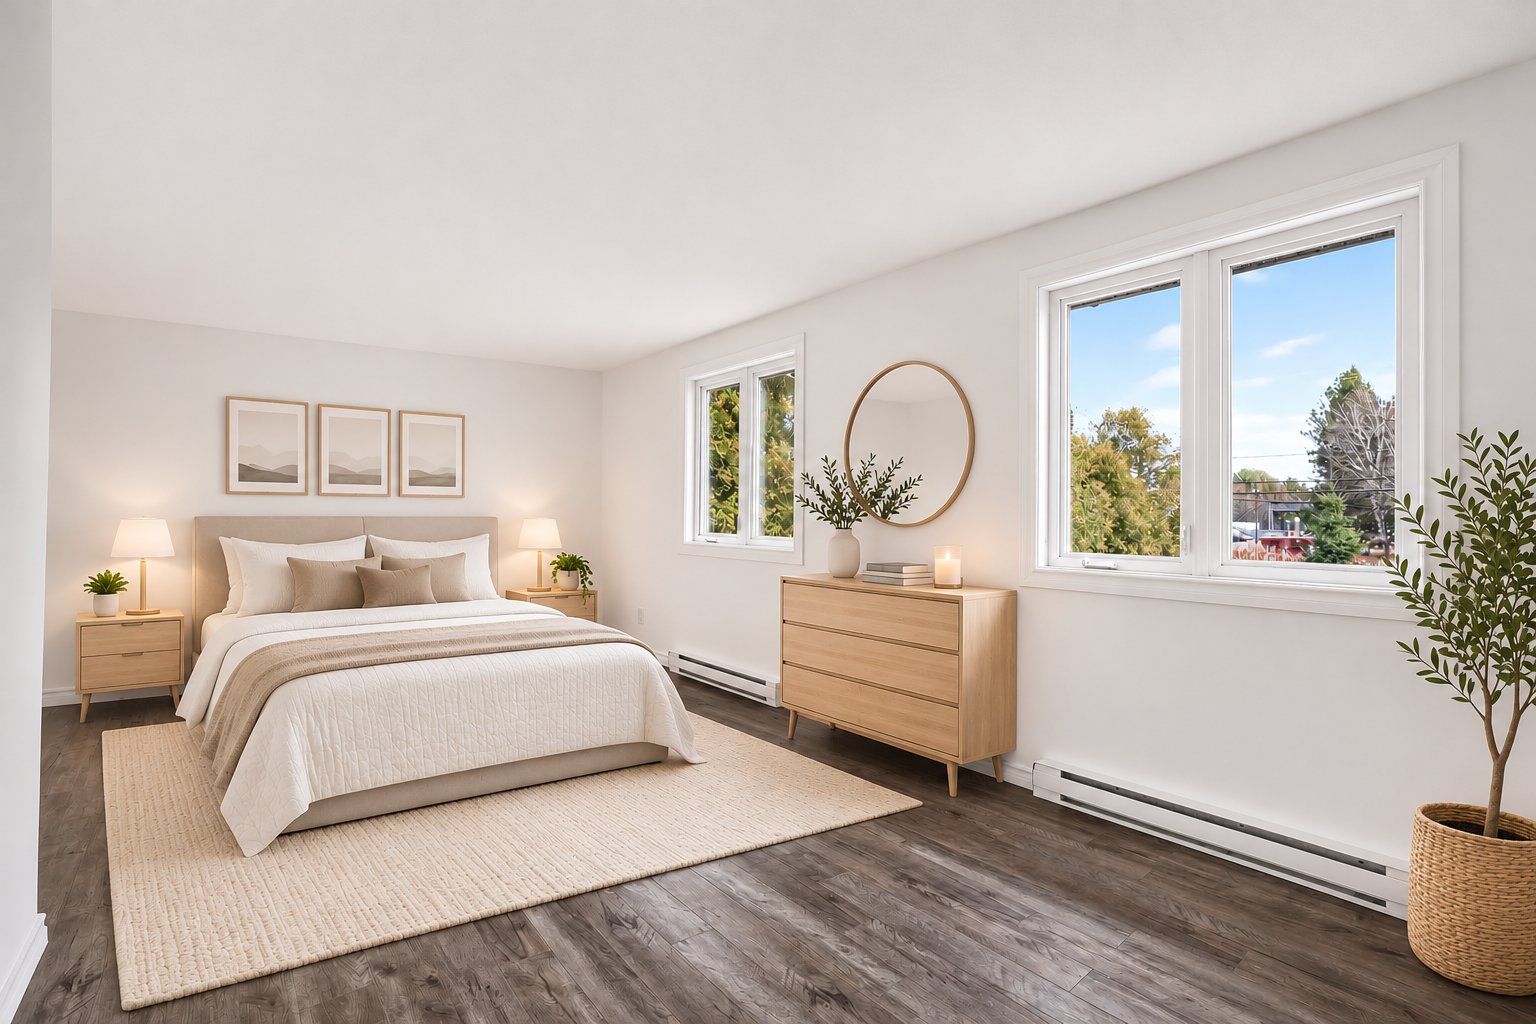 Bedroom
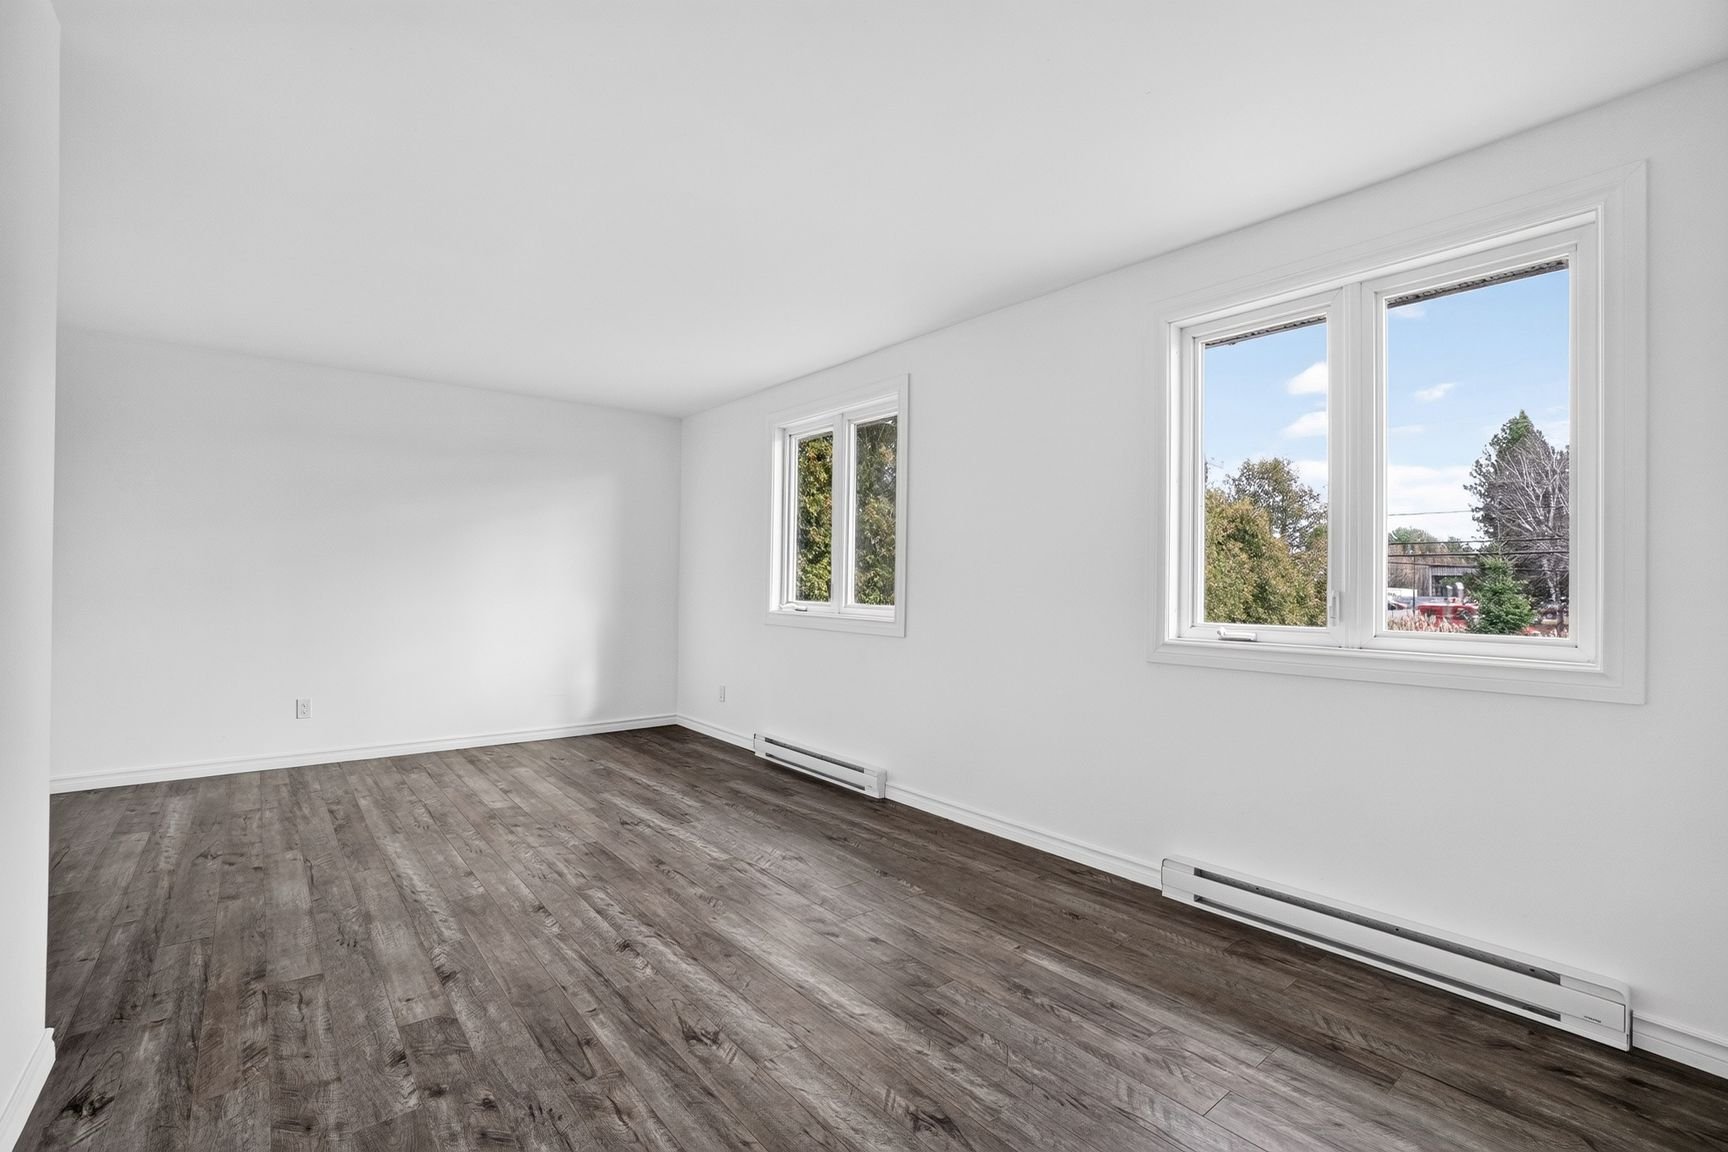 Bedroom
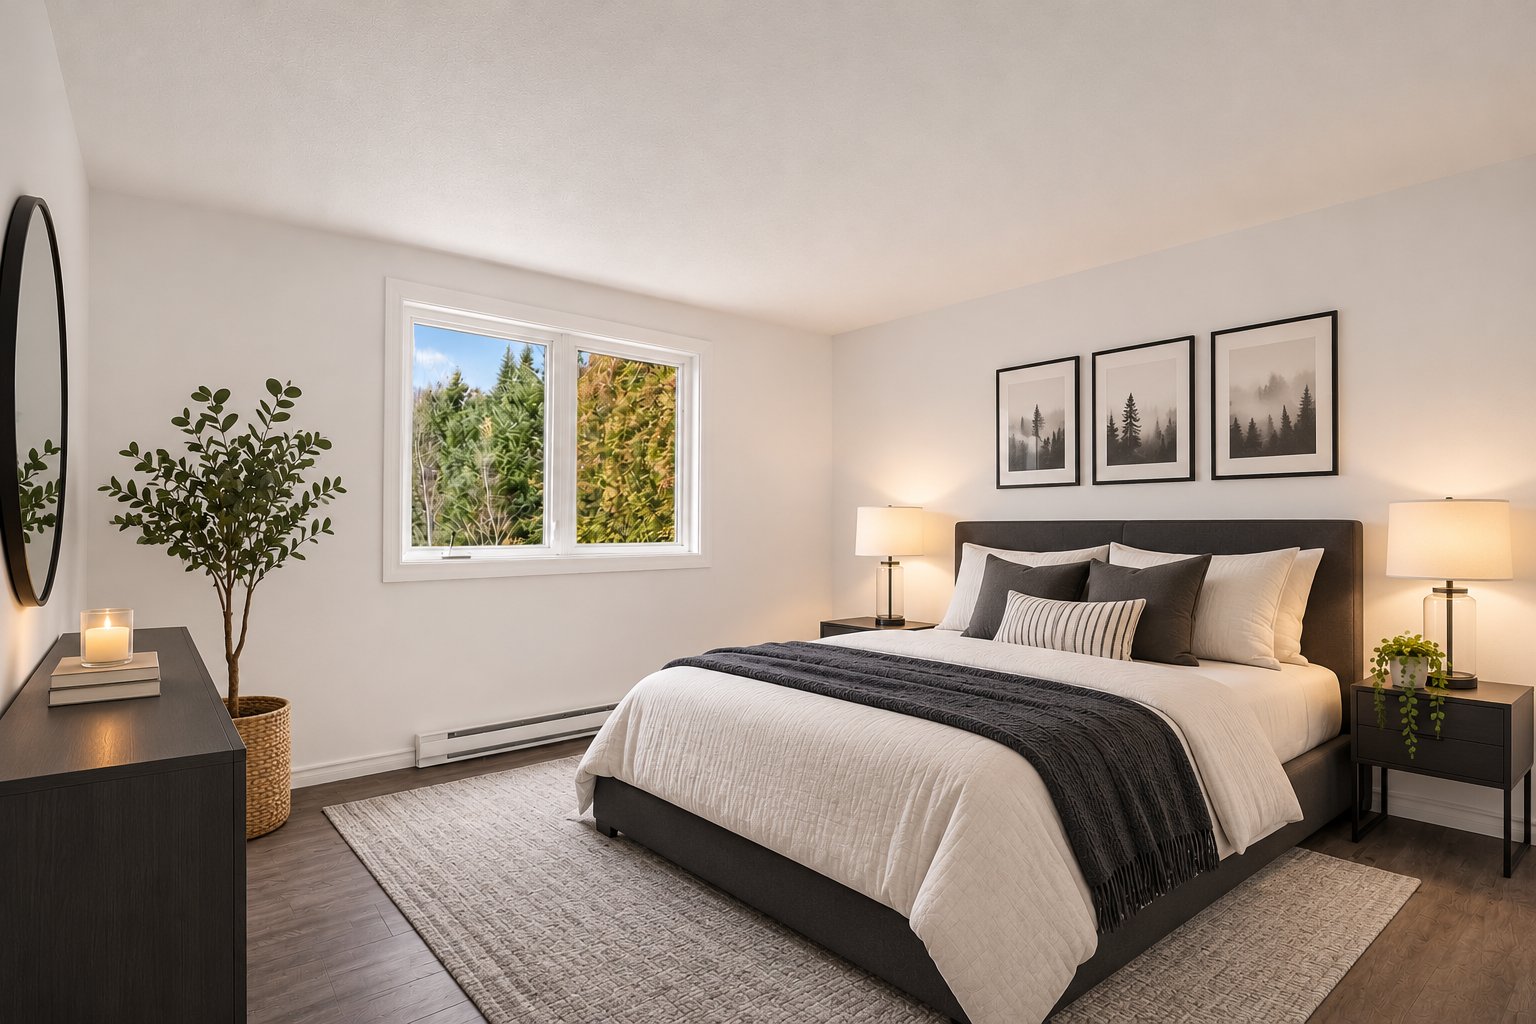 Bedroom
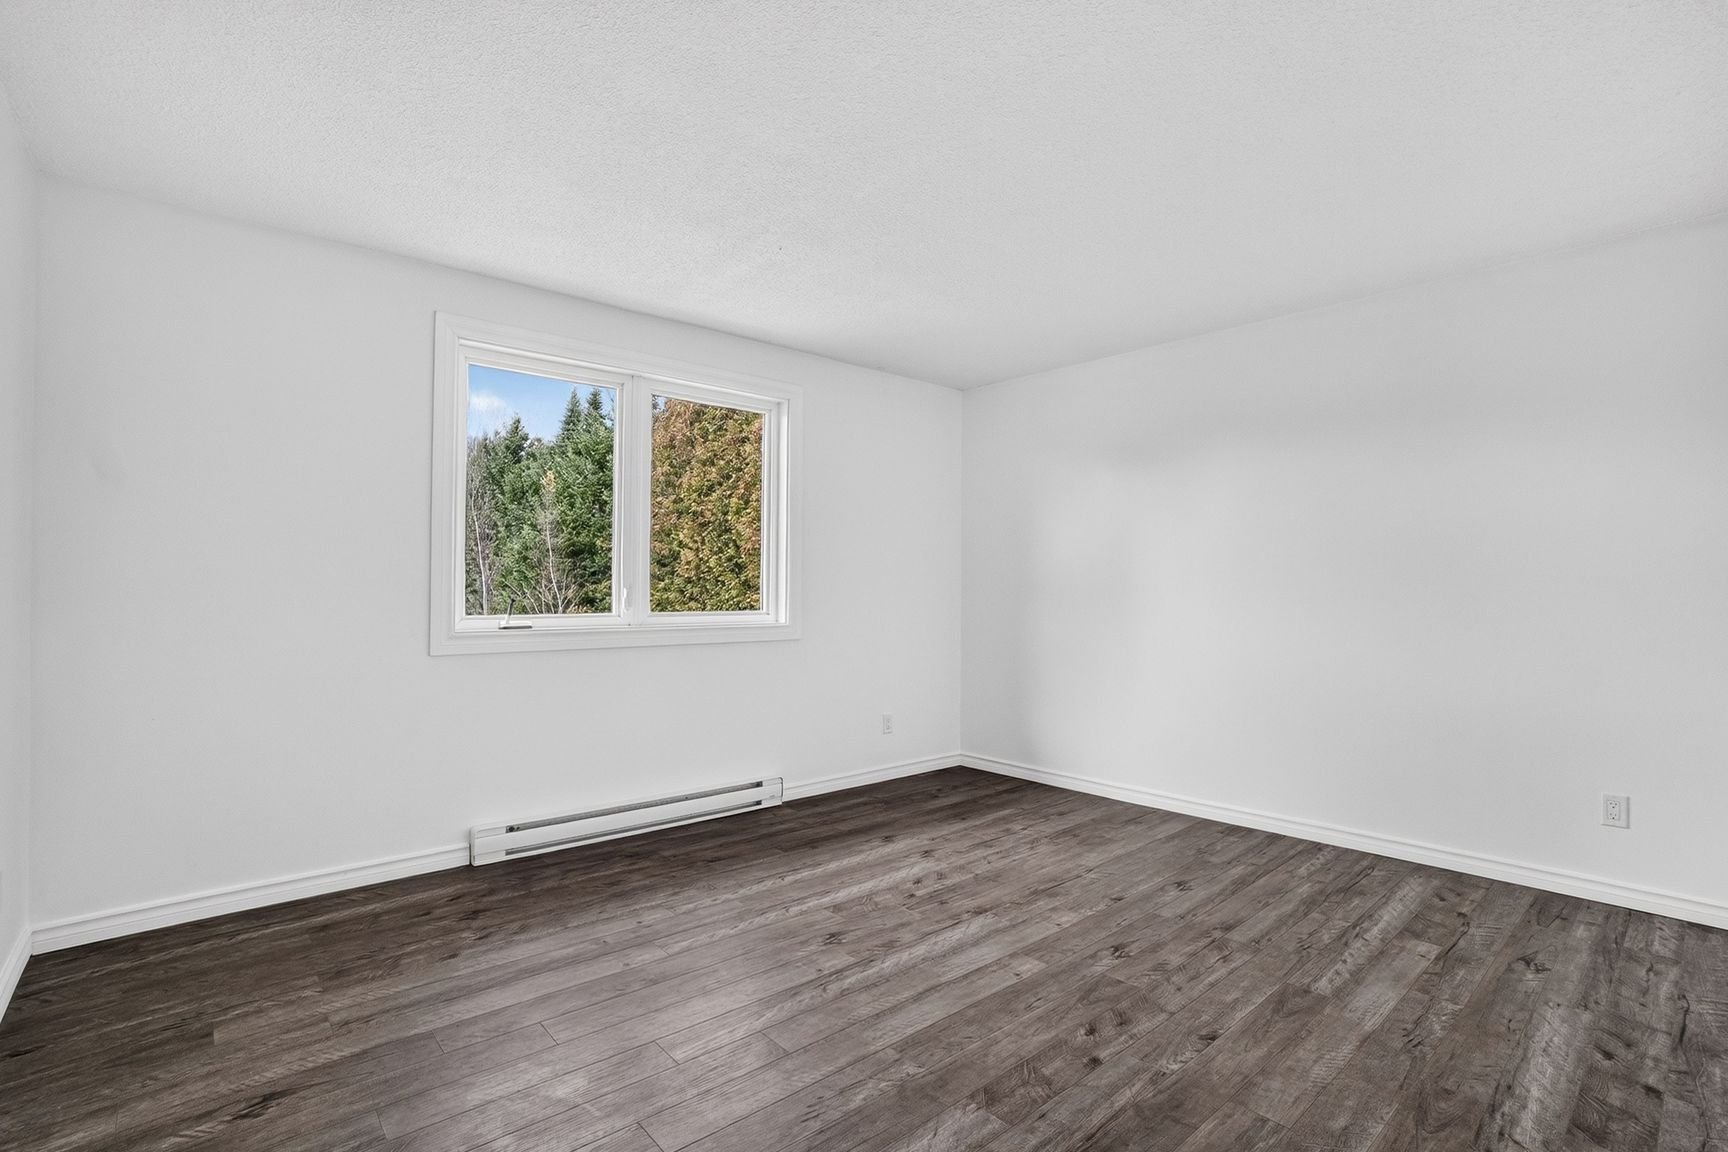 Bedroom
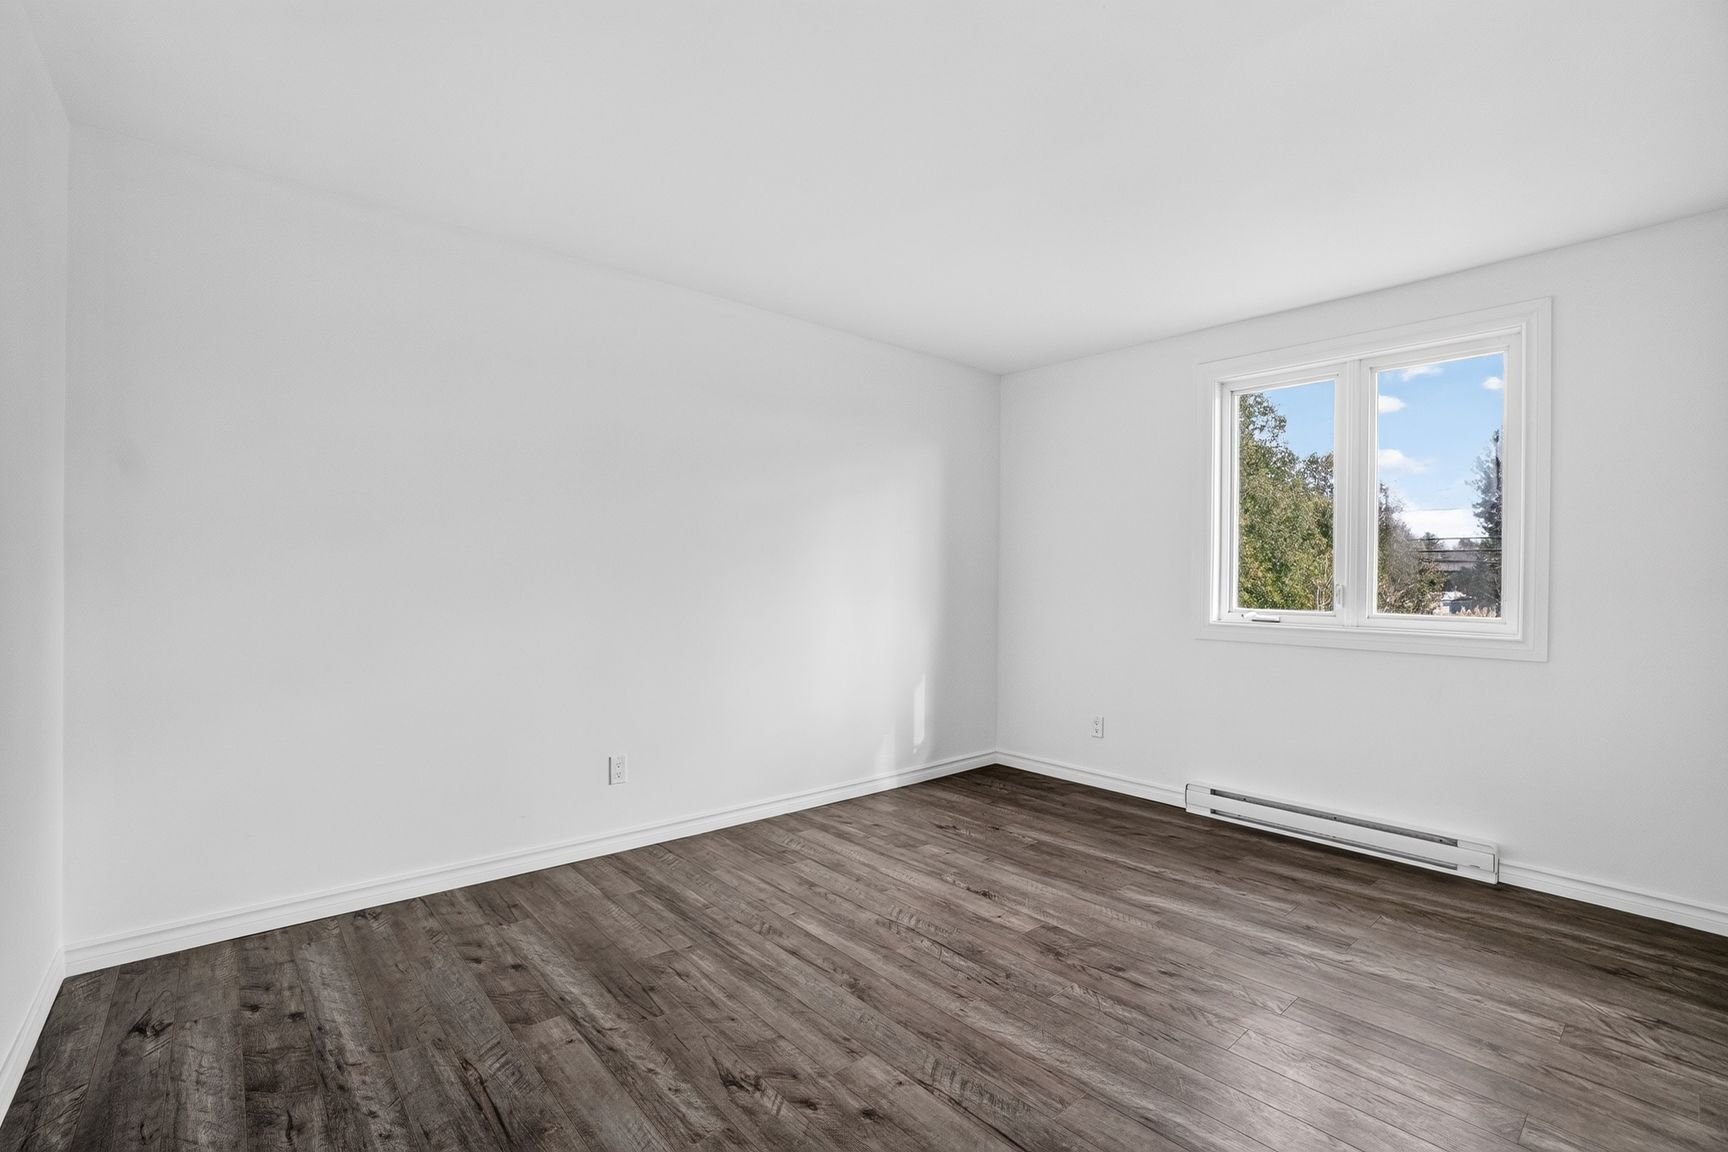 Bathroom
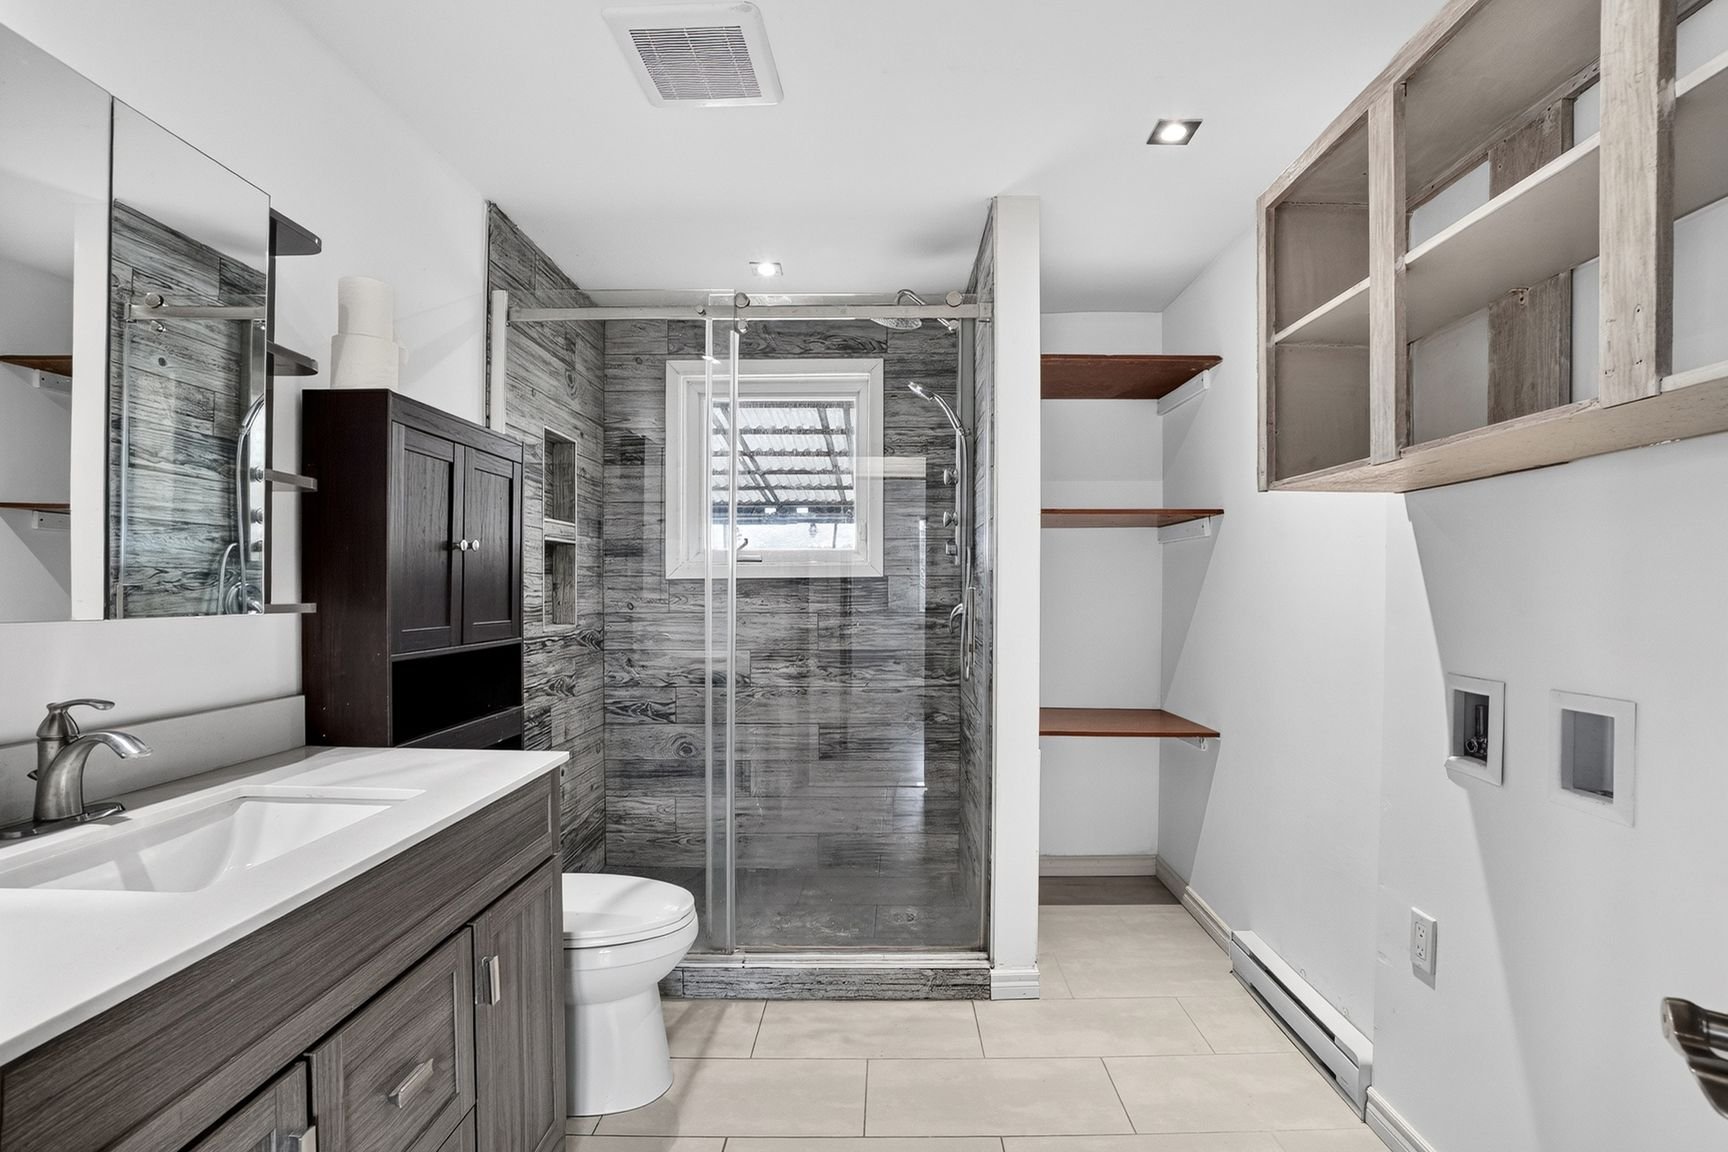 Family room
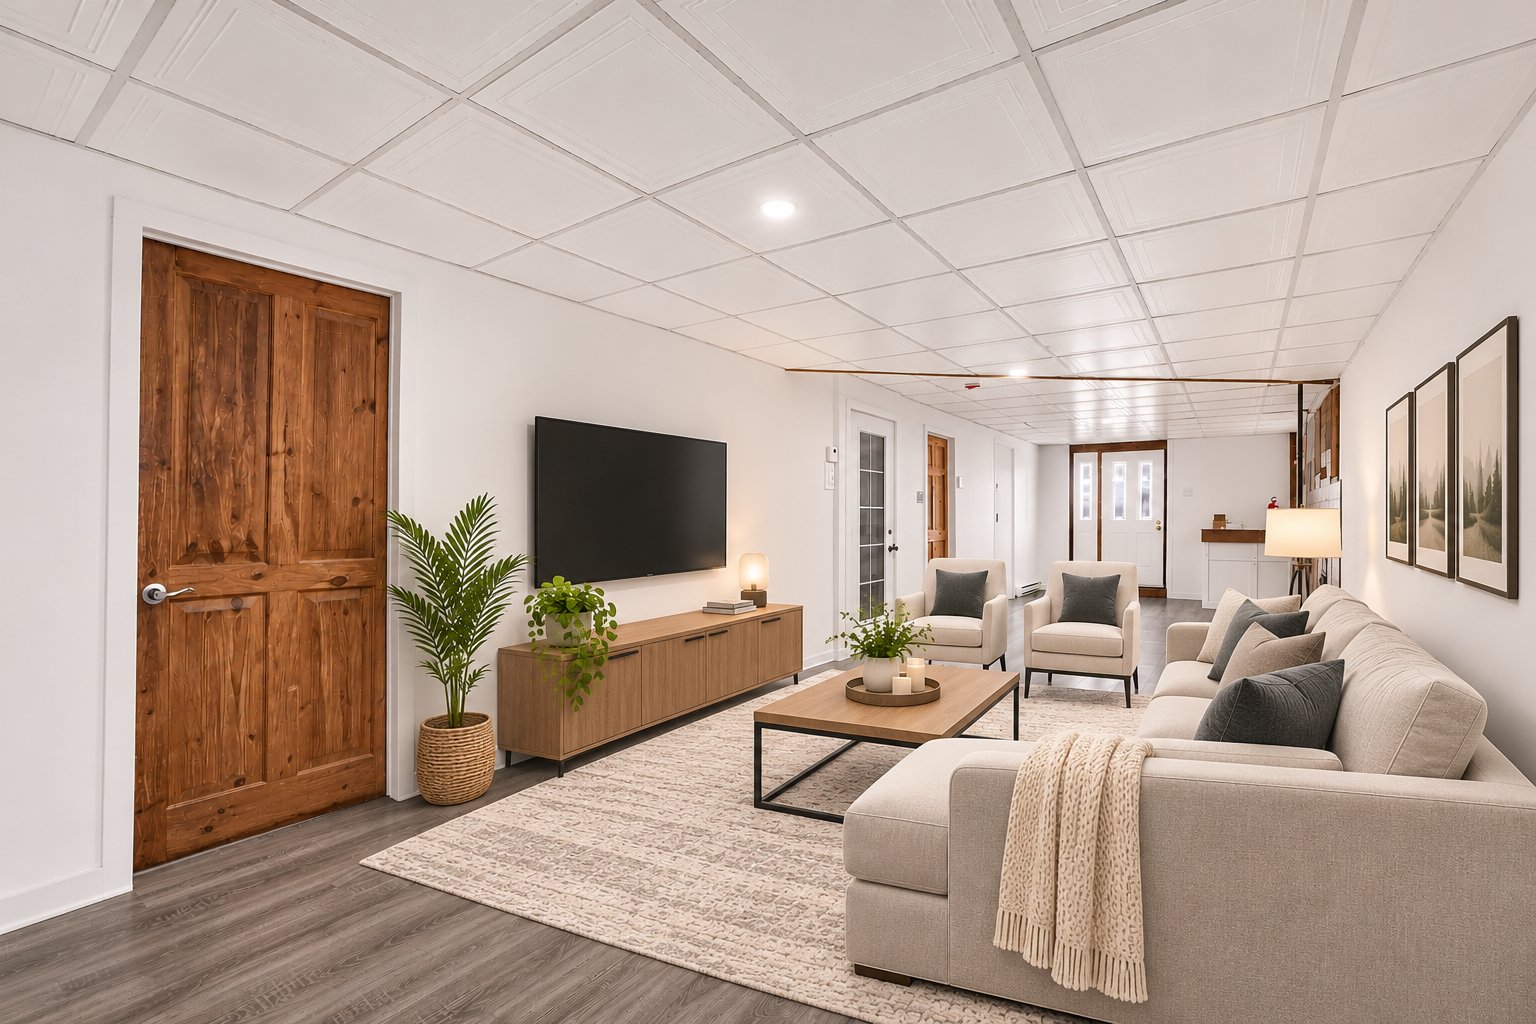 Family room
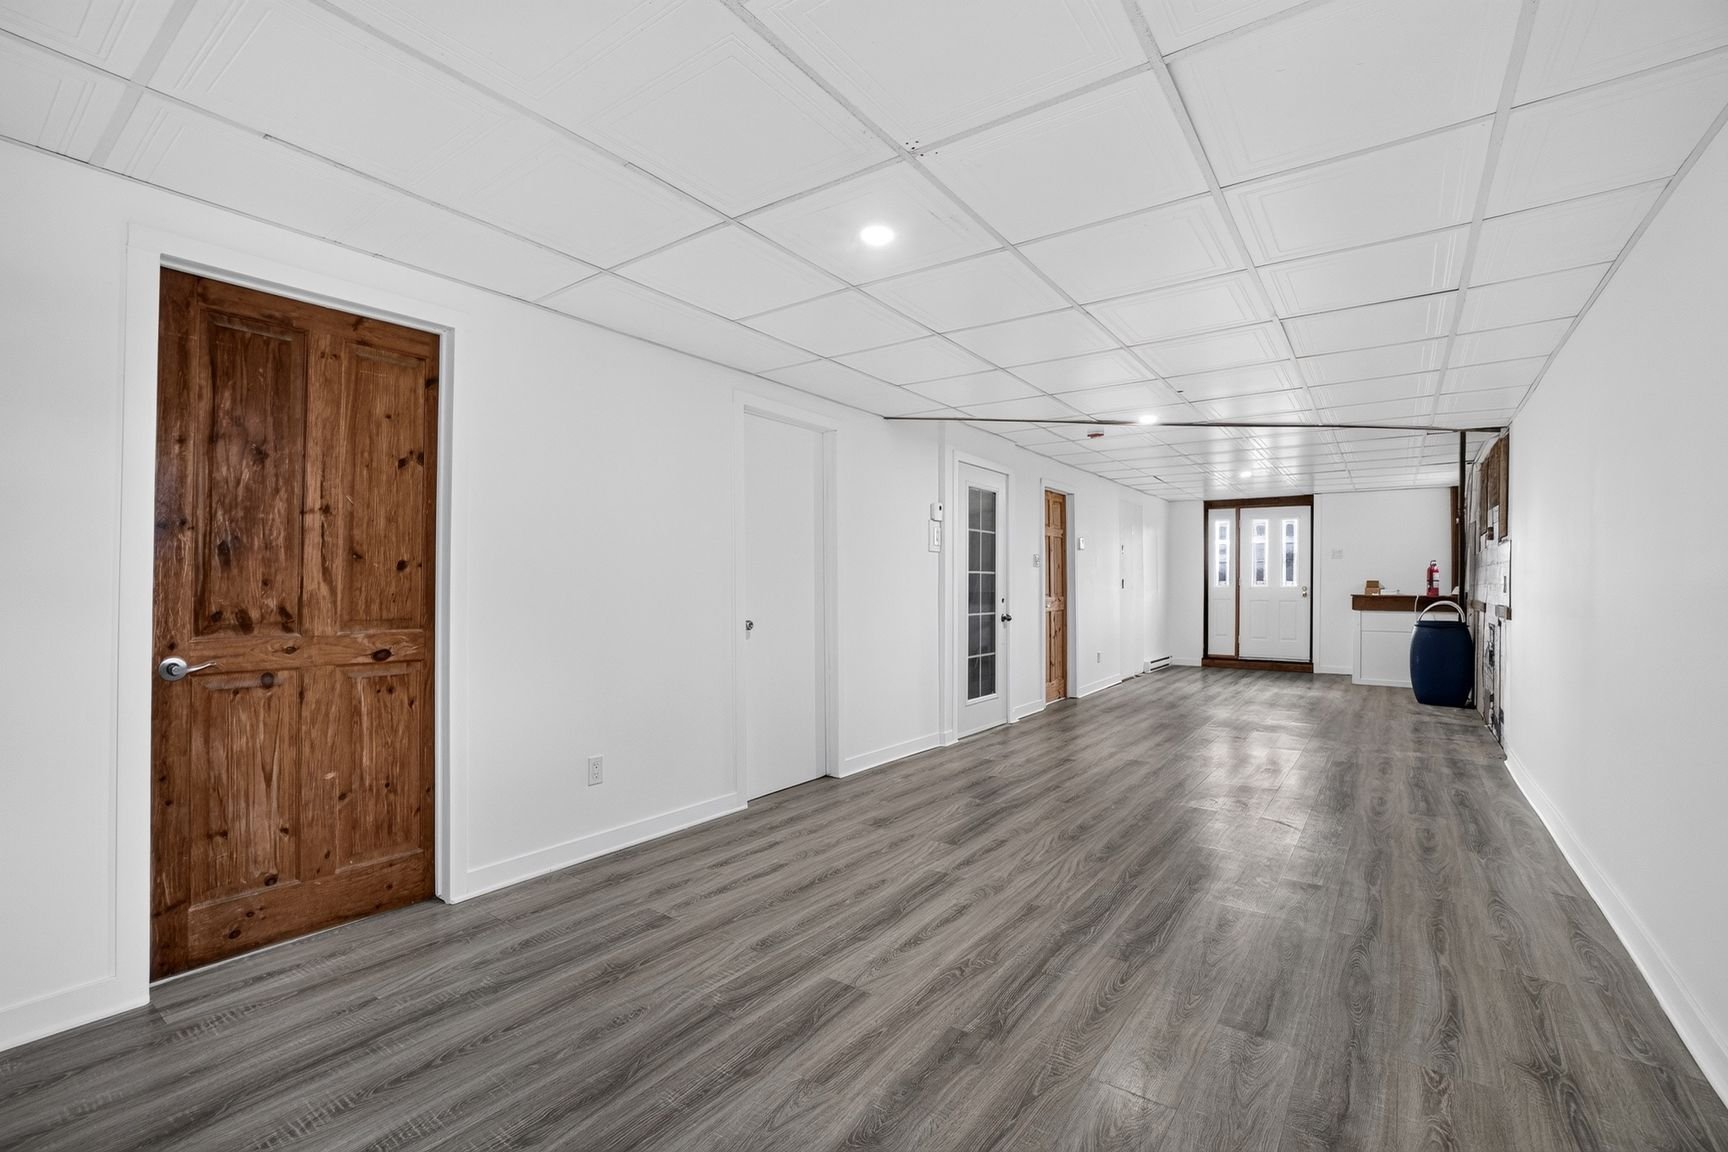 Family room
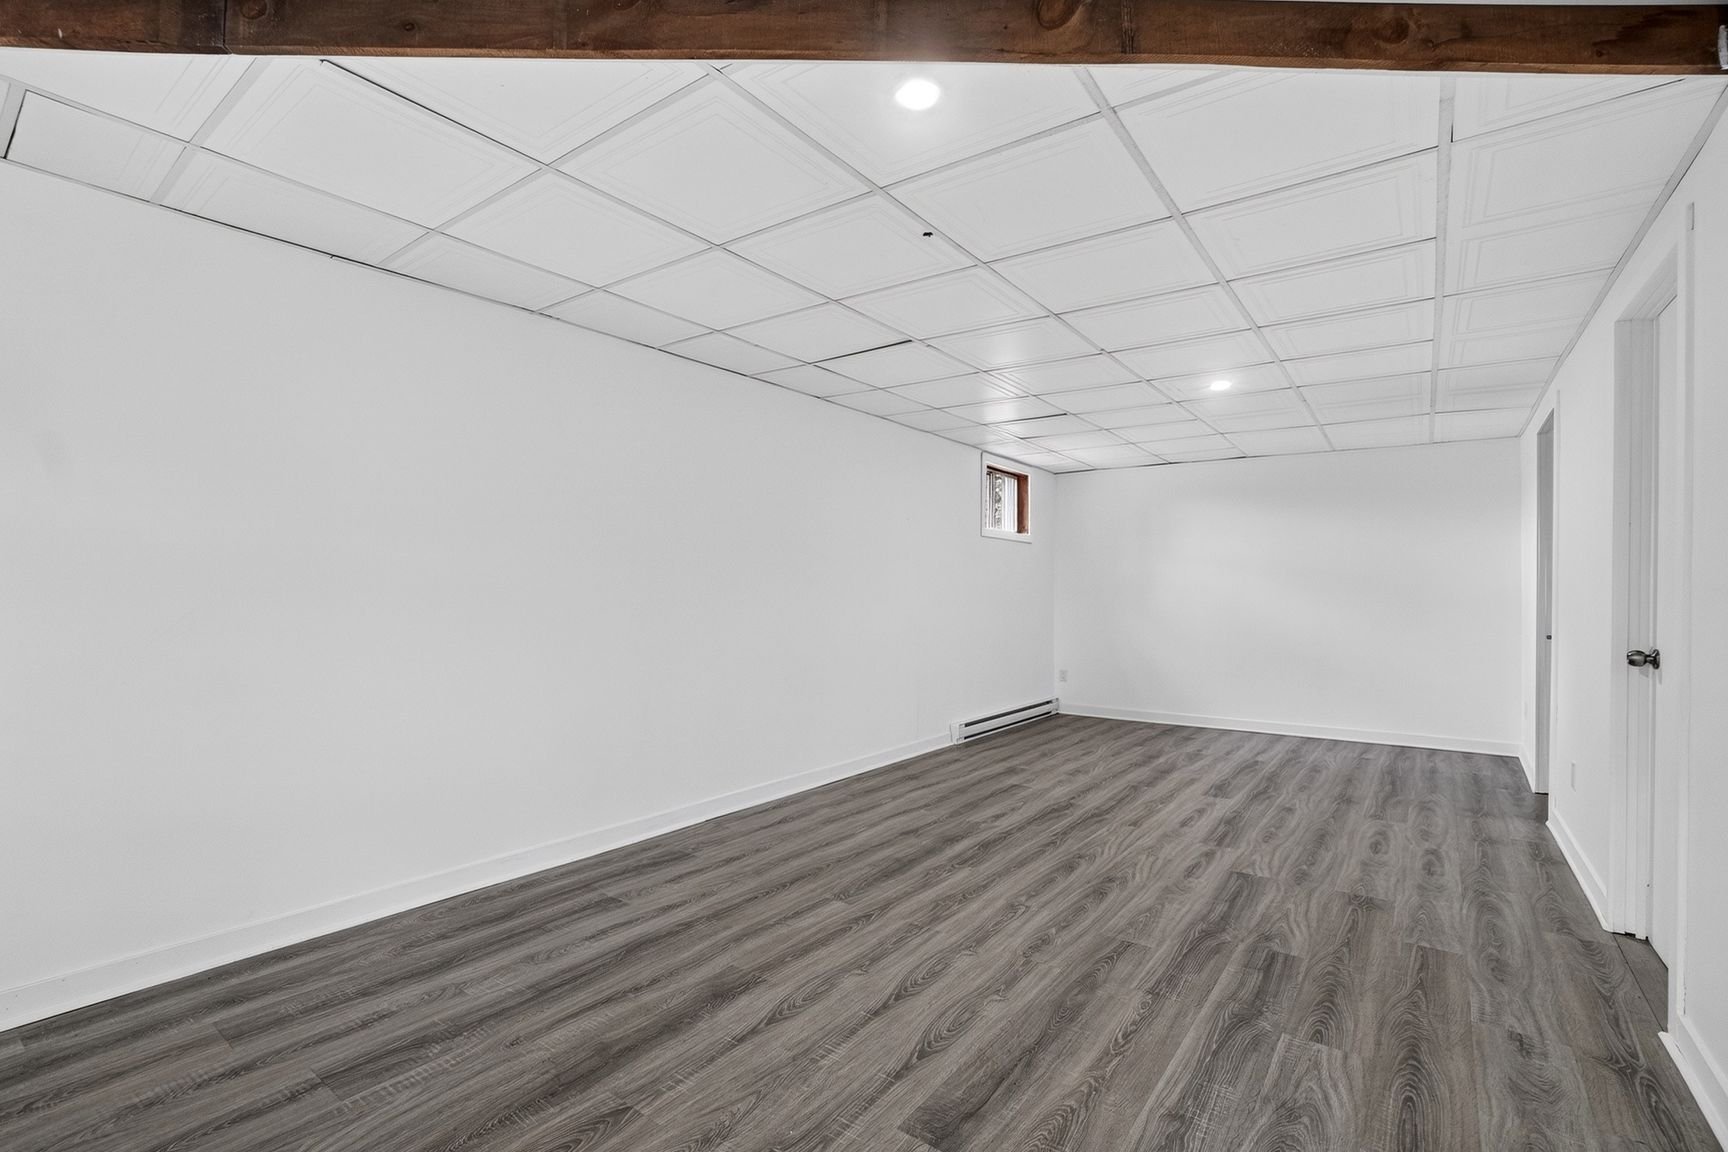 Bedroom
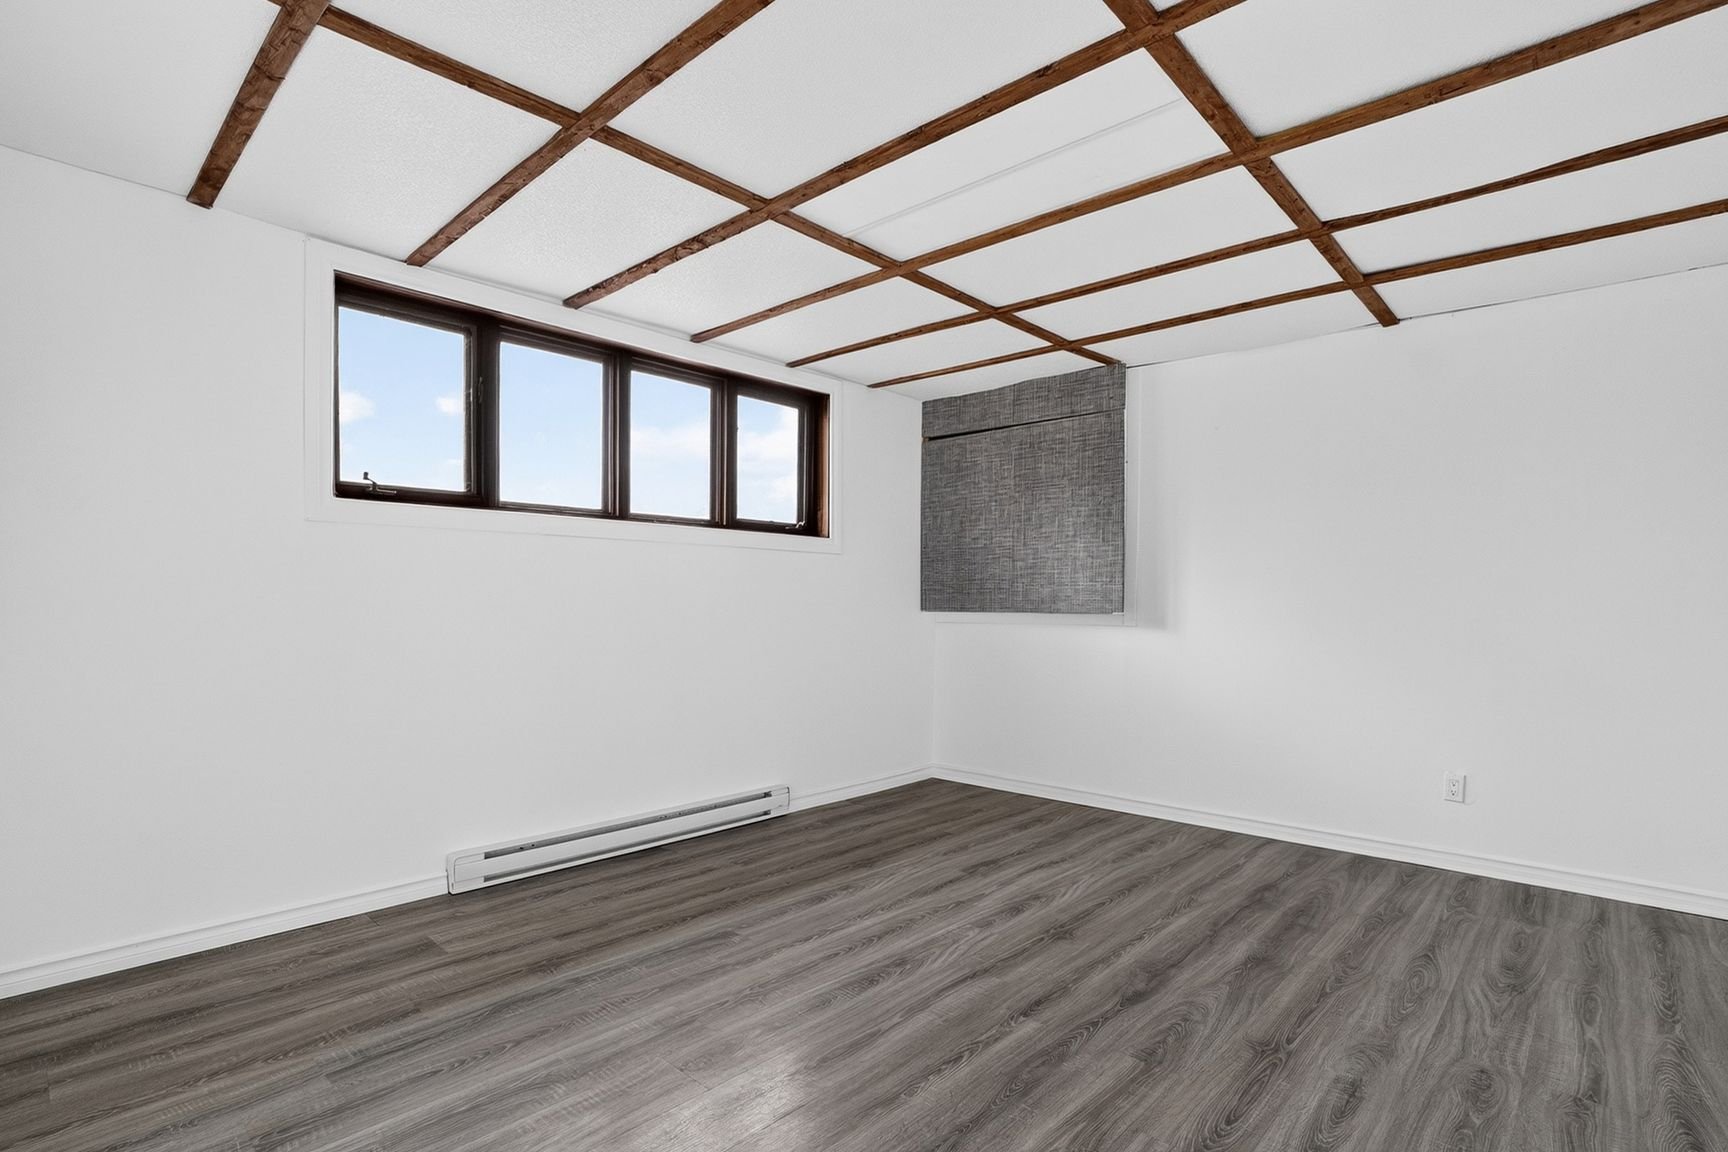 Bedroom
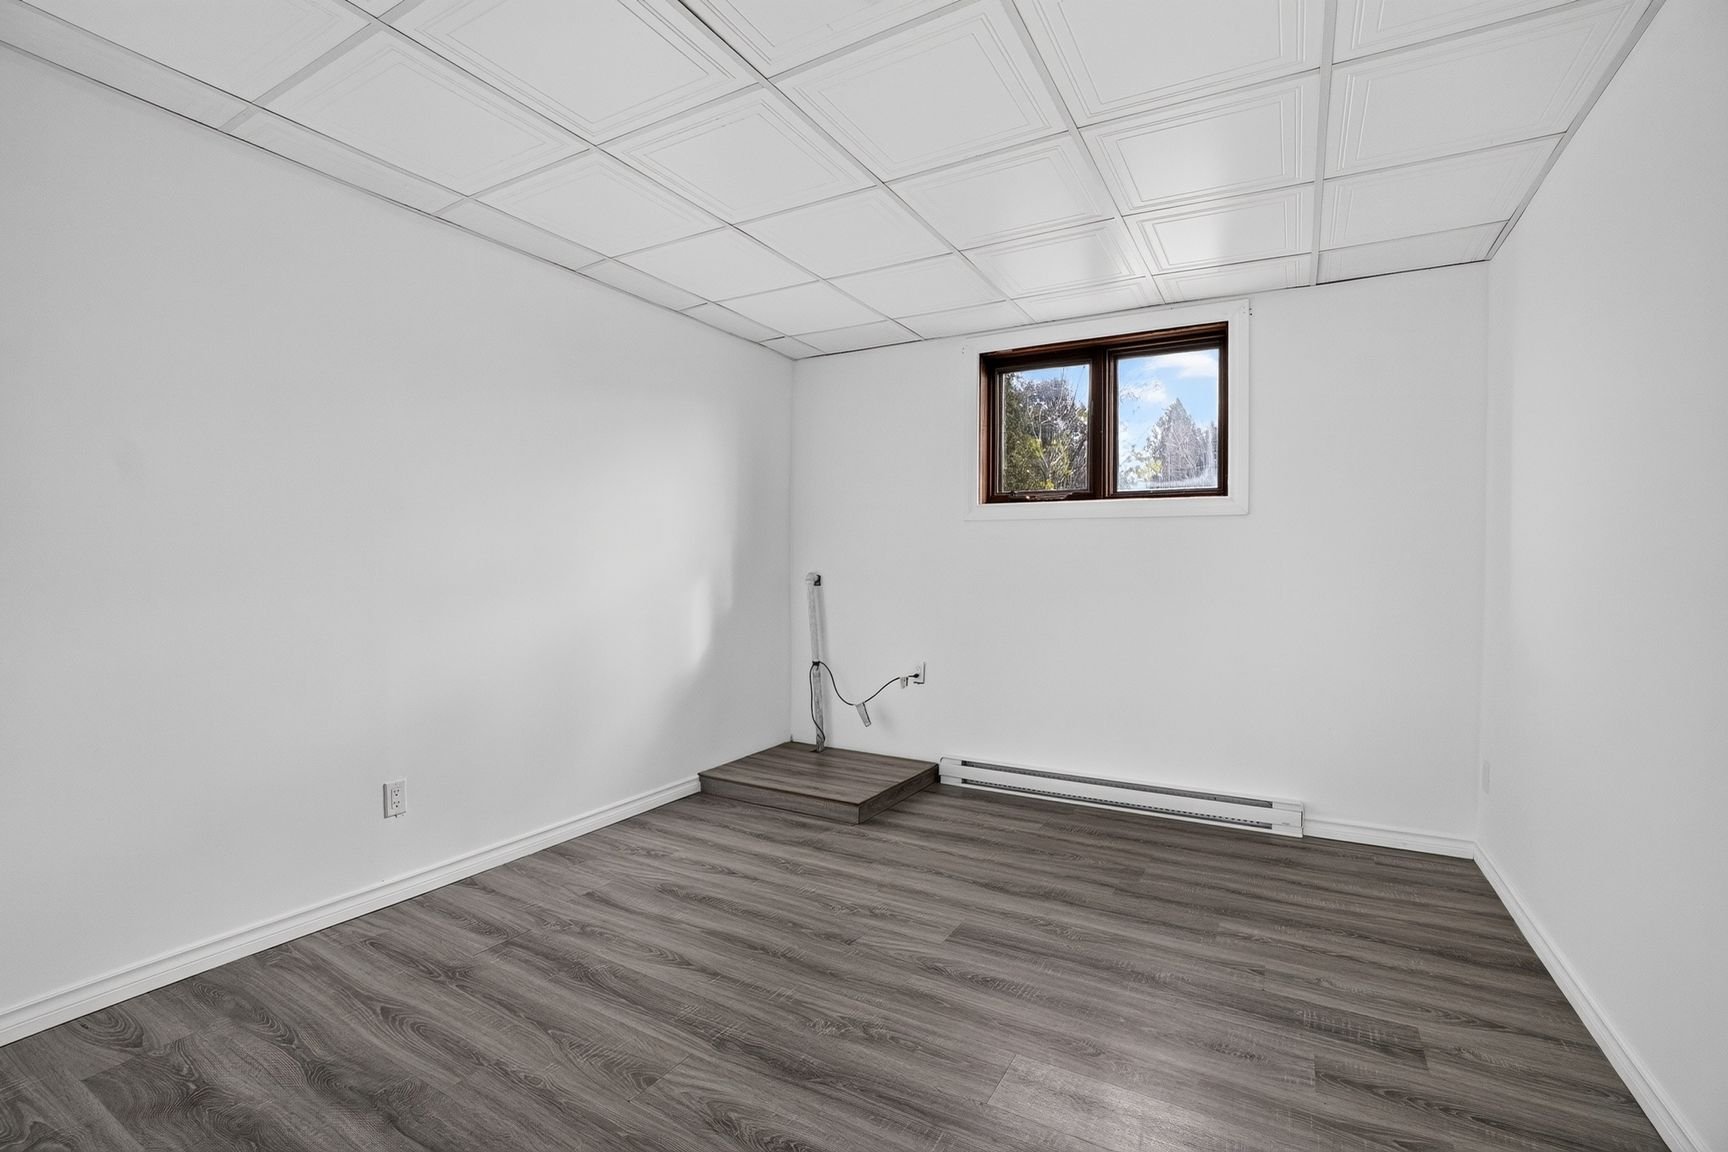 Bathroom
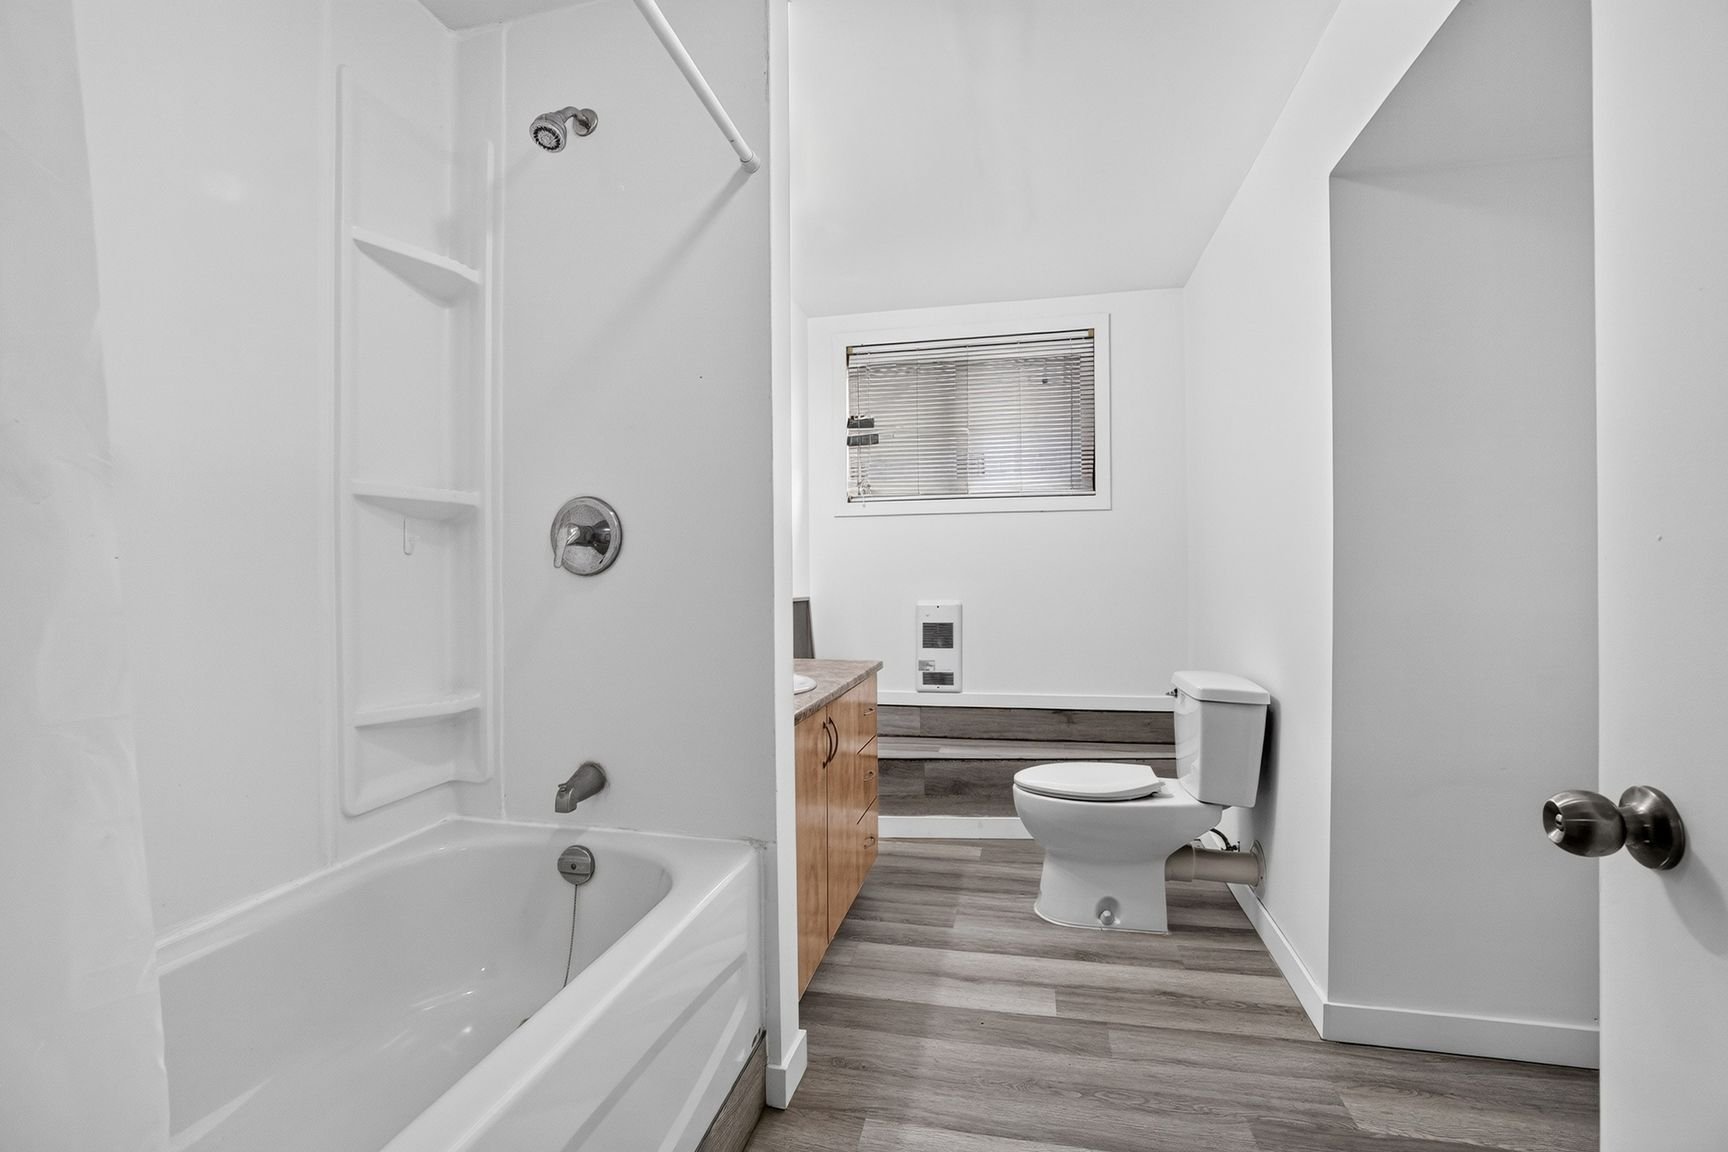 Bathroom
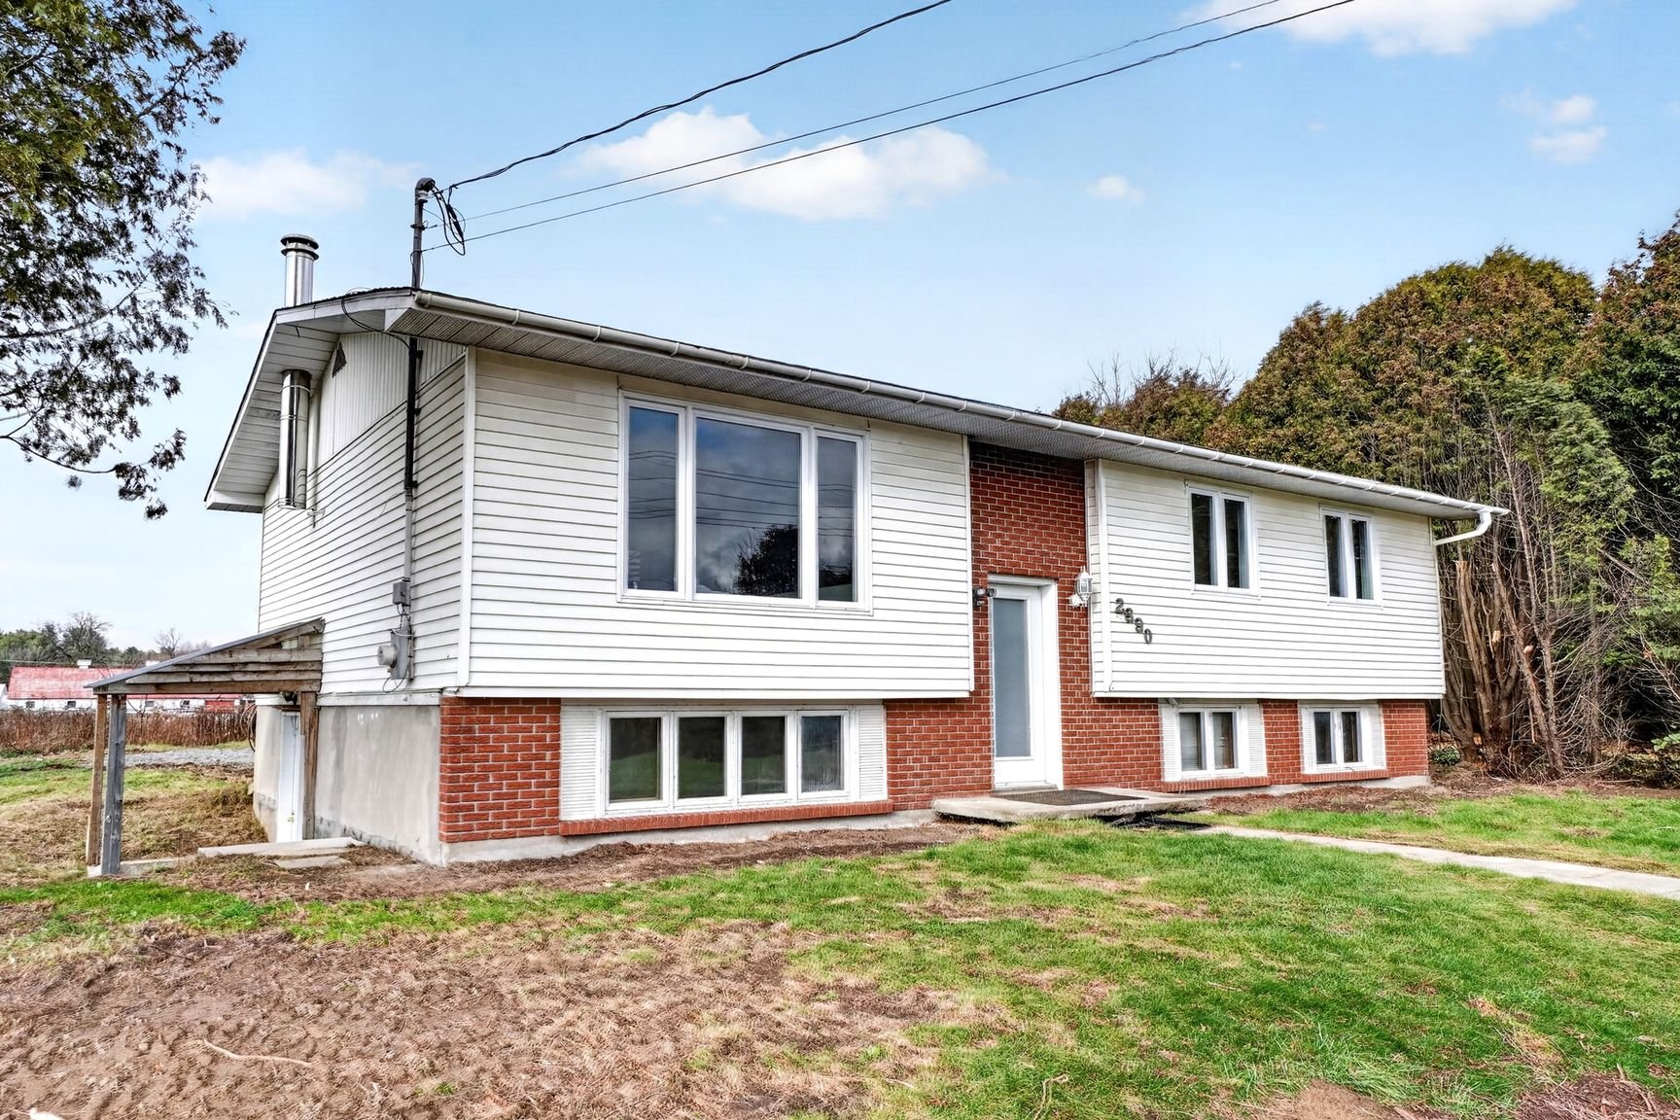
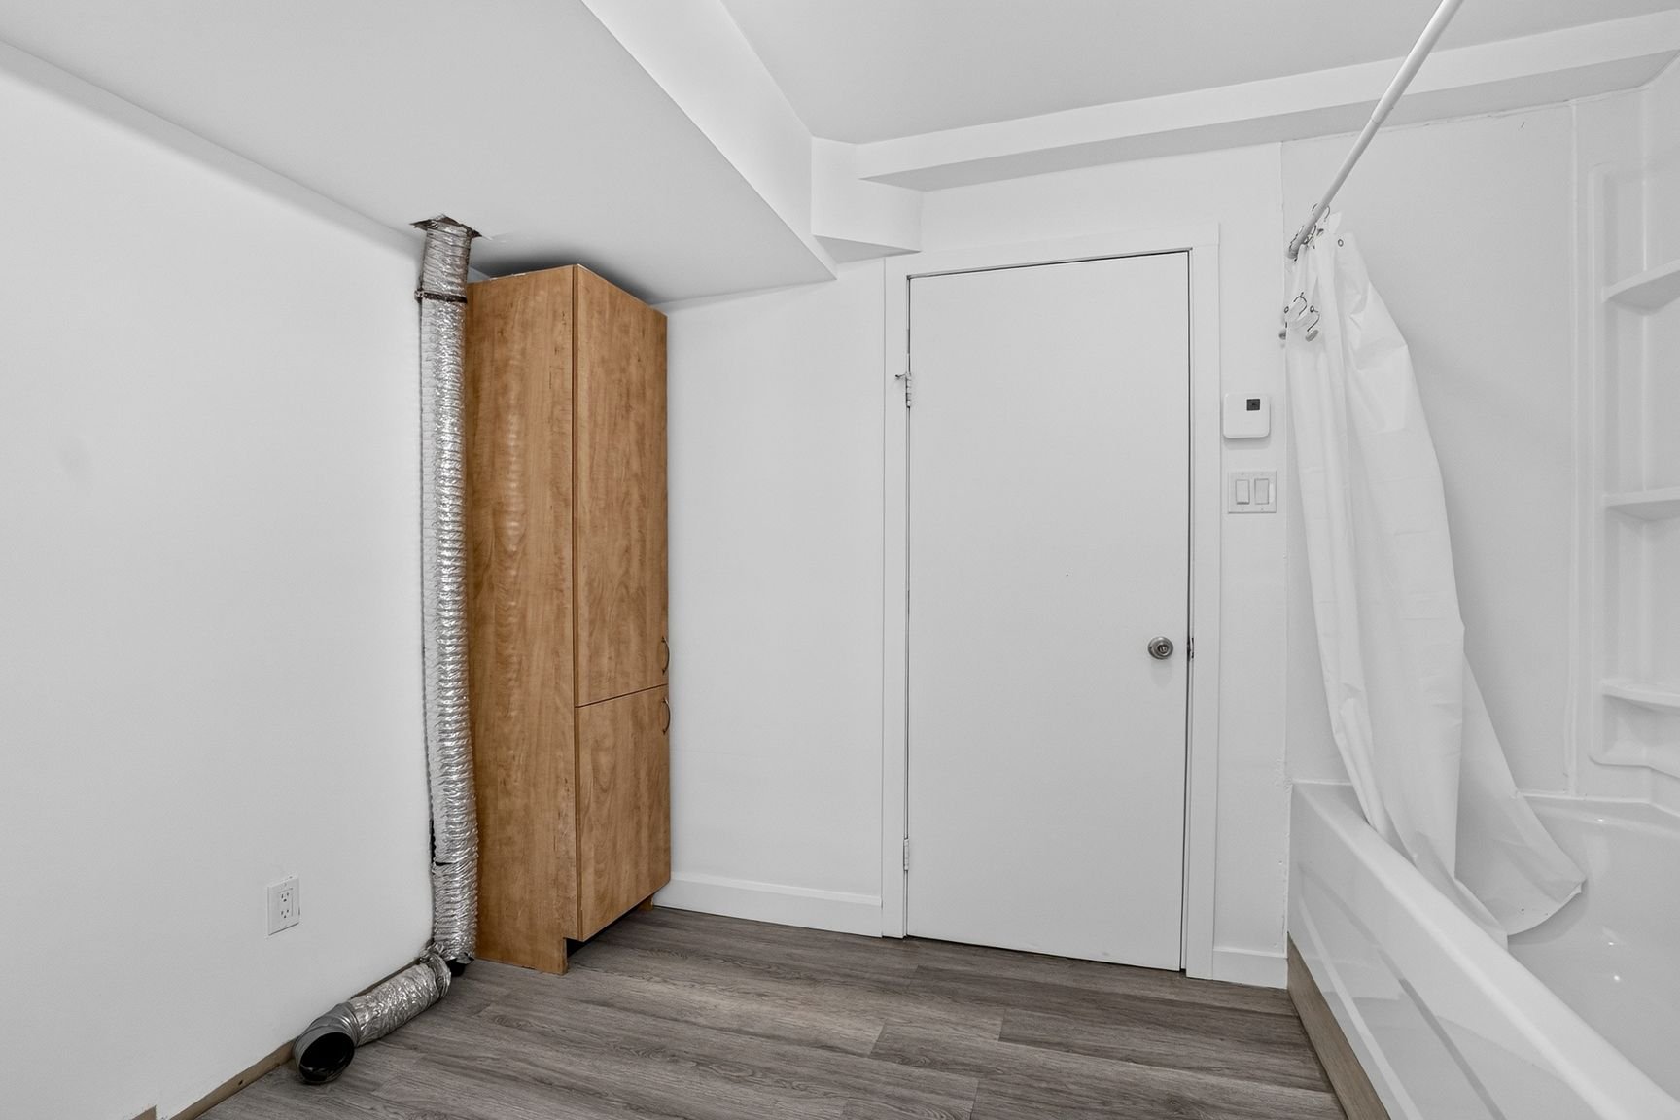 Frontage
 Drawing (sketch)
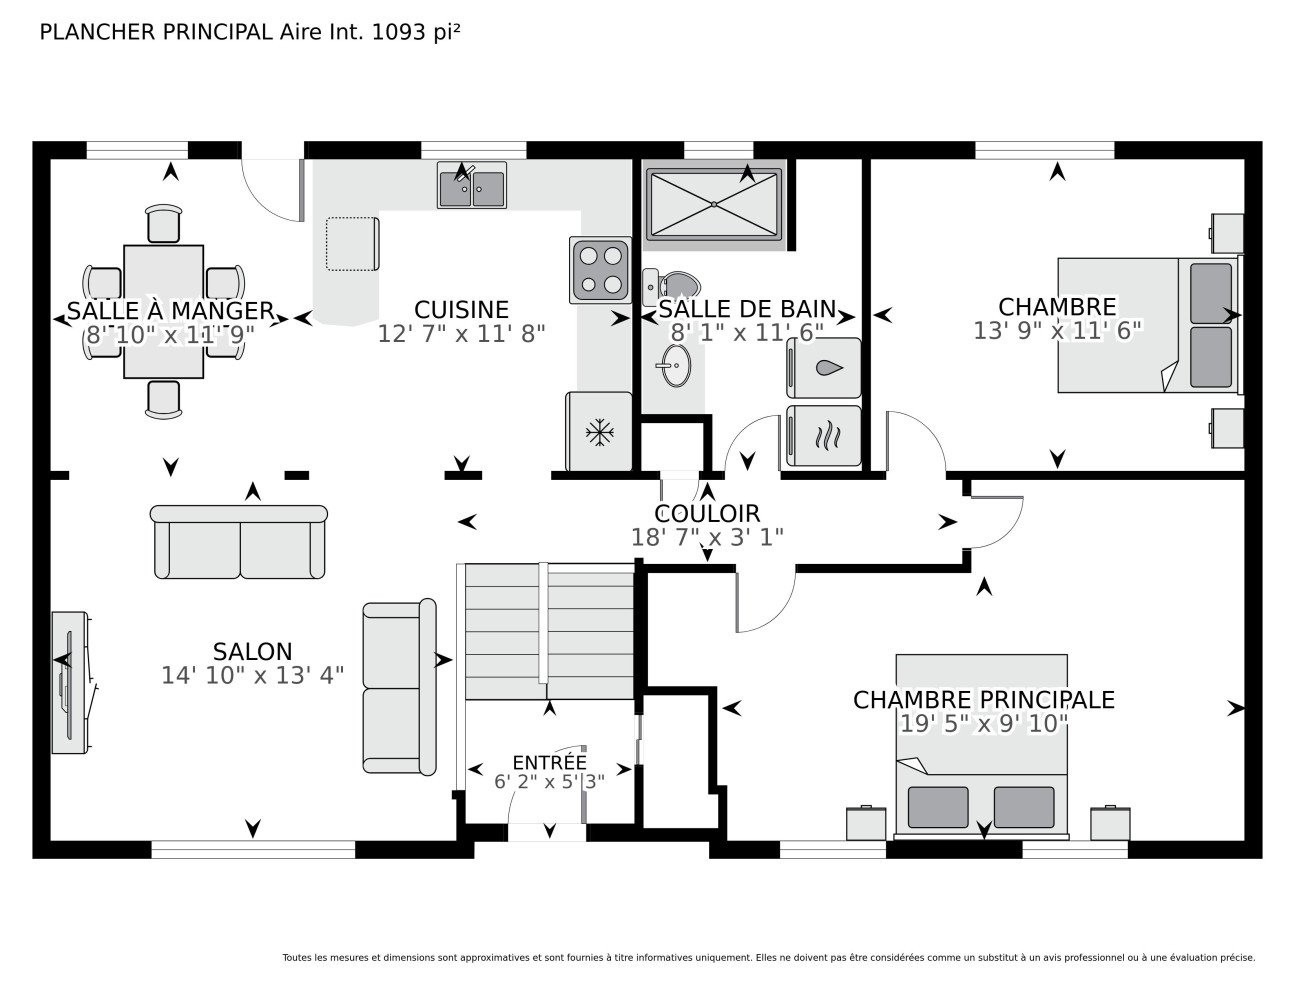 Drawing (sketch)
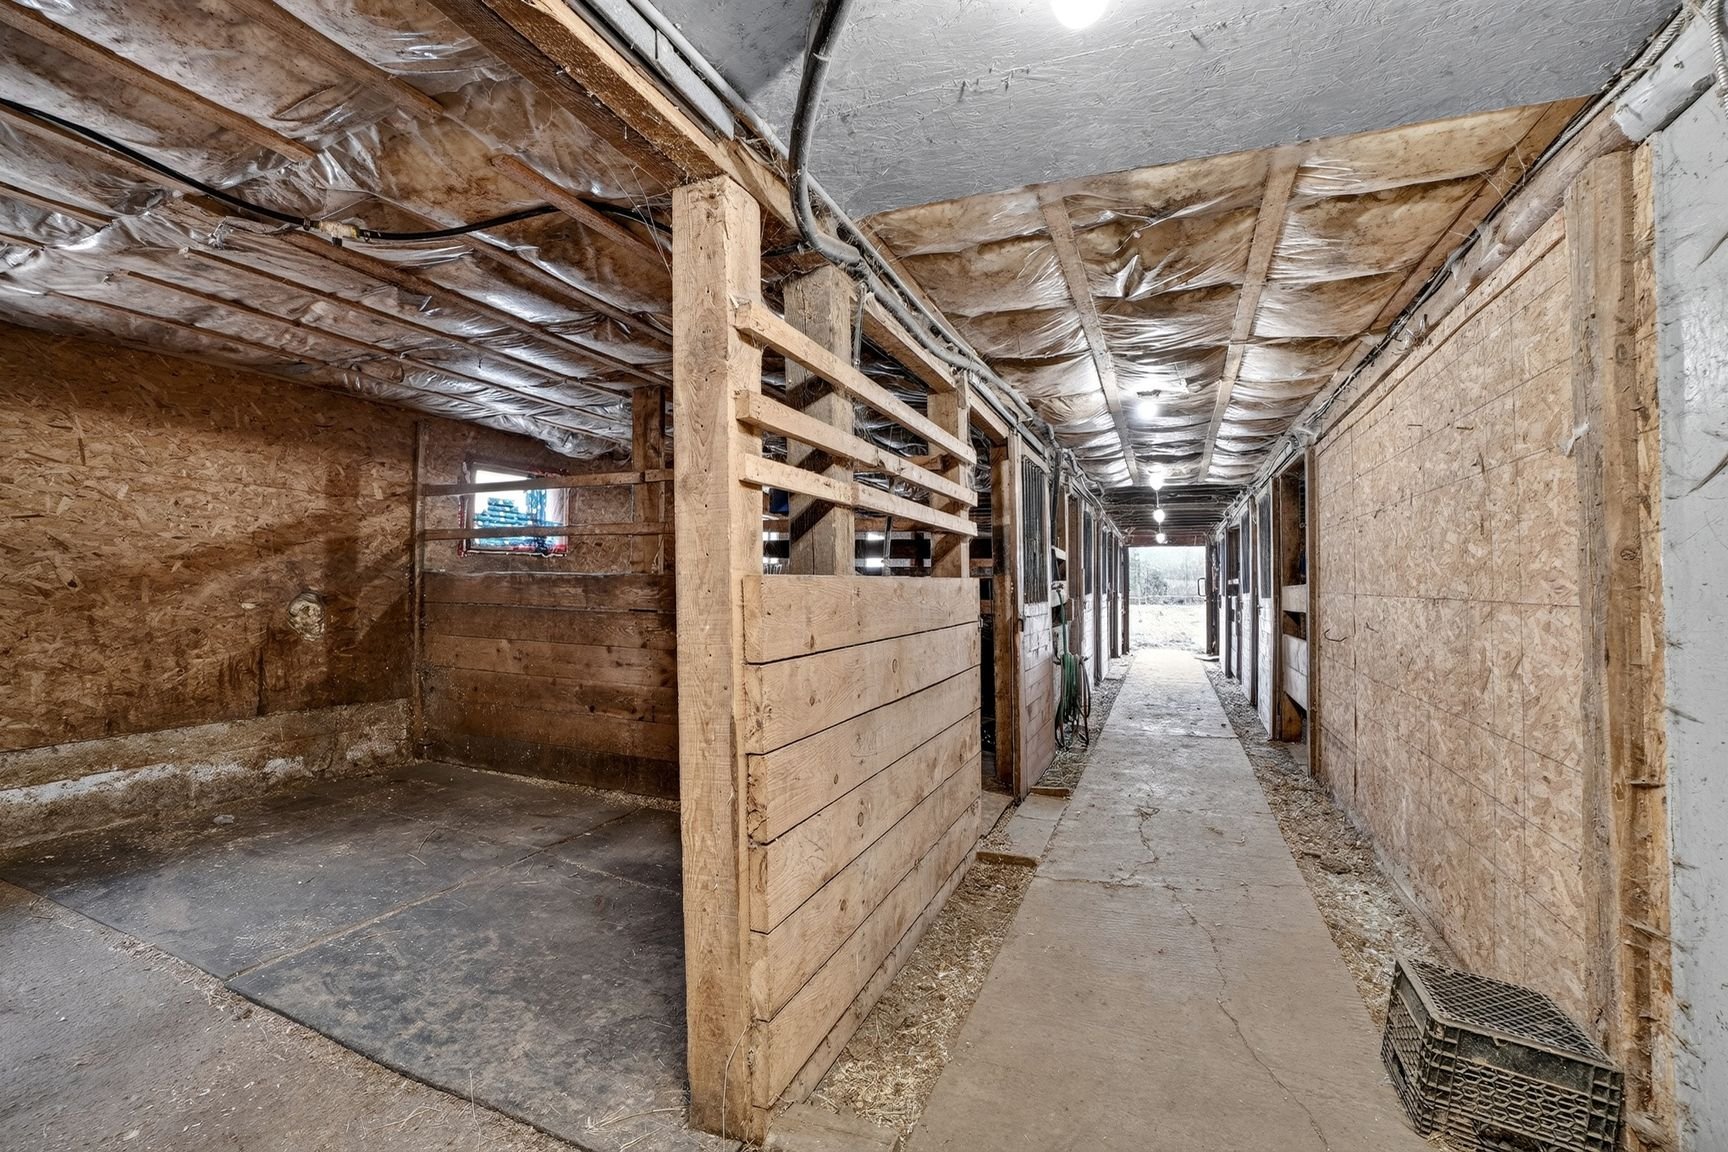
 Stable
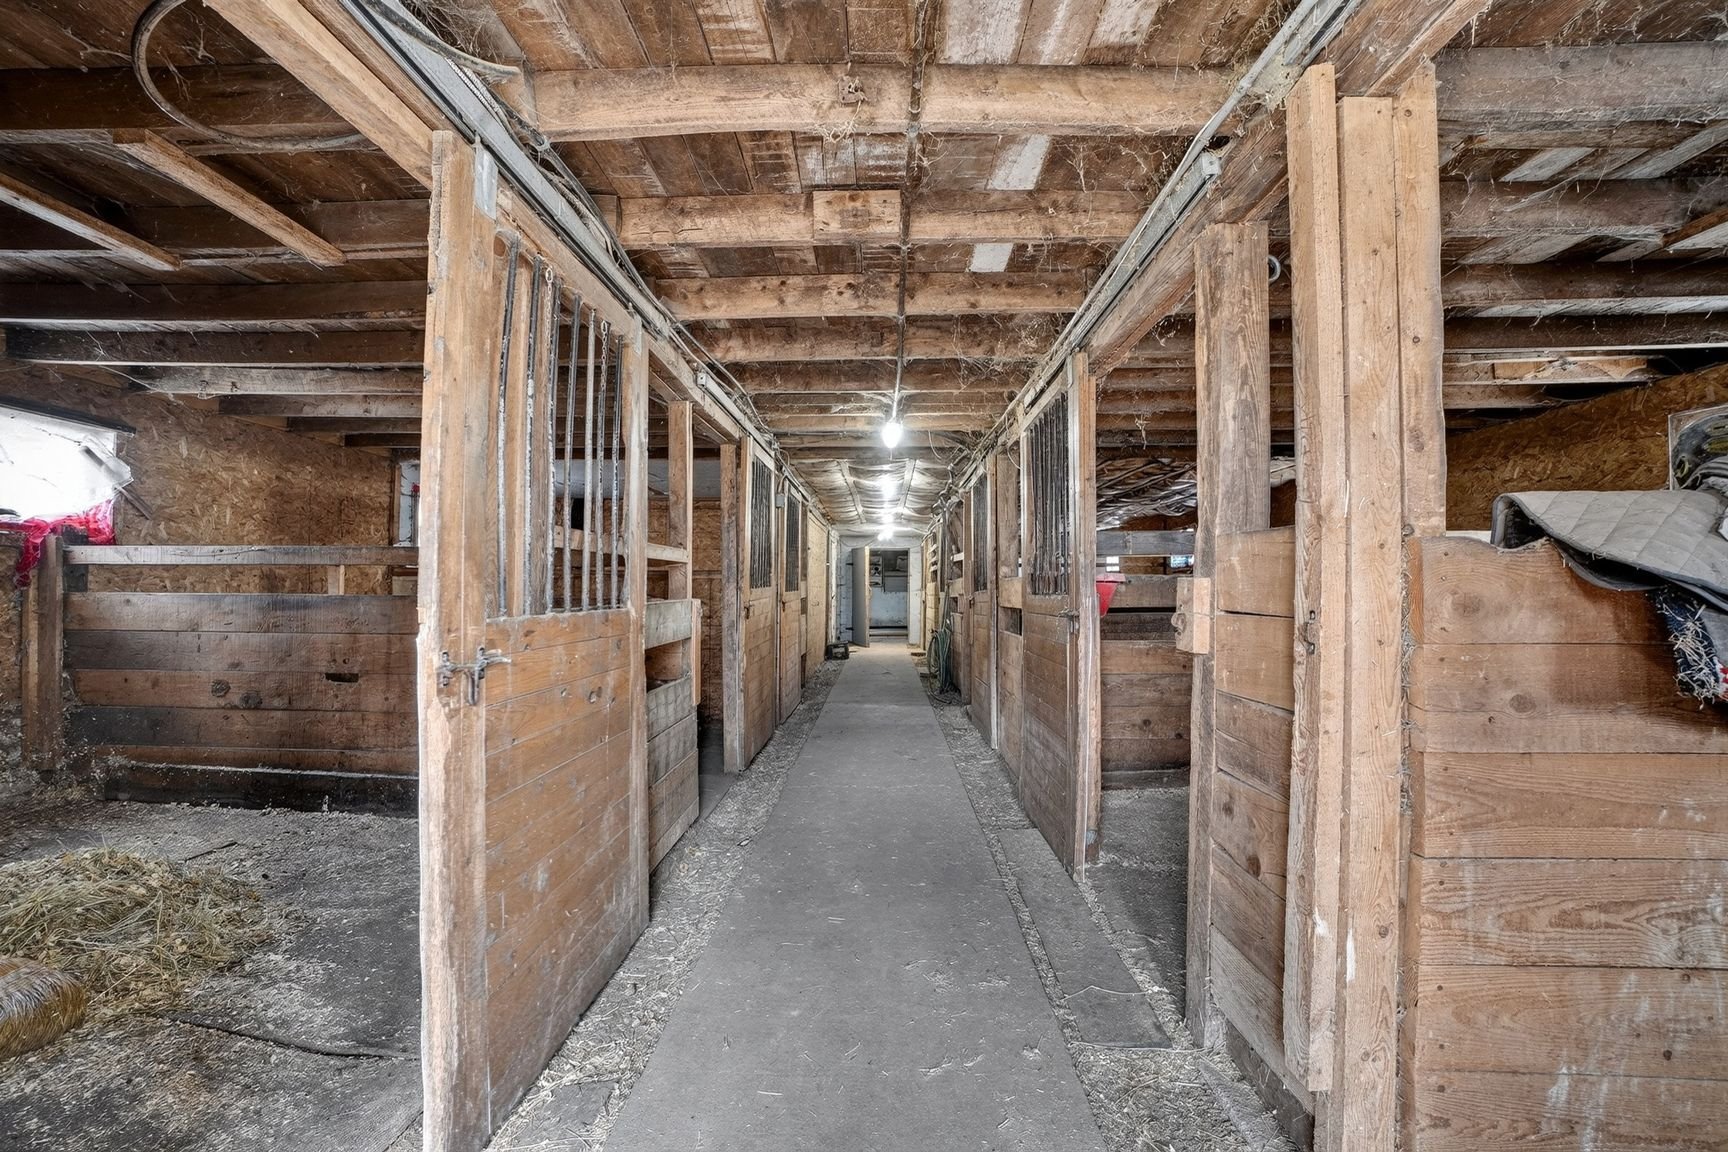
 Stable
 Stable
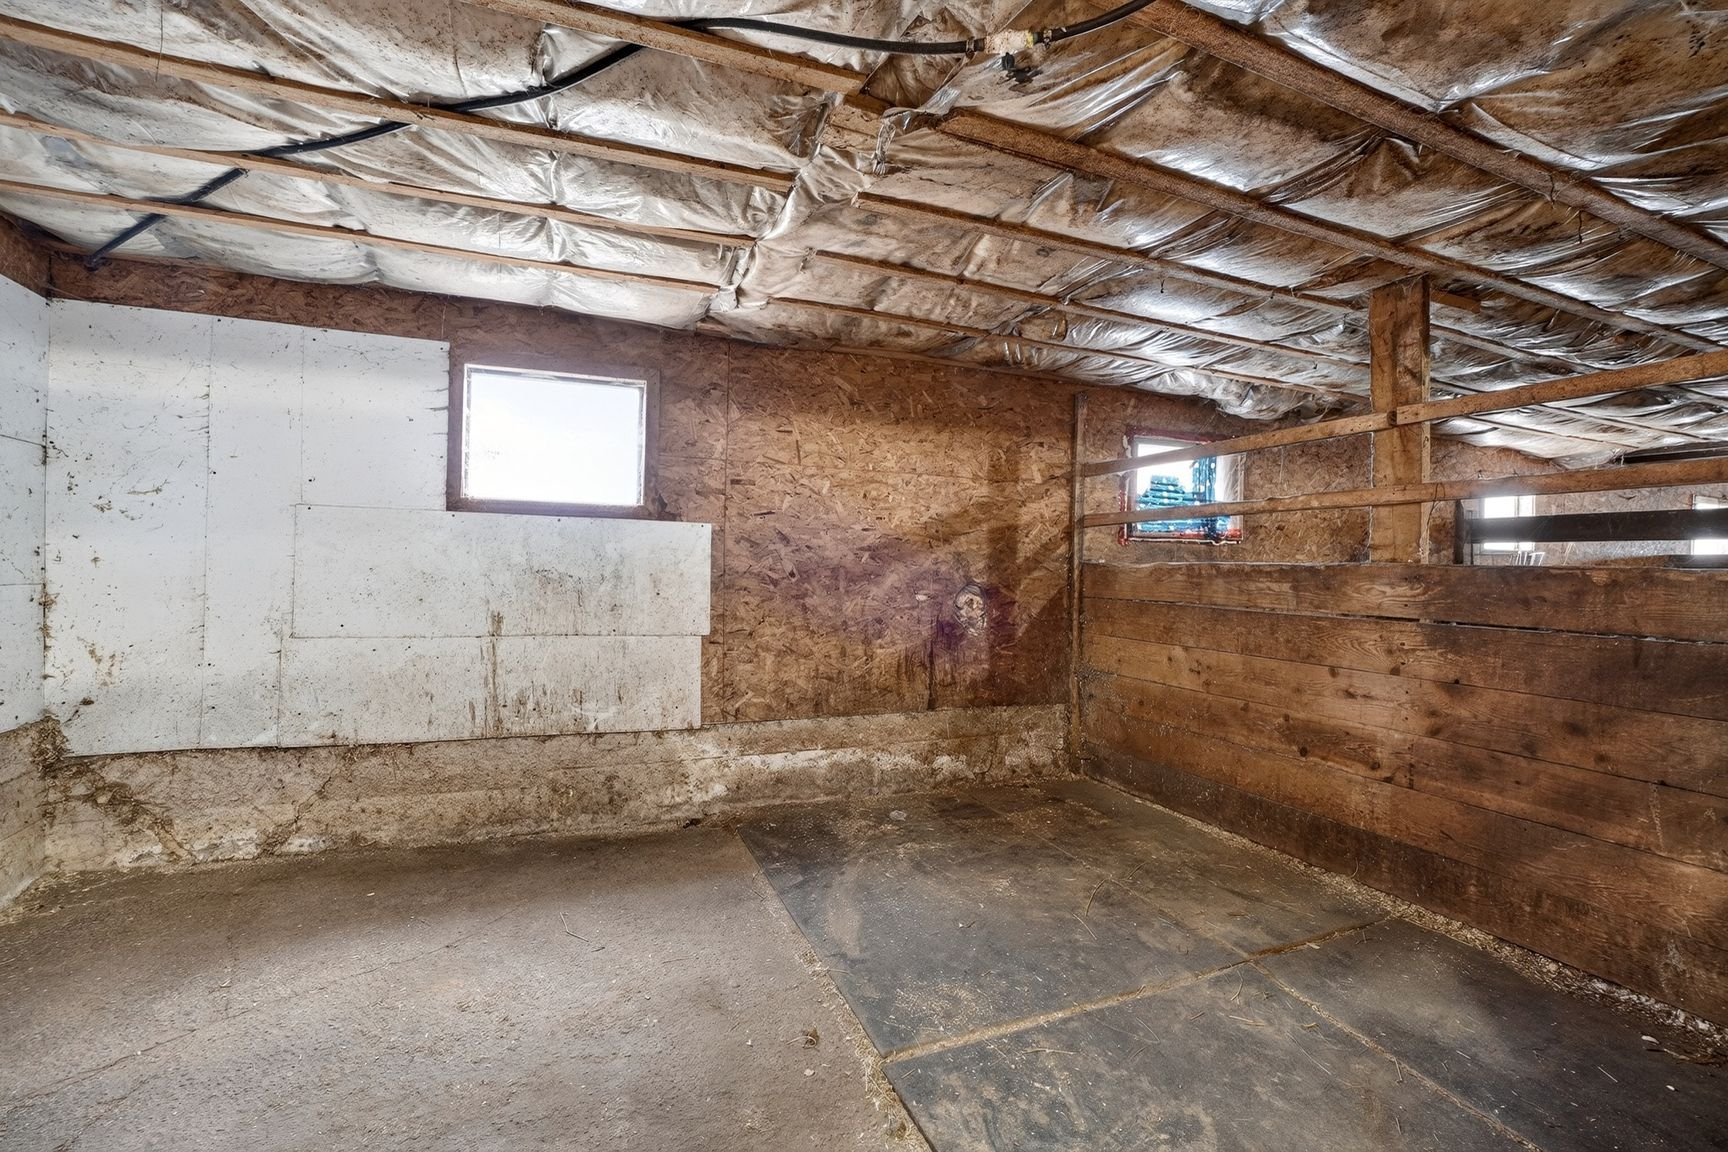 Stable
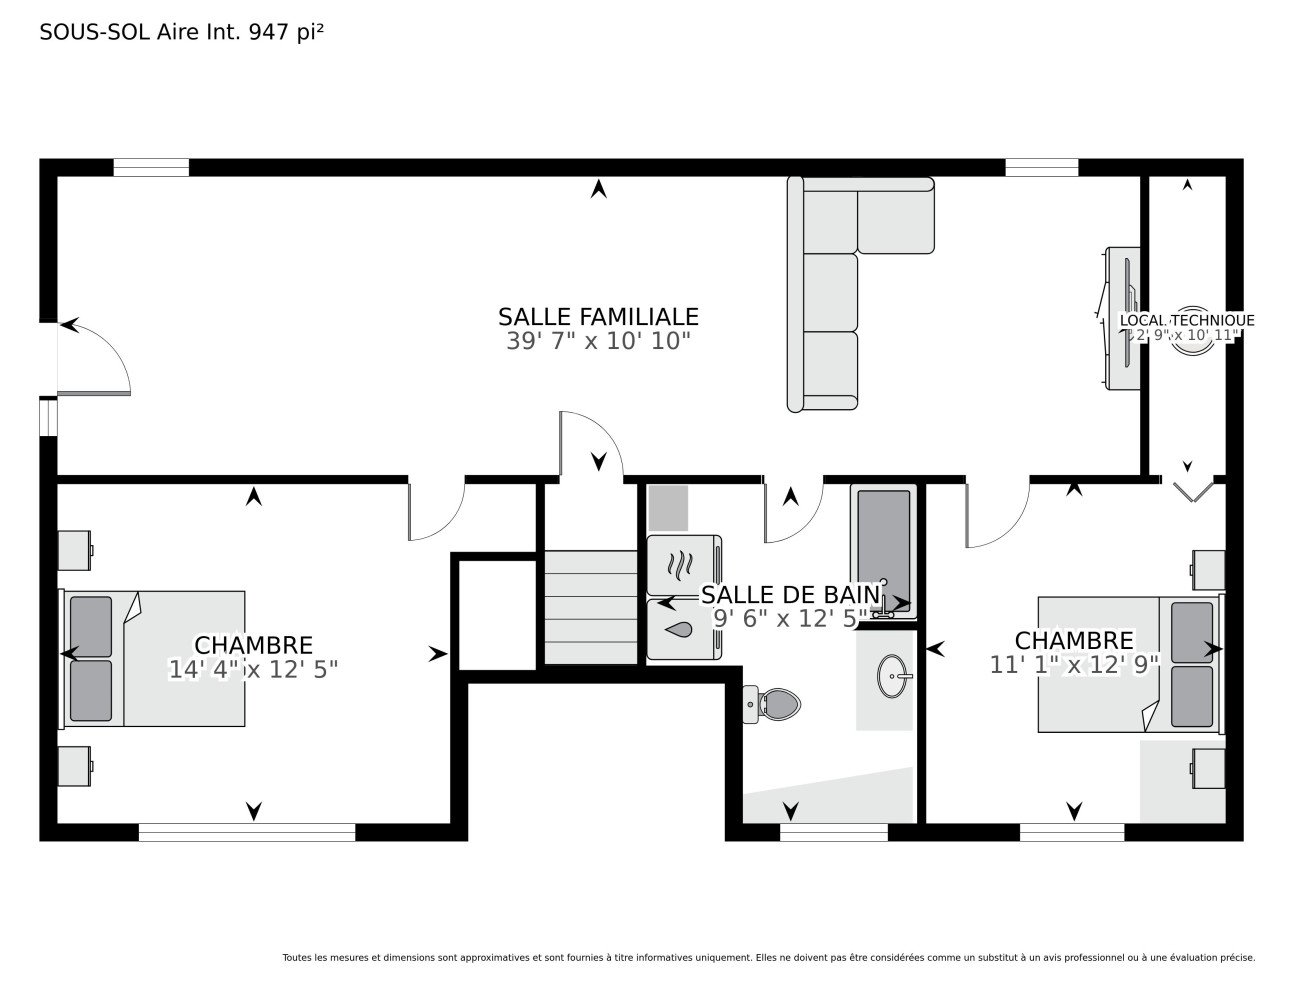
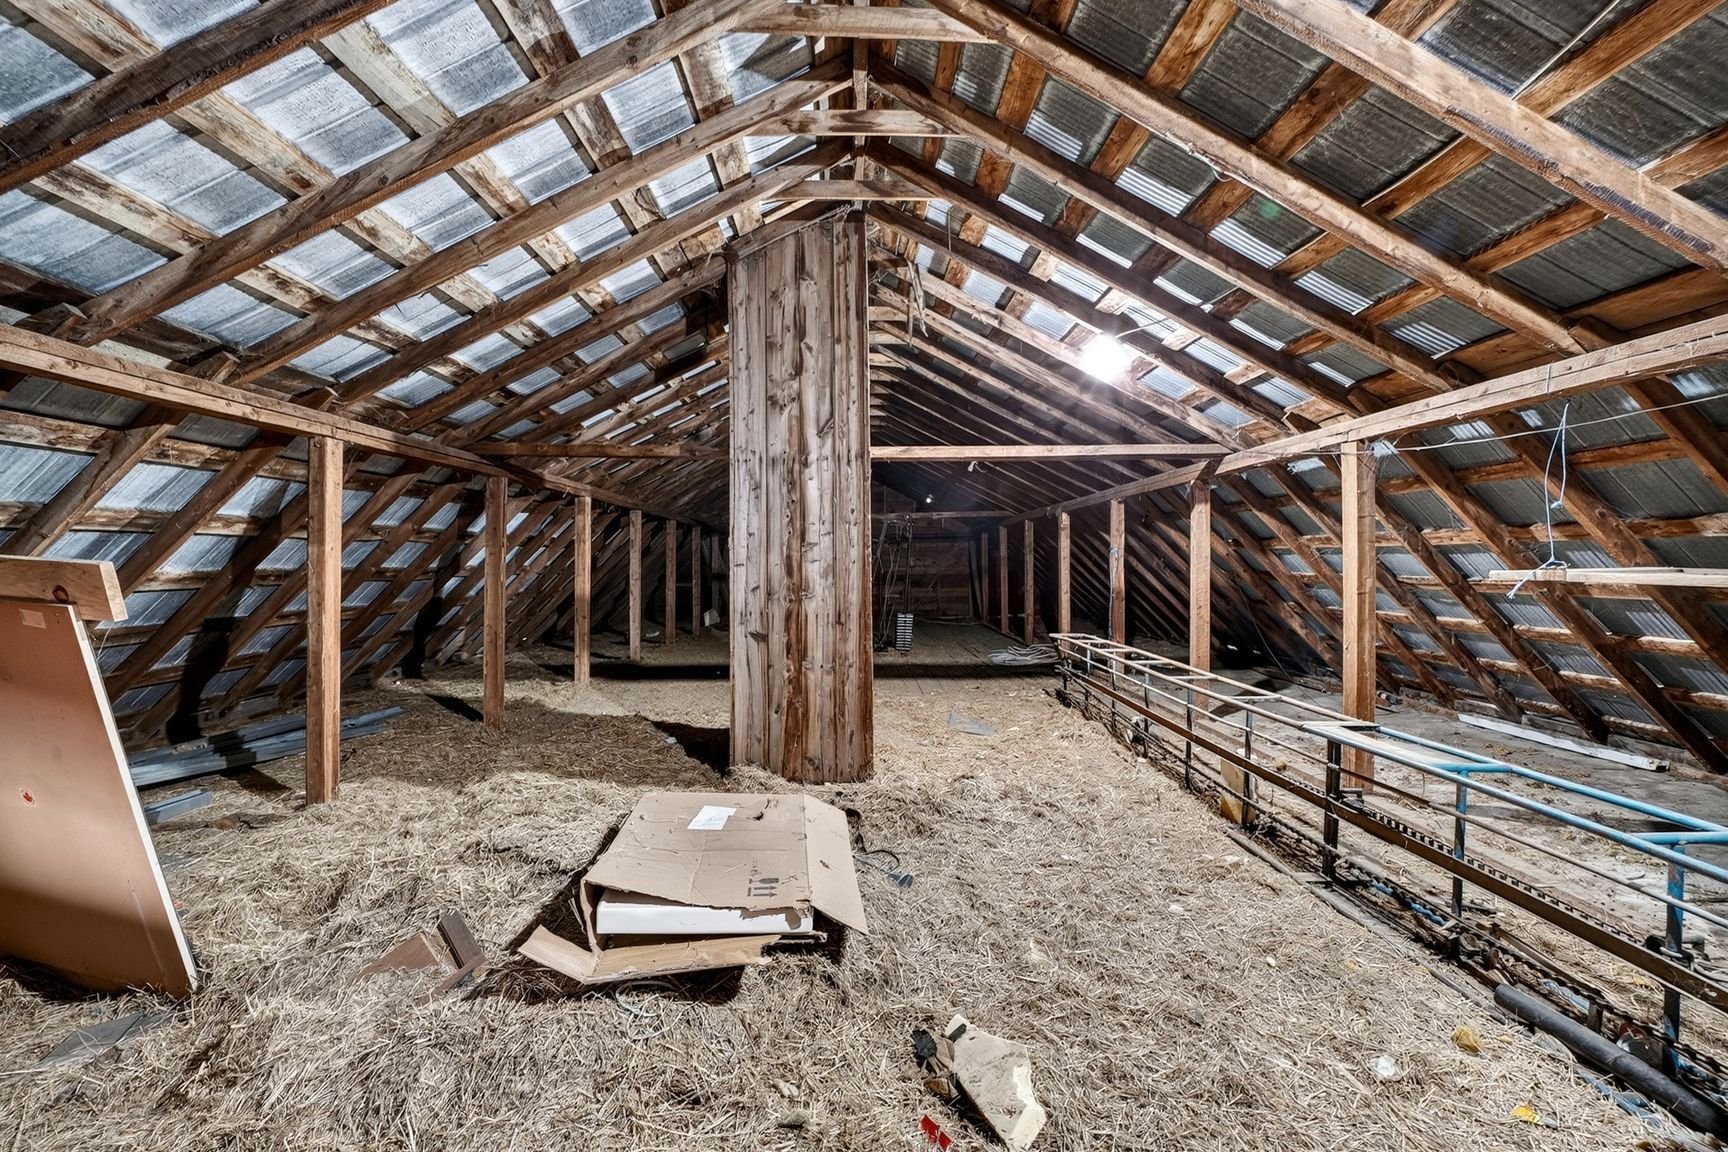 Drawing (sketch)
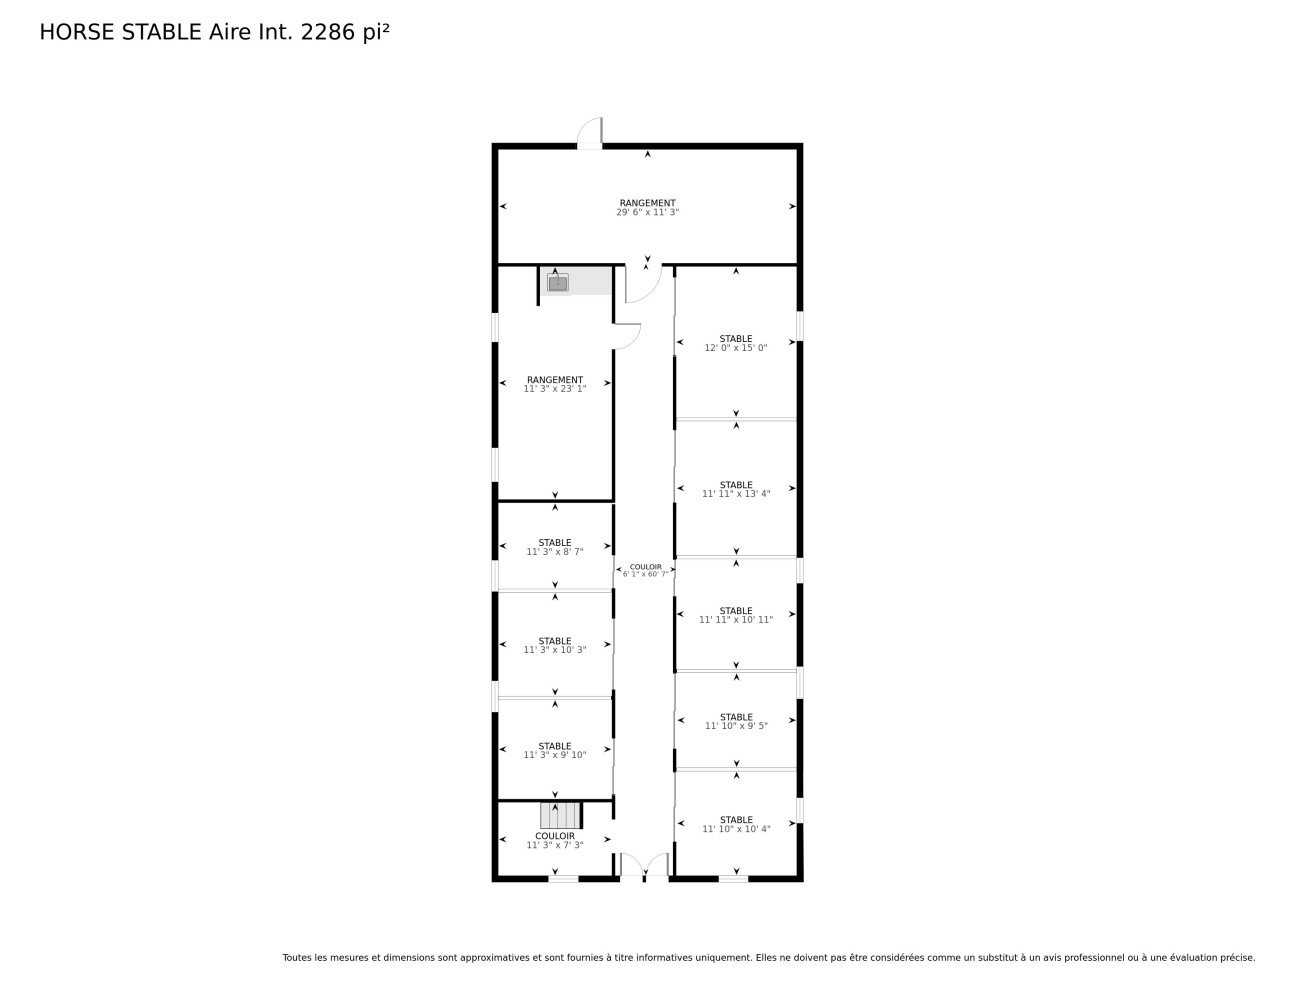 Aerial photo
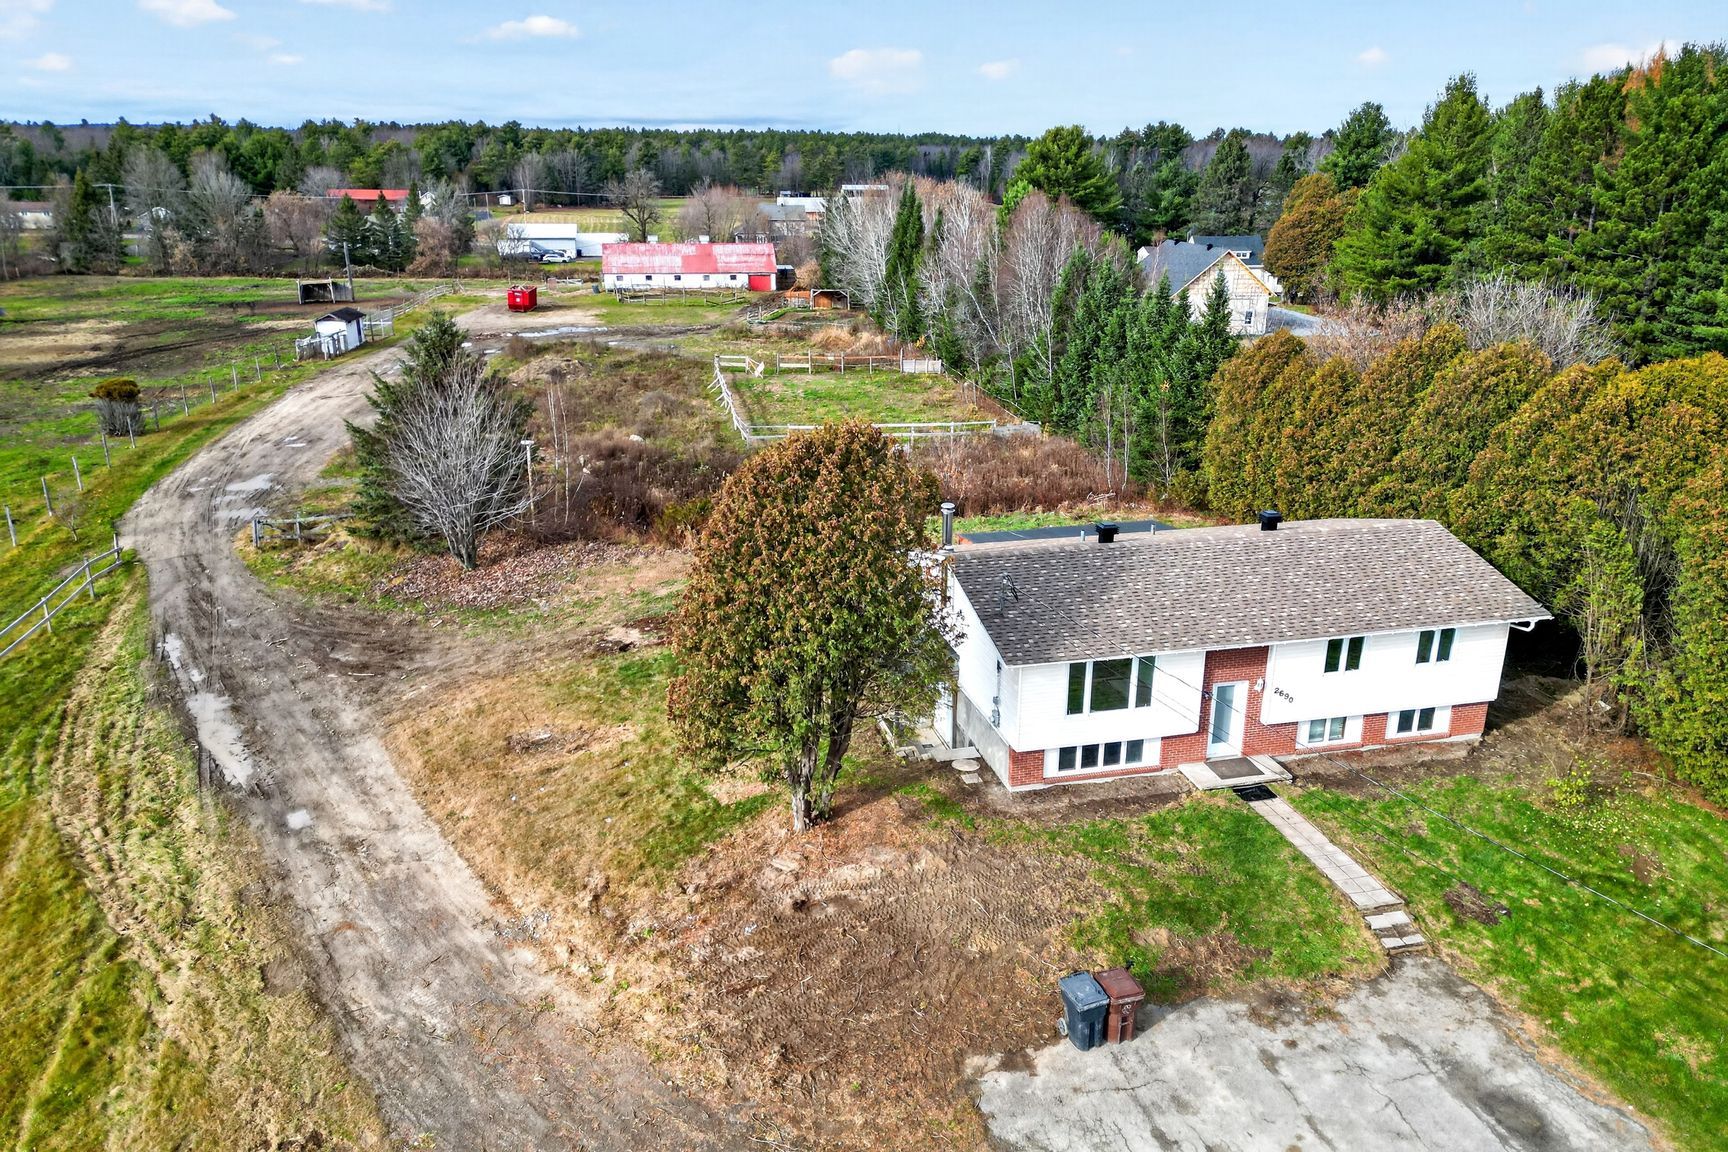 Aerial photo
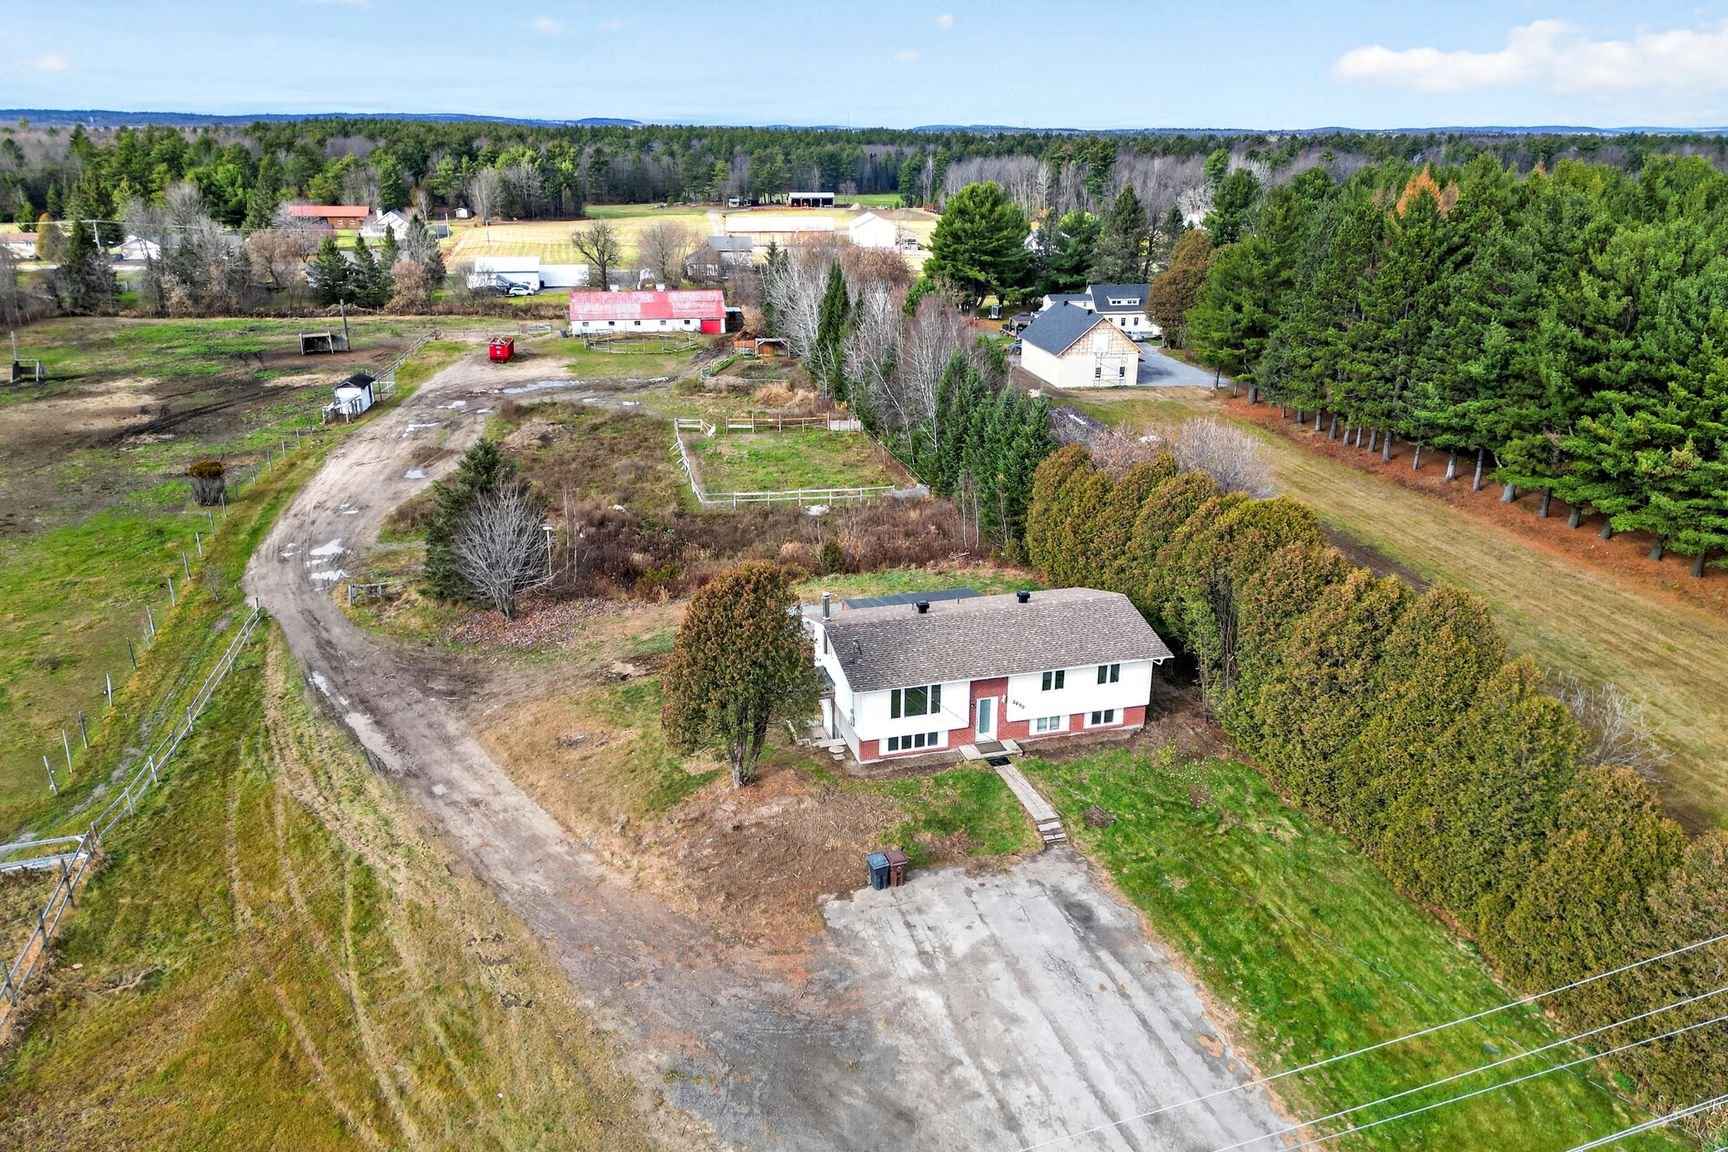 Aerial photo
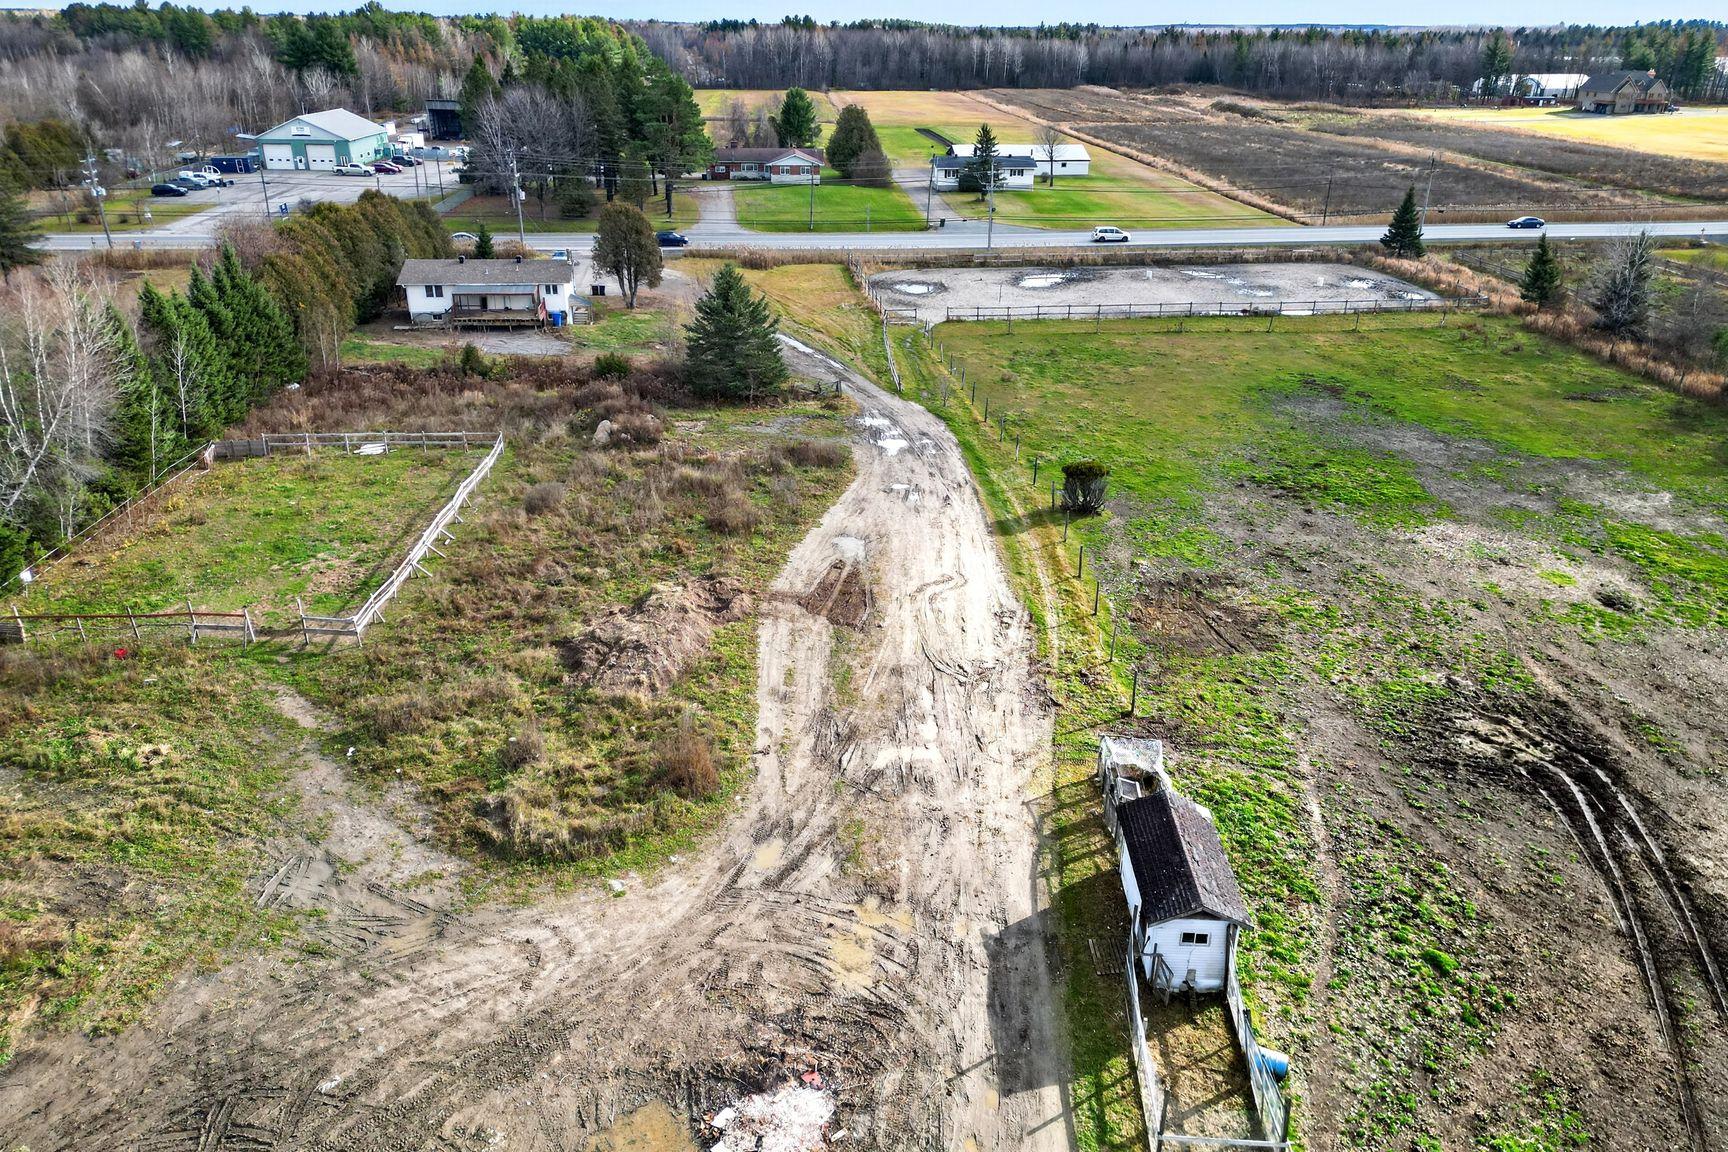 Aerial photo
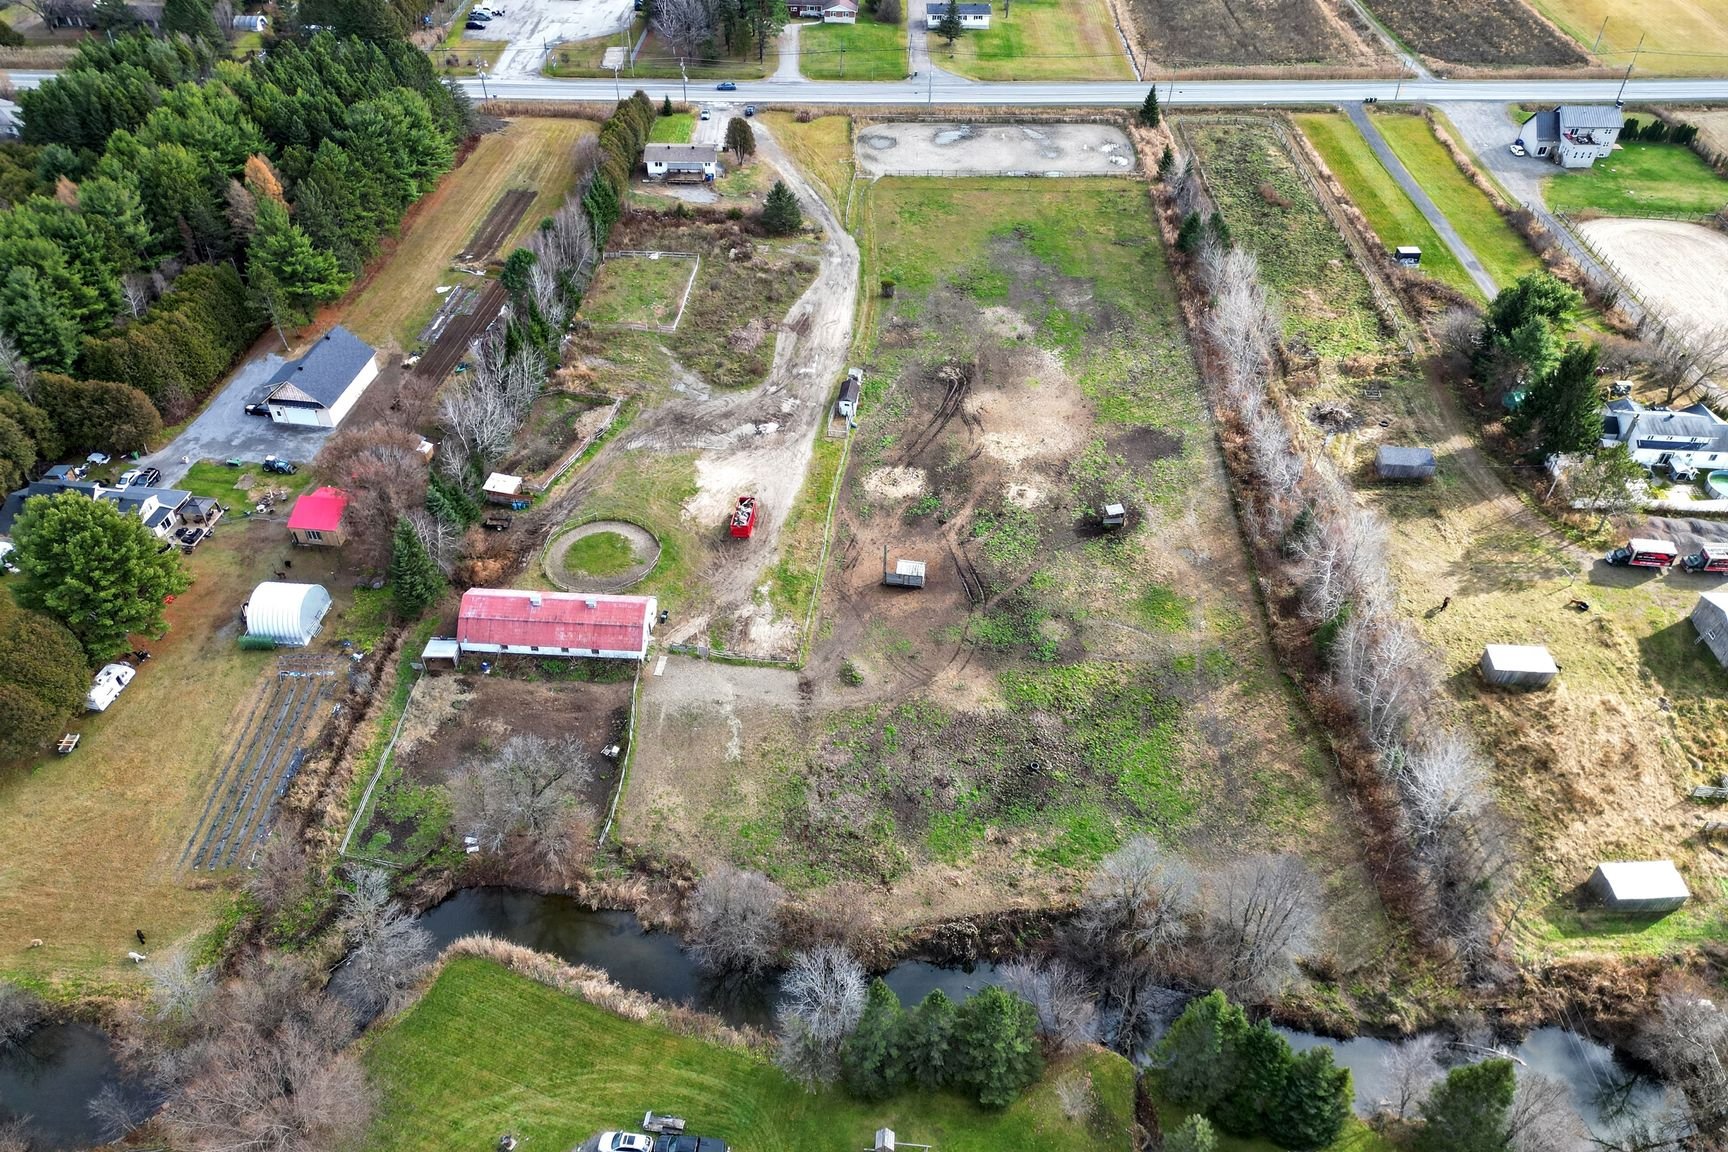 Aerial photo
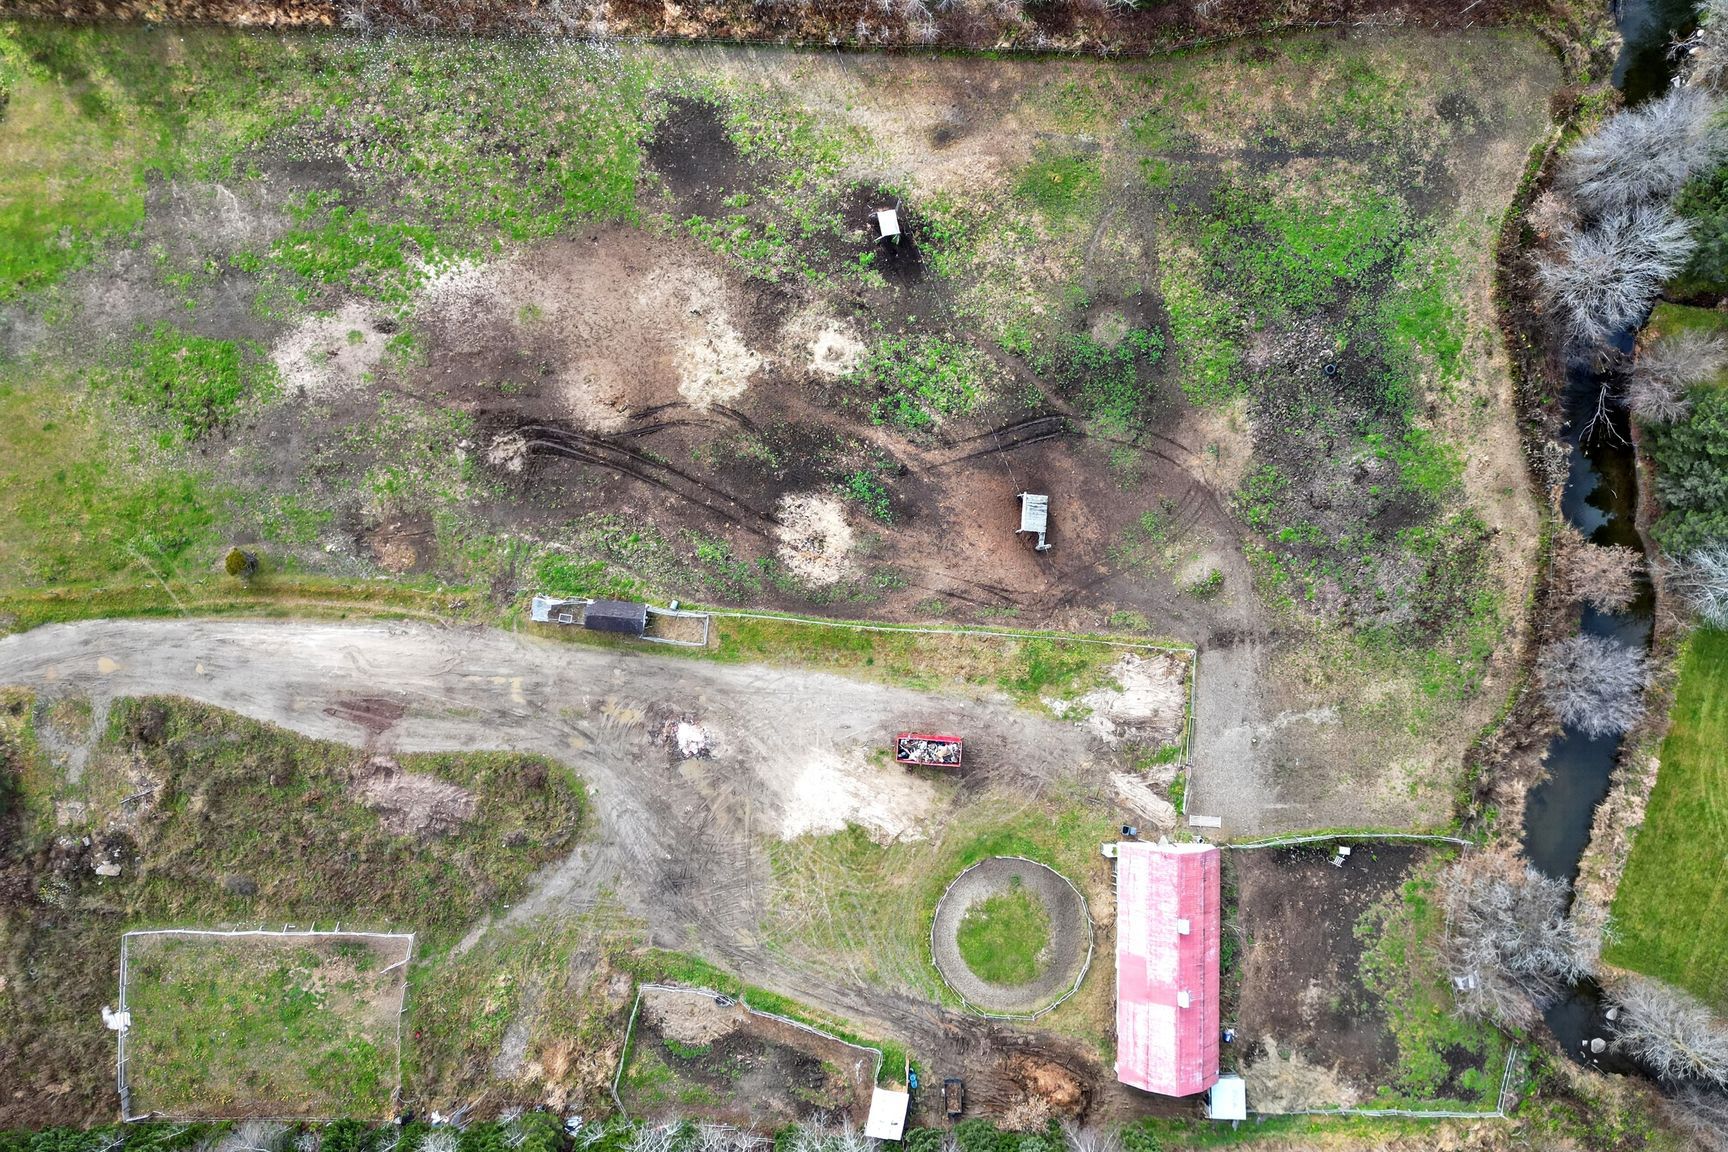 Aerial photo
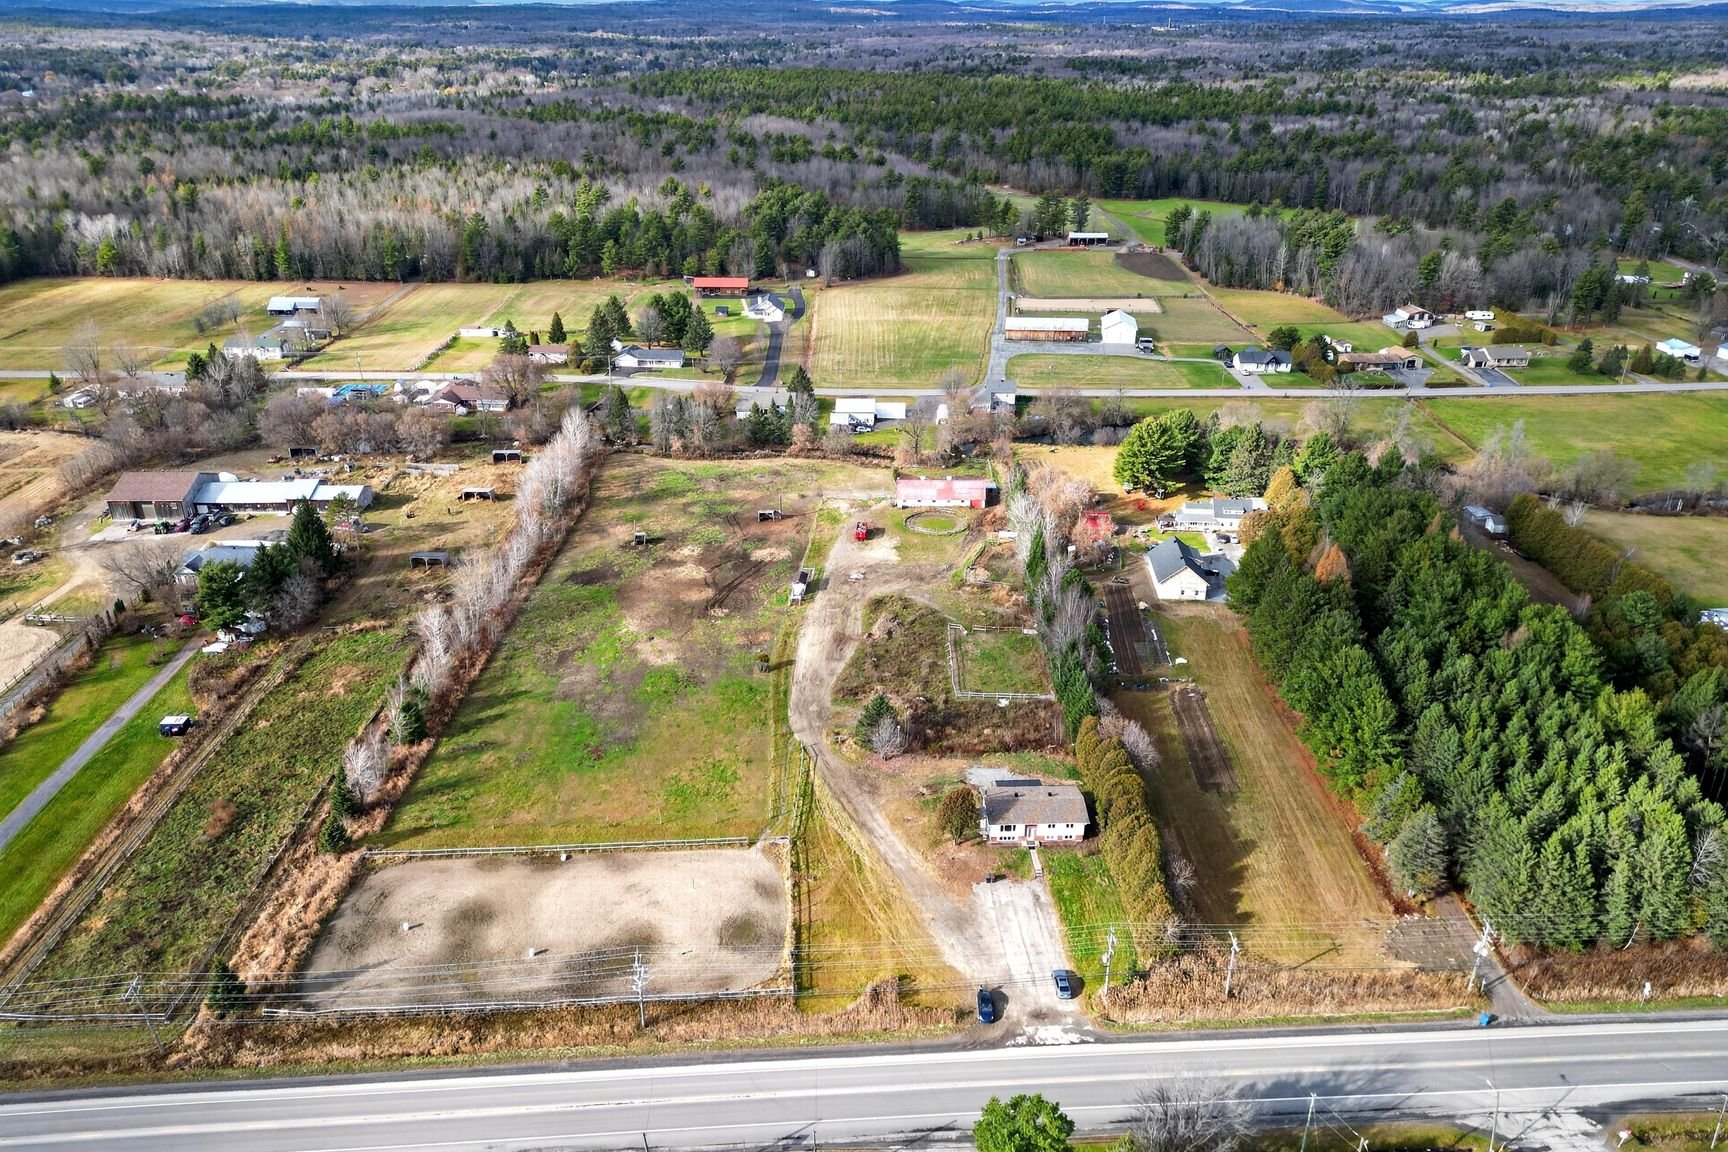 Aerial photo
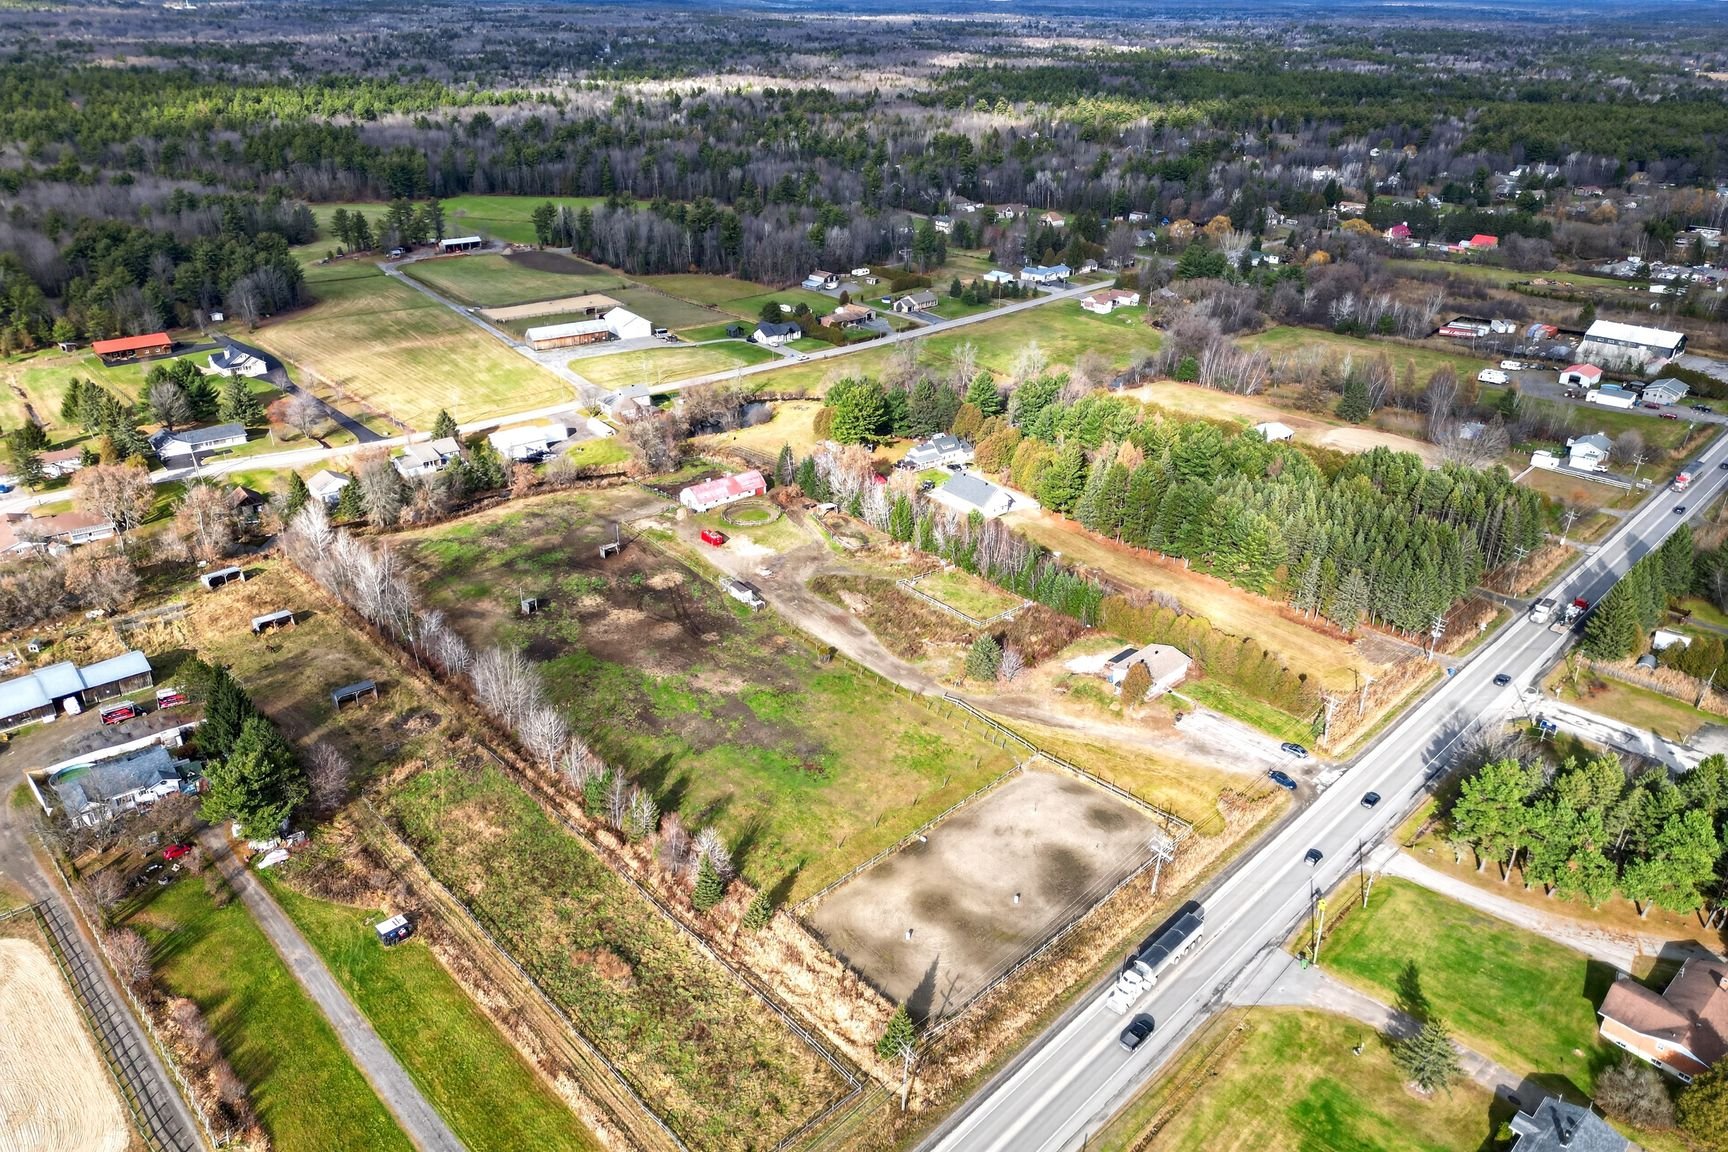 Aerial photo
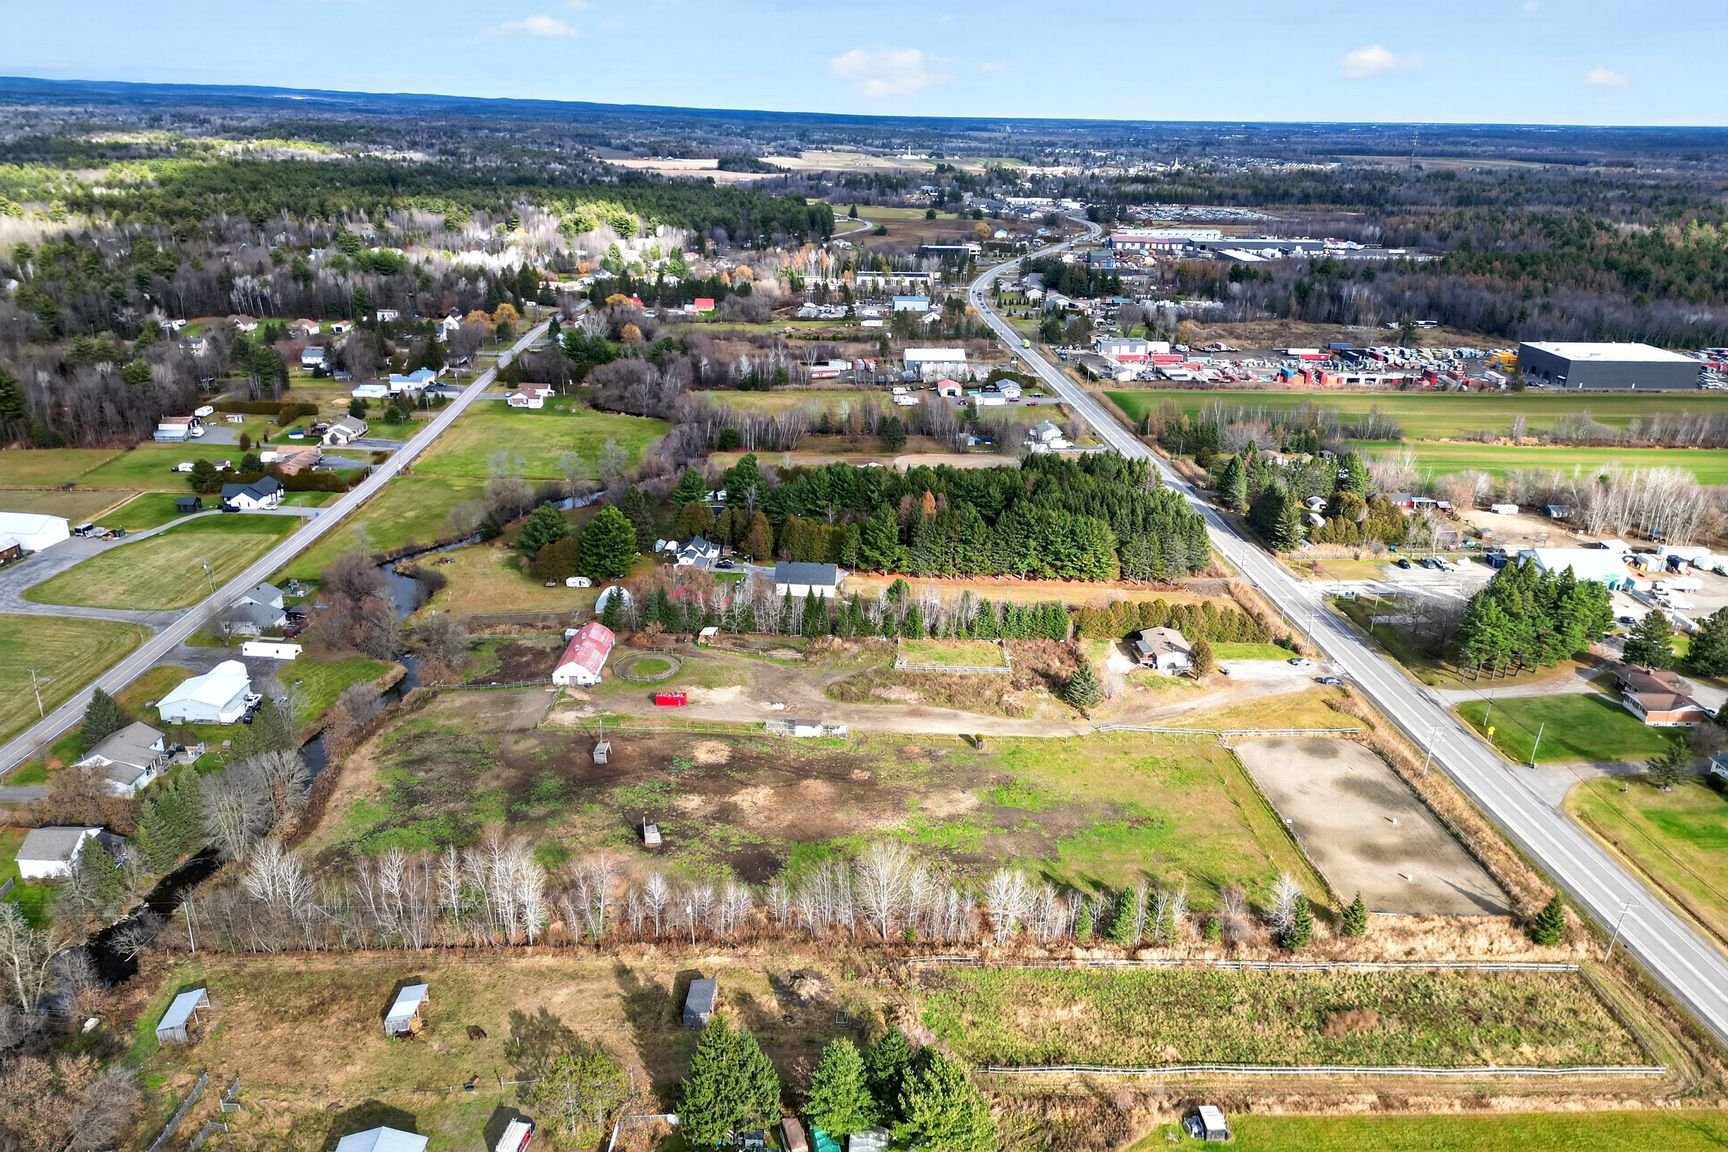 Aerial photo
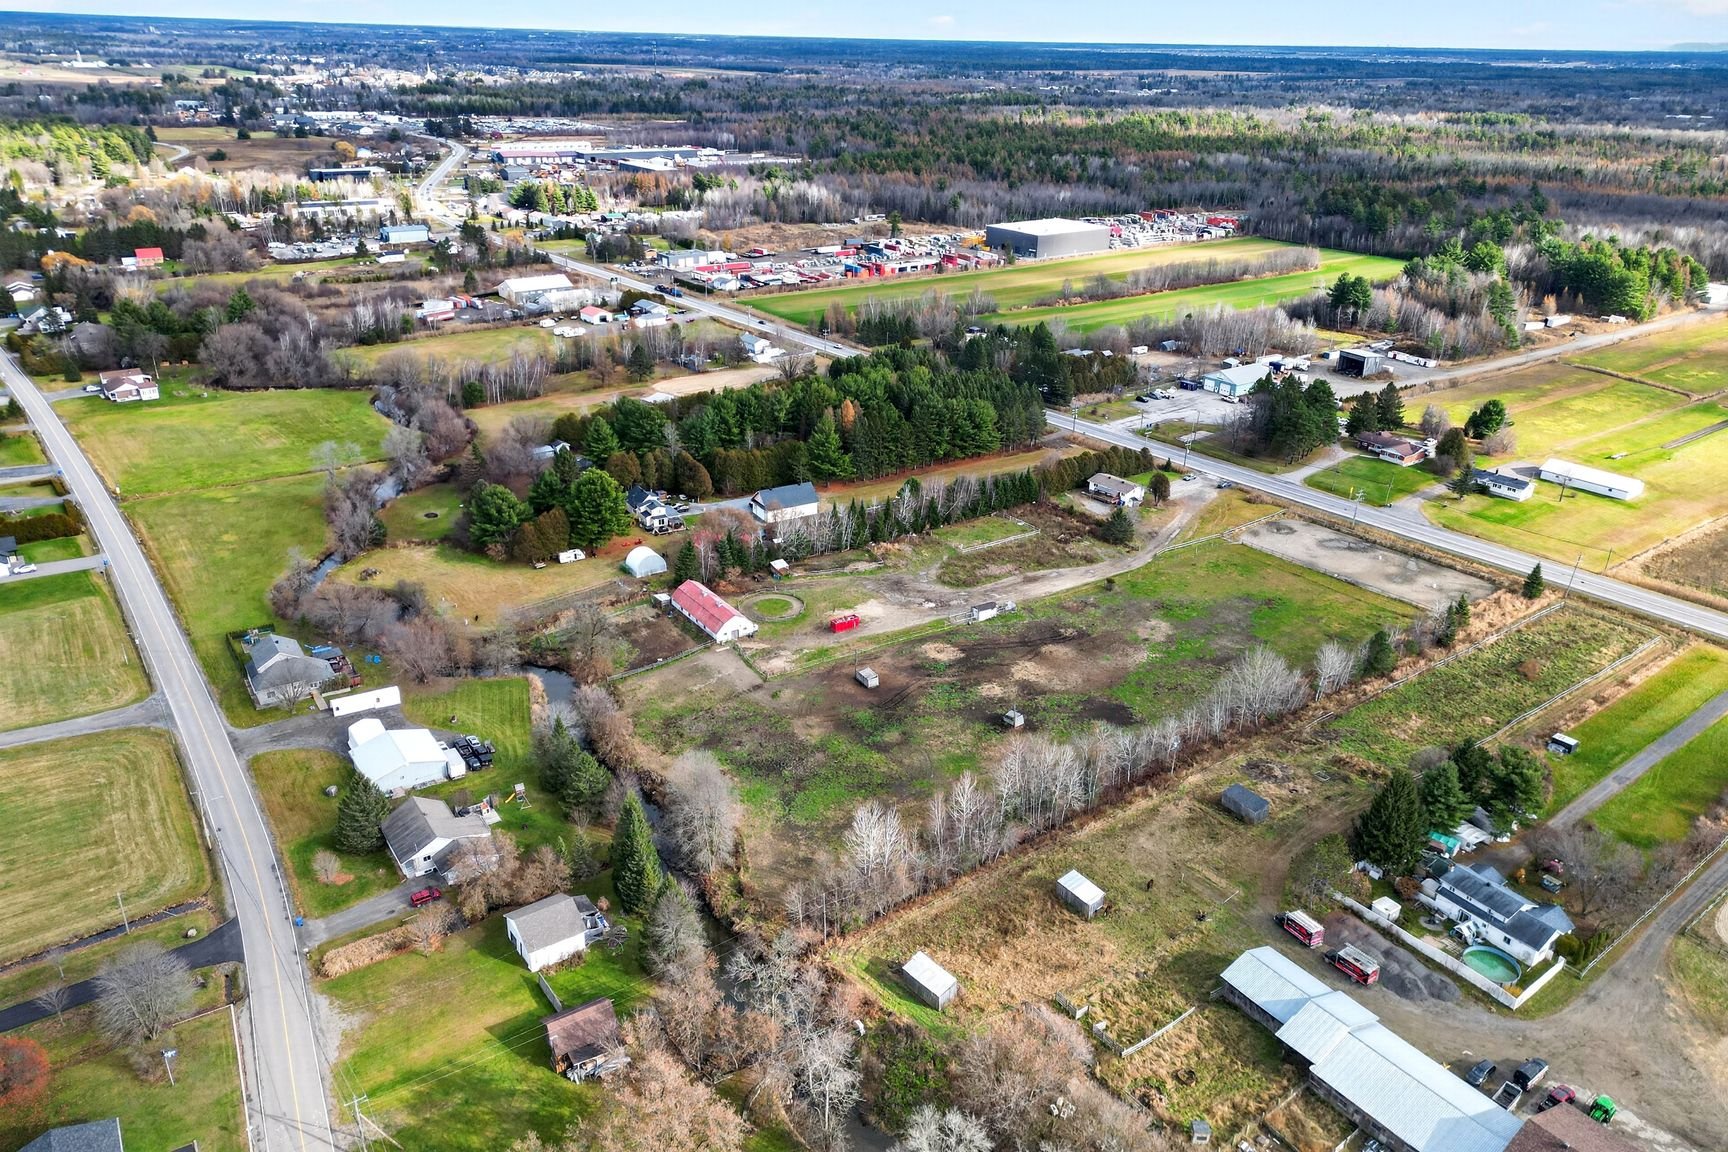
| Room | Dimensions | Level | Flooring |
|---|---|---|---|
| Hallway | 6.2 x 5.3 P | Ground Floor | |
| Living room | 14.10 x 13.4 P | Ground Floor | |
| Dining room | 8.10 x 11.9 P | Ground Floor | |
| Kitchen | 12.7 x 11.8 P | Ground Floor | |
| 18.7 x 3.1 P | Ground Floor | ||
| Primary bedroom | 19.5 x 9.10 P | Ground Floor | |
| Bedroom | 13.9 x 11.6 P | Ground Floor | |
| Bathroom | 8.1 x 11.6 P | Ground Floor | |
| Family room | 39.7 x 10.10 P | Basement | |
| Bedroom | 14.4 x 12.5 P | Basement | |
| Bedroom | 11.1 x 12.9 P | Basement | |
| Bathroom | 9.6 x 12.5 P | Basement | |
| 2.9 x 10.11 P | Basement |
| Basement | 6 feet and over, Finished basement, Separate entrance |
|---|---|
| Zoning | Agricultural, Residential |
| Water supply | Artesian well, Surface well |
| Roofing | Asphalt shingles |
| Proximity | Daycare centre, Golf |
| Heating energy | Electricity |
| Topography | Flat |
| Landscaping | Land / Yard lined with hedges |
| Driveway | Not Paved |
| Parking | Outdoor |
| Foundation | Poured concrete |
| Sewage system | Purification field, Septic tank |
| Building | Stable |
| Equipment available | Ventilation system |
| Distinctive features | Waterfront, Wooded lot: hardwood trees |
| Hearth stove | Wood burning stove |
This property is presented in collaboration with ROYAL LEPAGE TENDANCE