see addendum
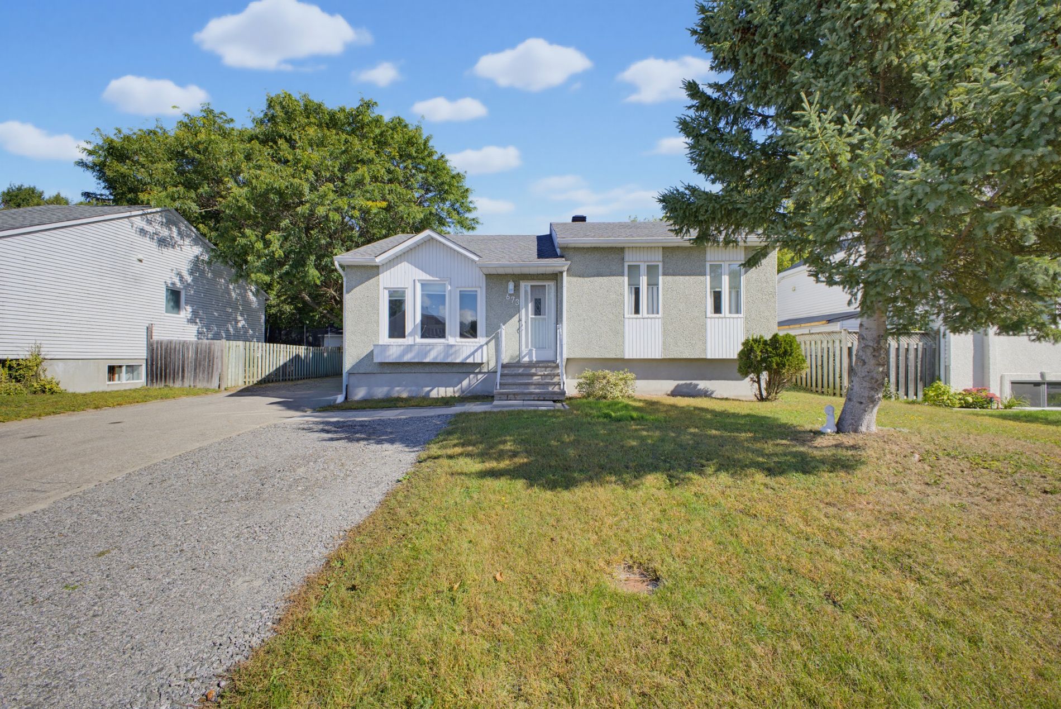
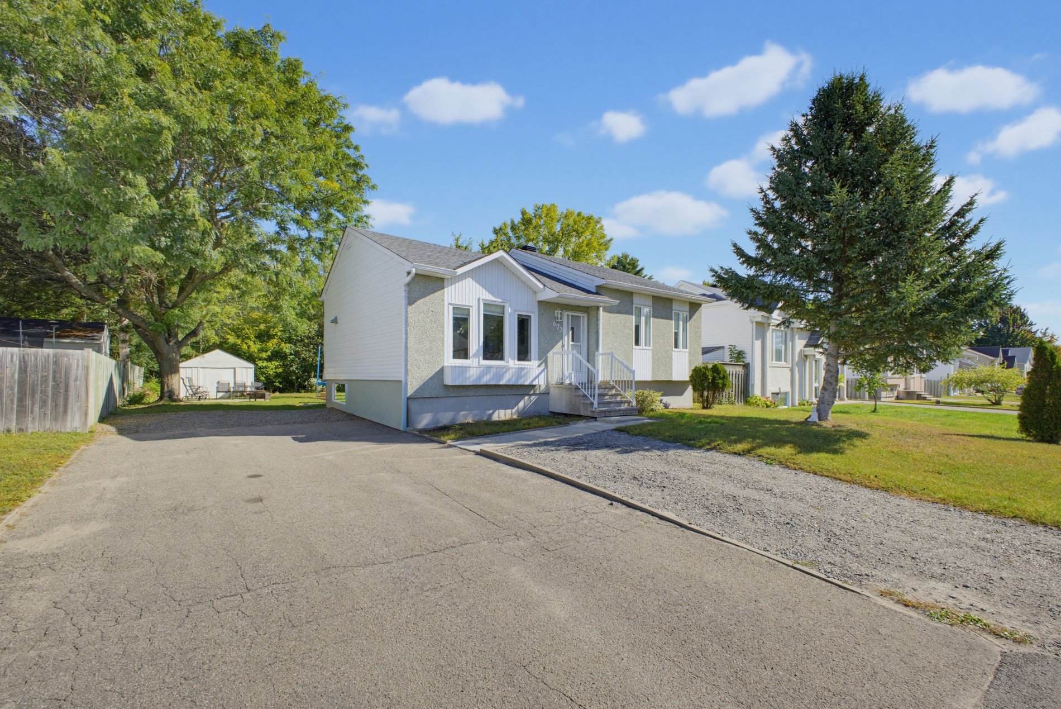
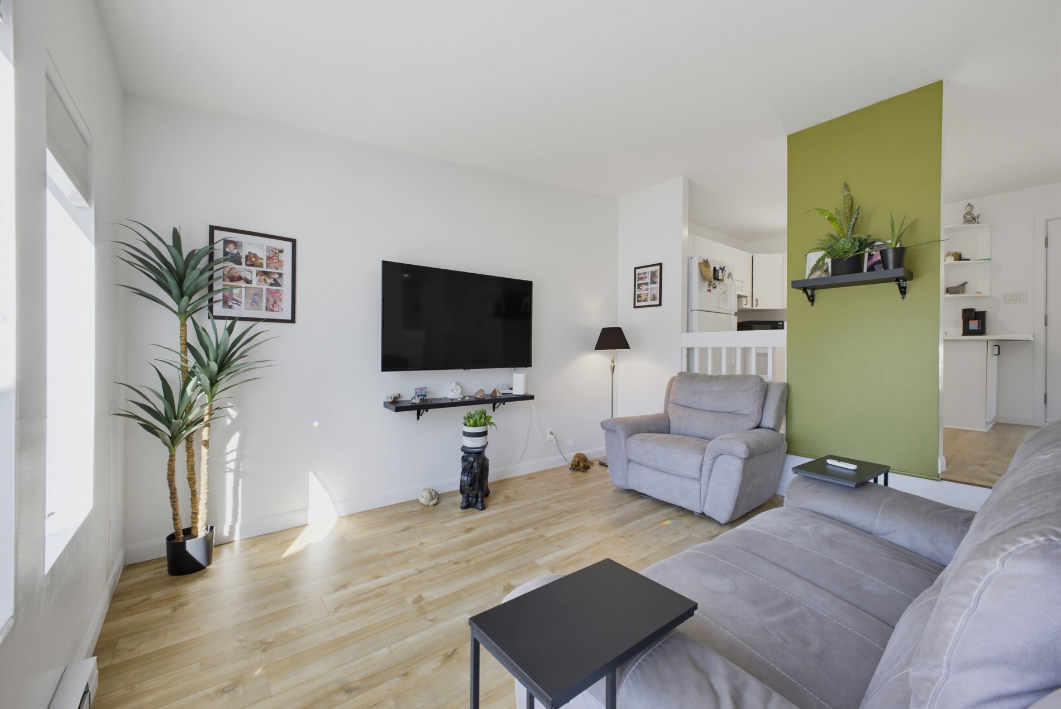
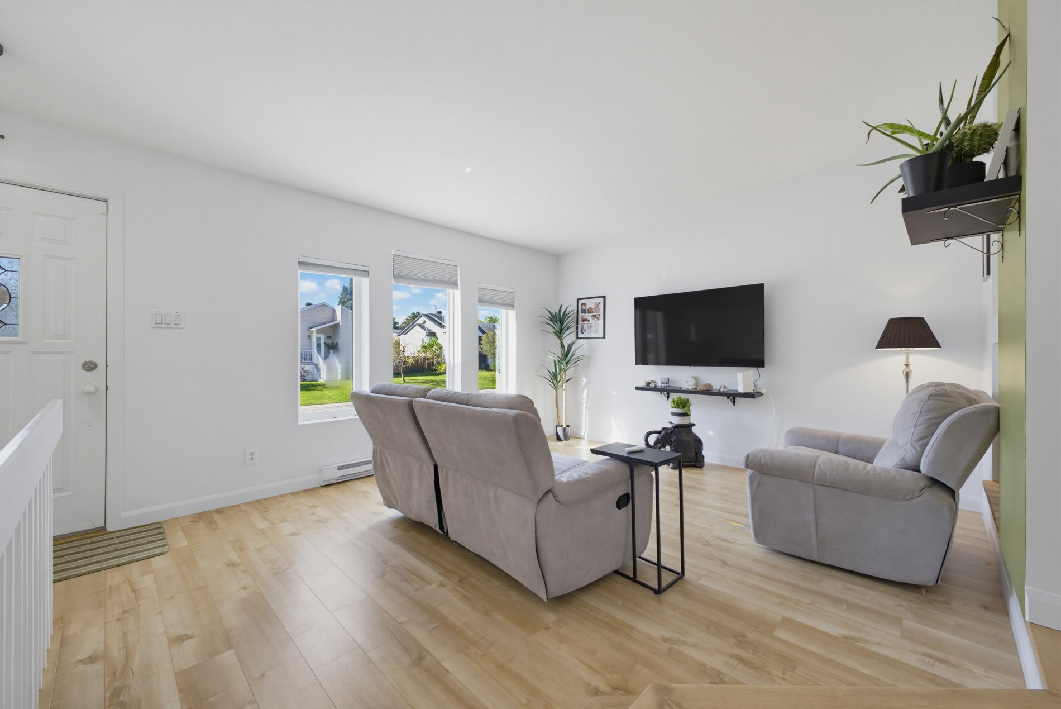
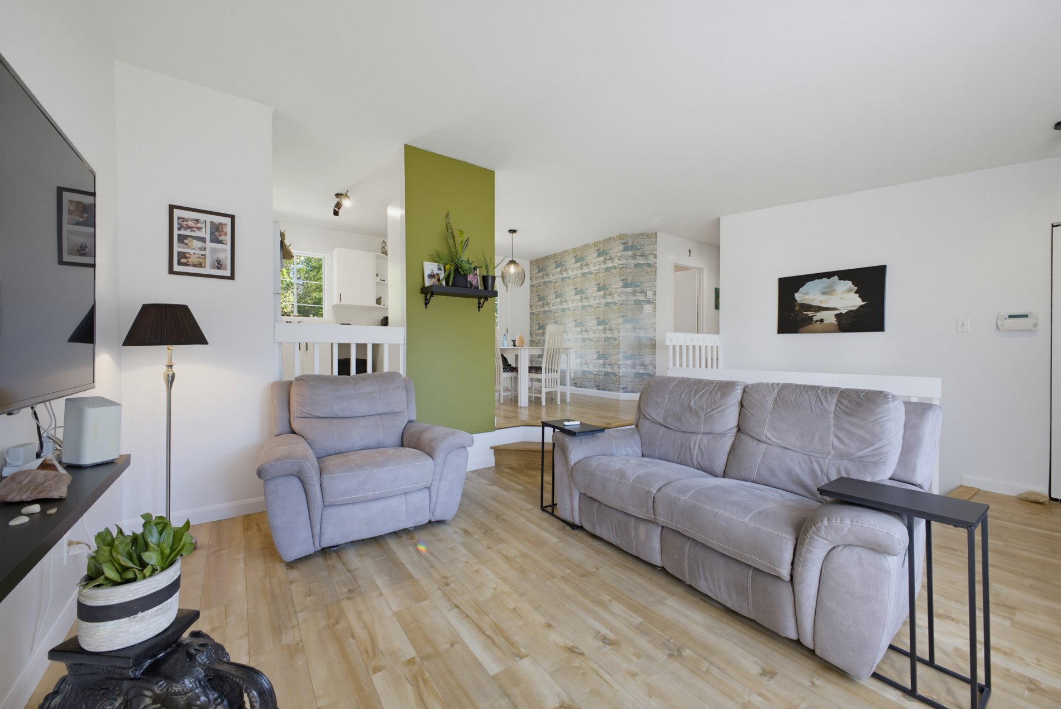
Charming and beautifully maintained home in Saint-Lin! From the moment you step inside, you'll immediately feel the warm, peaceful and inviting atmosphere this property has to offer. Meticulously cared for, this lovely home features a new roof and beautiful new flooring.
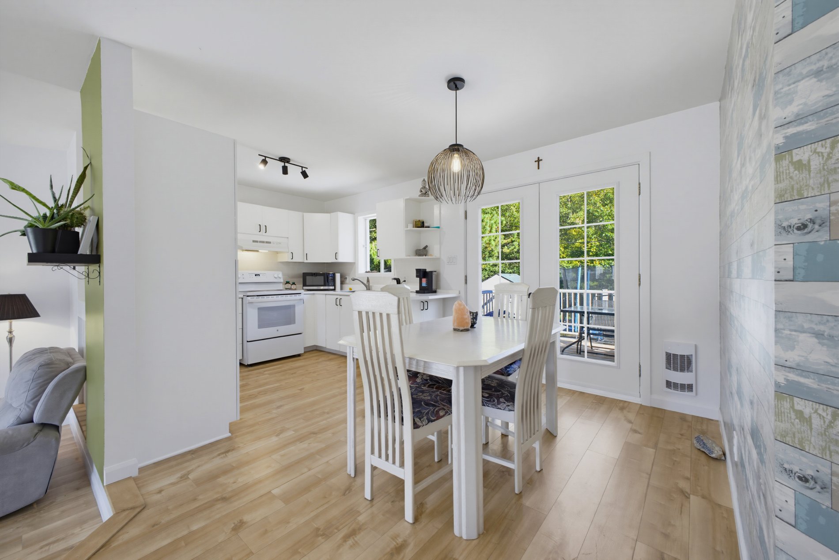
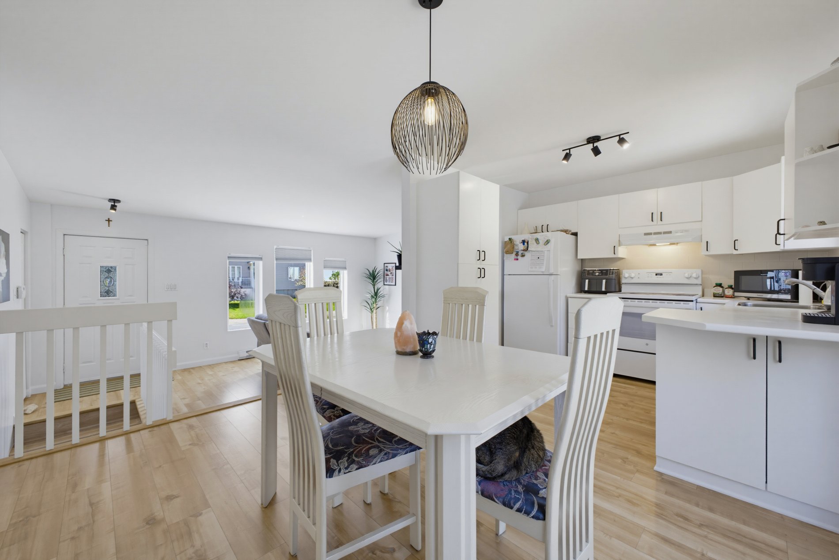
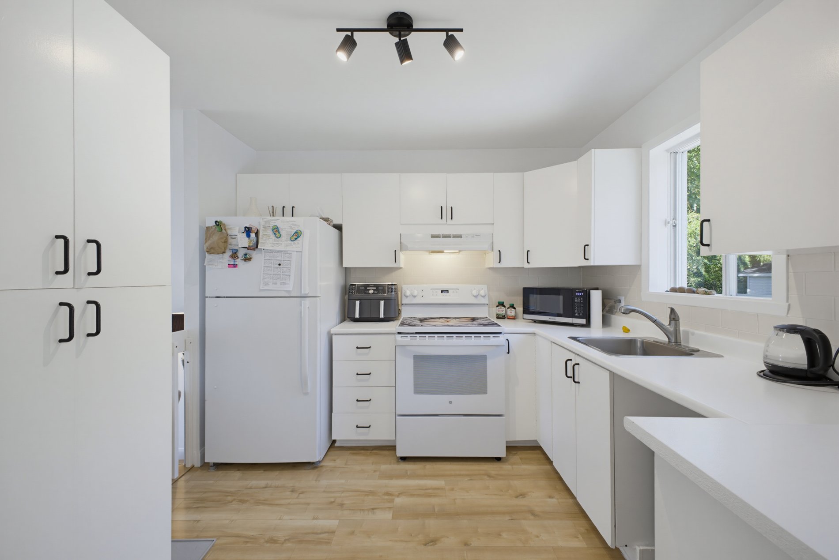
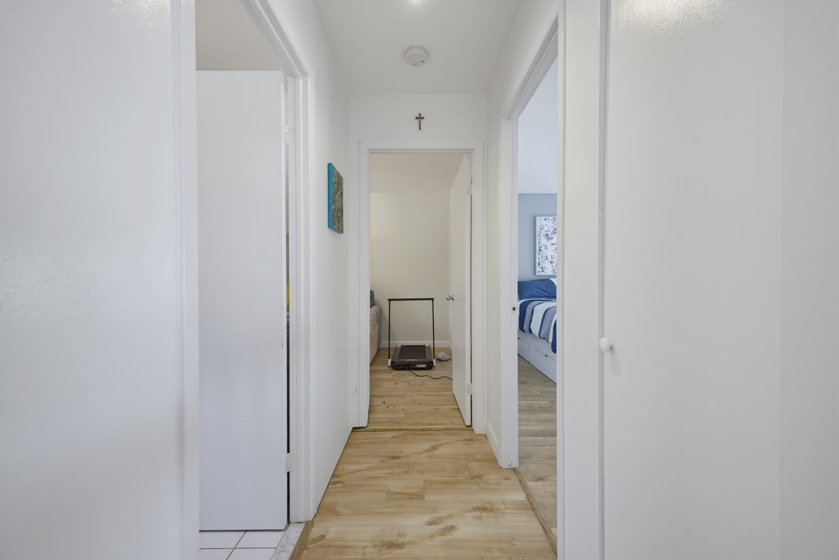
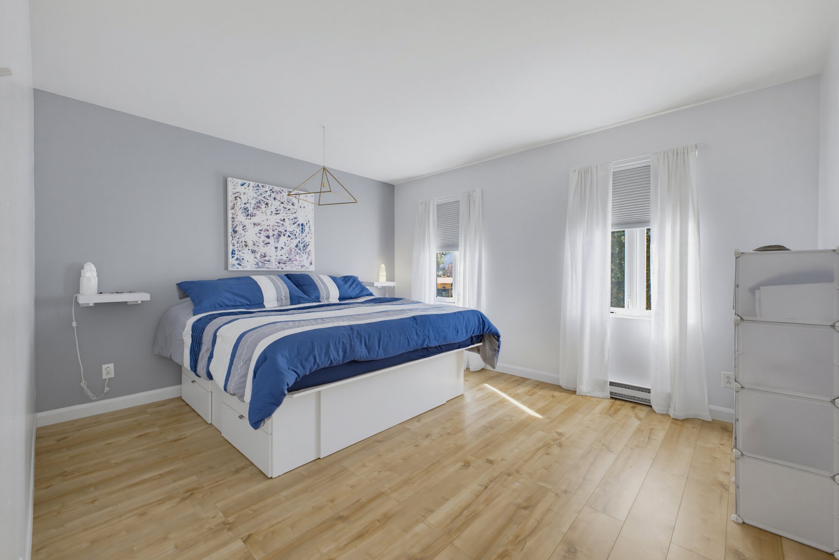
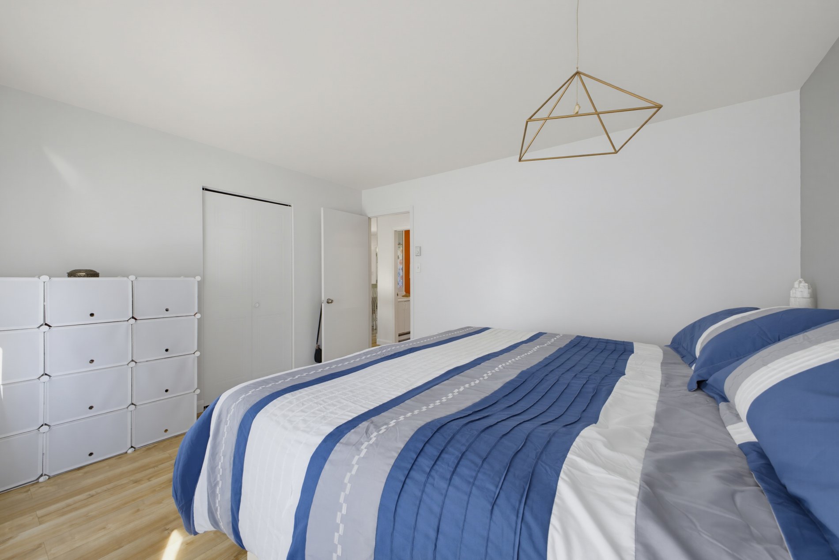
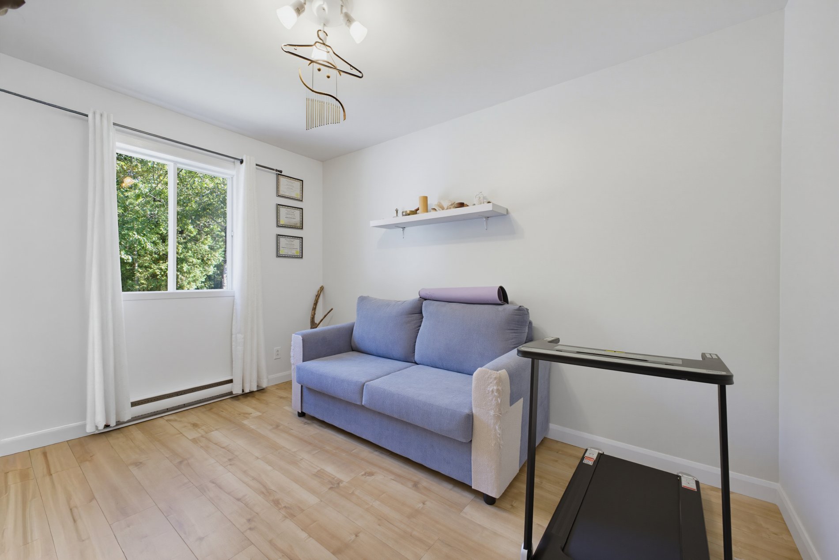
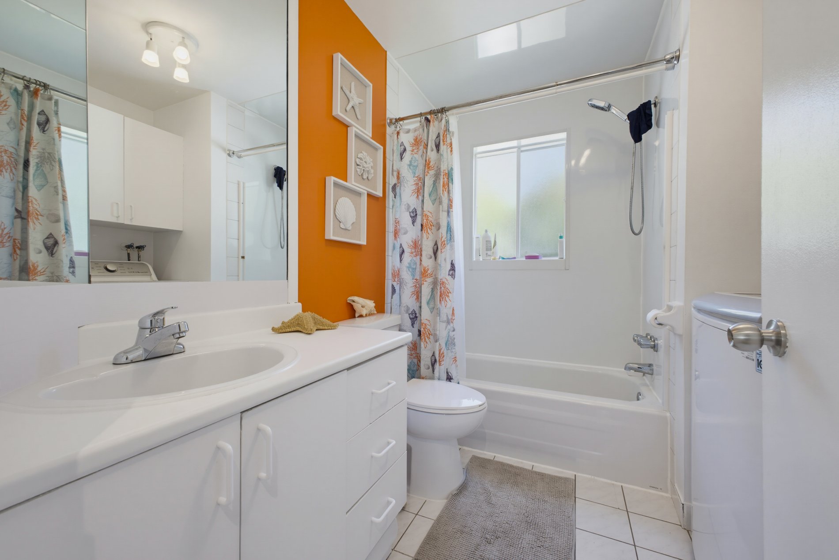
The main floor offers a spacious and welcoming living room, along with a bright and airy kitchen and dining area--perfect for everyday living and entertaining. Upstairs, you'll find two beautiful bedrooms, including a generously sized primary bedroom, as well as a full bathroom.
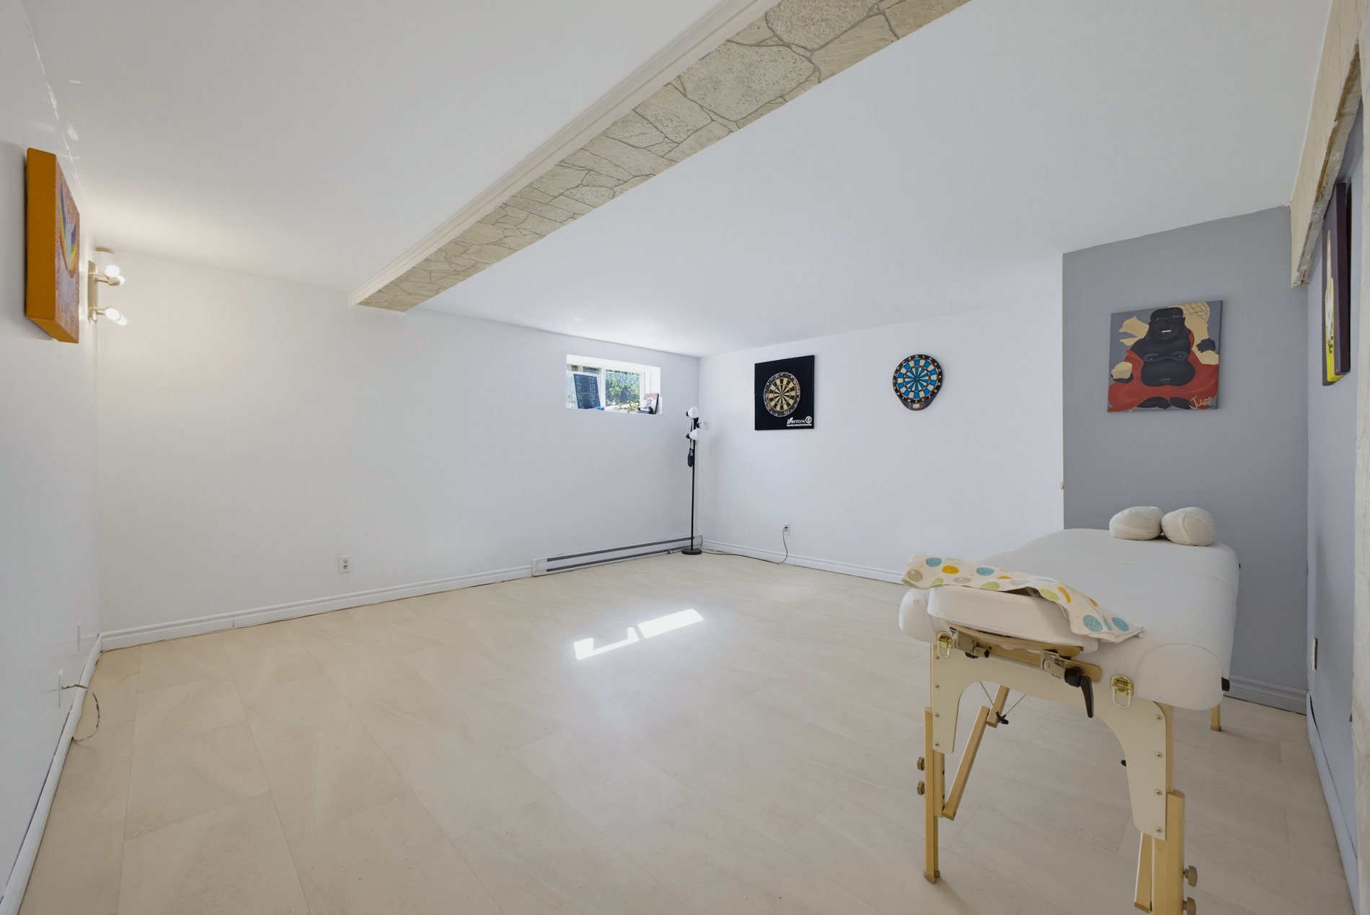
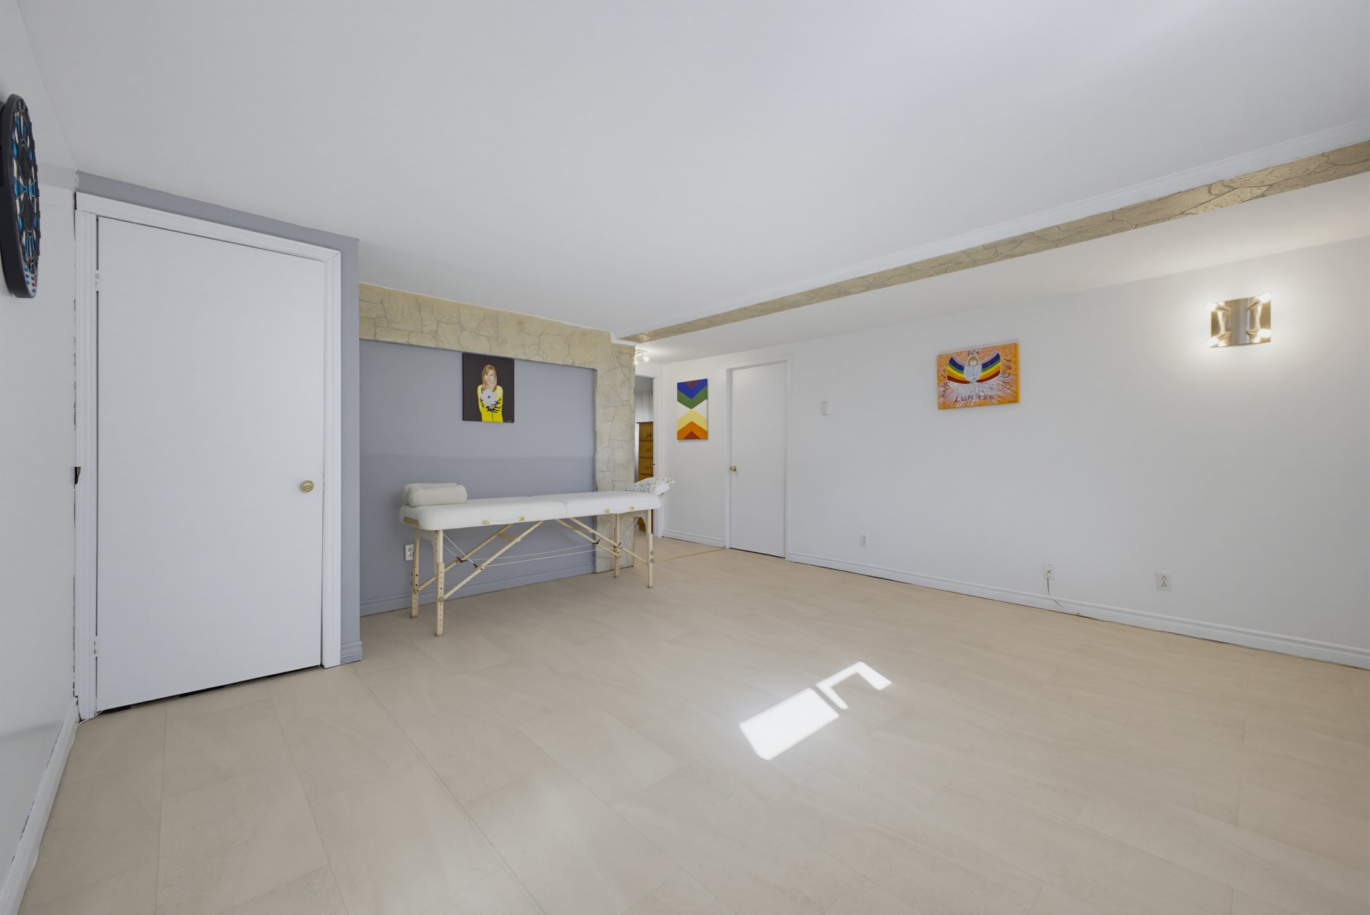
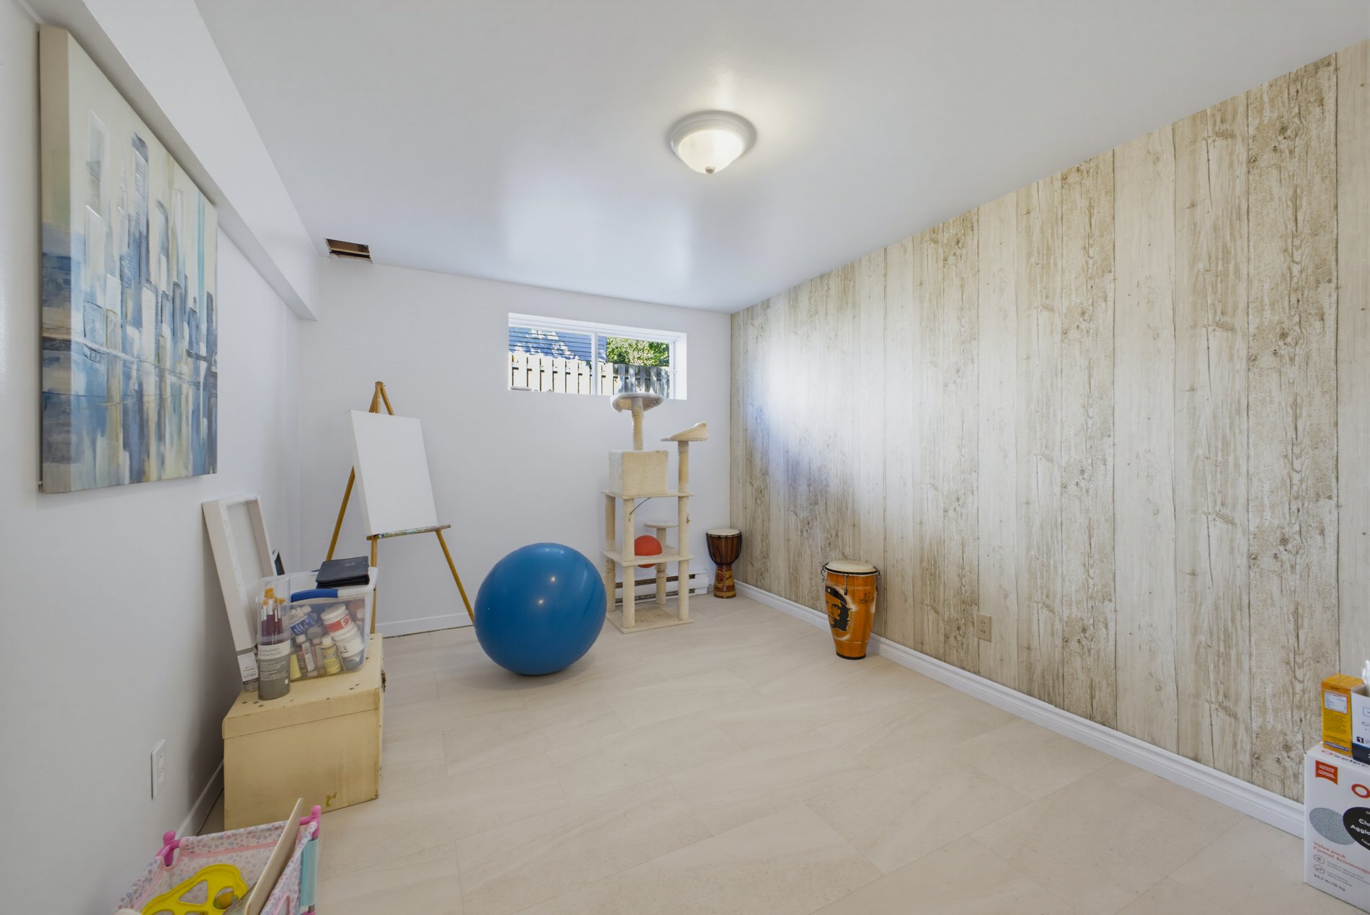
The bright and inviting basement provides additional living space with a third bedroom and a large family room, offering plenty of room for the whole family, guests, or a home office.
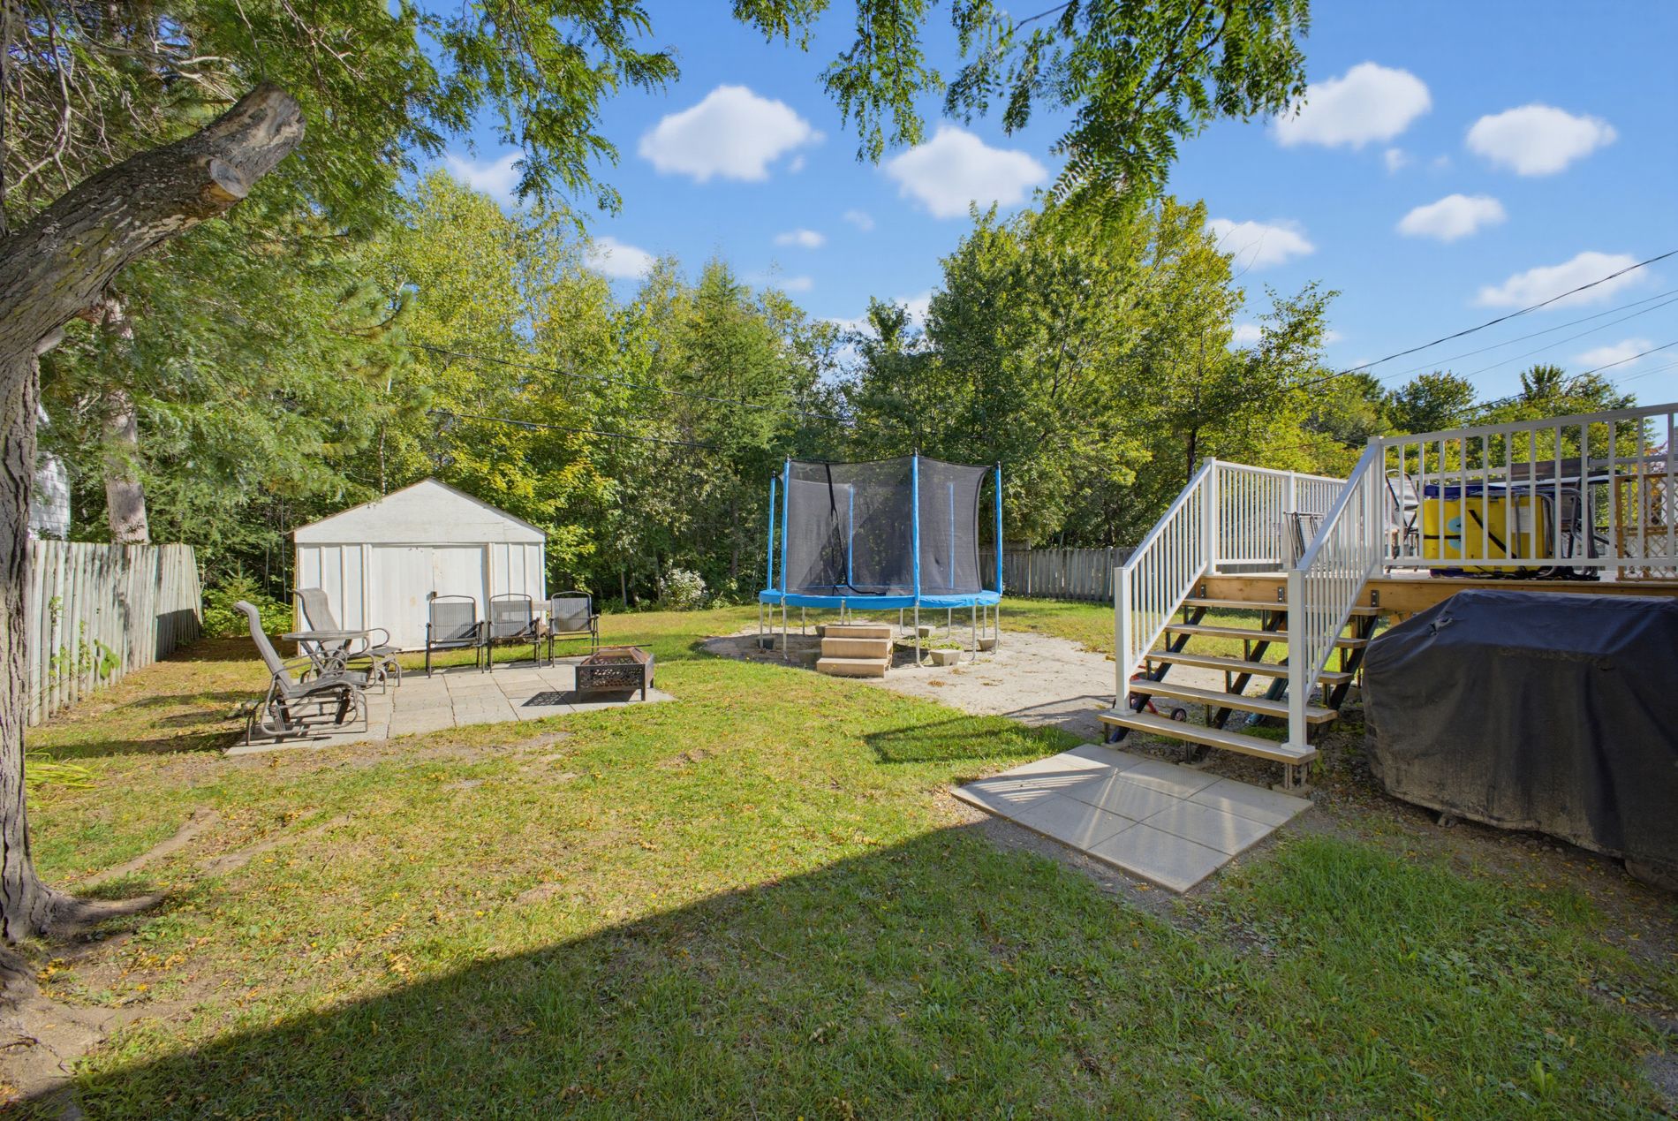
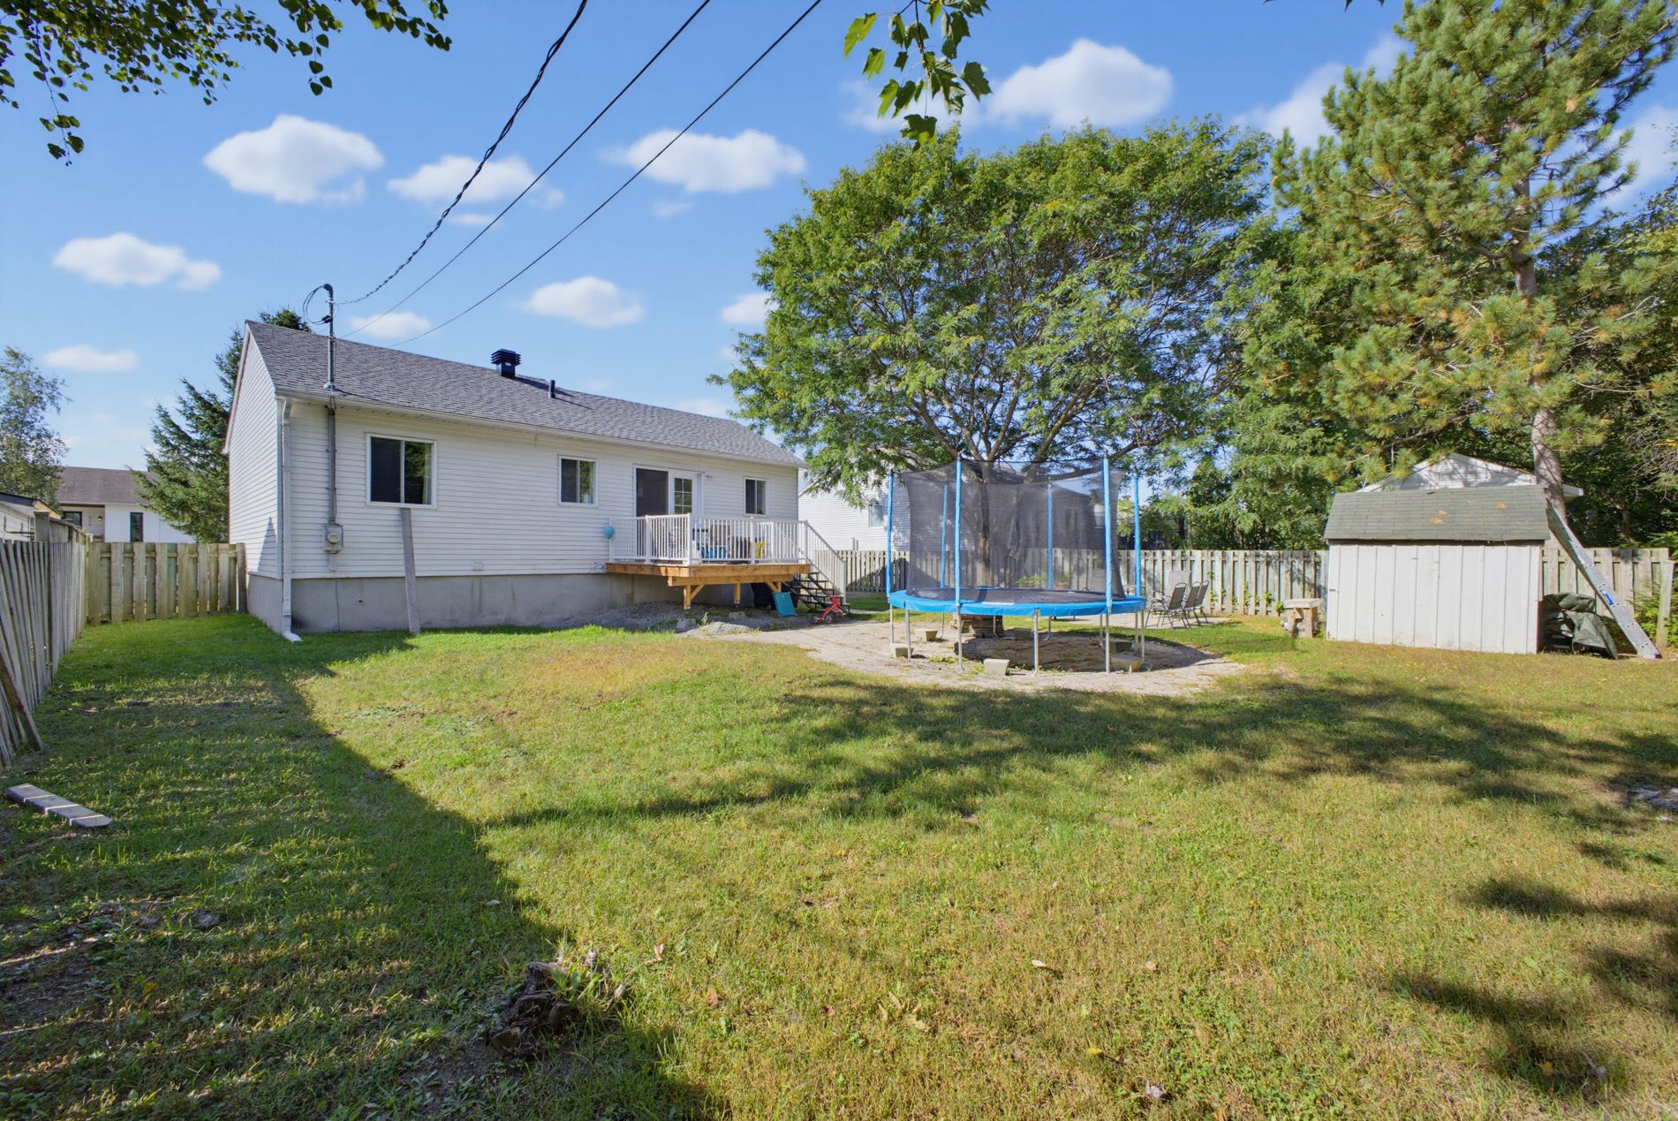
Outside, enjoy the large lot, offering plenty of space to relax, entertain and enjoy the outdoors. A charming, move-in-ready property that combines comfort, warmth and tranquility in a lovely setting.
Inclusions : Light fixtures, blinds, kitchen range hood
Exclusions : Curtains primary bedroom
| Room | Dimensions | Level | Flooring |
|---|---|---|---|
| Living room | 4.41 x 3.86 M | Ground Floor | Floating floor |
| Dining room | 2.84 x 2.33 M | Ground Floor | Floating floor |
| Kitchen | 3.5 x 2.82 M | Ground Floor | Floating floor |
| Bathroom | 2.58 x 2.29 M | Ground Floor | Ceramic tiles |
| Primary bedroom | 4.10 x 3.53 M | Ground Floor | Floating floor |
| Bedroom | 3.64 x 2.73 M | Ground Floor | Floating floor |
| Bedroom | 4.24 x 2.86 M | Basement | vinyl |
| Family room | 4.79 x 4.64 M | Basement | vinyl |
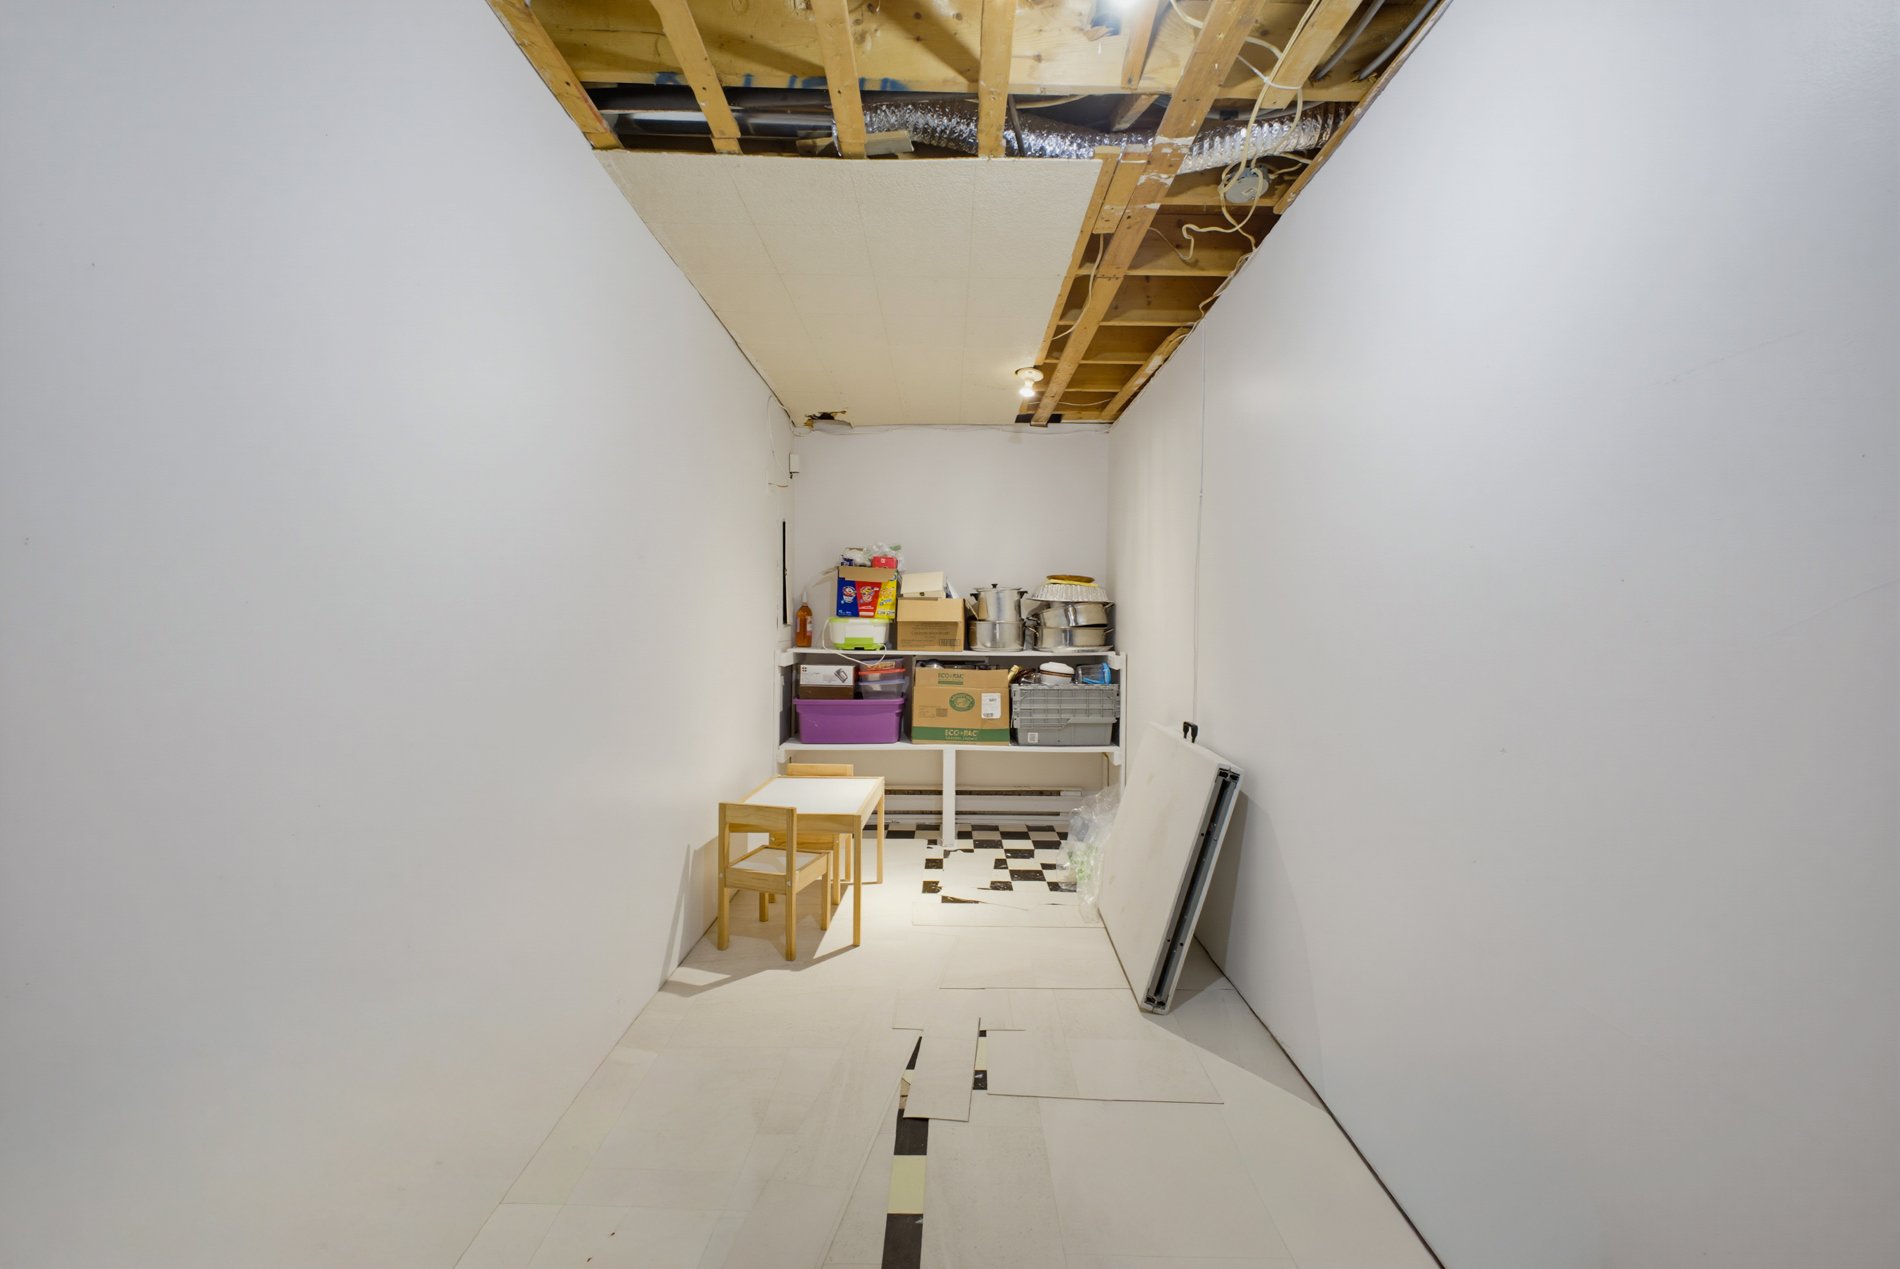
| Storage | 5.70 x 1.74 M | Basement | vinyl |
| Basement | 6 feet and over, Finished basement |
|---|---|
| Siding | Aggregate, Aluminum |
| Water supply | Artesian well |
| Driveway | Asphalt, Double width or more |
| Roofing | Asphalt shingles |
| Proximity | Bicycle path, Cross-country skiing, Daycare centre, Elementary school, Highway, Park - green area, Public transport |
| Window type | Crank handle, Sliding |
| Heating system | Electric baseboard units |
| Heating energy | Electricity |
| Topography | Flat |
| Landscaping | Landscape |
| Cupboard | Melamine |
| Sewage system | Municipal sewer |
| Distinctive features | No neighbours in the back |
| Parking | Outdoor |
| Foundation | Poured concrete |
| Windows | PVC |
| Zoning | Residential |
This property is presented in collaboration with RE/MAX 2001 INC.