2026-Nov-22 | 14:00 - 16:00
Rawdon, J0K1S0
Two or more storey | MLS: 19735180
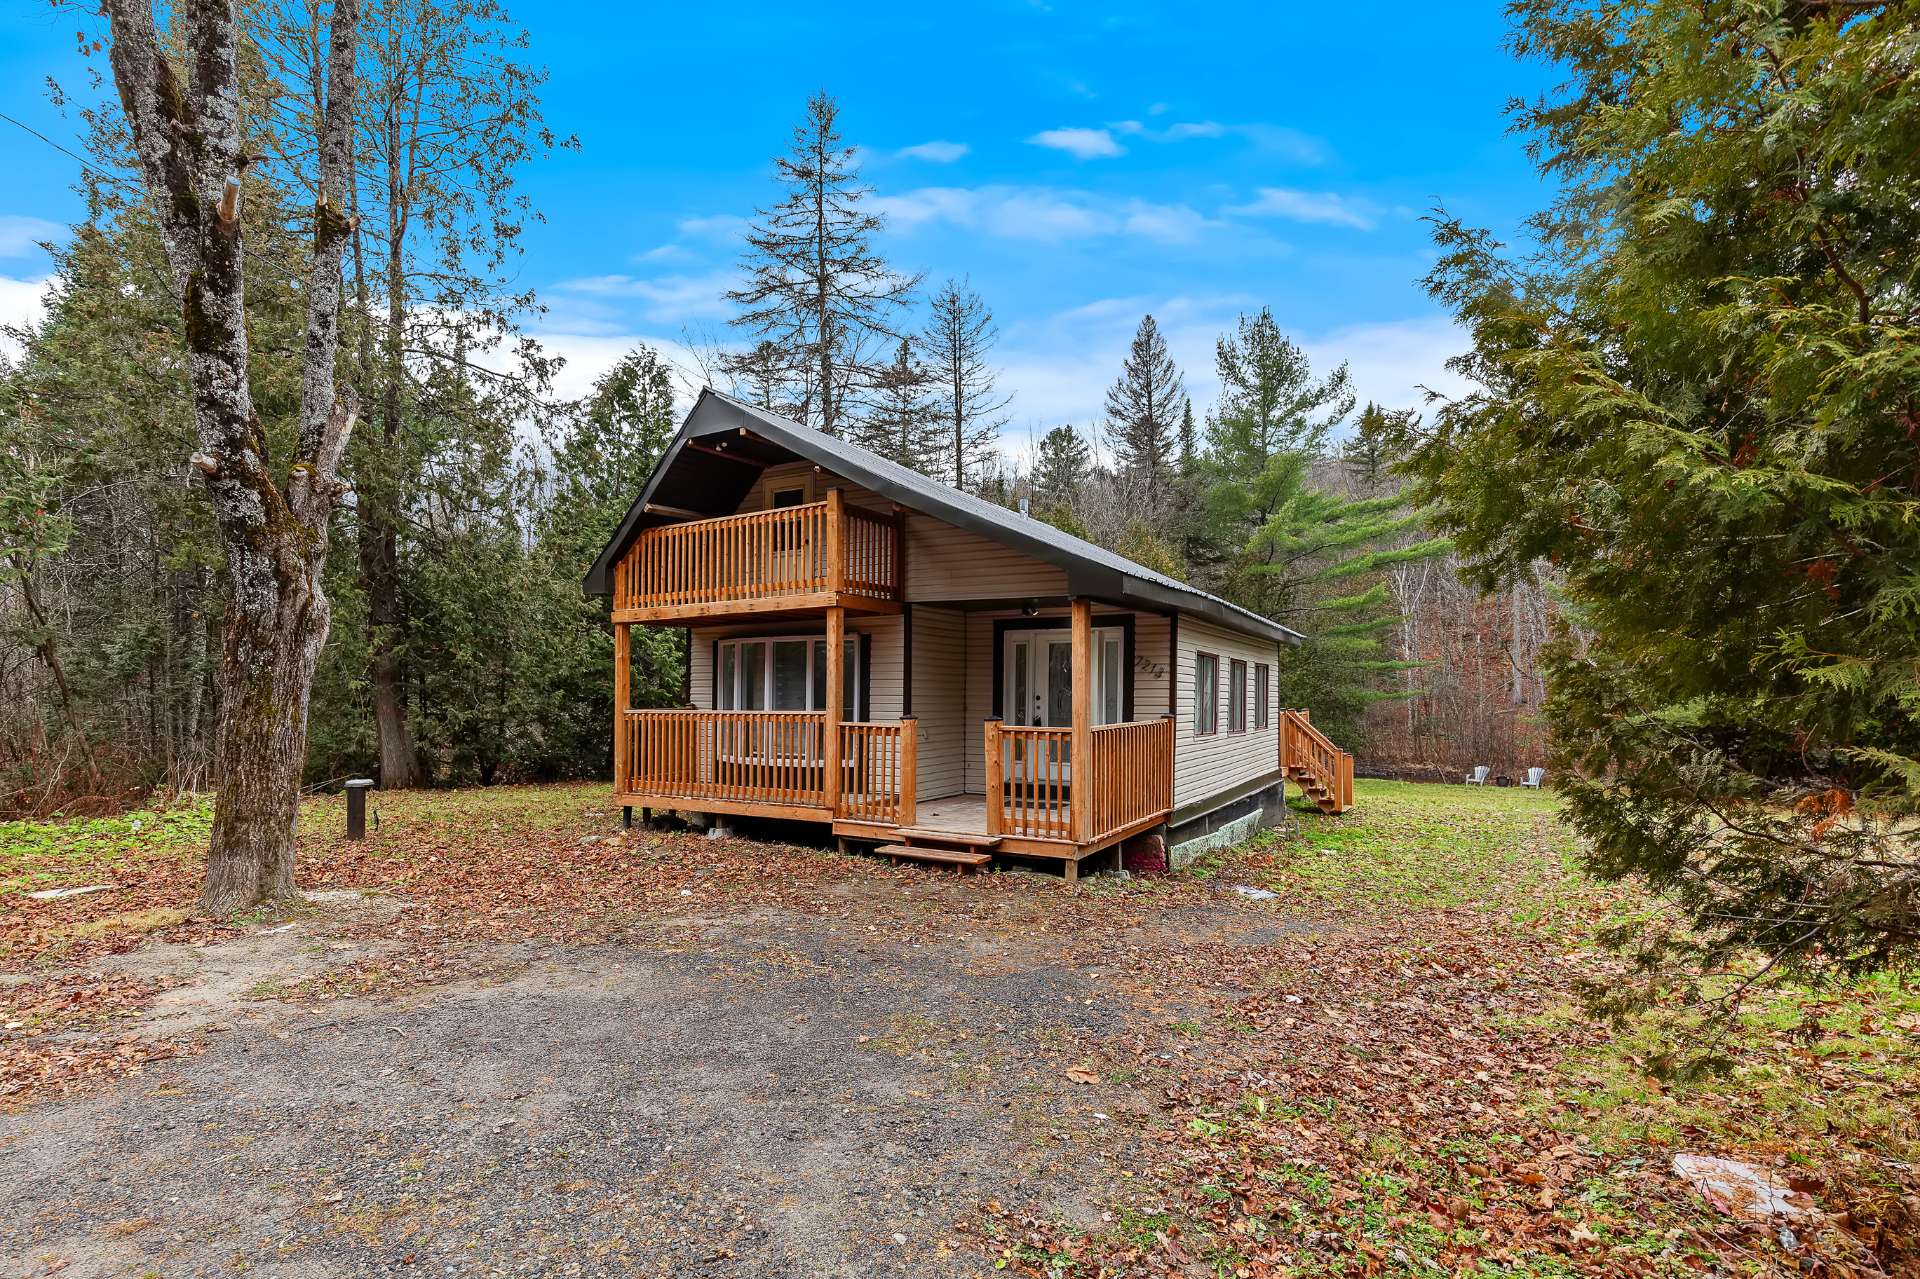 Frontage
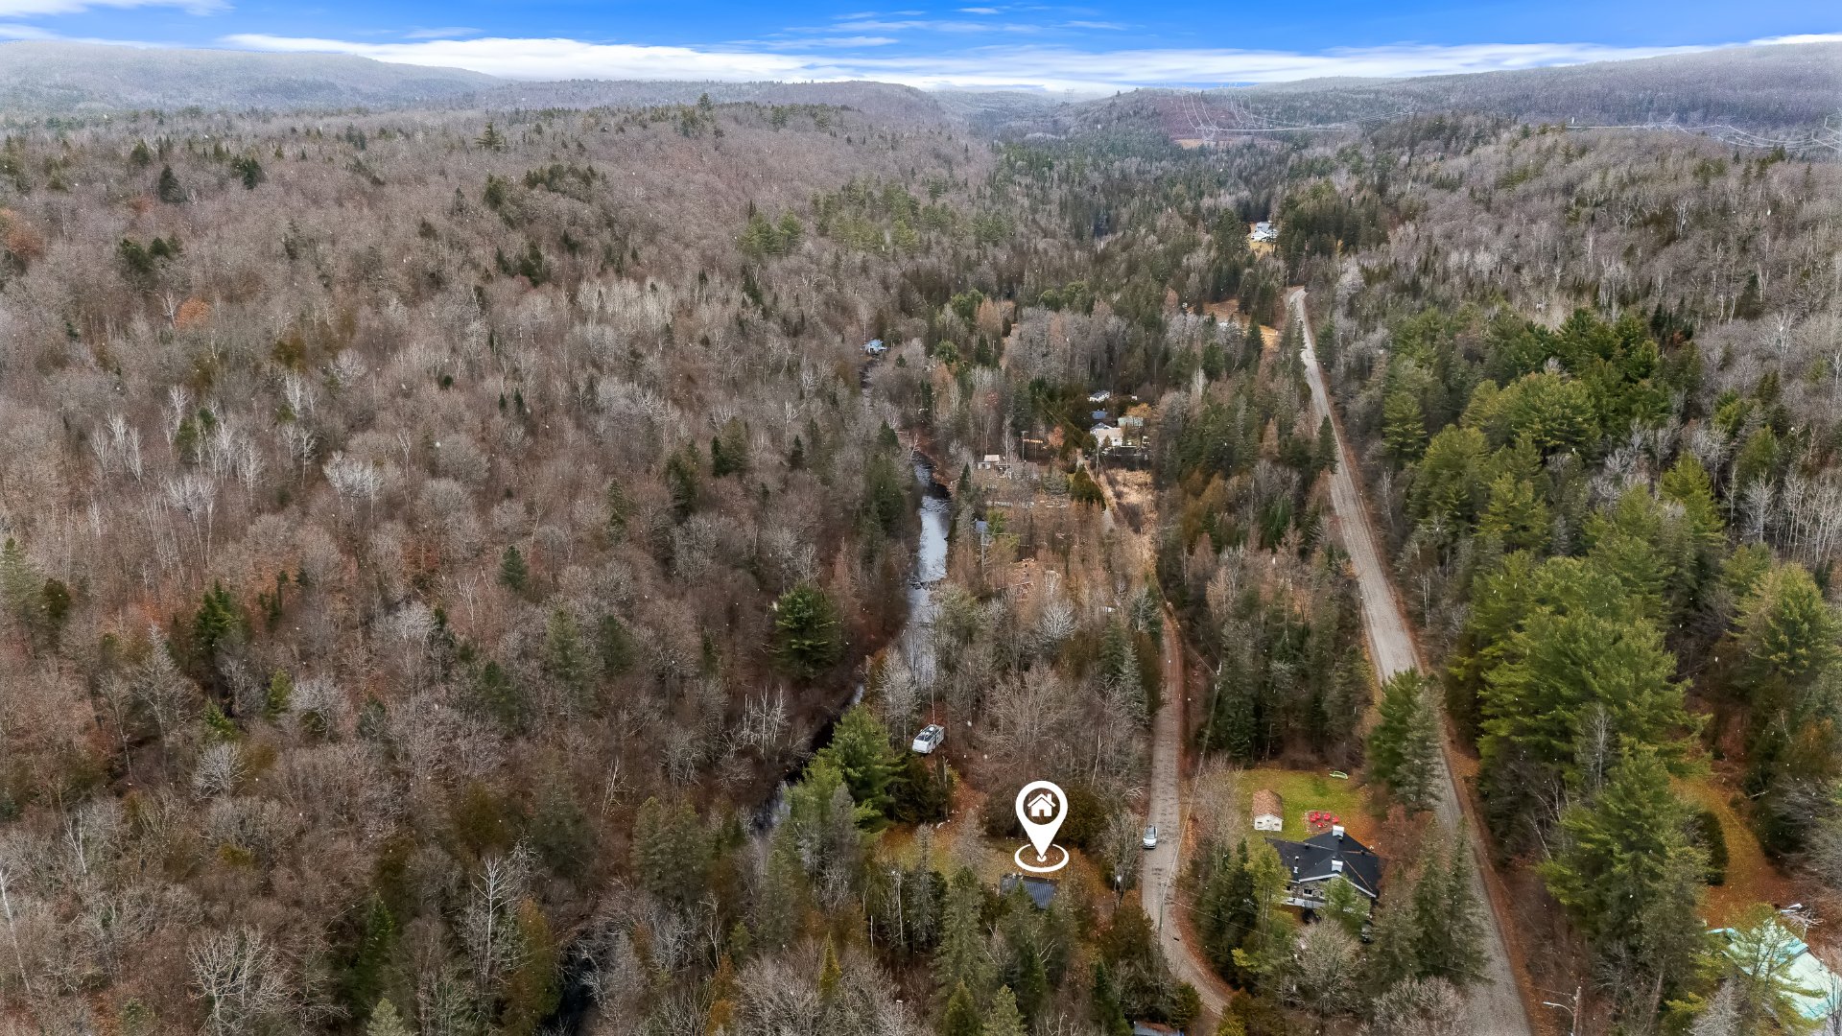
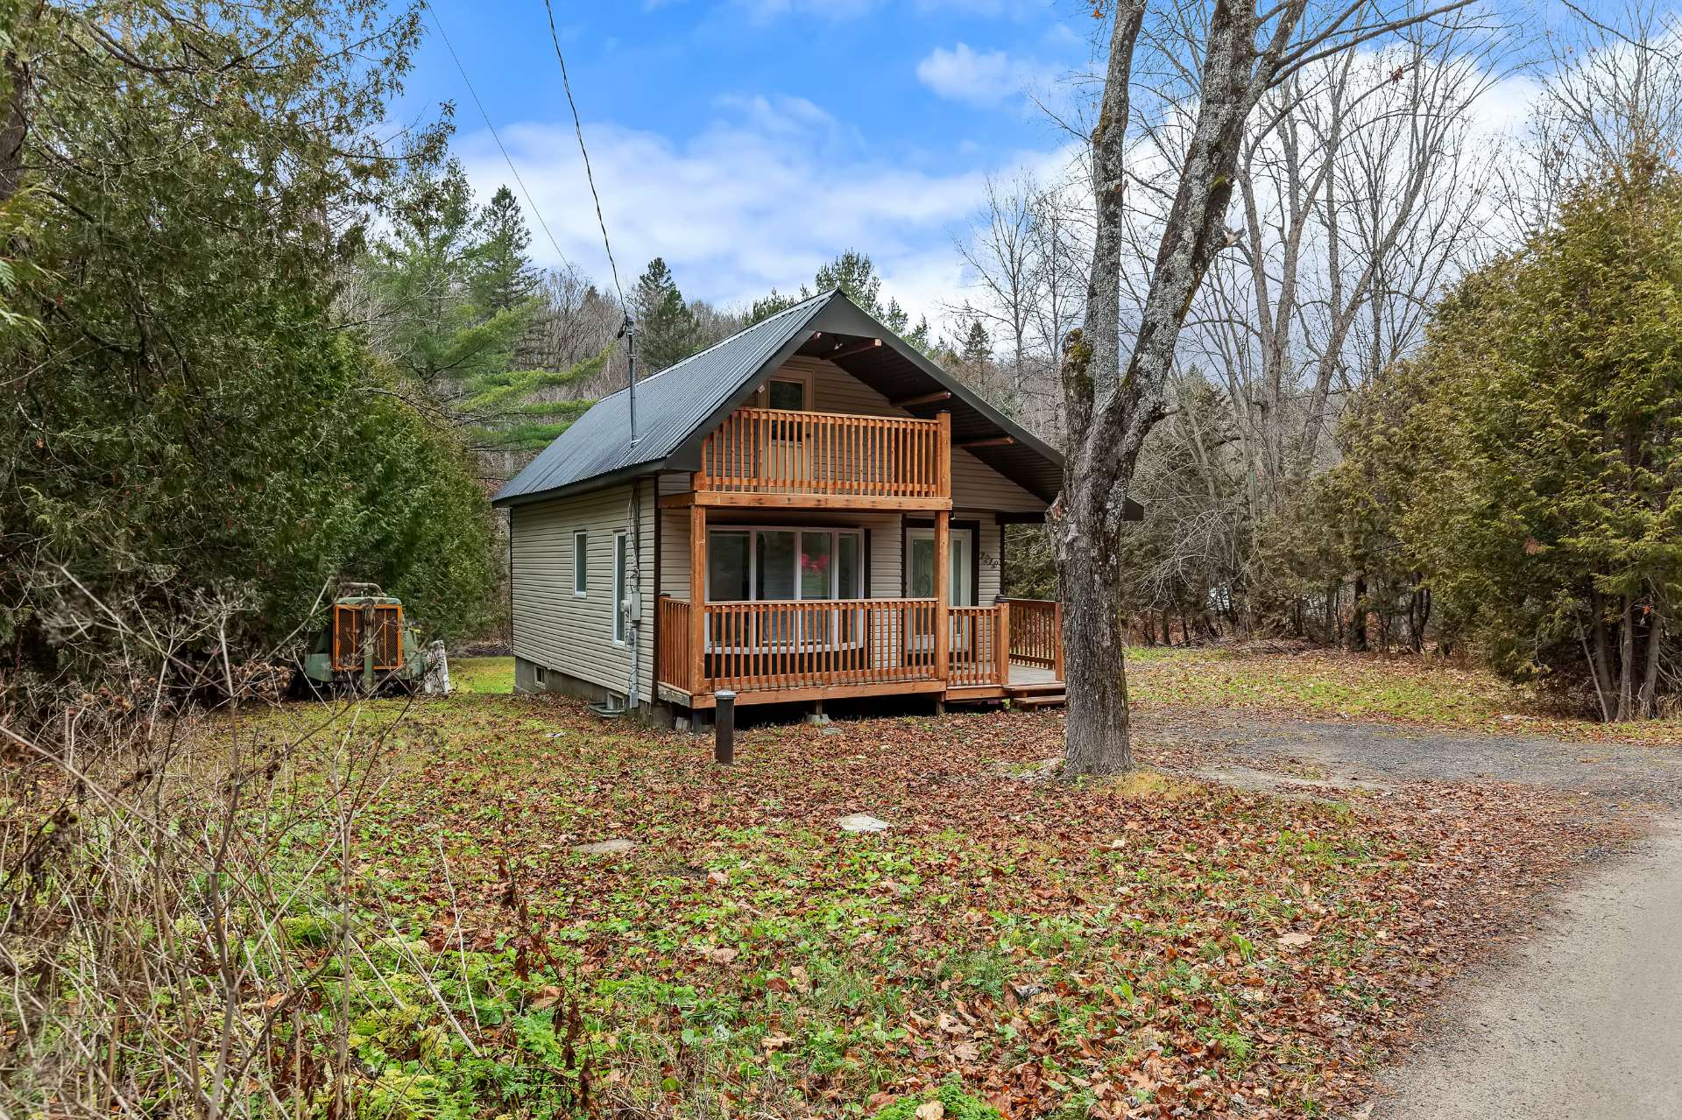 Aerial photo
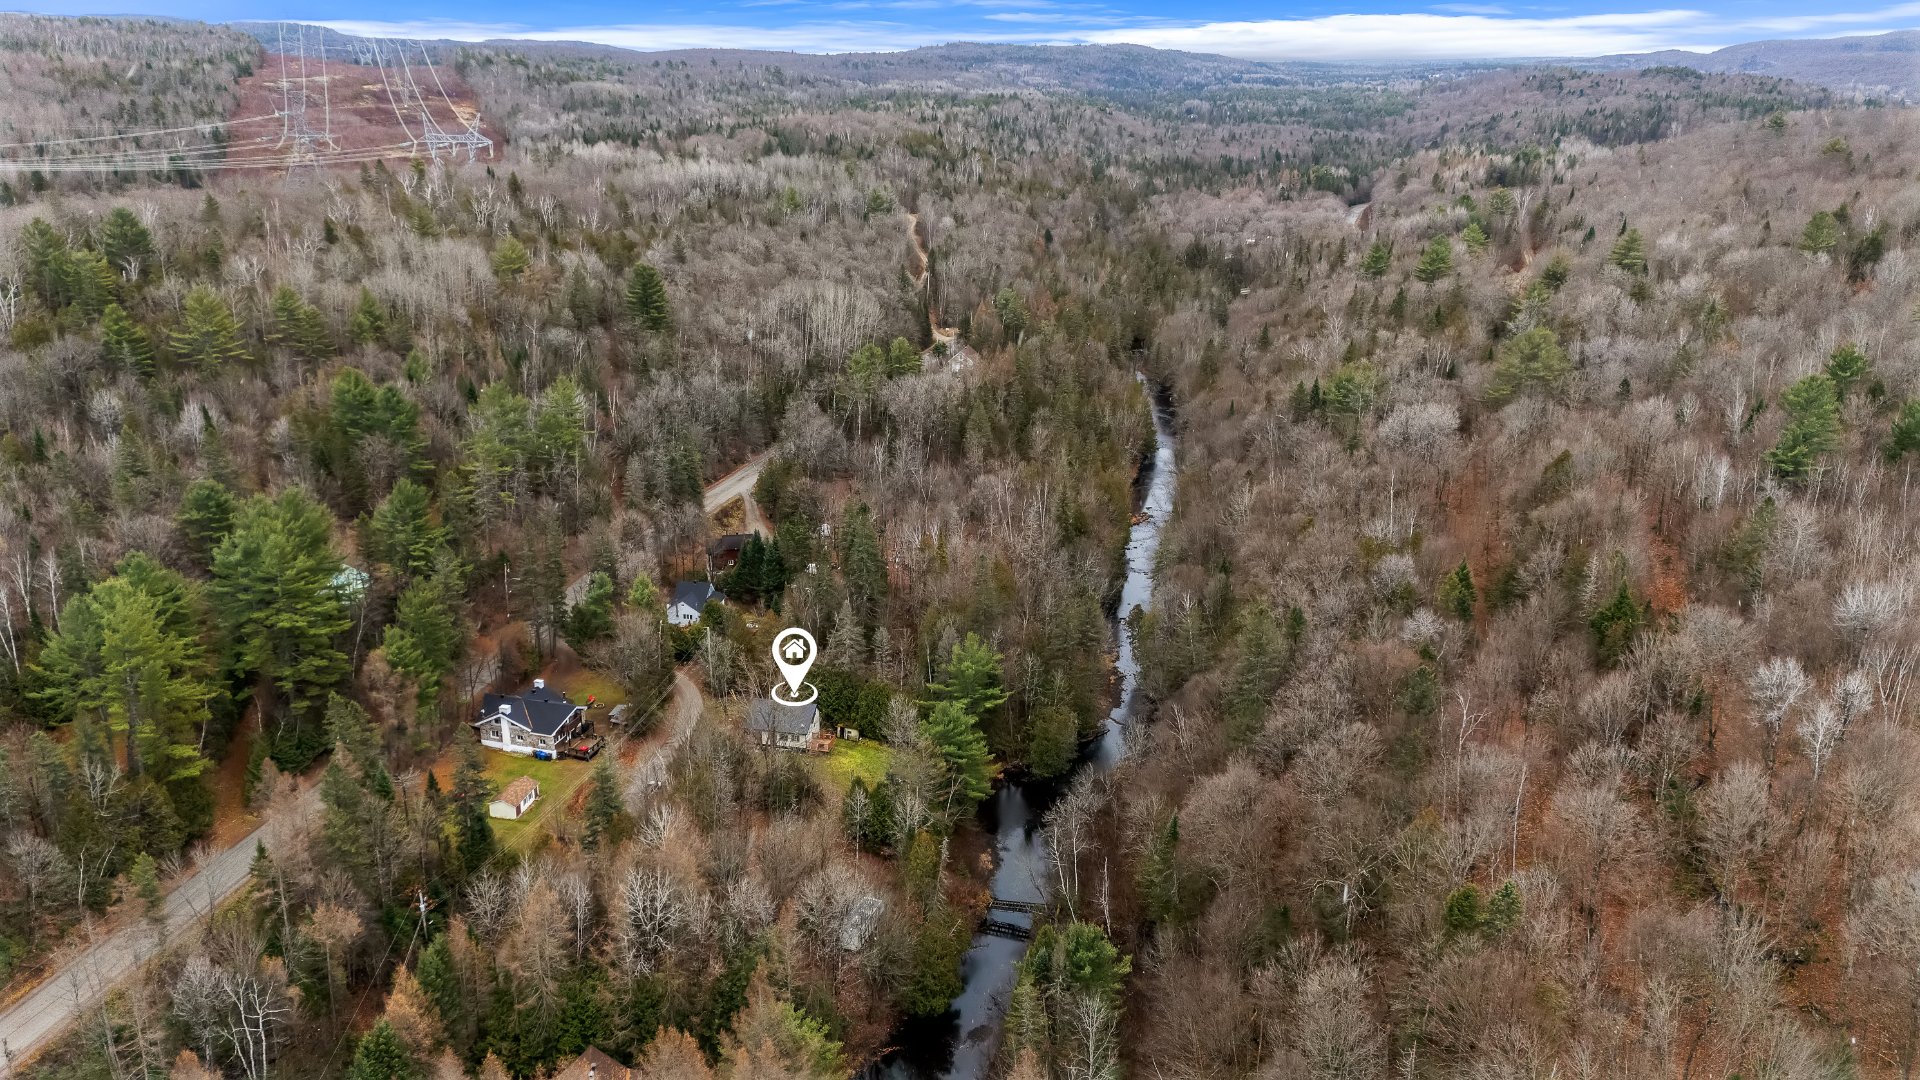 Aerial photo
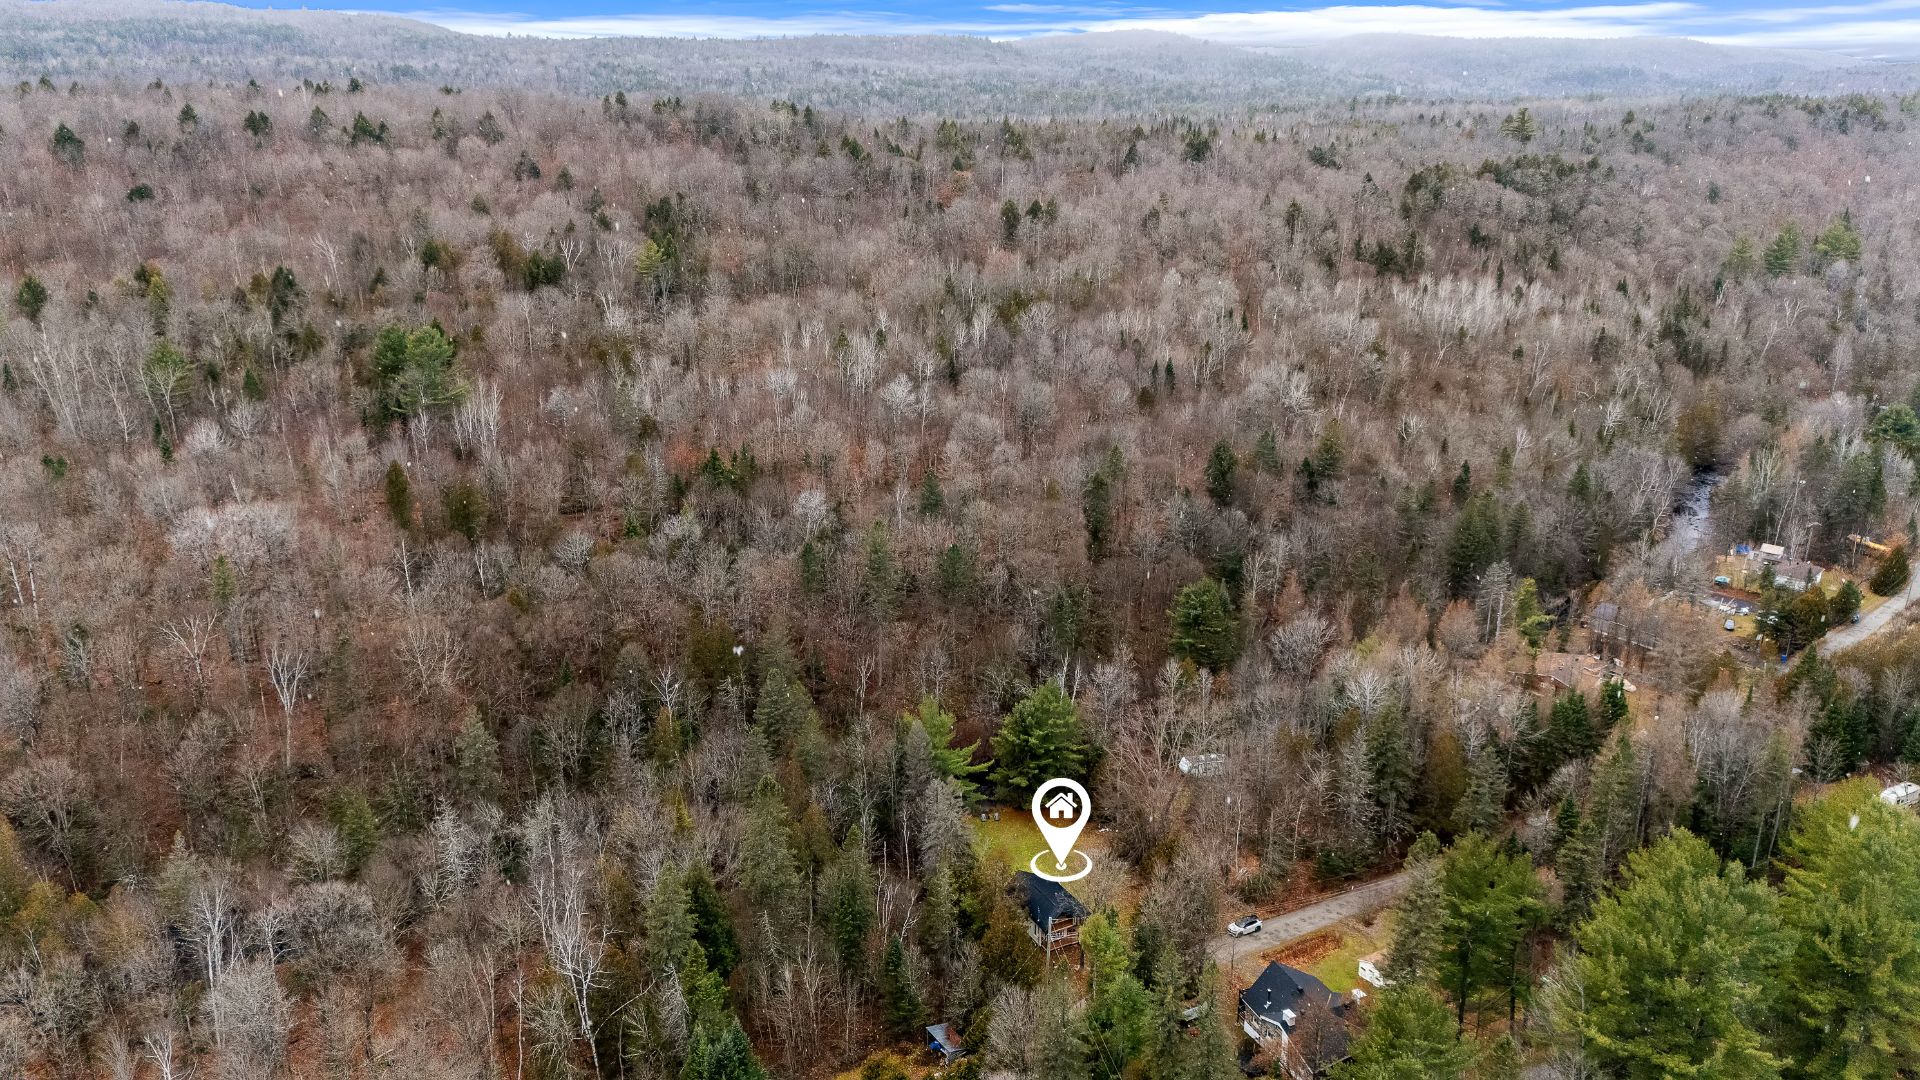 Aerial photo
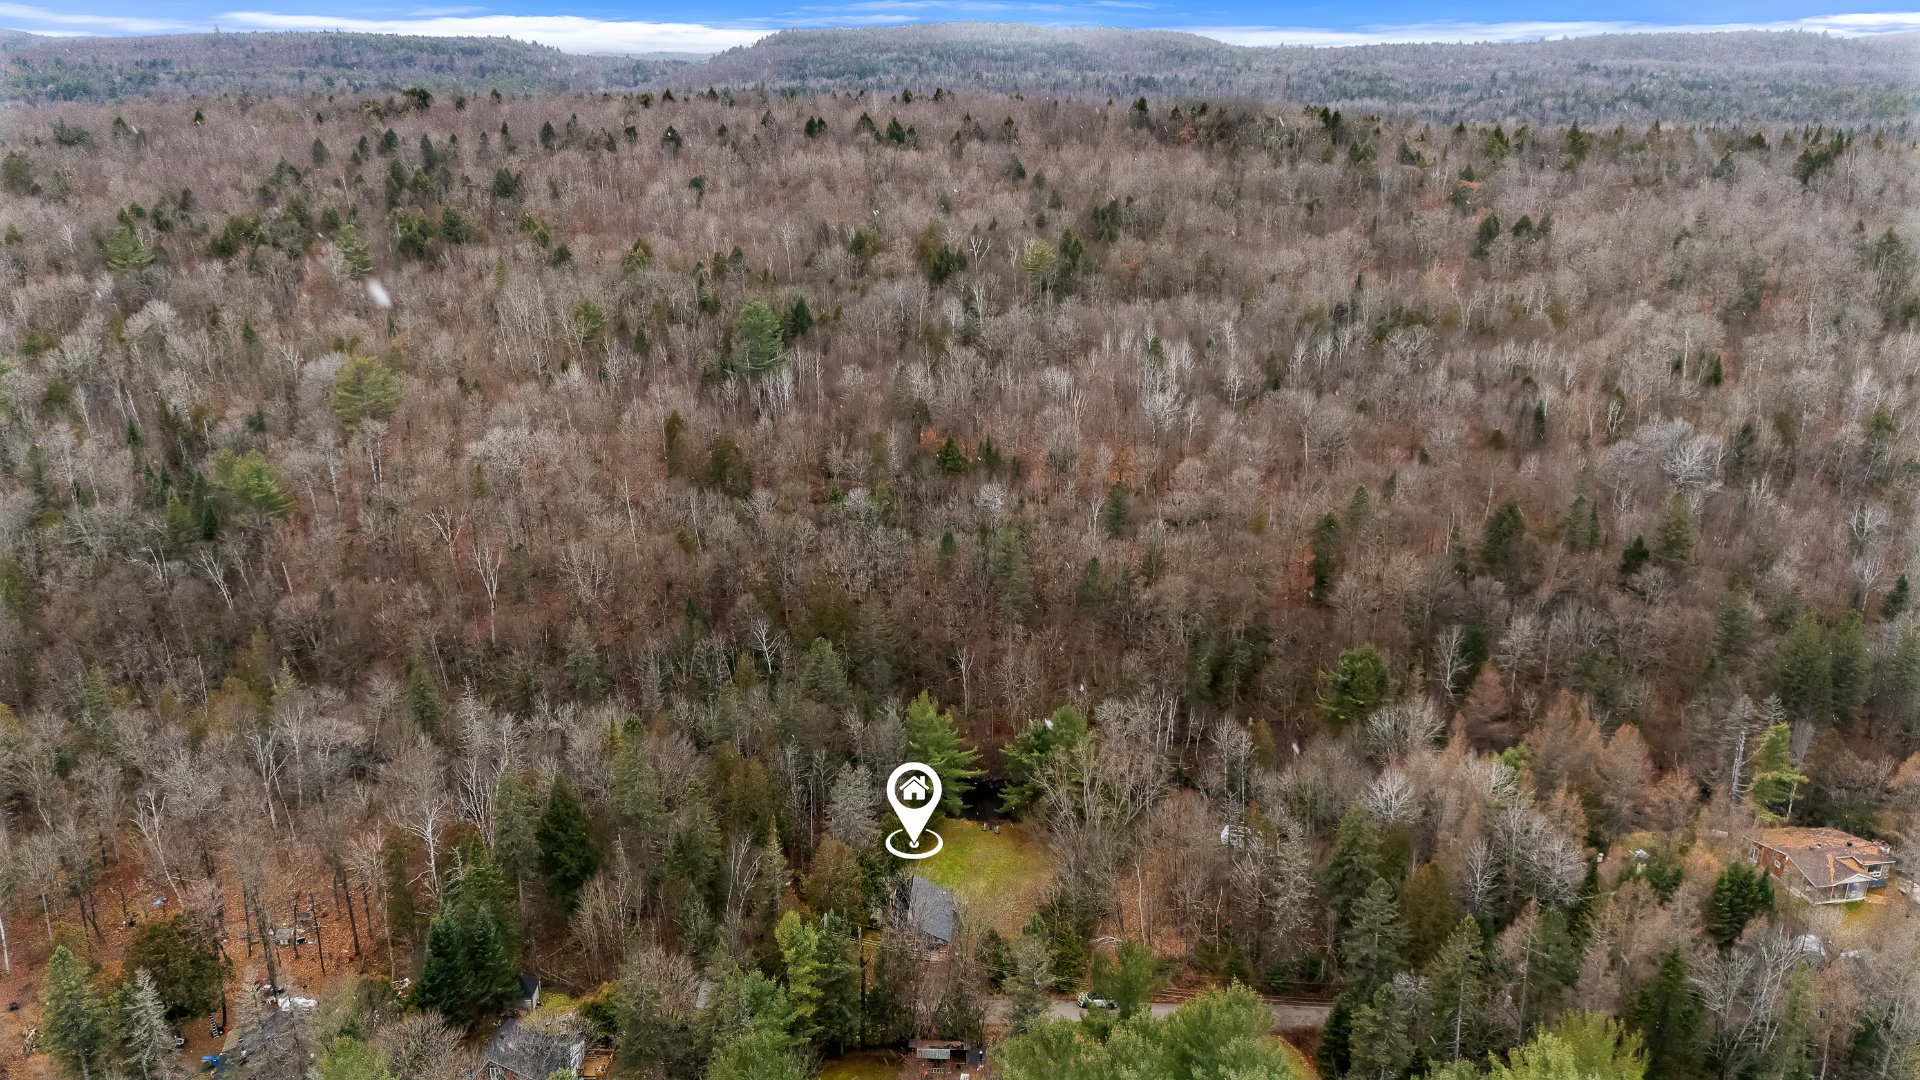 Hallway
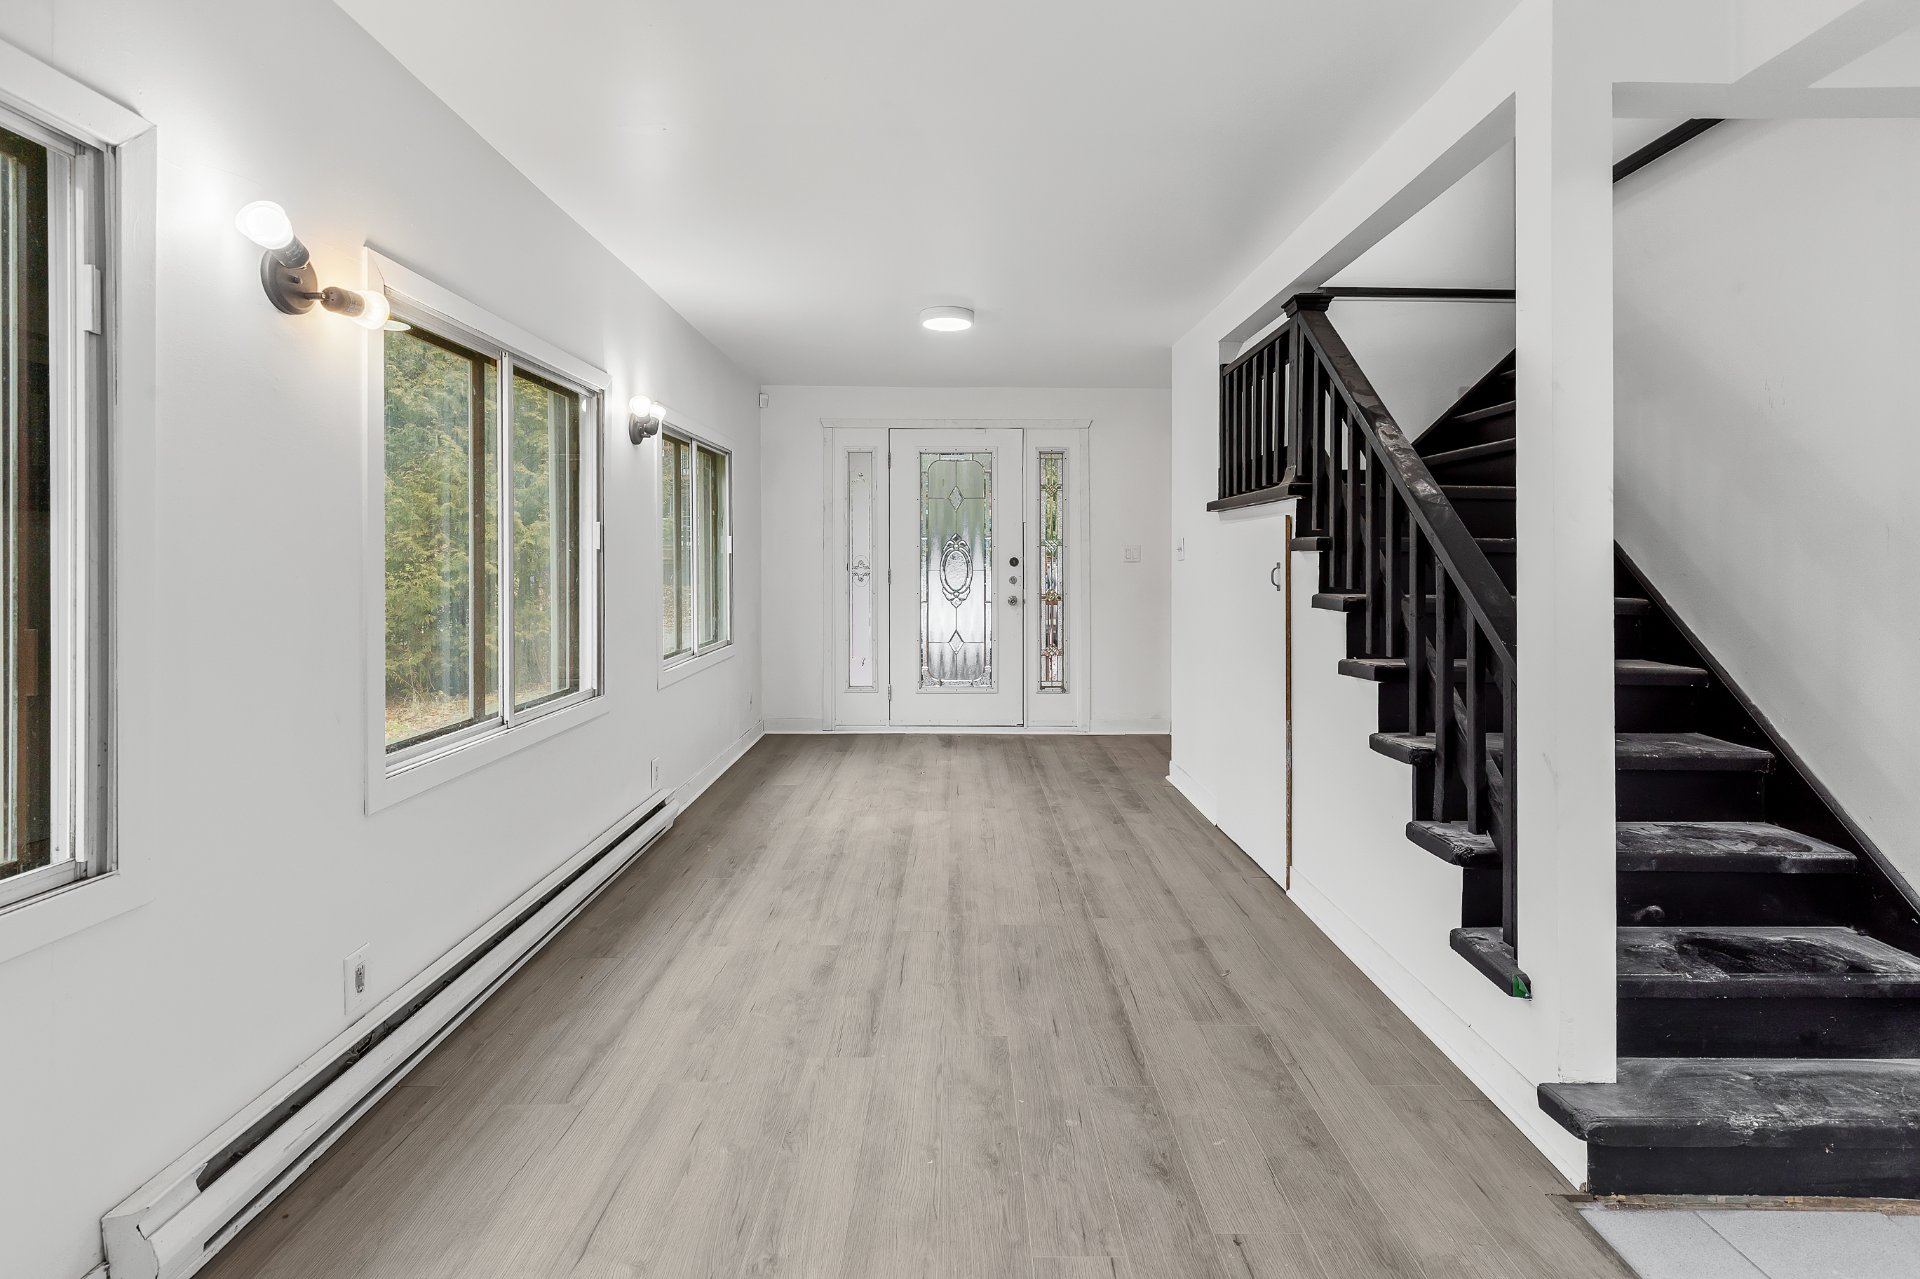 Dining room
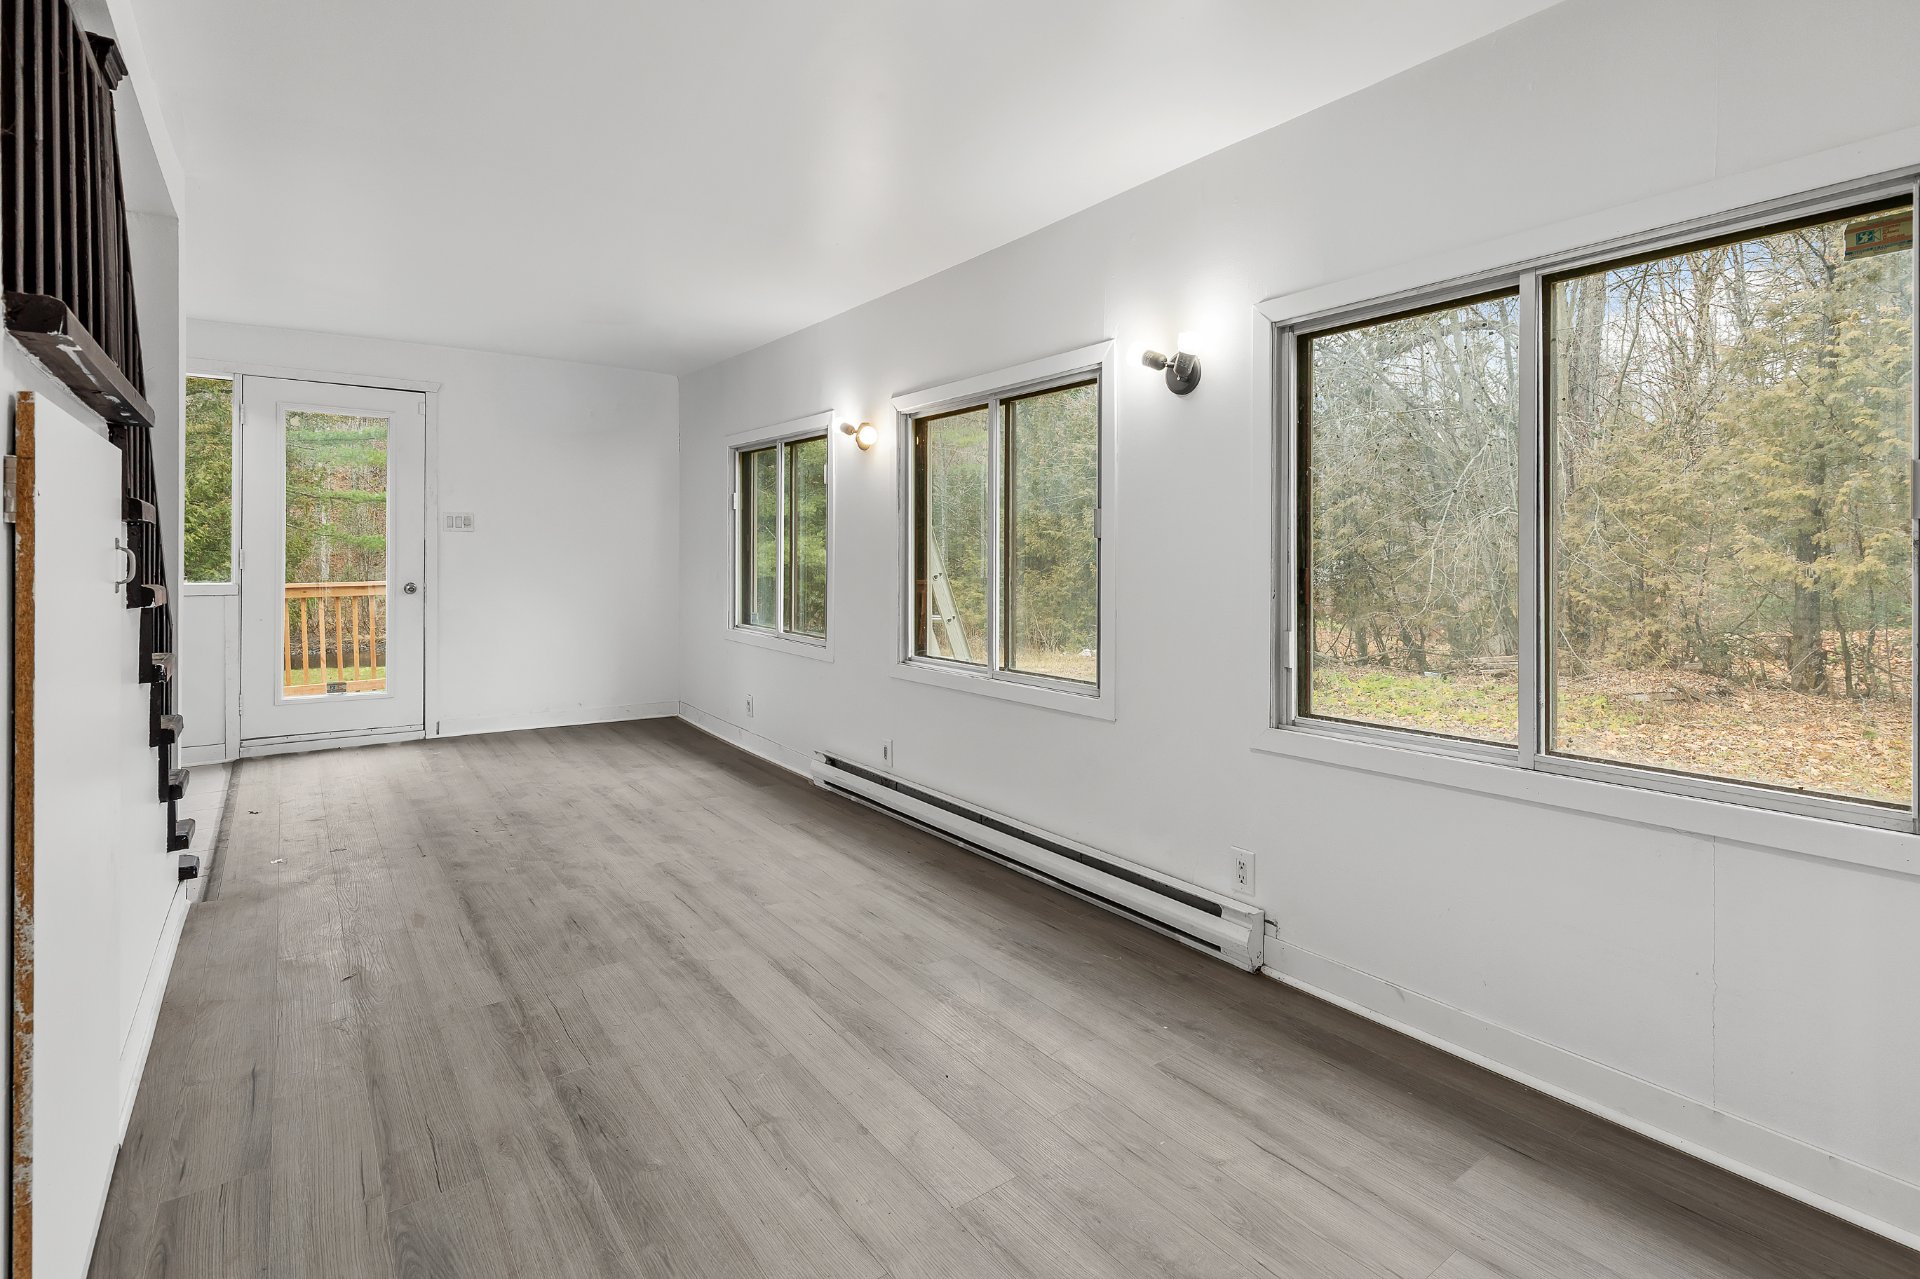 Dining room
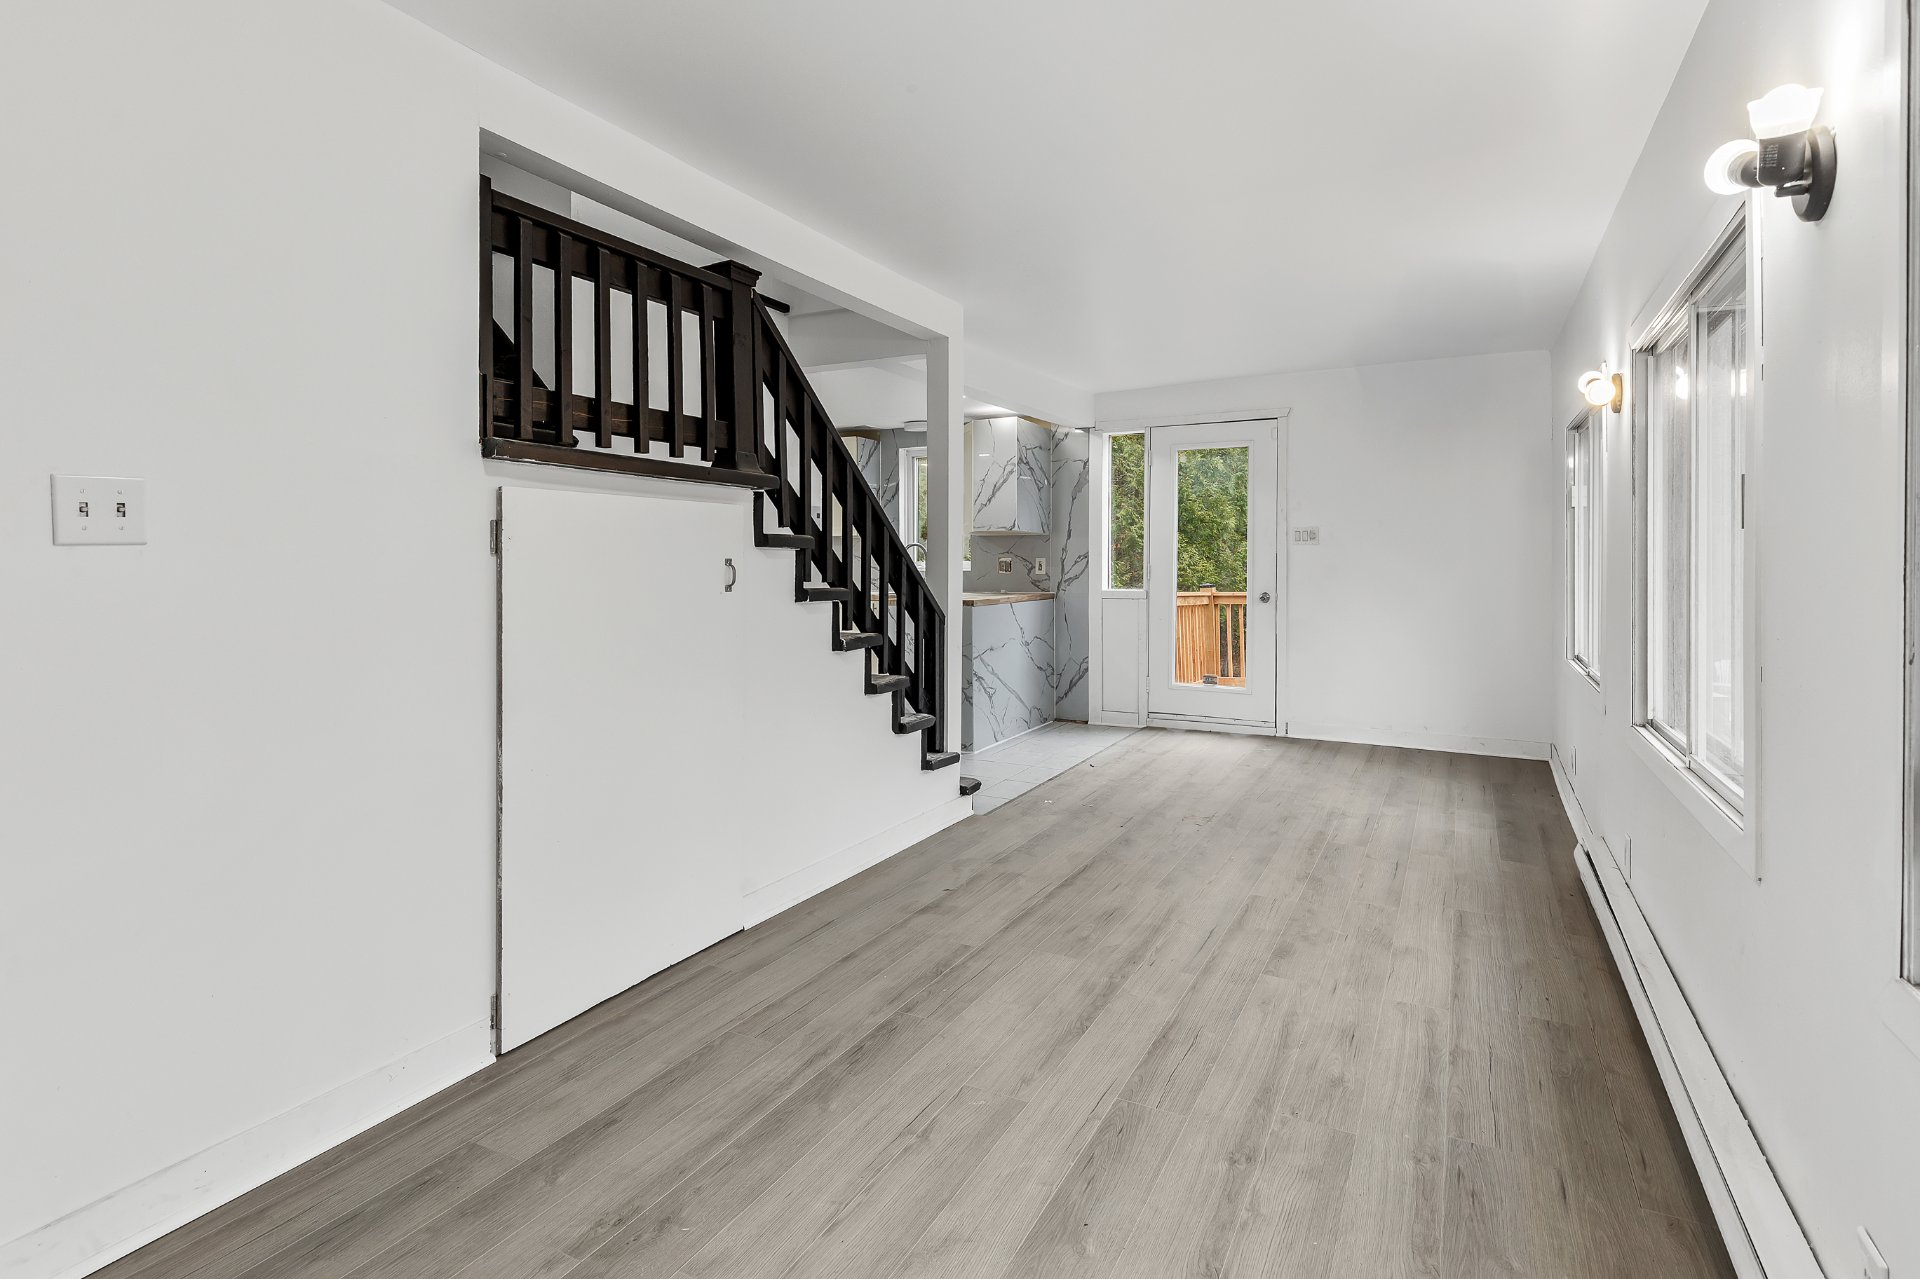 Dining room
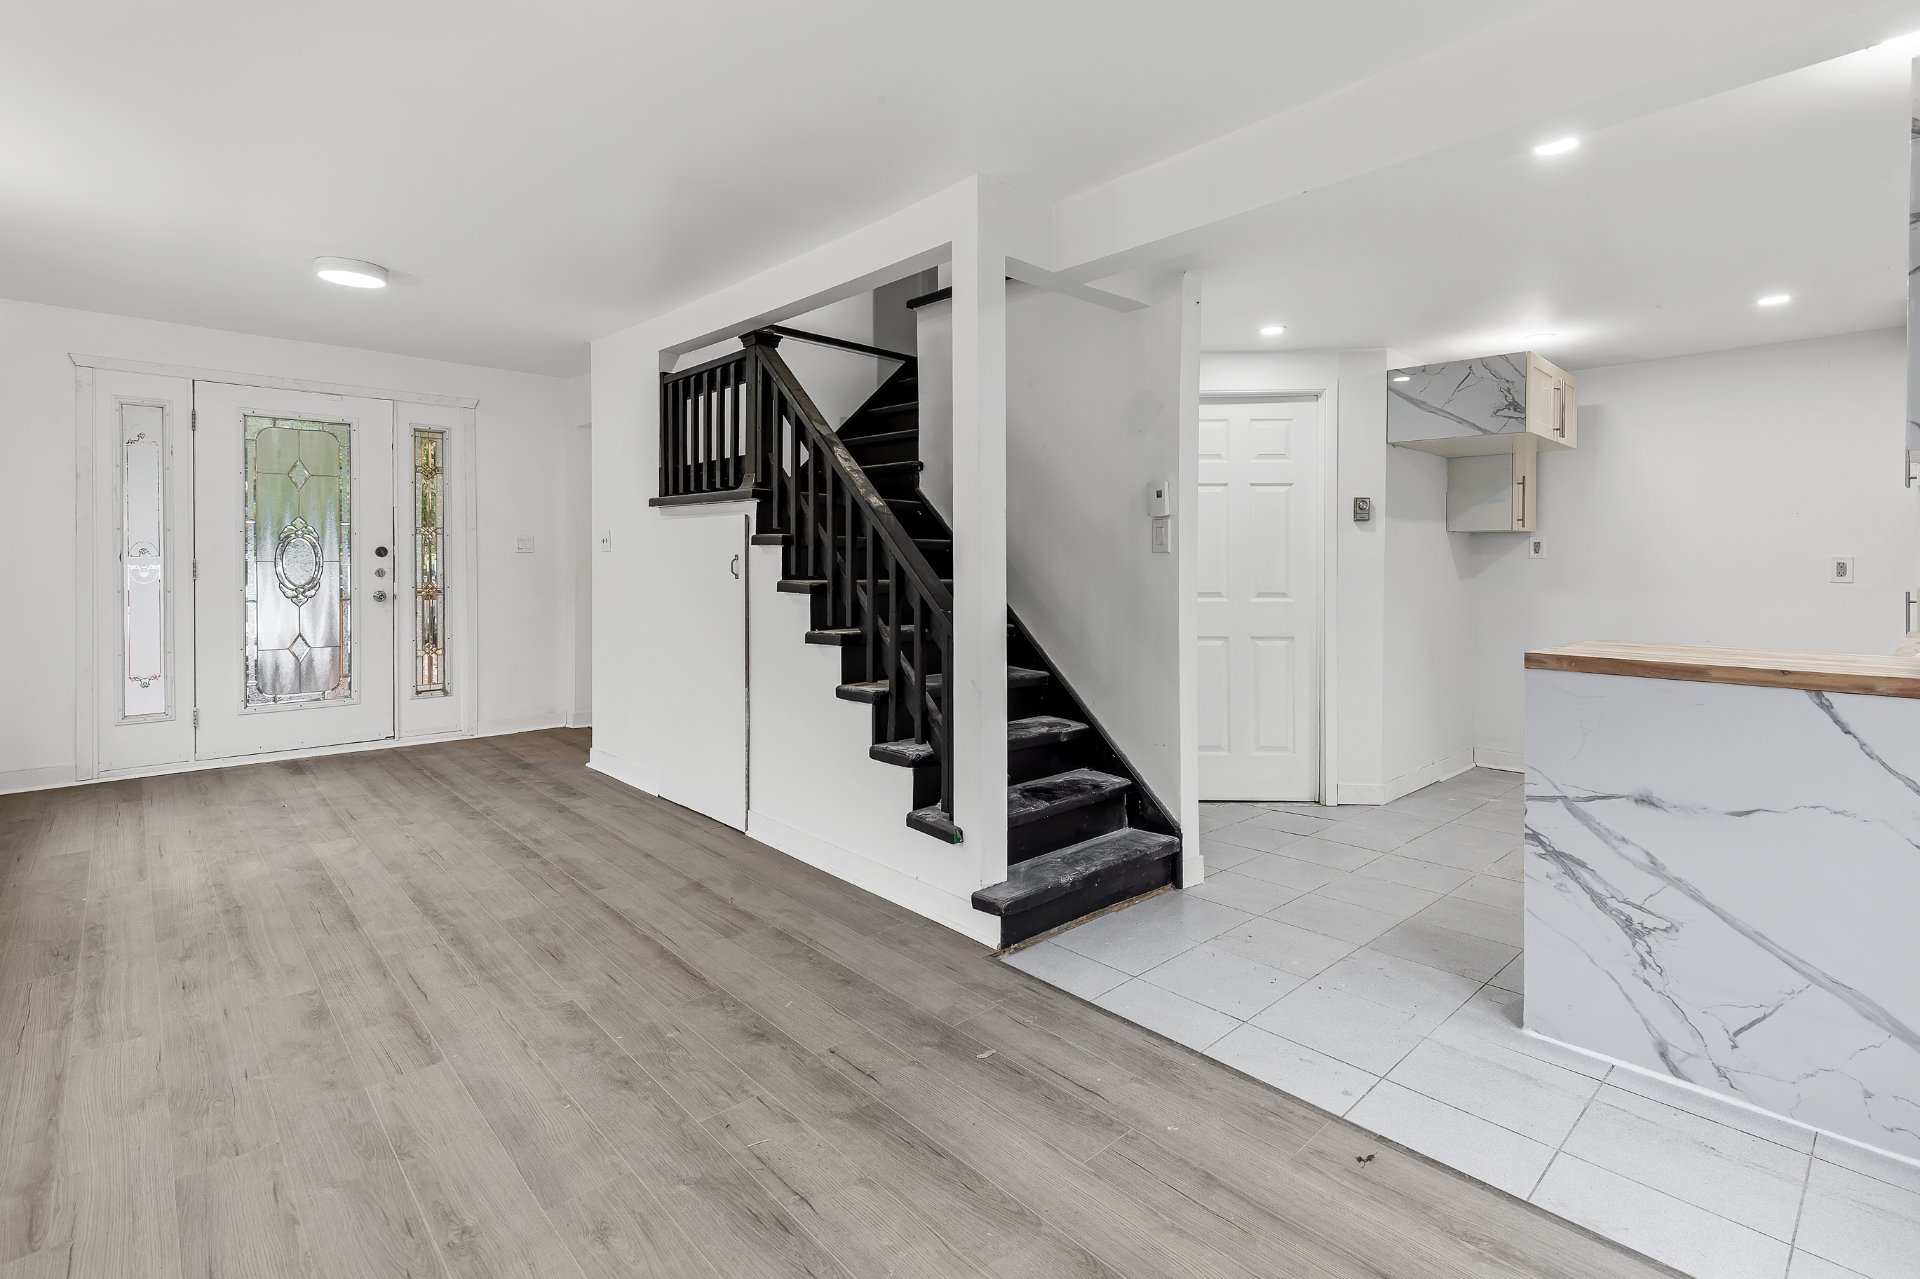 Kitchen
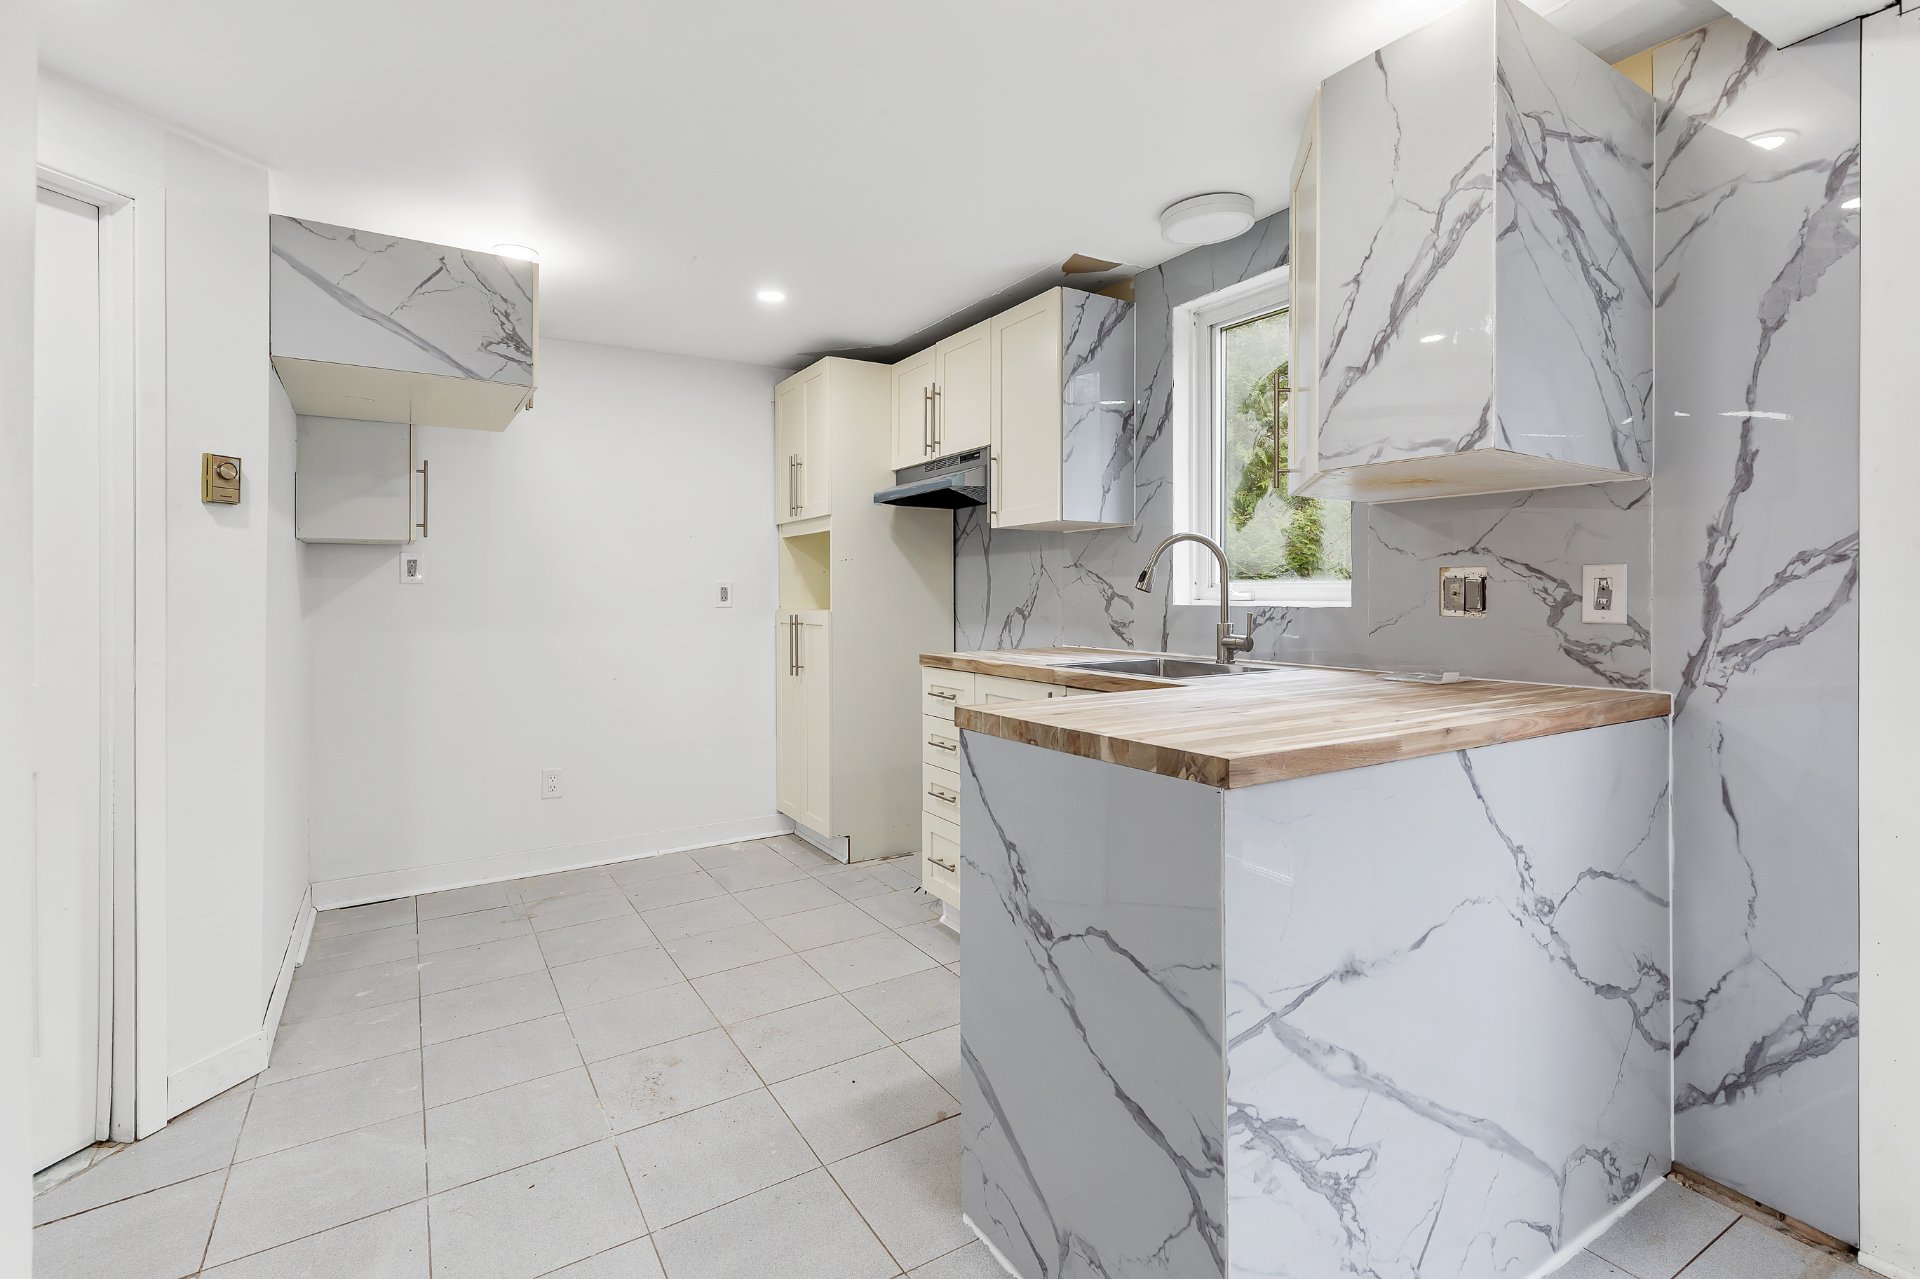 Kitchen
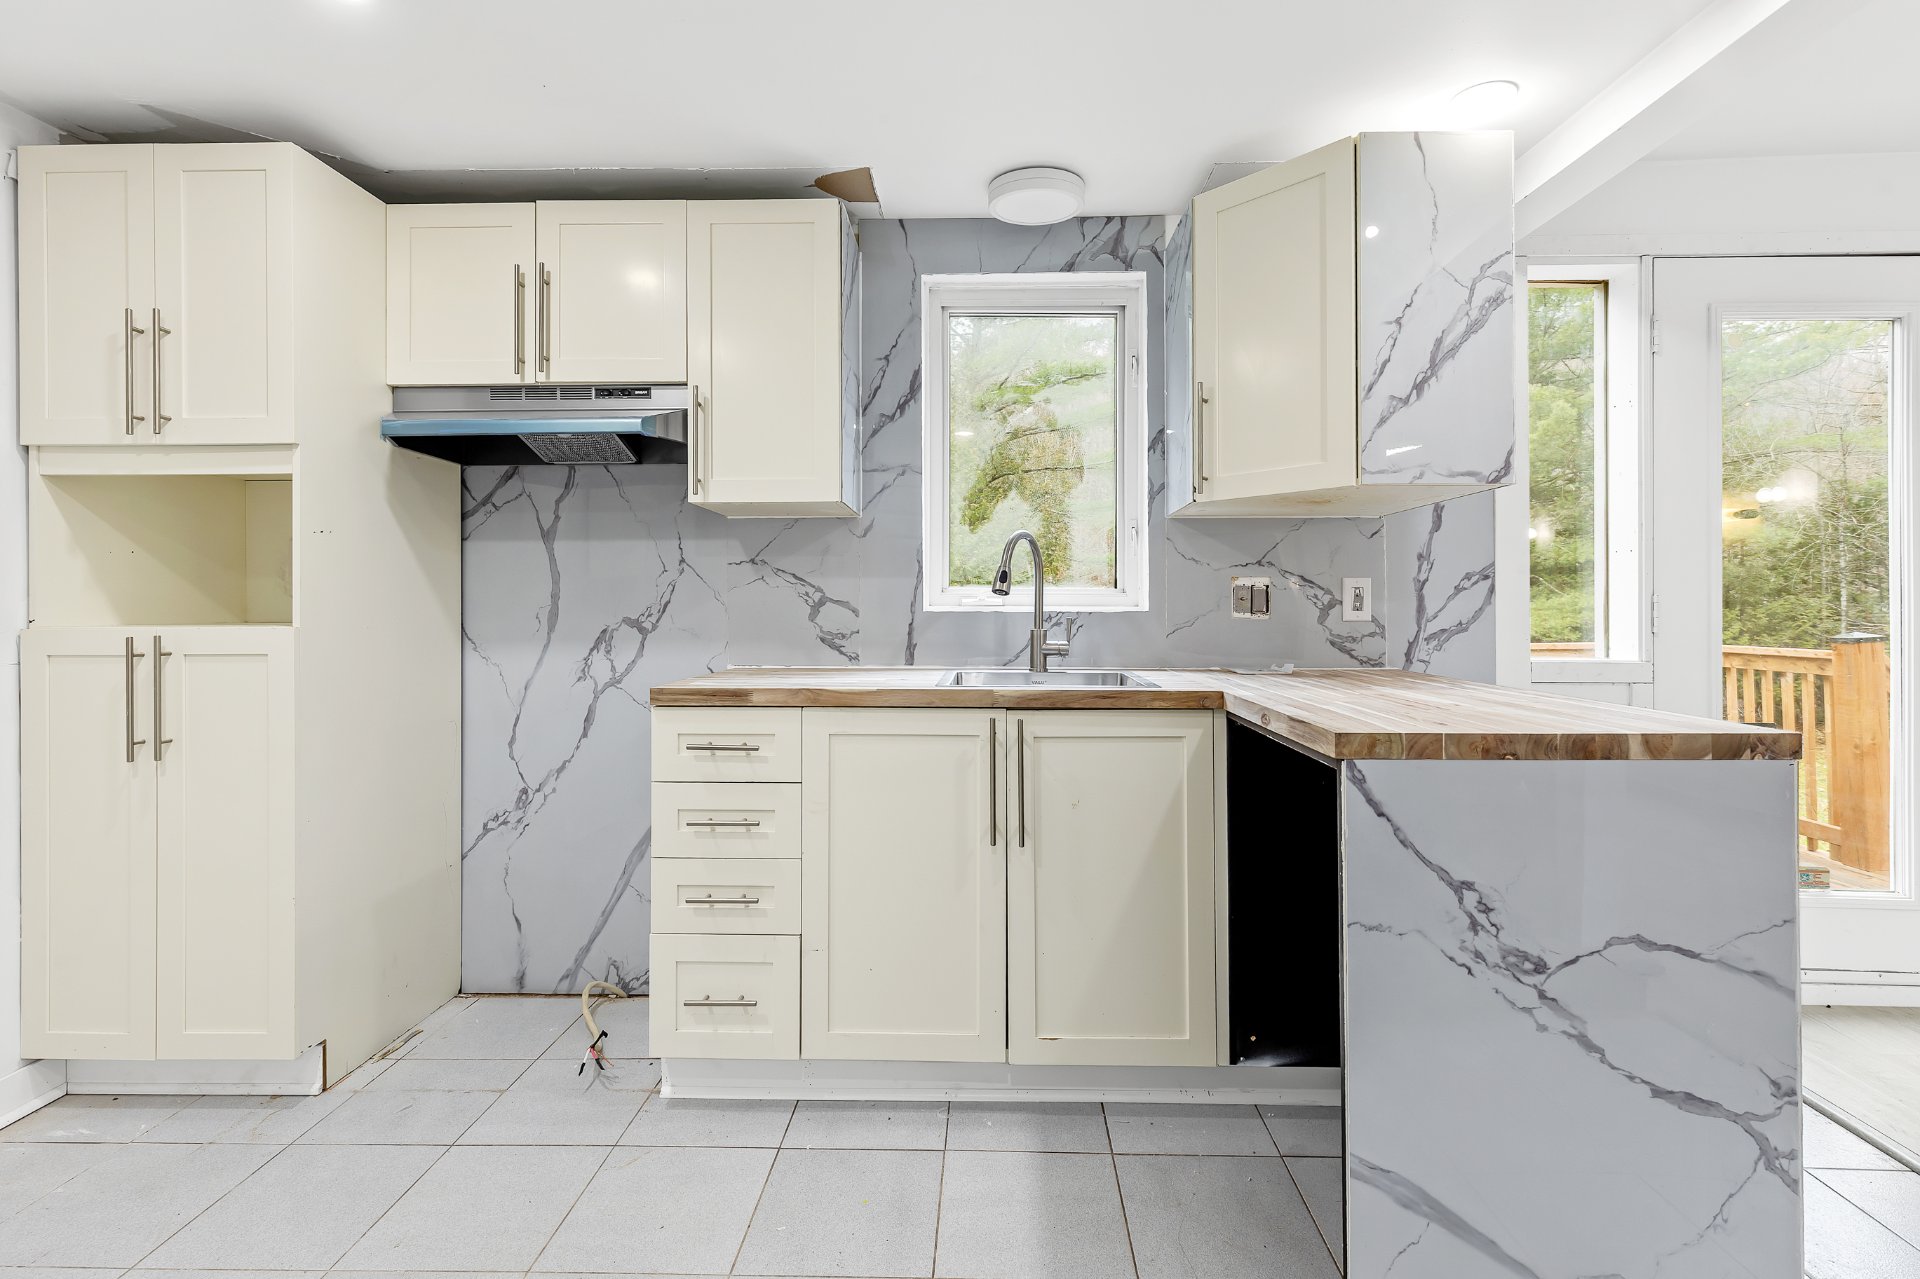 Kitchen
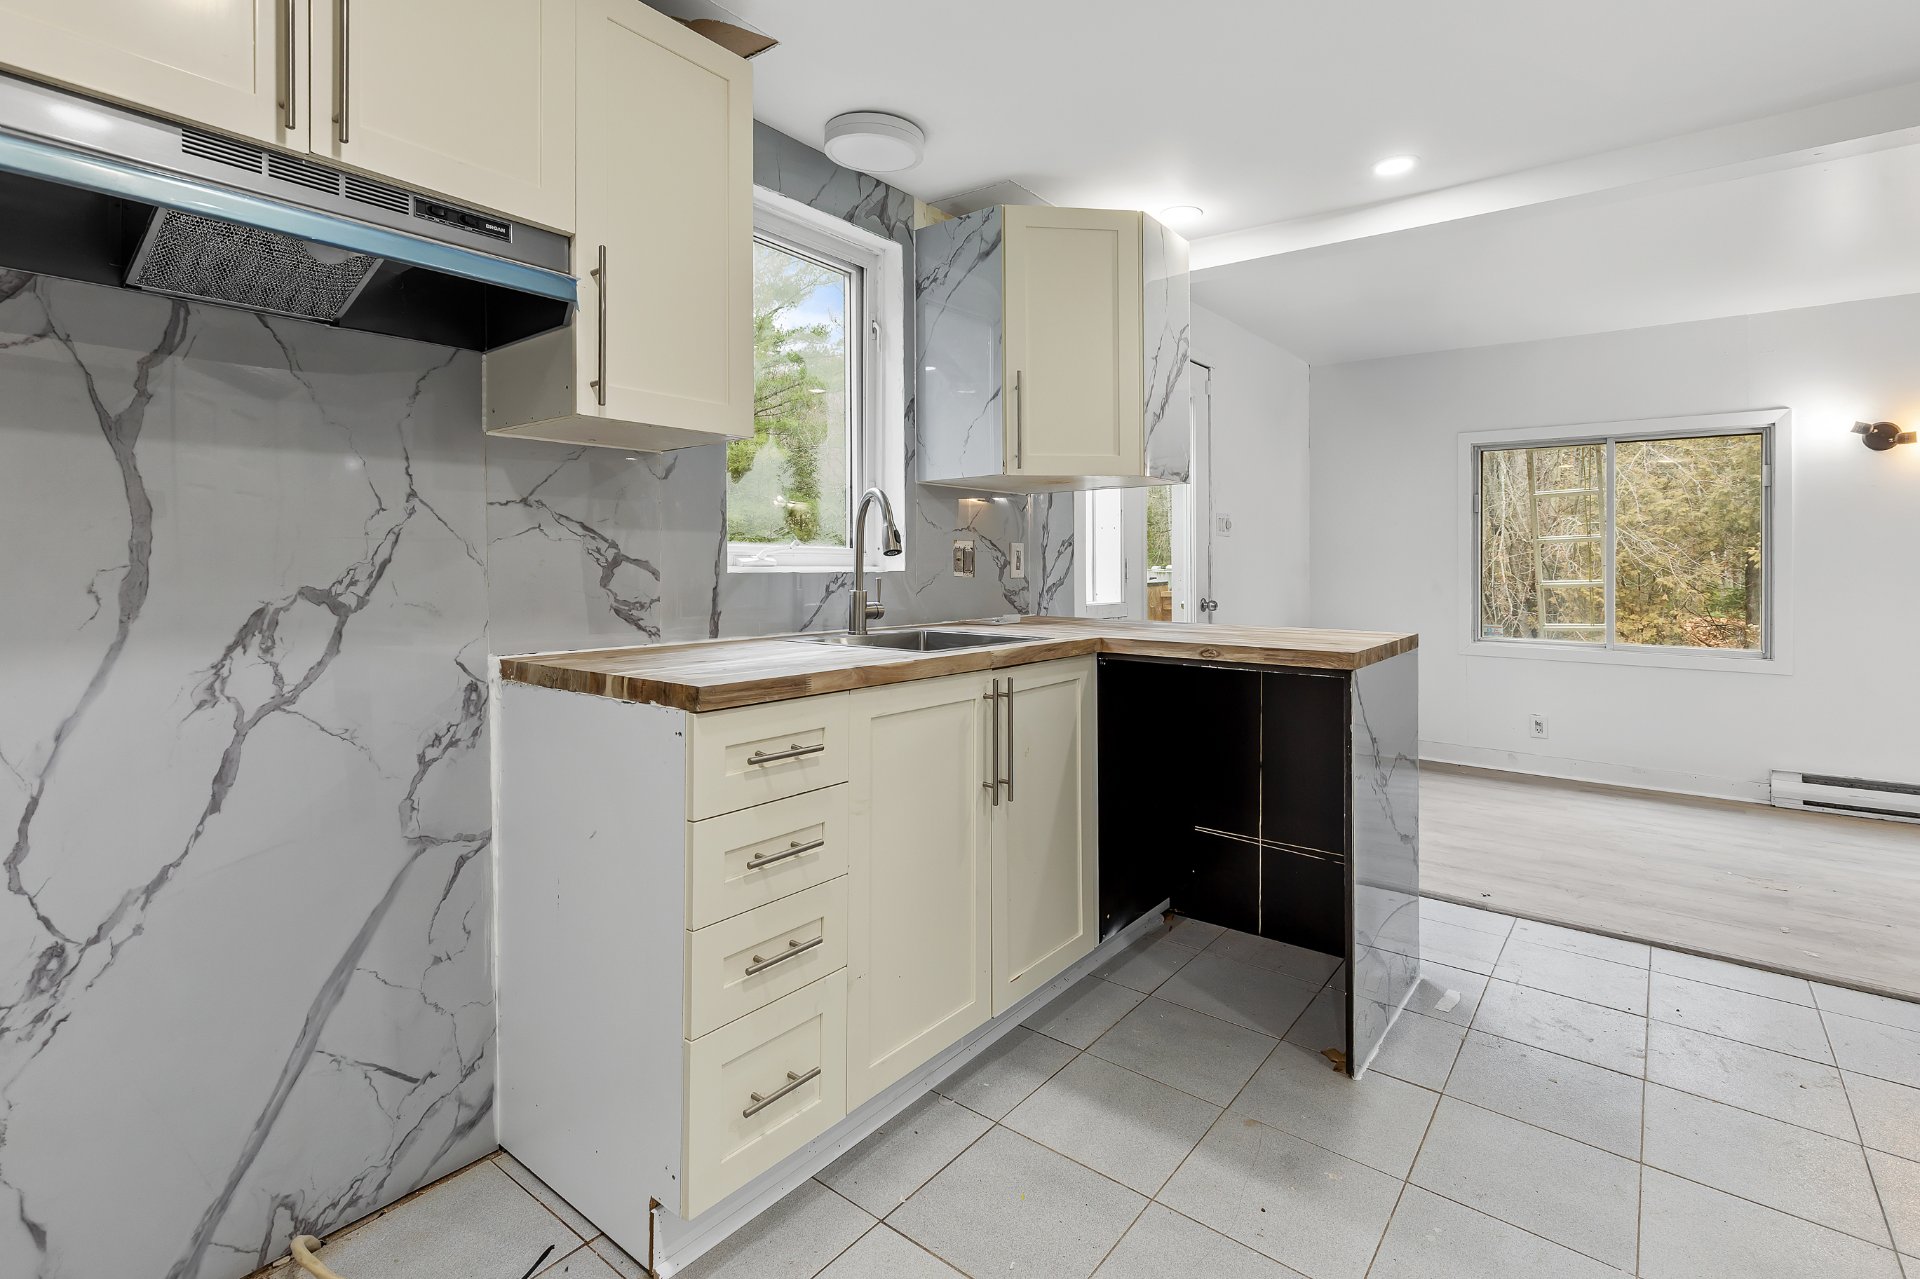 Kitchen
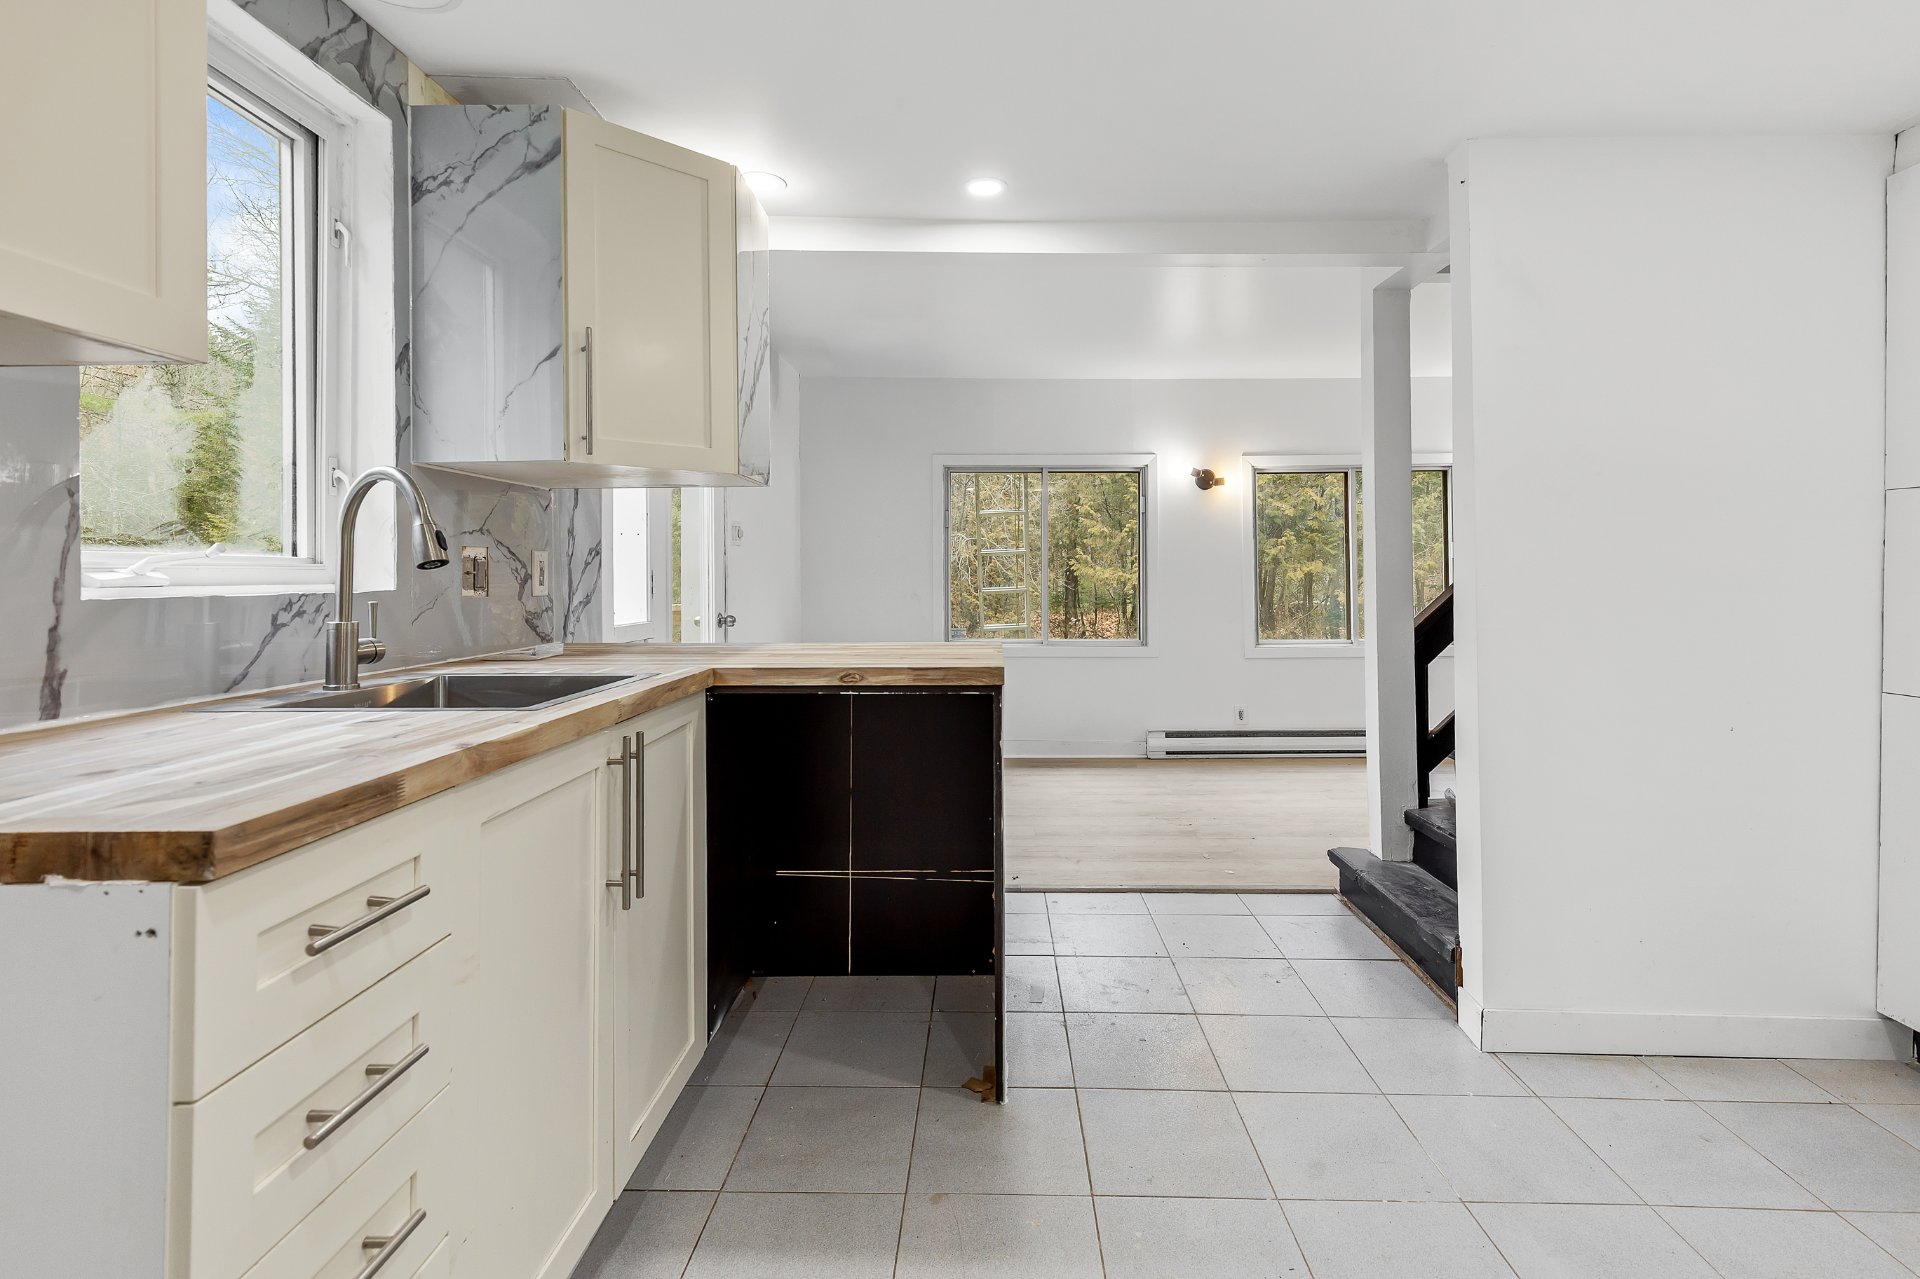 Living room
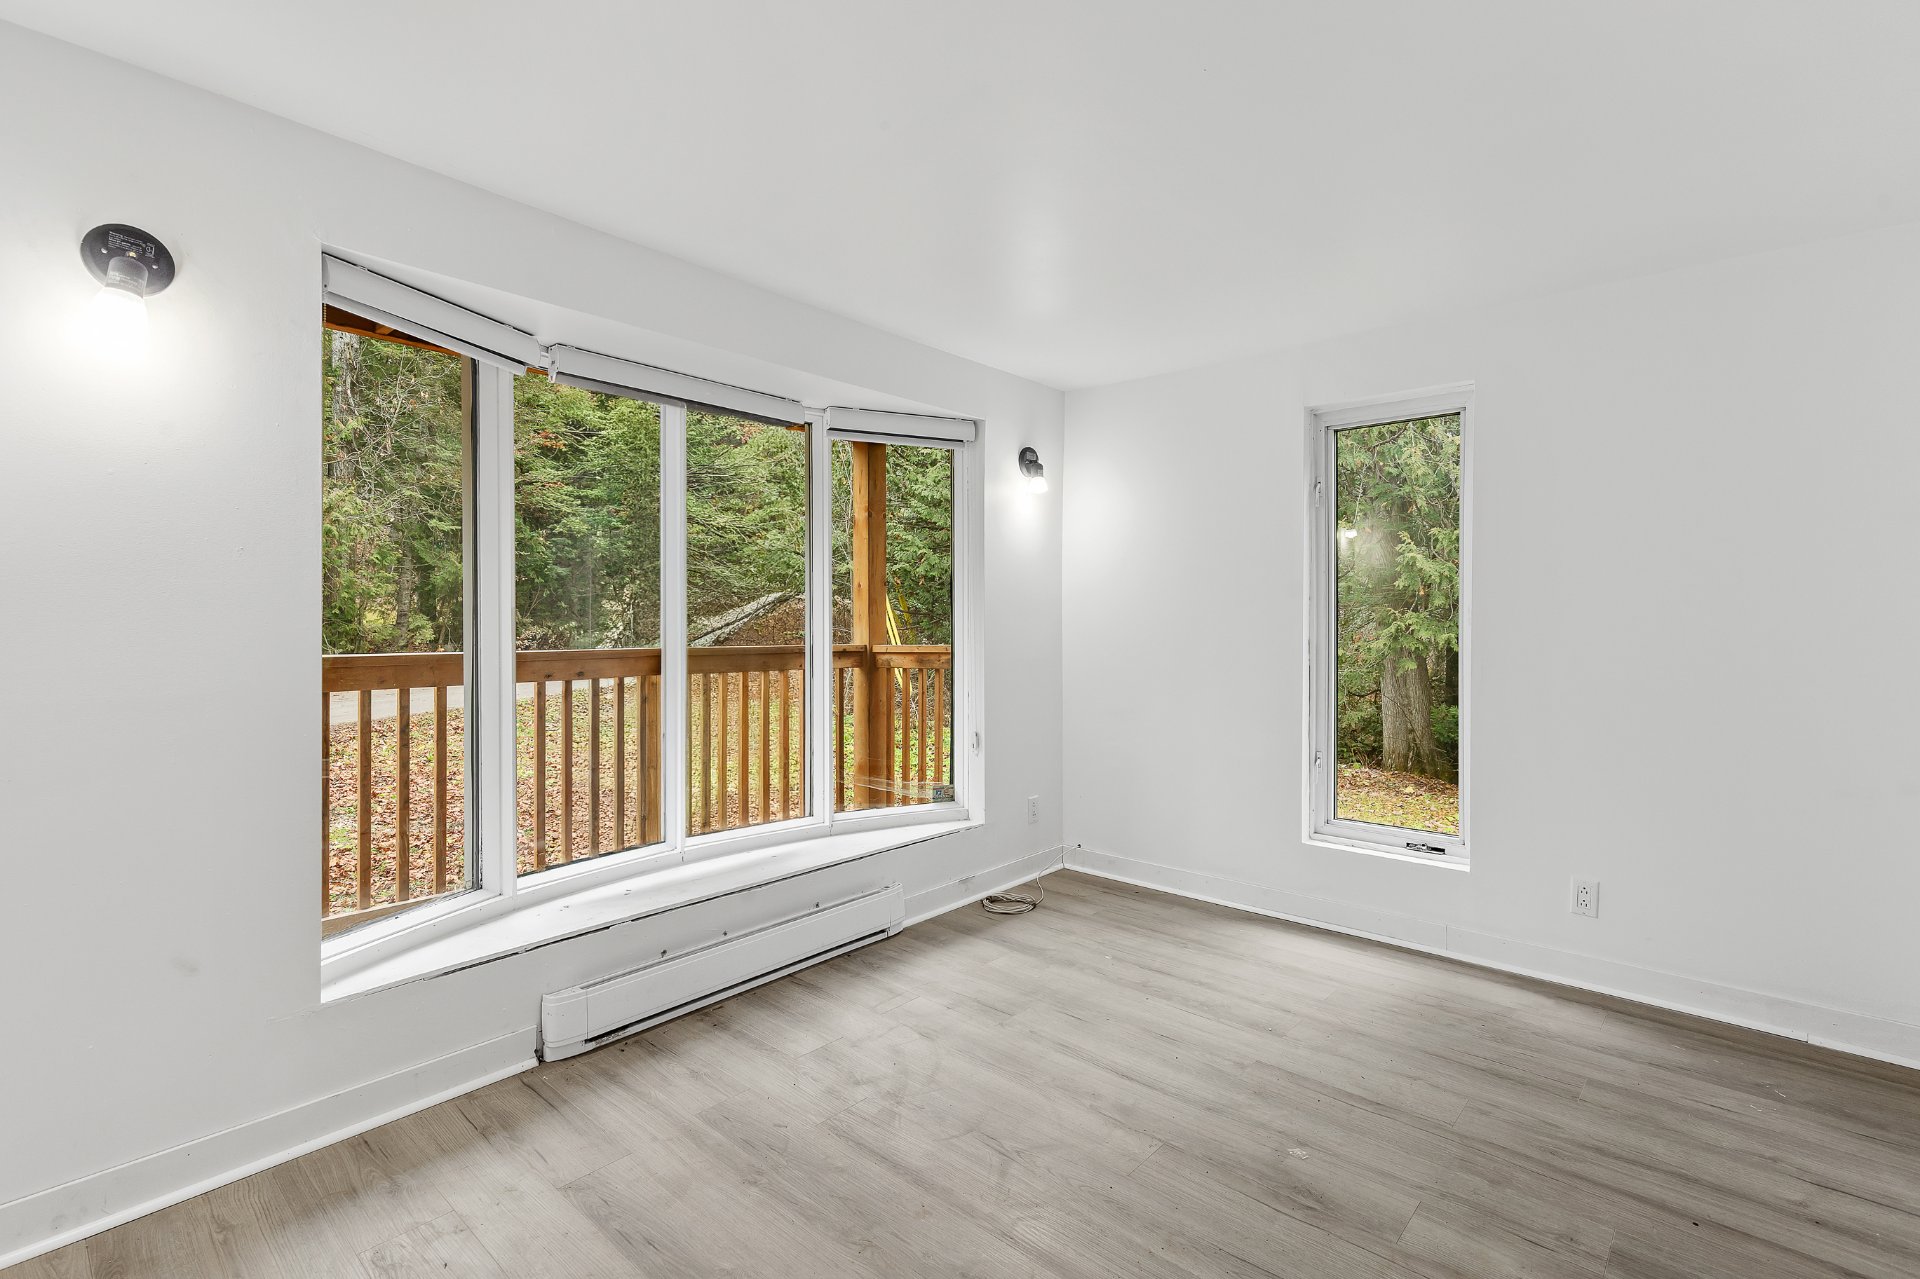 Living room
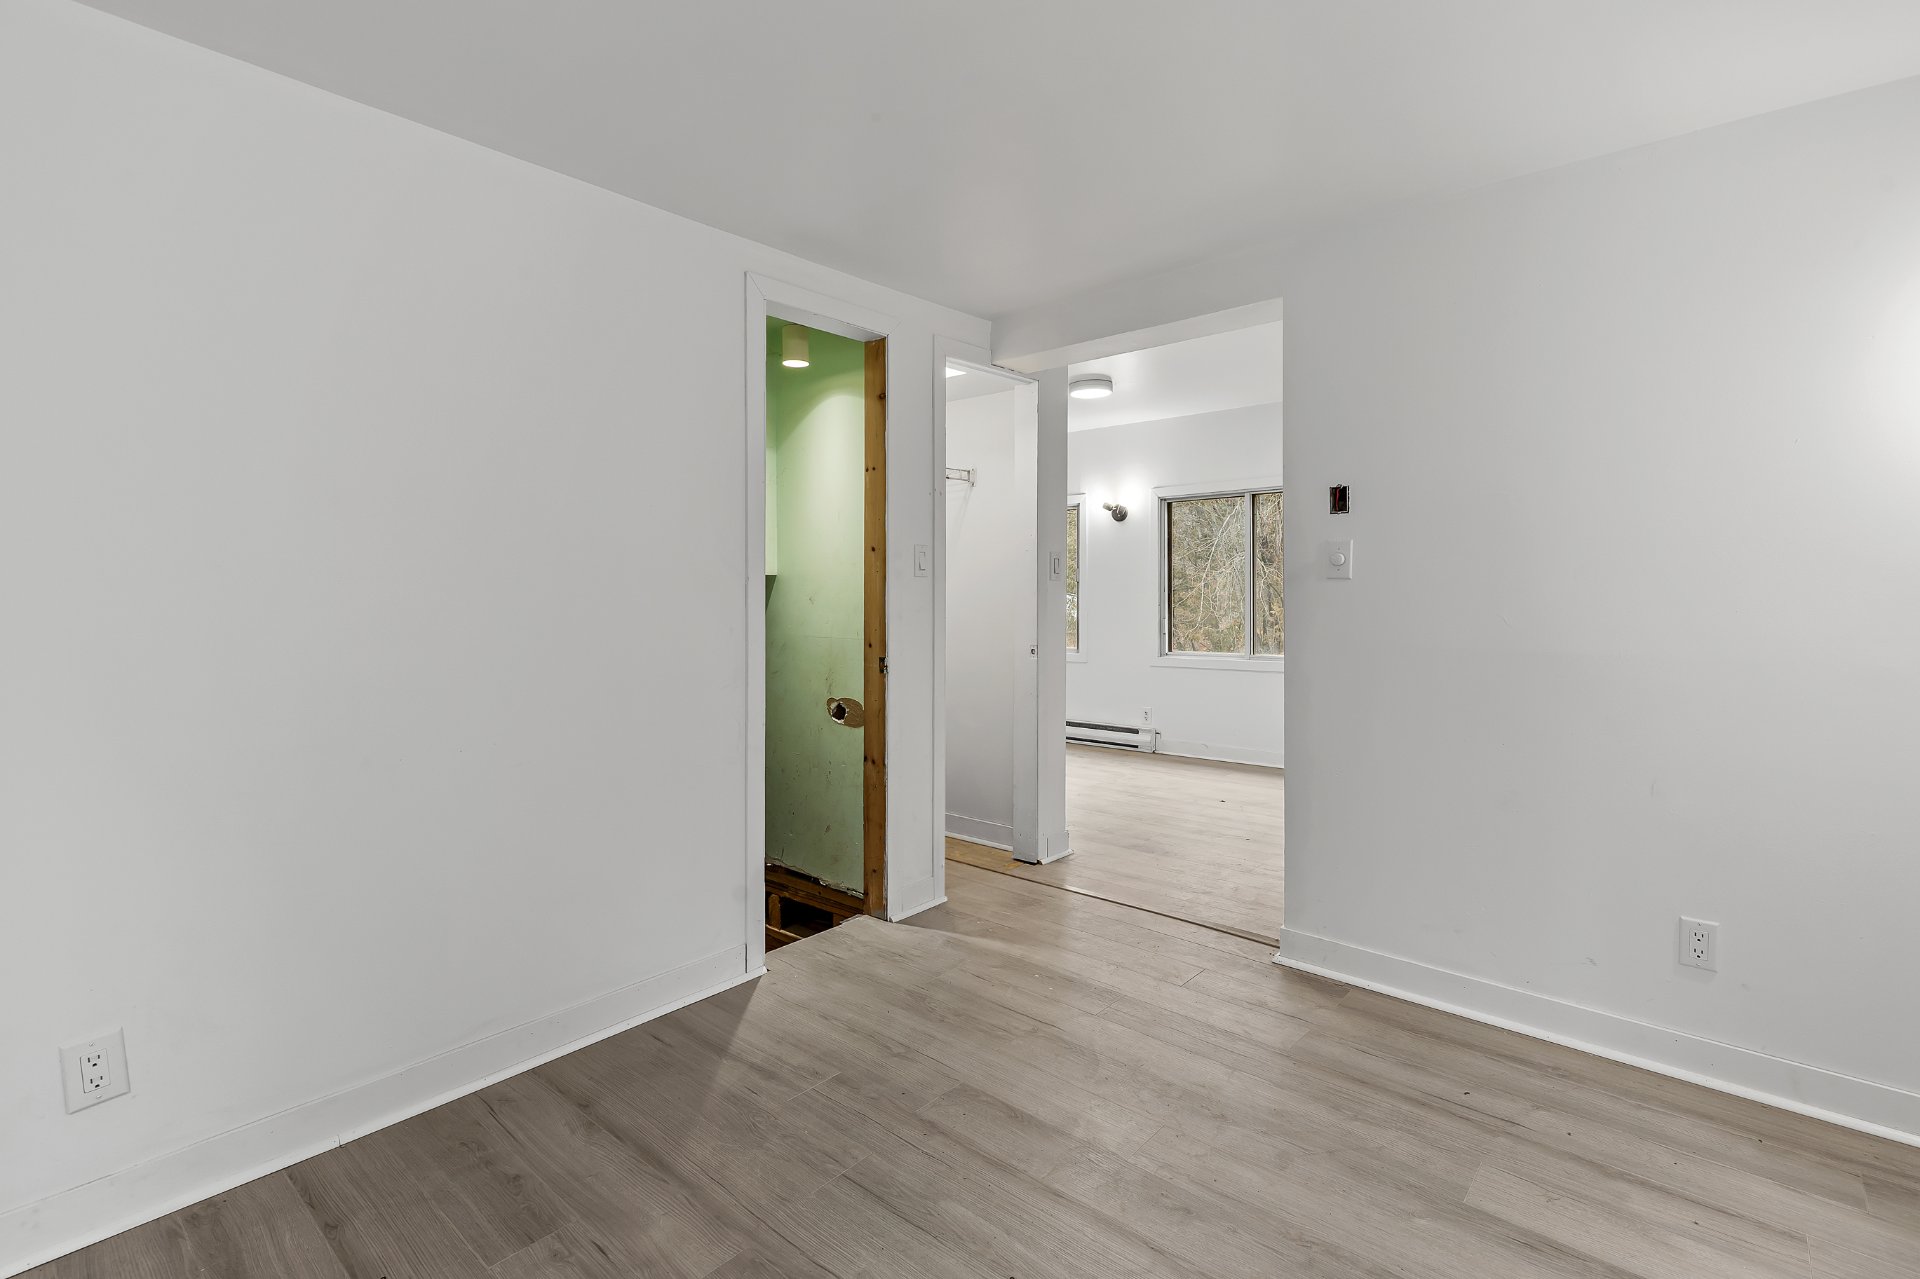 Primary bedroom
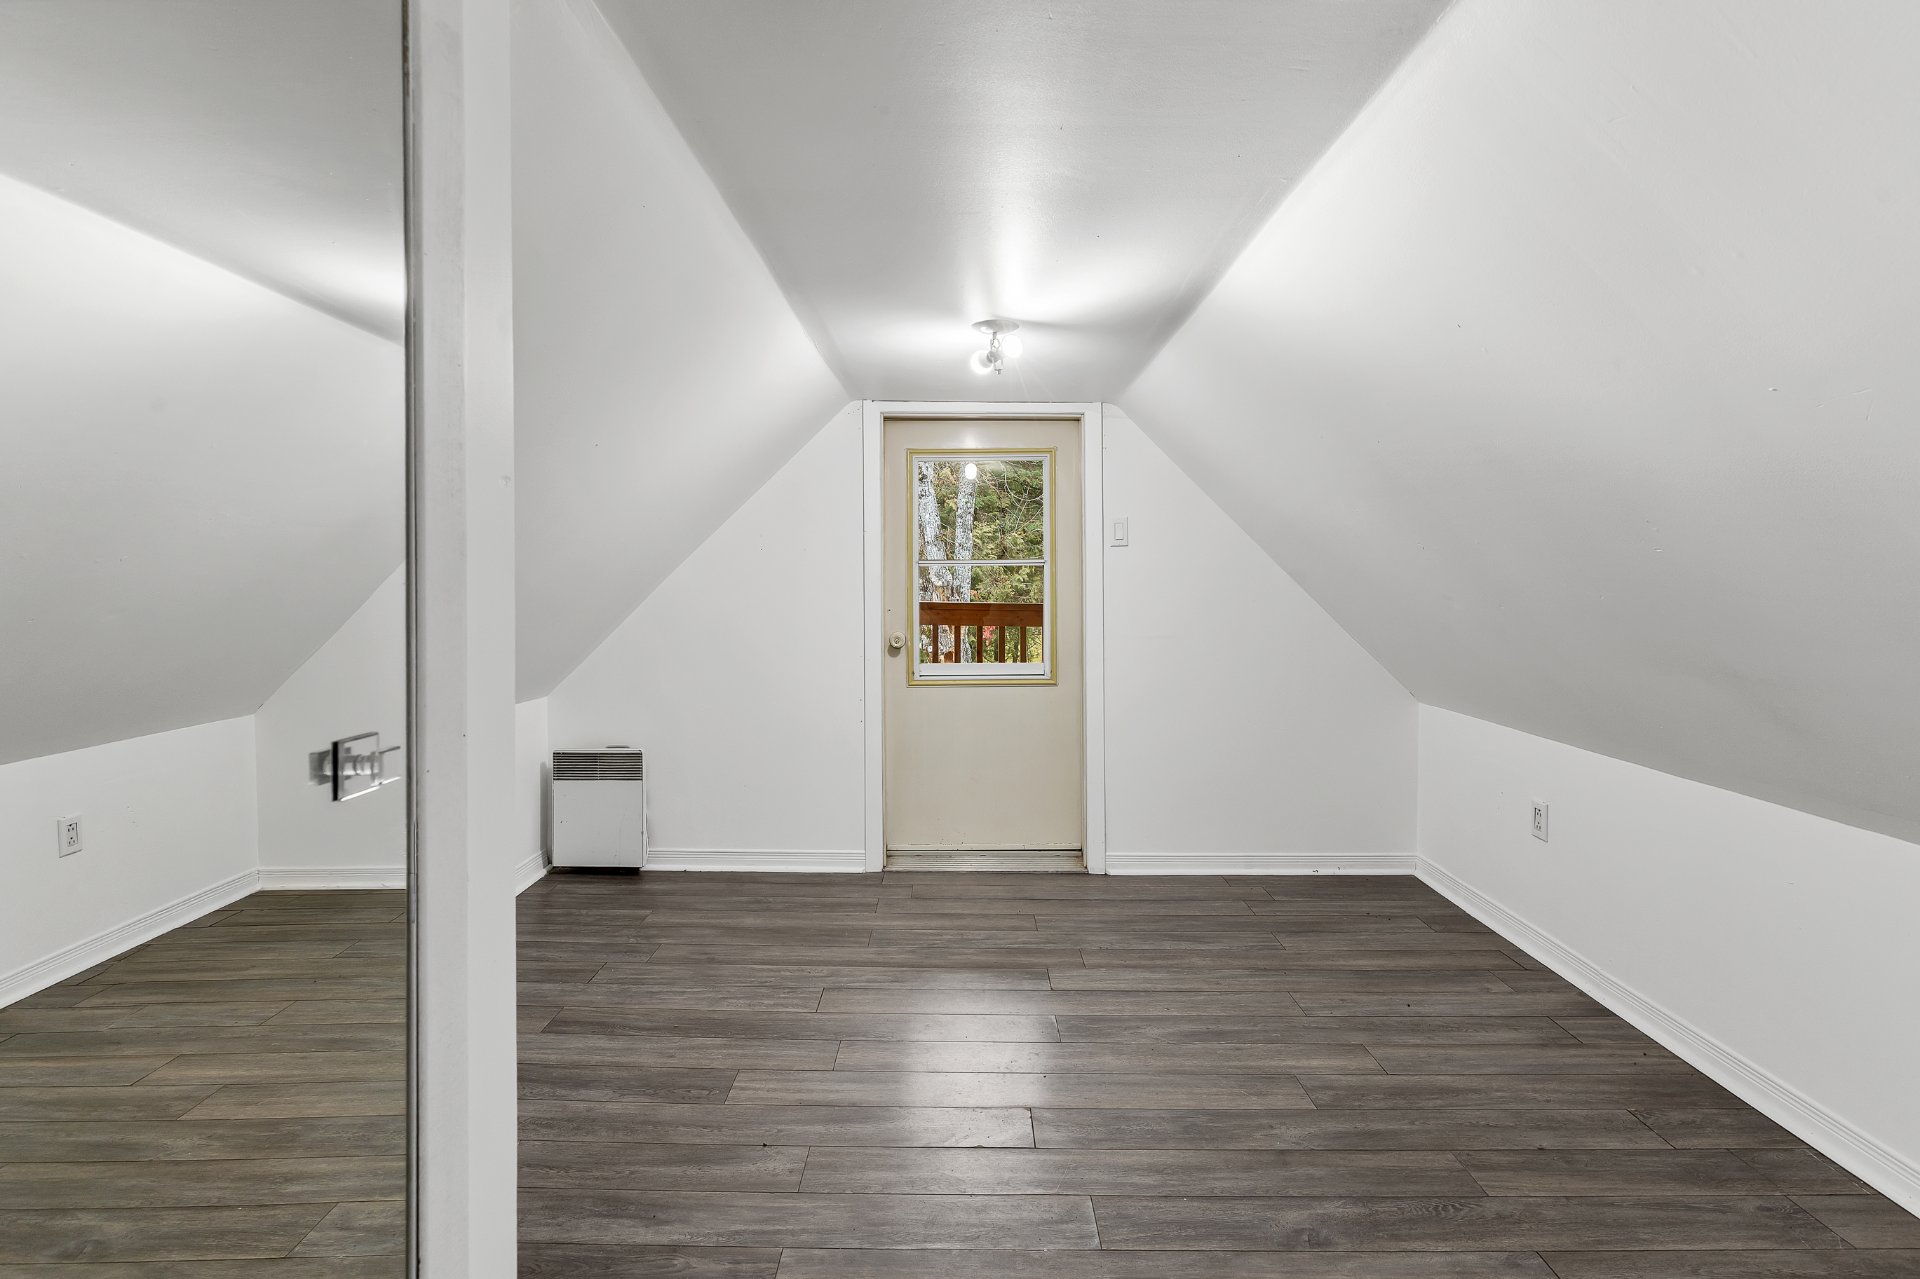 Primary bedroom
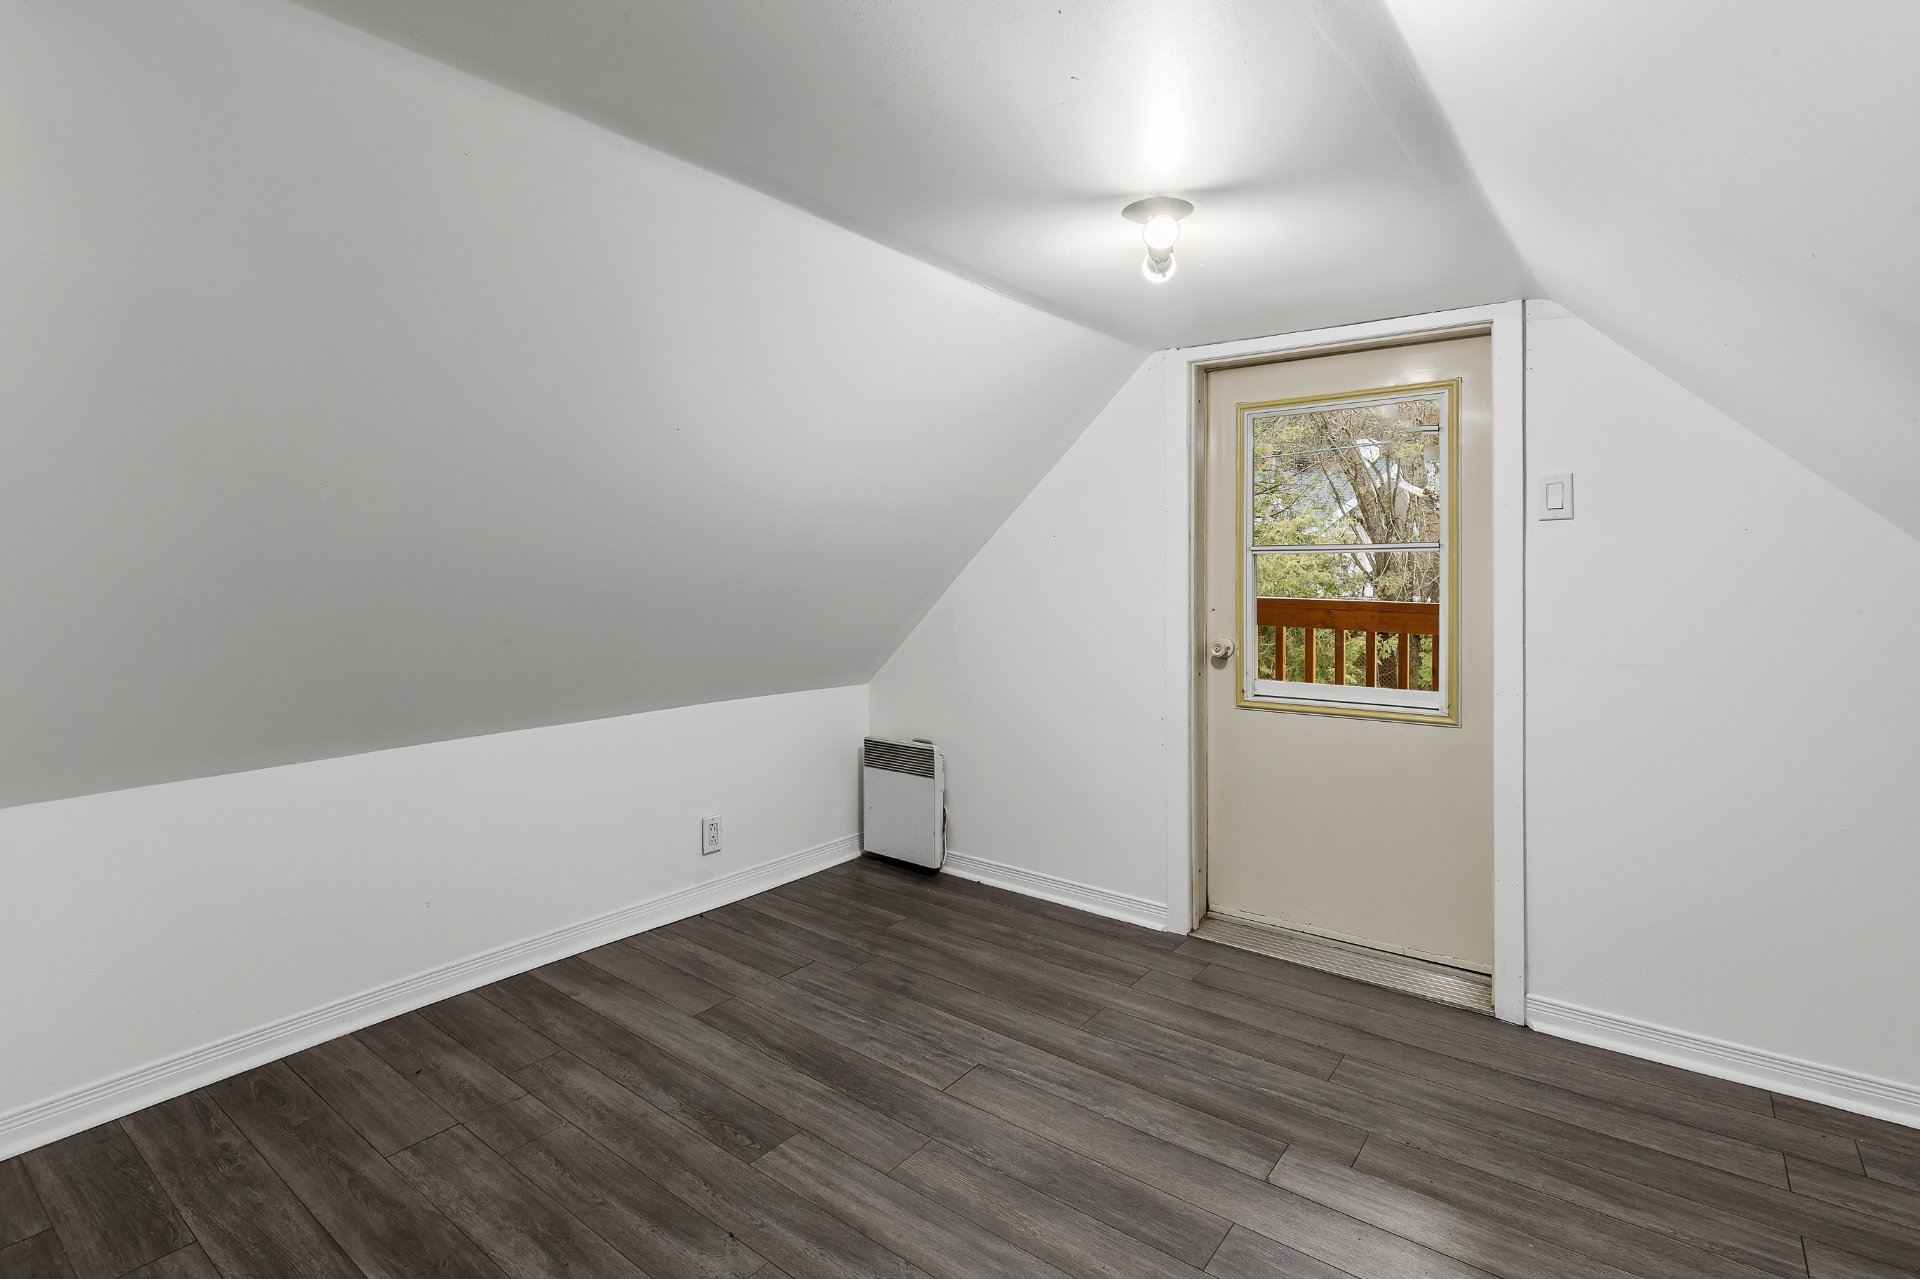 Primary bedroom
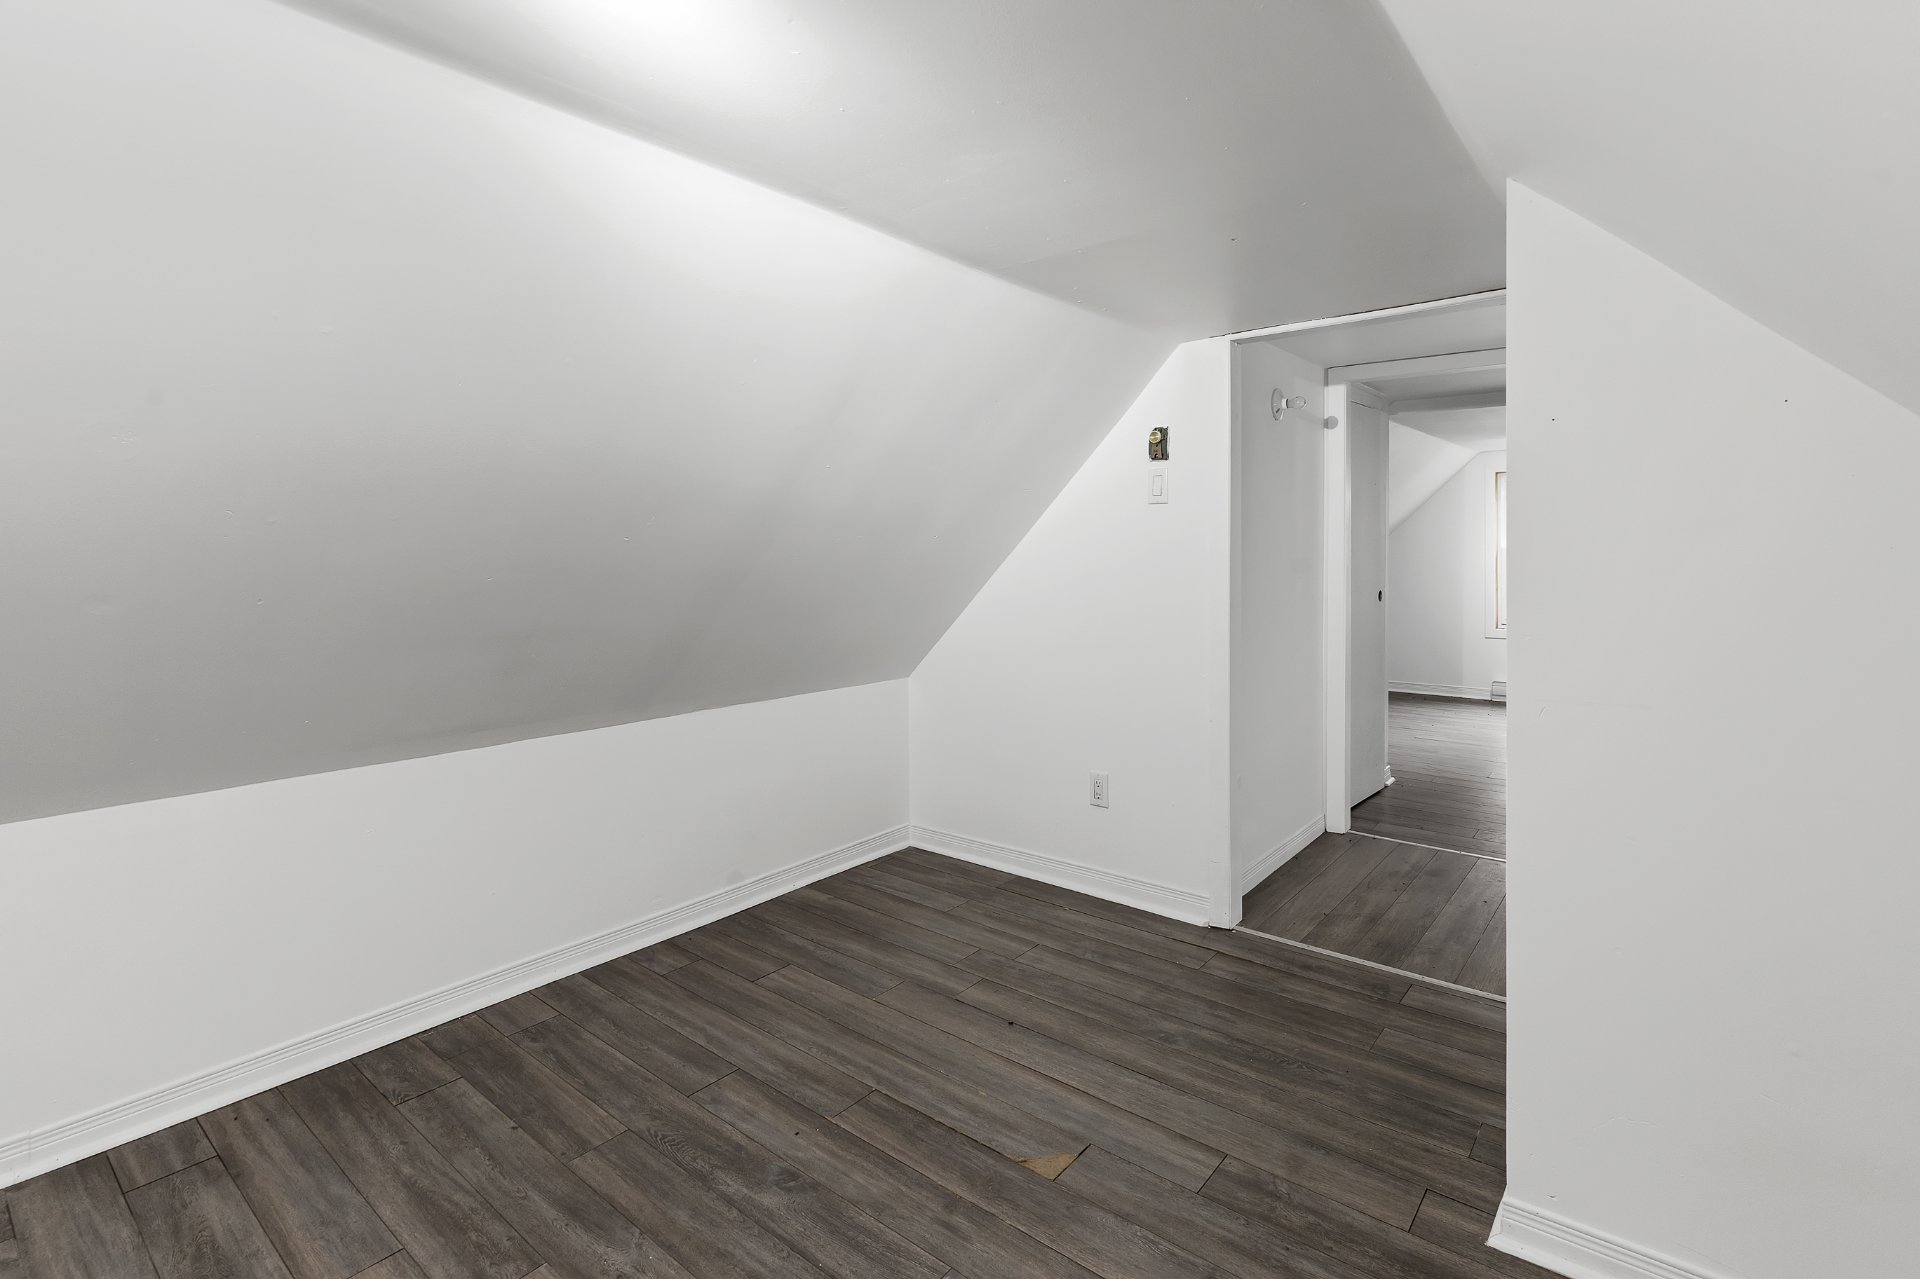 Bedroom
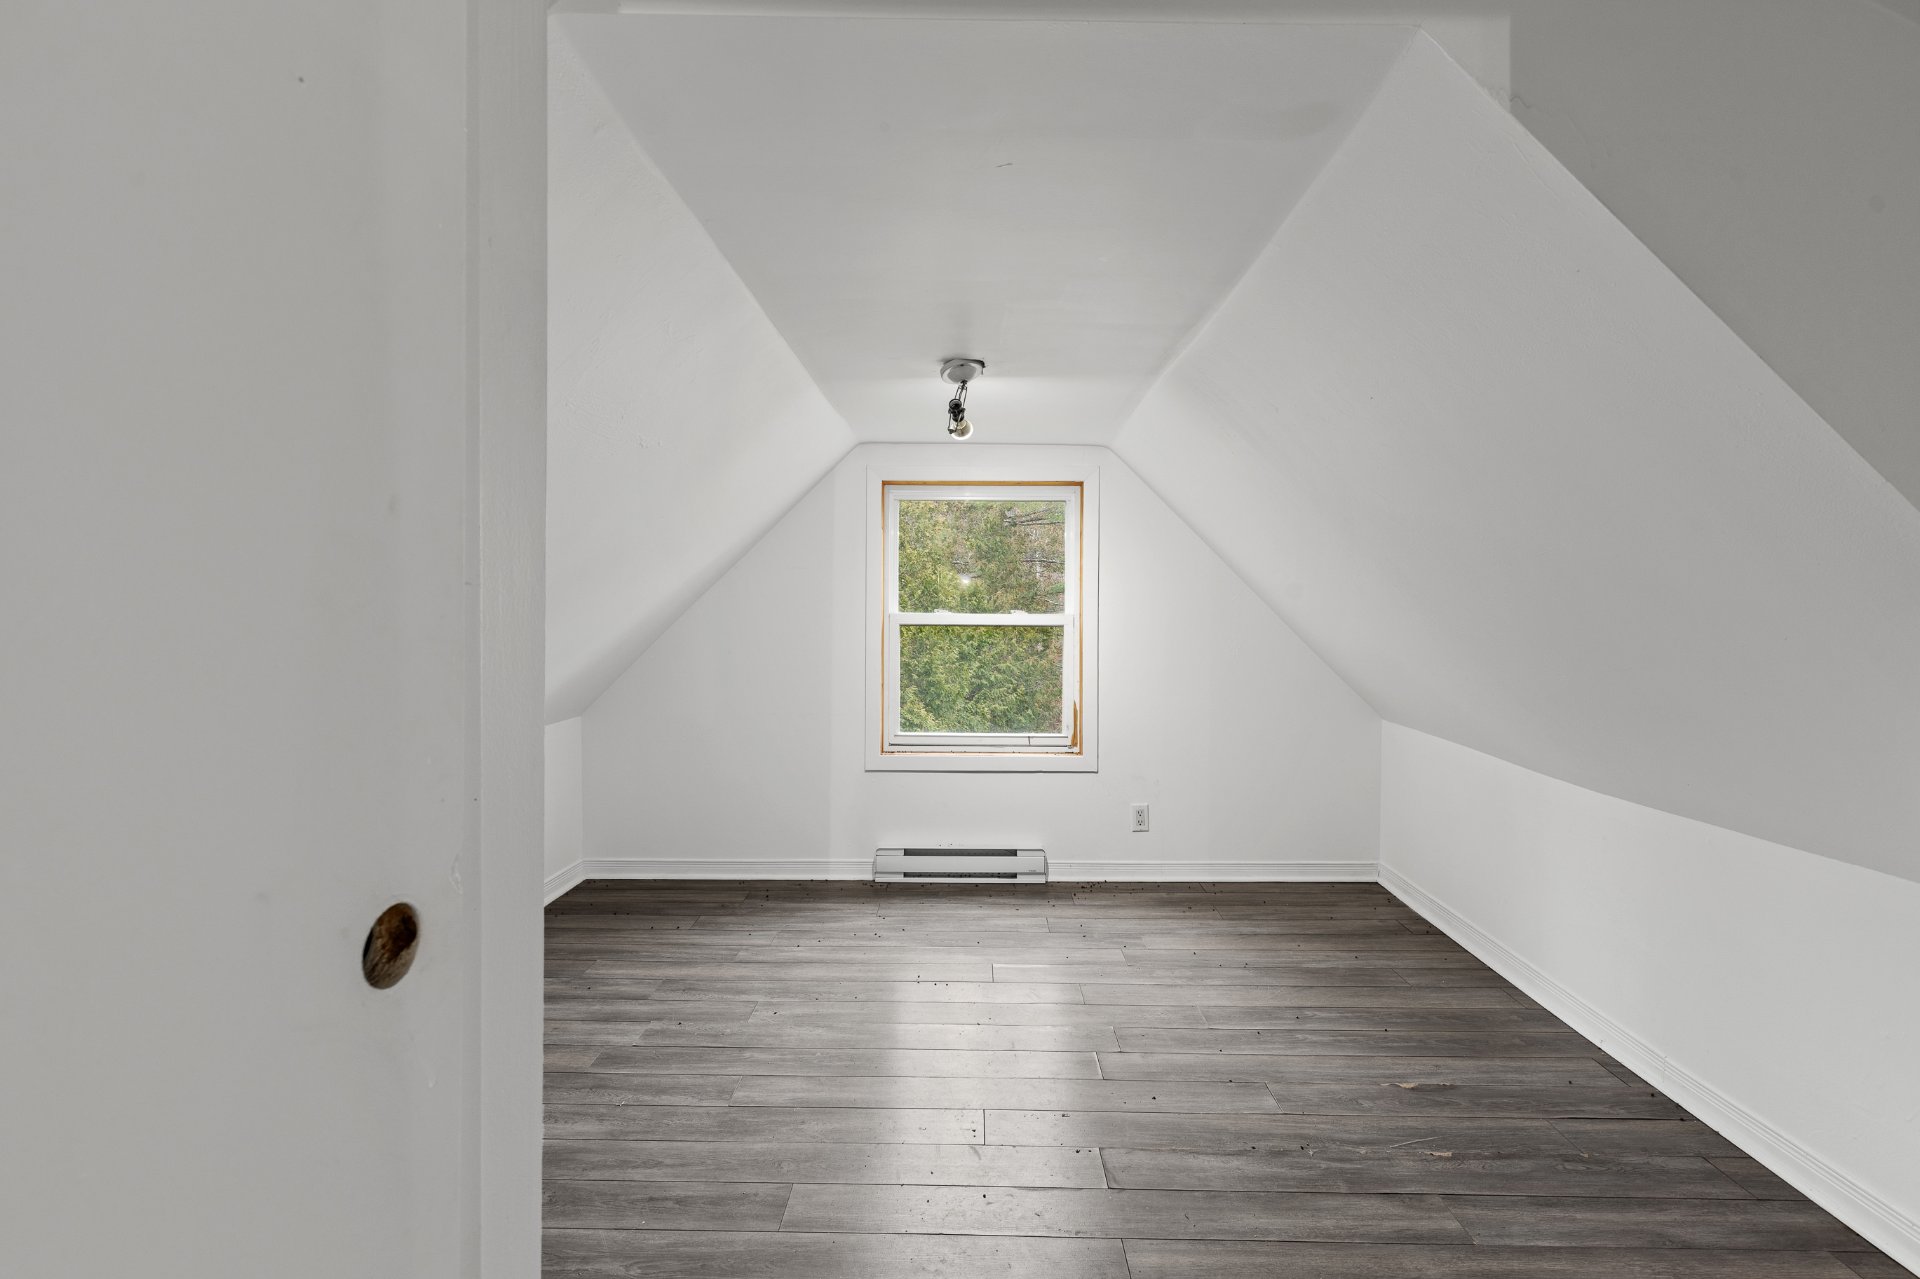 Bedroom
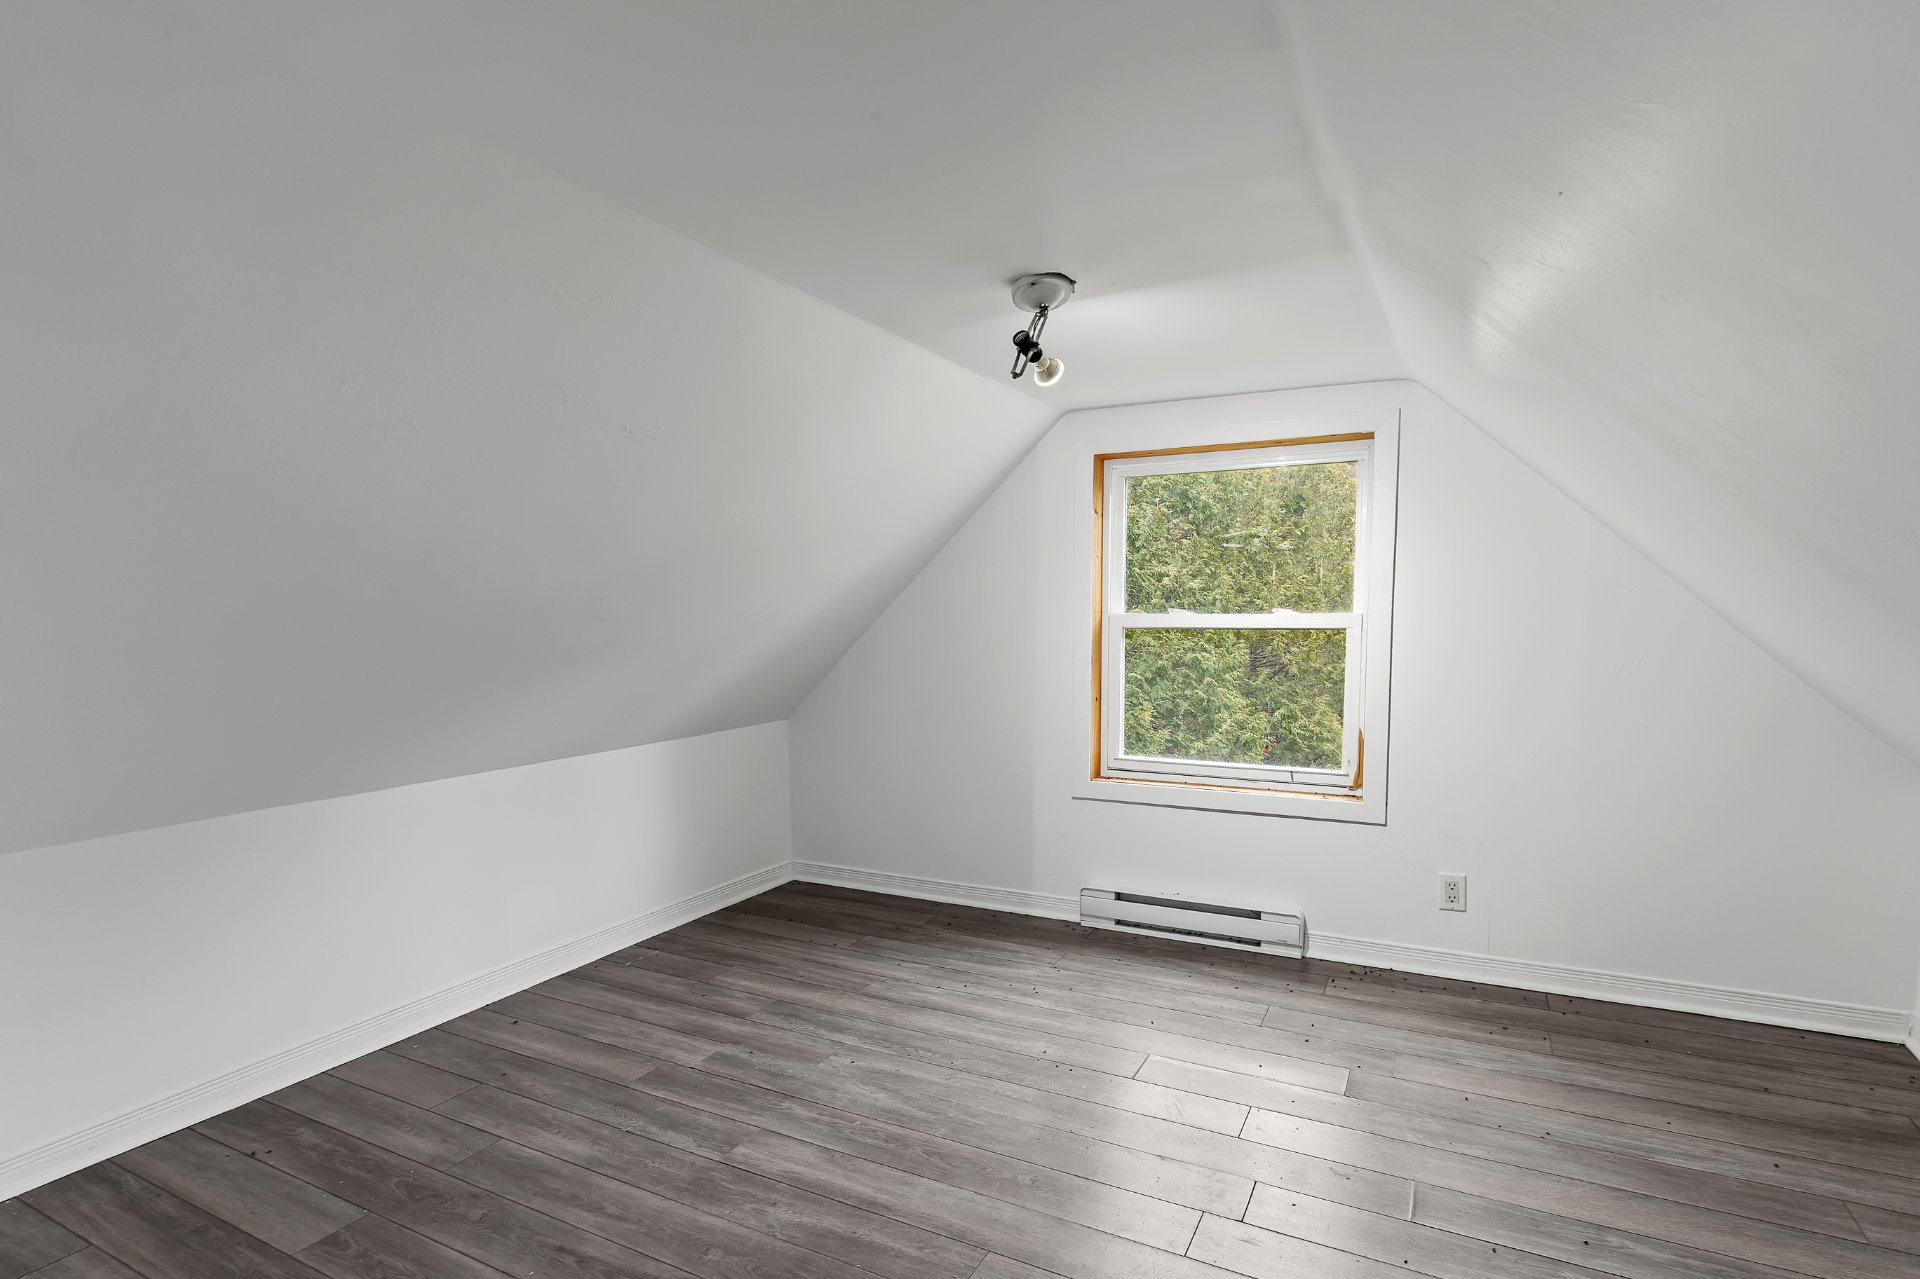 Bedroom
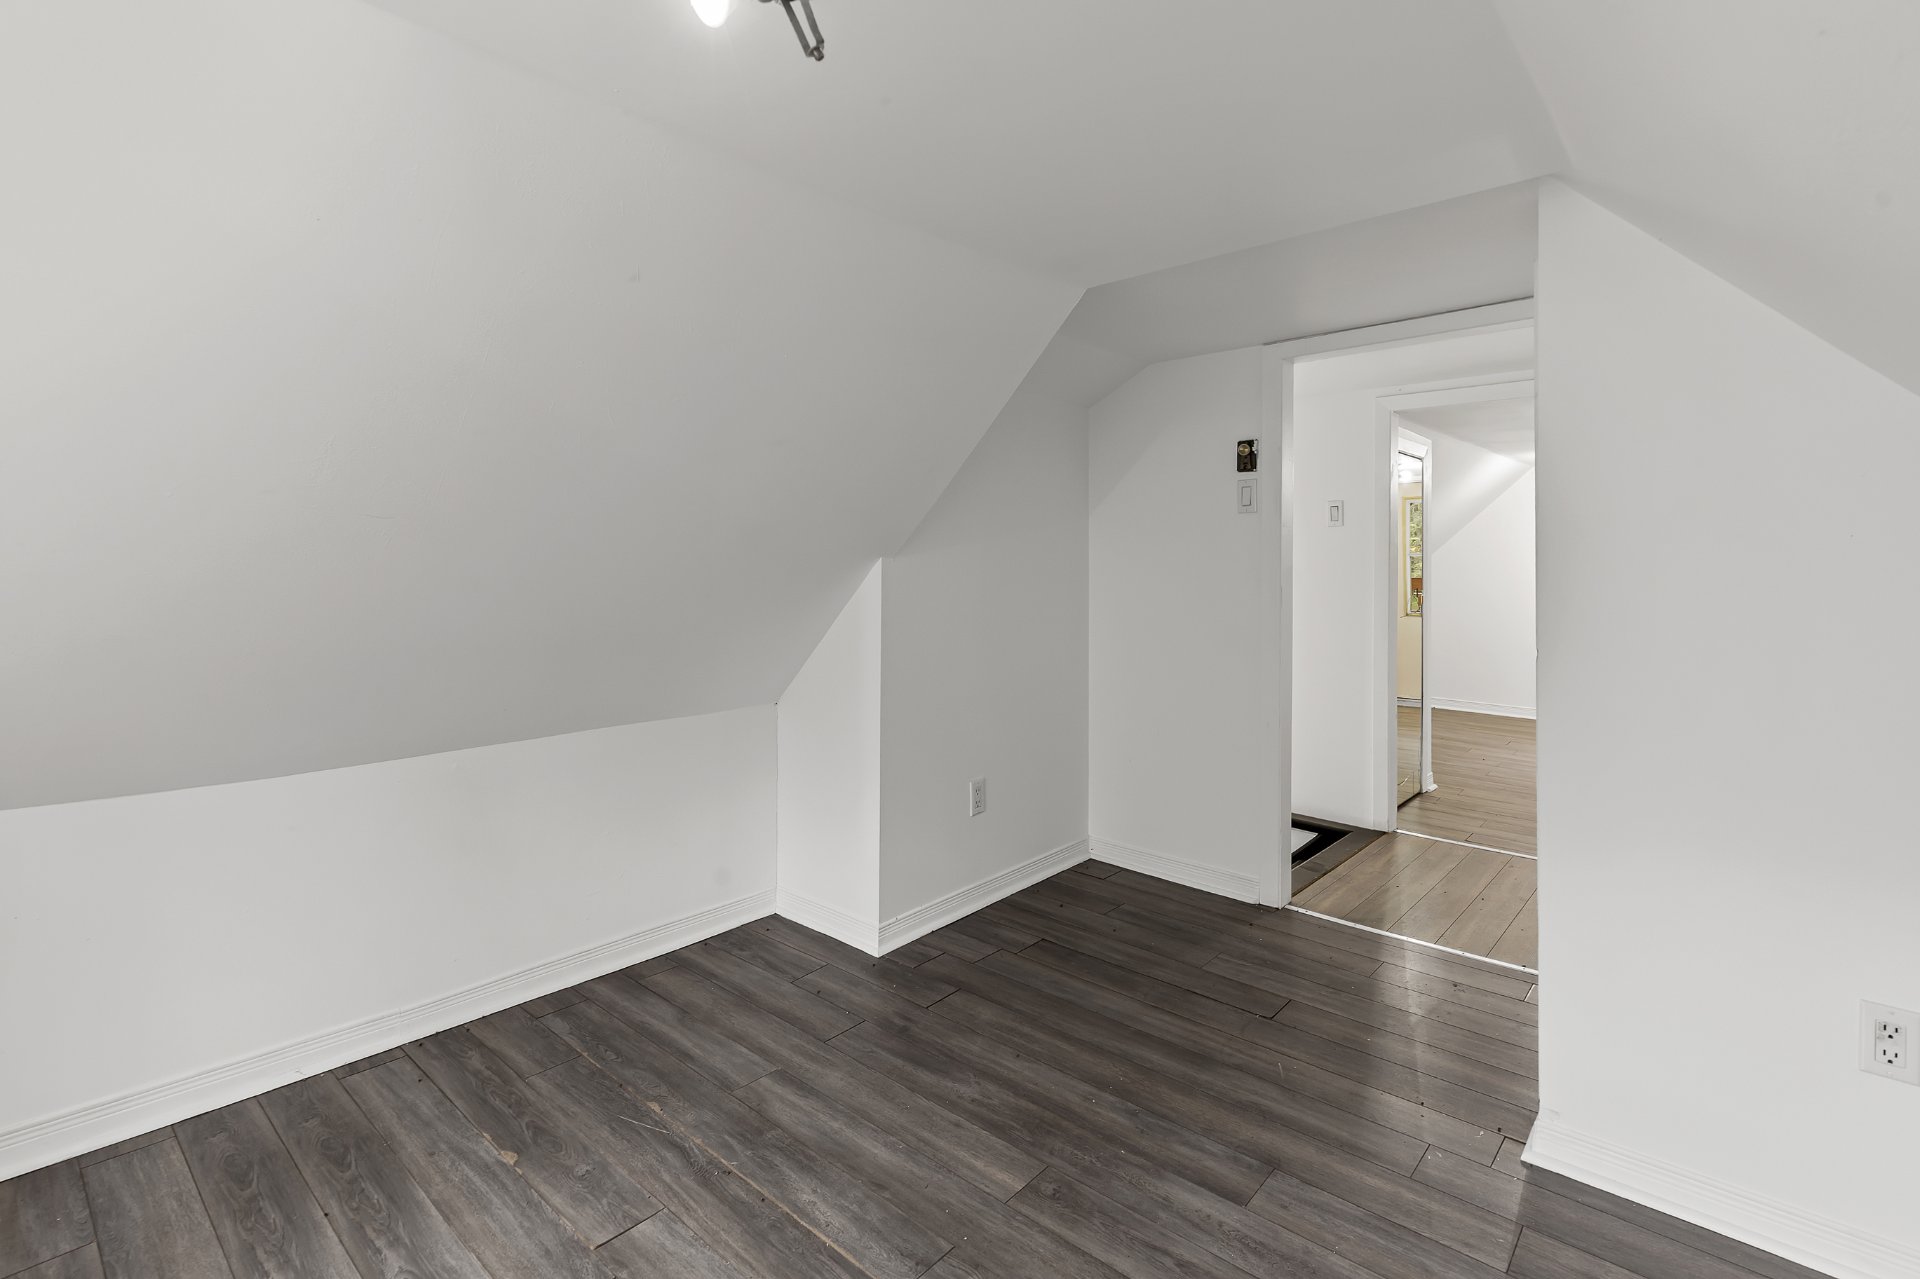 Bathroom
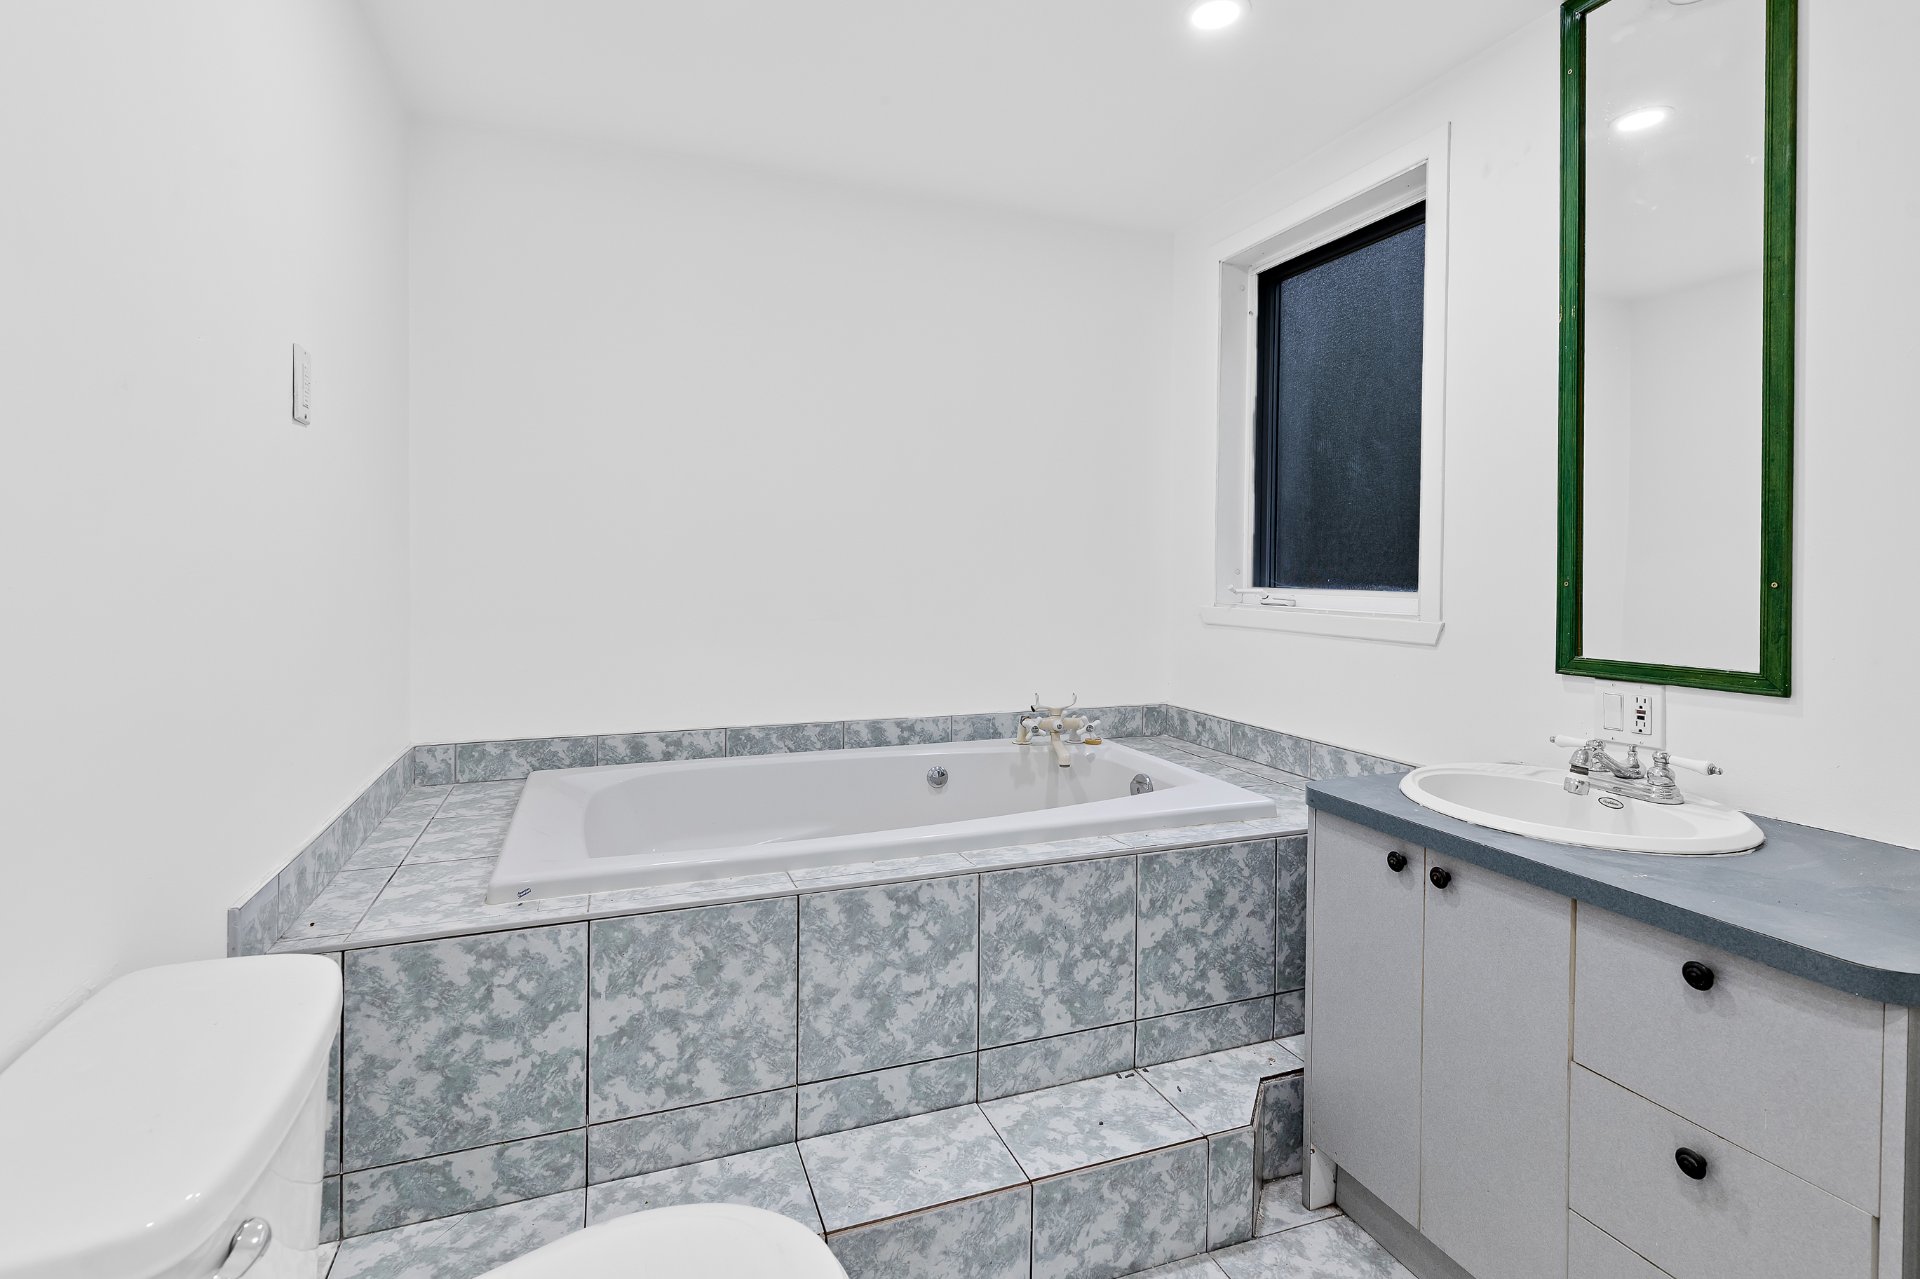 Bathroom
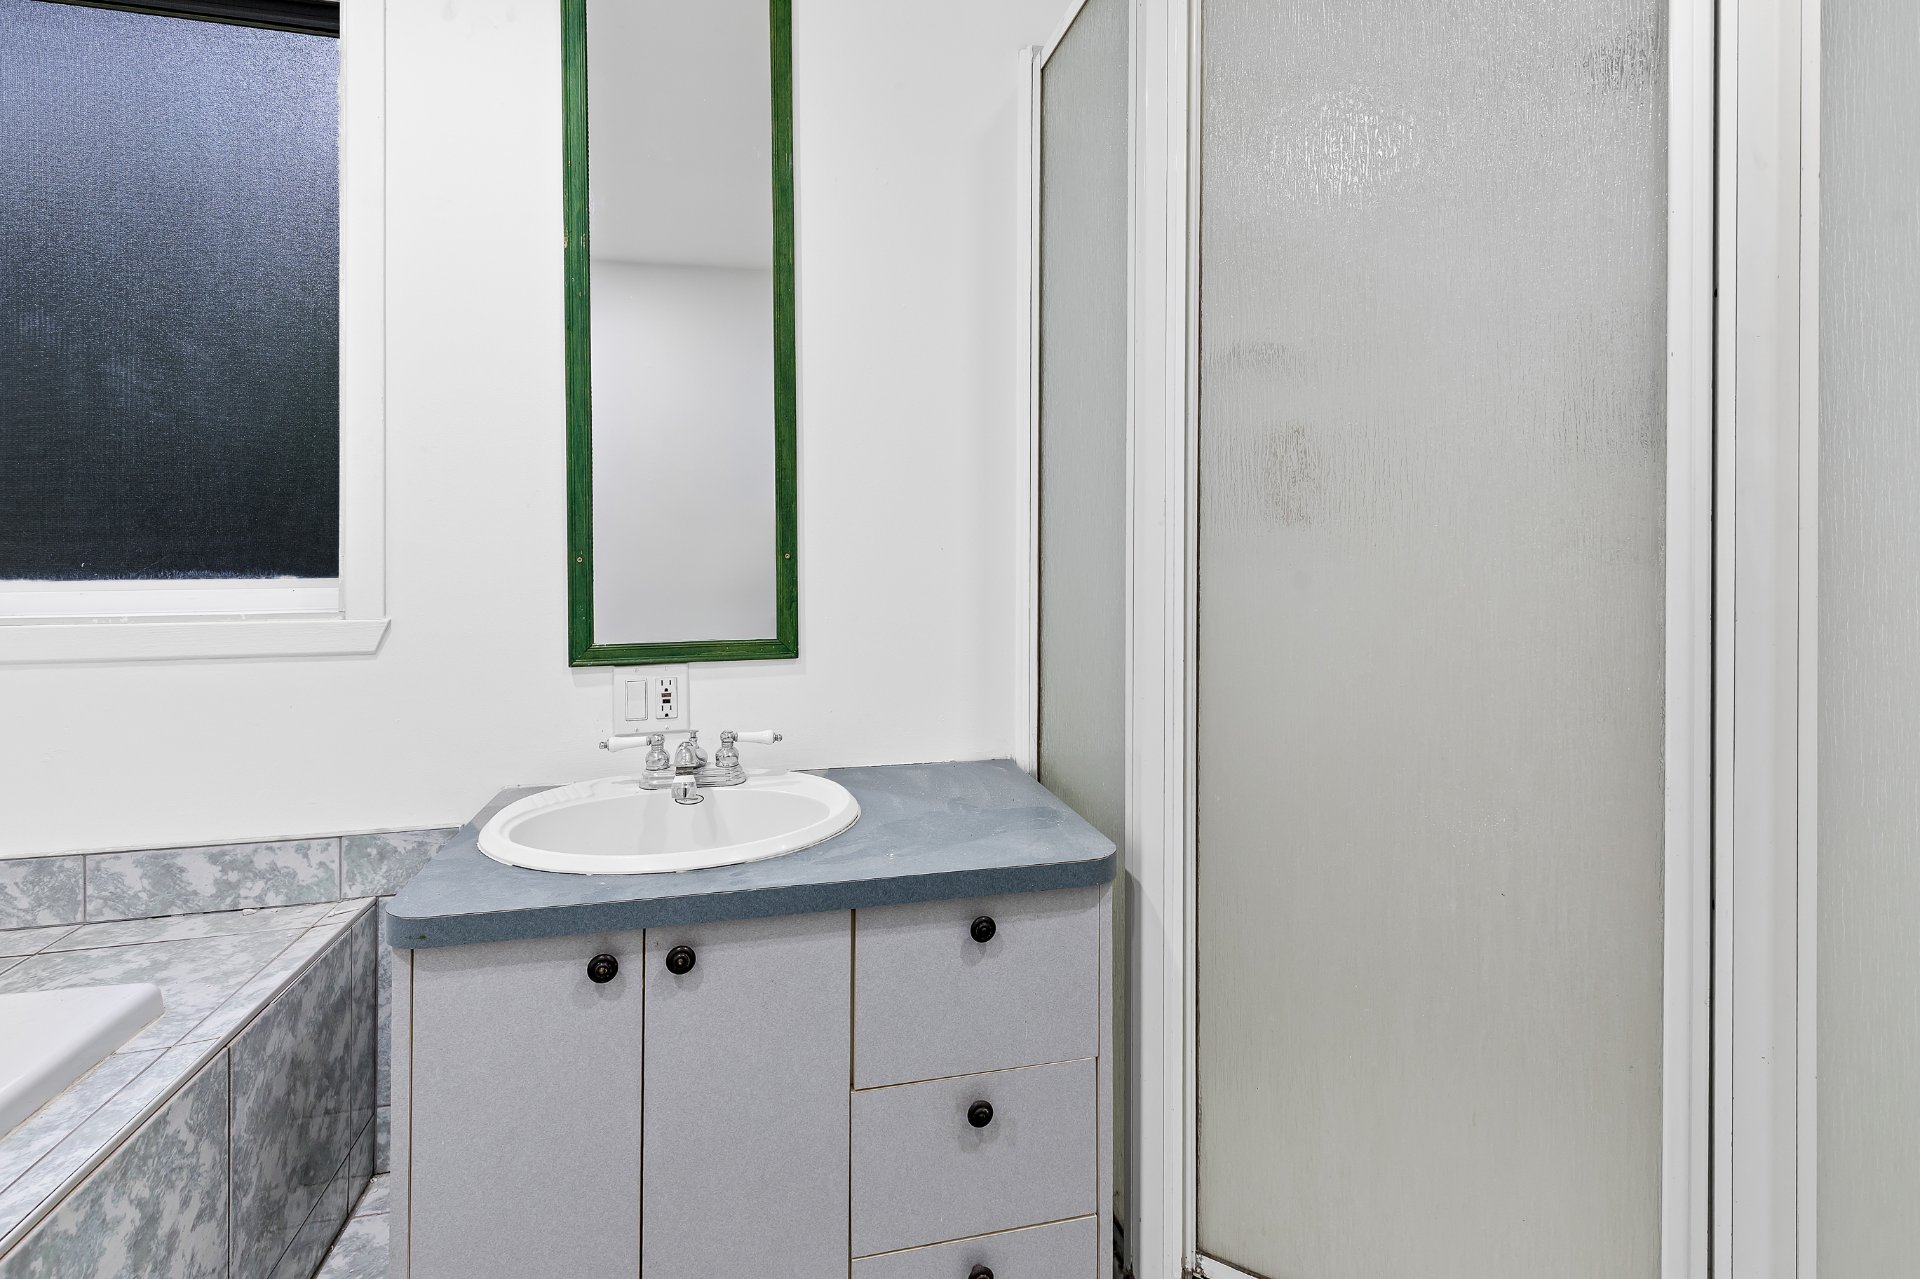 Basement
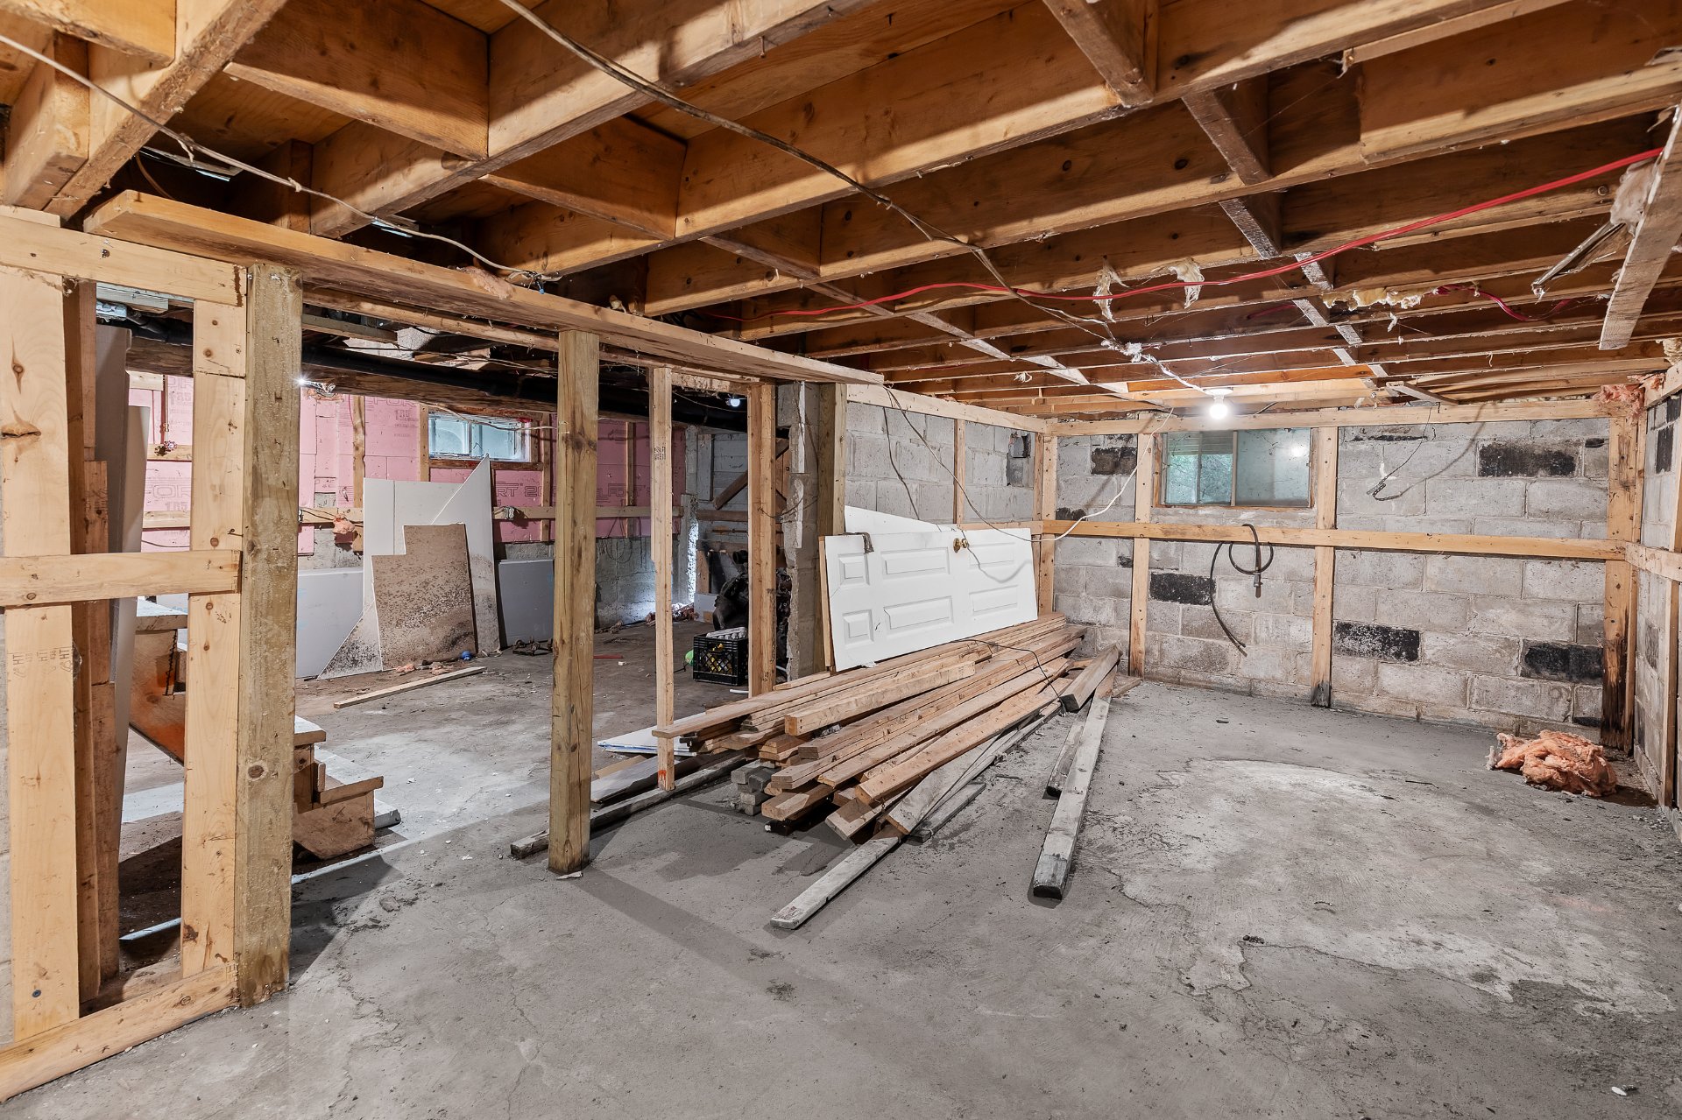
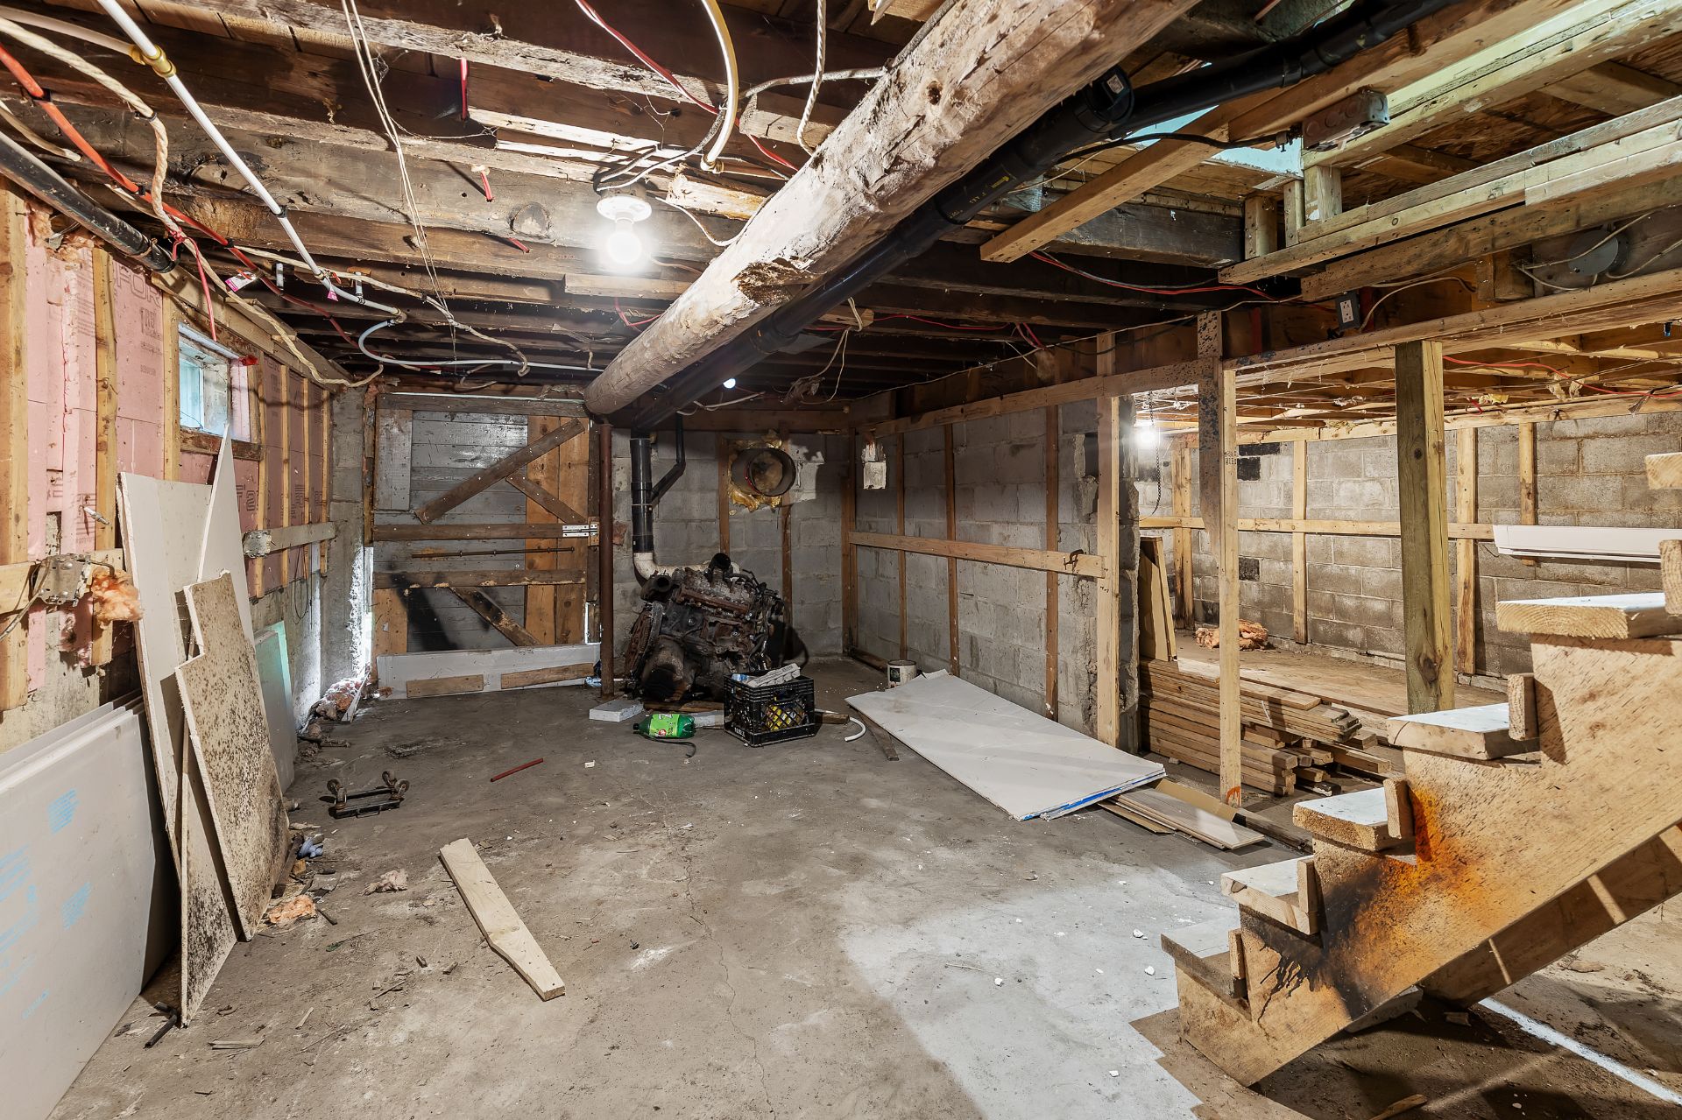 Basement
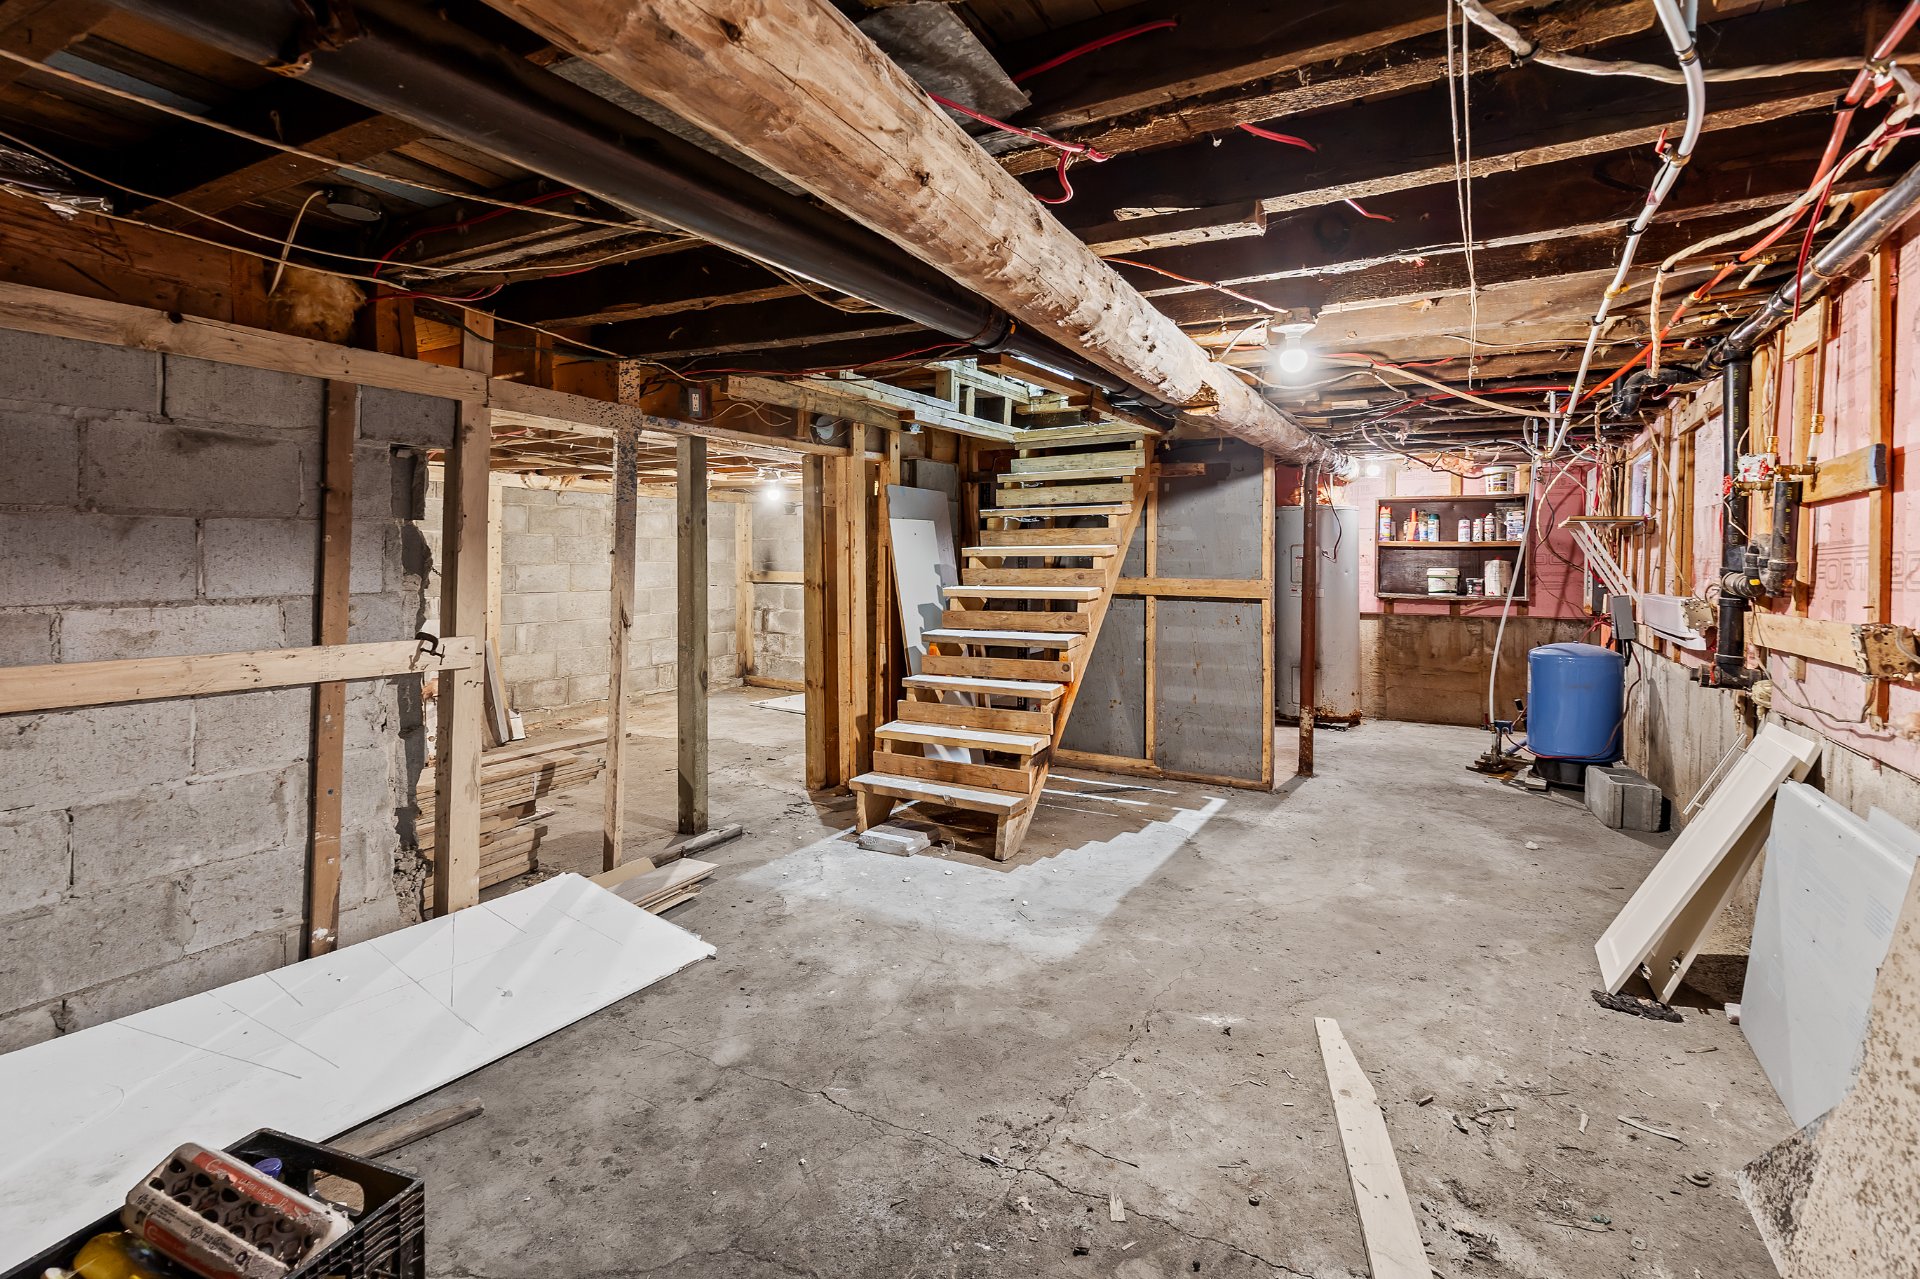 Basement
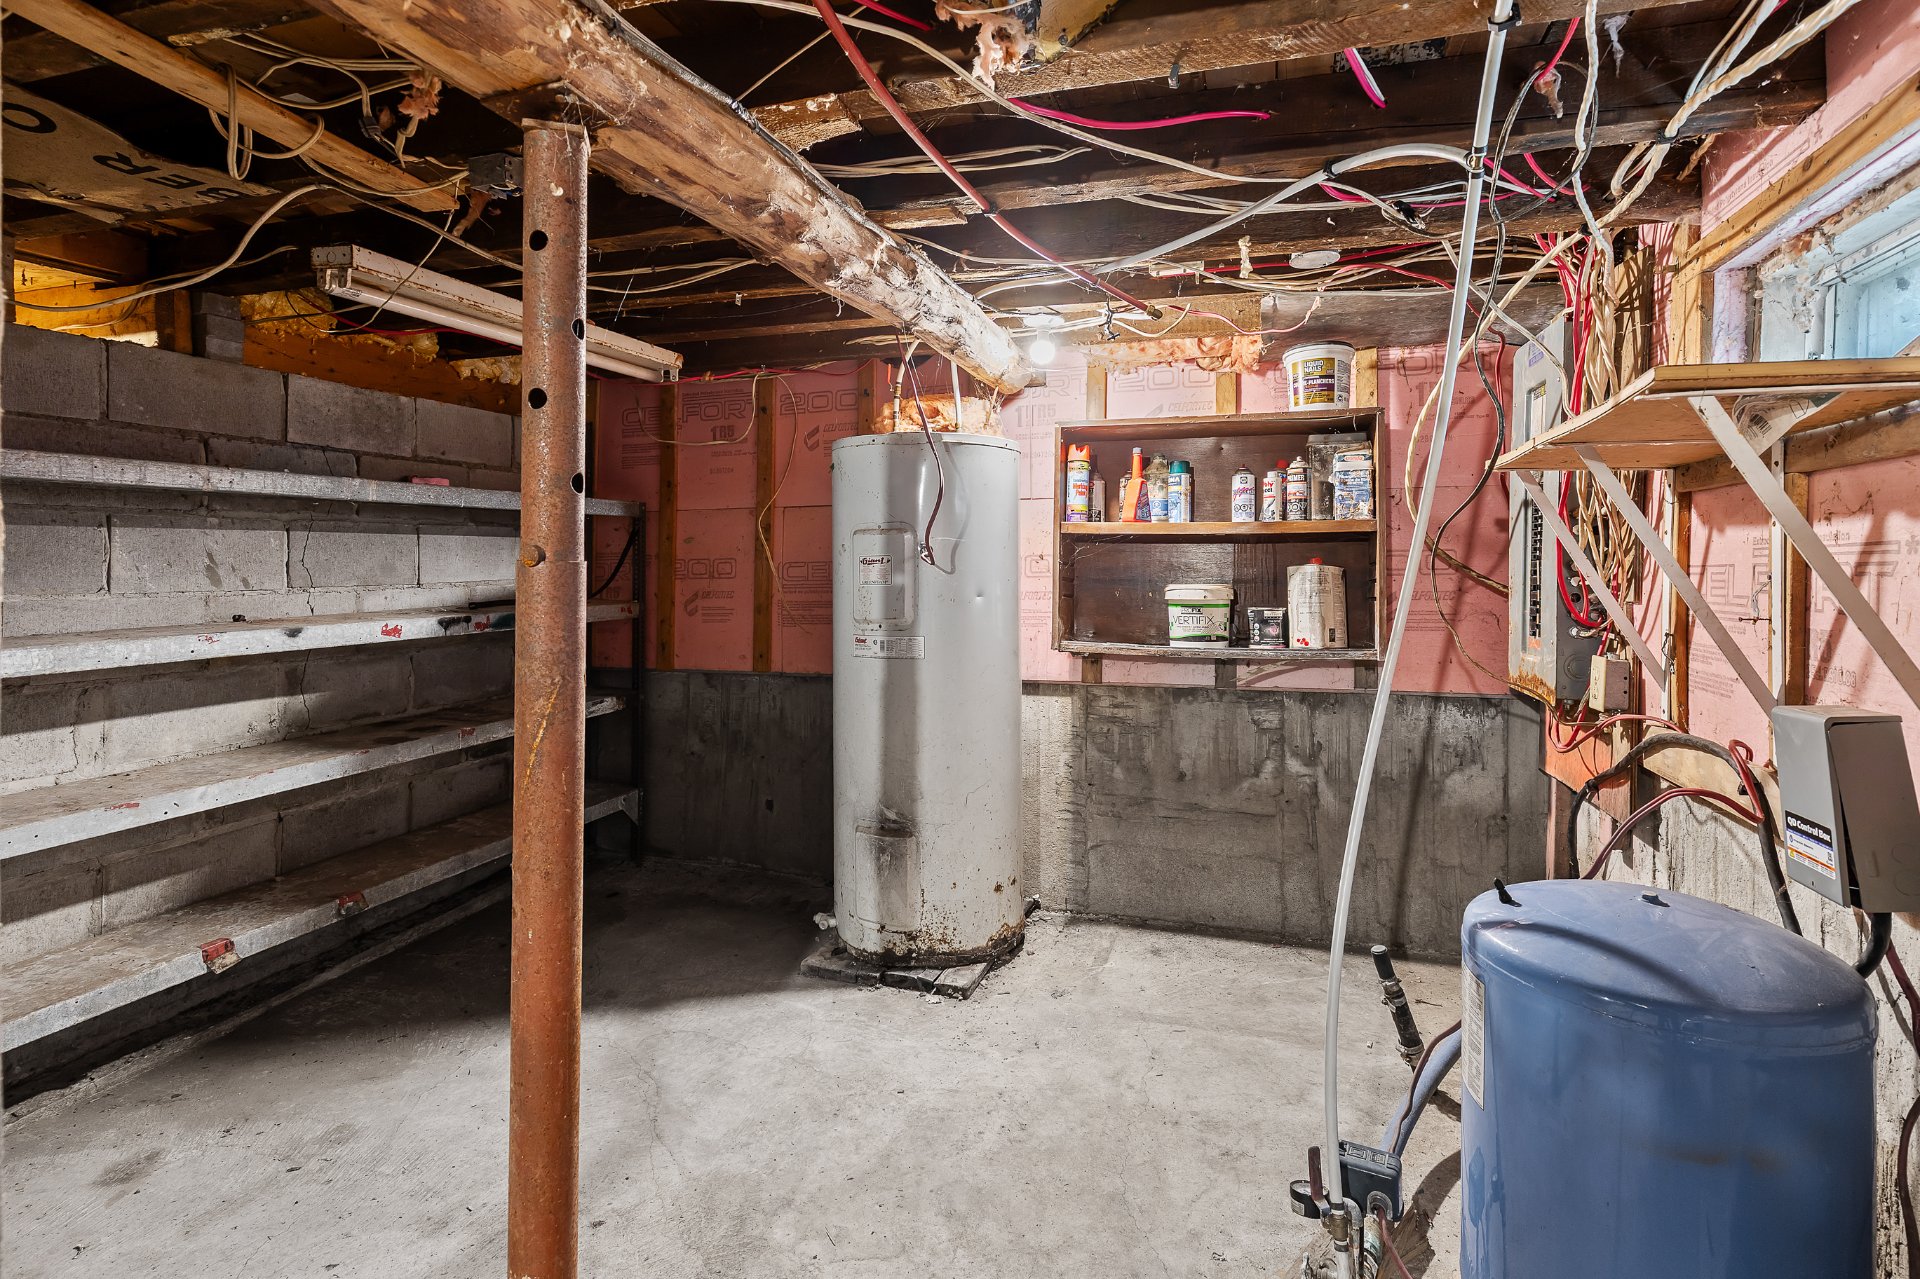 Basement
 Balcony
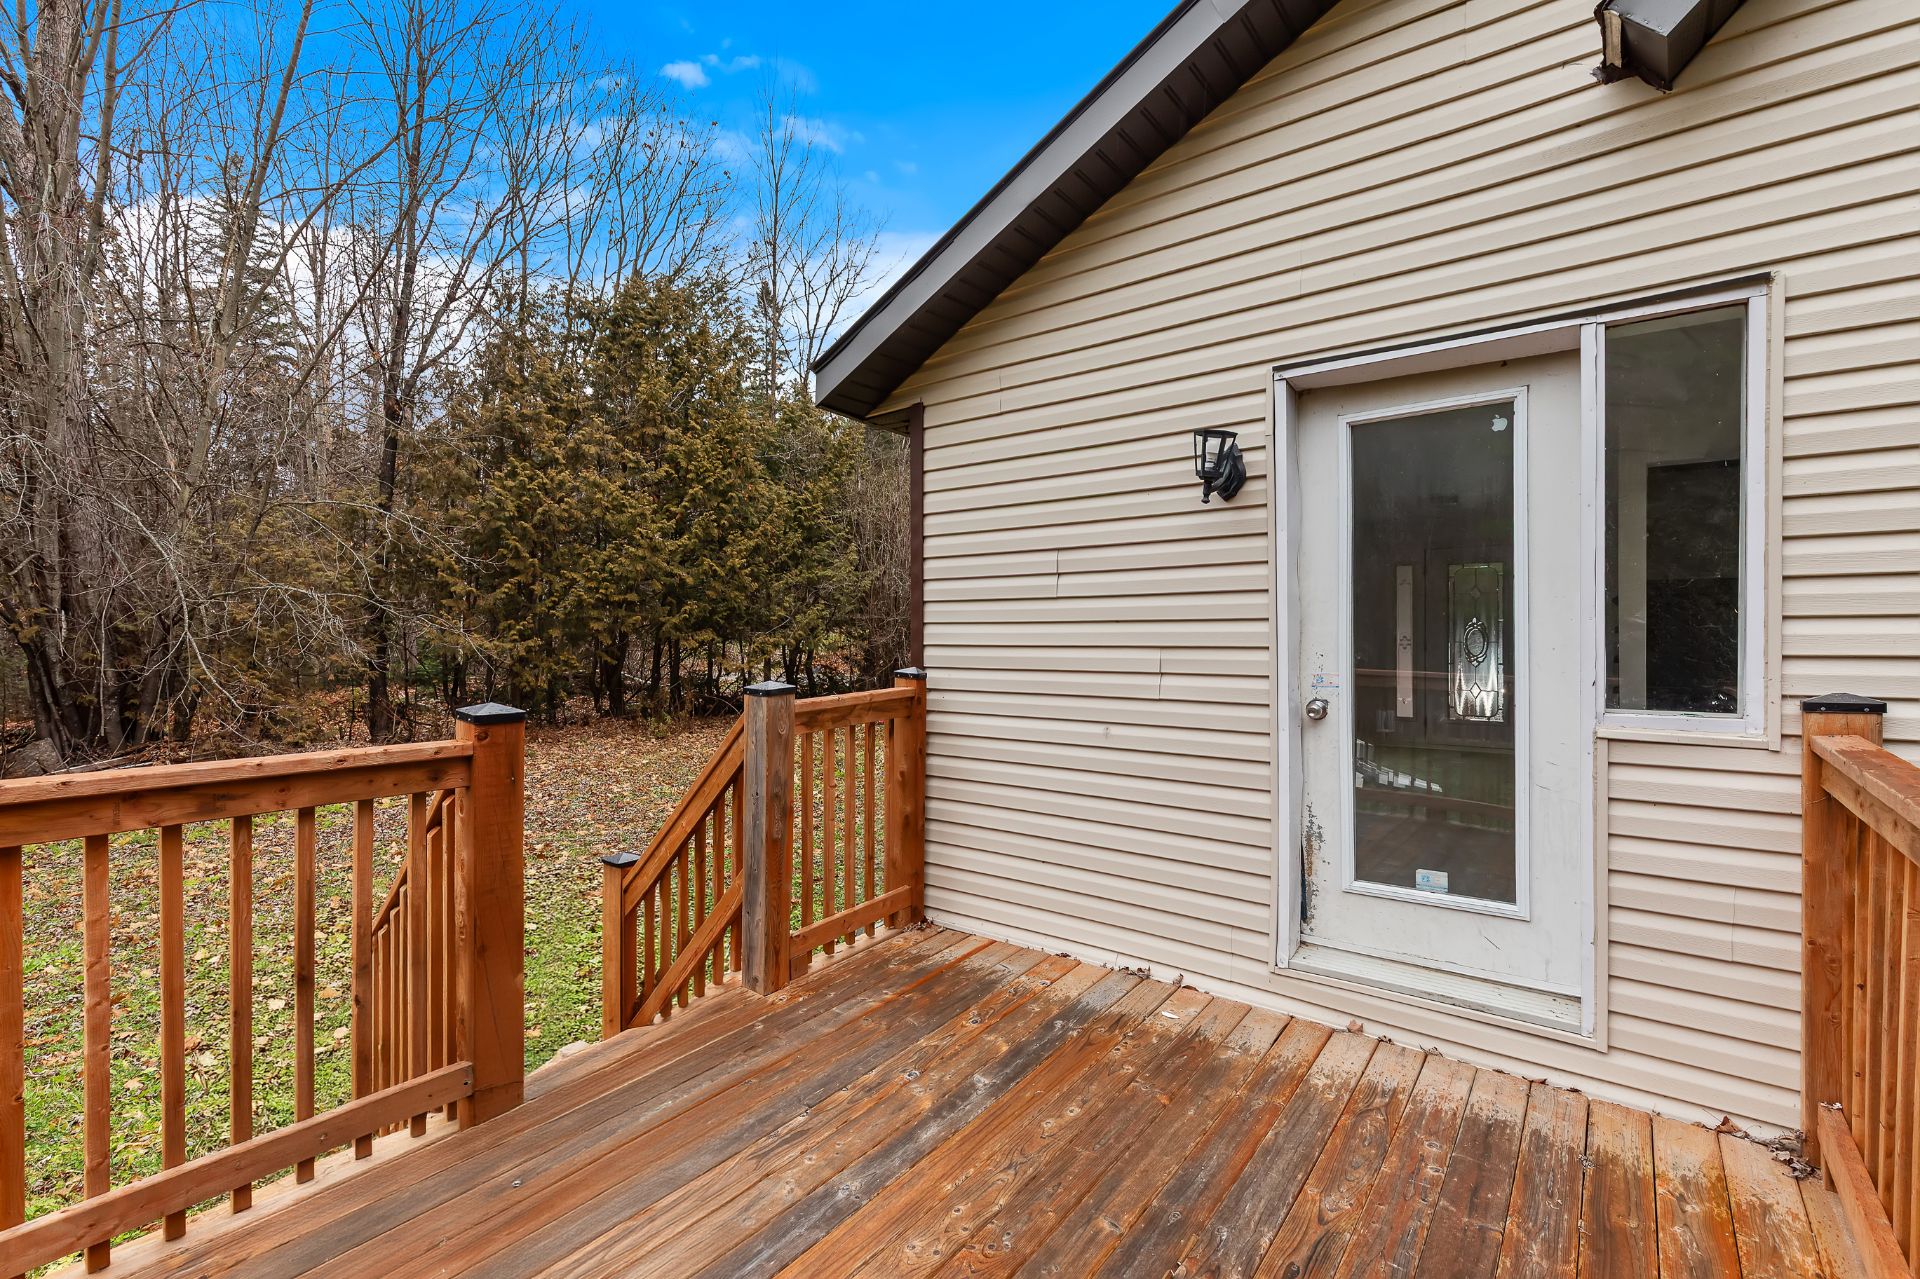 Balcony
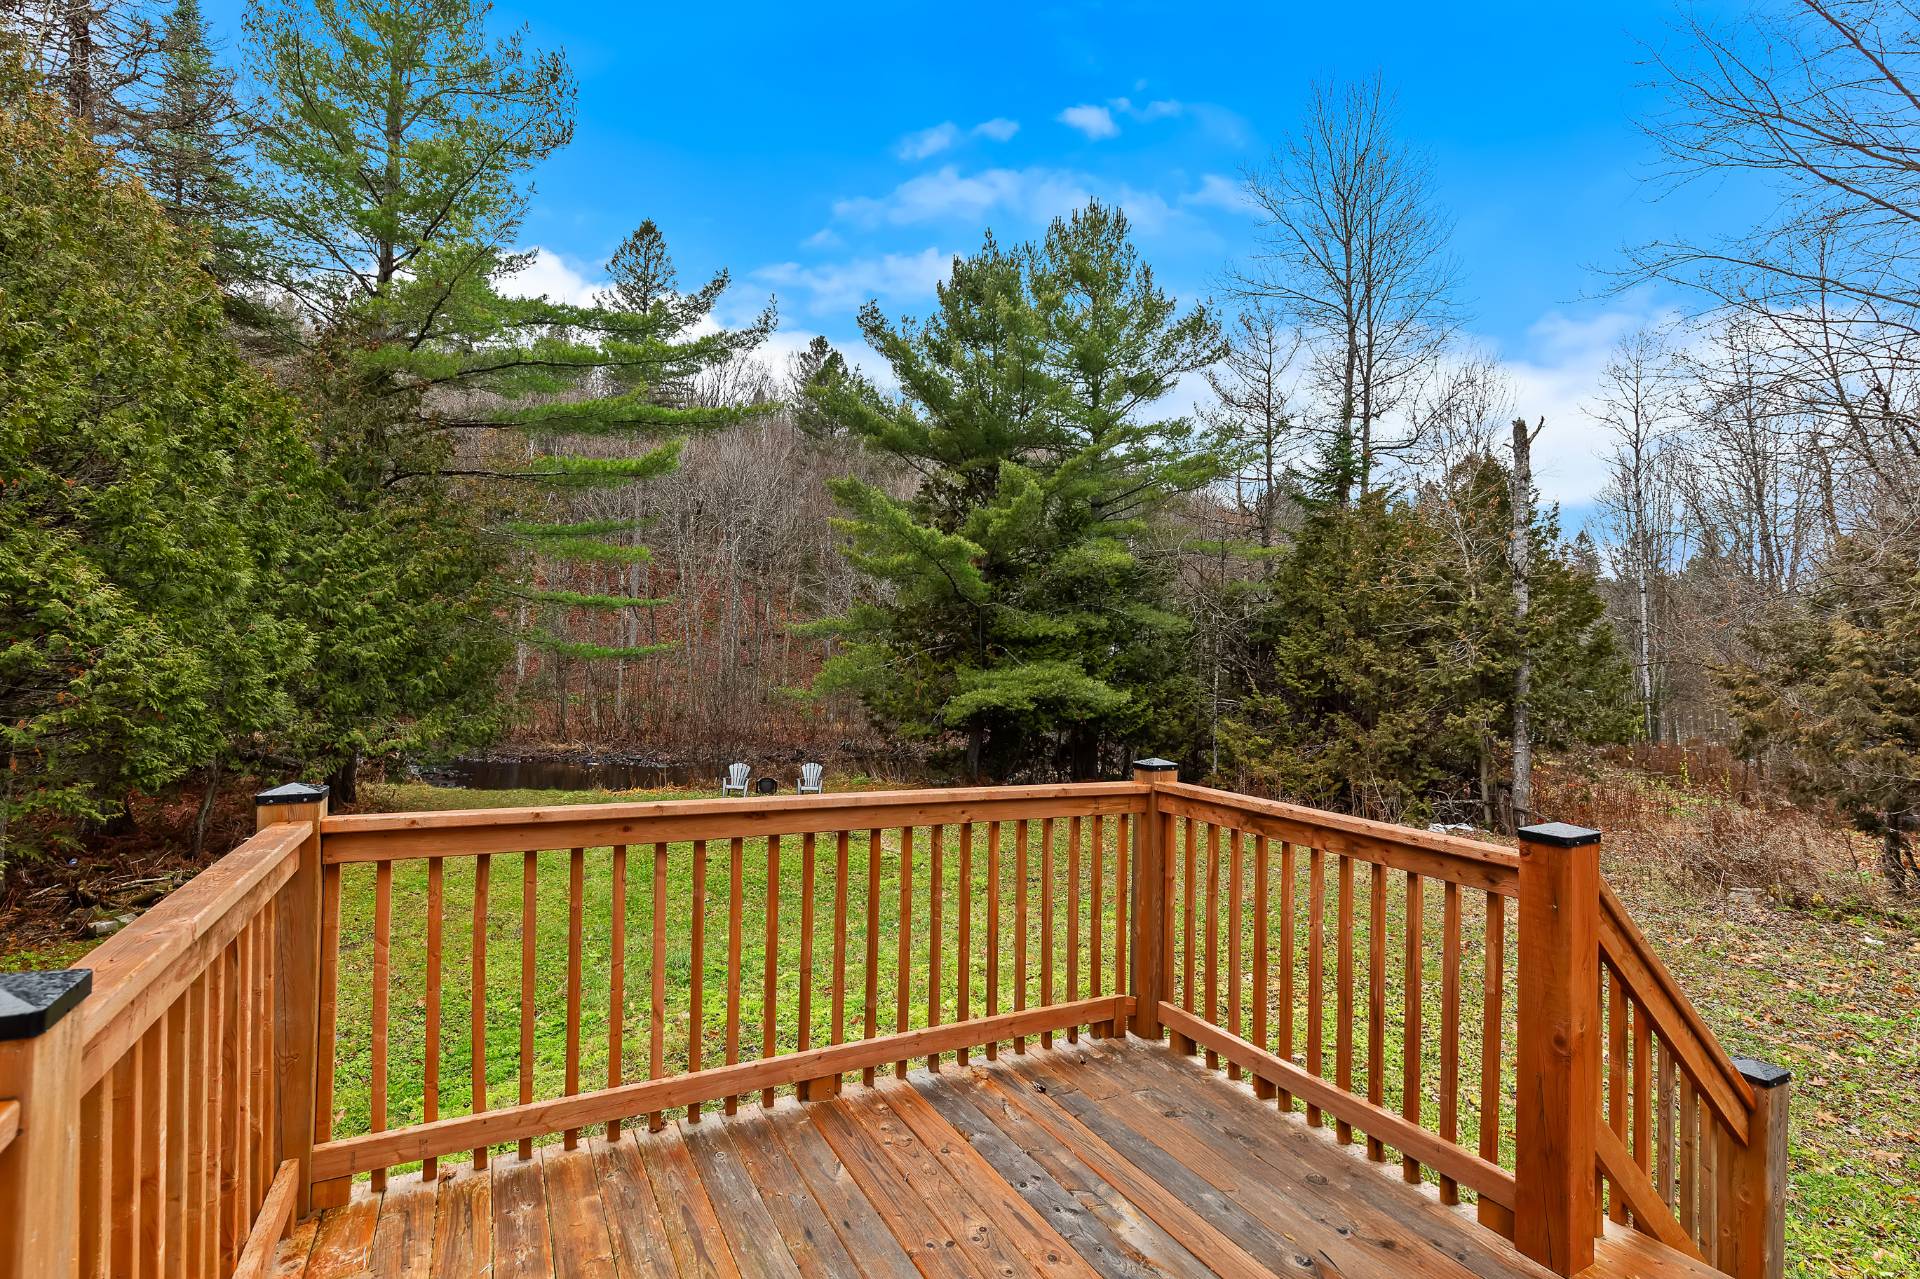 Backyard
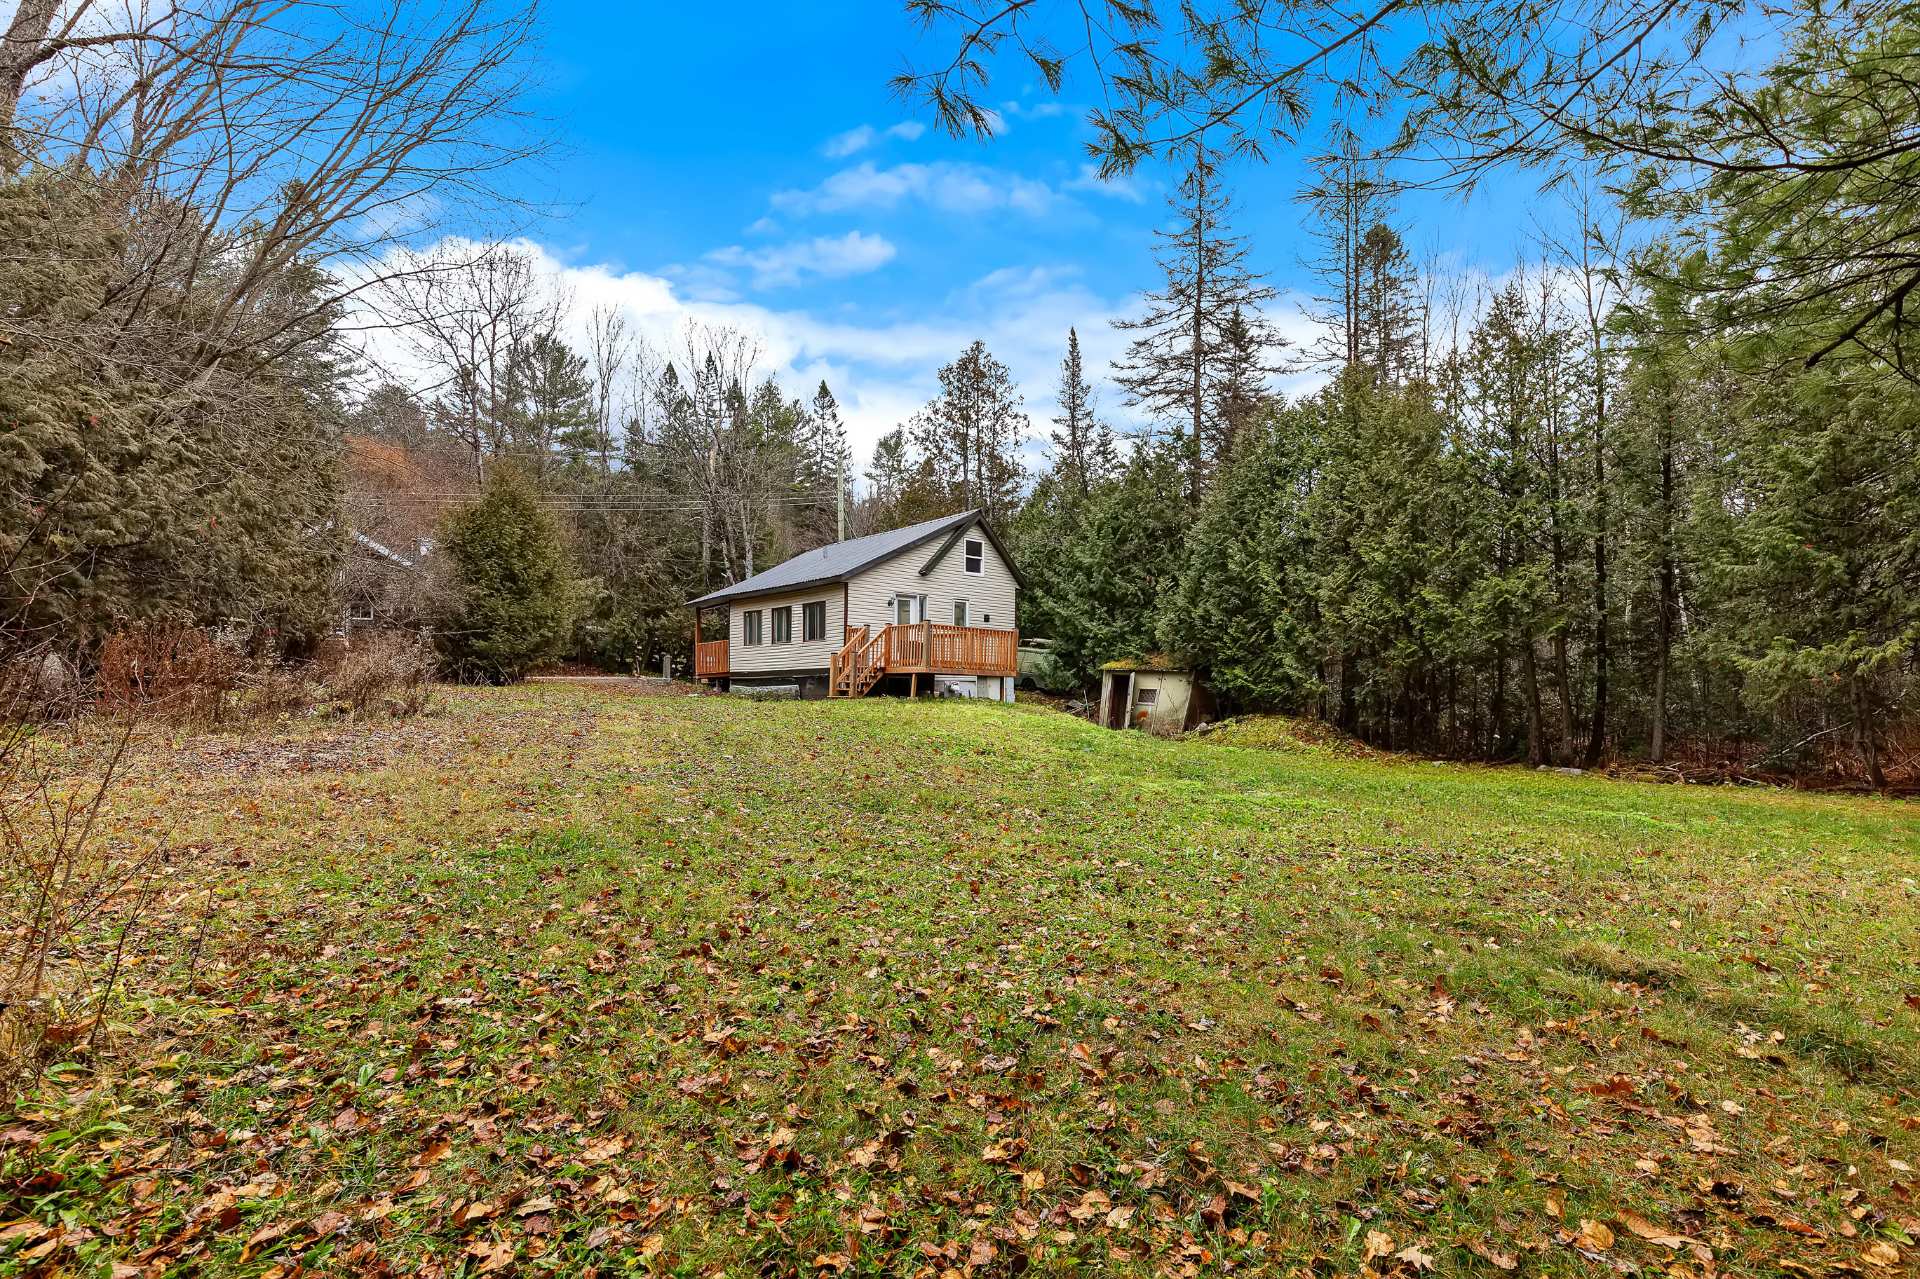 Backyard
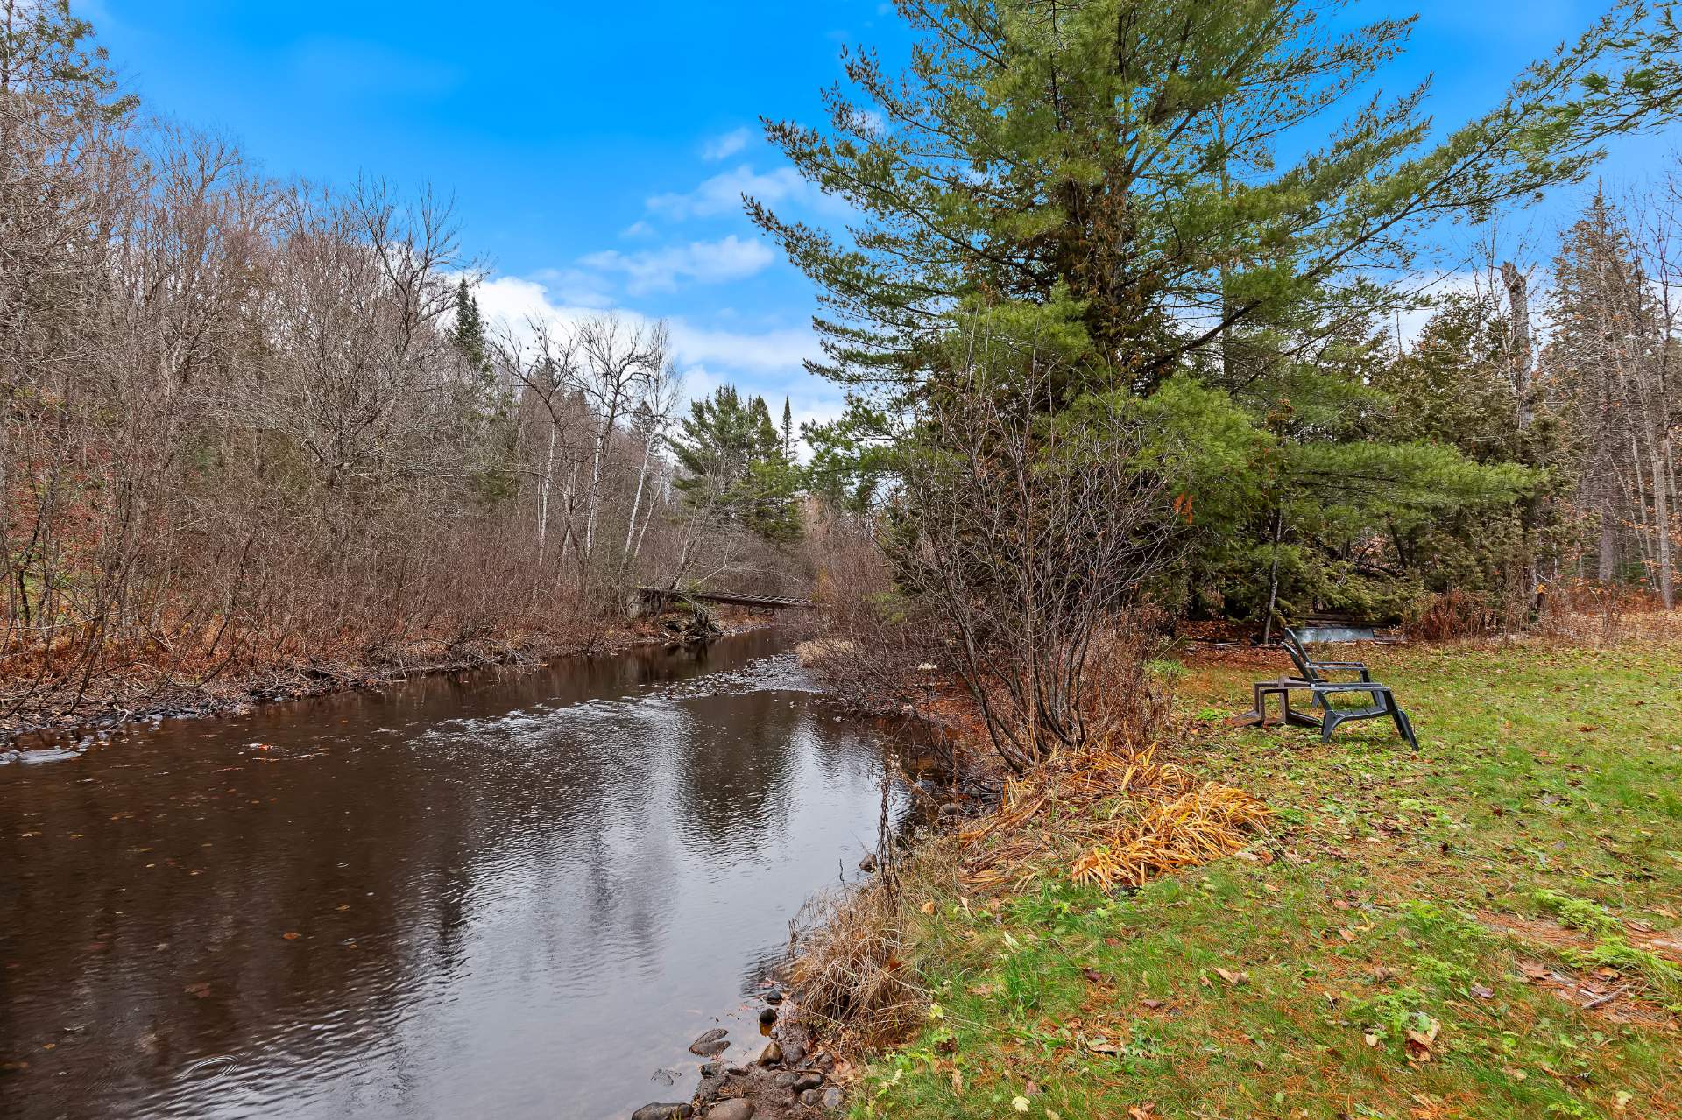
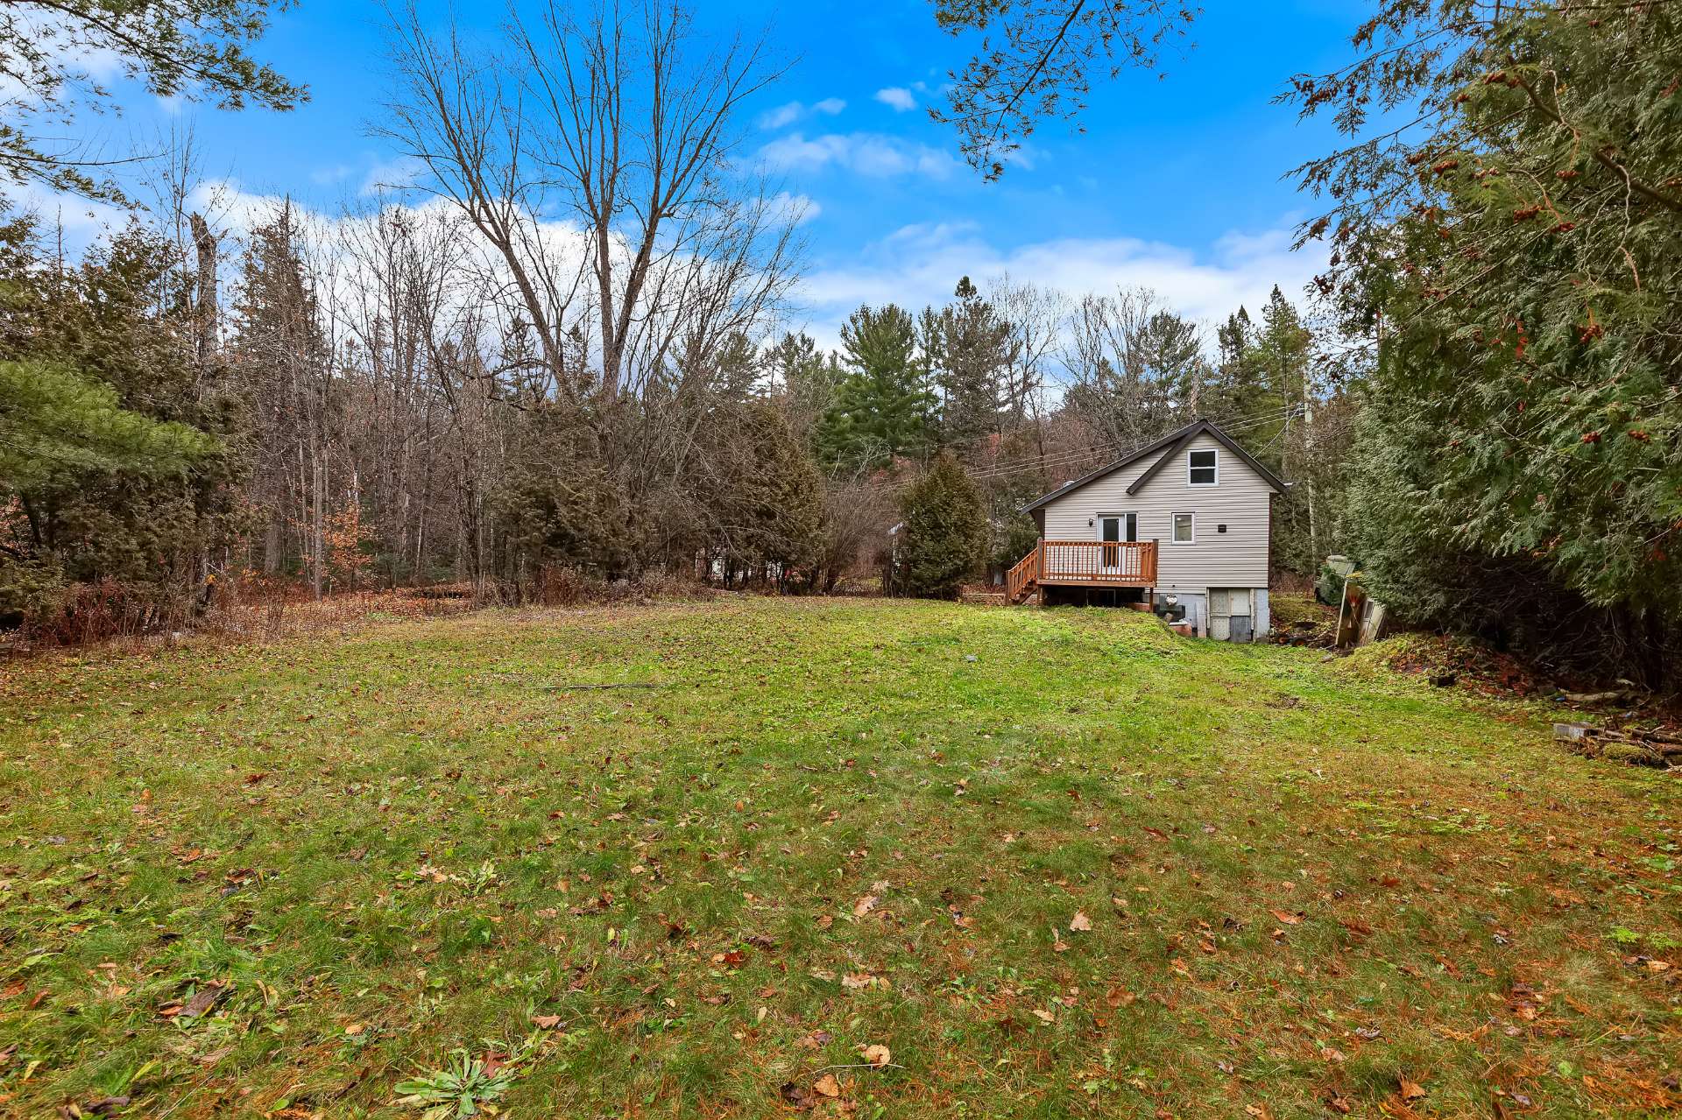 Access to a body of water
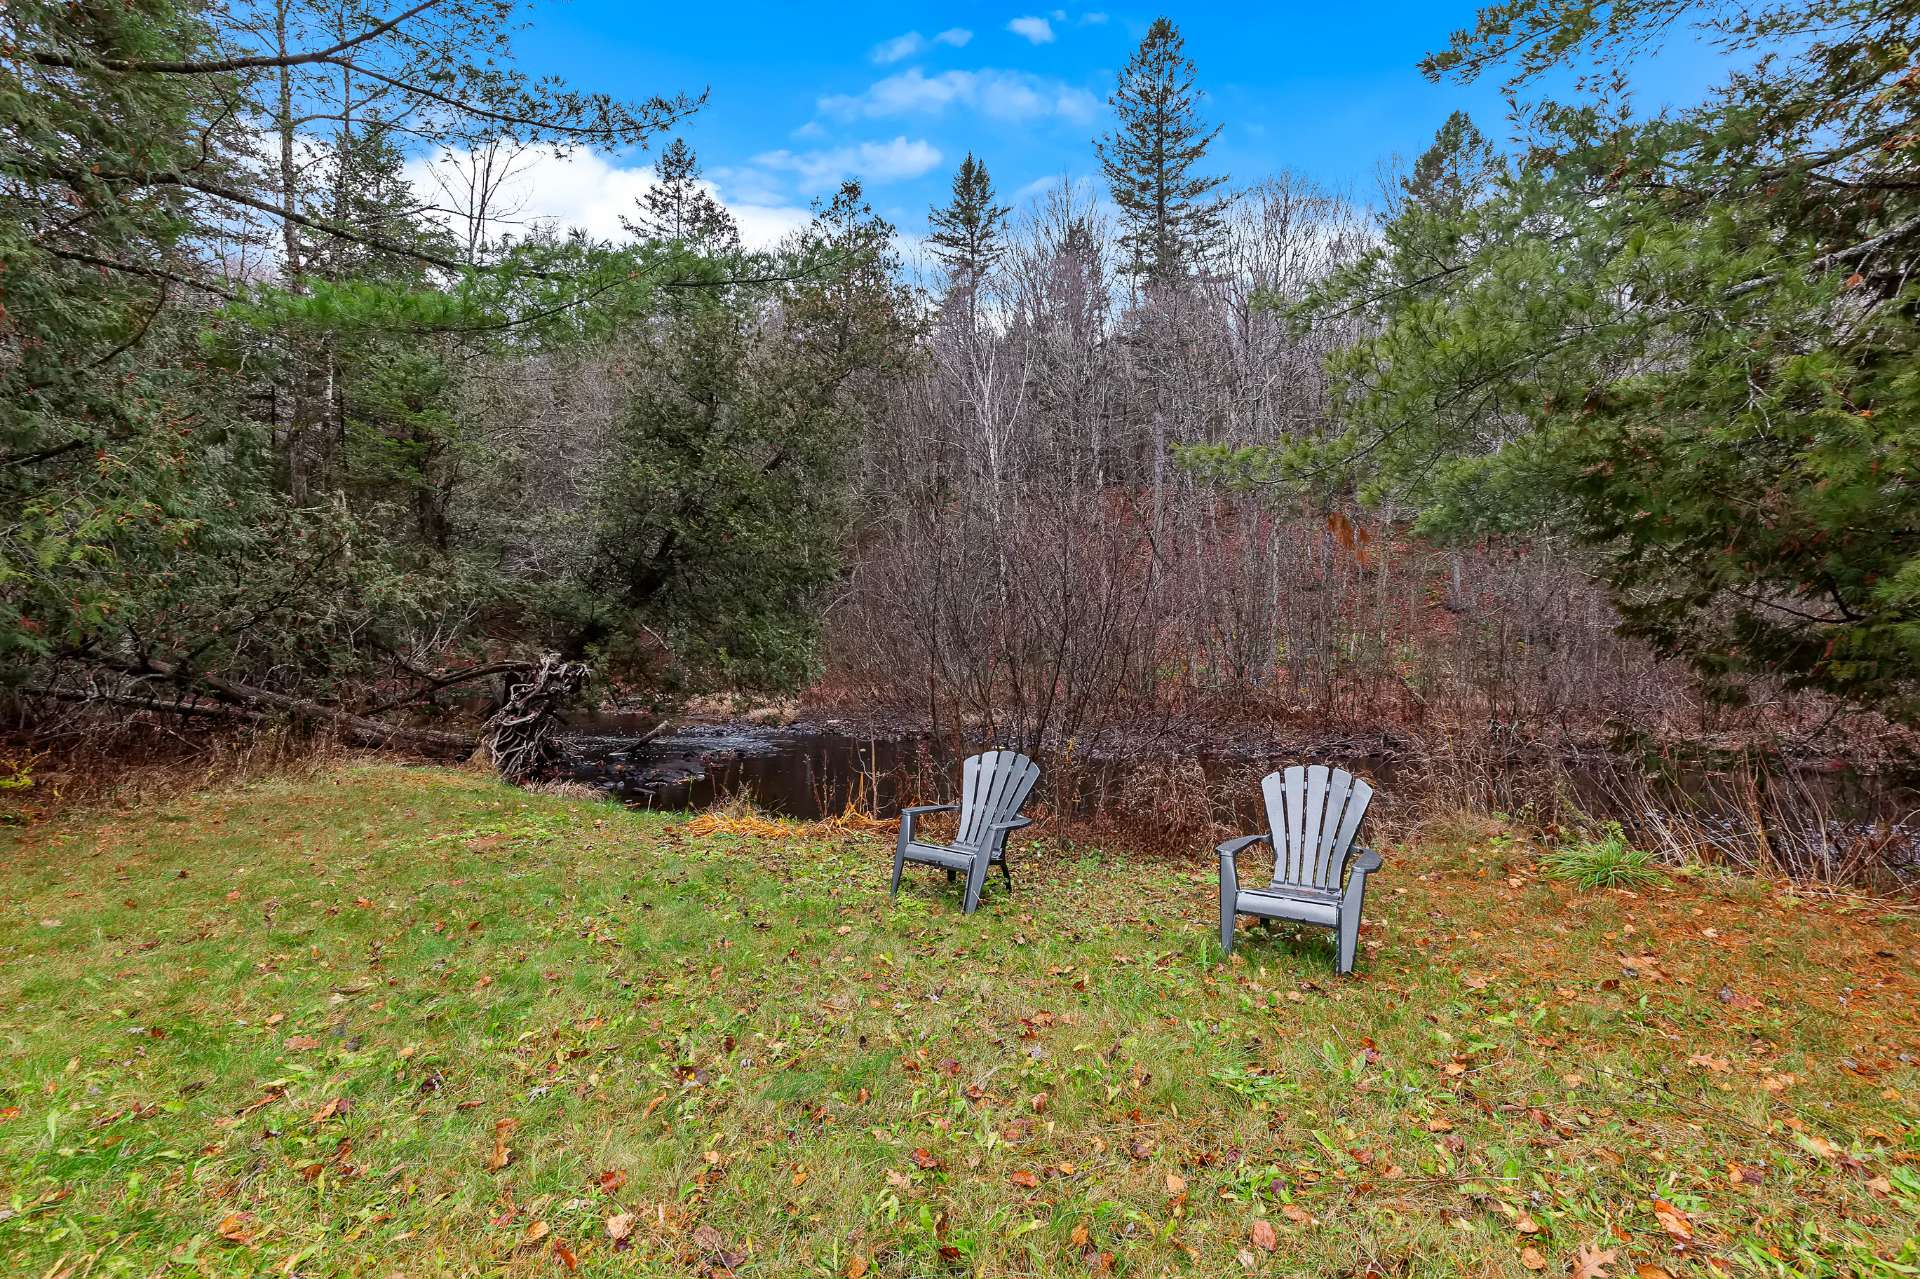 Access to a body of water
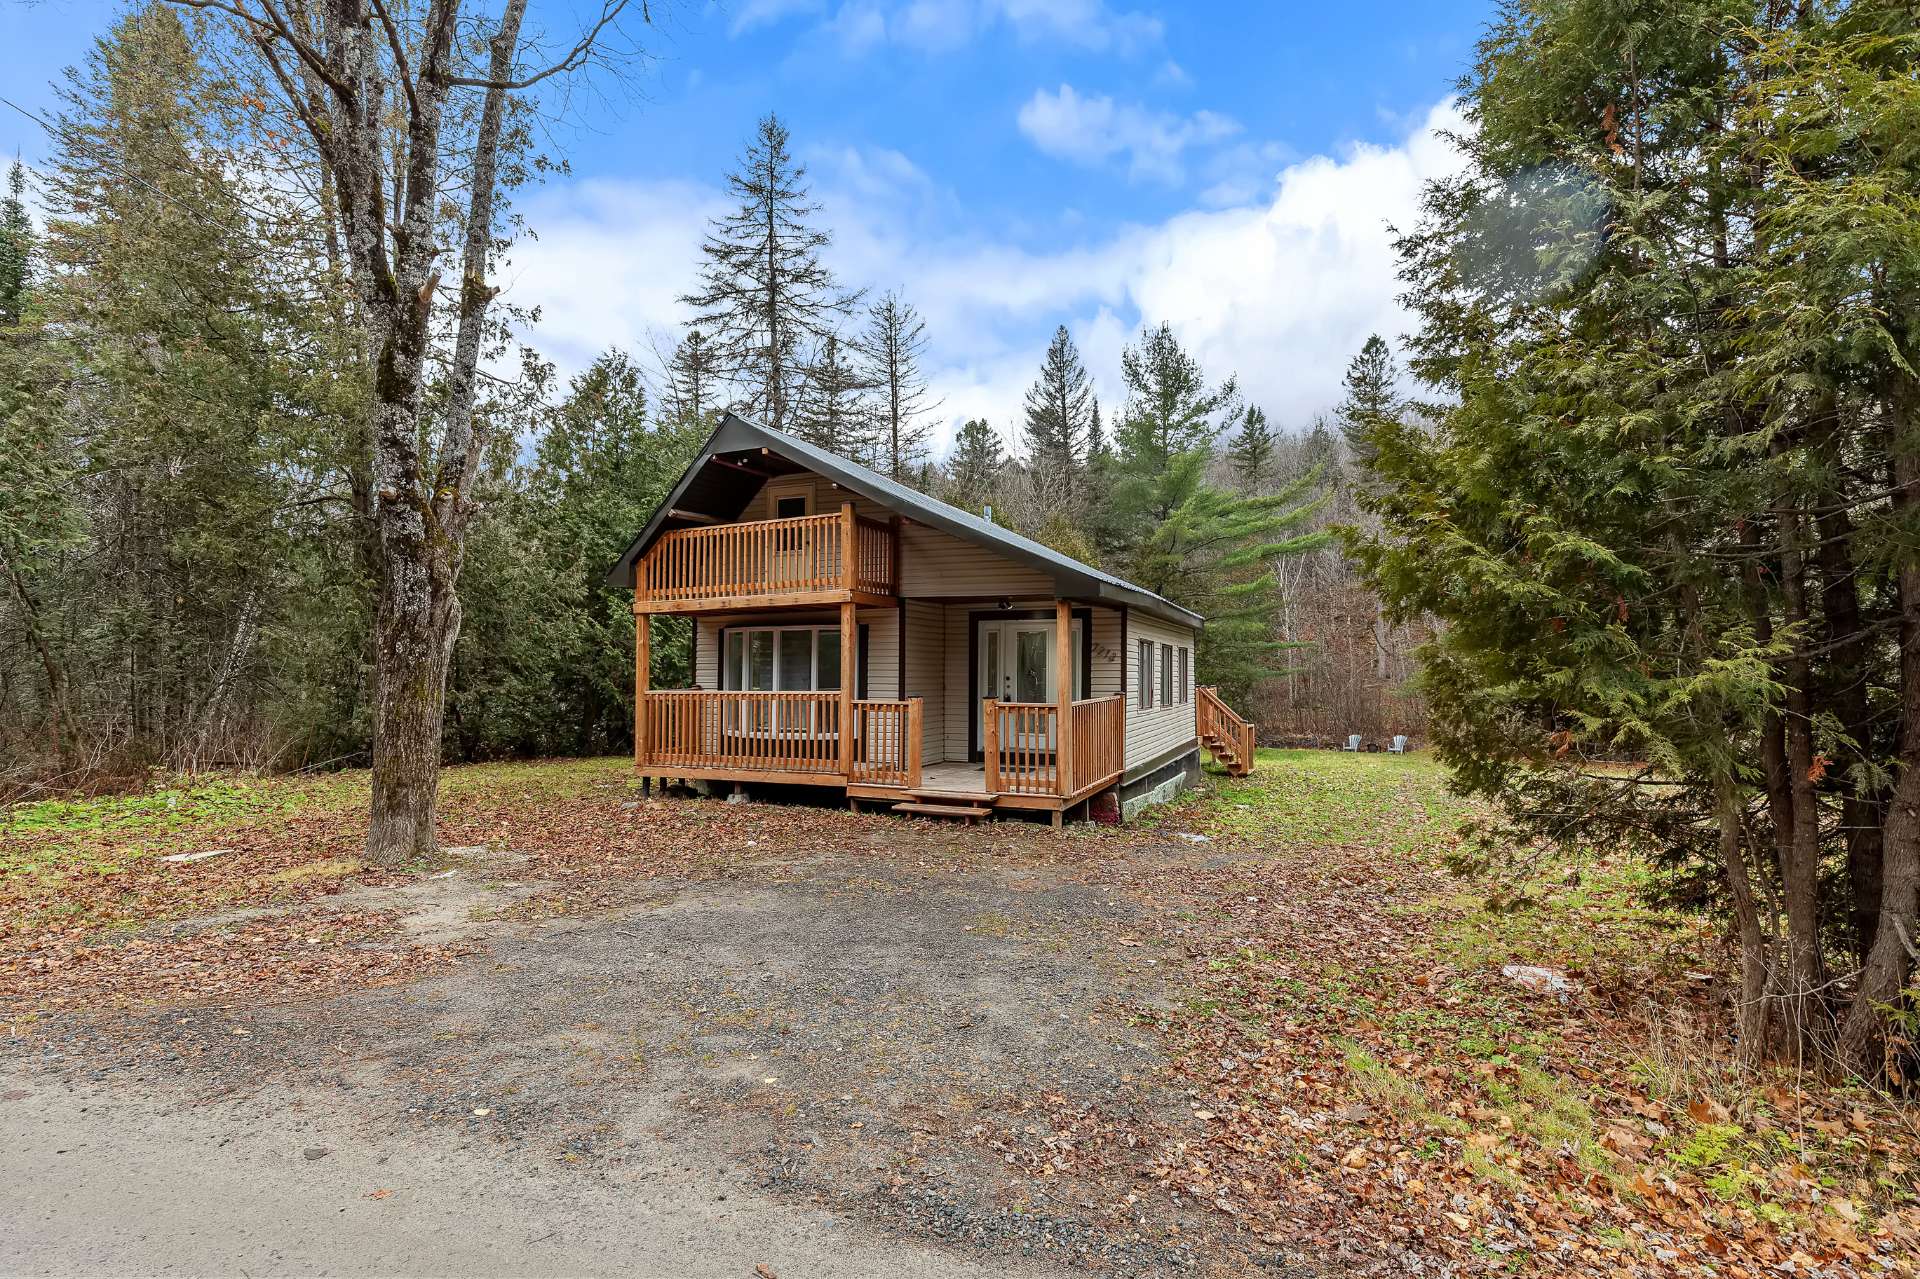
 Frontage
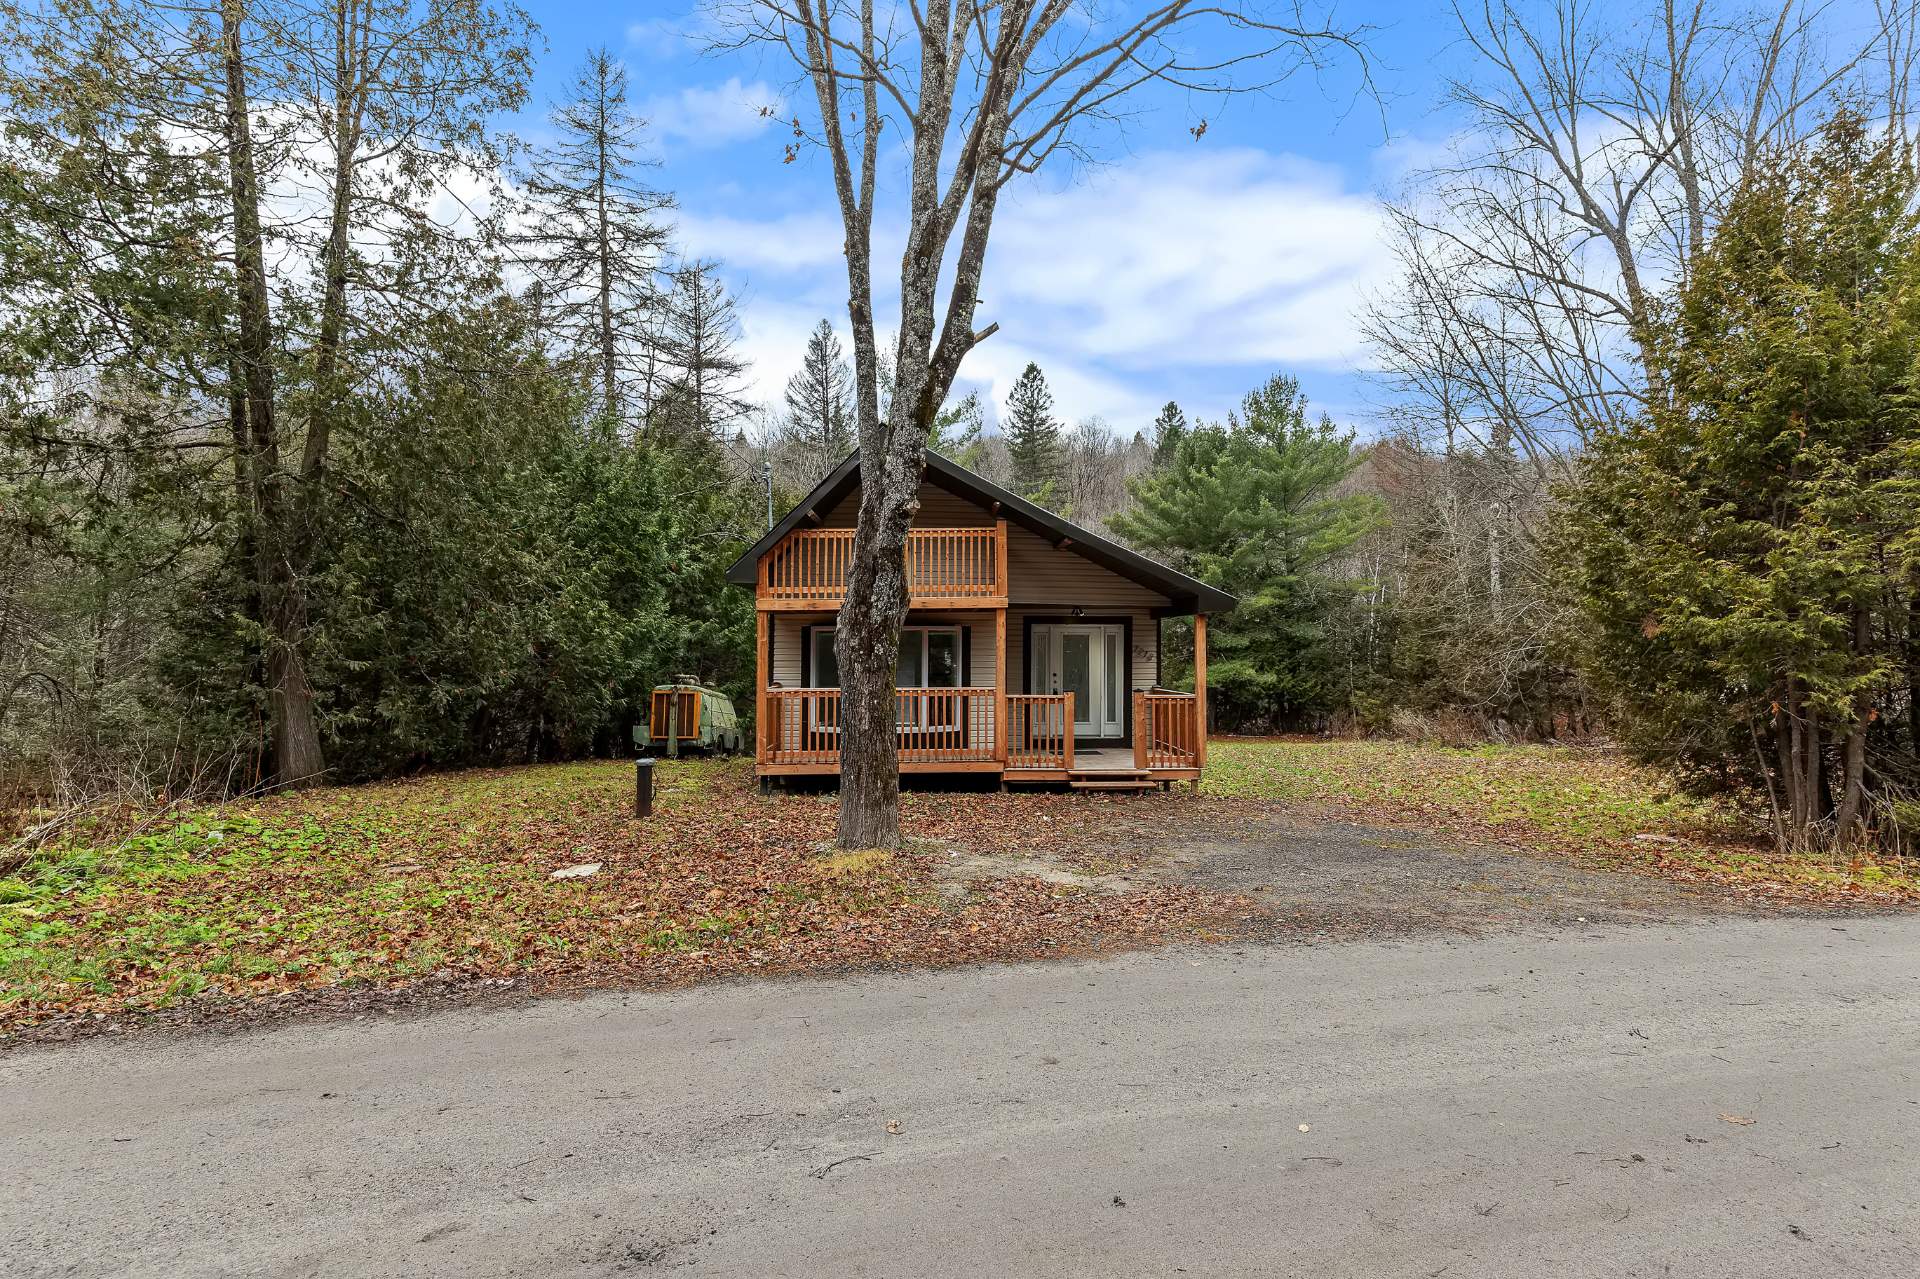
 Frontage
 Aerial photo
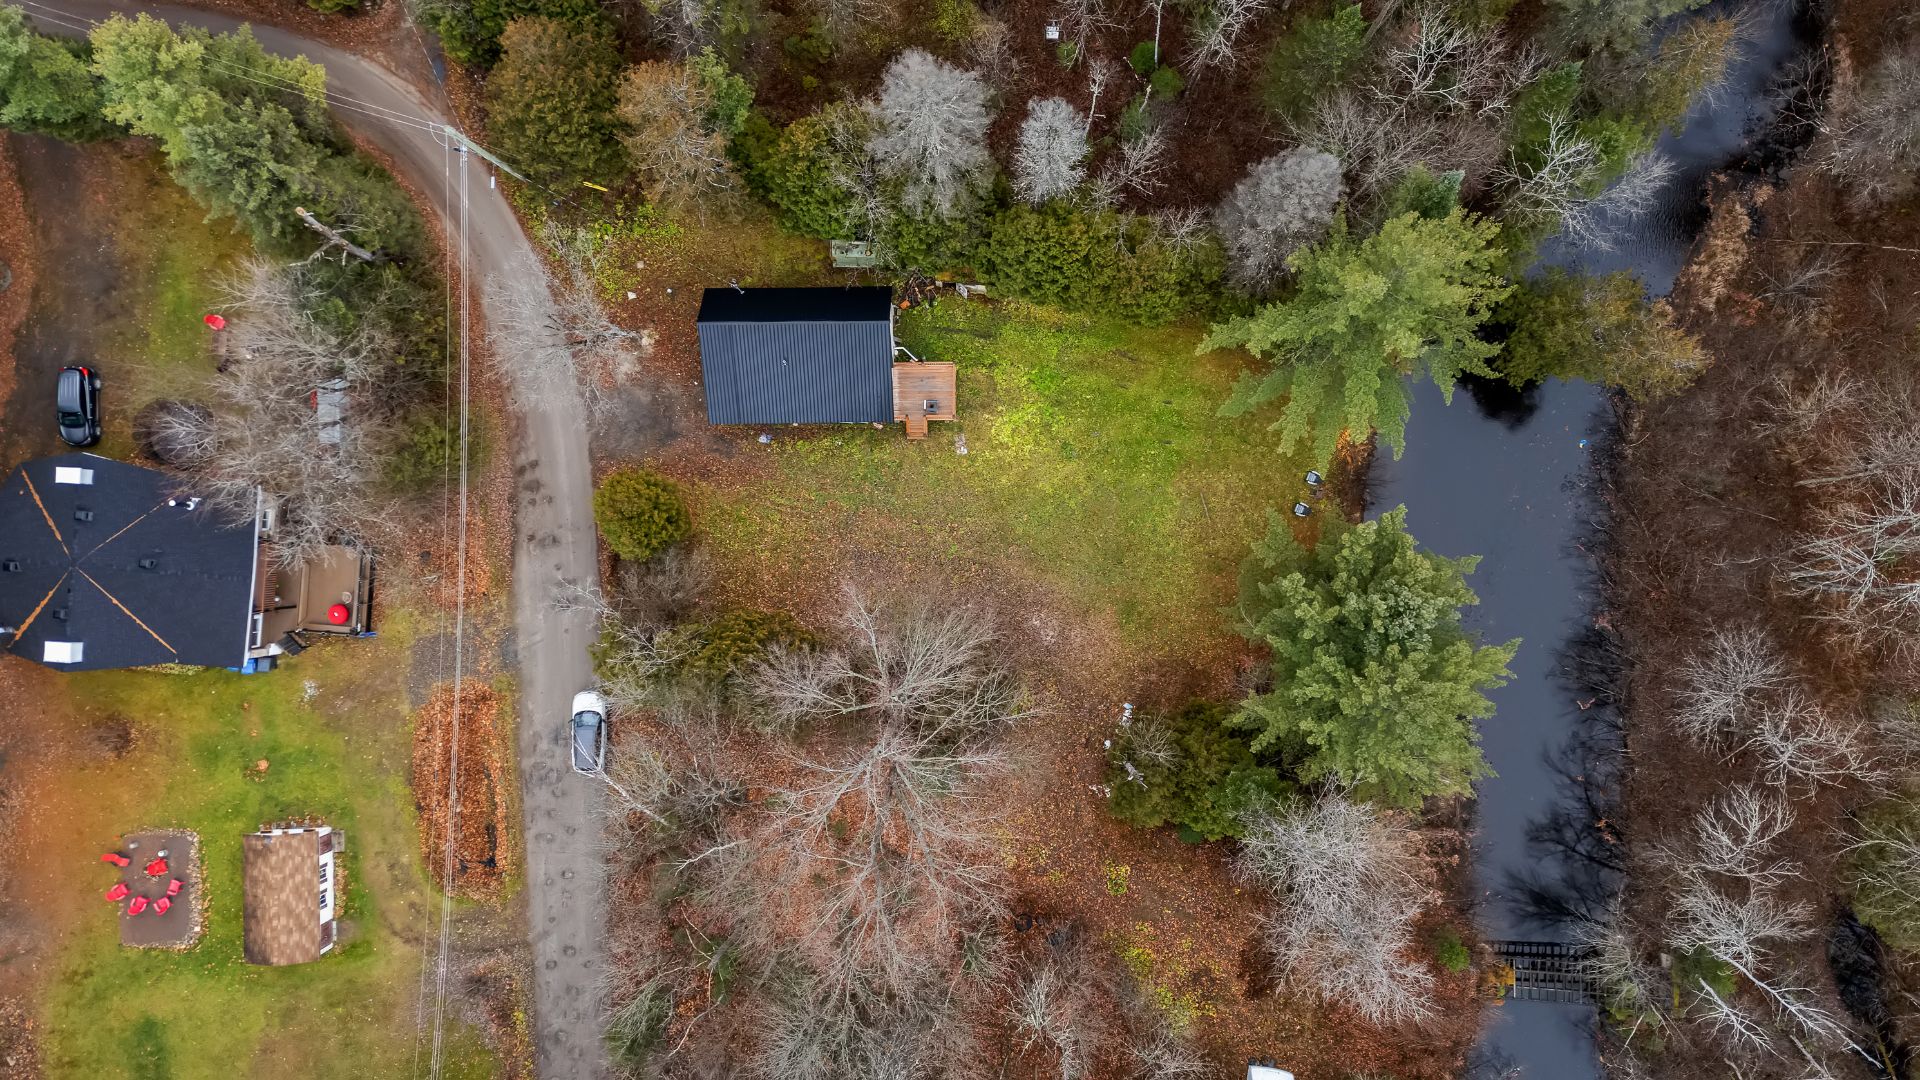 Aerial photo
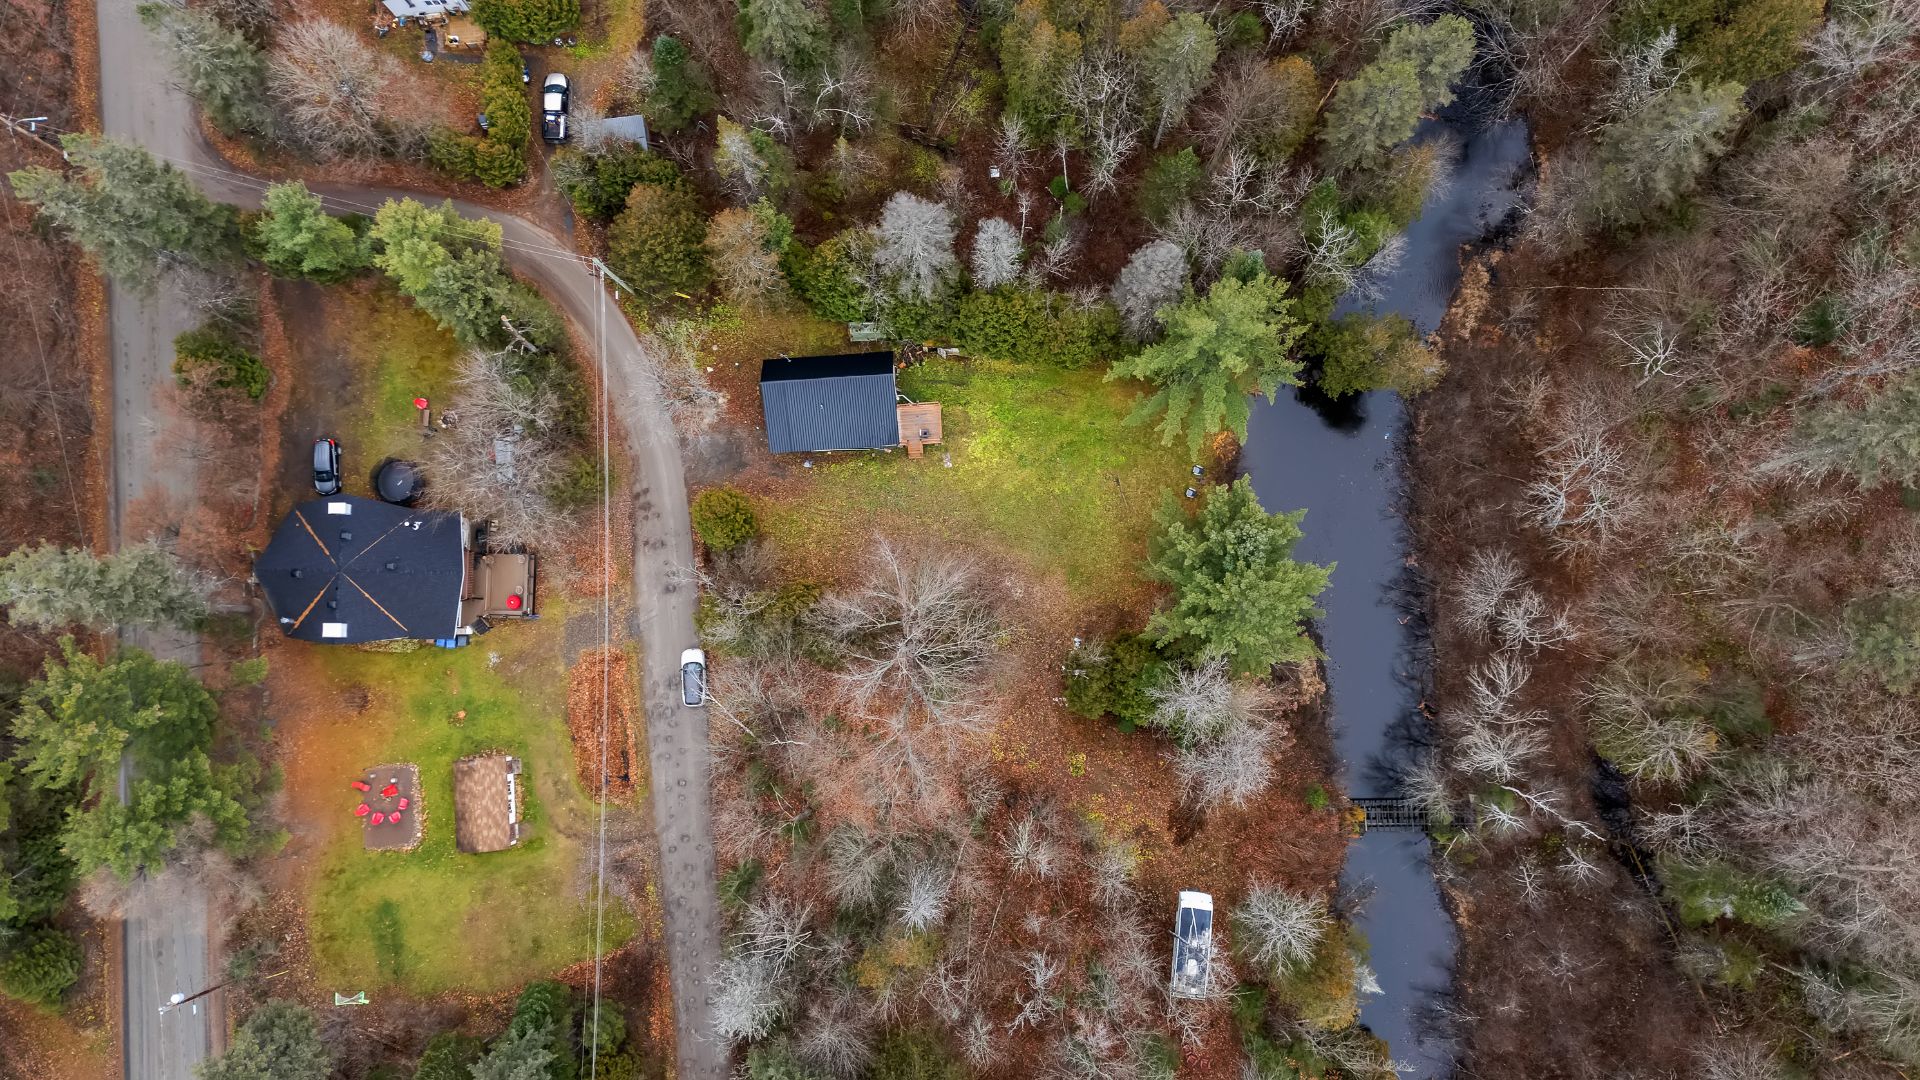 Aerial photo
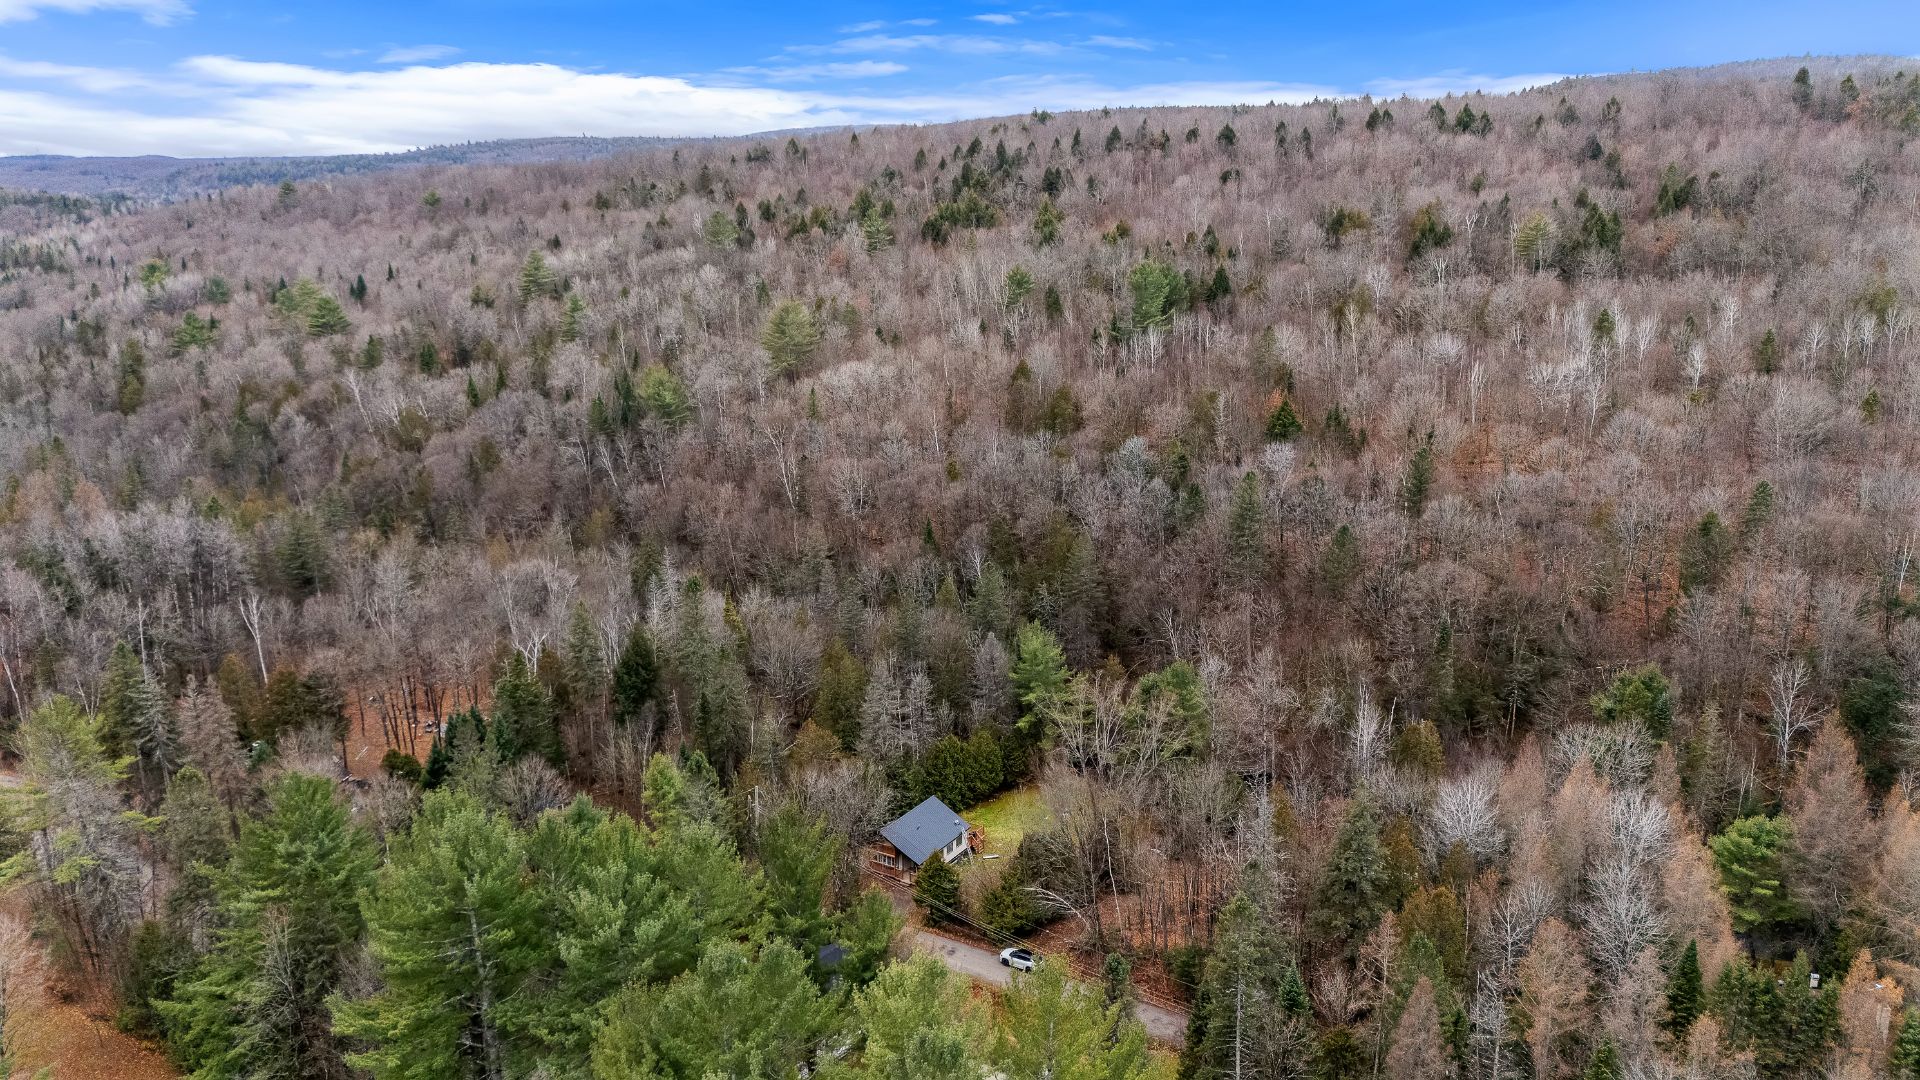 Aerial photo
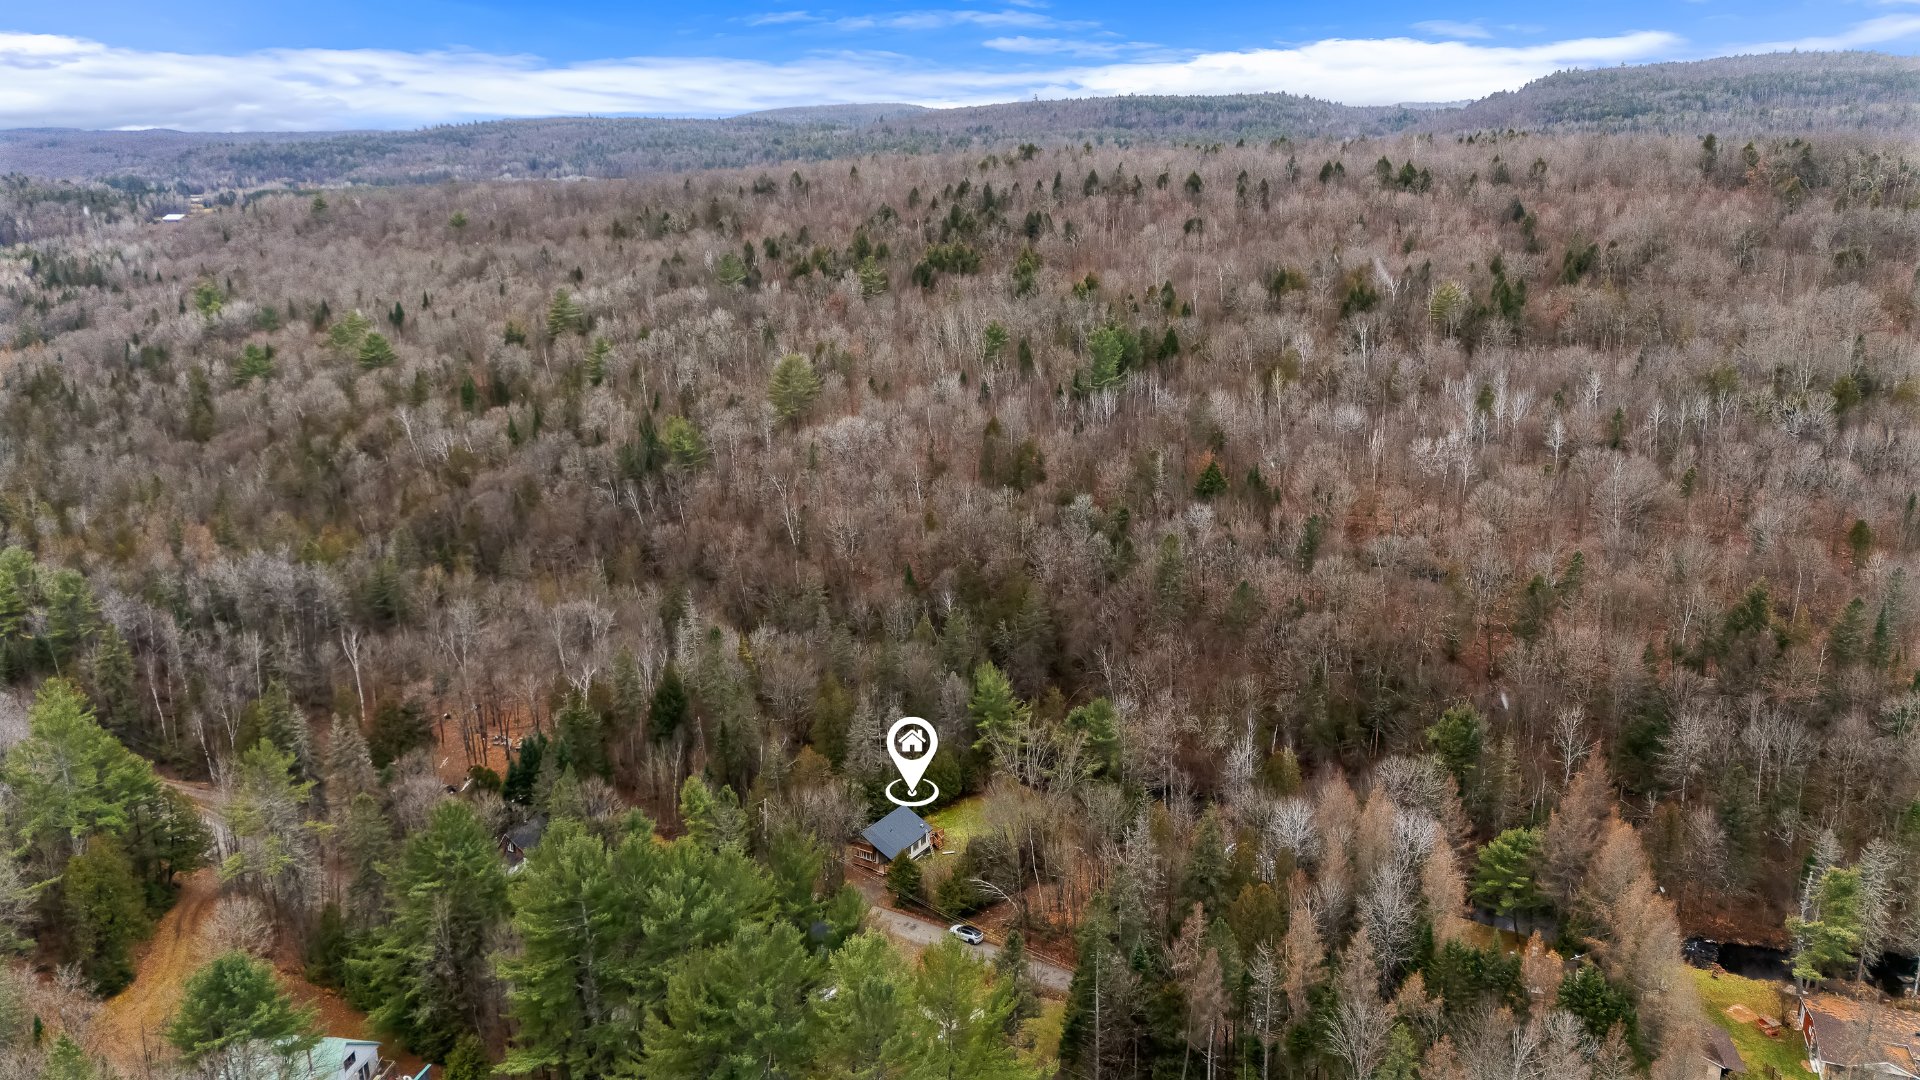 Aerial photo
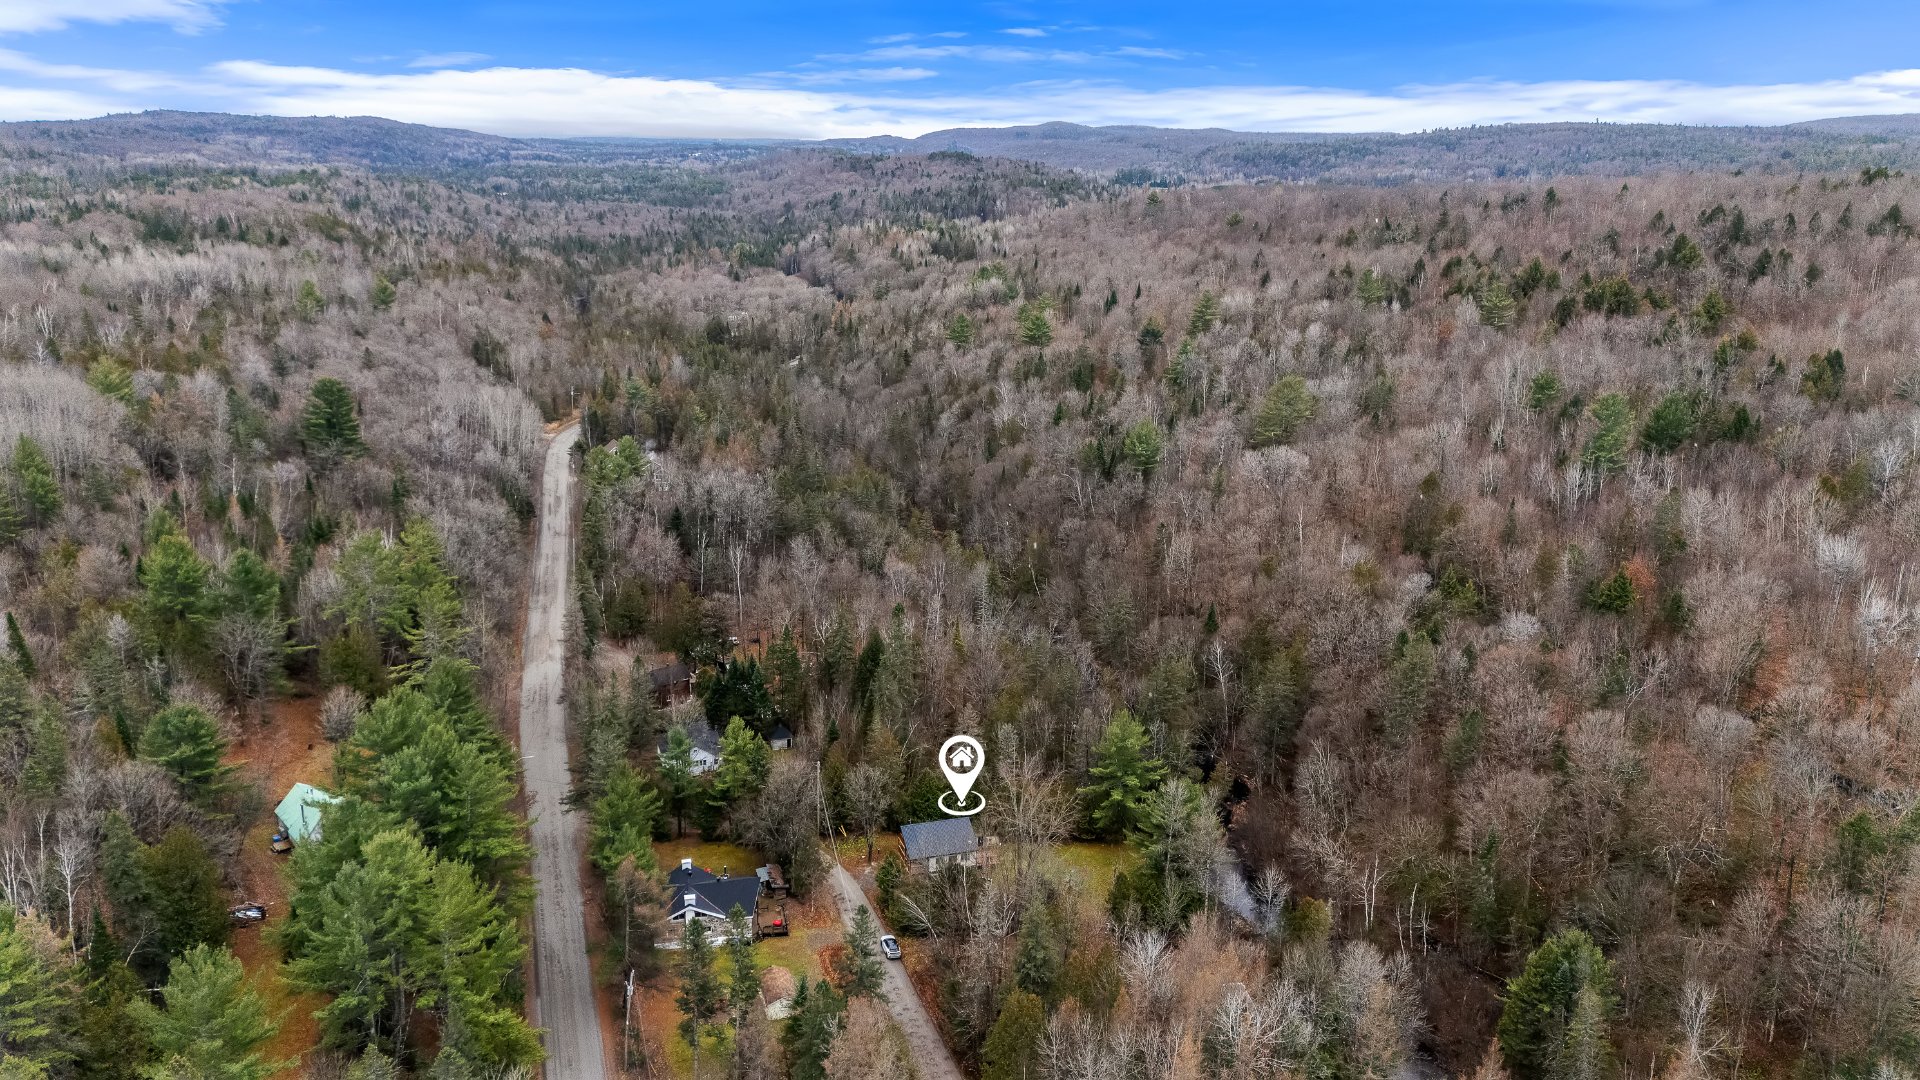 Aerial photo
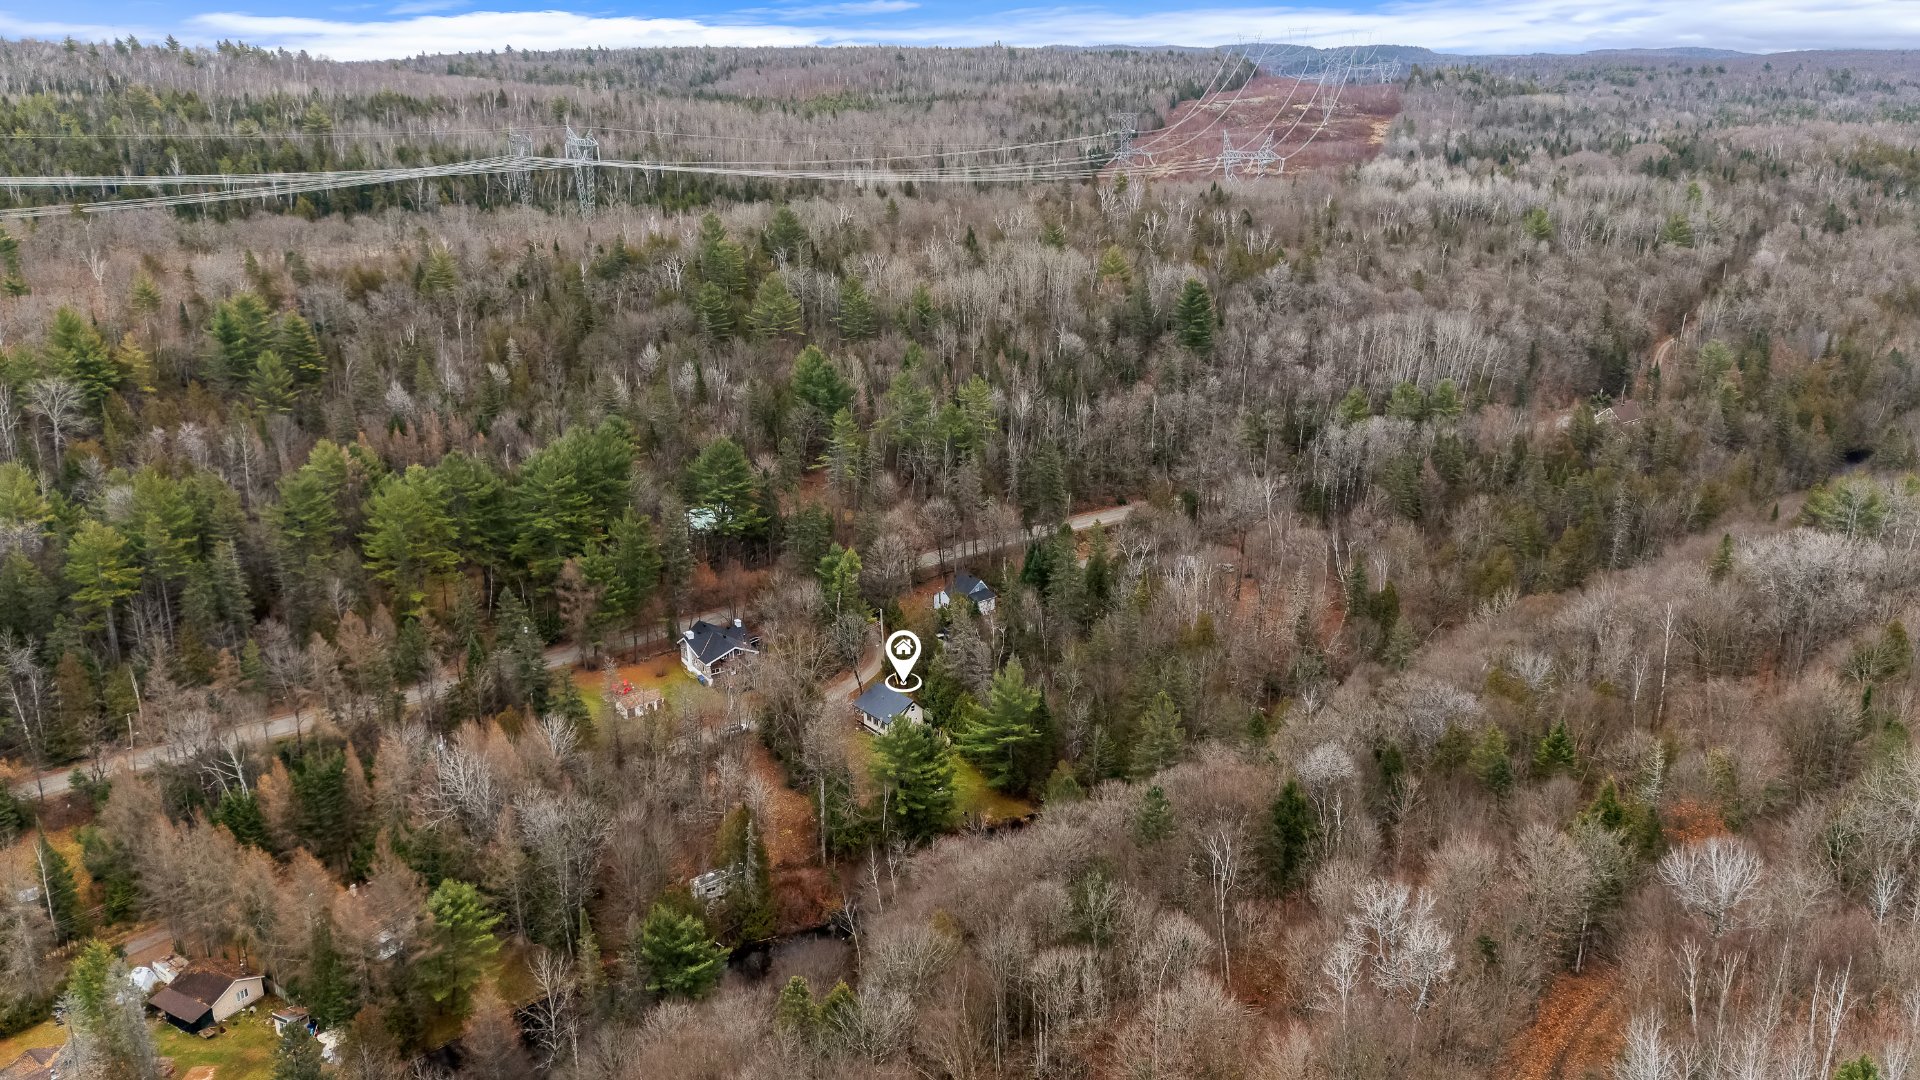 Aerial photo
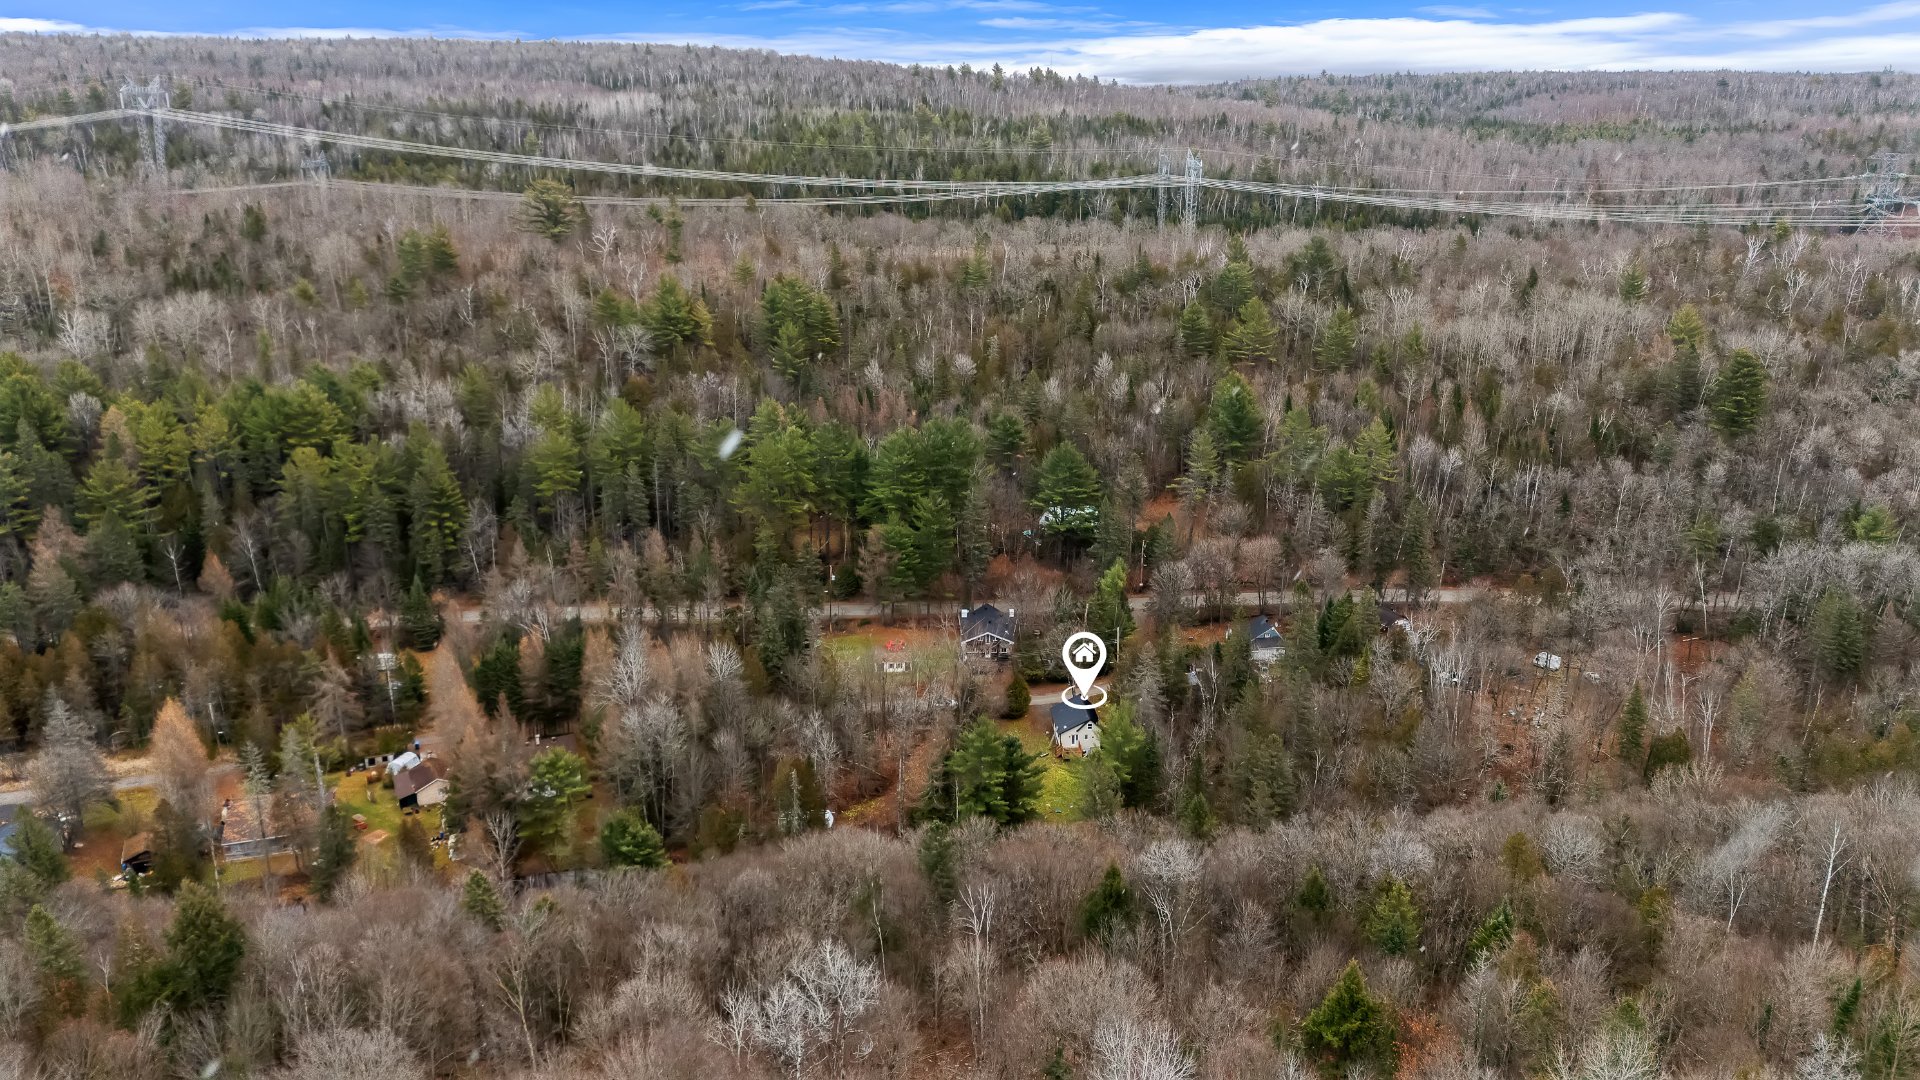 Aerial photo
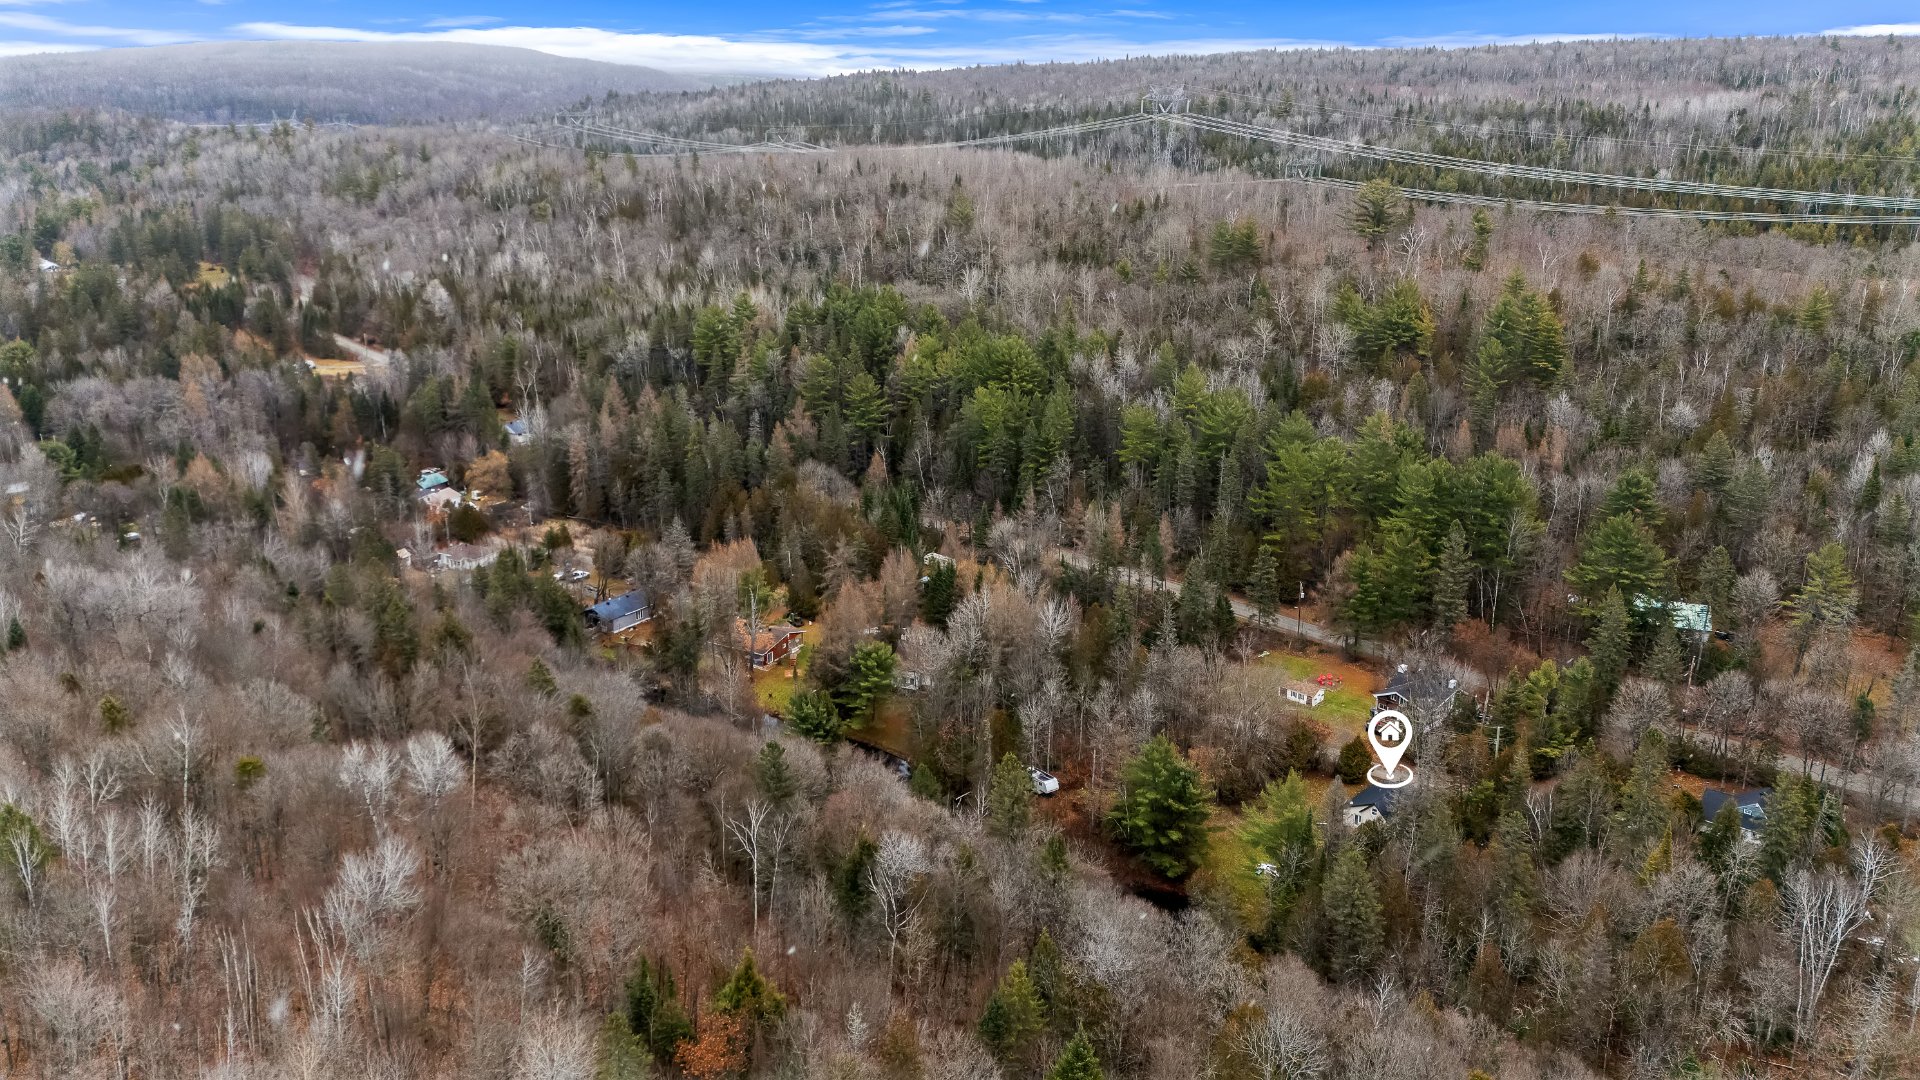 Aerial photo
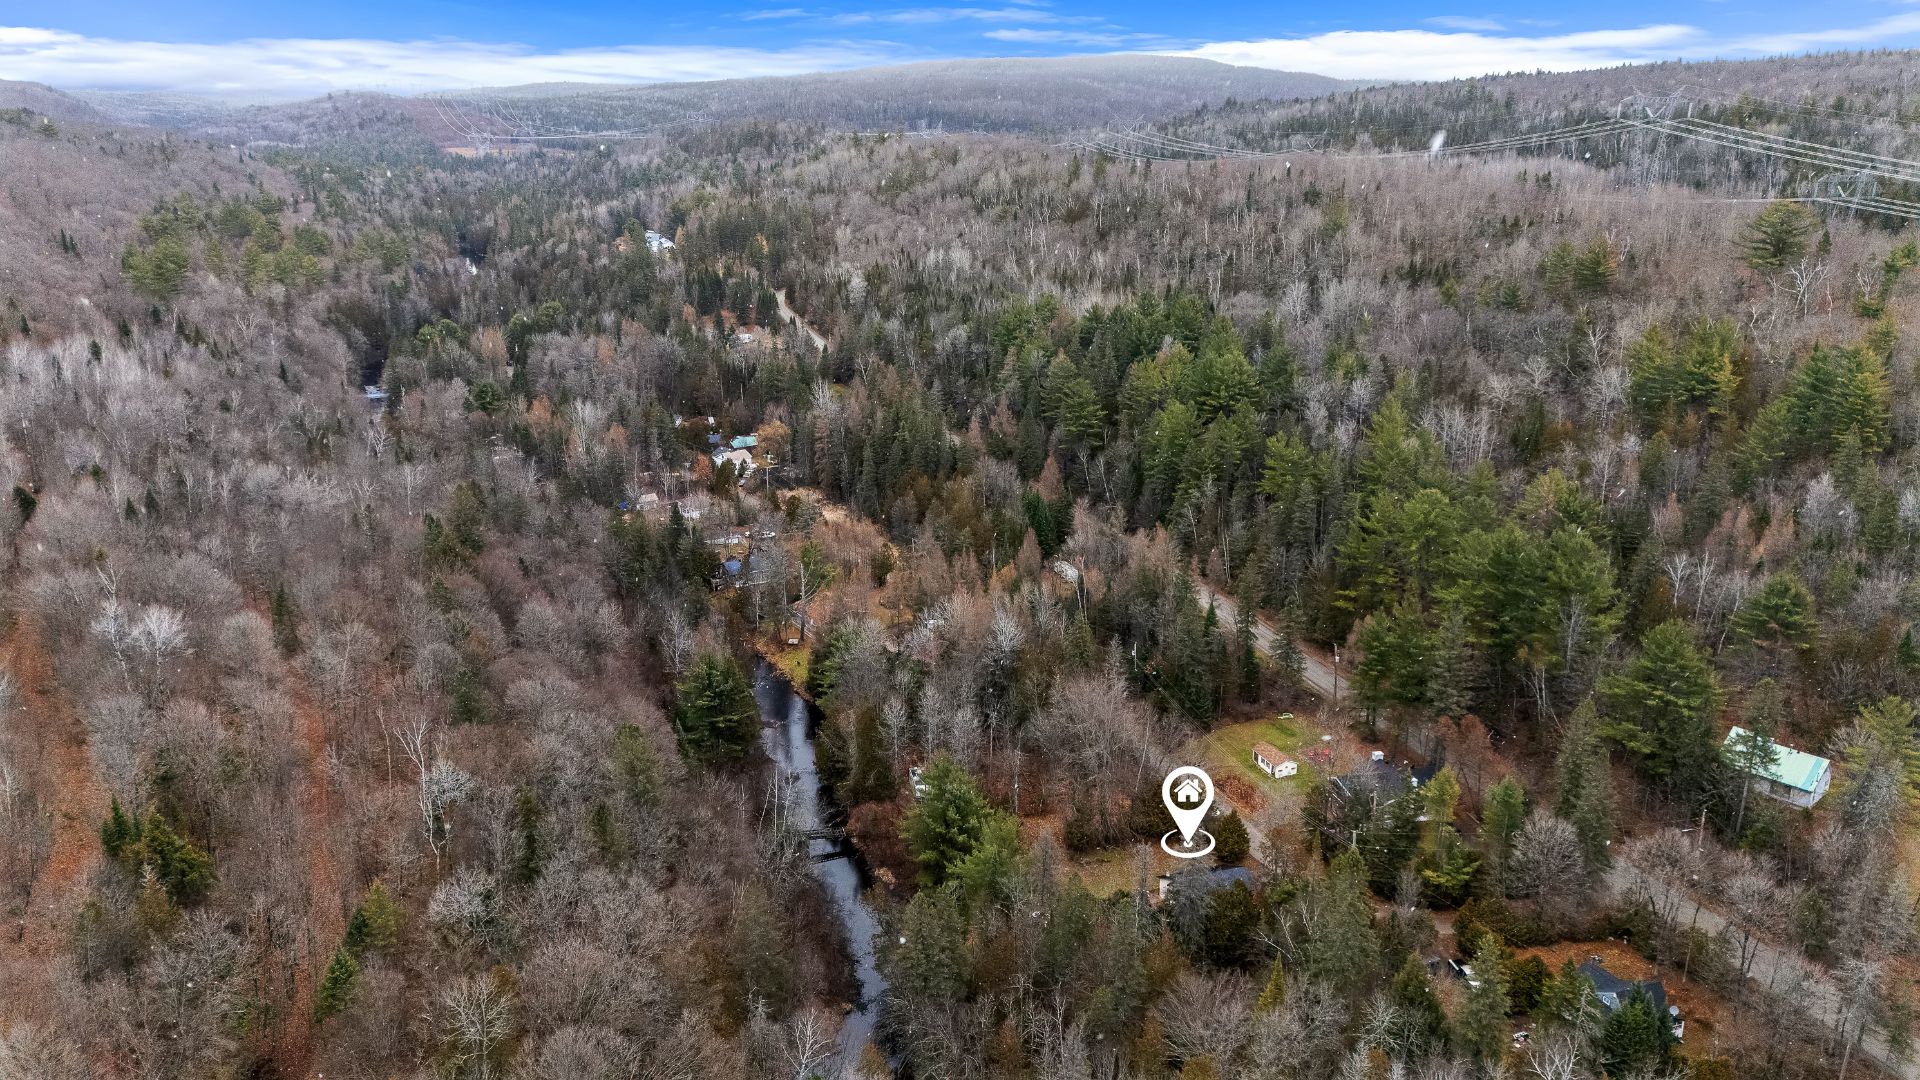 Aerial photo
| Room | Dimensions | Level | Flooring |
|---|---|---|---|
| Living room | 3.1 x 3.3 M | Ground Floor | |
| Dining room | 2.4 x 6.8 M | Ground Floor | |
| Kitchen | 2.4 x 3.2 M | Ground Floor | |
| Bathroom | 2.1 x 2.9 M | Ground Floor | |
| Primary bedroom | 3.7 x 3.3 M | 2nd Floor | |
| Bedroom | 3.4 x 3.3 M | 2nd Floor | |
| 2.7 x 6.8 M | Basement | ||
| 3.2 x 8.1 M | Basement |
| Foundation | Concrete block |
|---|---|
| Heating system | Electric baseboard units |
| Heating energy | Electricity |
| Sewage system | Purification field, Septic tank |
| Zoning | Residential |
| Water supply | Surface well |
| Roofing | Tin |
| Basement | Unfinished |
| Distinctive features | Water access |
| Hearth stove | Wood fireplace |
This property is presented in collaboration with GROUPE SUTTON-ACTUEL INC.