Terrebonne (Terrebonne), Côte Terrebonne, J6Y2C2
Two or more storey | MLS: 19422722
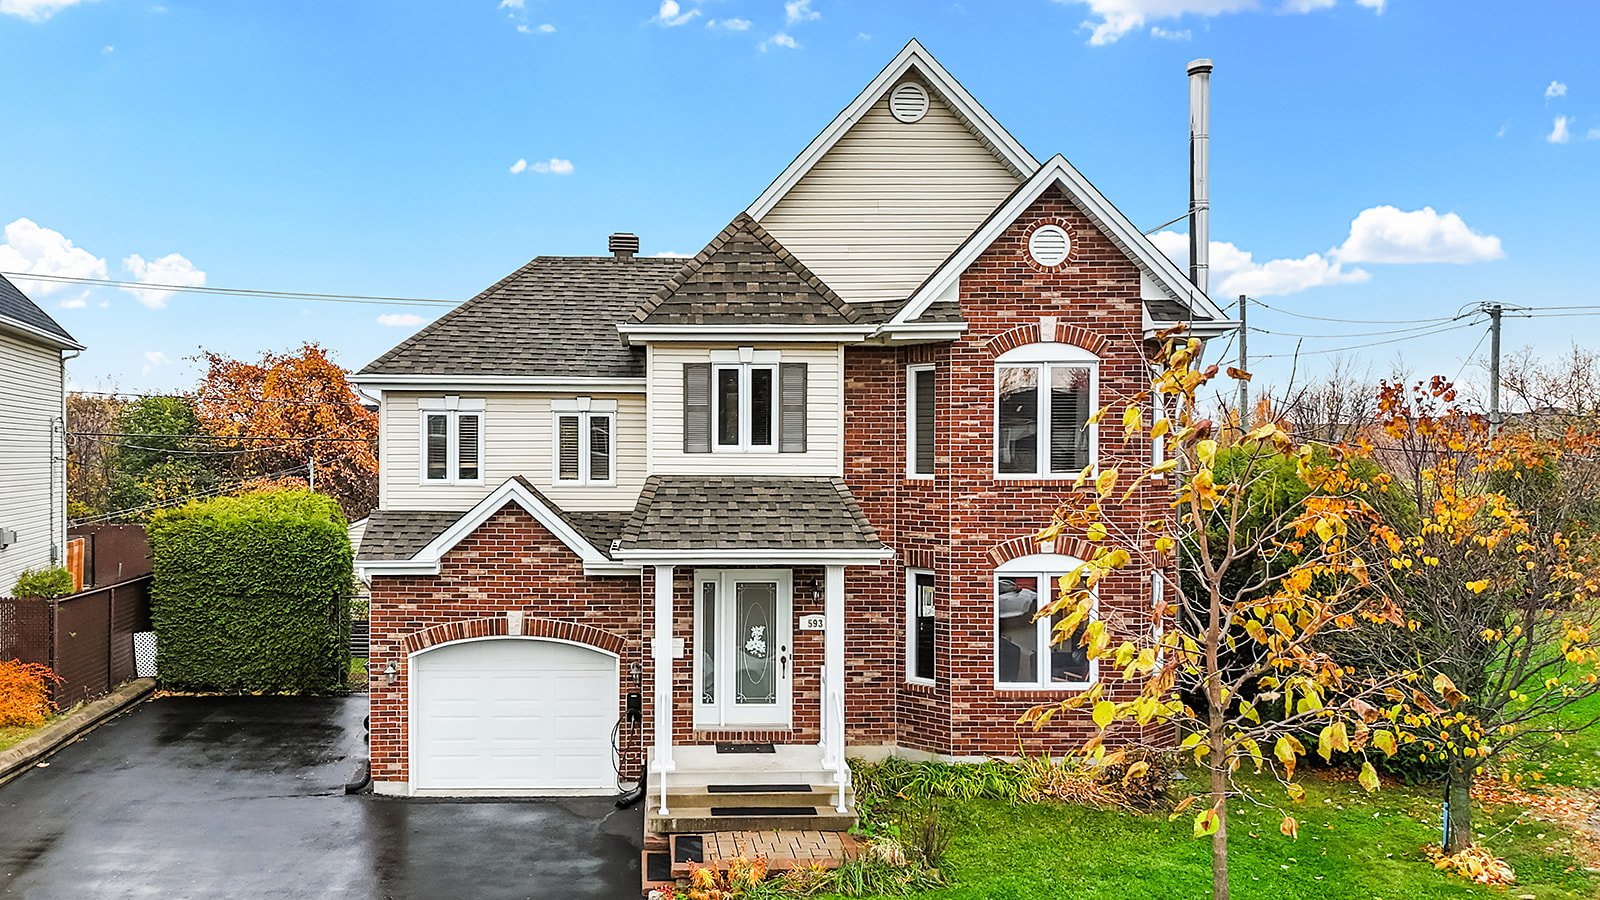 Frontage
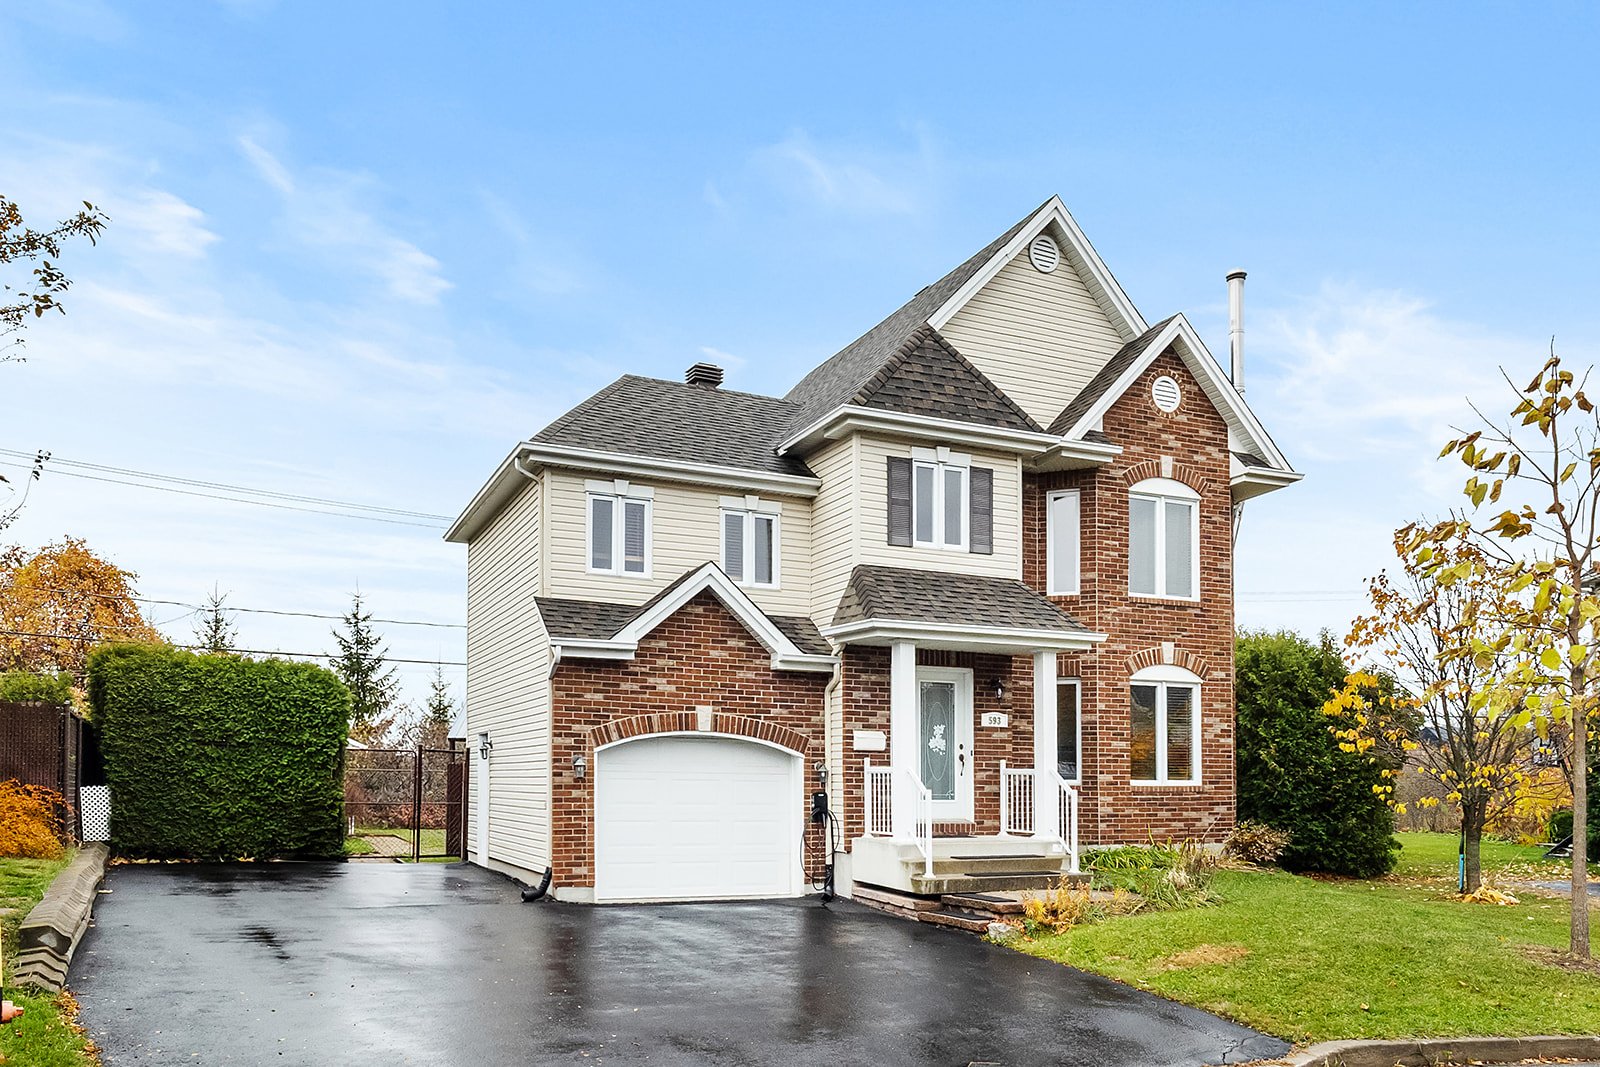 Exterior entrance
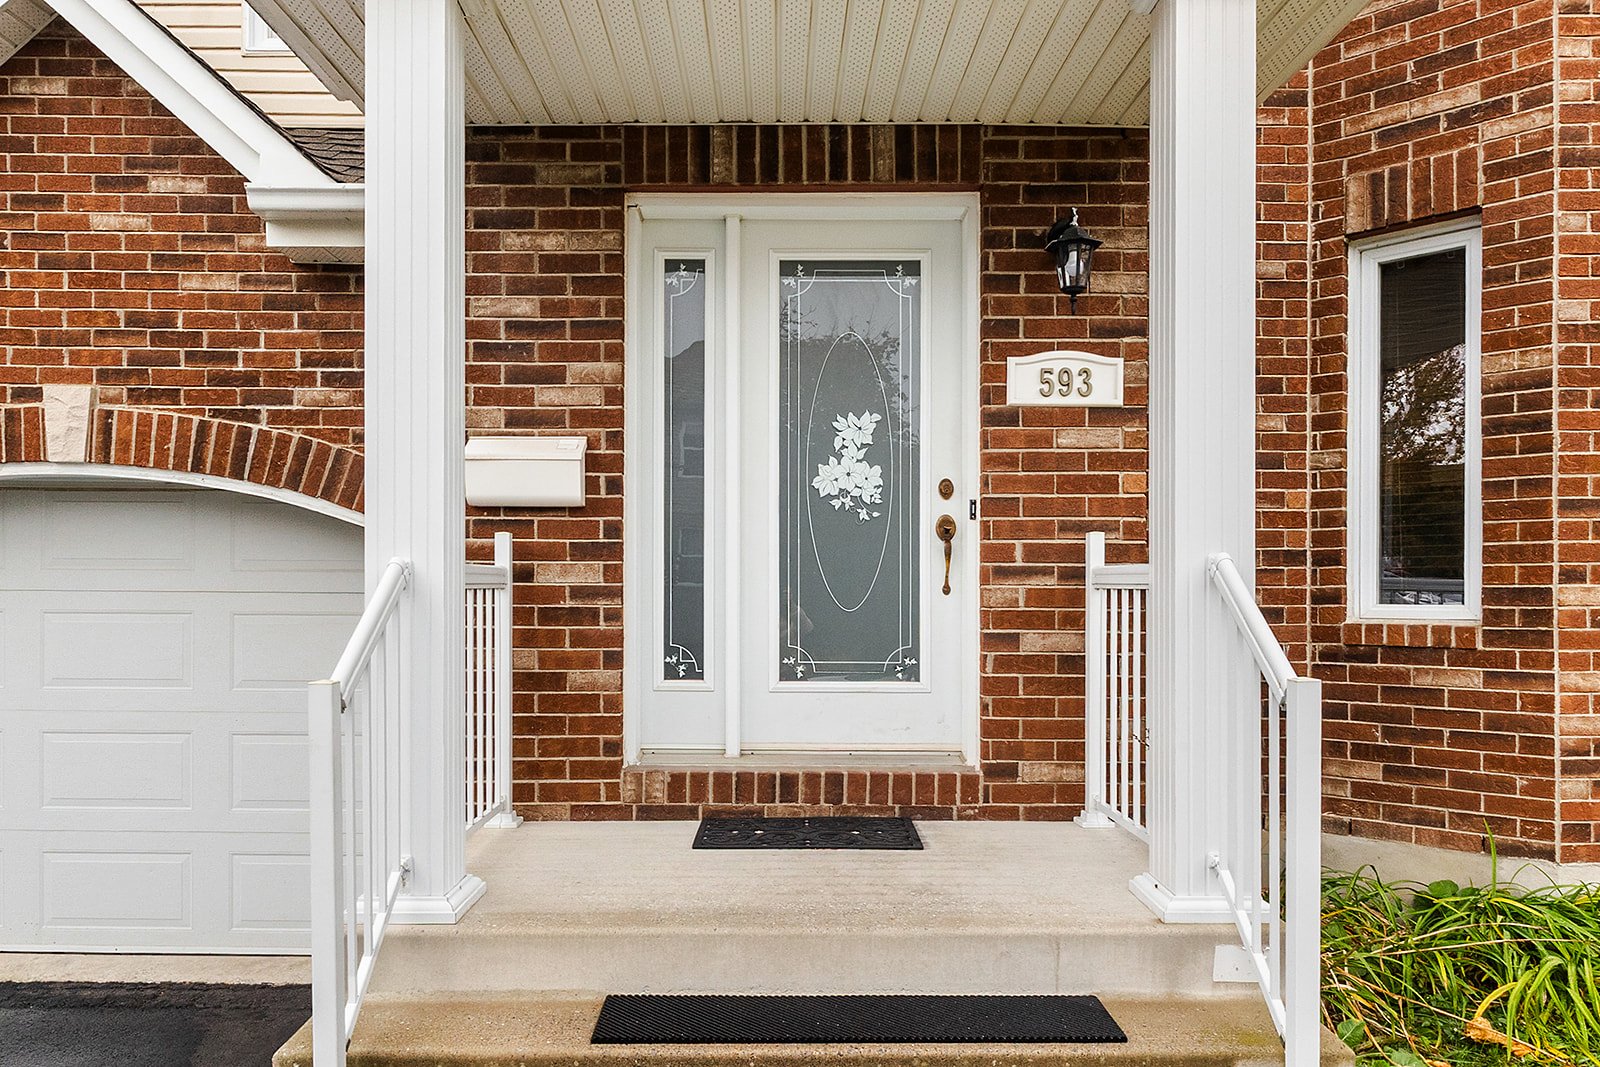 Hallway
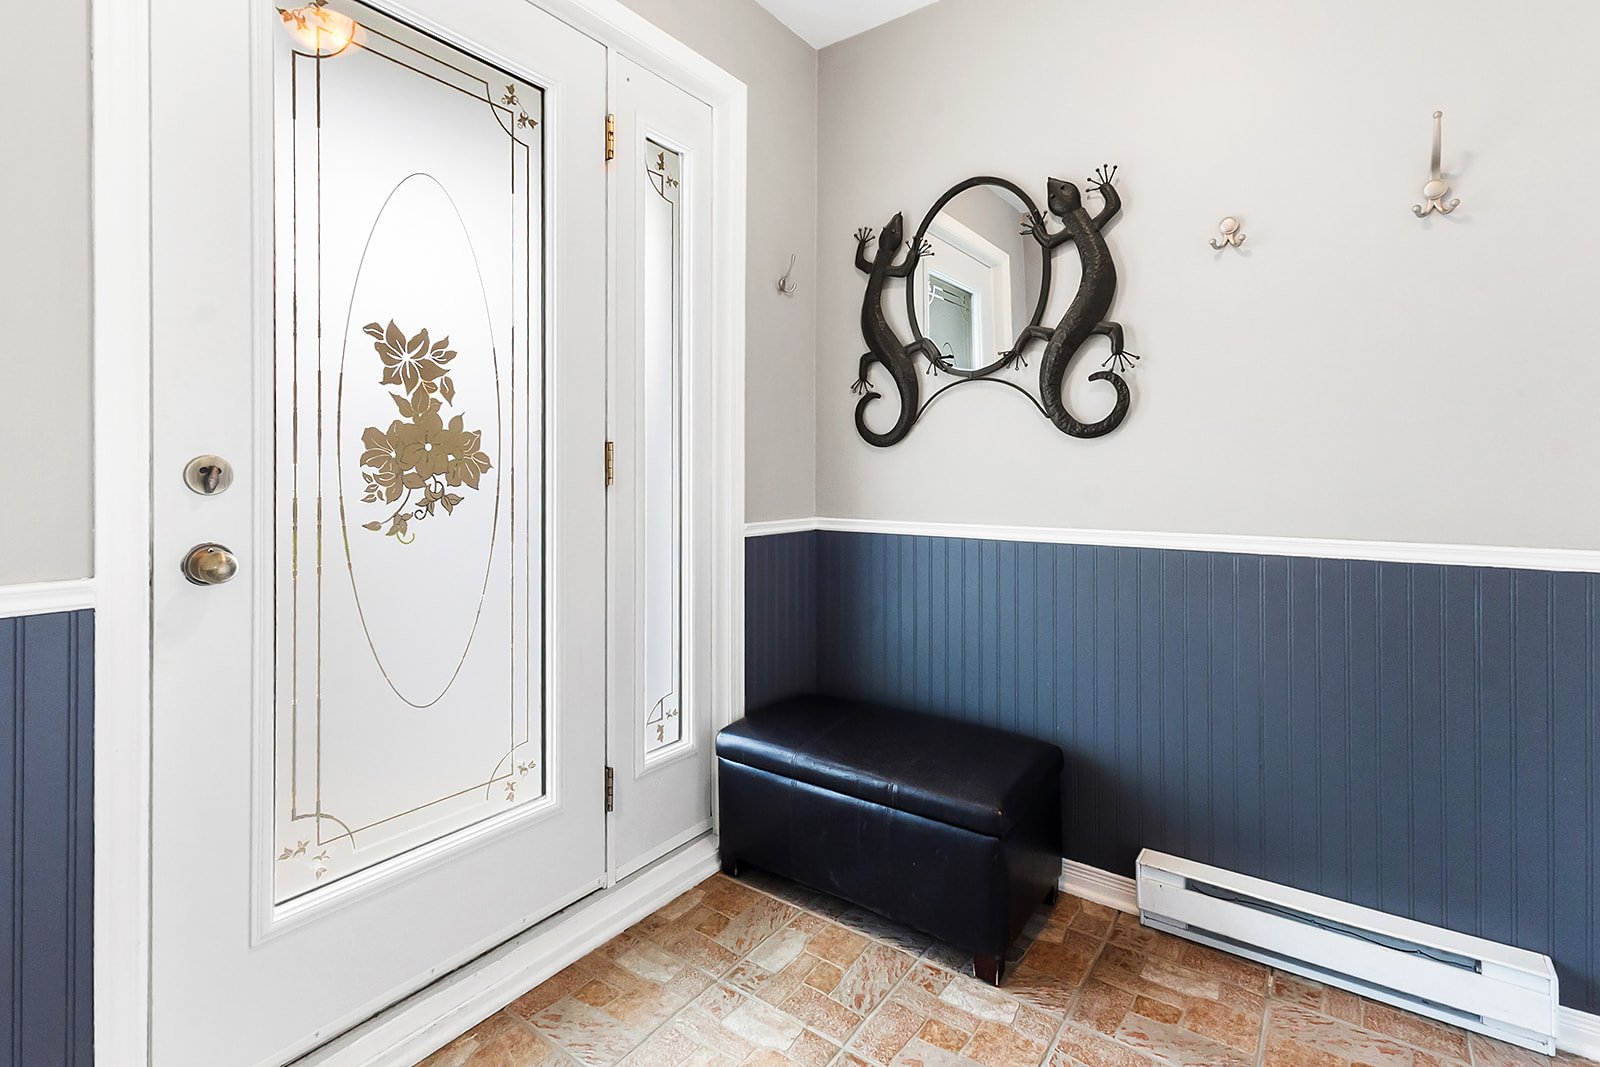 Living room
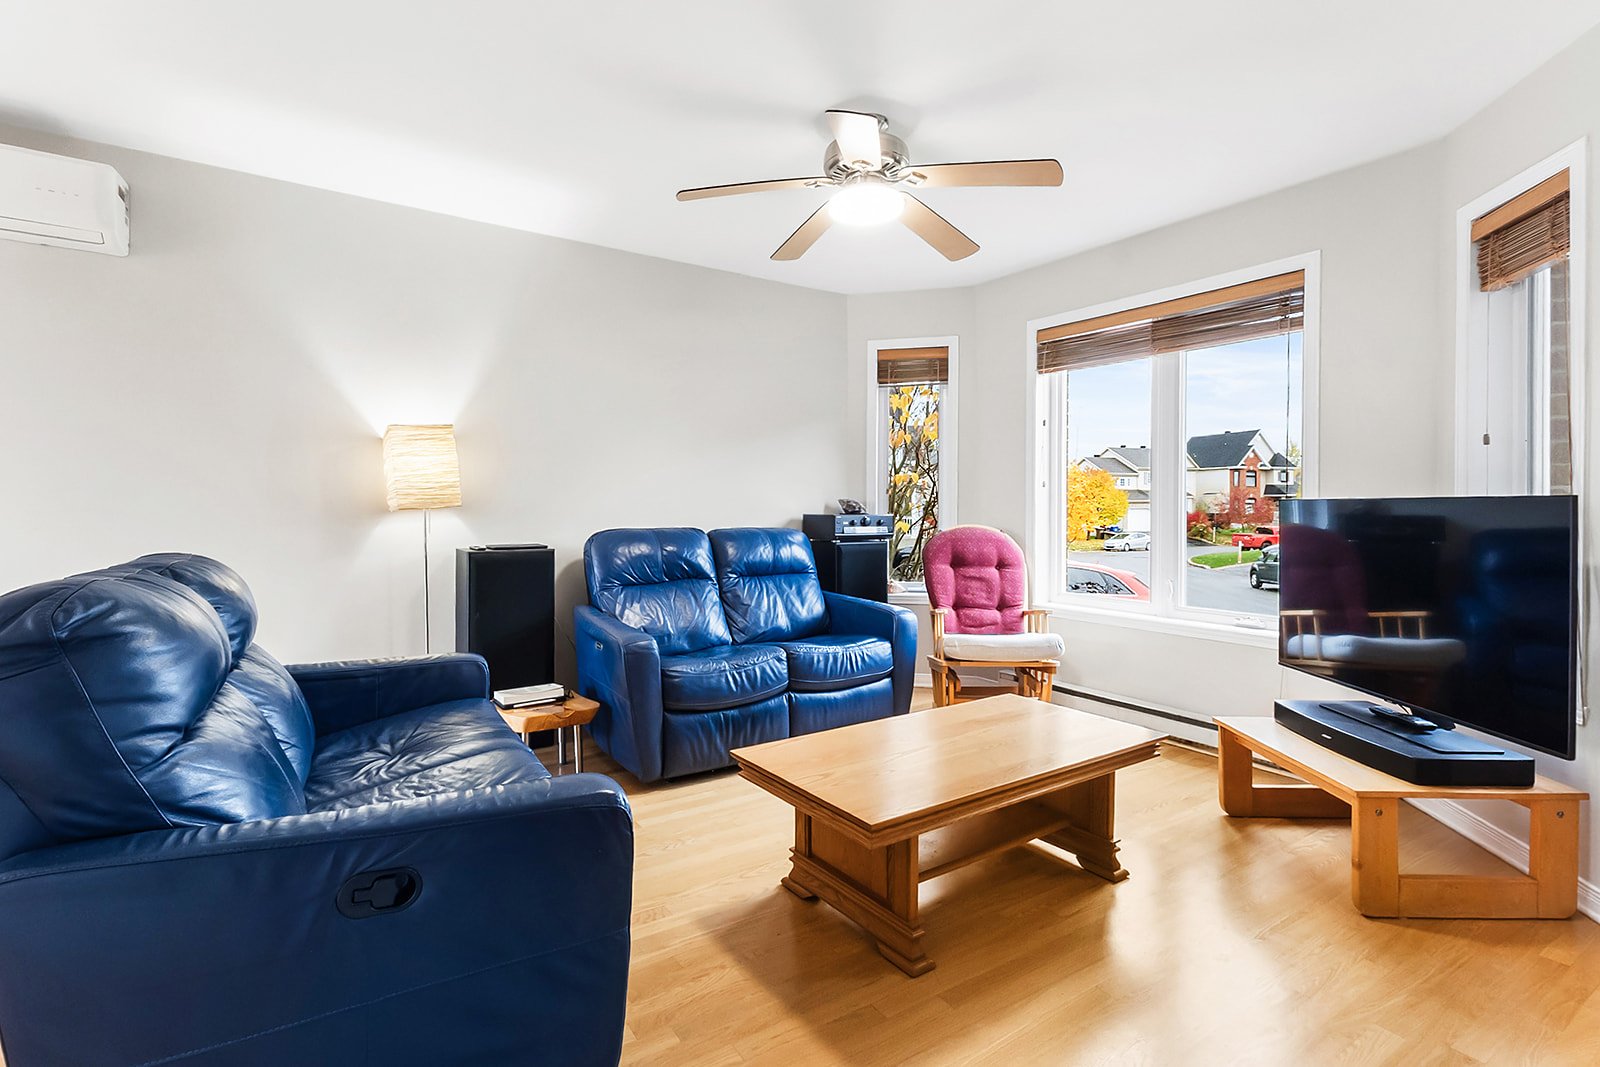 Living room
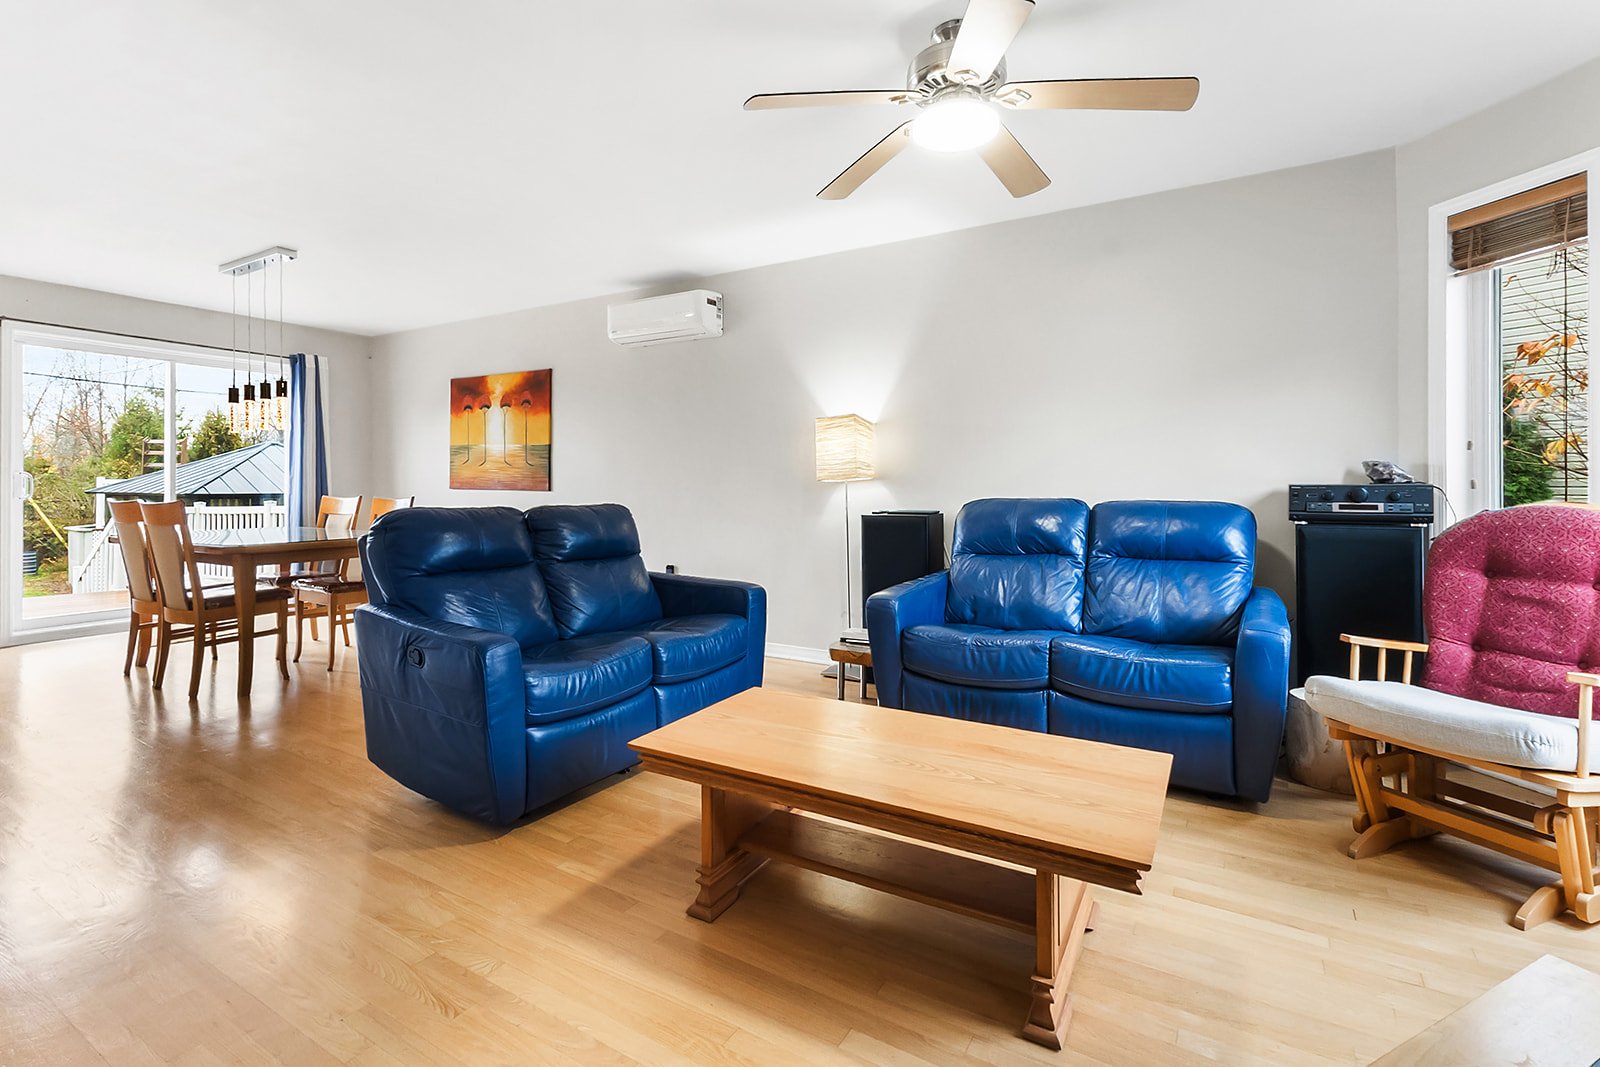 Dining room
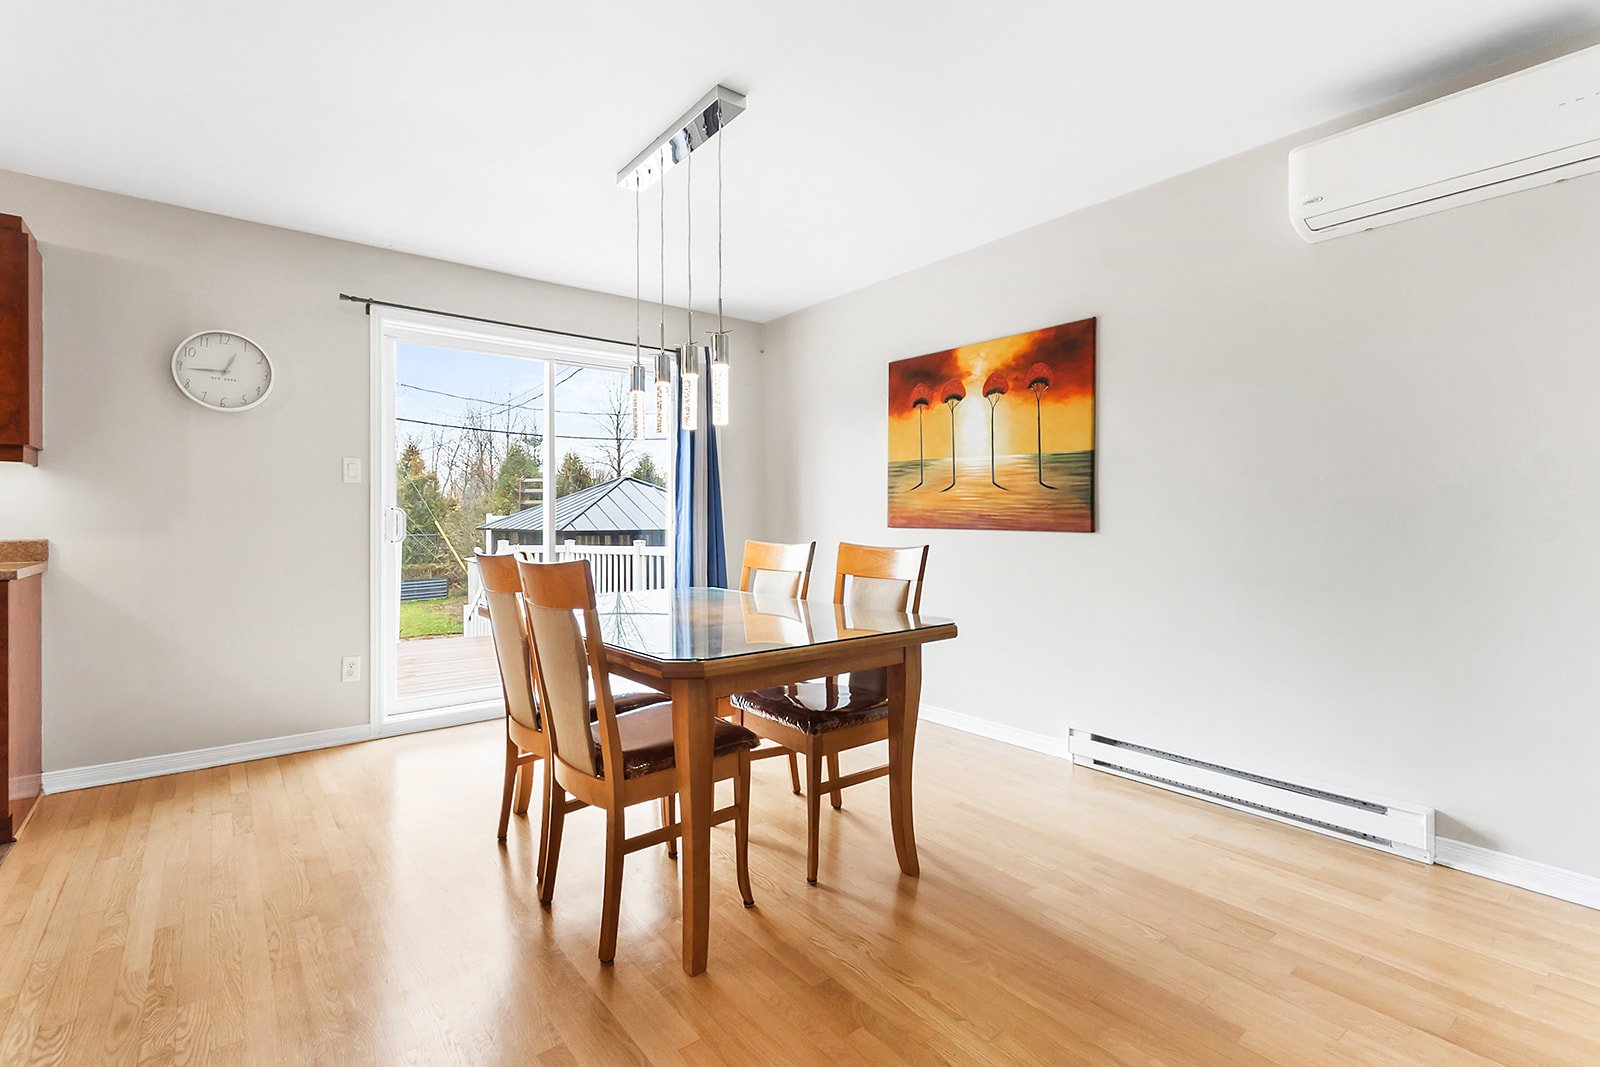 Dining room
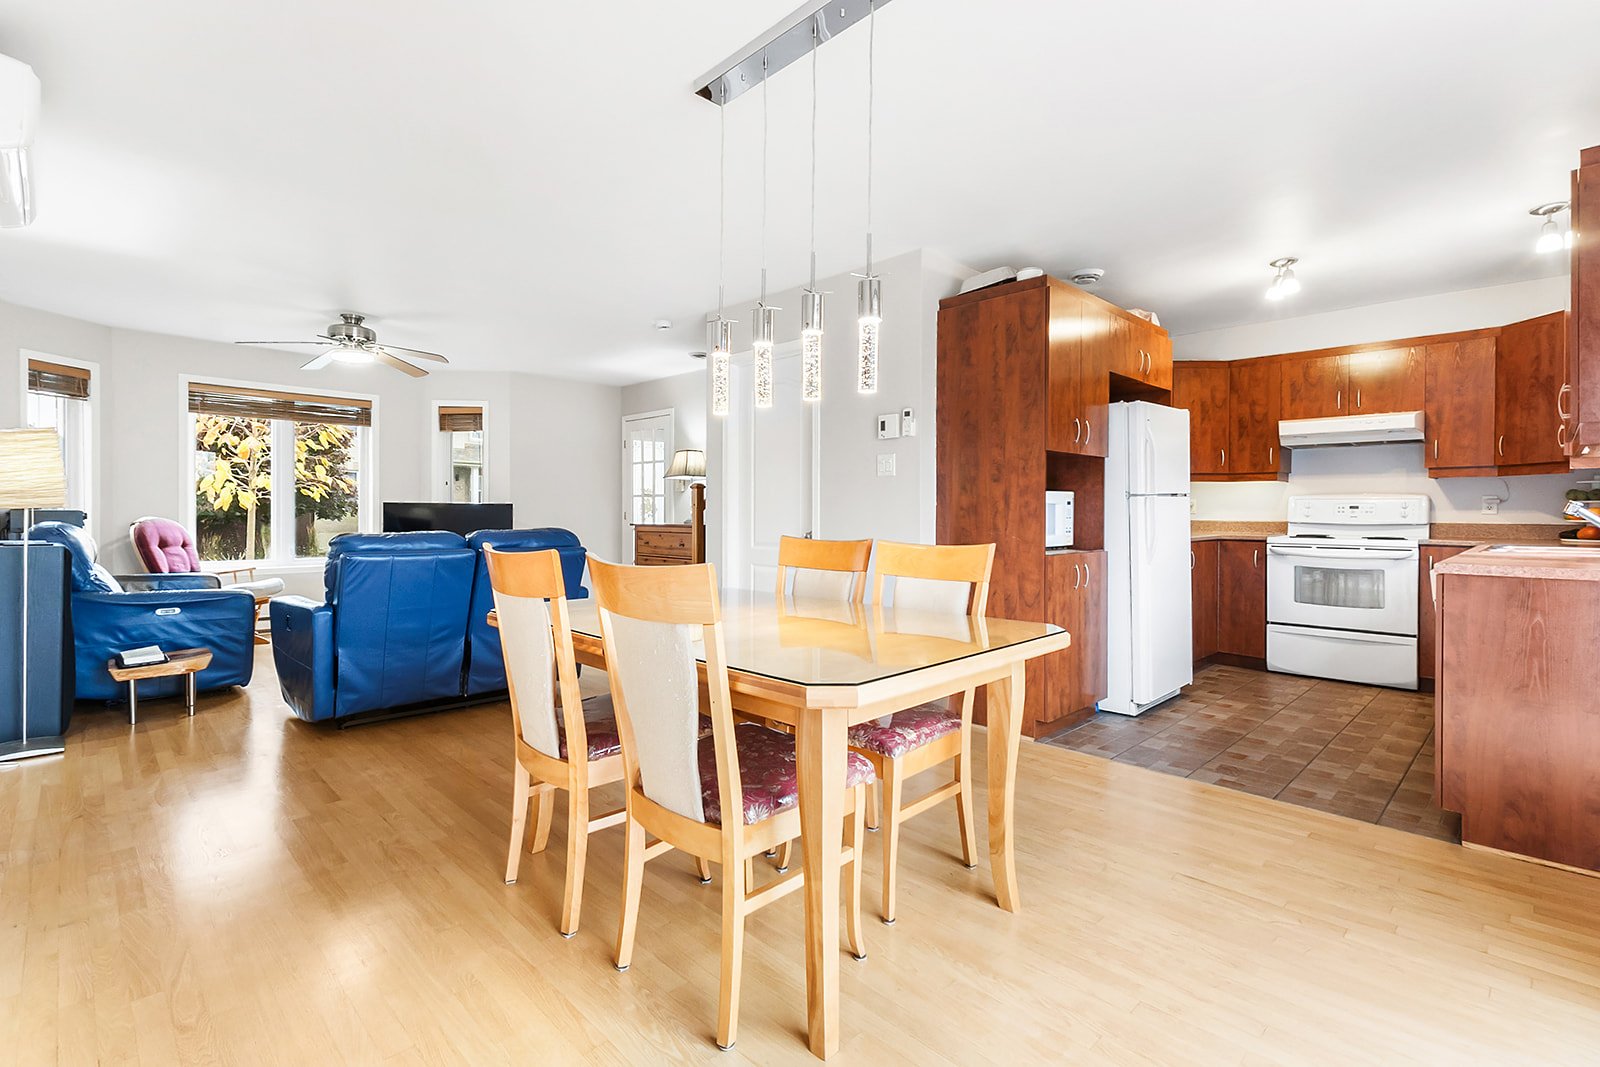 Kitchen
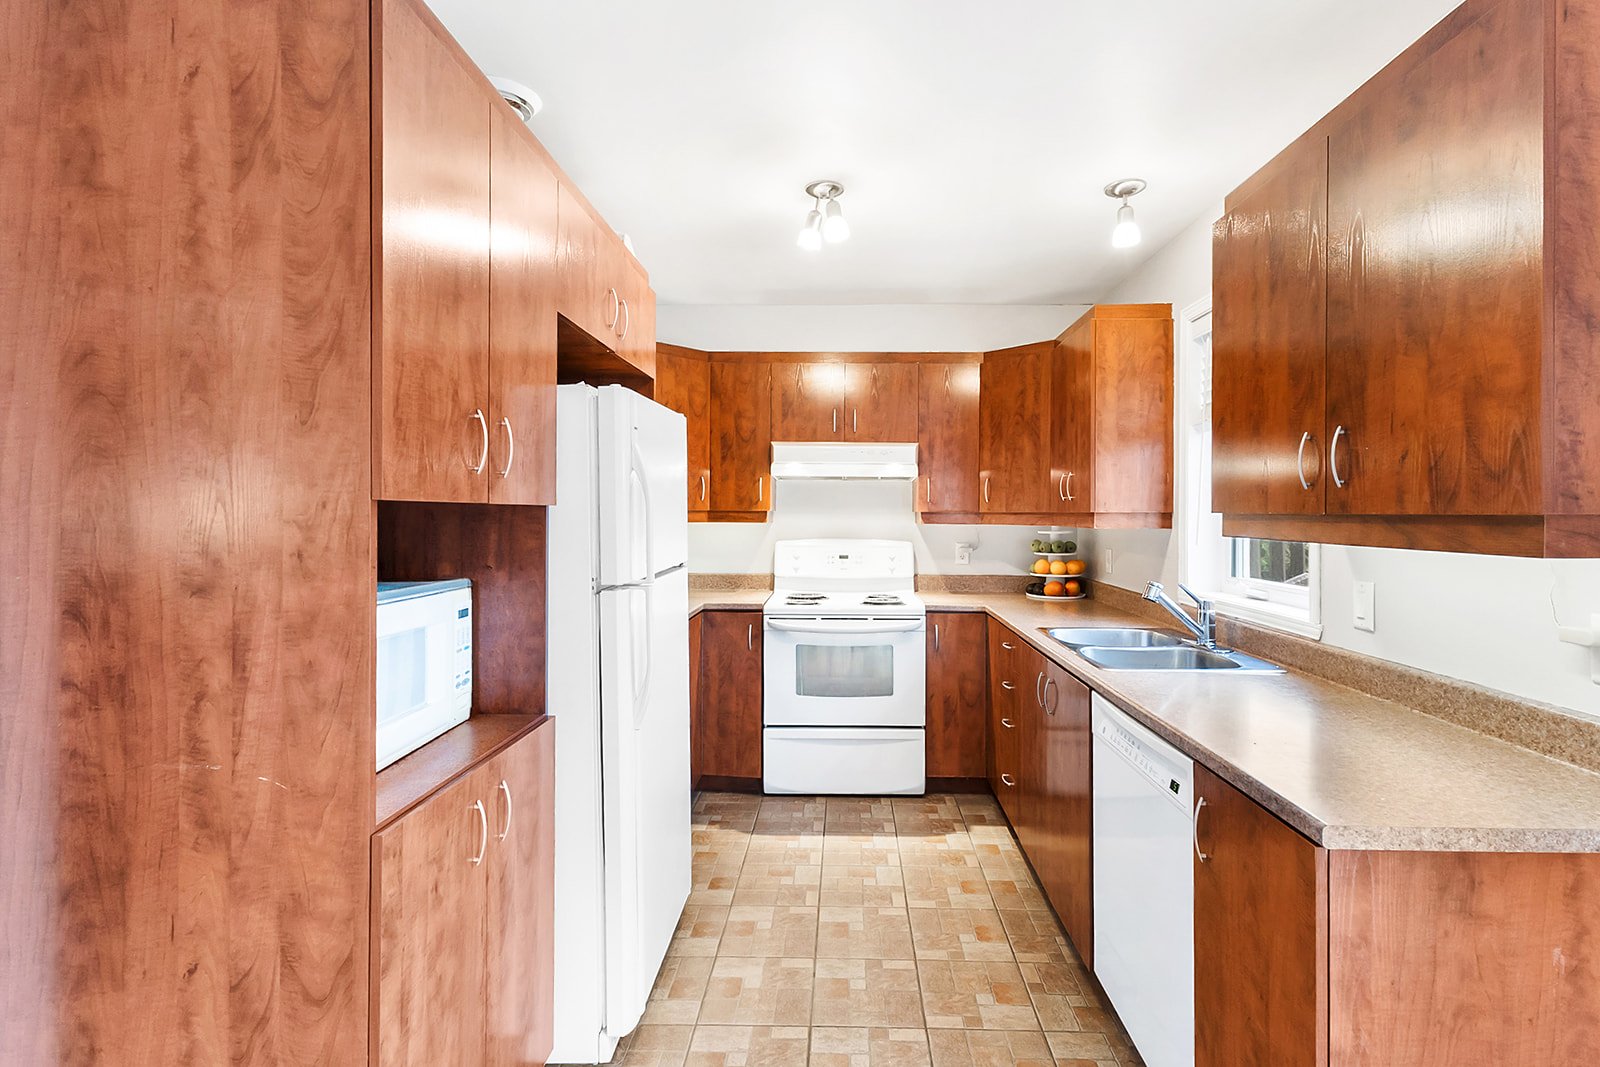 Kitchen
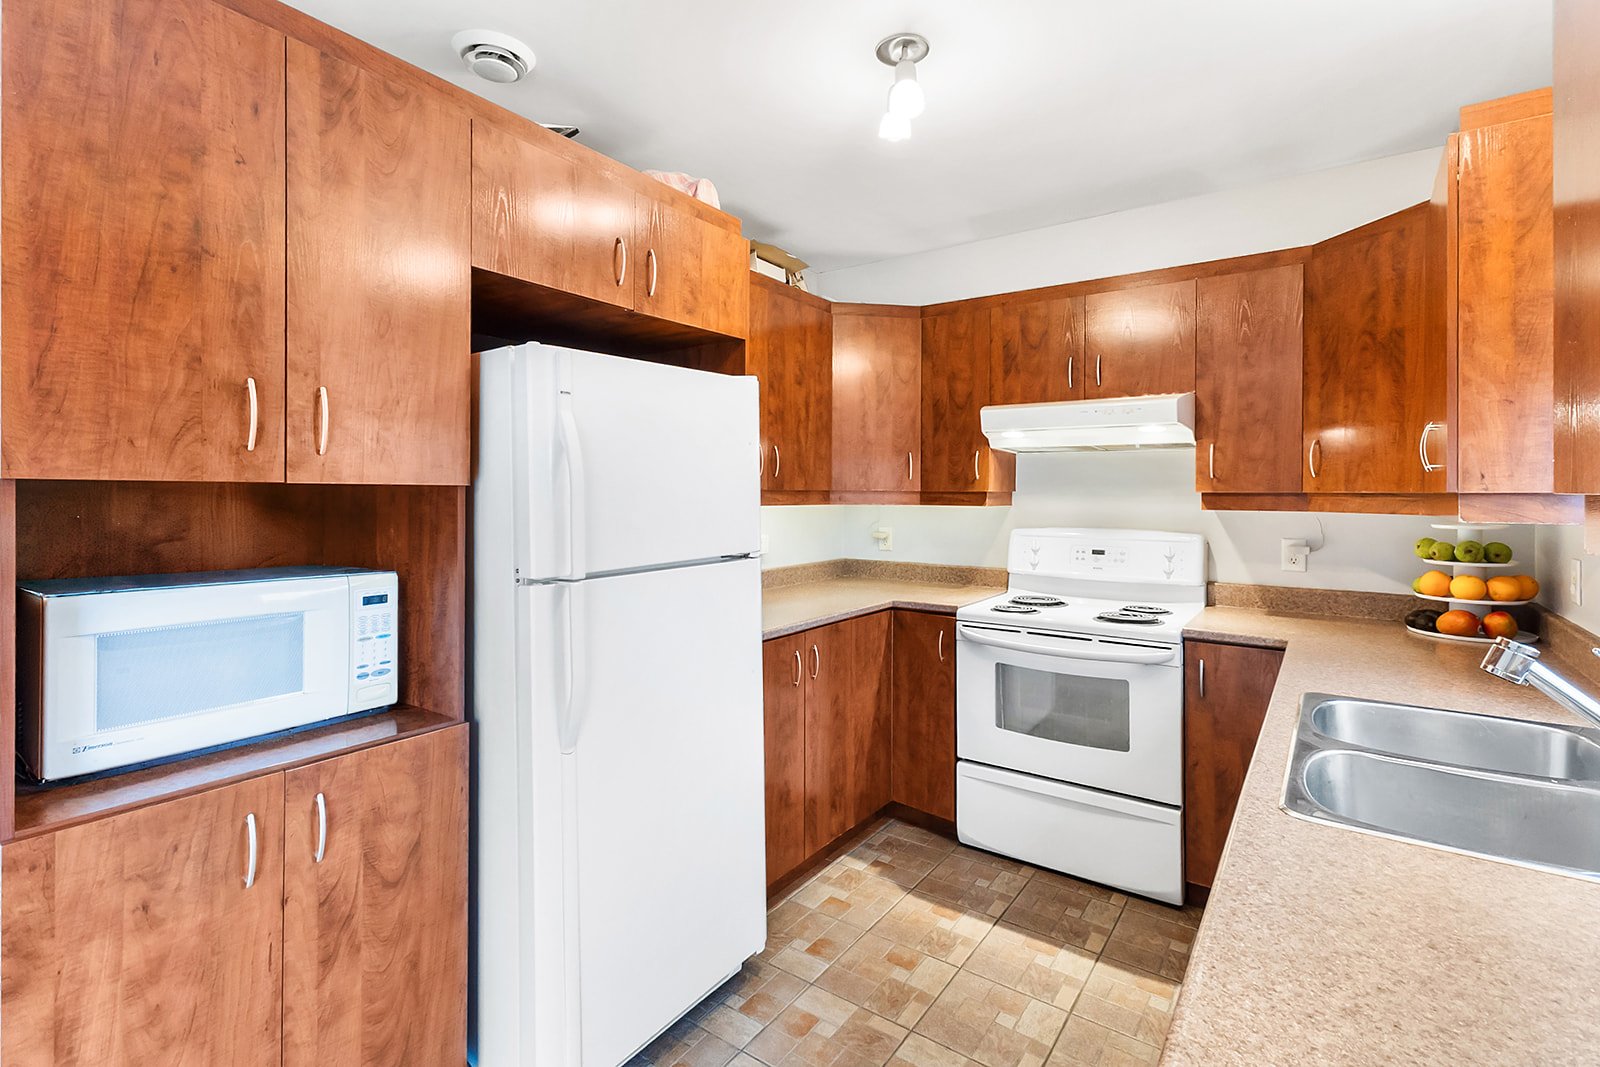 Bathroom
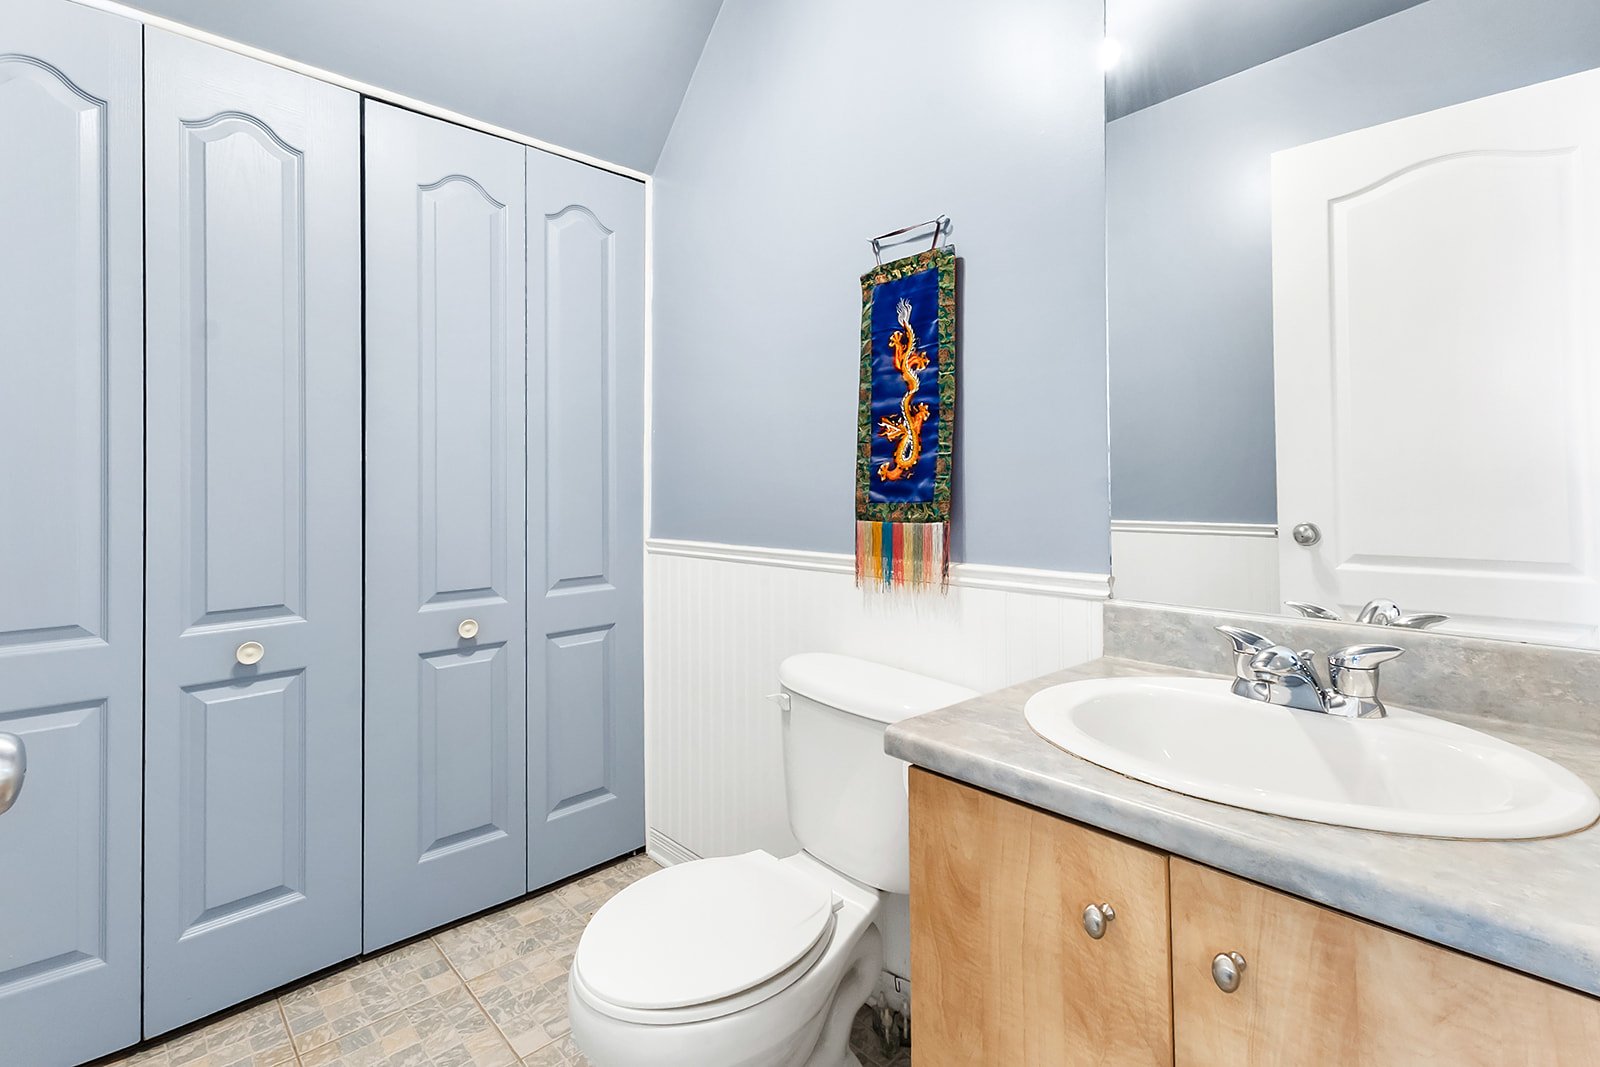 Laundry room
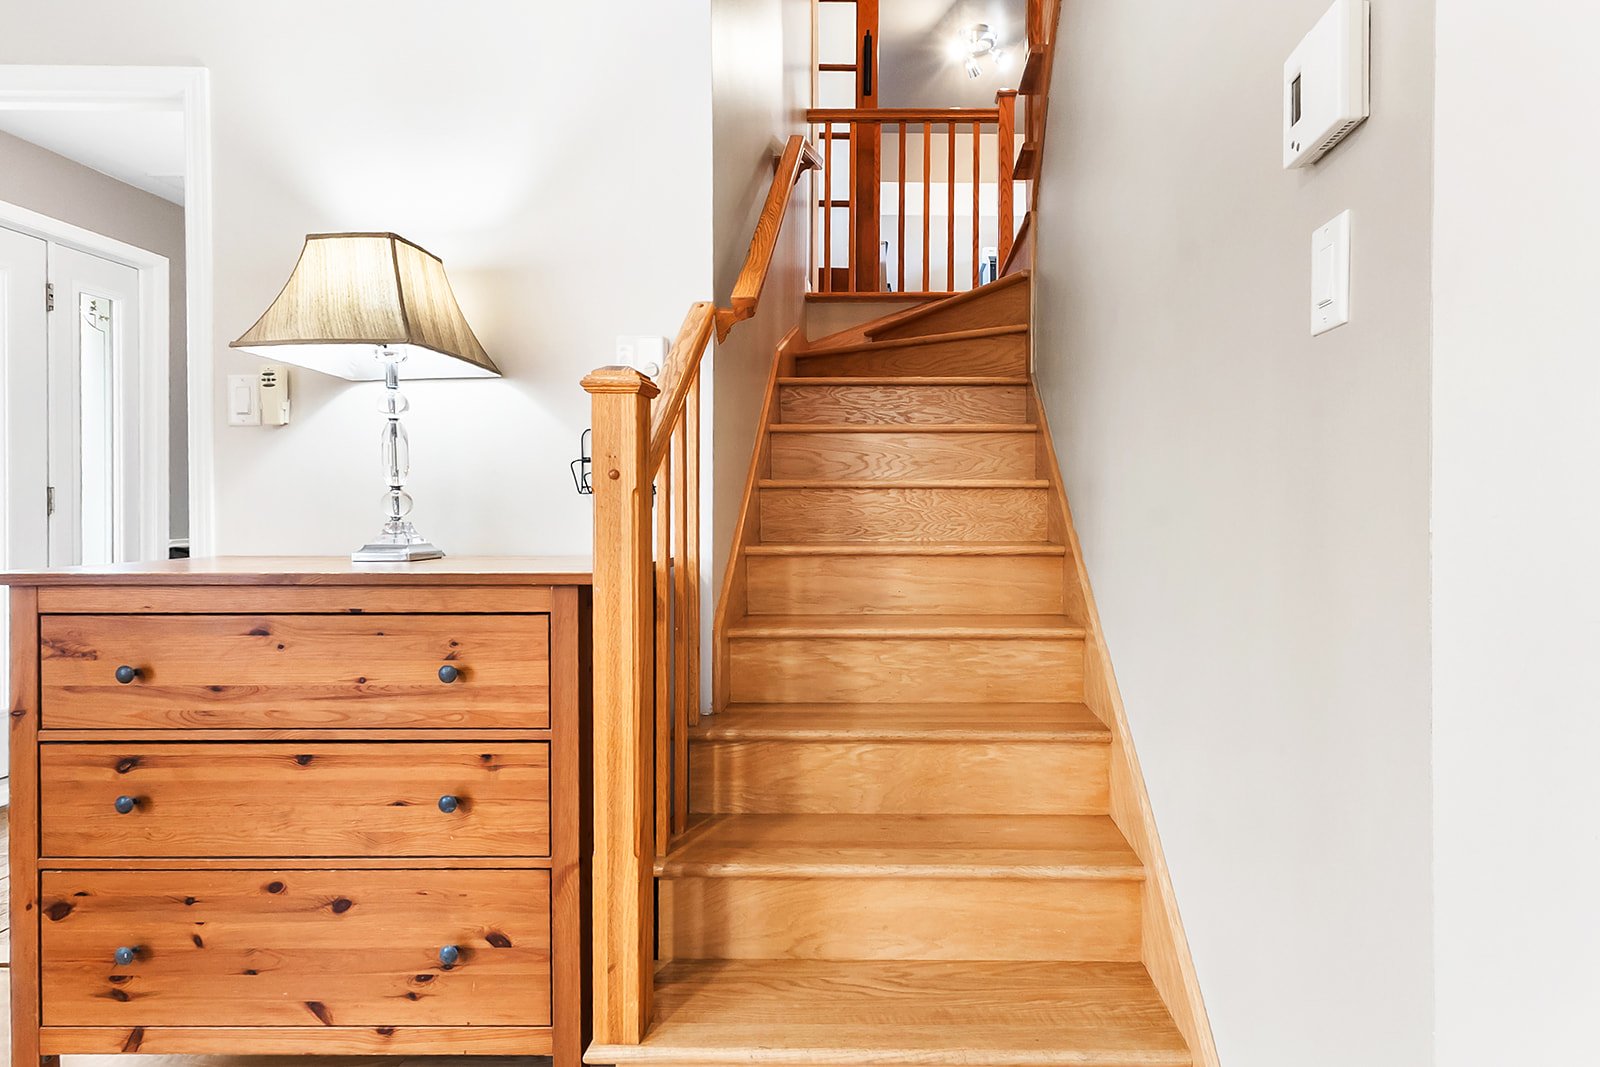
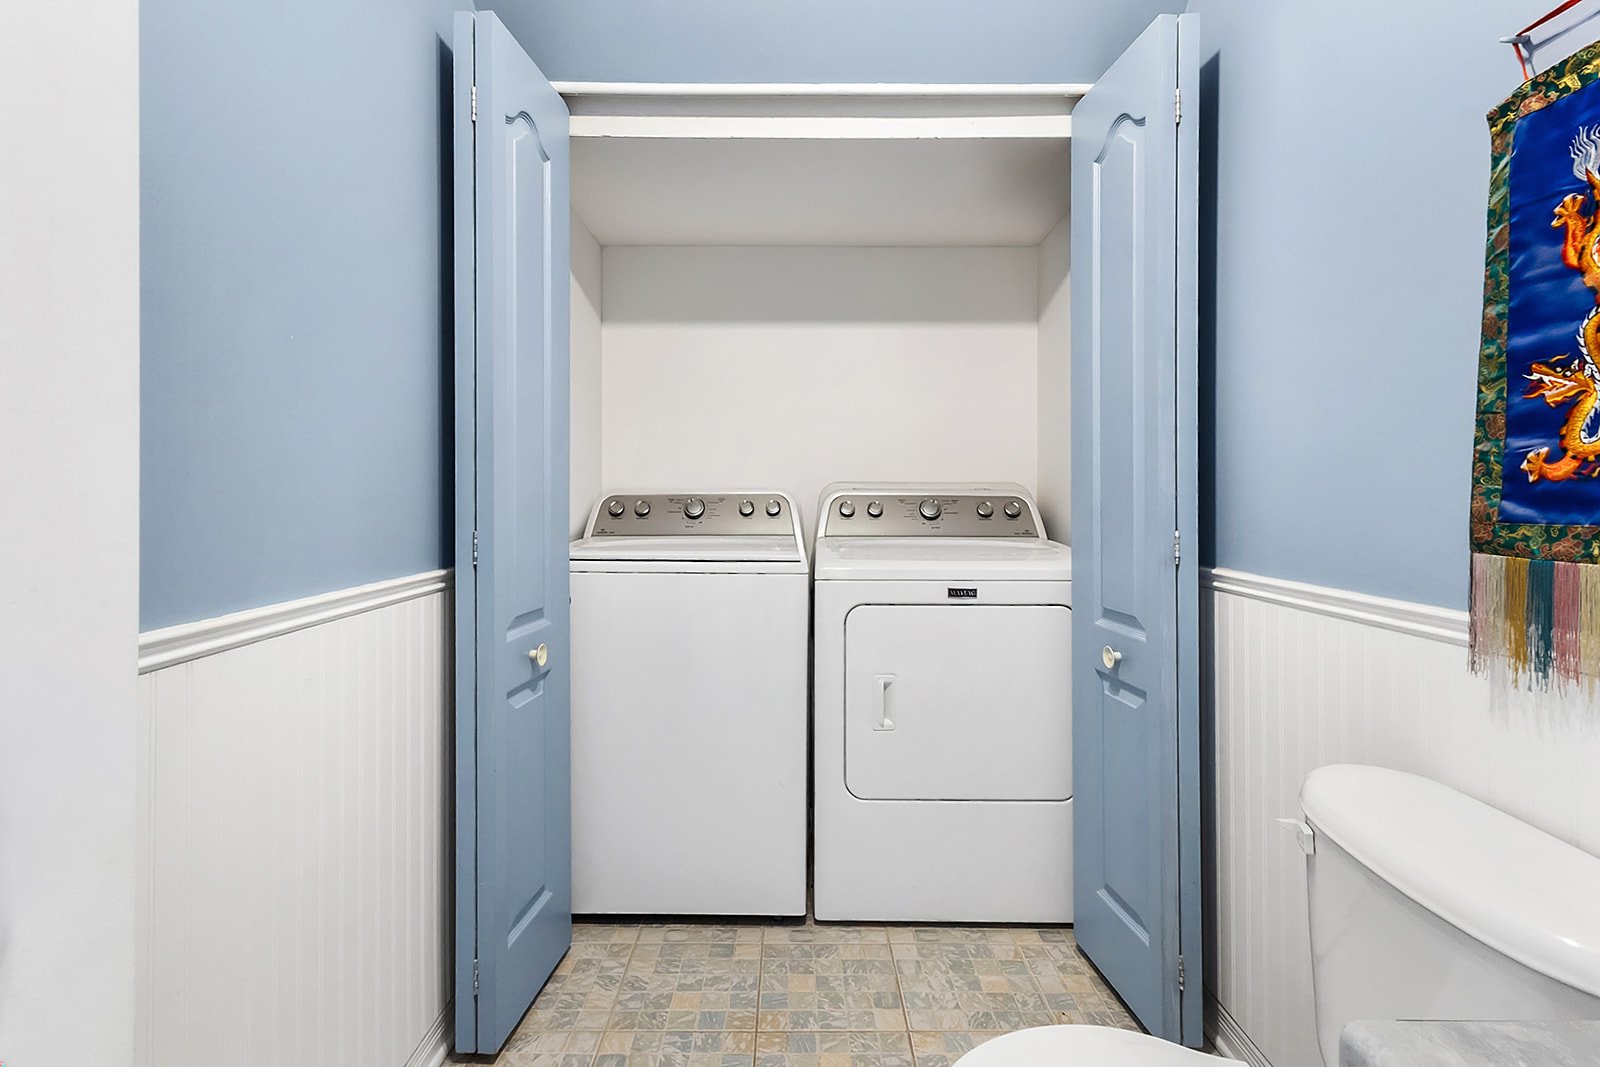 Staircase
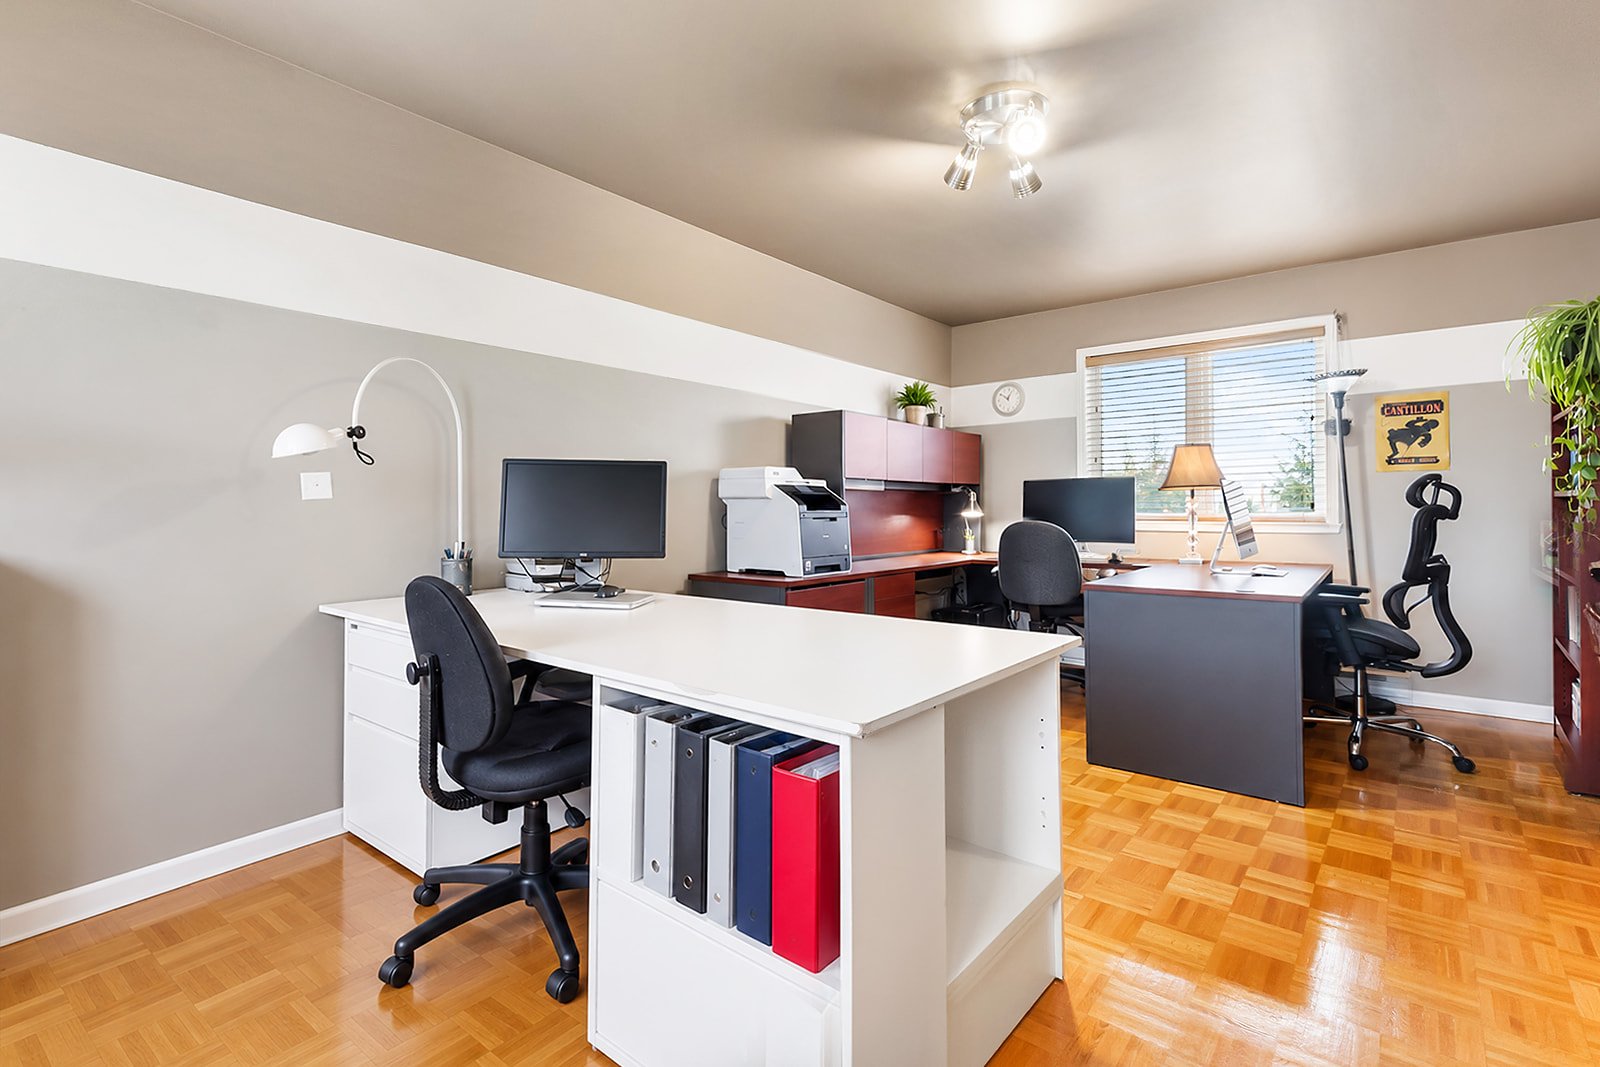
 Office
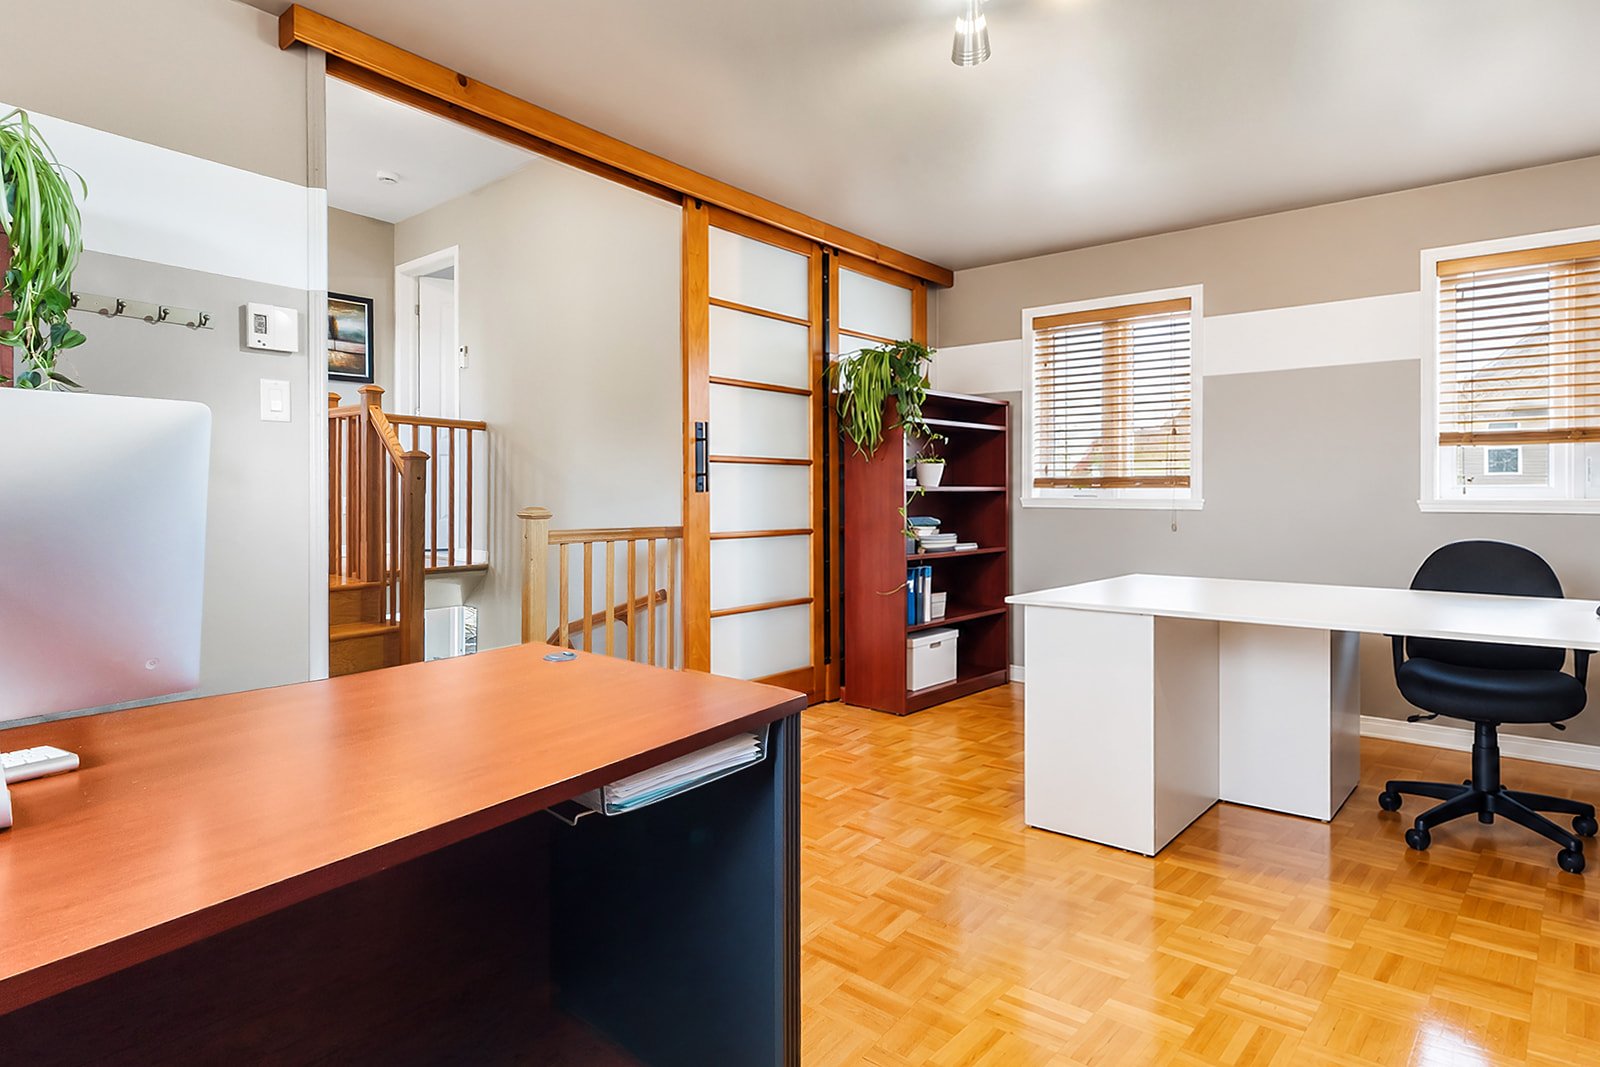
 Office
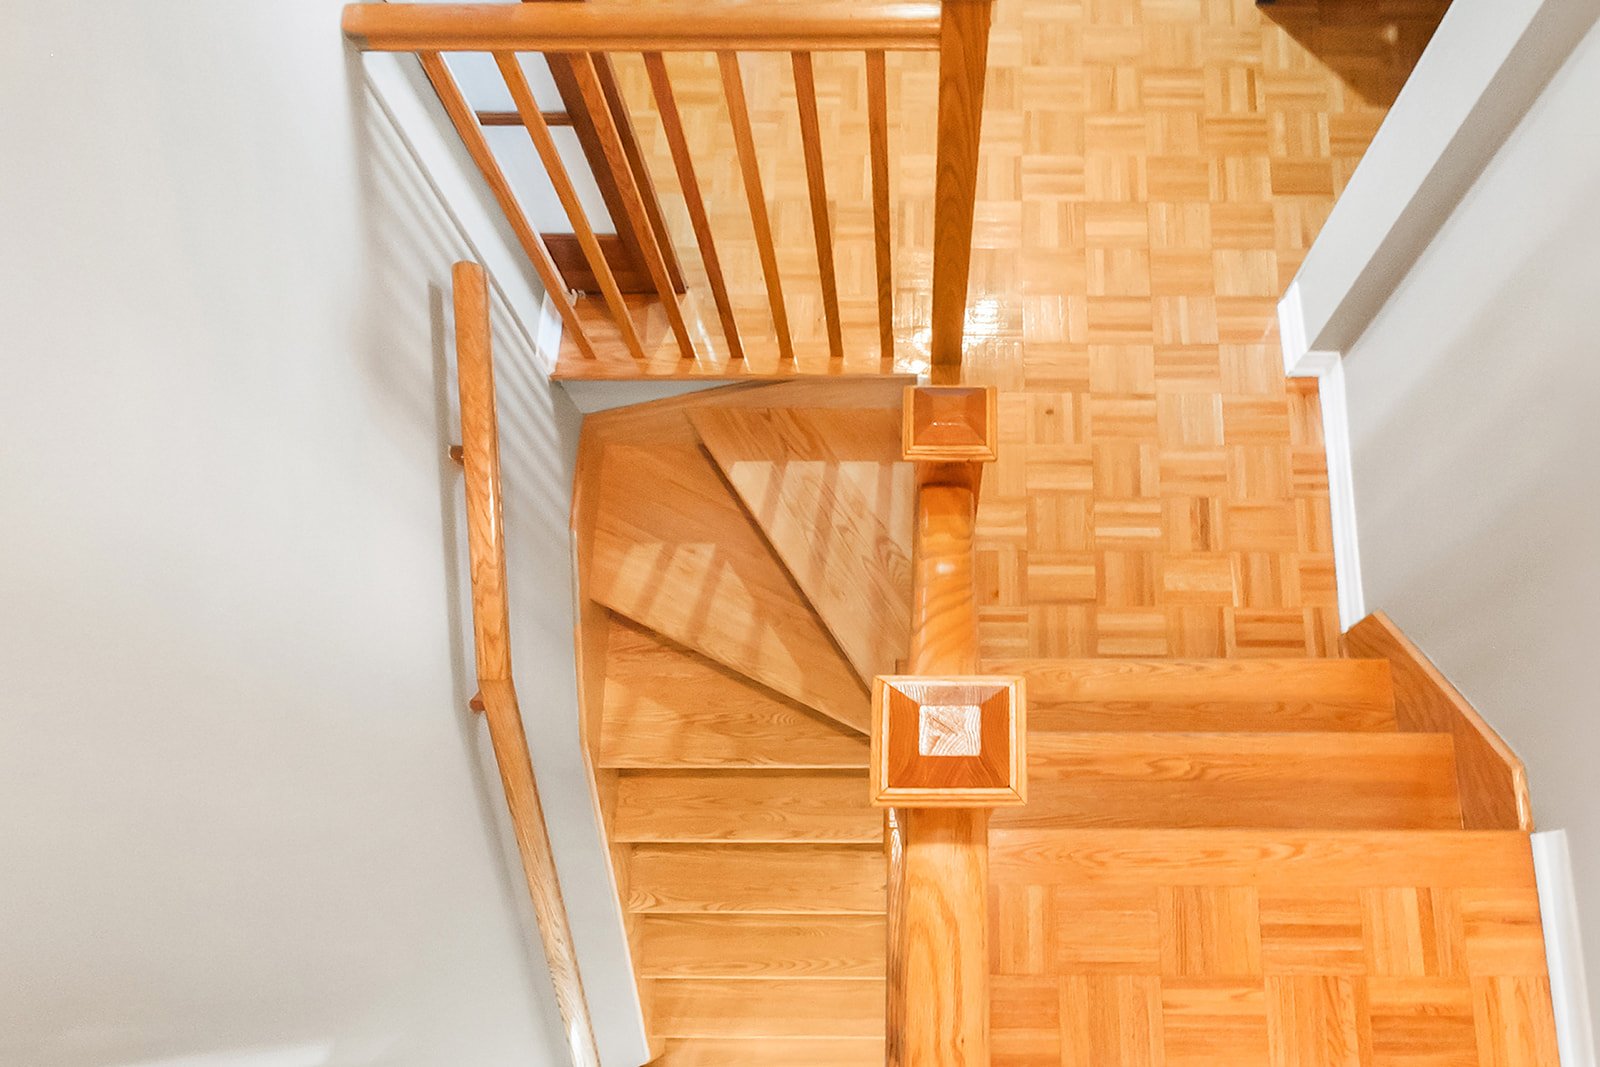
 Staircase
 Bedroom
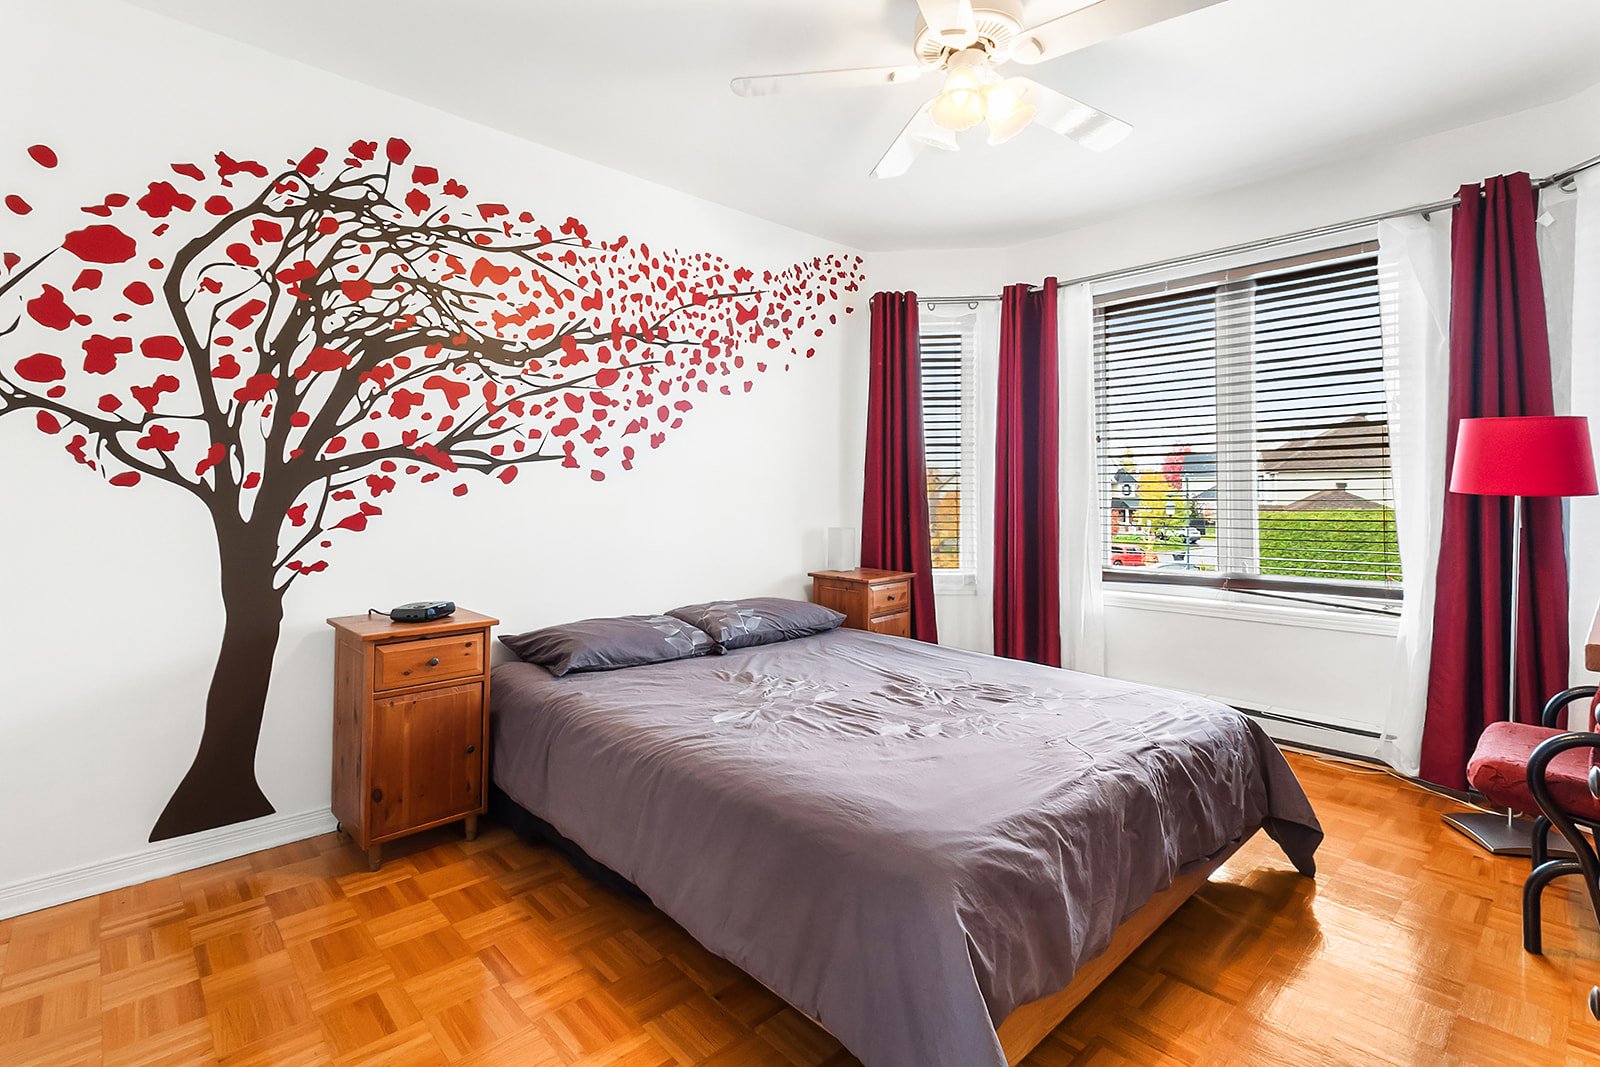 Bedroom
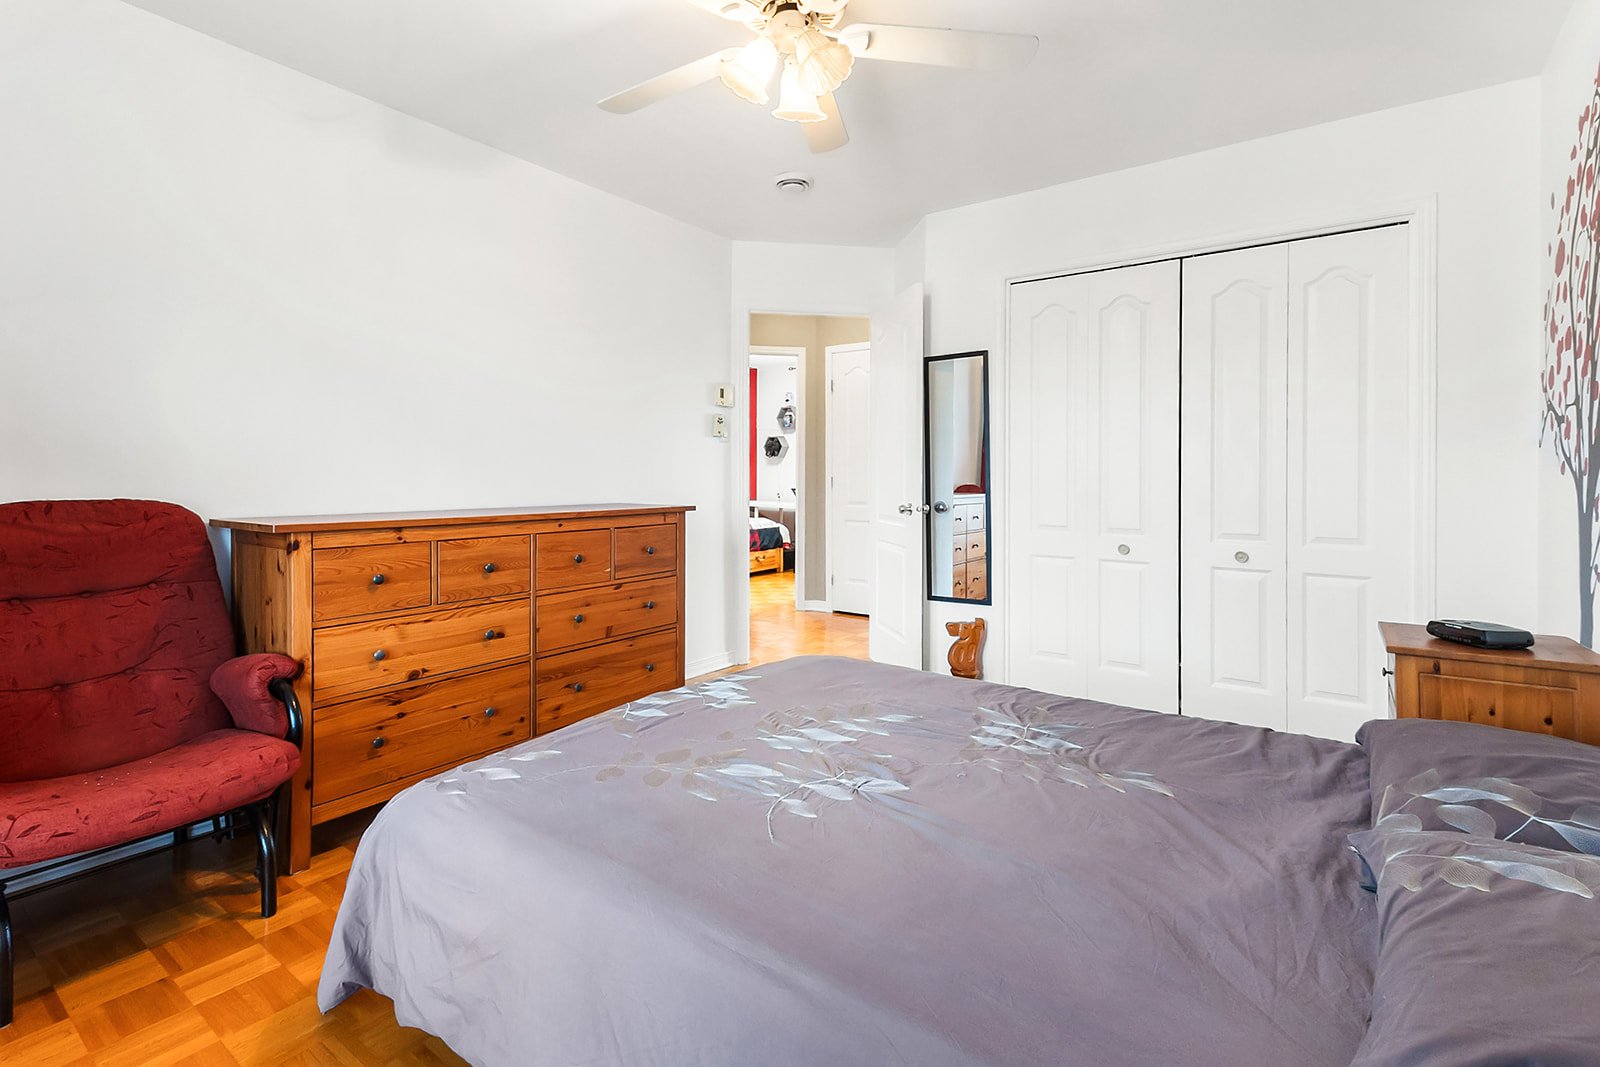 Bedroom
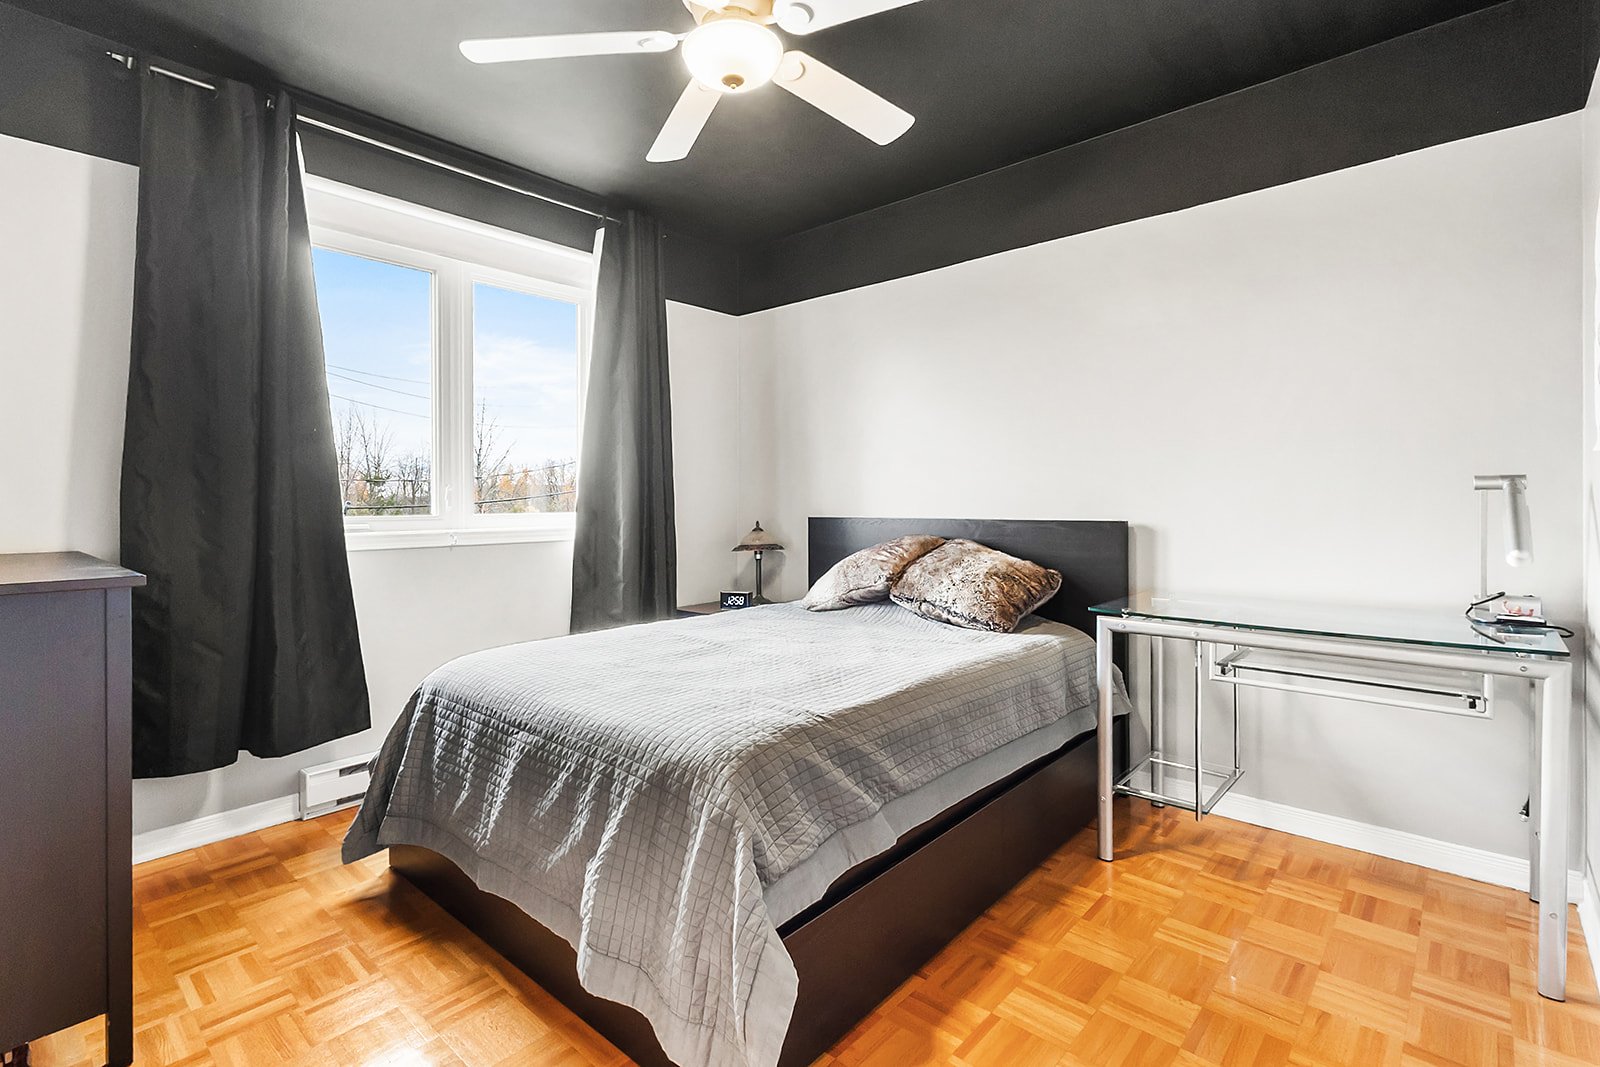 Bedroom
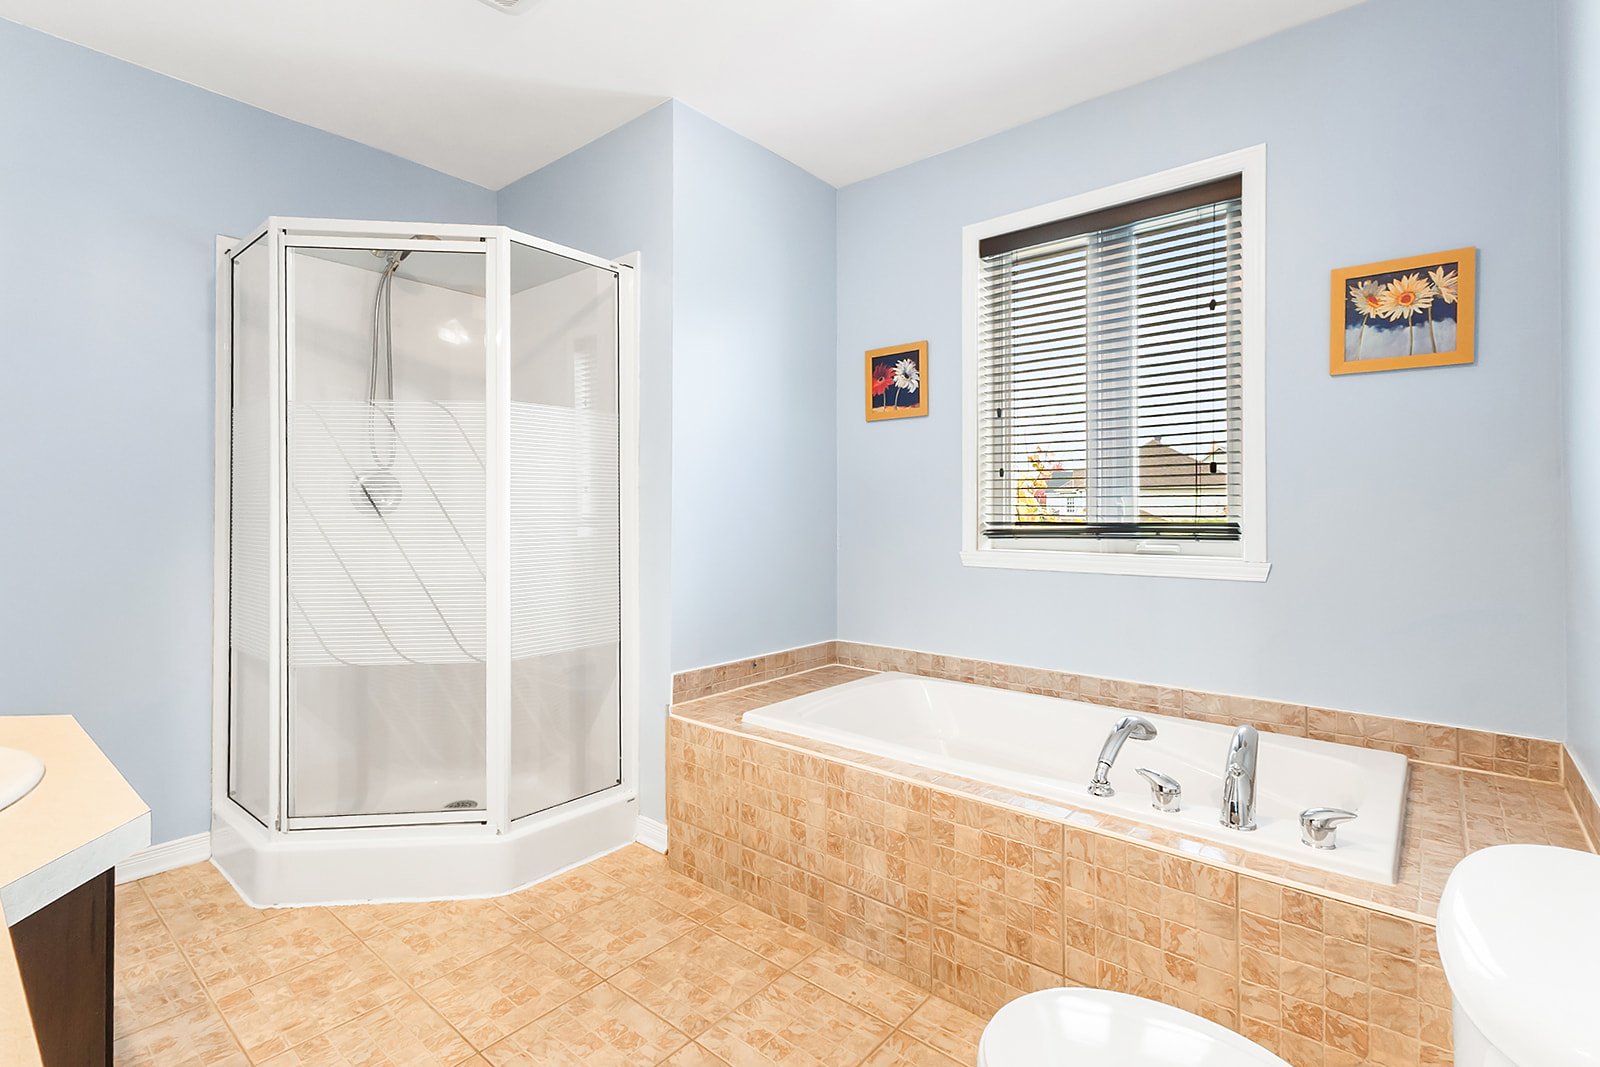
 Bathroom
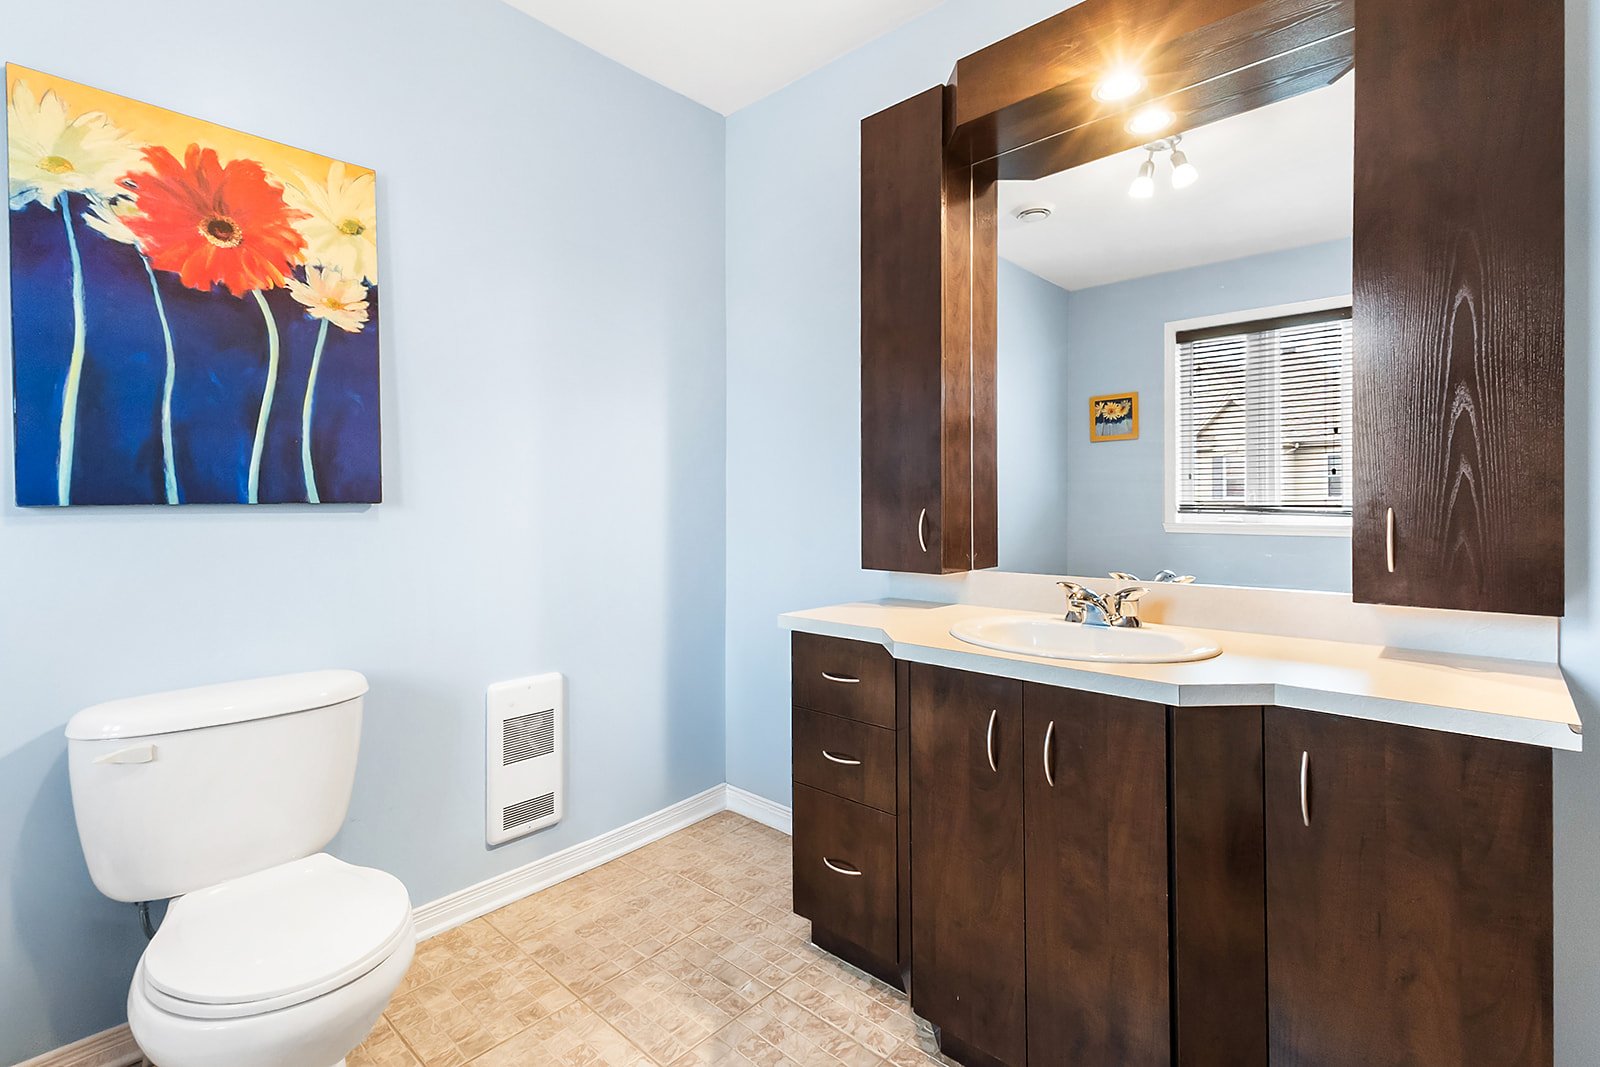 Bathroom
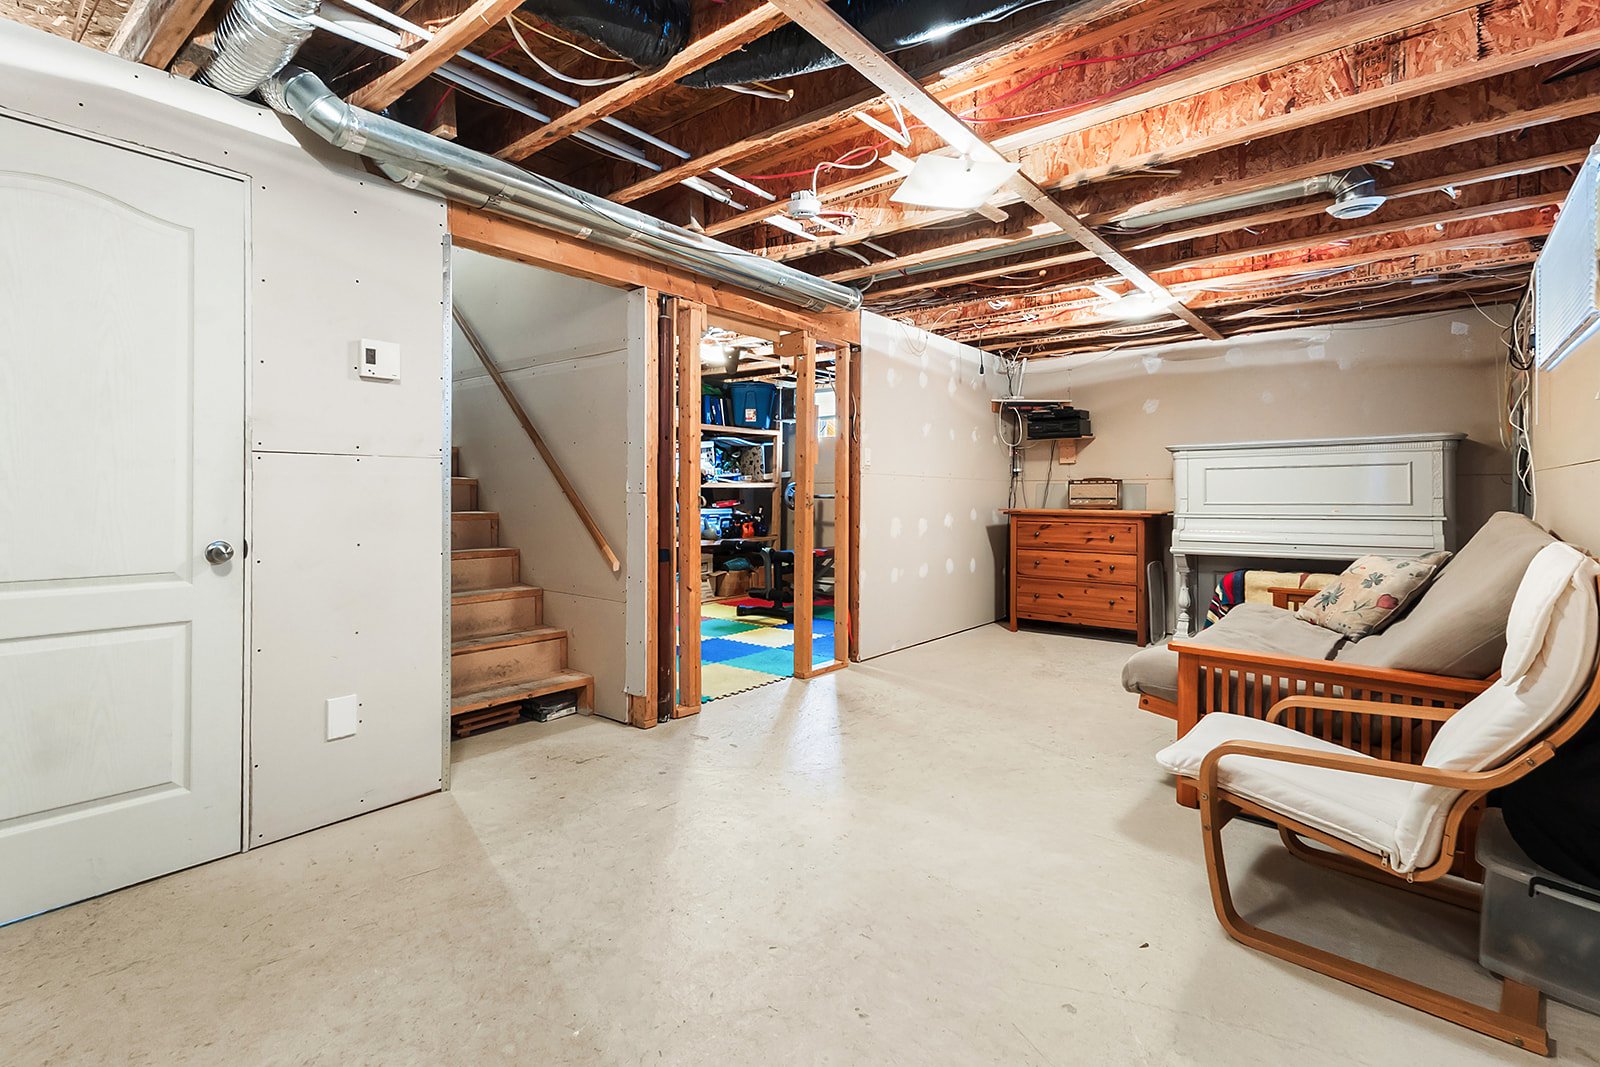
 Basement
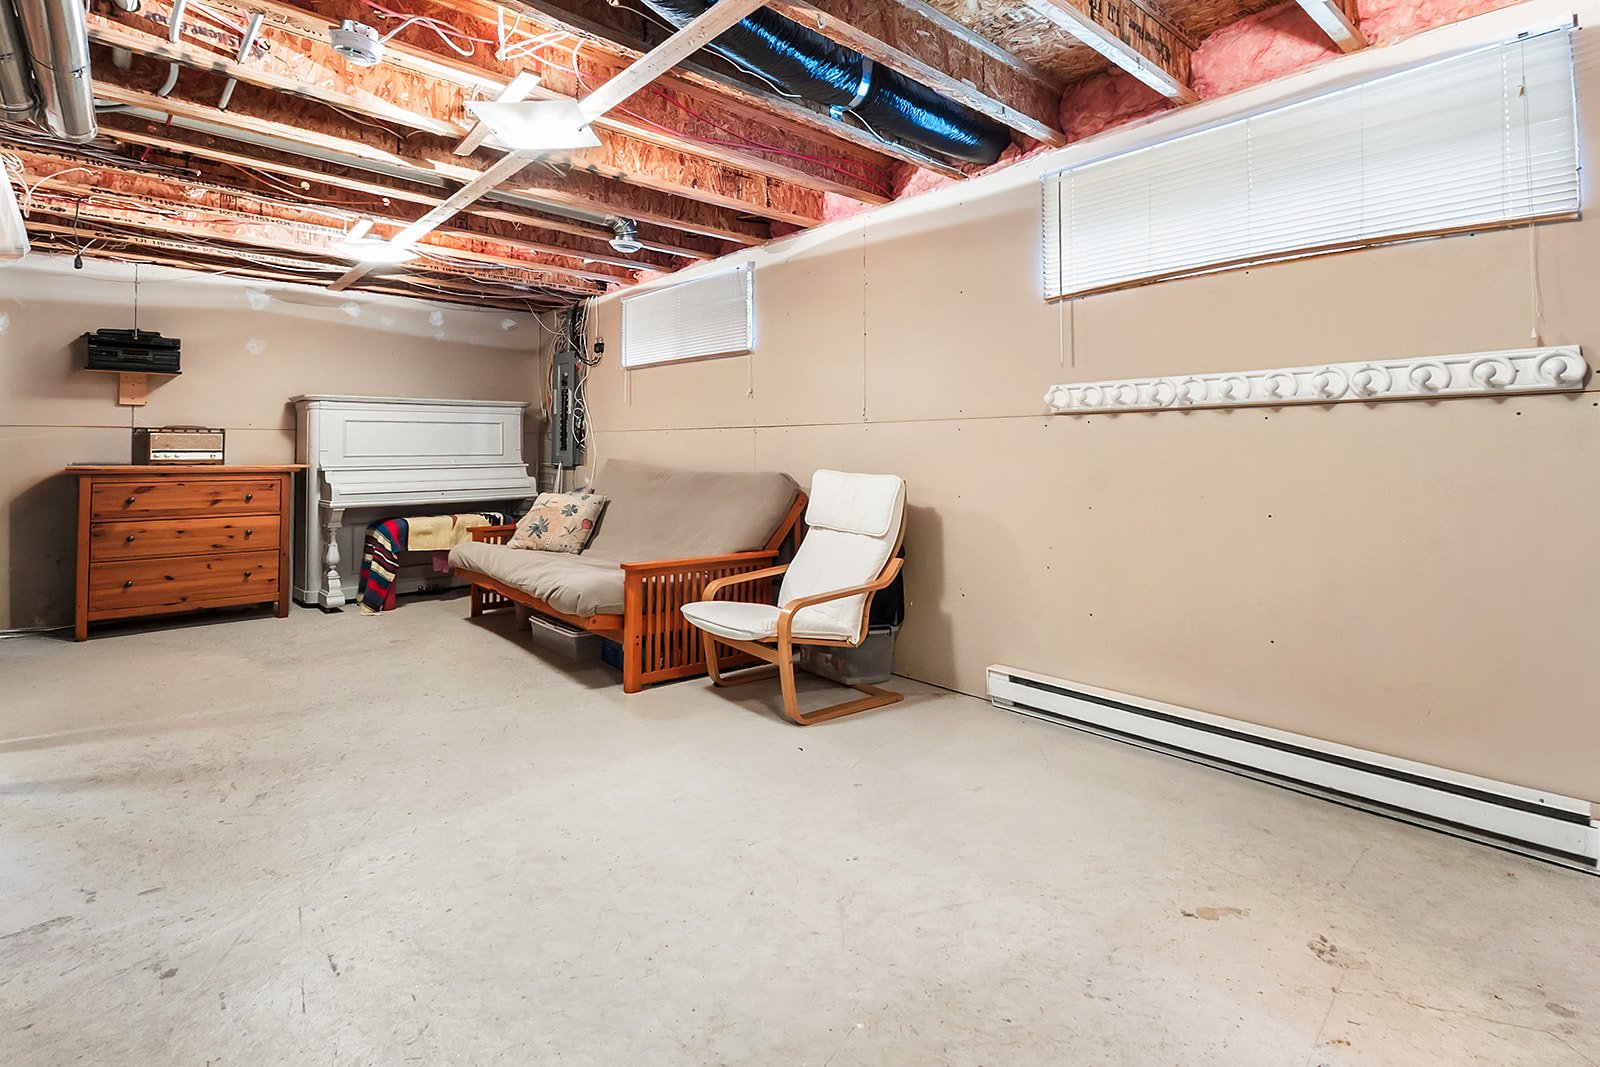
 Basement
 Storage
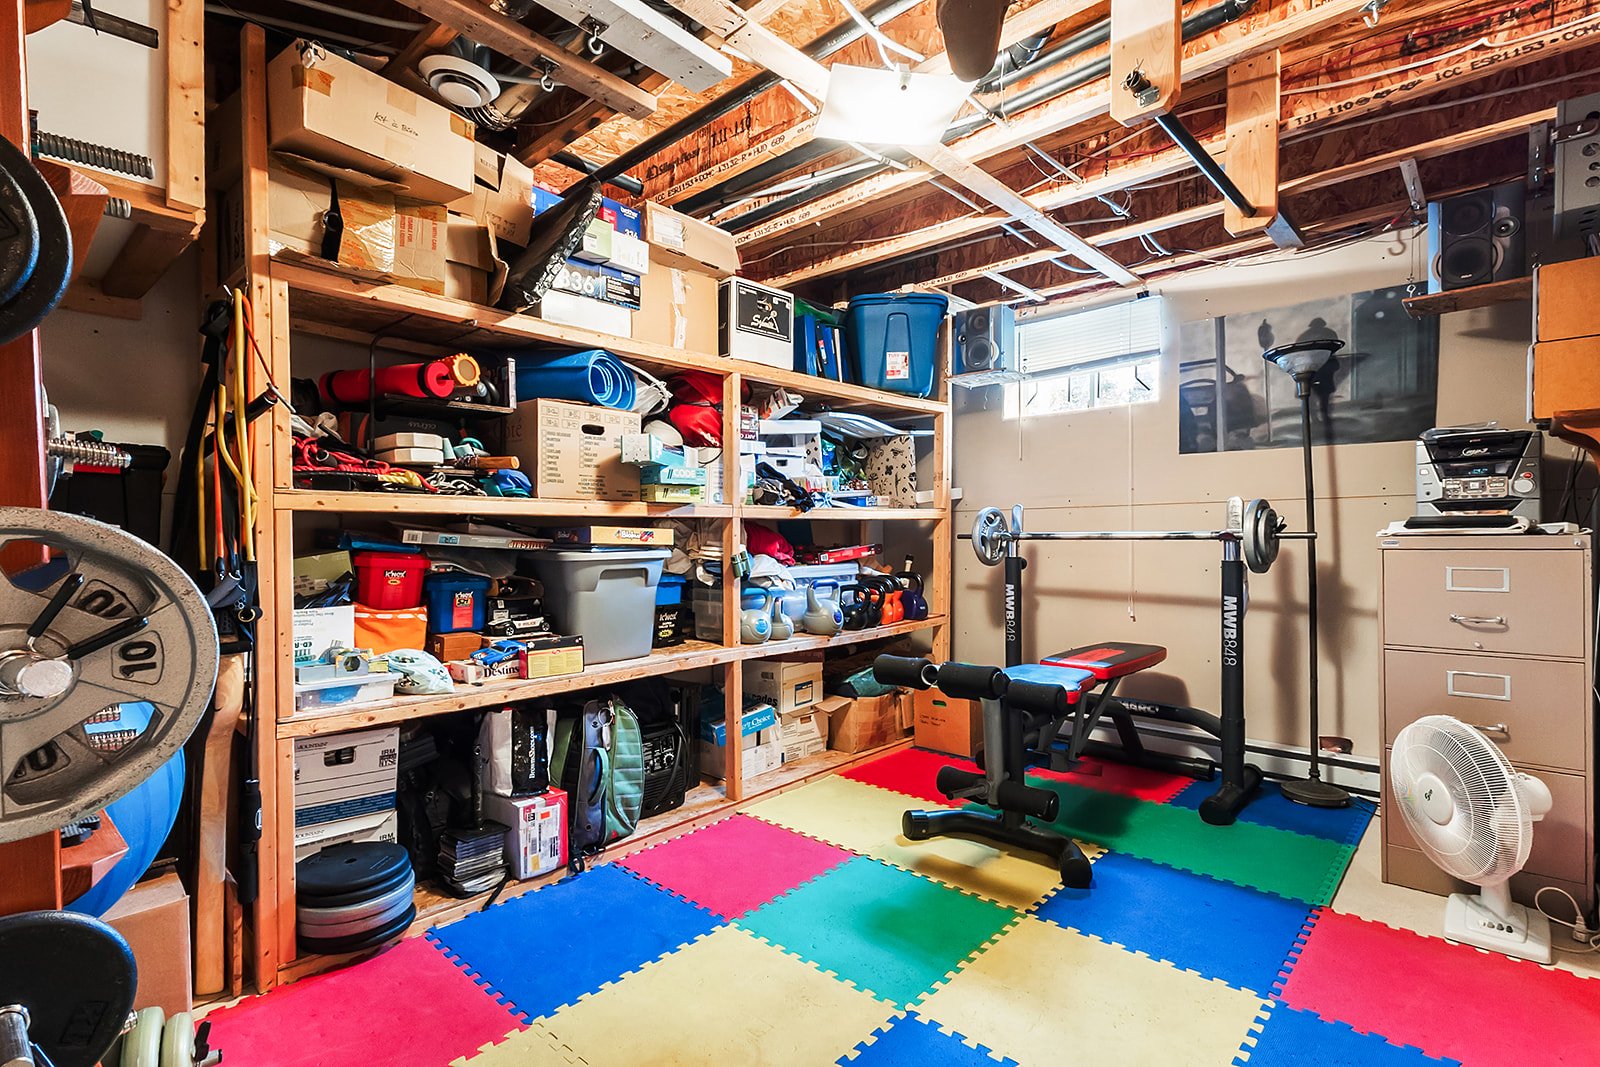 Garage
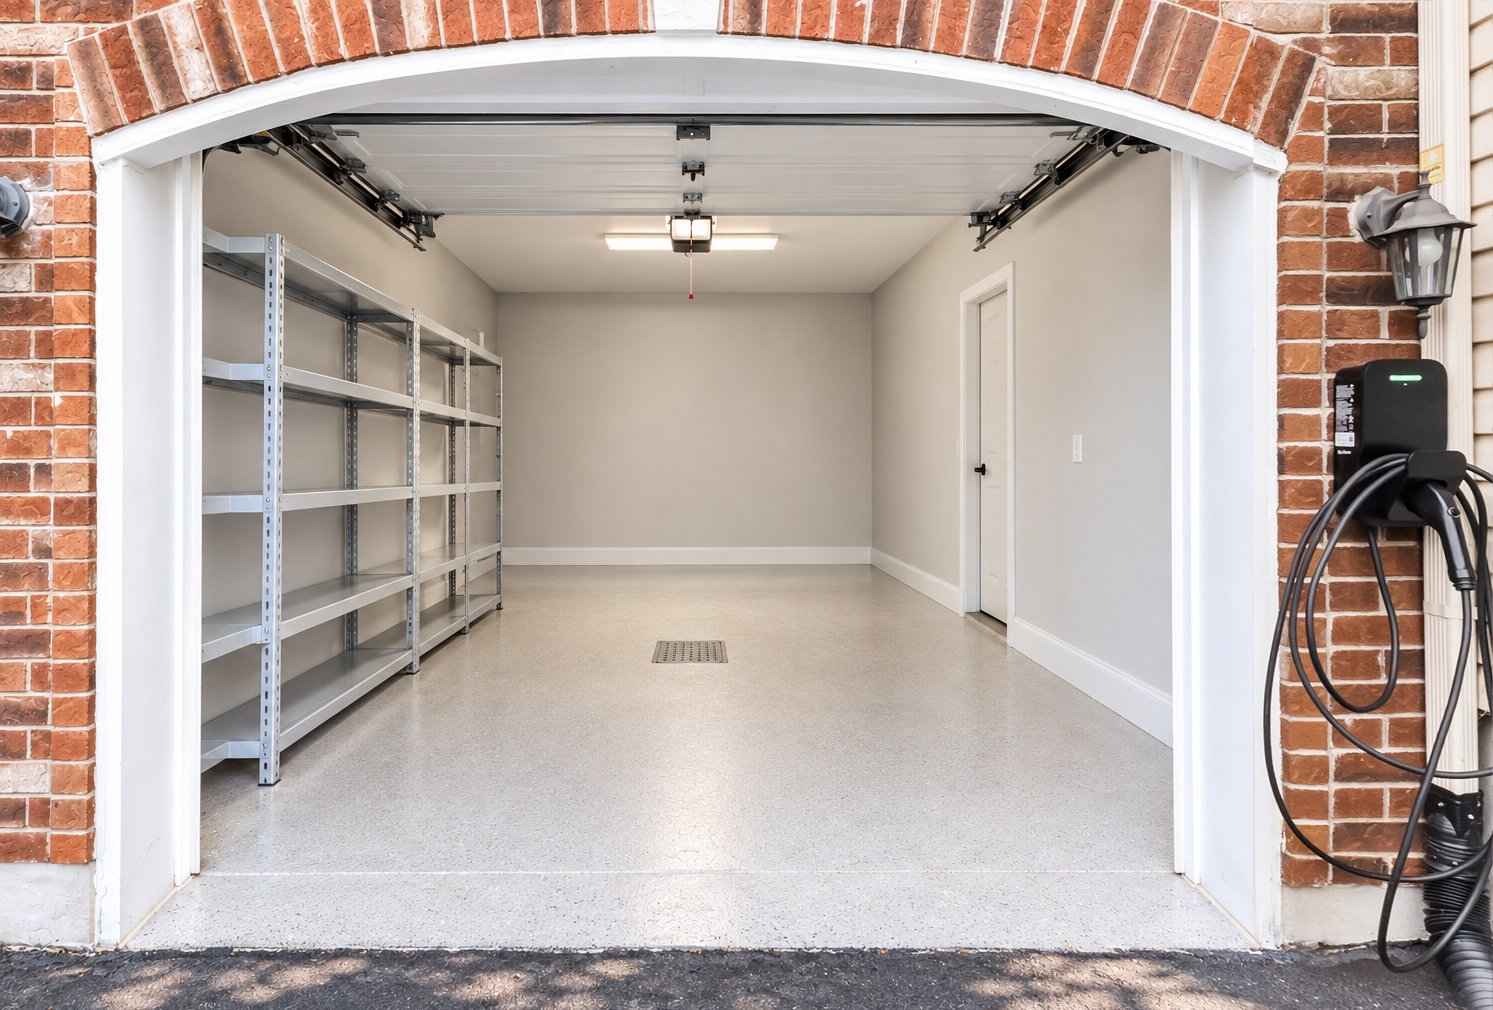 Patio
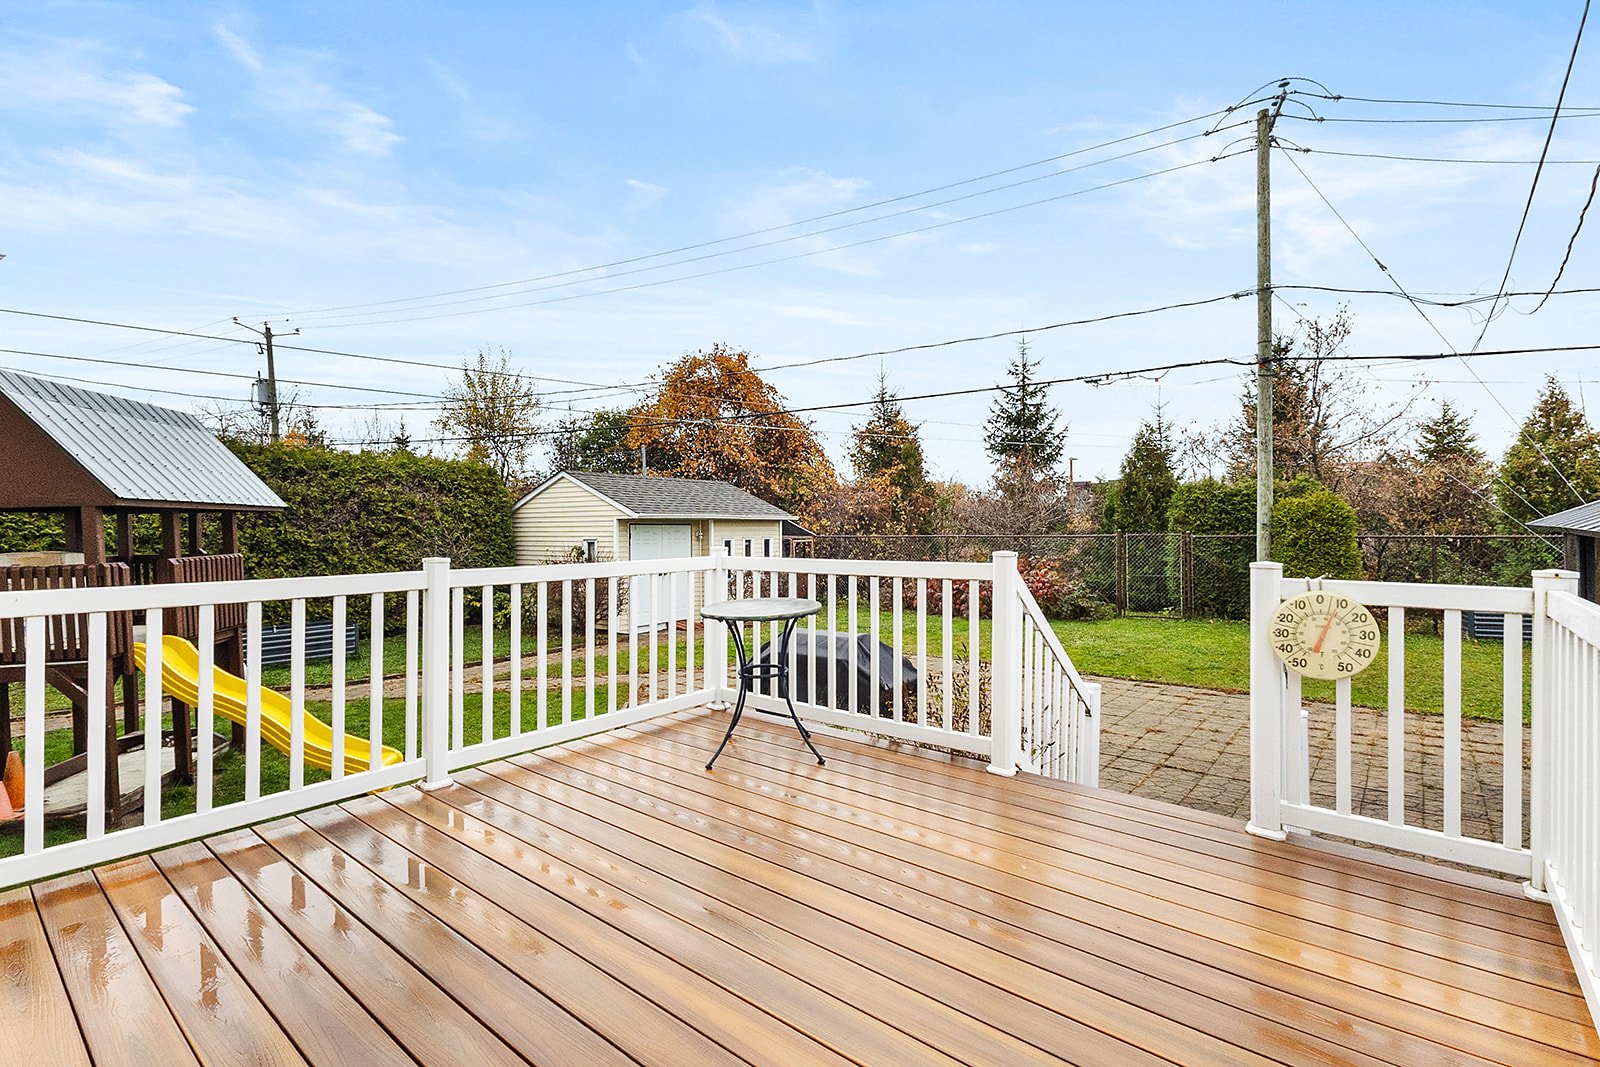 Backyard
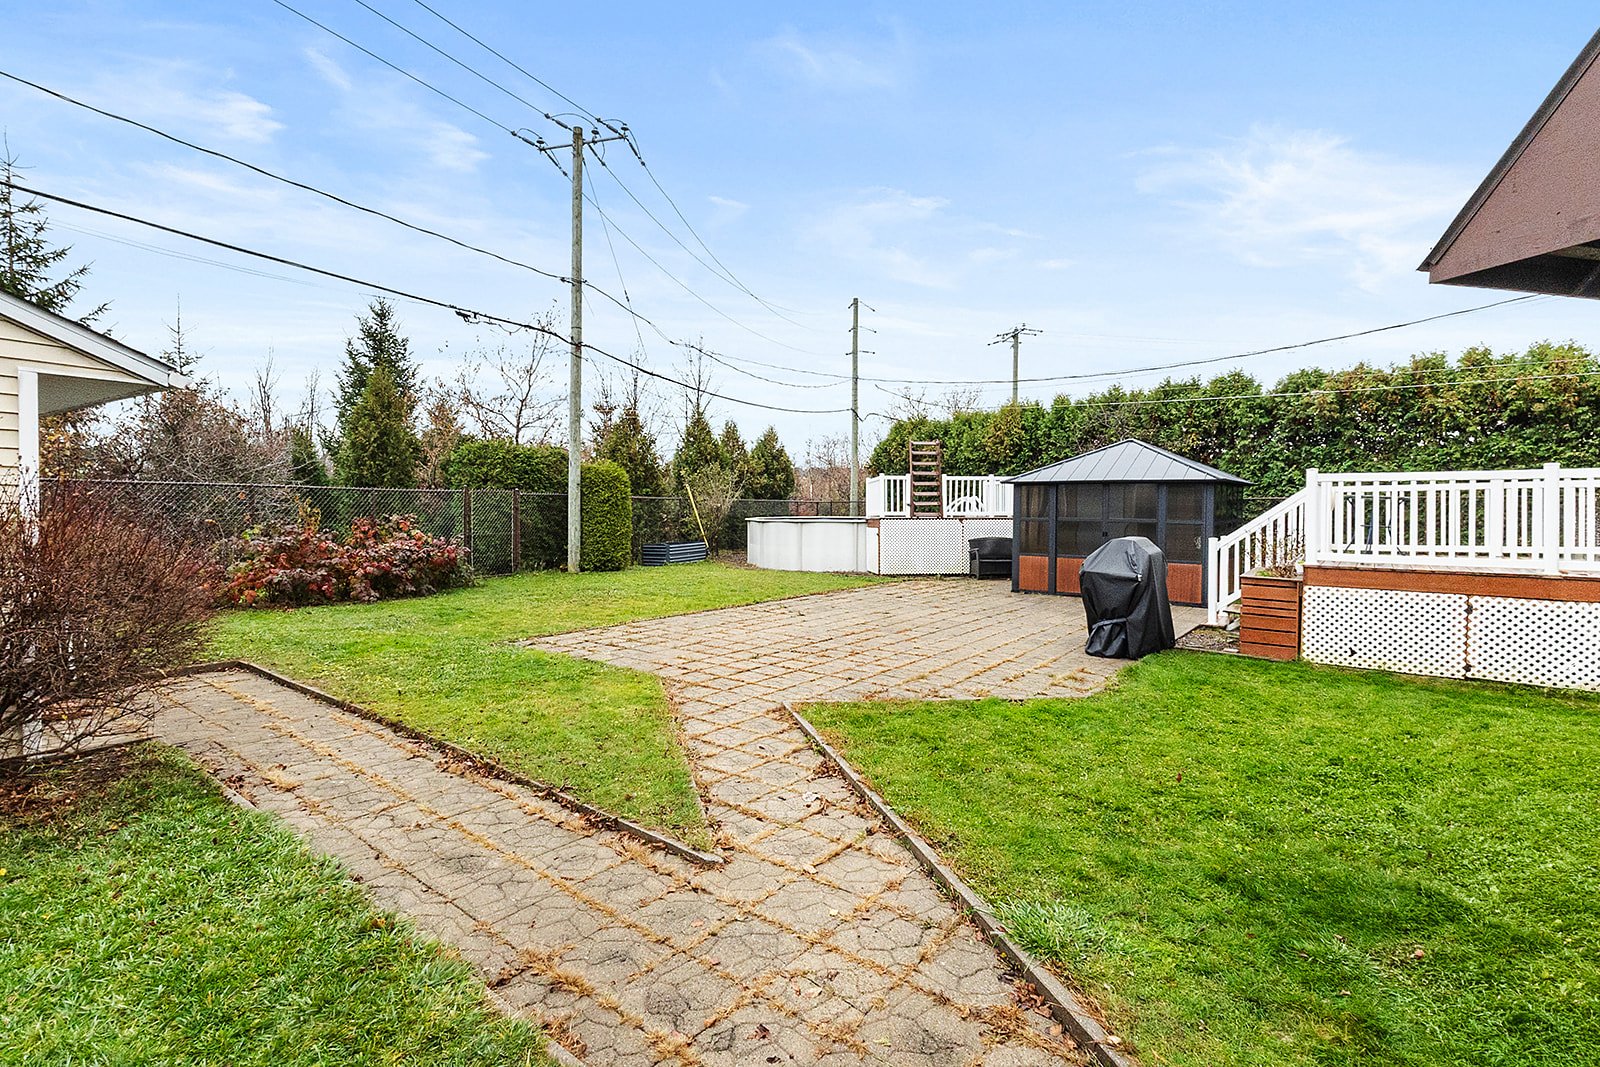 Backyard
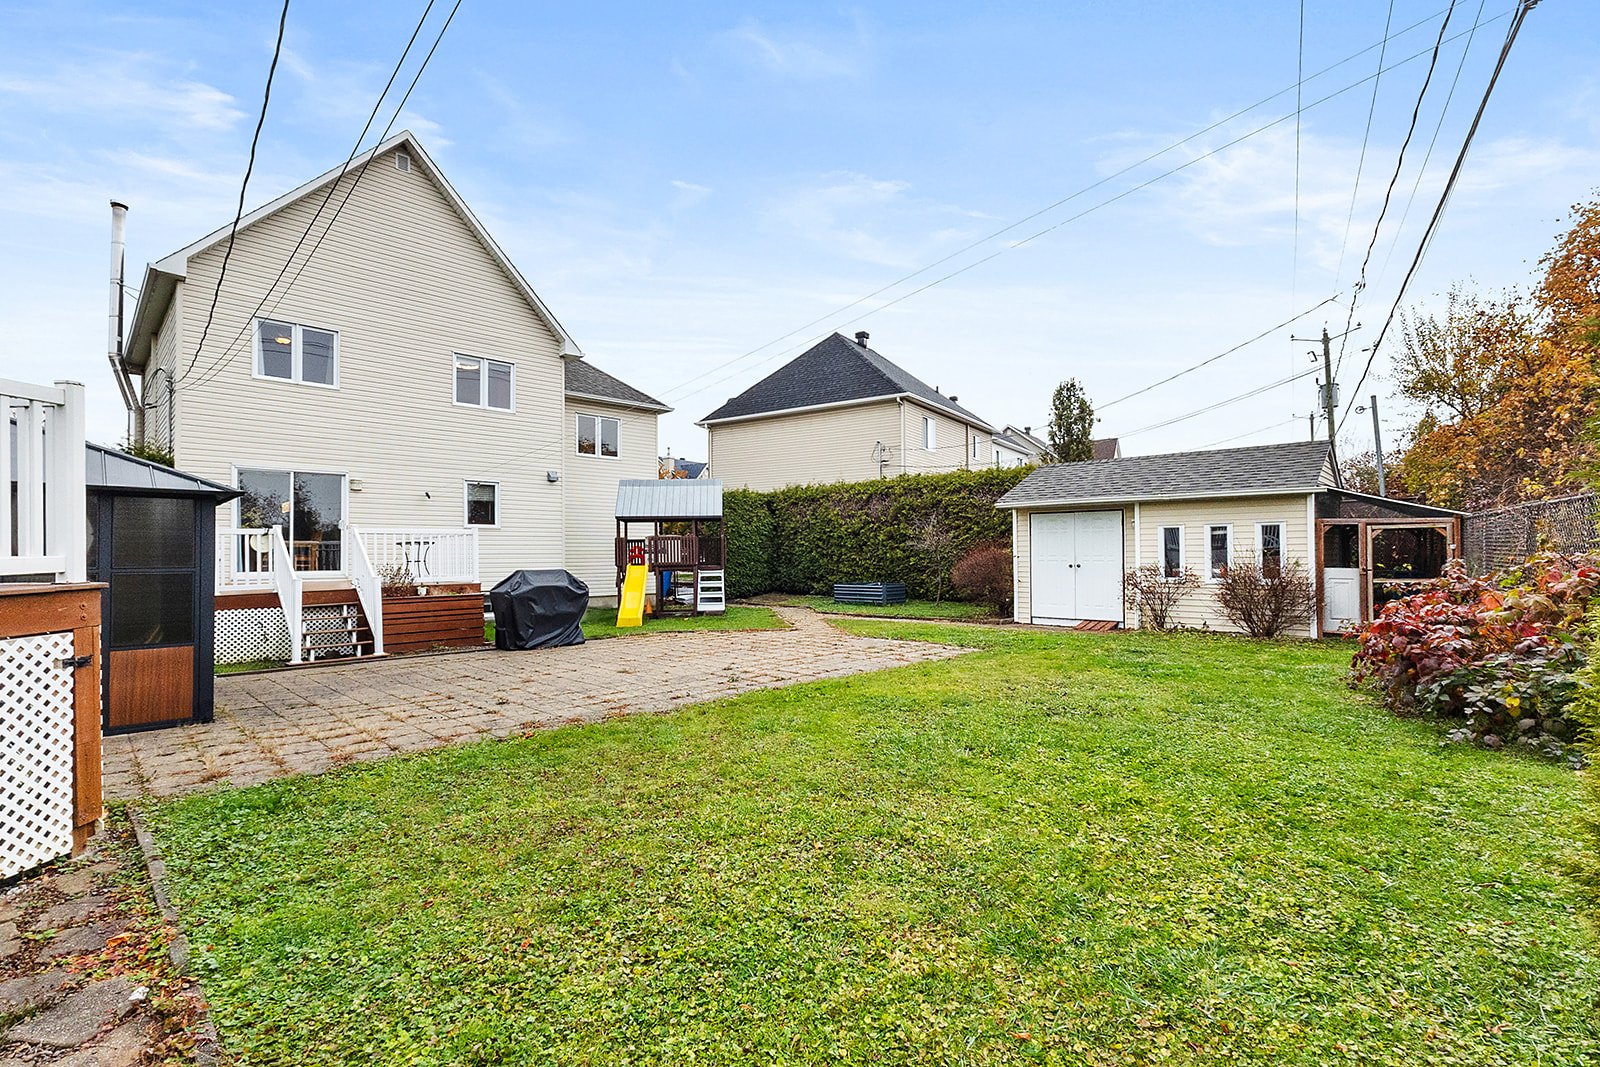 Backyard
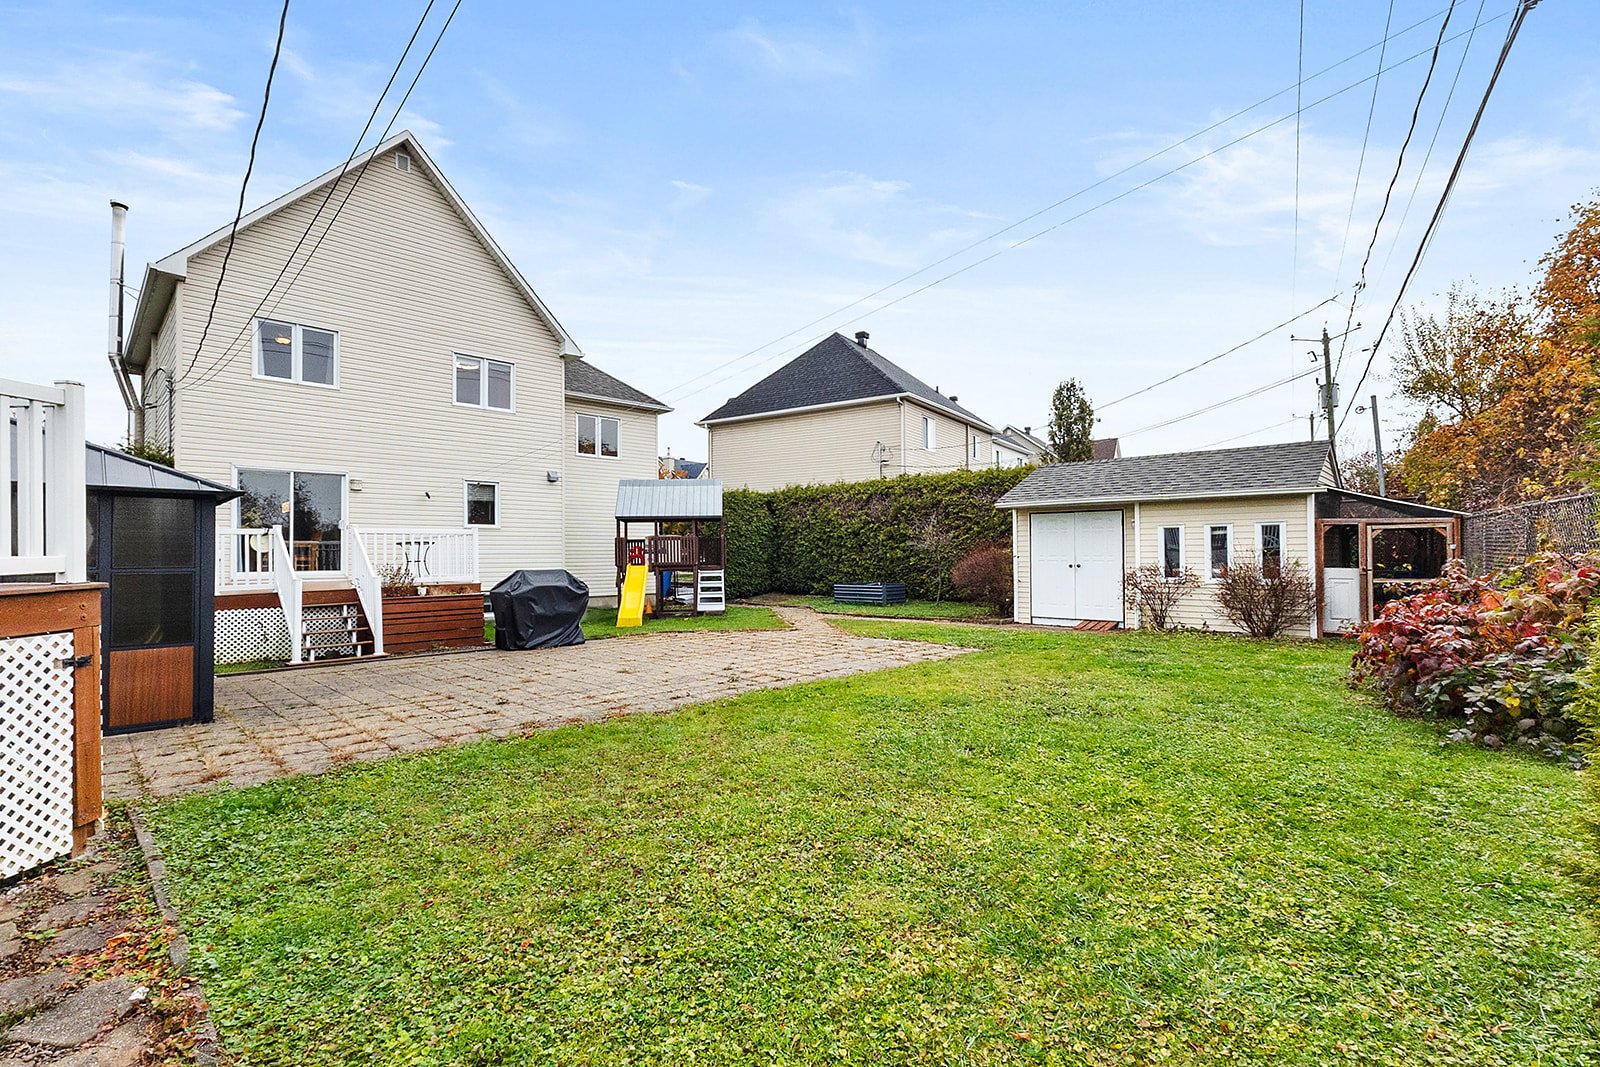 Overall View
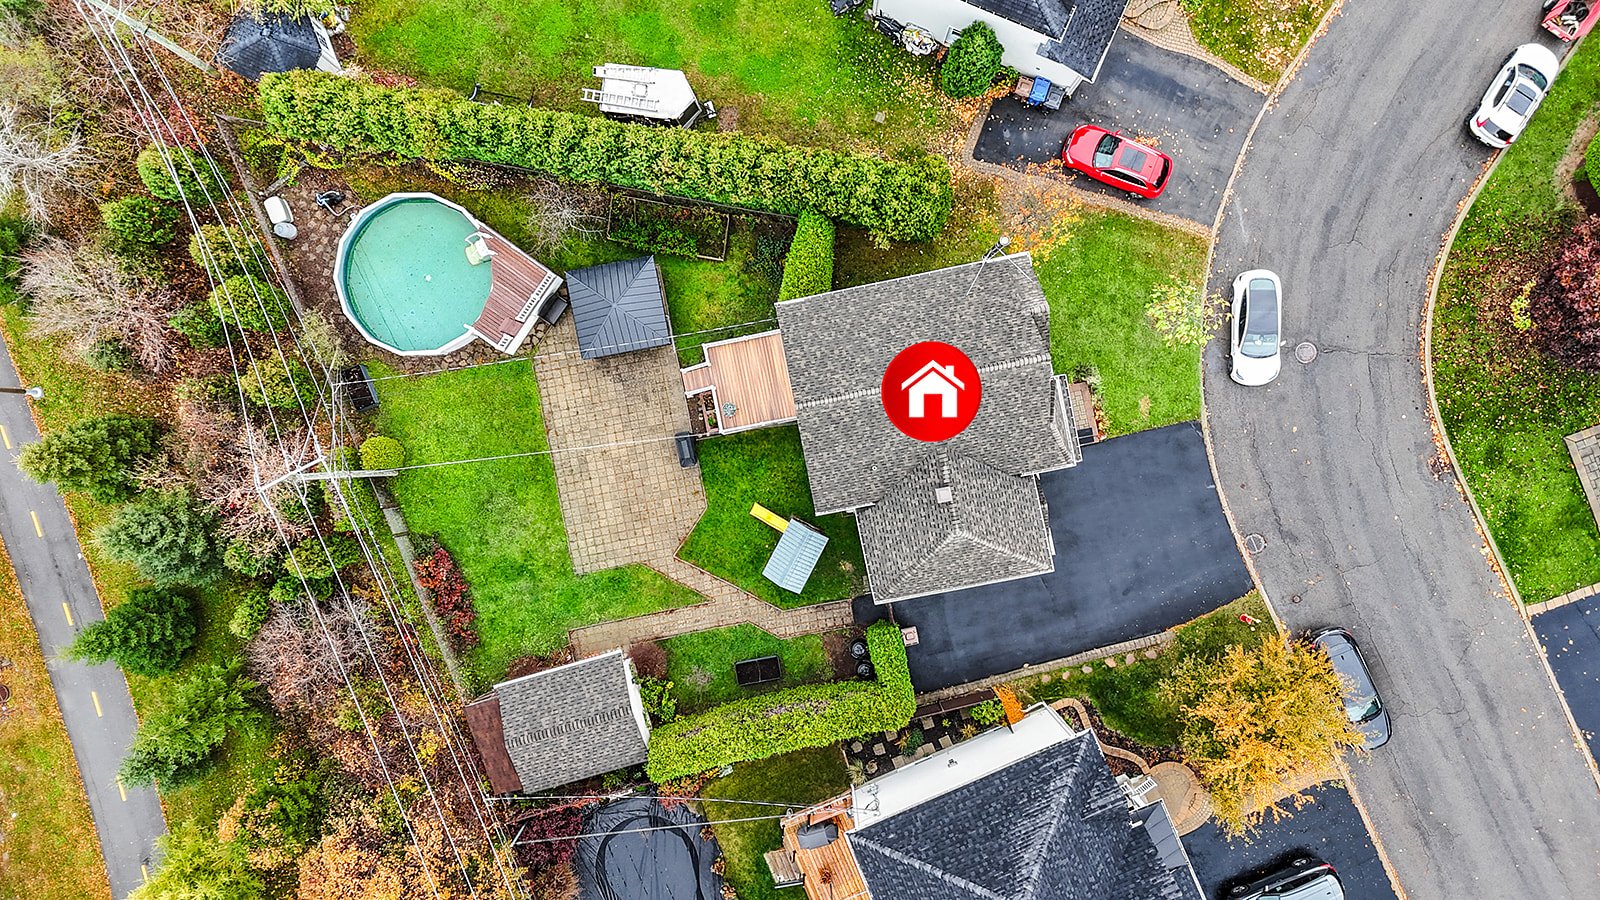 Overall View
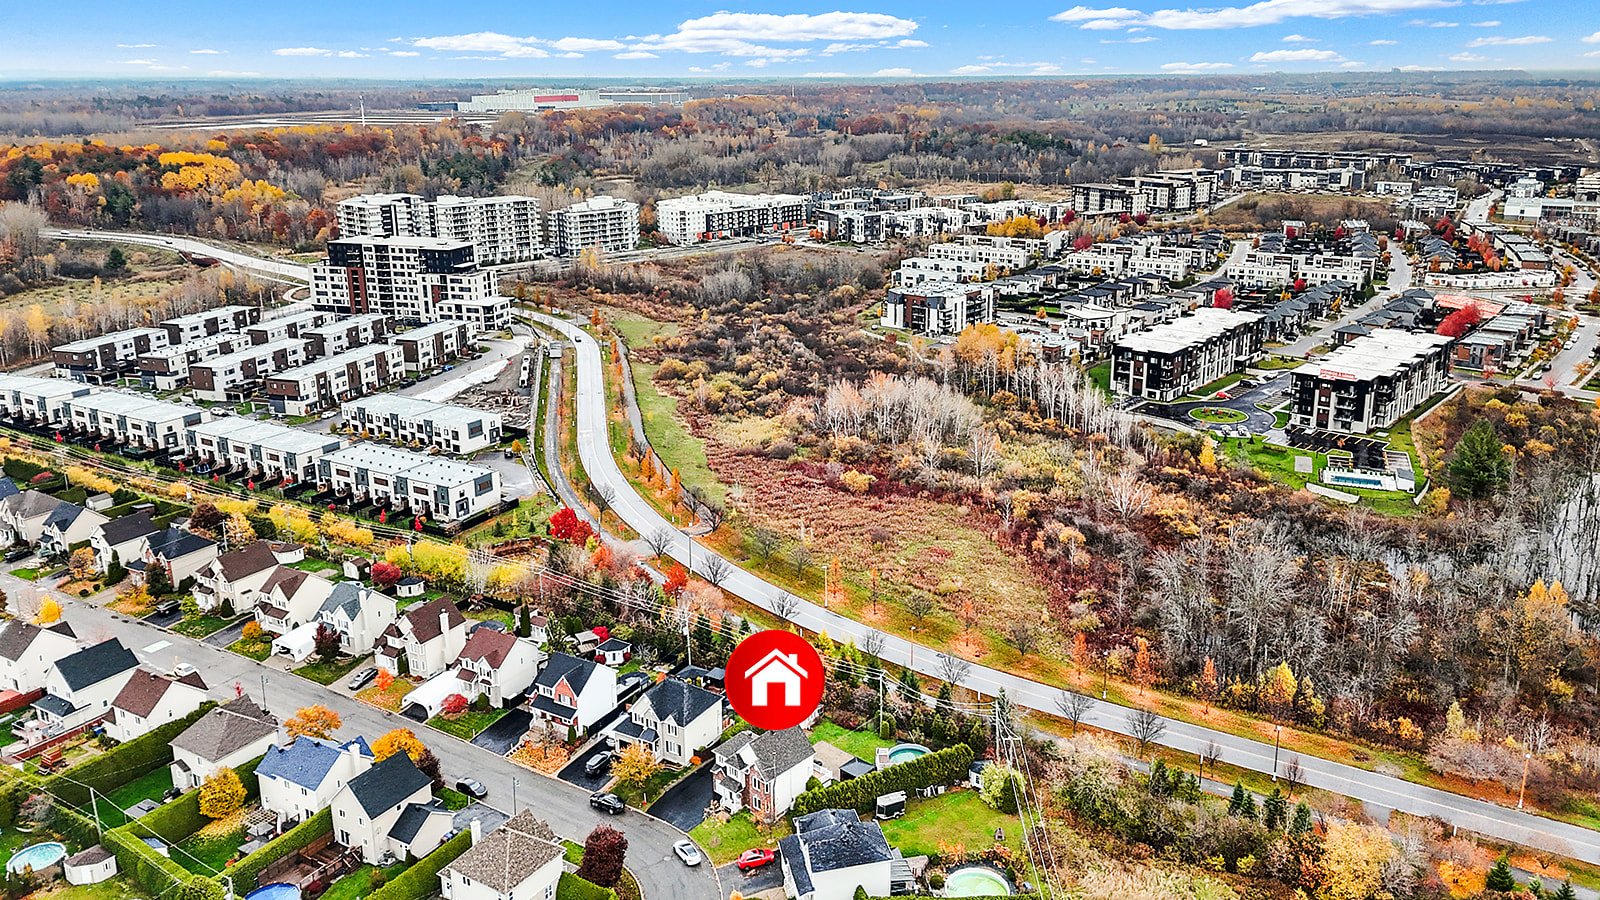 Overall View
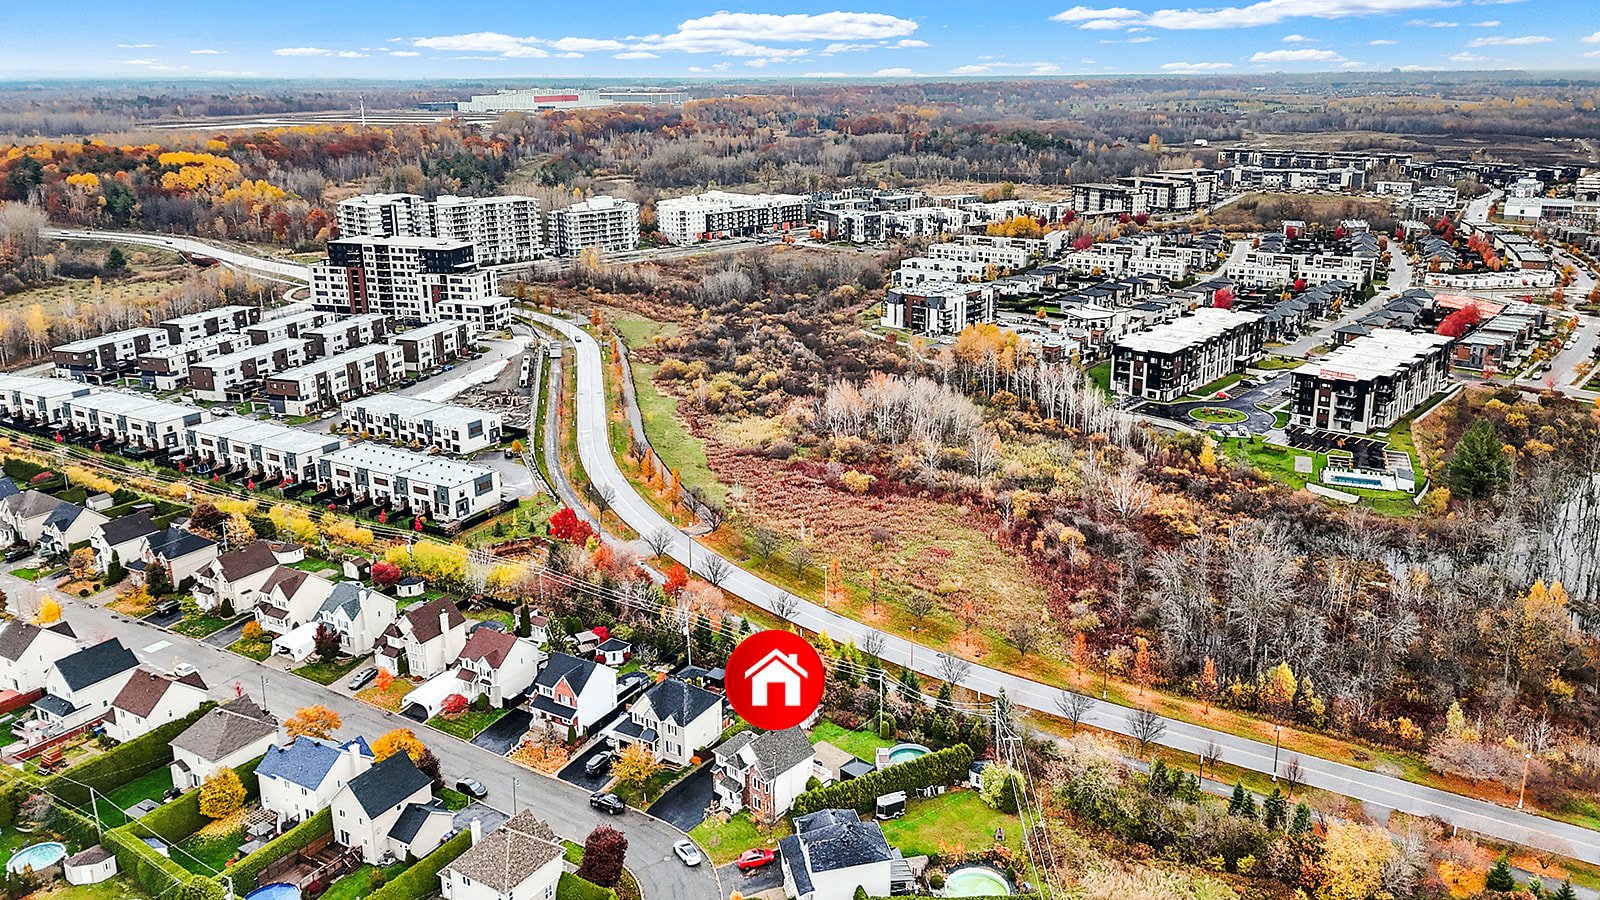 Overall View
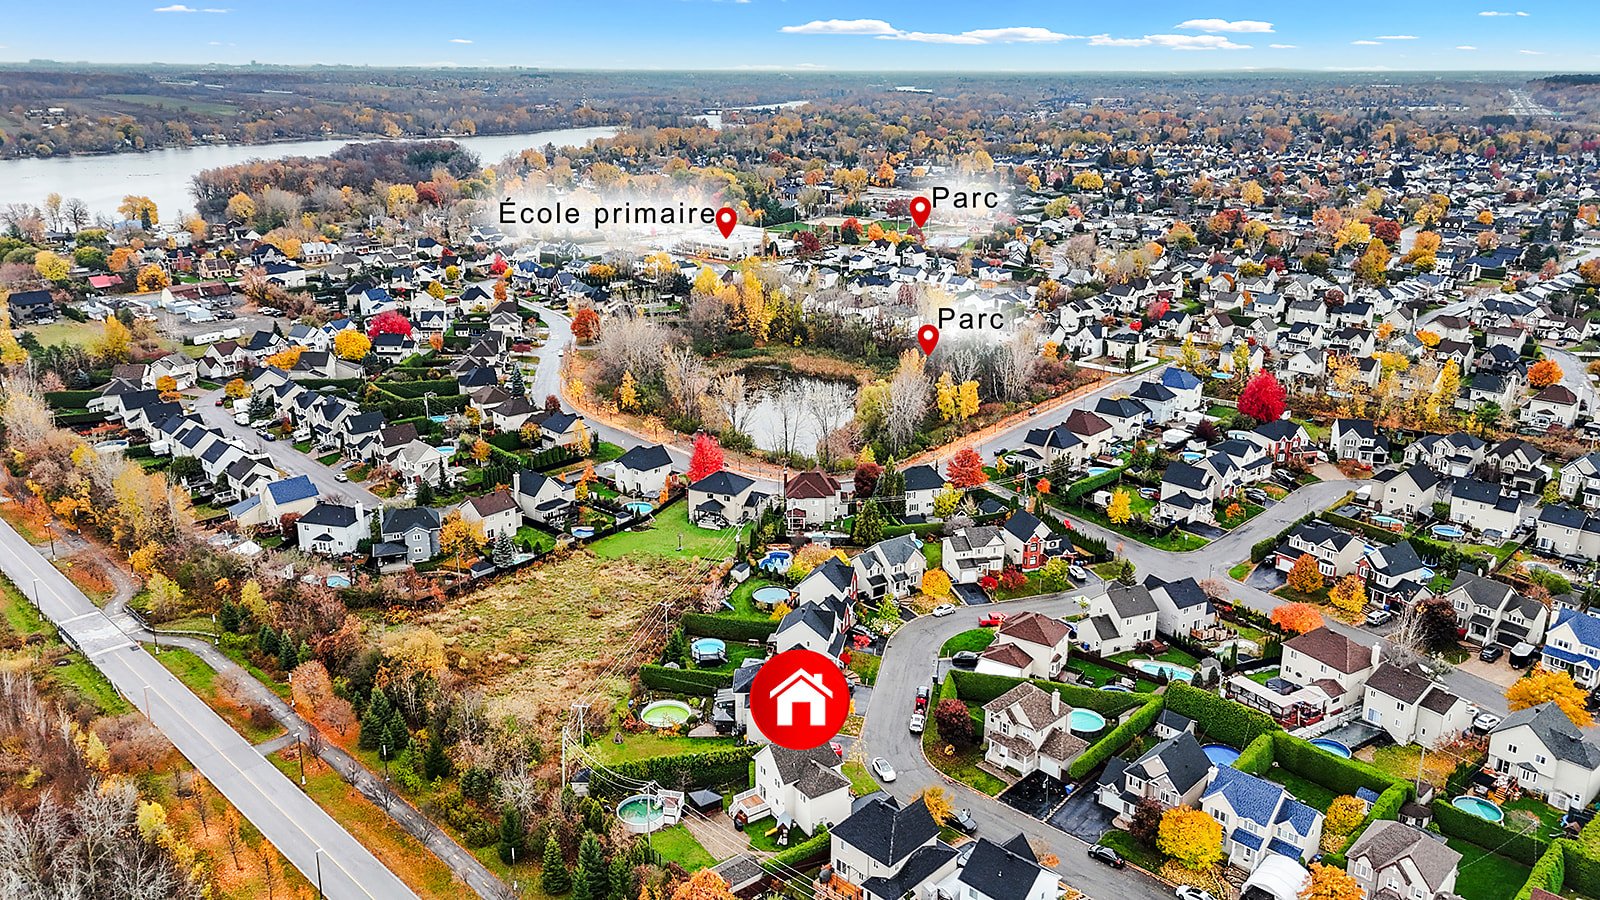 Overall View
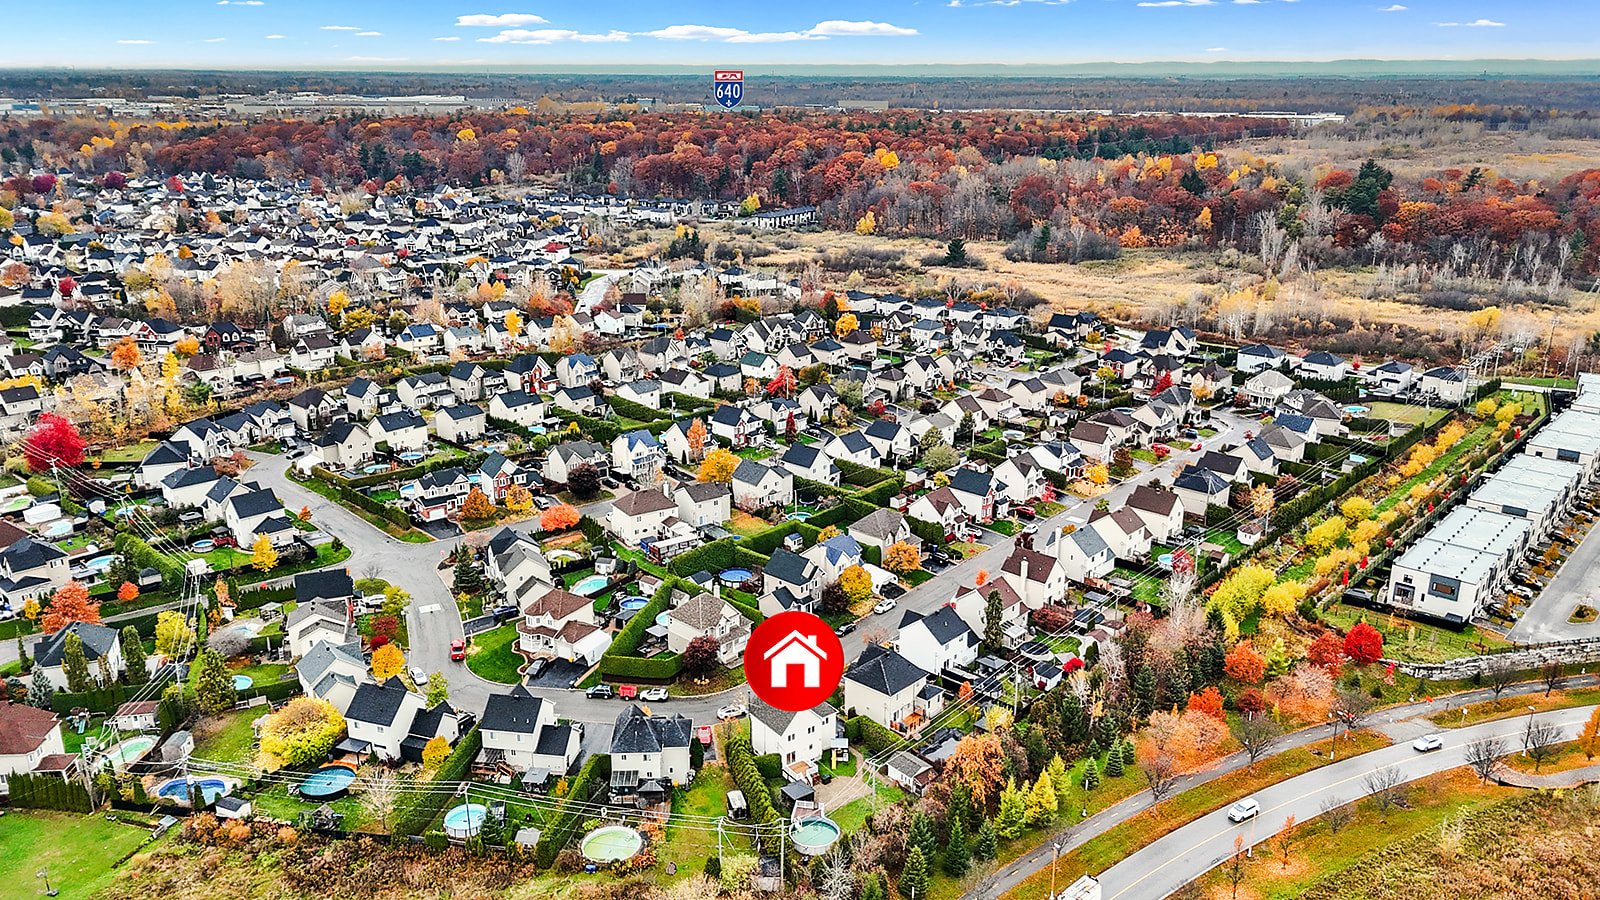
Stunning two-storey home built in 2005, located in the sought-after Côte Terrebonne area! Filled with natural light, it features three bedrooms, a versatile family room that can serve as a fourth bedroom, and a full bathroom. Set on a private lot of over 7,000 sq. ft., featuring an above-ground pool, composite deck, interlocking stone patio, and spacious storage shed. Single attached garage and parking for 4 vehicles. Ideally located near major highways, schools, daycares, parks, and essential amenities. The perfect blend of comfort, space, and quality of life!
GROUND FLOOR
As you arrive, an enclosed vestibule welcomes you into a bright and inviting open-concept living area filled with abundant natural light. Beautiful hardwood floors, meticulously maintained and in excellent condition, bring warmth and elegance to the living areas. A large patio door offers stunning views of the spacious, lush backyard and opens onto a beautiful composite deck, perfect for enjoying sunny days. A powder room adds to the convenience of the space, while a heat pump ensures optimal comfort year-round.
SECOND FLOOR
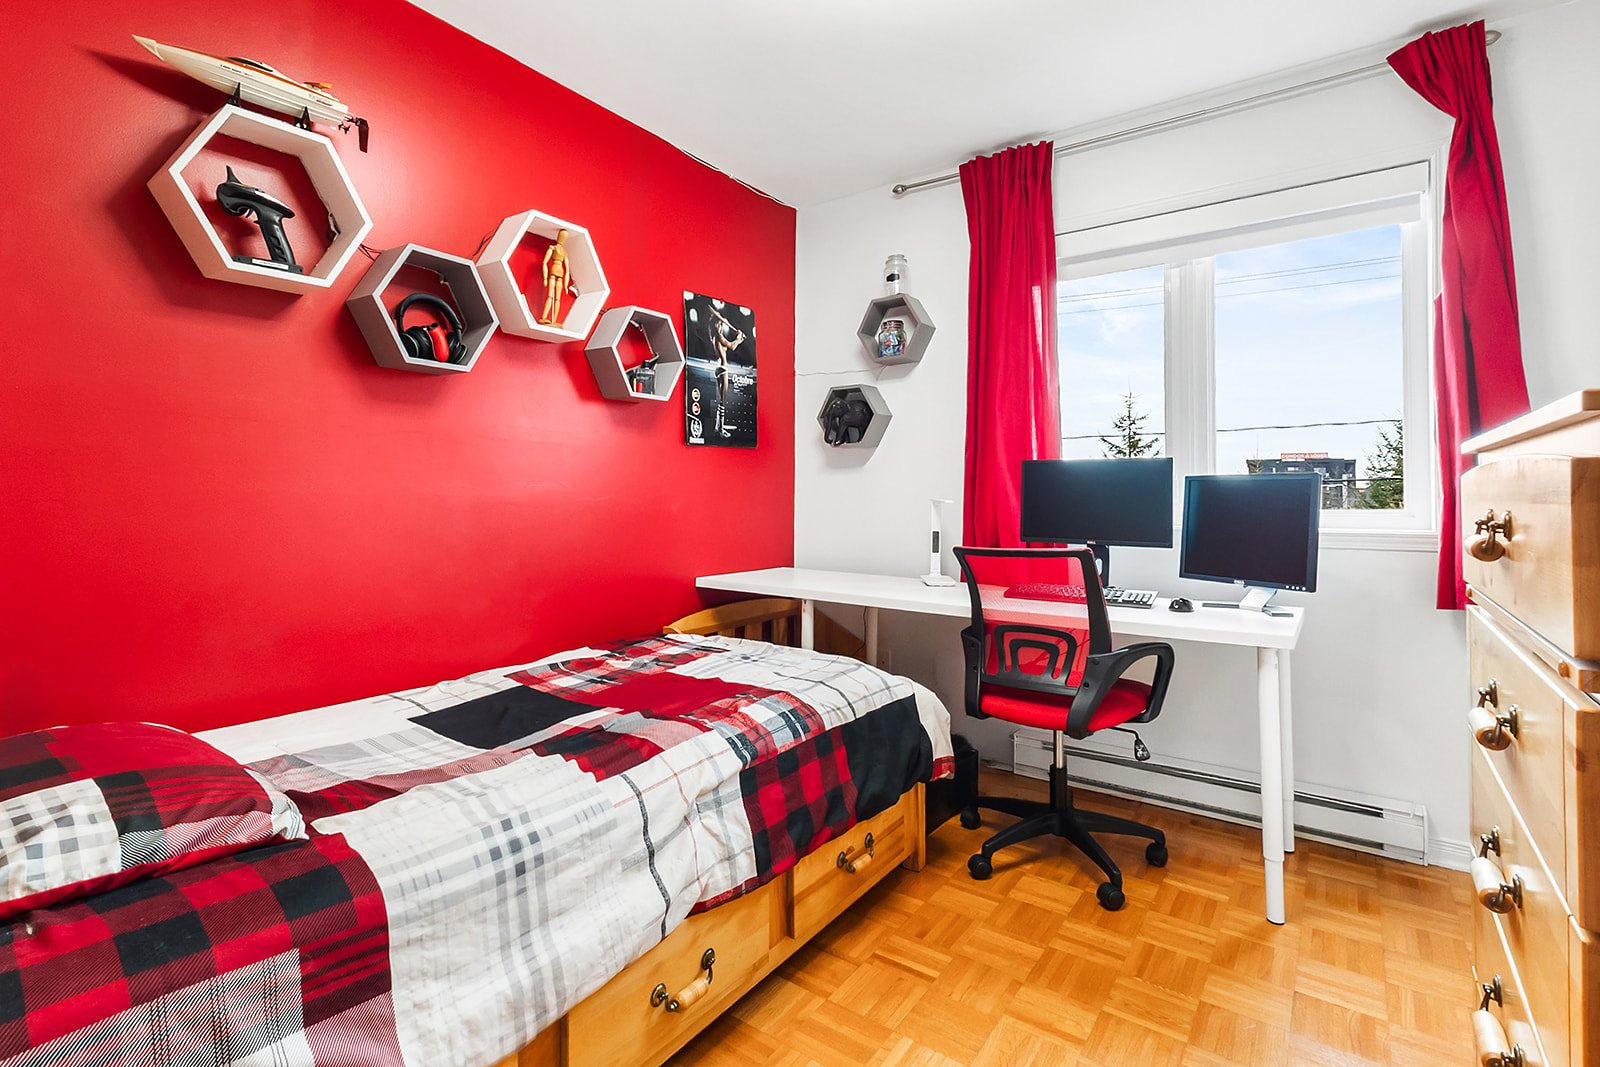
The upper level offers three generously sized bedrooms, ideal for a family, along with a full bathroom. You'll also find a spacious and exceptionally versatile family room that can easily become a fourth bedroom, home office, playroom, or a second living room, depending on your needs. A bright, functional, and adaptable space designed to grow with your family.
BASEMENT
The spacious, currently unfinished basement offers outstanding potential for customization to suit future owners. This generous area could accommodate one or two additional bedrooms, a home office, a family room, or a recreational space. A wood-burning stove completes this versatile space, offering endless possibilities for future development.
BACKYARD
The beautiful private backyard stands out for its generous size, lush greenery, and abundant sunshine. It features a 21-foot above-ground pool, a spacious composite deck, and a large interlocking stone area ideal for creating multiple lounging and entertaining spaces. A large storage shed provides ample room for your belongings. Surrounded by greenery and bathed in sunlight, this inviting backyard is perfect for making the most of outdoor living.
GARAGE AND PARKING
At the front of the property, a single-car integrated garage is complemented by a spacious asphalted driveway accommodating 4 vehicles. An electrical outlet for electric vehicles is already installed, adding convenience for EV owners.
PRIME LOCATION
Located in the sought-after Côte Terrebonne area, this property enjoys a peaceful residential setting, ideal for family living. Just minutes from schools, daycares, parks, and essential amenities, it offers a convenient and enjoyable lifestyle. Outdoor enthusiasts will appreciate the proximity to the TransTerrebonne network of cycling paths and walking trails, Golf Le Versant, and the area's numerous sports facilities. Quick access to Highways 25 and 640 makes commuting to Laval, Montreal, and surrounding communities easy, while several public transit options further enhance this desirable location.
Inclusions : Curtains, blinds, light fixtures, dishwasher, range hood, 21 ft above-ground pool and accessories, shed, chicken coop, heat pump, planter box, central vacuum, playhouse, sliding doors for the room above the garage, wood stove and accessories.
Exclusions : Garage shelves, bike rack, workout room shelves, EV charging station (outlet available)
| Room | Dimensions | Level | Flooring |
|---|---|---|---|
| Hallway | 6.4 x 6.7 P | Ground Floor | |
| Laundry room | 6.7 x 5 P | Ground Floor | |
| Living room | 18.5 x 12 P | Ground Floor | |
| Dining room | 11 x 8.7 P | Ground Floor | |
| Kitchen | 10.6 x 8.6 P | Ground Floor | |
| Home office | 11.5 x 8.7 P | 2nd Floor | |
| Primary bedroom | 11 x 13.5 P | 2nd Floor | |
| Bathroom | 9.7 x 10.6 P | 2nd Floor | |
| Bedroom | 10.7 x 10.6 P | 2nd Floor | |
| Bedroom | 8.10 x 10.9 P | 2nd Floor | |
| Family room | 10 x 15 P | Basement | |
| Storage | 10 x 13.6 P | Basement | |
| Storage | 10 x 8.8 P | Basement |
| Basement | 6 feet and over, Unfinished |
|---|---|
| Pool | Above-ground |
| Driveway | Asphalt |
| Roofing | Asphalt shingles |
| Proximity | Bicycle path, Cegep, Daycare centre, Elementary school, Golf, High school, Highway, Hospital, Park - green area, Public transport |
| Siding | Brick, Vinyl |
| Heating system | Electric baseboard units |
| Heating energy | Electricity |
| Landscaping | Fenced |
| Garage | Fitted |
| Topography | Flat |
| Parking | Garage, Outdoor |
| Cupboard | Melamine |
| Sewage system | Municipal sewer |
| Water supply | Municipality |
| Foundation | Poured concrete |
| Zoning | Residential |
| Bathroom / Washroom | Seperate shower |
This property is presented in collaboration with RE/MAX DYNAMIQUE INC.
