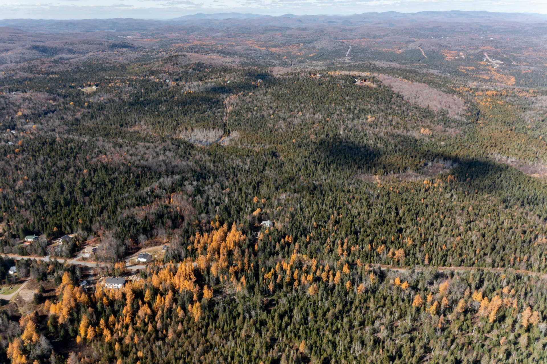
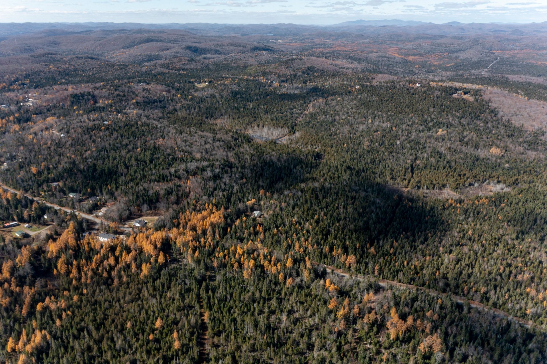
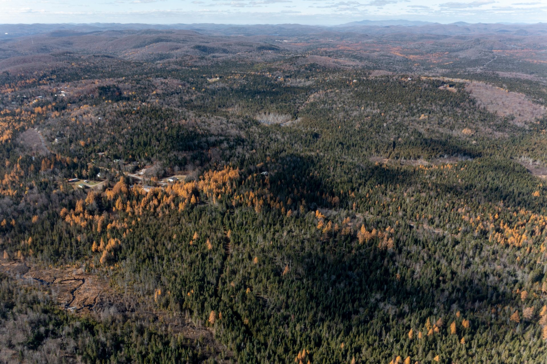
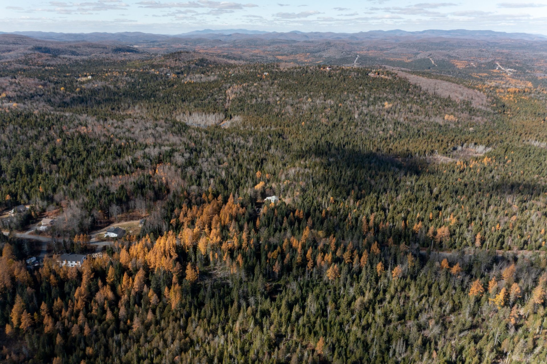
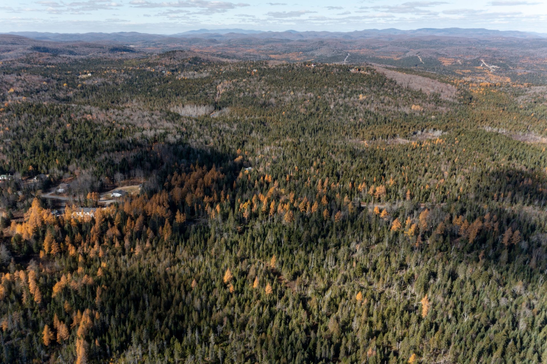
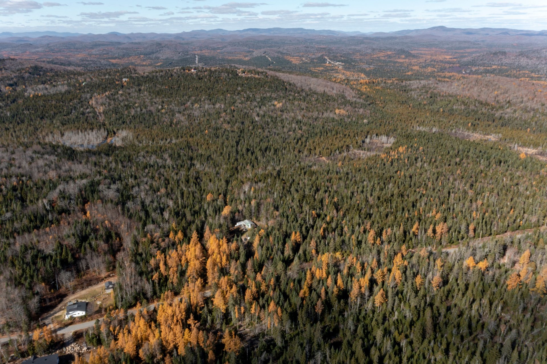
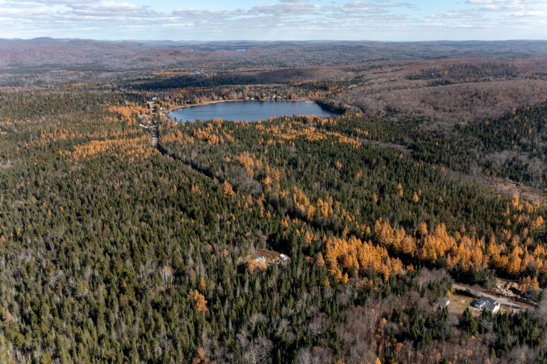
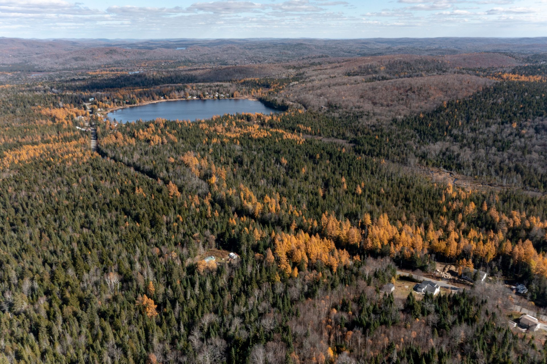
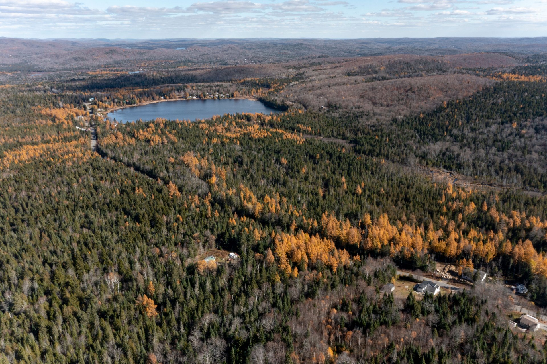
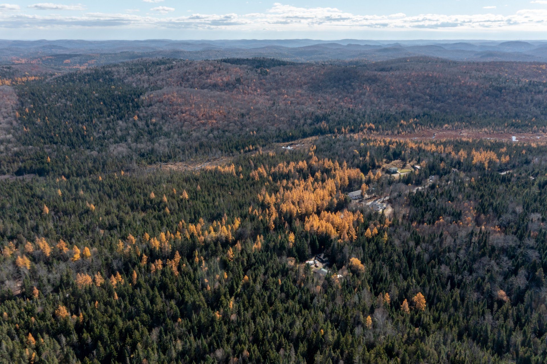
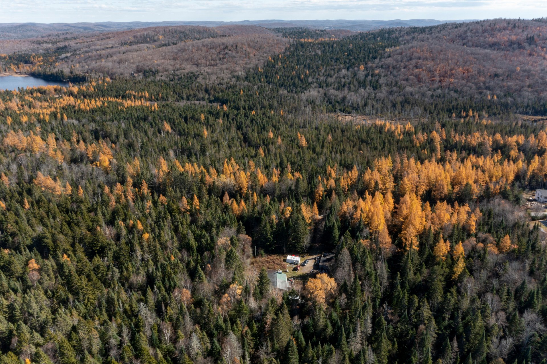
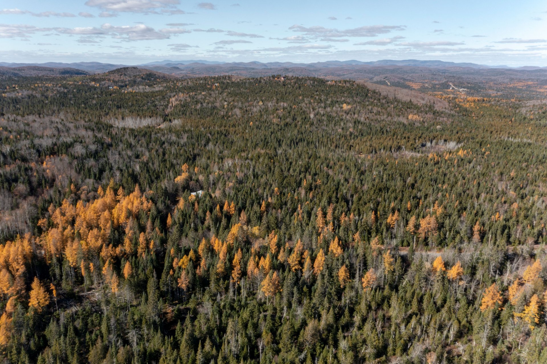
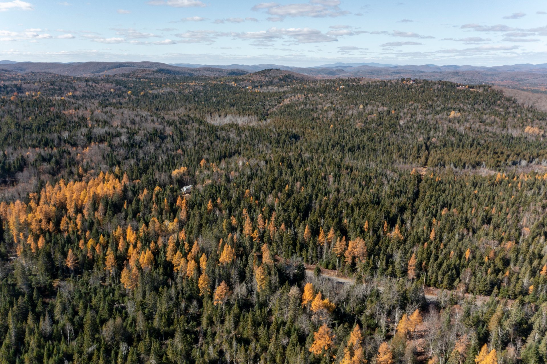
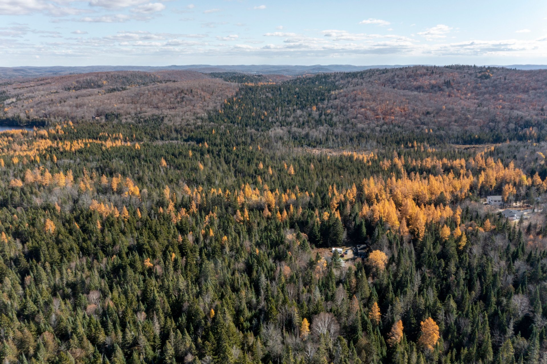
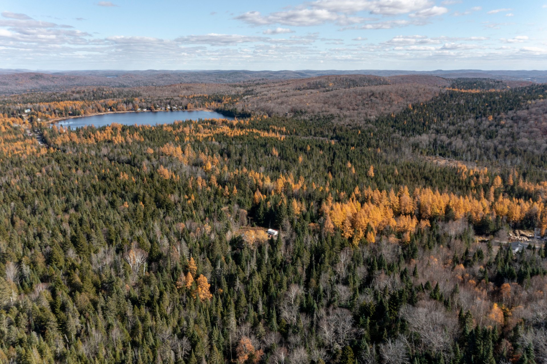
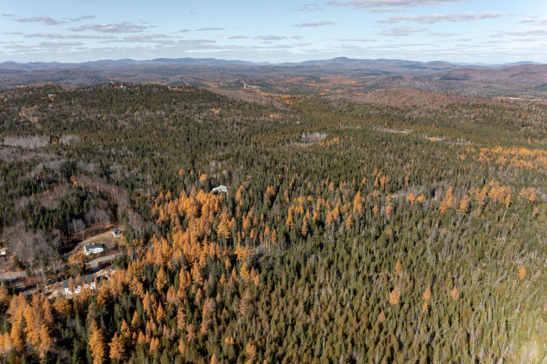
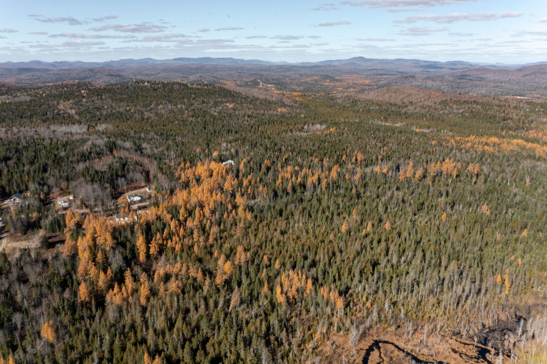
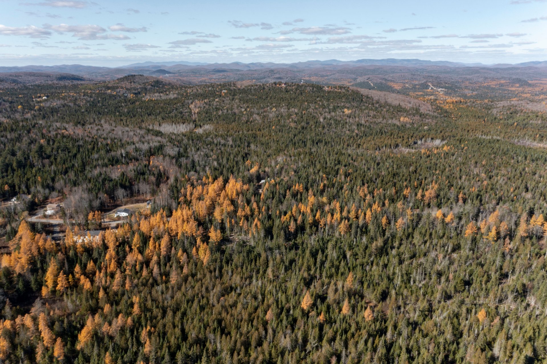
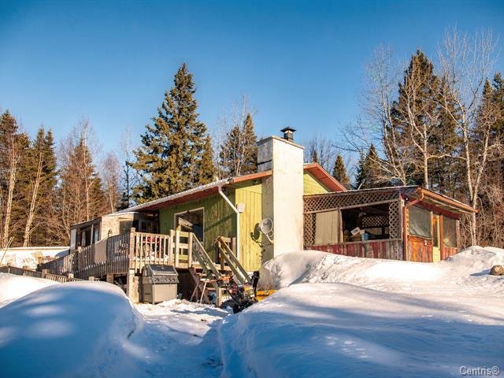
An Exceptional Property in the Heart of the Laurentians Magnificent 76-acre wooded property, 10 minutes from downtown Val-David, in a sought-after area. Opportunities include a potentially highly profitable real estate development (subject to feasibility studies and required approvals), subdivision into expansive luxury estate lots, or a private family compound. Less than an hour from Montreal and close to services, shops and regional attractions, this property offers a peaceful natural setting combining accessibility, privacy and quality of life.
A Rare Opportunity with Exceptional Potential in the Heart of the Laurentians
Discover this magnificent 76-acre wooded property, located just 10 minutes from downtown Val-David, in a sought-after area where natural beauty and real estate potential come together.
Offering an impressive expanse of land and a peaceful natural setting, this property presents a wealth of possibilities: pursue a potentially highly profitable real estate development project, subject to feasibility studies and the required approvals; subdivide the property into several expansive, prestigious estate lots; or preserve the entire parcel to create an exceptional private family compound nestled in the heart of nature.
Its strategic location, close to essential services, shops, and the region's many attractions, is a significant asset in this desirable market. Less than an hour from Montreal, the property offers a rare balance of accessibility, privacy, and quality of life.
A remarkable offering in the Laurentians, where the scale of the land and the beauty of its natural surroundings open the door to countless possibilities, whether envisioning an ambitious real estate development or creating a distinctive private estate.
A unique opportunity to bring an ambitious vision to life in an extraordinary natural setting.
| Room | Dimensions | Level | Flooring |
|---|---|---|---|
| Living room | 19.1 x 11.1 P | Ground Floor | Wood |
| Kitchen | 10.2 x 11.11 P | Ground Floor | Floating floor |
| Bedroom | 10.3 x 10.10 P | Ground Floor | Wood |
| Primary bedroom | 11.1 x 10.3 P | Ground Floor | Wood |
| Bedroom | 7.10 x 11.4 P | Ground Floor | Wood |
| Bathroom | 7.6 x 11.11 P | Ground Floor | Ceramic tiles |
| Family room | 20.7 x 11.8 P | Basement | Concrete |
| Bedroom | 11.11 x 10.2 P | Basement | Concrete |
| Laundry room | 11.8 x 10.5 P | Basement | Concrete |
| Storage | 10.7 x 9.2 P | Basement | Concrete |
| Basement | 6 feet and over, Partially finished |
|---|---|
| Water supply | Artesian well |
| Roofing | Asphalt shingles |
| Foundation | Concrete block |
| Sewage system | Dry well |
| Heating system | Electric baseboard units |
| Heating energy | Electricity, Wood |
| Topography | Flat, Sloped |
| Distinctive features | No neighbours in the back, Wooded lot: hardwood trees |
| Driveway | Not Paved |
| Parking | Outdoor |
| Zoning | Residential |
| Hearth stove | Wood burning stove |
This property is presented in collaboration with EXP AGENCE IMMOBILIÈRE