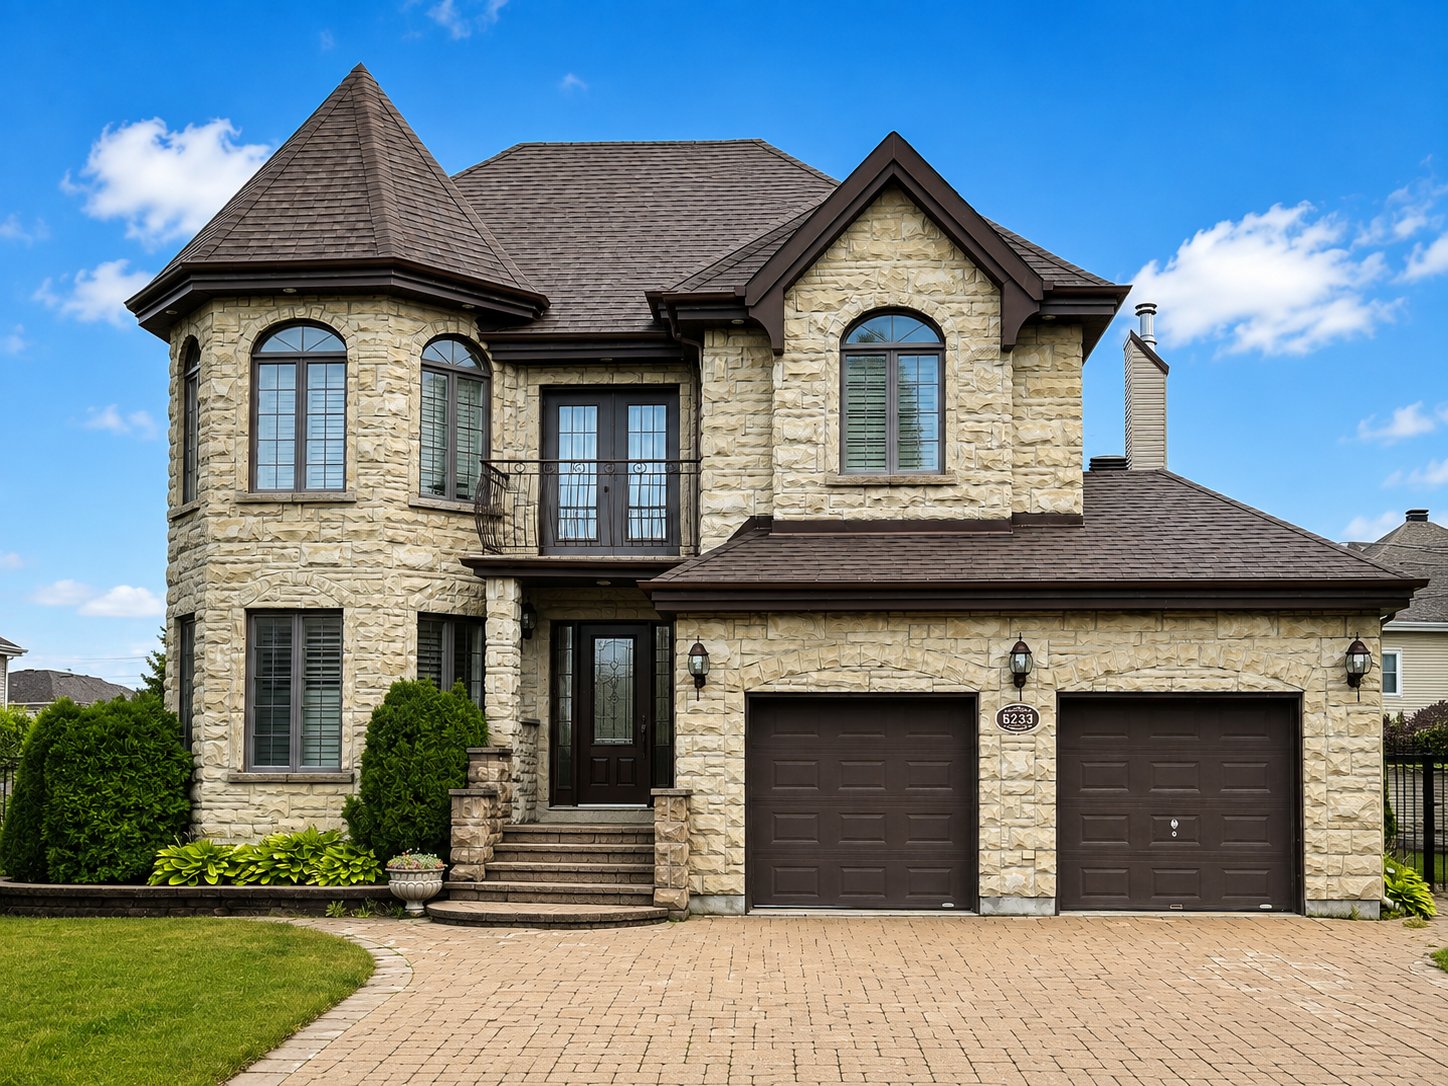
Laval (Sainte-Rose) H7L6B8
Two or more storey | MLS: 15727633
Double-garage property in the sought-after Champfleury area of Sainte-Rose (Laval), known for its family-friendly appeal. The main floor offers a bright living room and family room, a wood kitchen with granite countertops, plus a powder room with laundry space. Upstairs includes 3 bedrooms, an open den and a bathroom. The finished basement features a large family room, 2 bedrooms (or 1 bedroom and a playroom), and a full bathroom. Lot size of 7,770 sq ft, fenced and hedged, with a heated inground pool. A family-friendly area where demand remains strong.
Located in the Champfleury area of Sainte-Rose (Laval) -- a neighbourhood known for its calm, family-oriented setting -- this 2003-built home stands out for its double garage and generous interior spaces.
The layout unfolds across three levels. The main floor is built around everyday living: the kitchen, with wood cabinetry and granite countertops, opens onto the living room and family room, two bright spaces suited to both relaxing and entertaining. A powder room with laundry space rounds out this level.
Upstairs, three spacious bedrooms share the floor with an open den -- well suited to remote work -- and a bathroom.
The fully finished basement extends the living space further, with a large family room, two additional bedrooms (one of which could serve as a playroom), and a full bathroom.
Outside, the 7,770-square-foot lot is fenced and hedged for added privacy, with a heated, saltwater inground pool making it a strong option for summer enjoyment.
Close to schools, parks, services, and major roadways, the property sits in an area where demand remains strong.
Inclusions : Gas range, refrigerator, dishwasher, light fixtures, curtains, wooden blinds, central vacuum, central heating and air conditioning, sound system, outdoor BBQ.
| Room | Dimensions | Level | Flooring |
|---|---|---|---|
| Living room | 26.1 x 13.8 P | Ground Floor | Wood |
| Family room | 13.4 x 14.9 P | Ground Floor | Ceramic tiles |
| Kitchen | 11.1 x 10.3 P | Ground Floor | Ceramic tiles |
| Dinette | 11.1 x 7.7 P | Ground Floor | Ceramic tiles |
| Washroom | 12.3 x 5.2 P | Ground Floor | Ceramic tiles |
| Primary bedroom | 20.2 x 13.8 P | 2nd Floor | Wood |
| Bedroom | 12.8 x 11.8 P | 2nd Floor | Wood |
| Bedroom | 12.8 x 11.5 P | 2nd Floor | Wood |
| Home office | 7.6 x 11.2 P | 2nd Floor | Wood |
| Bathroom | 12.1 x 8.9 P | 2nd Floor | Ceramic tiles |
| Family room | 13.2 x 26.6 P | Basement | Wood |
| Bedroom | 18.3 x 10.6 P | Basement | Wood |
| Bedroom | 16.8 x 12.9 P | Basement | Wood |
| Bathroom | 6.1 x 7.4 P | Basement | Ceramic tiles |
| Bathroom / Washroom | Adjoining to primary bedroom, Seperate shower, Whirlpool bath-tub |
|---|---|
| Heating system | Air circulation, Electric baseboard units |
| Roofing | Asphalt shingles |
| Garage | Attached |
| Heating energy | Bi-energy, Electricity, Propane |
| Proximity | Bicycle path, Cegep, Daycare centre, Elementary school, Golf, High school, Highway, Hospital, Park - green area, Public transport, Réseau Express Métropolitain (REM) |
| Equipment available | Central air conditioning, Central heat pump, Central vacuum cleaner system installation, Electric garage door, Private yard |
| Window type | Crank handle, Sliding, Tilt and turn |
| Driveway | Double width or more, Plain paving stone |
| Landscaping | Fenced, Land / Yard lined with hedges |
| Parking | Garage, Outdoor |
| Pool | Heated, Inground |
| Sewage system | Municipal sewer |
| Water supply | Municipality |
| Windows | PVC |
| Zoning | Residential |
| Cupboard | Wood |
This property is presented in collaboration with RE/MAX 2000