2026-Oct-04 | 14:00 - 16:00
Laval (Duvernay), East, H7A0B9
Two or more storey | MLS: 14211955
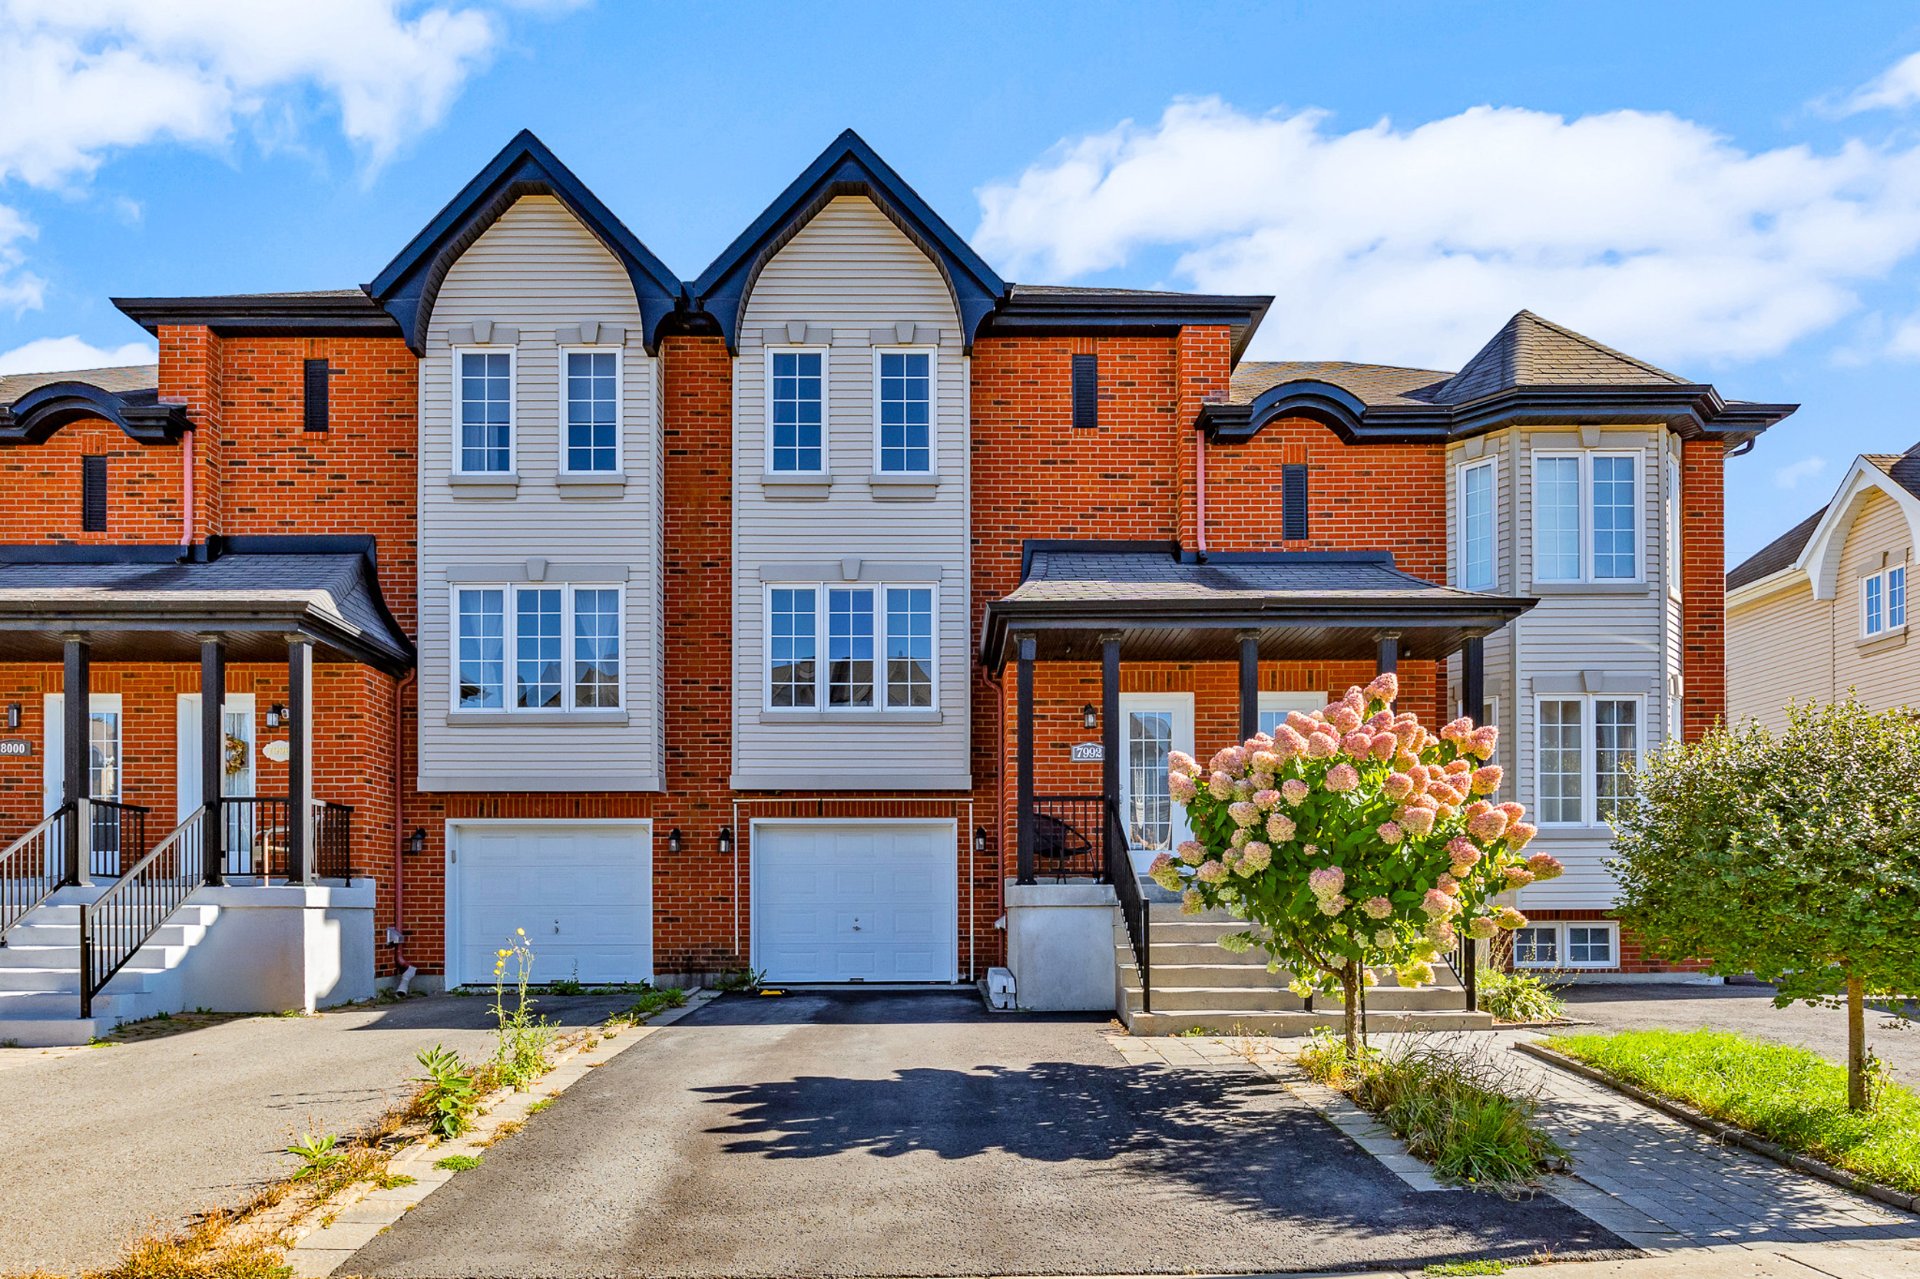 Staircase
 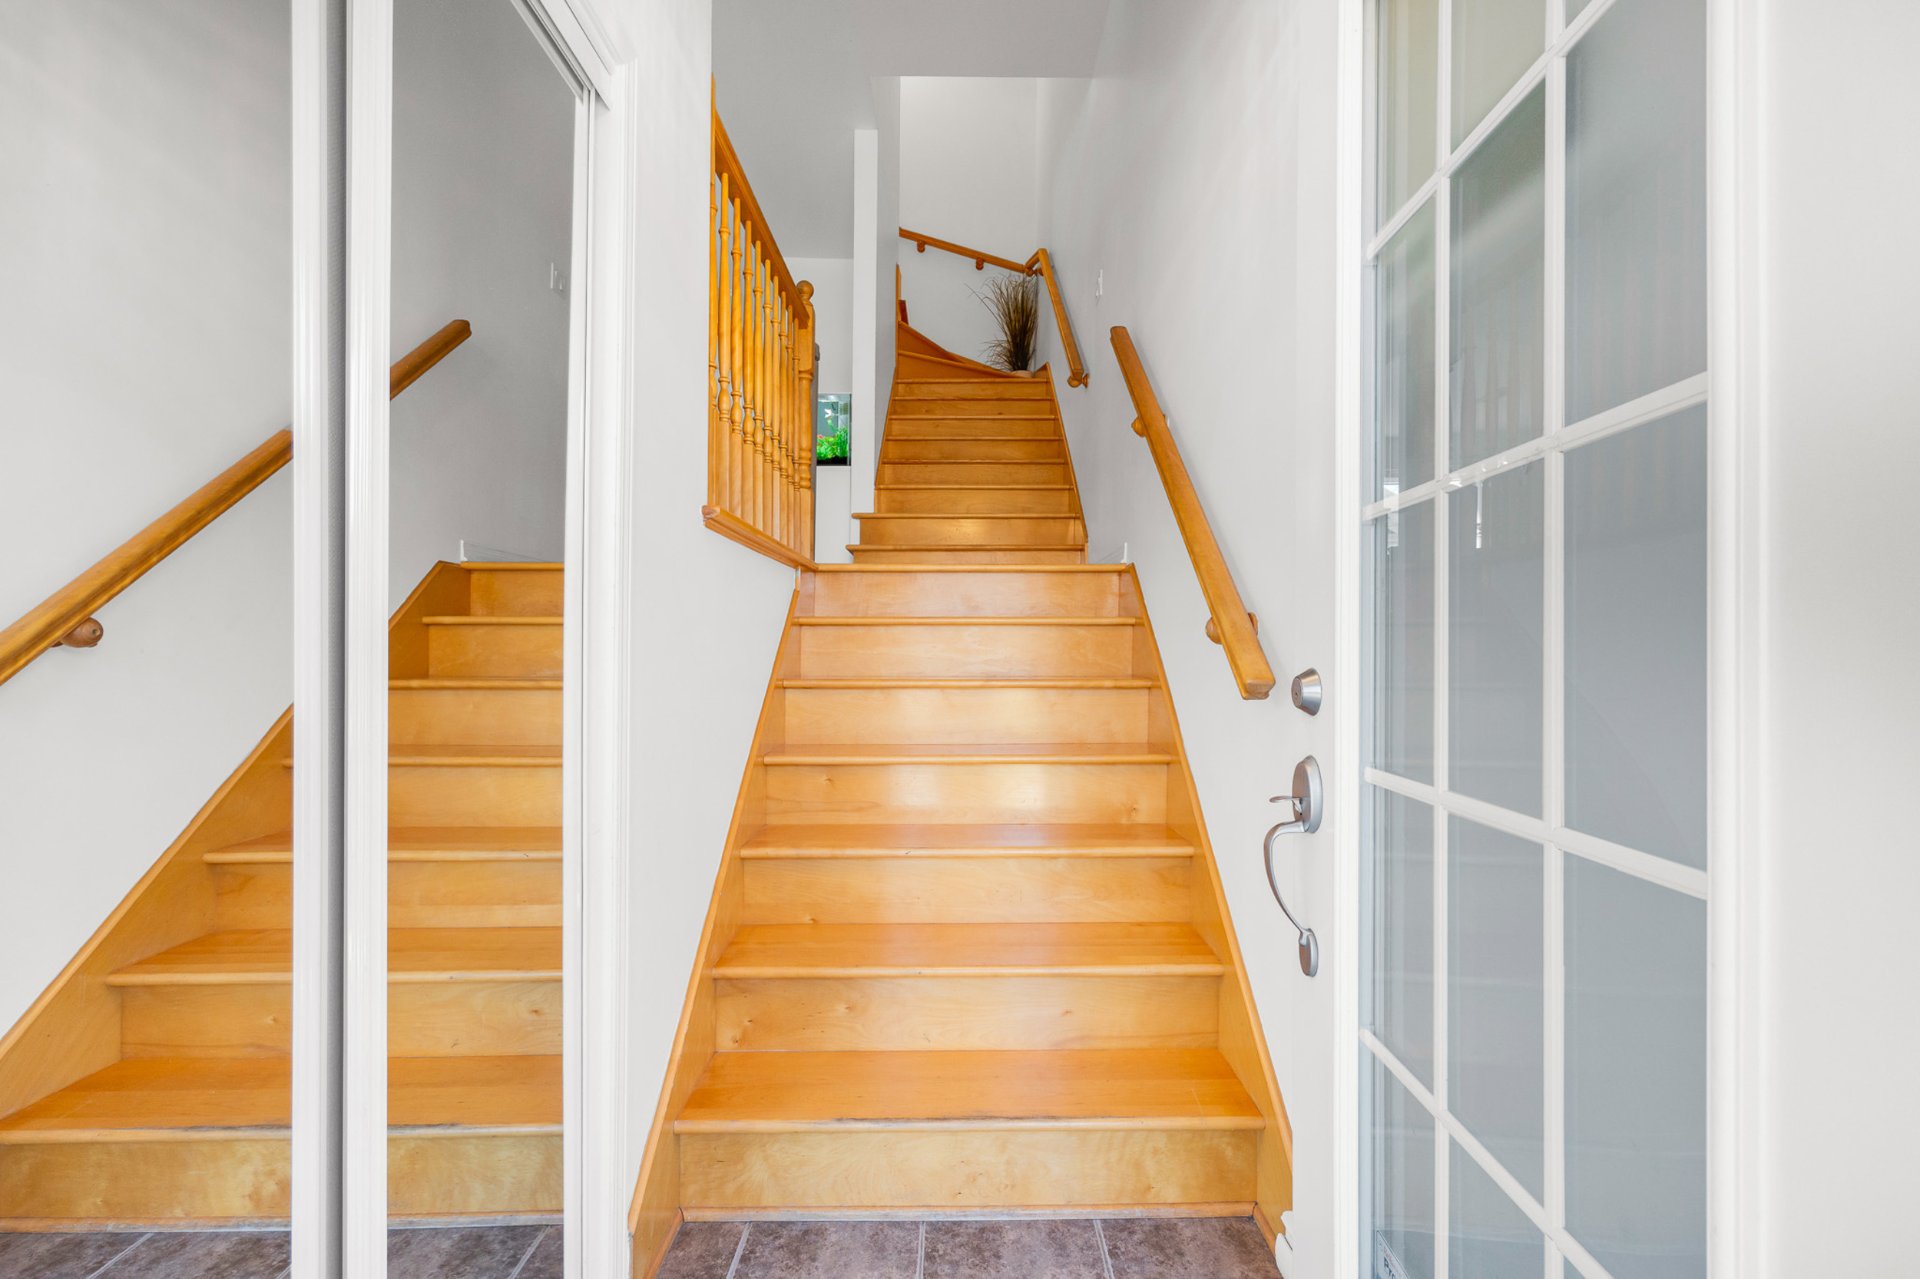 Living room
 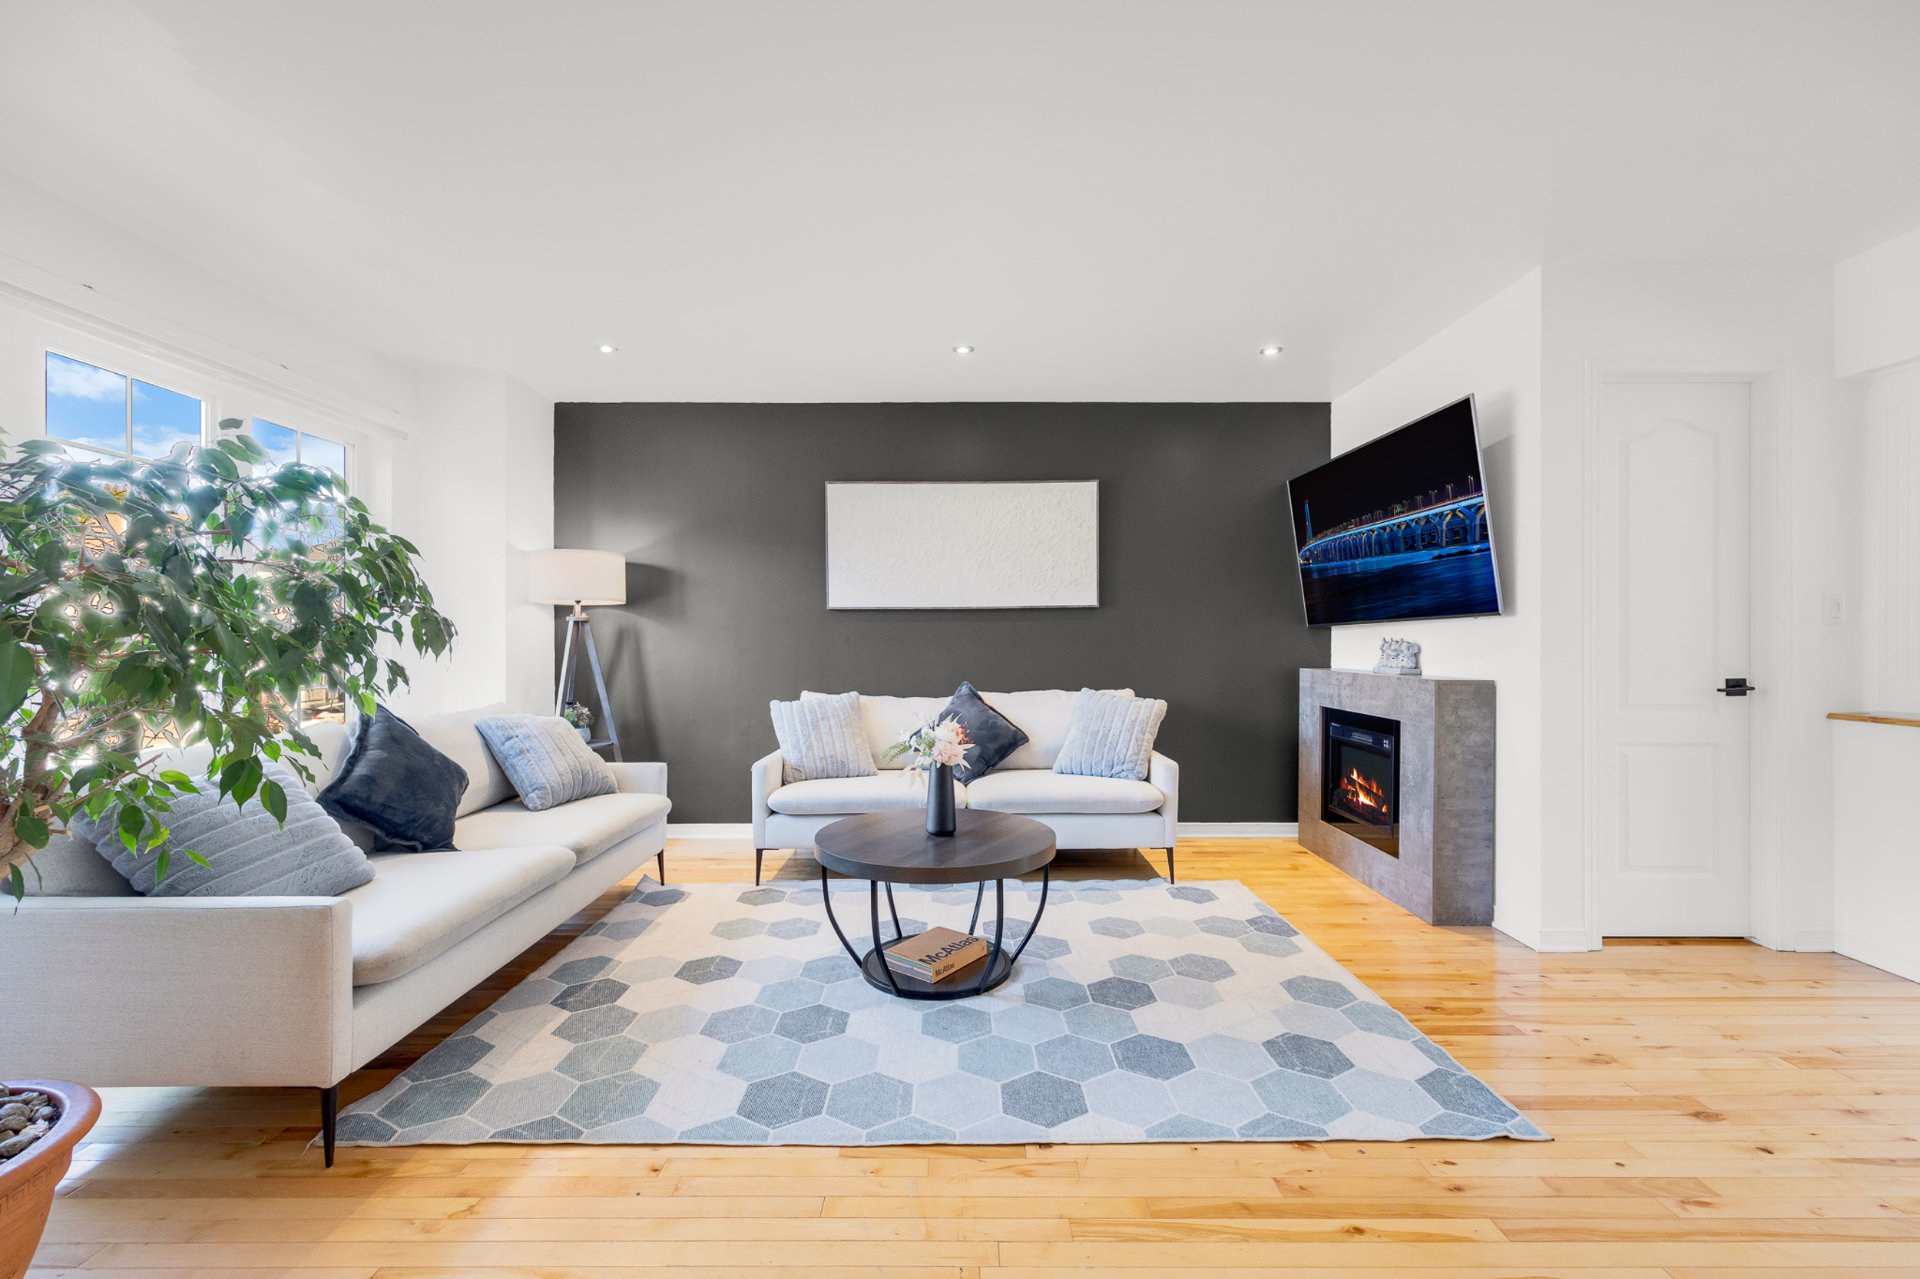 Living room
 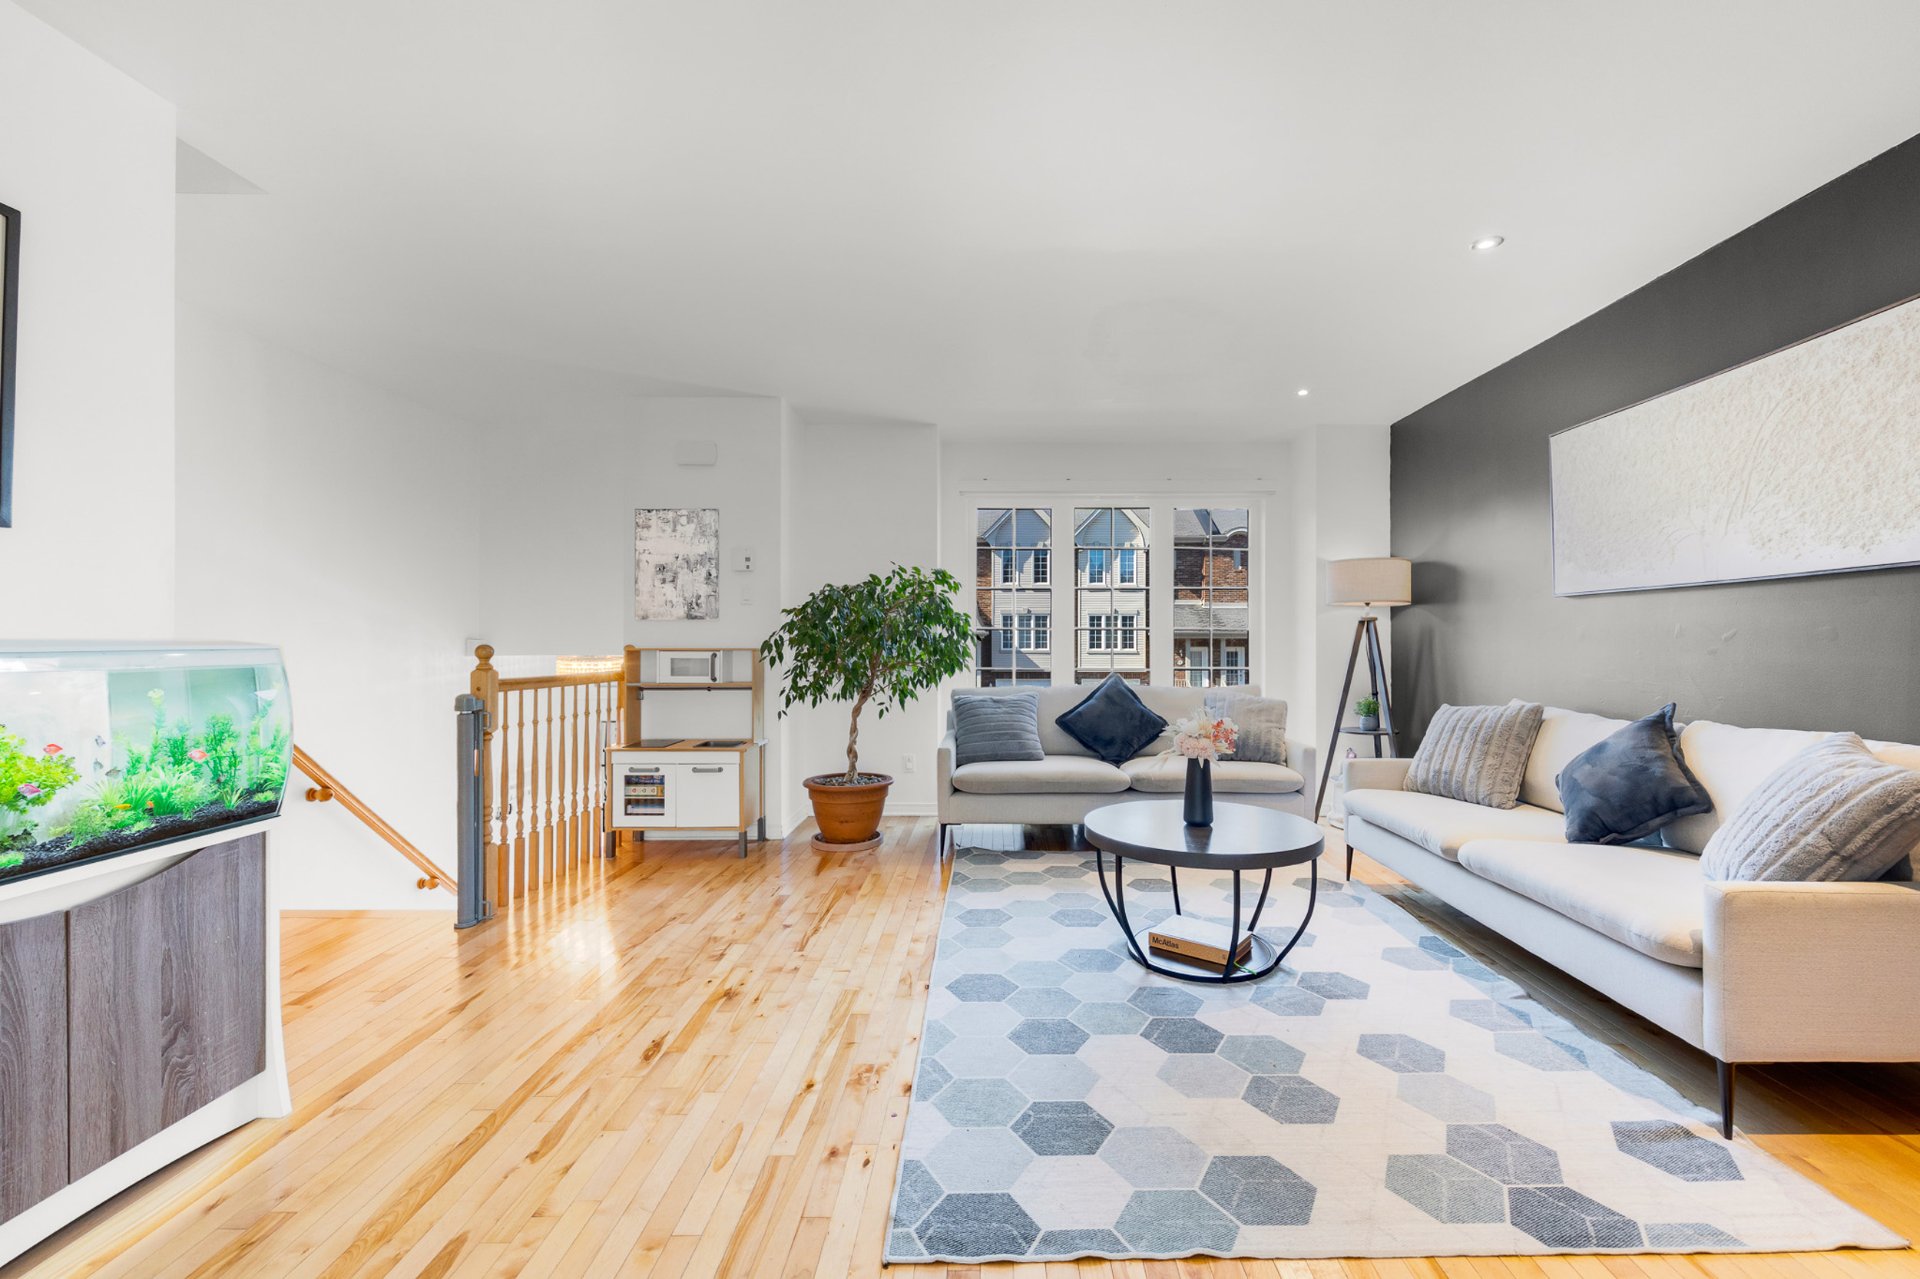 Living room
 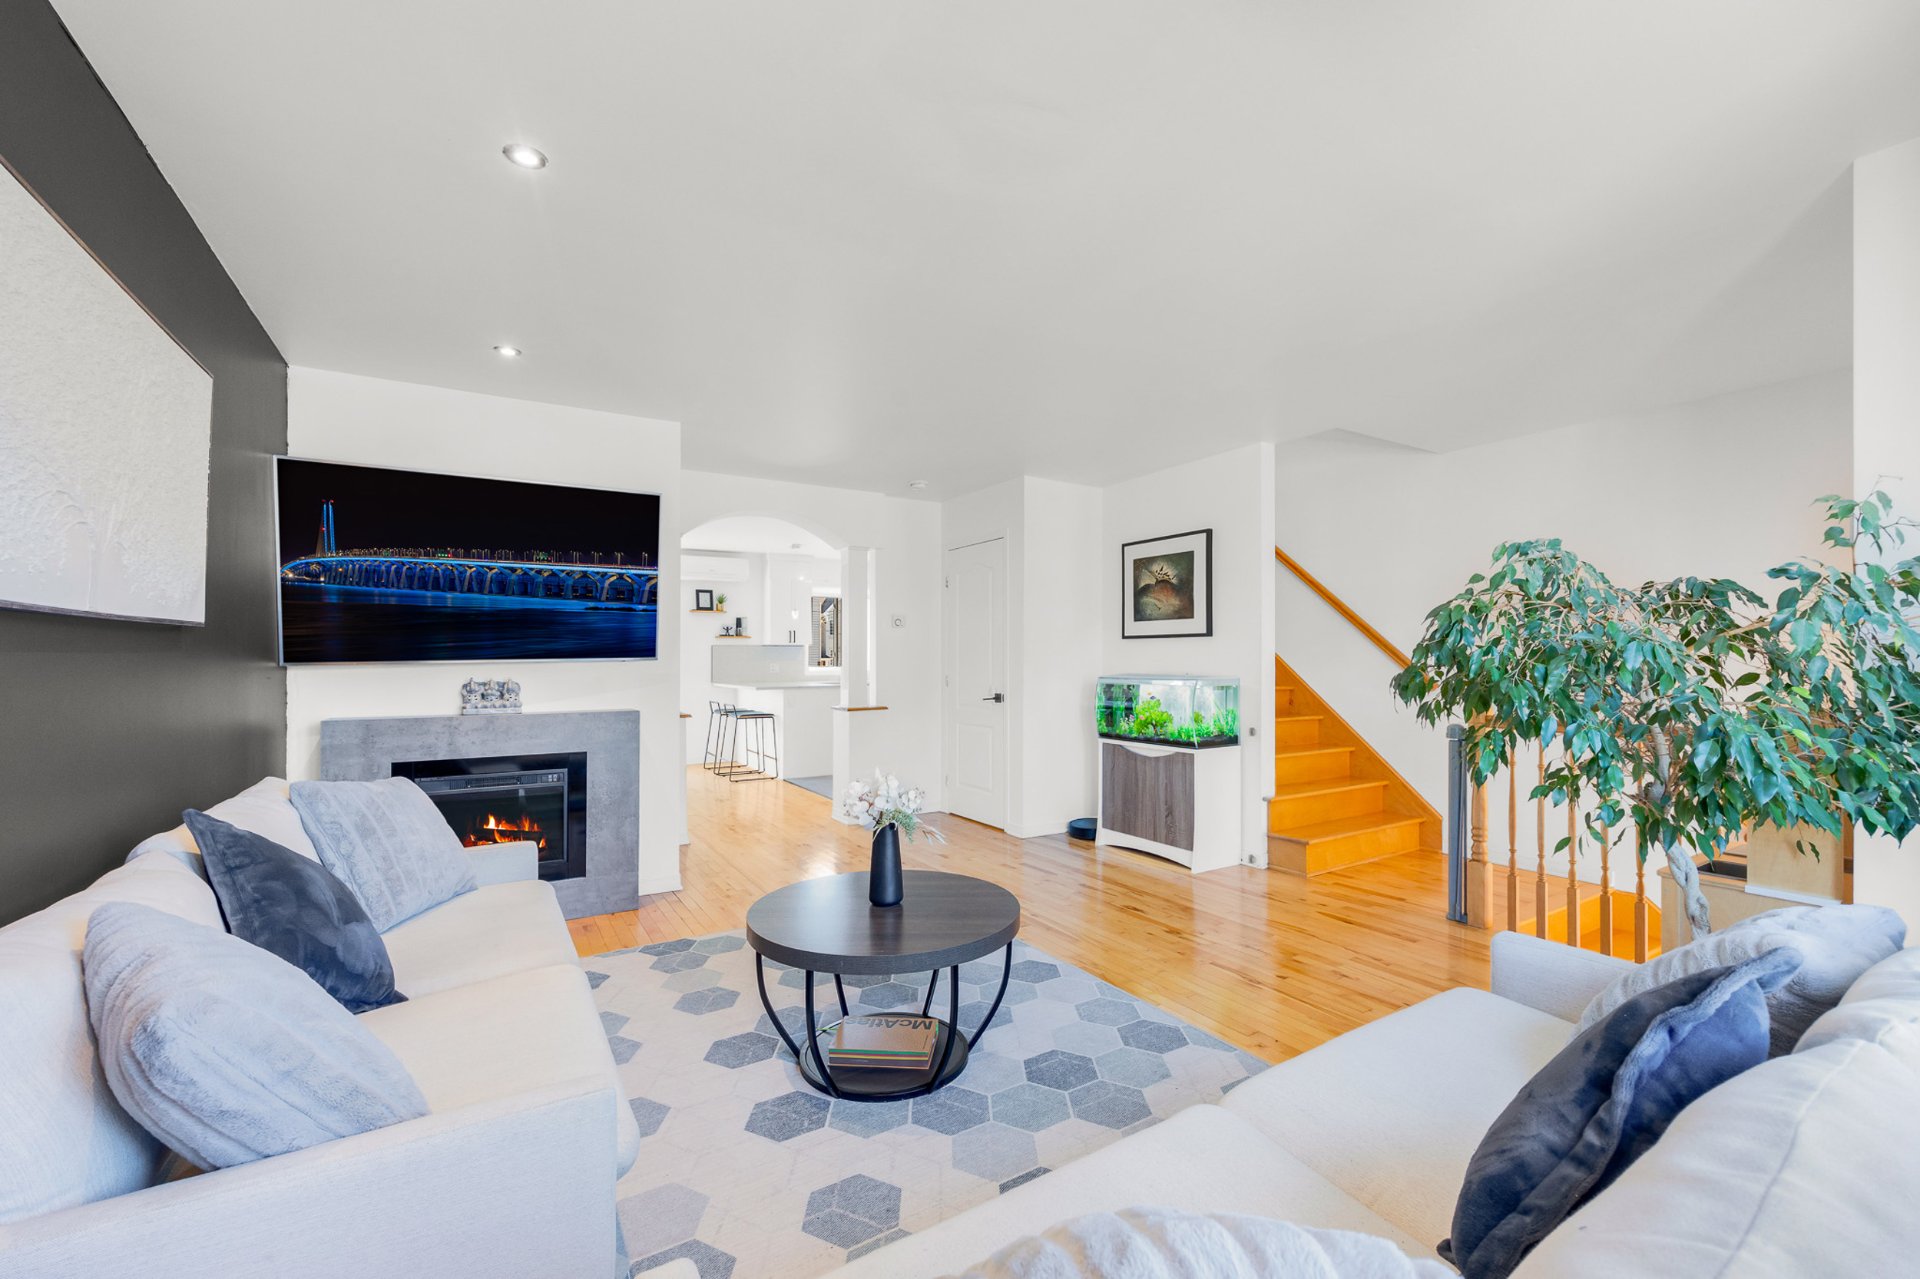 Overall View
 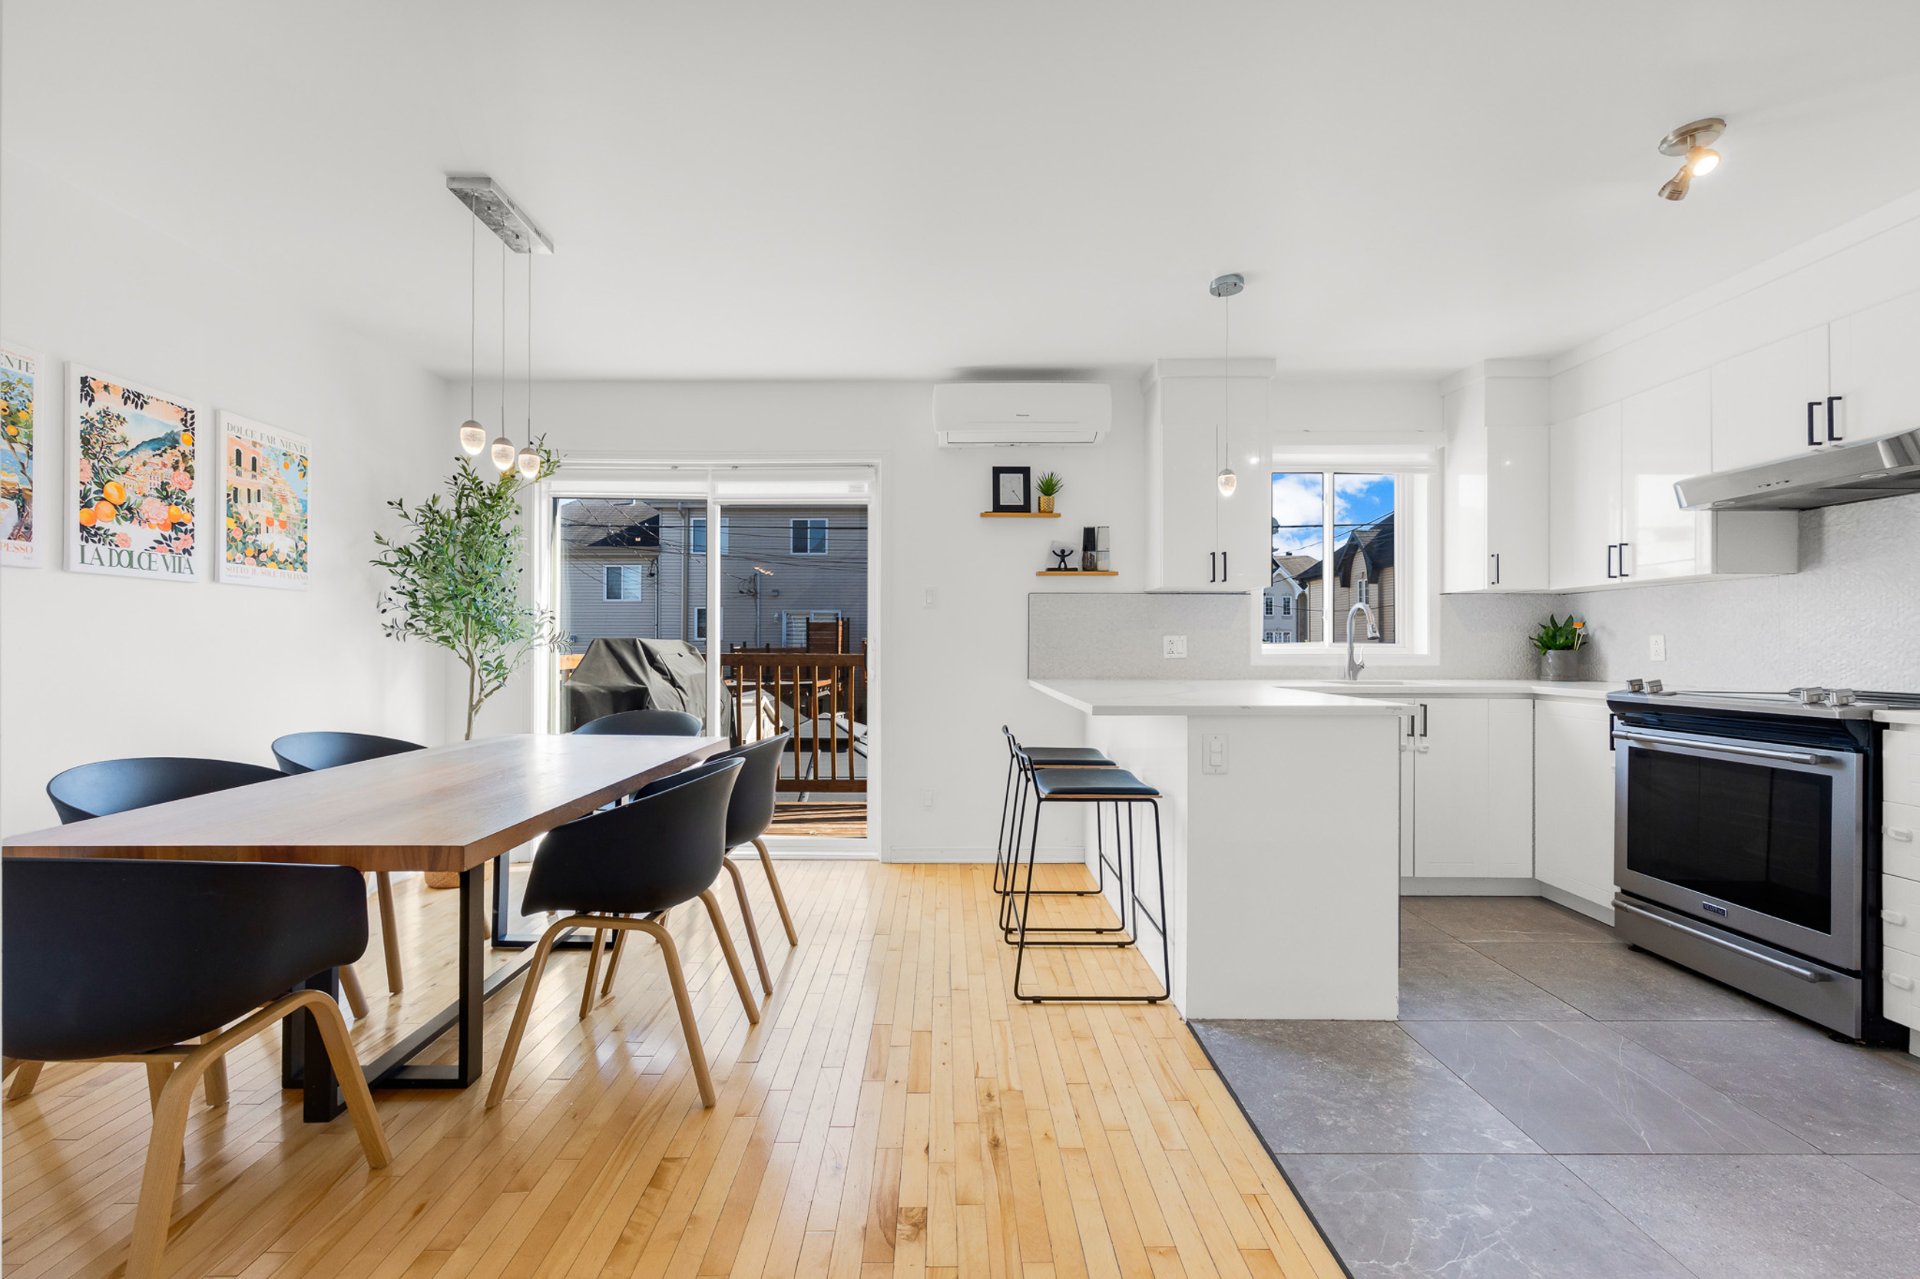 Overall View
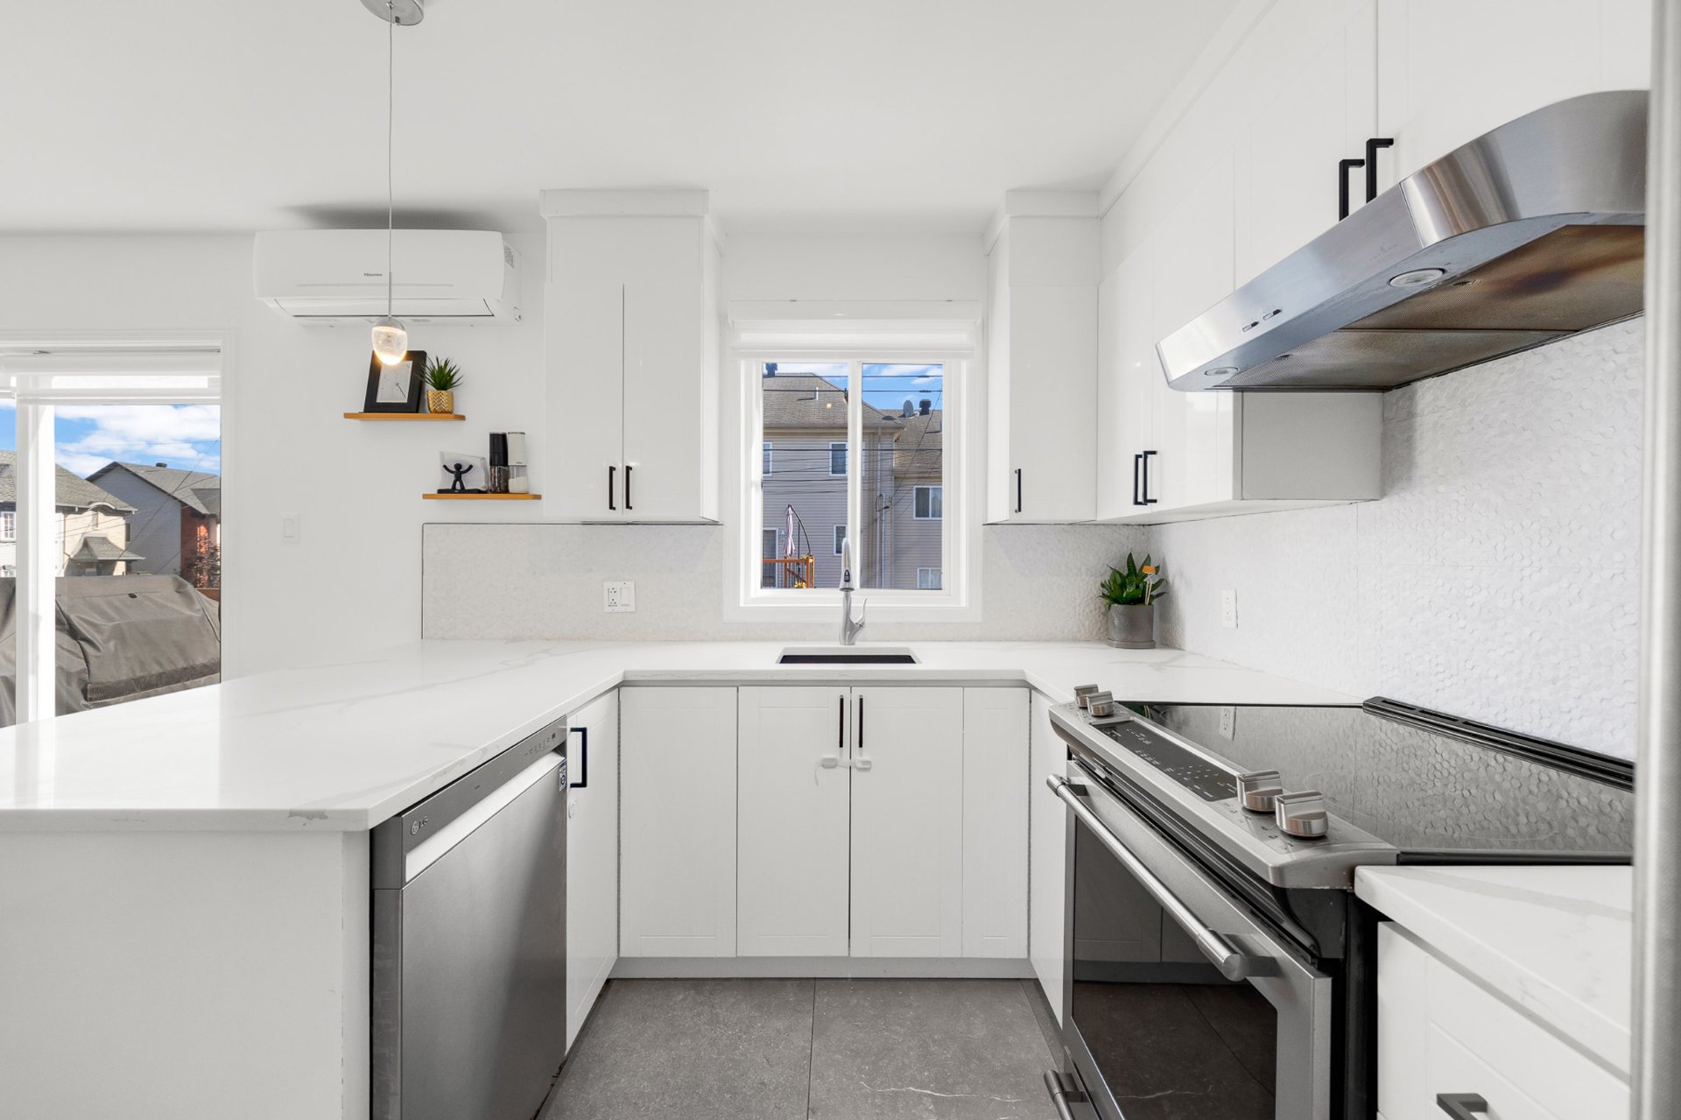
 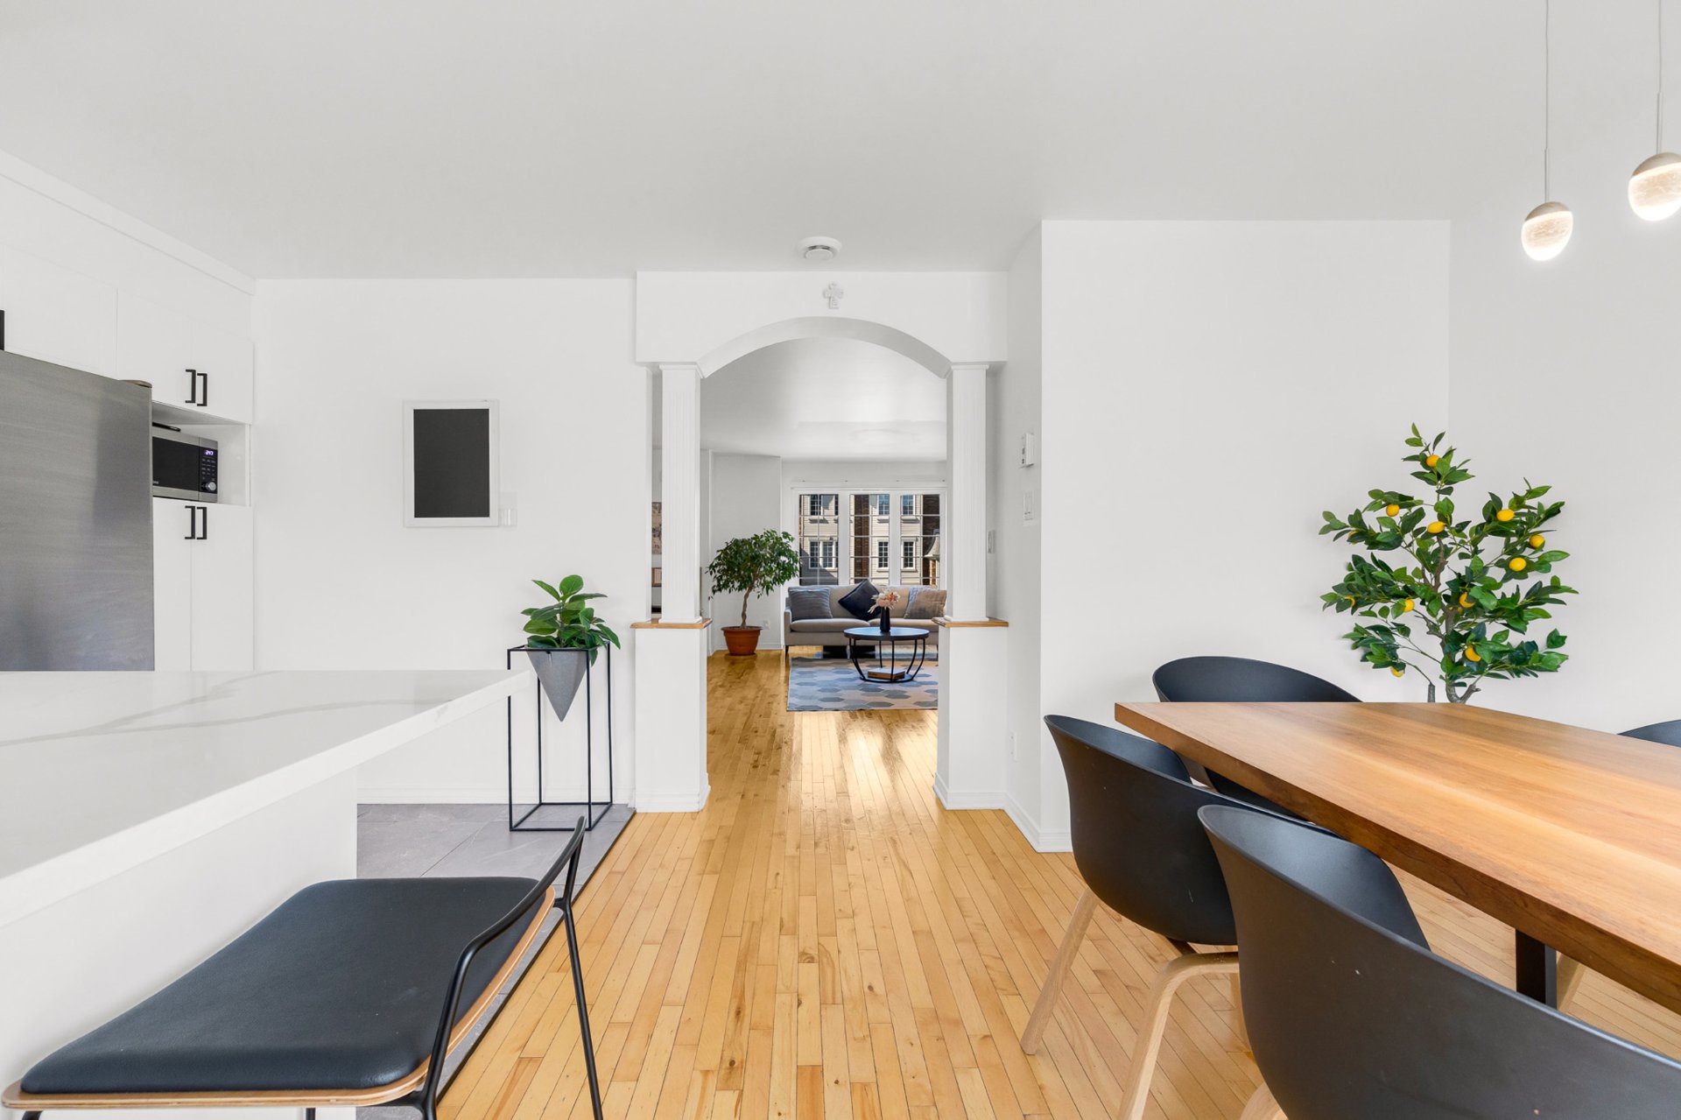 Kitchen
 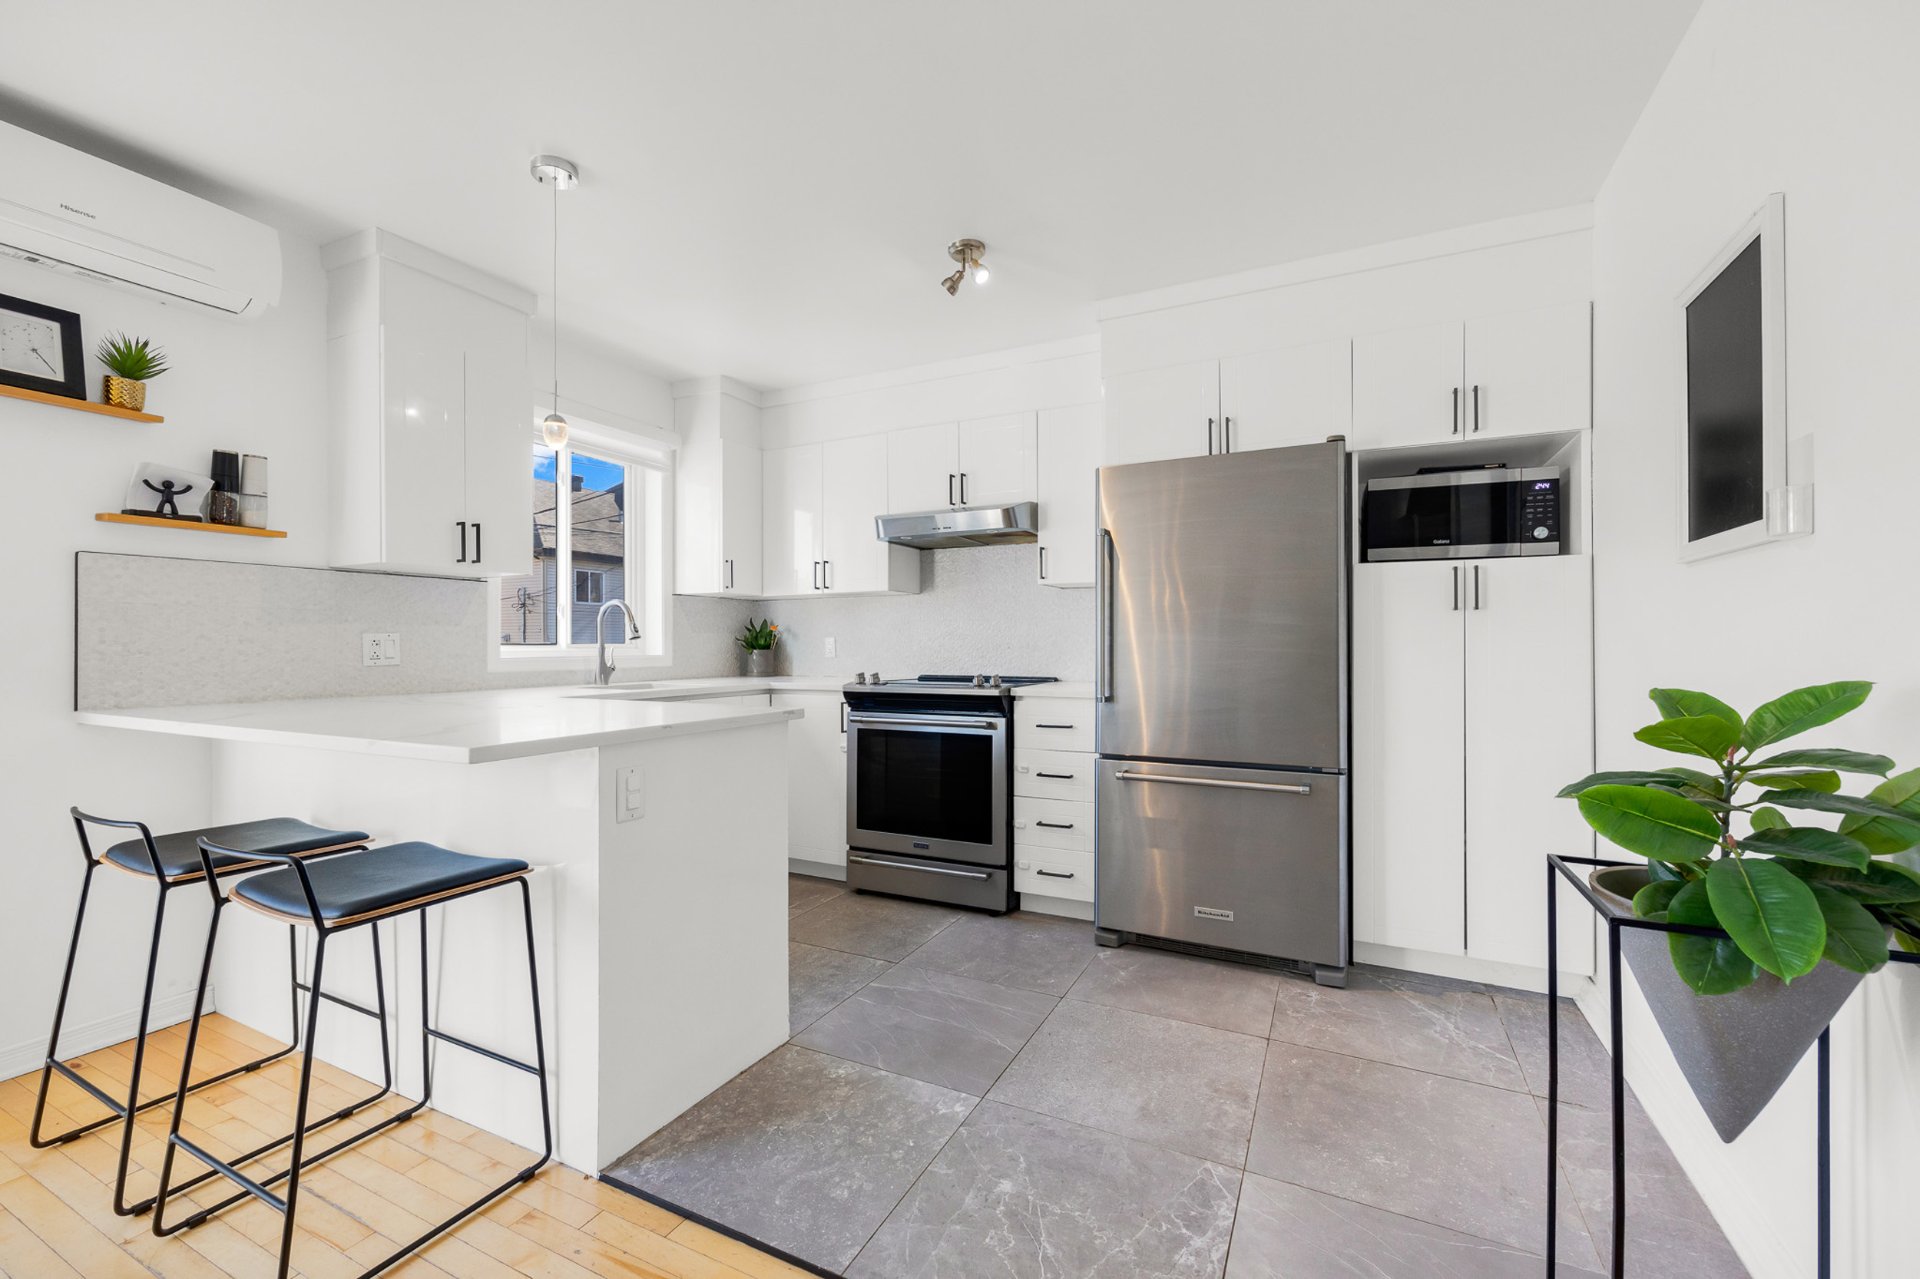 Overall View
 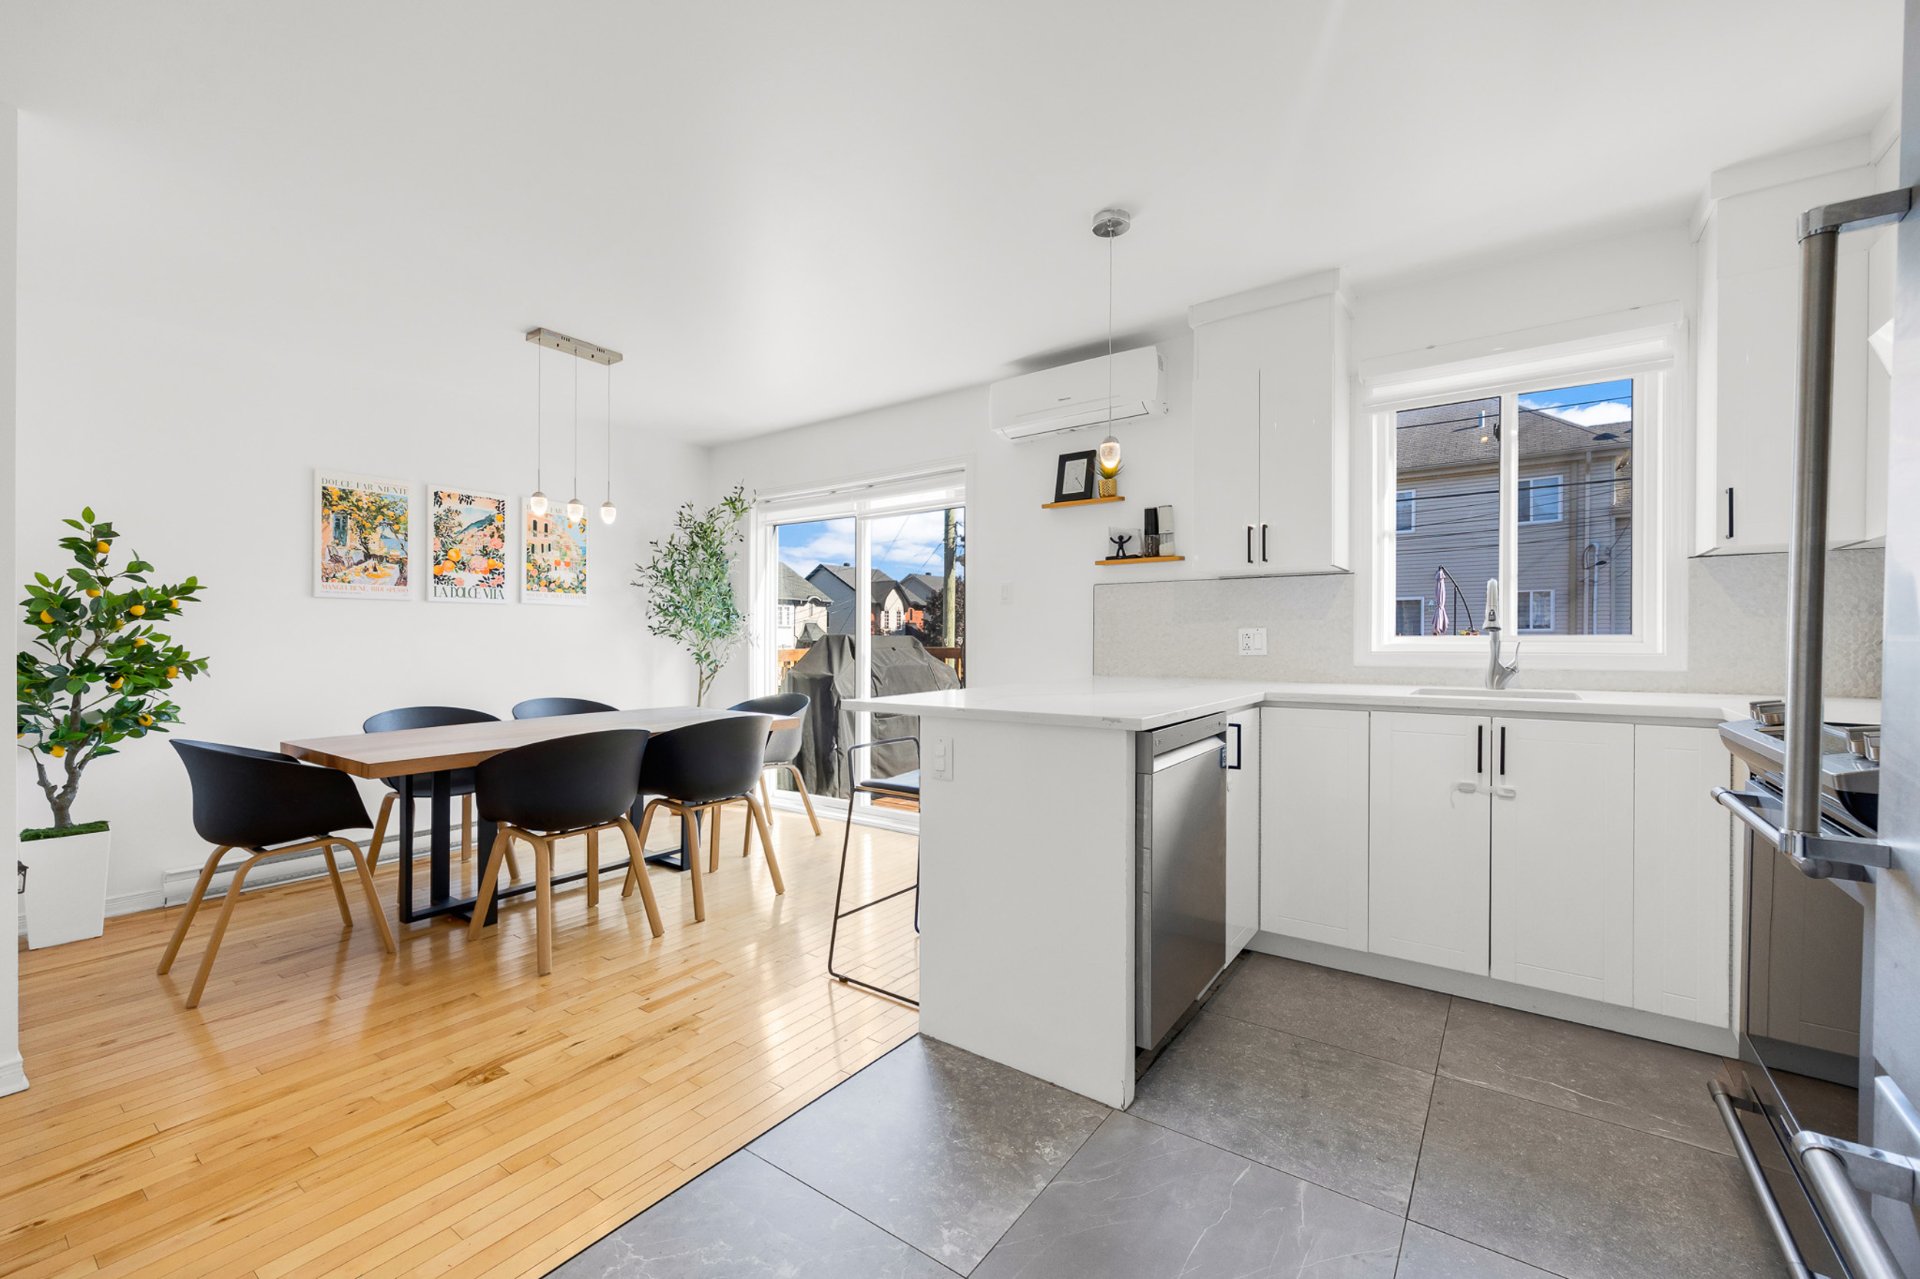 Kitchen
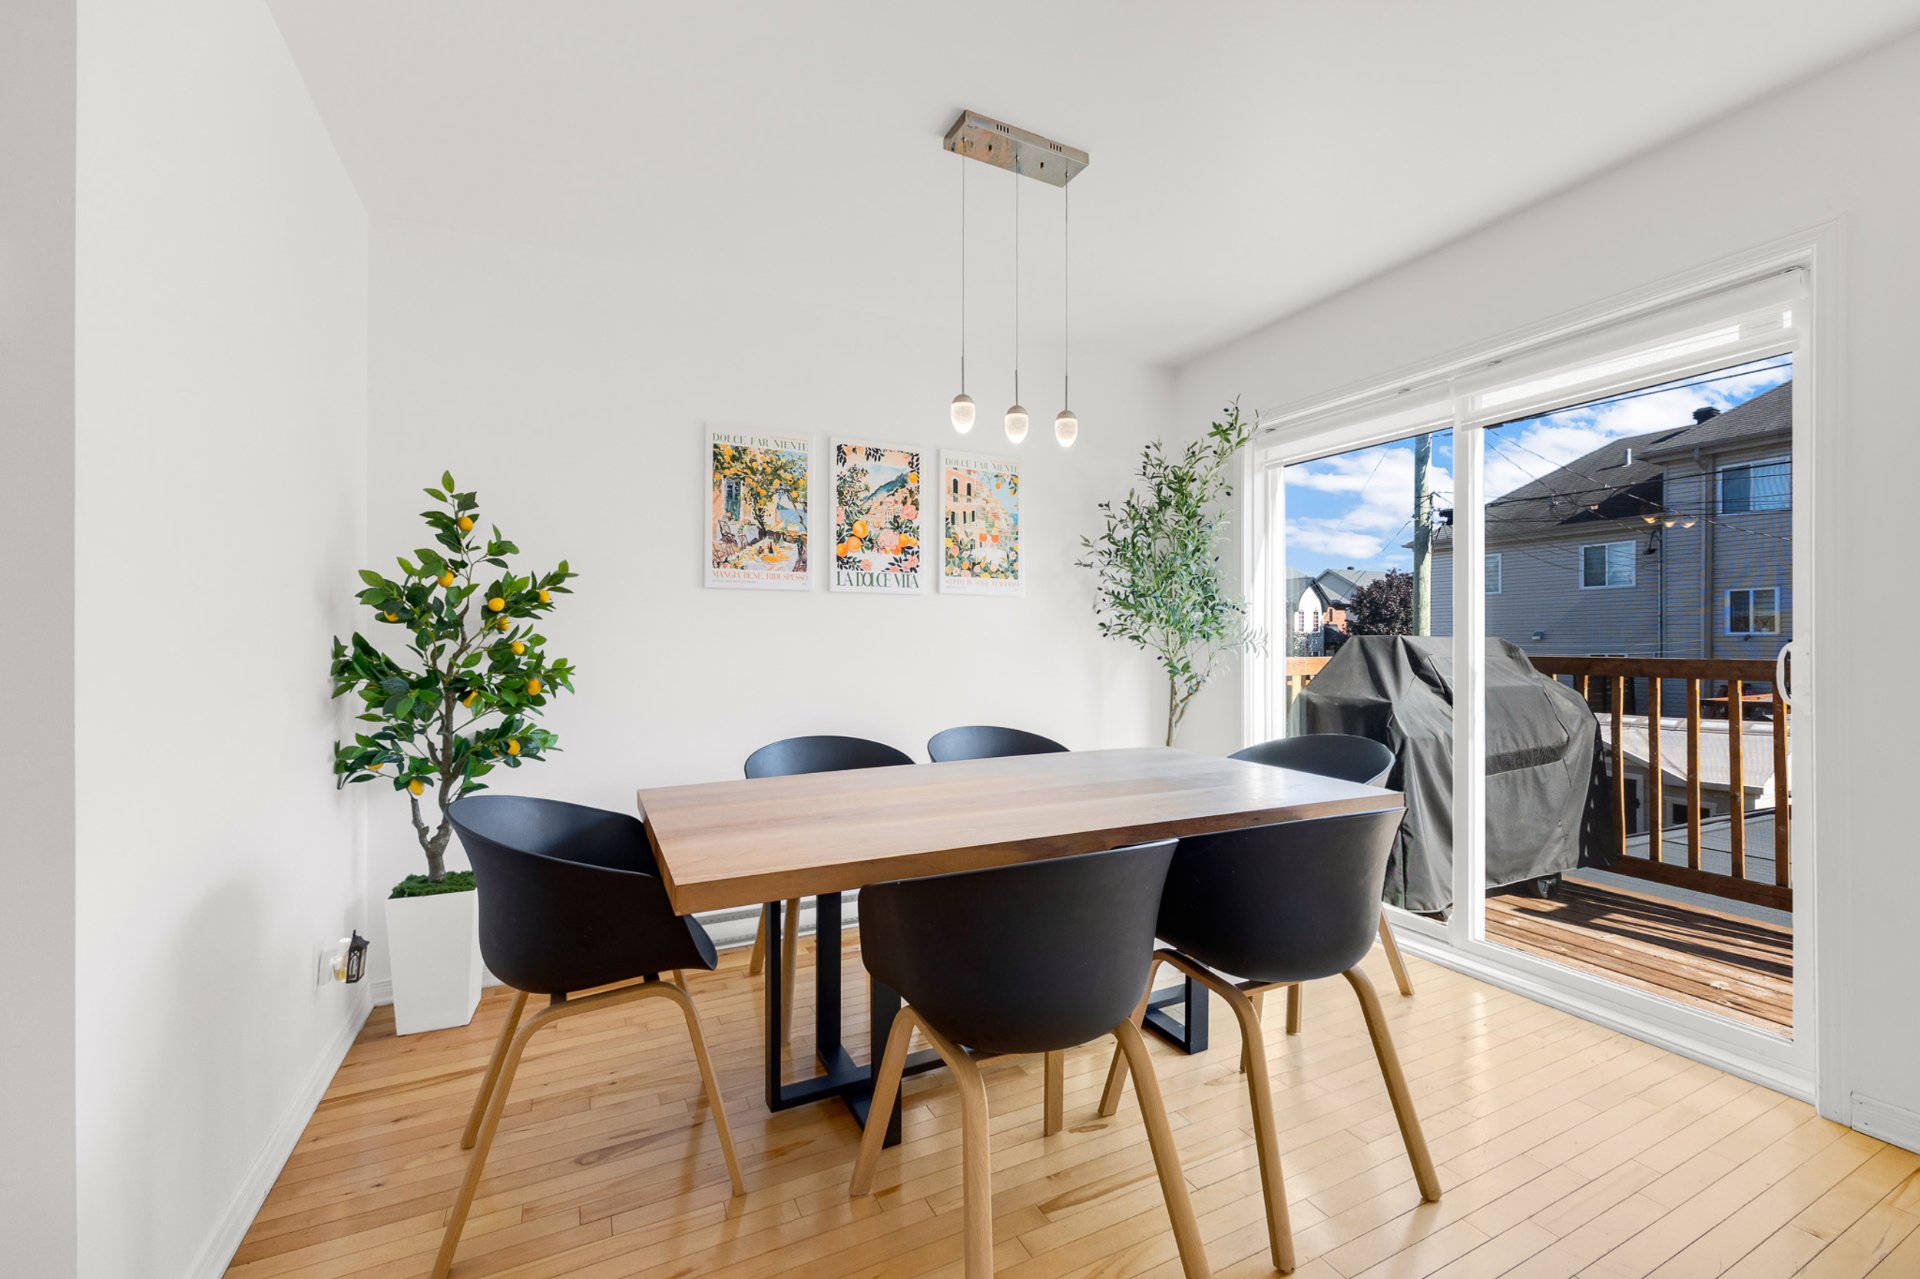
  Dining room
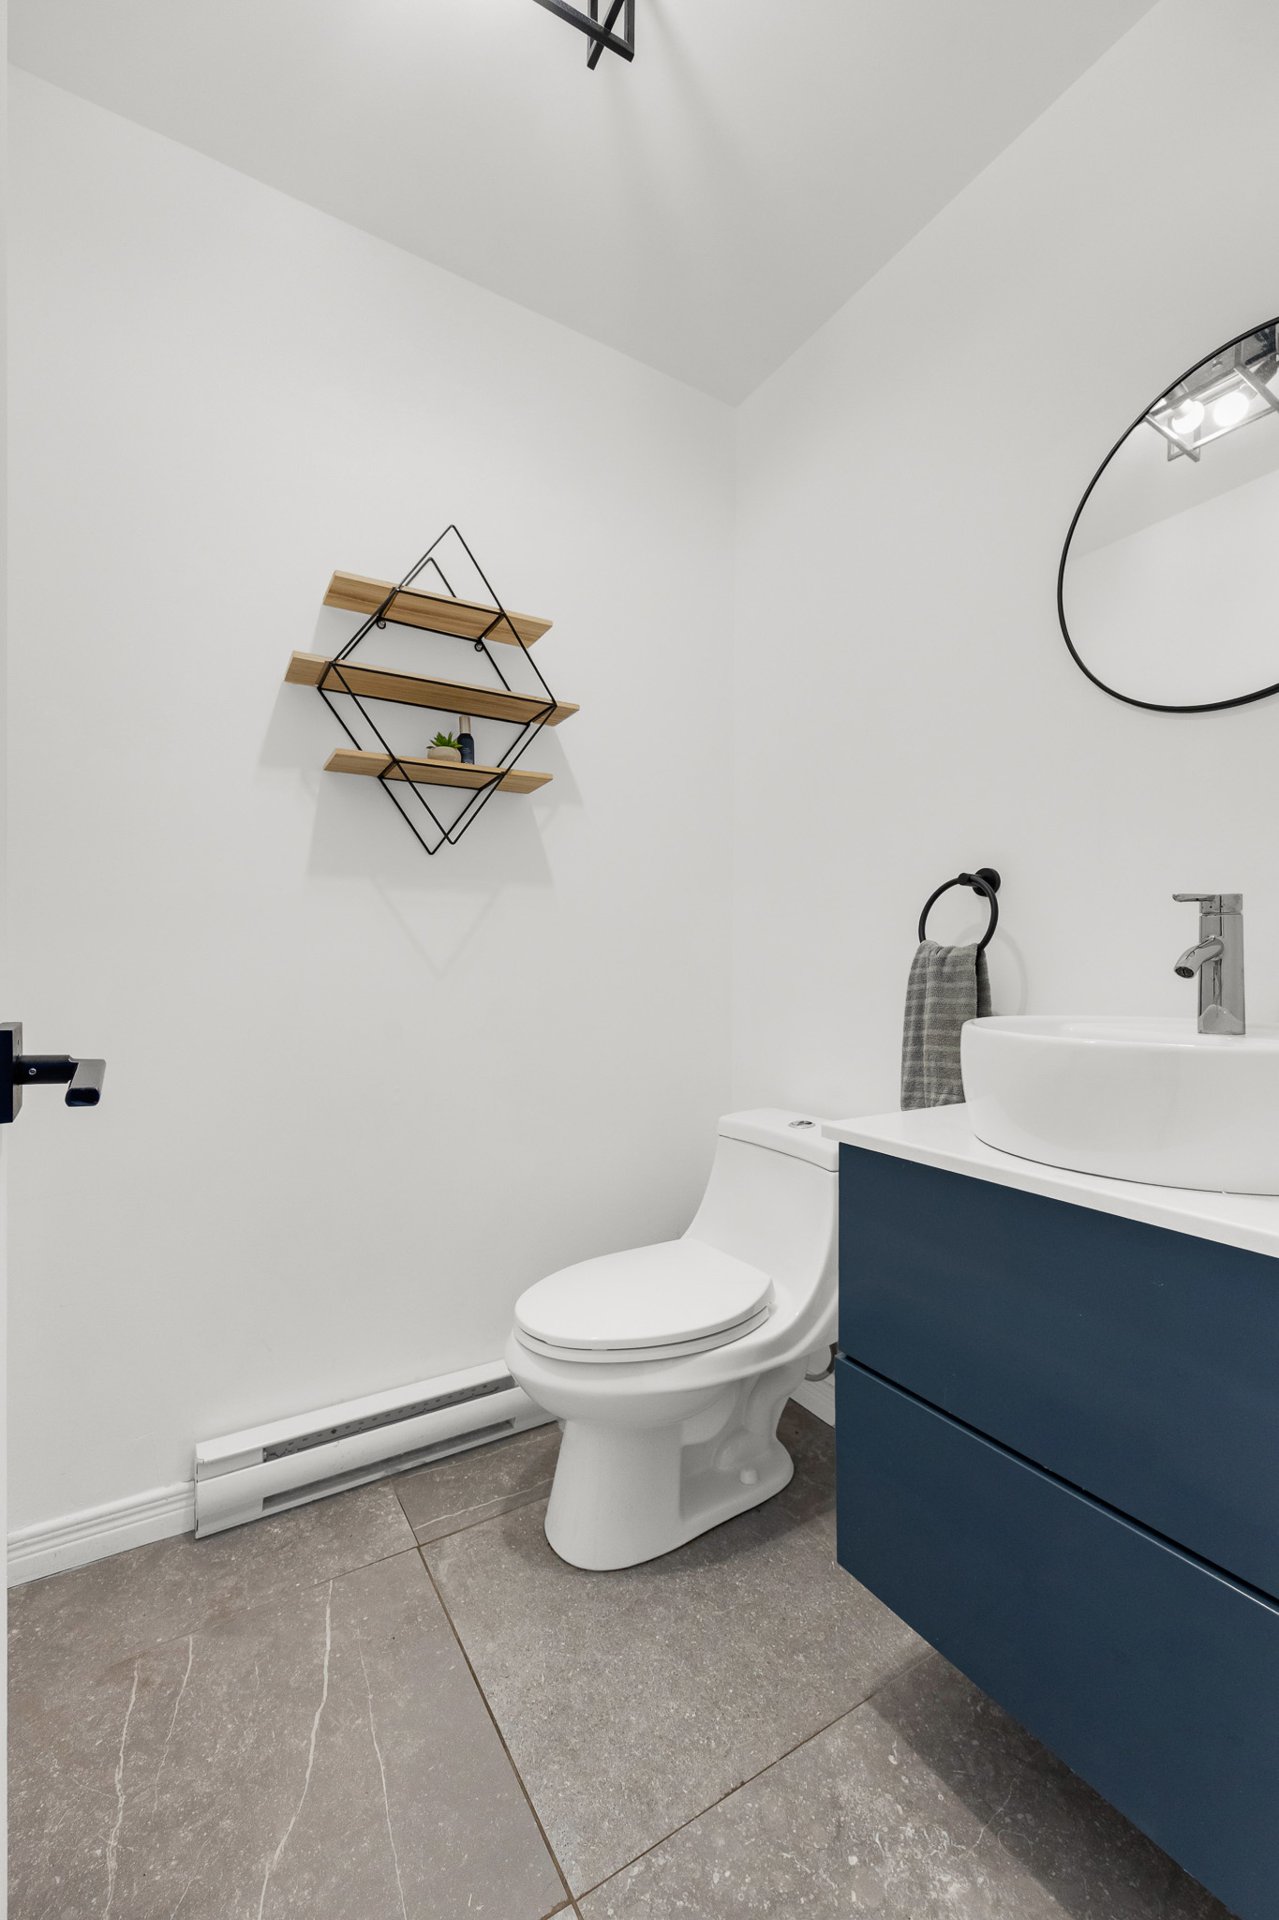
  Bathroom
  Corridor
 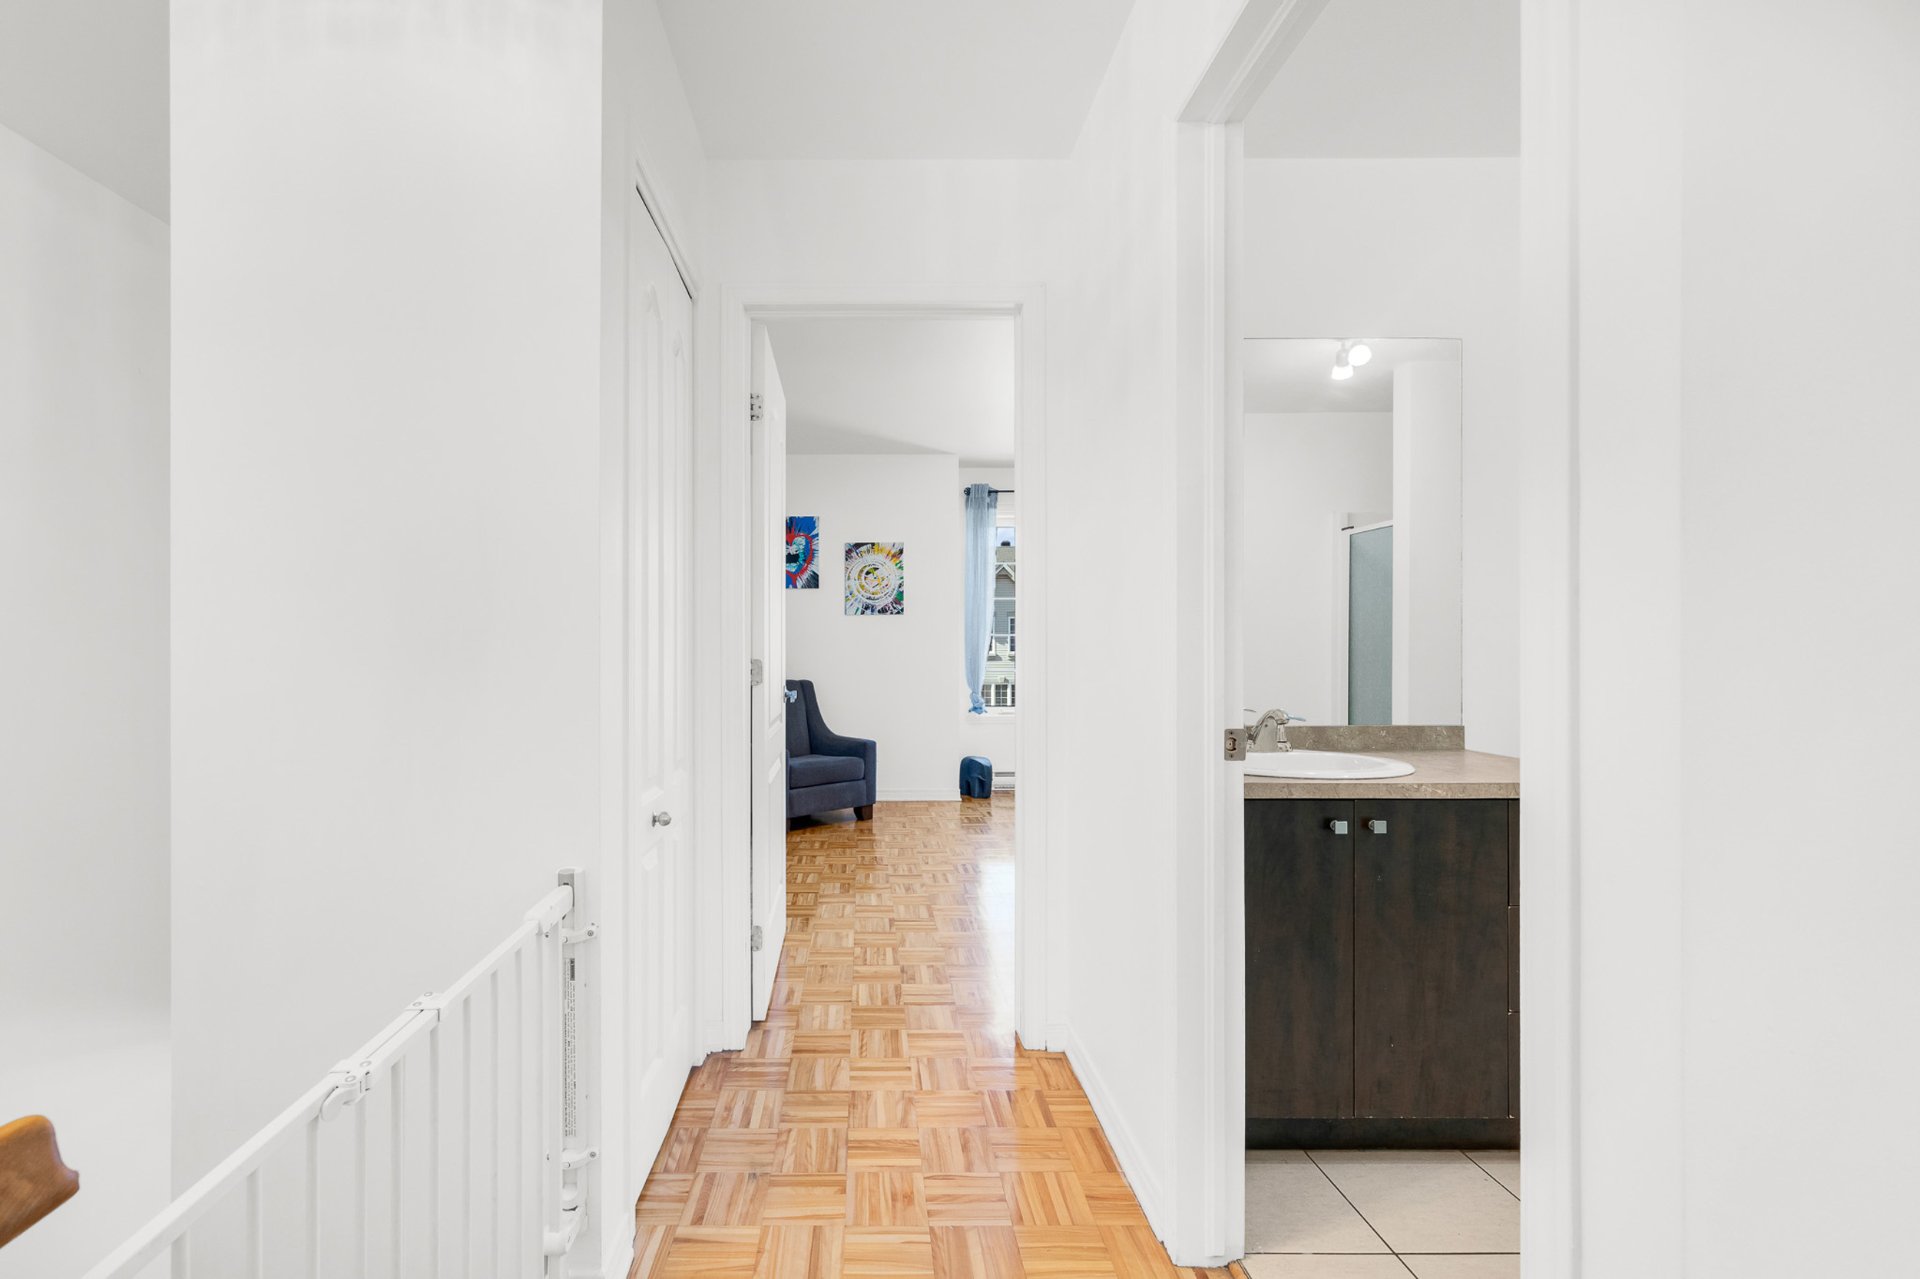 Primary bedroom
 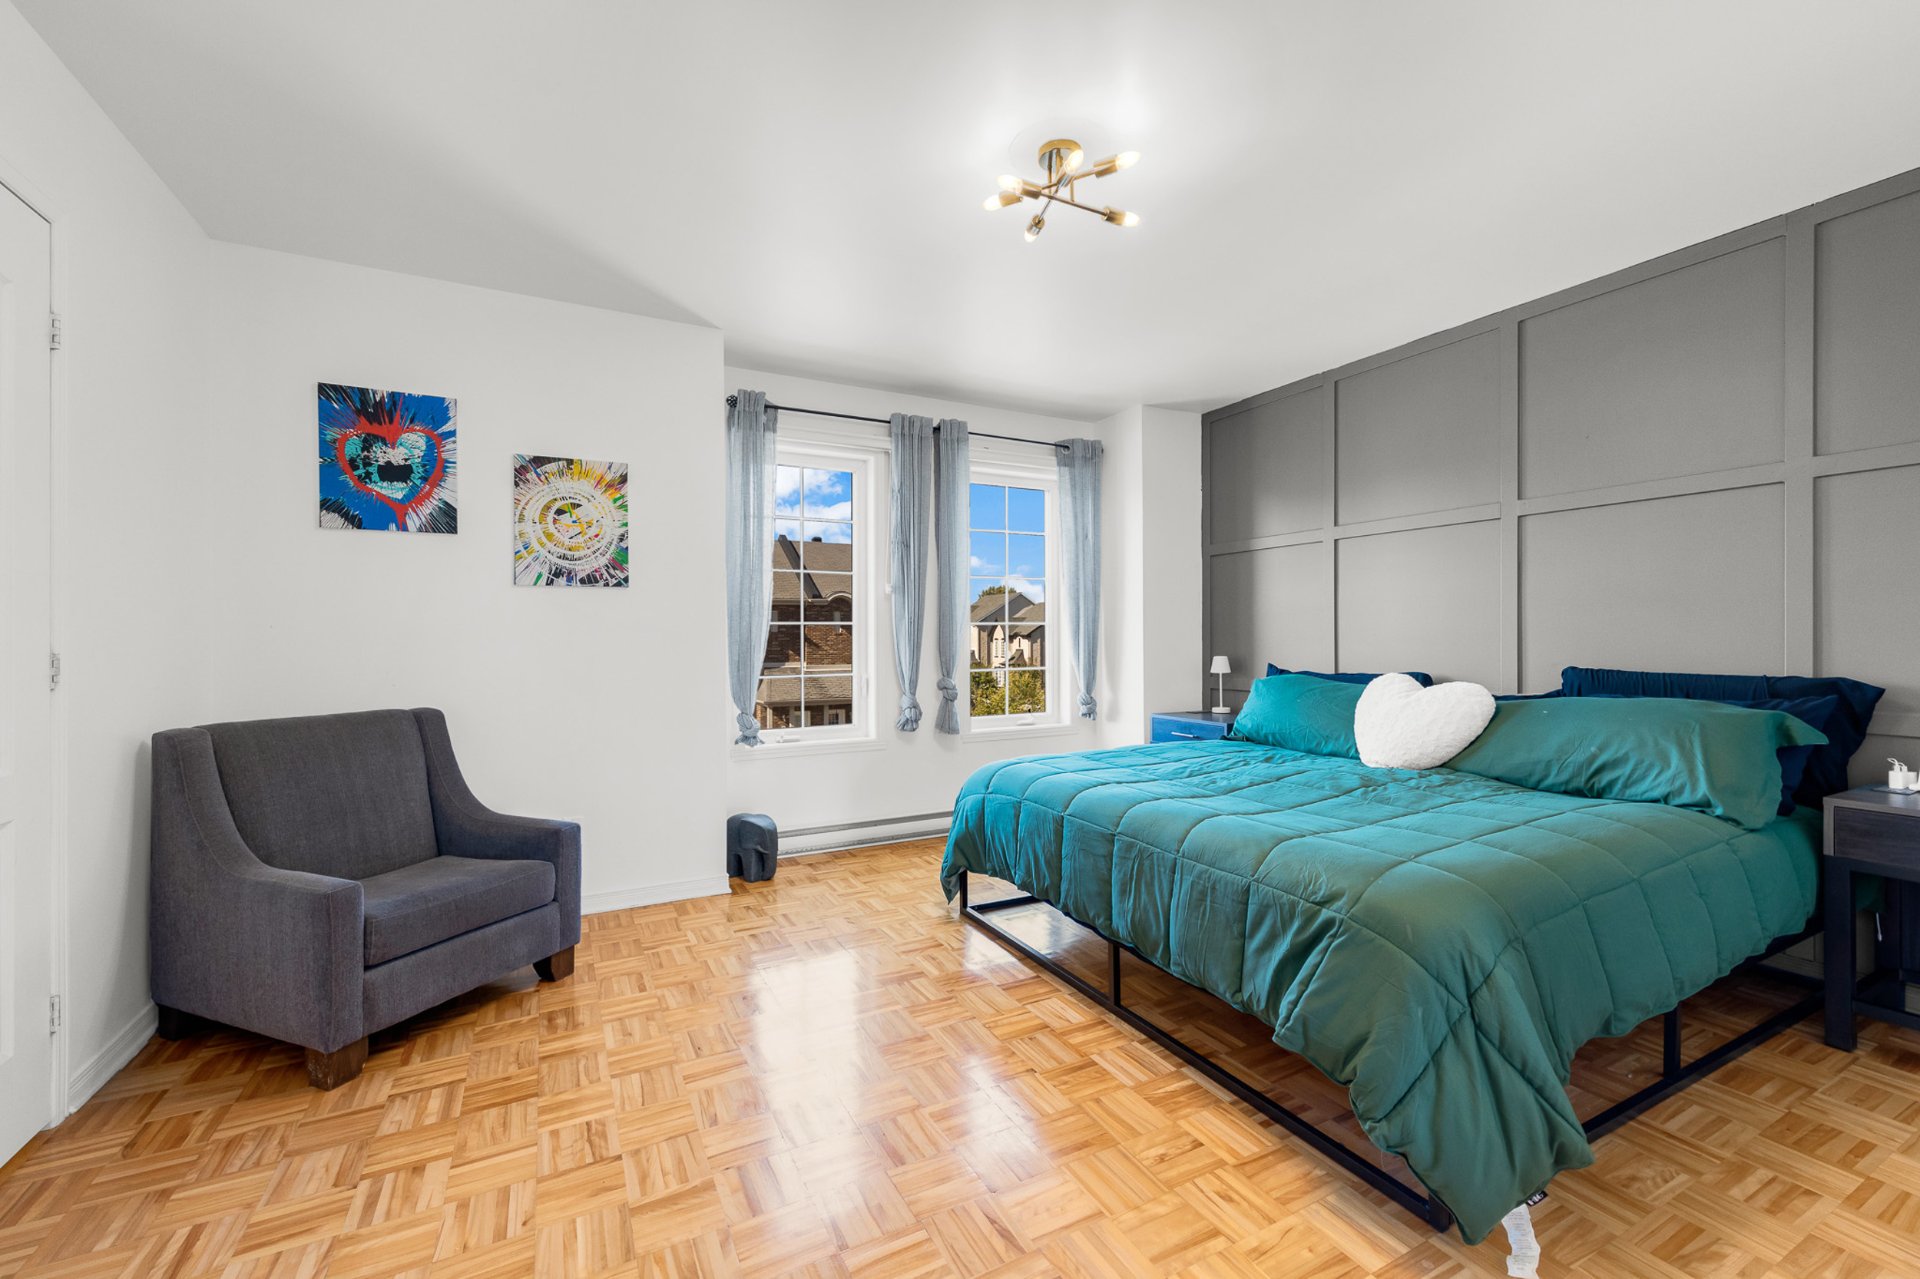 Primary bedroom
 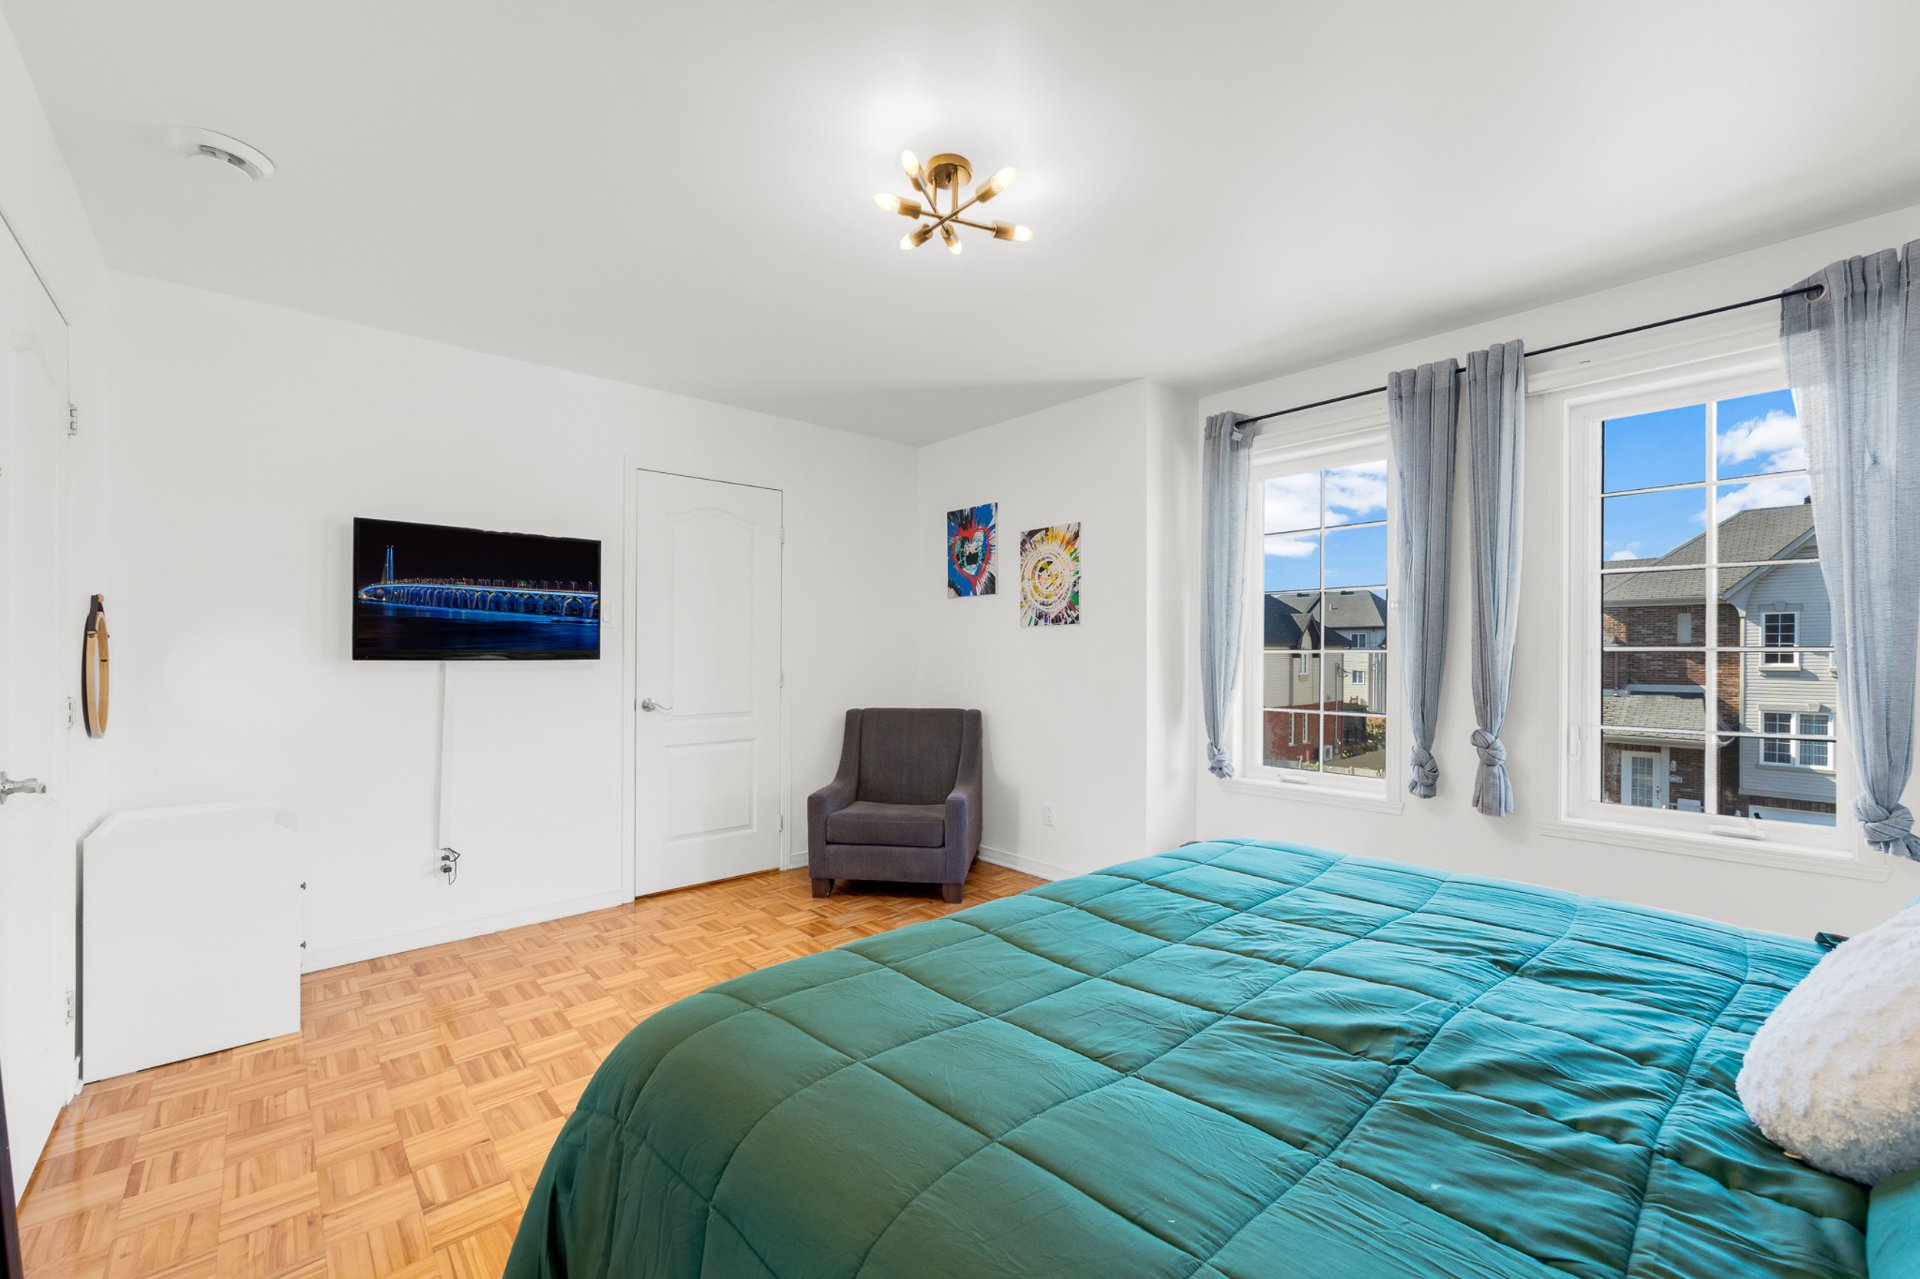 Corridor
 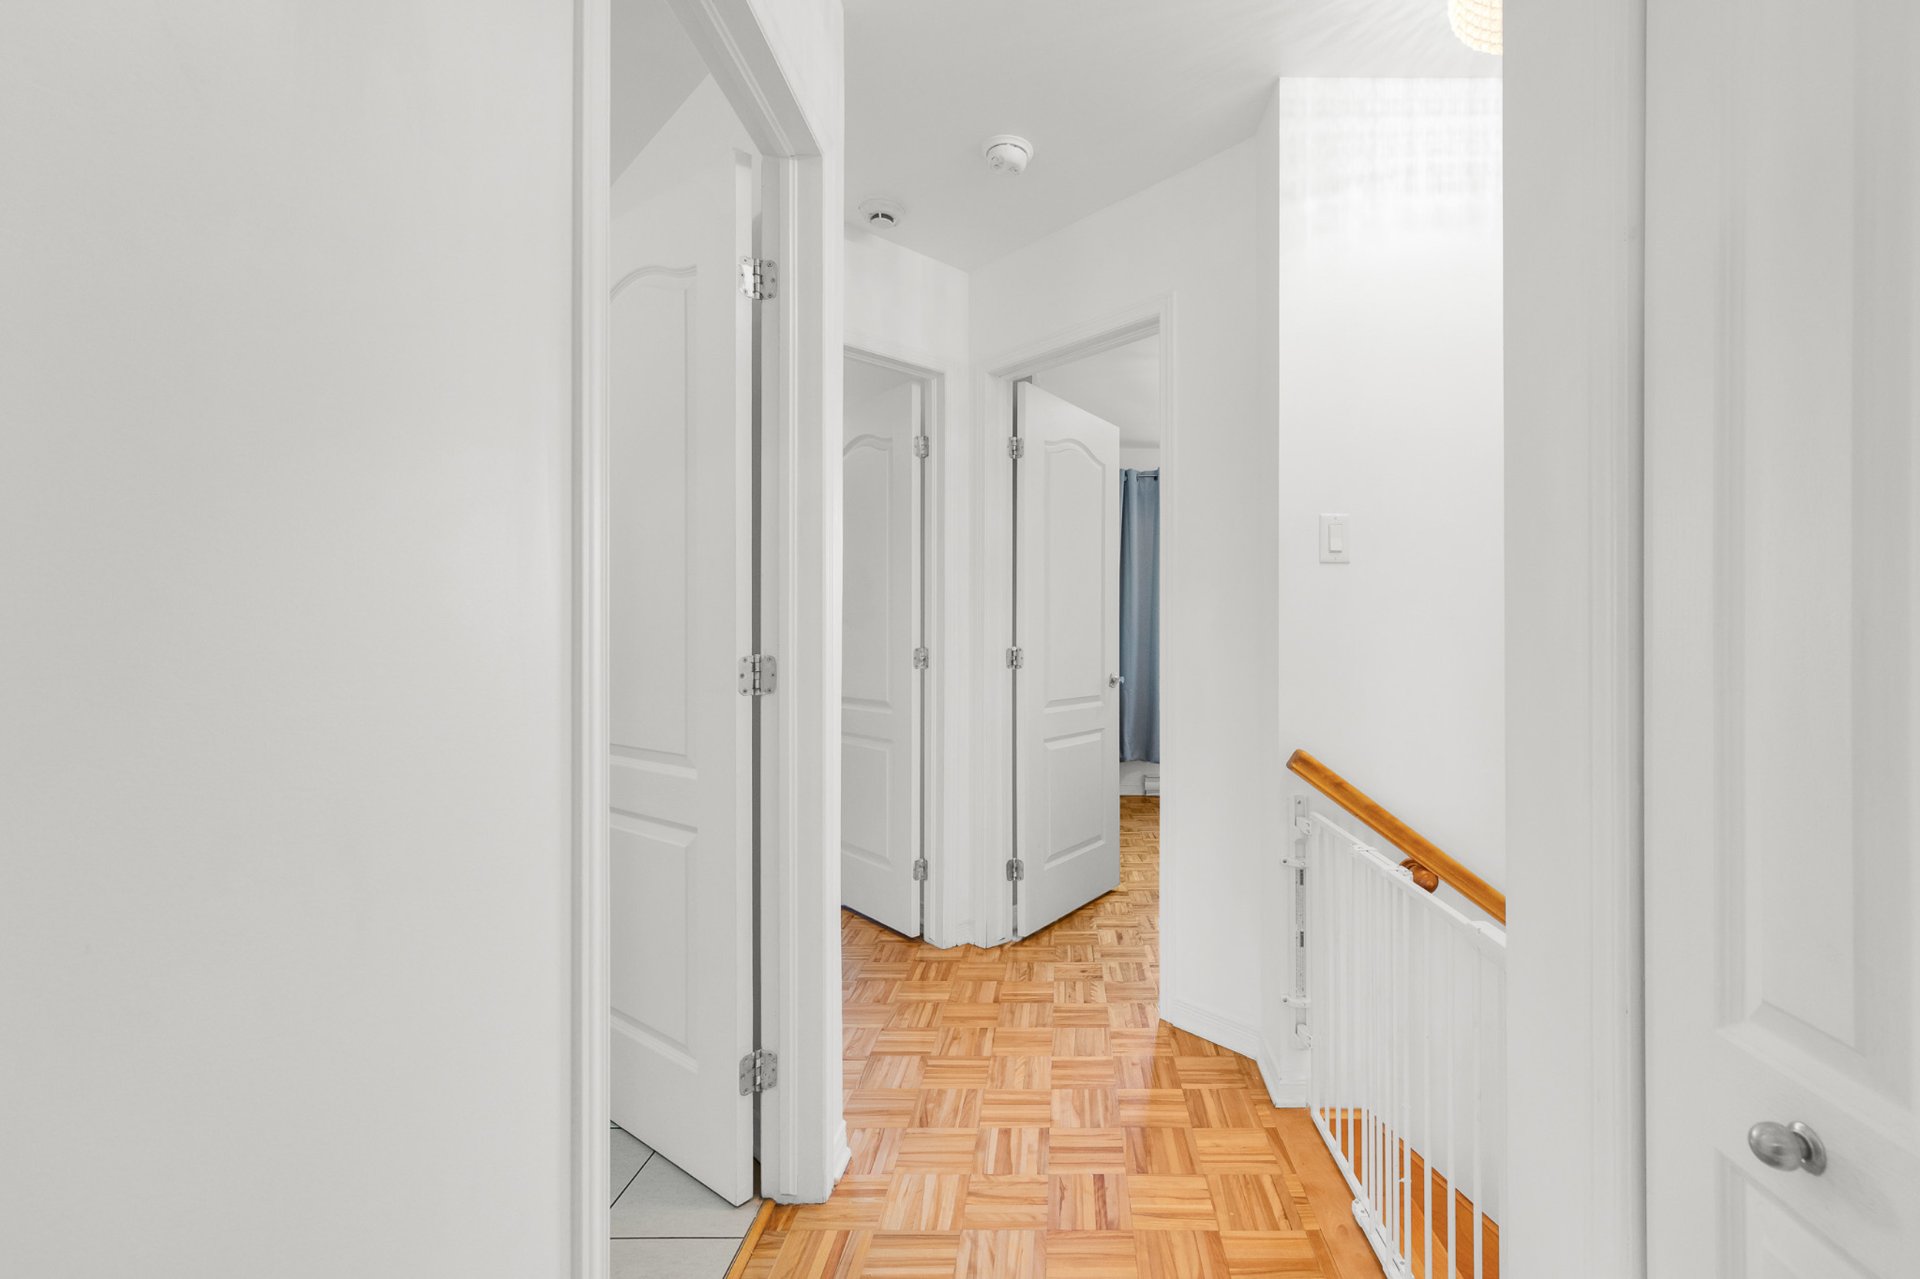 Bedroom
 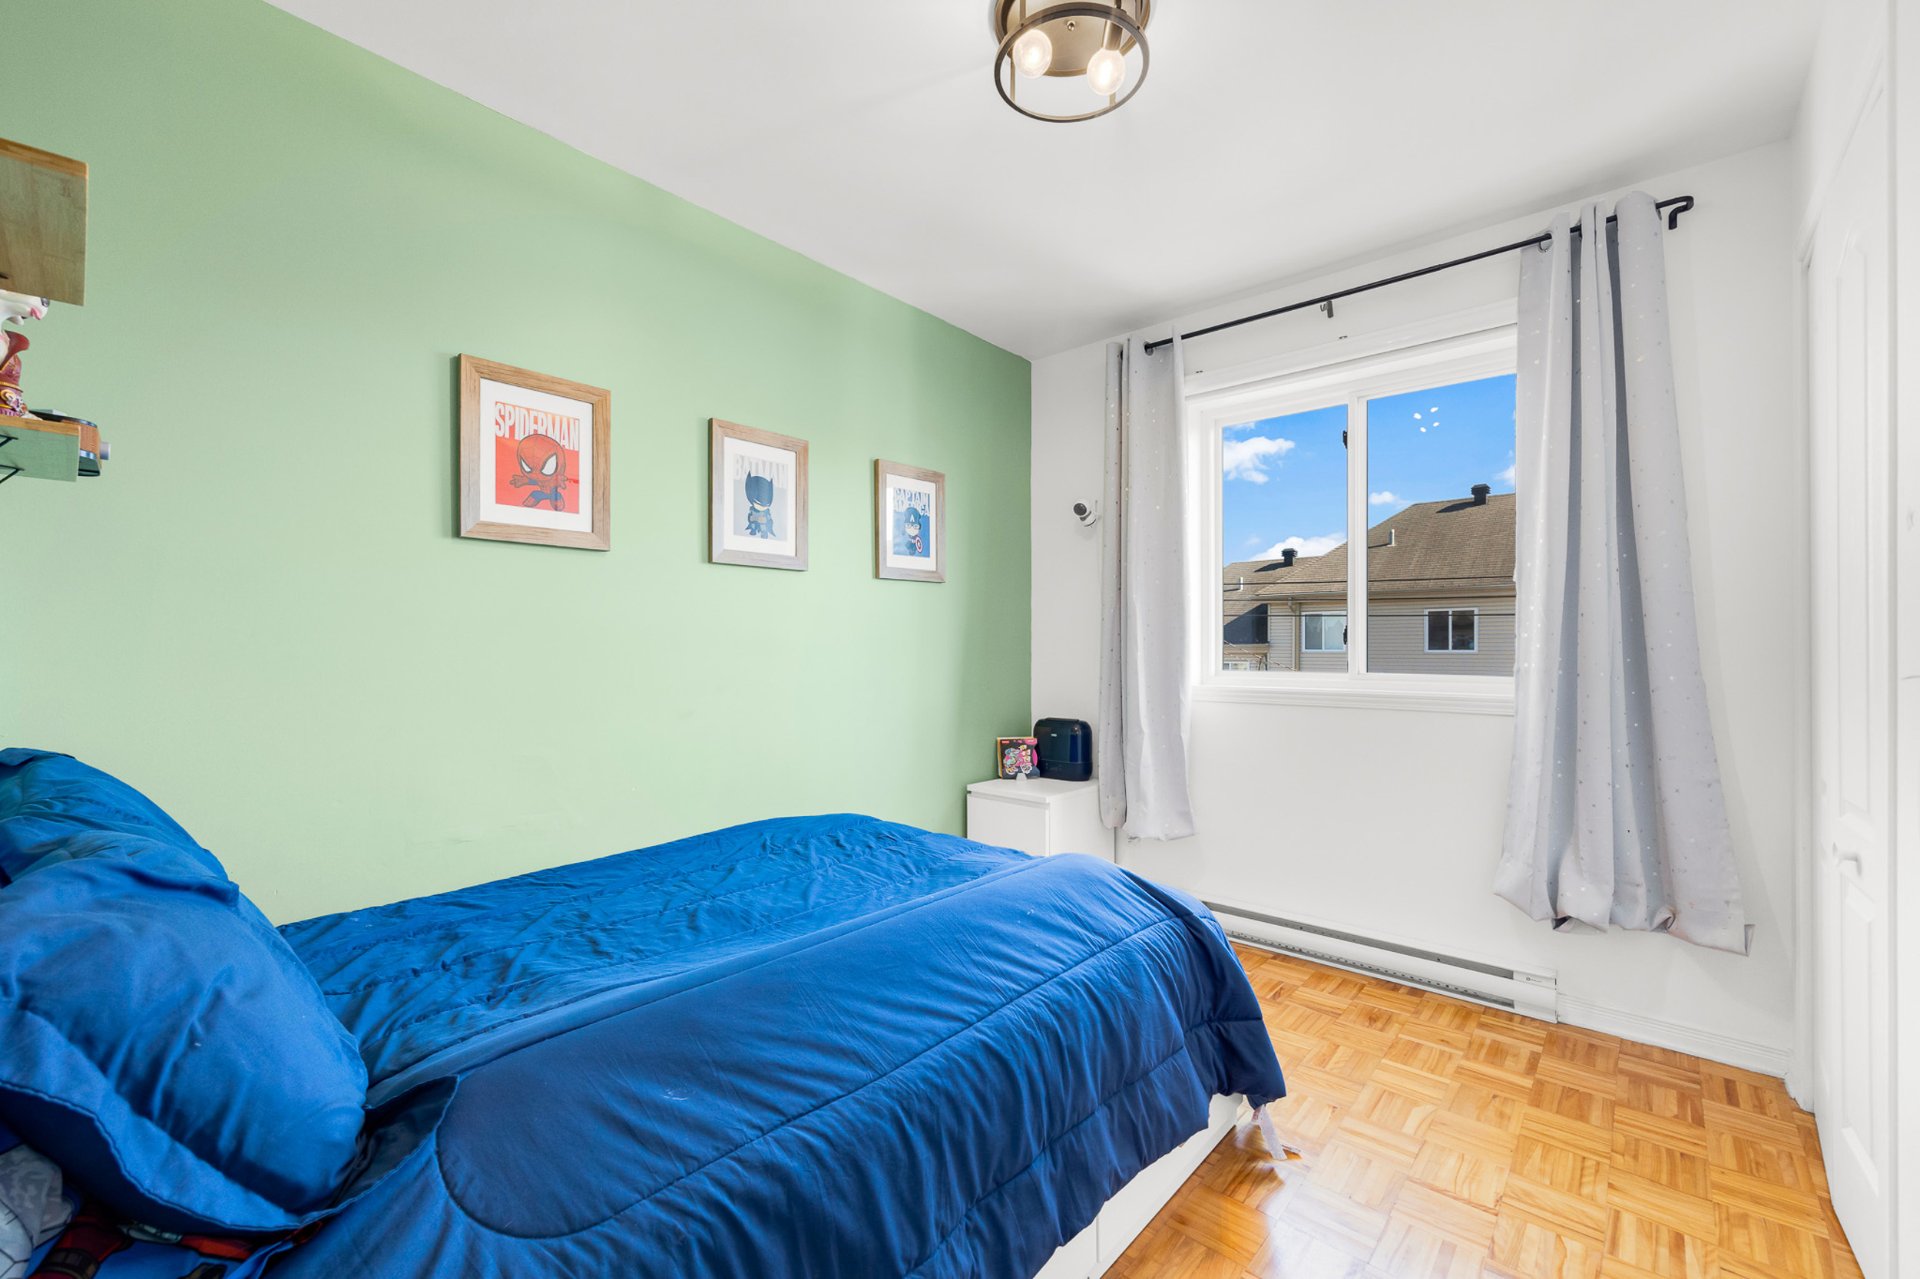 Bedroom
 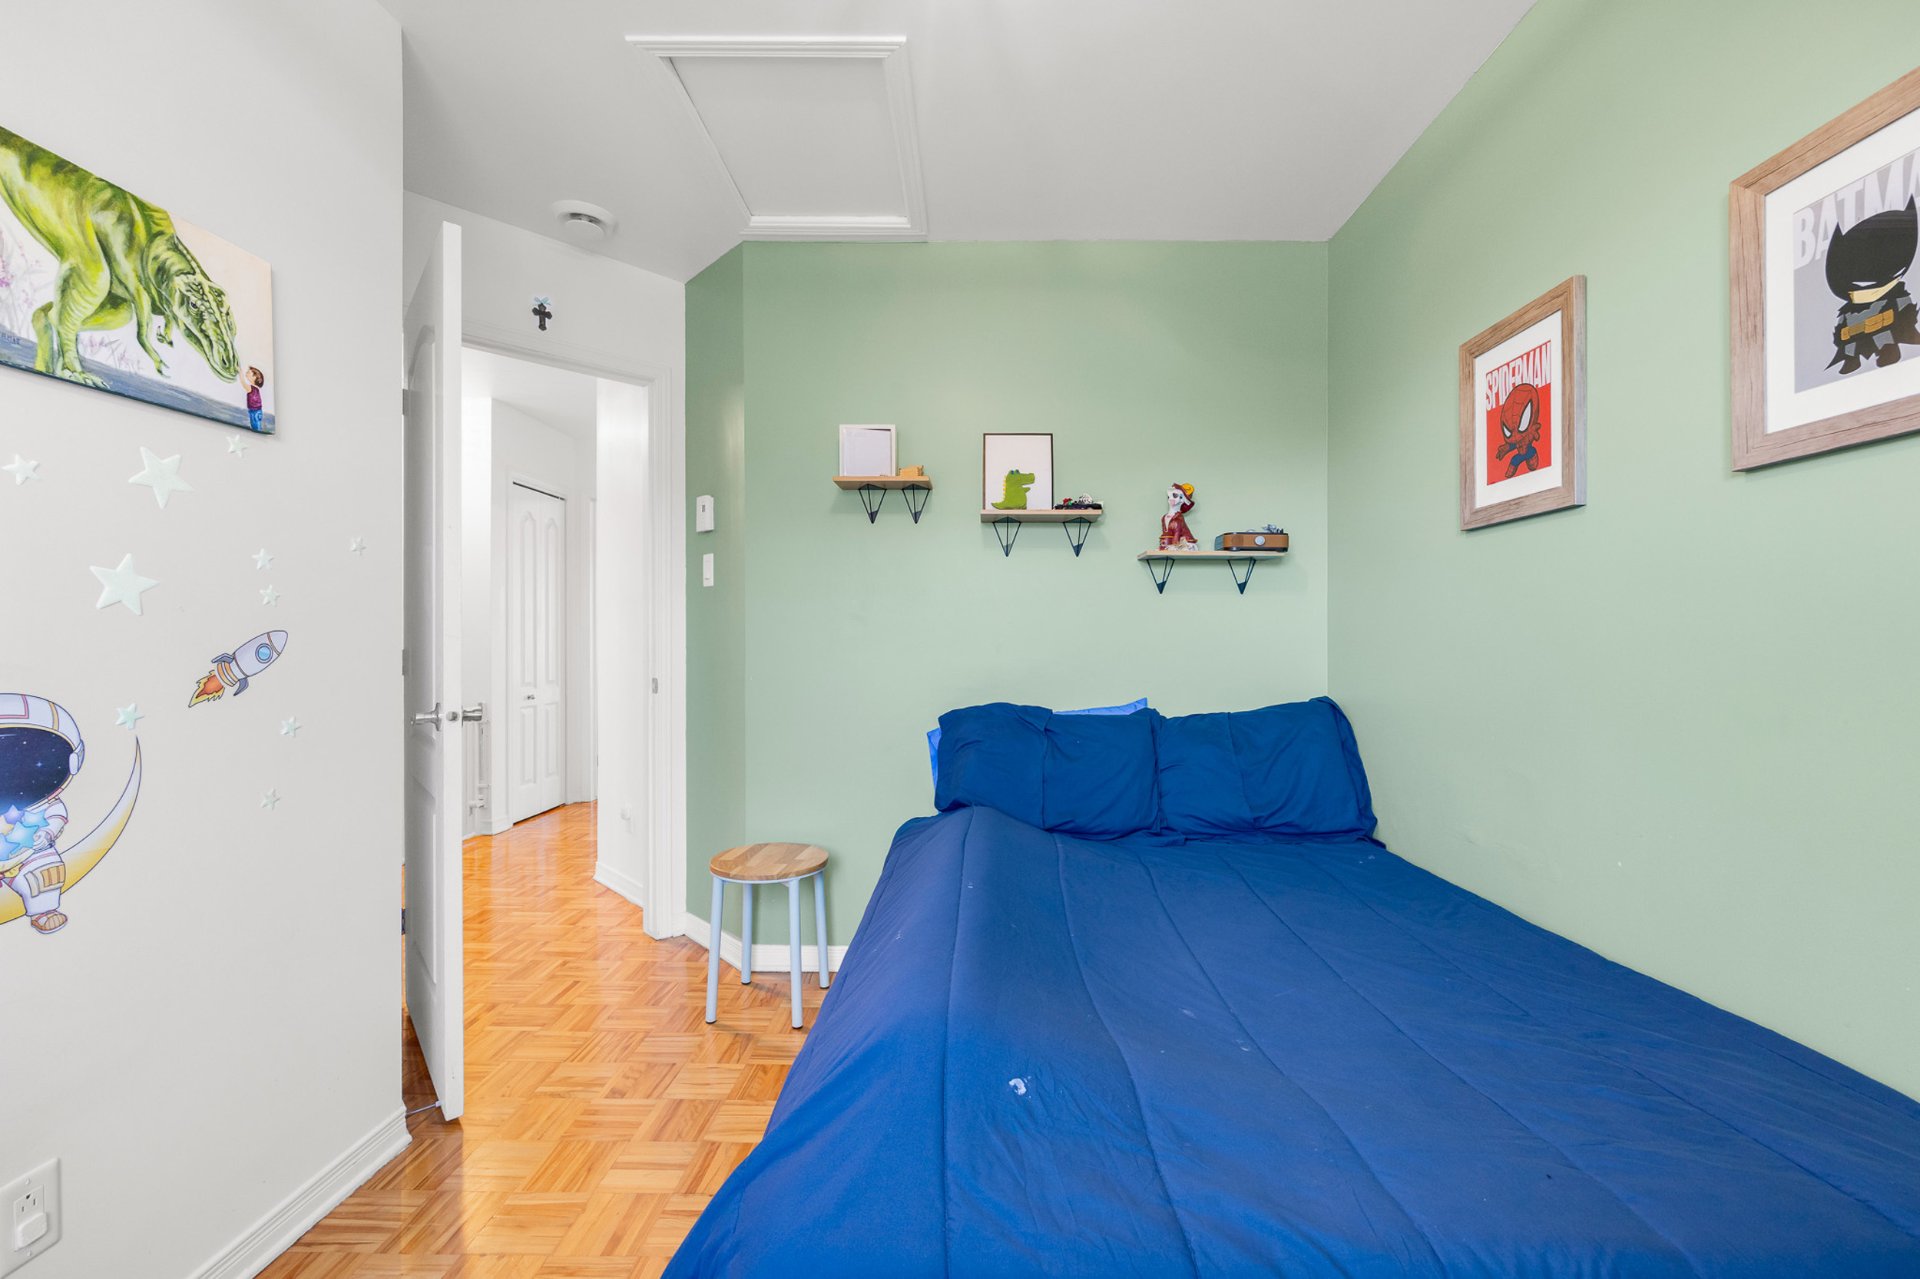 Bedroom
 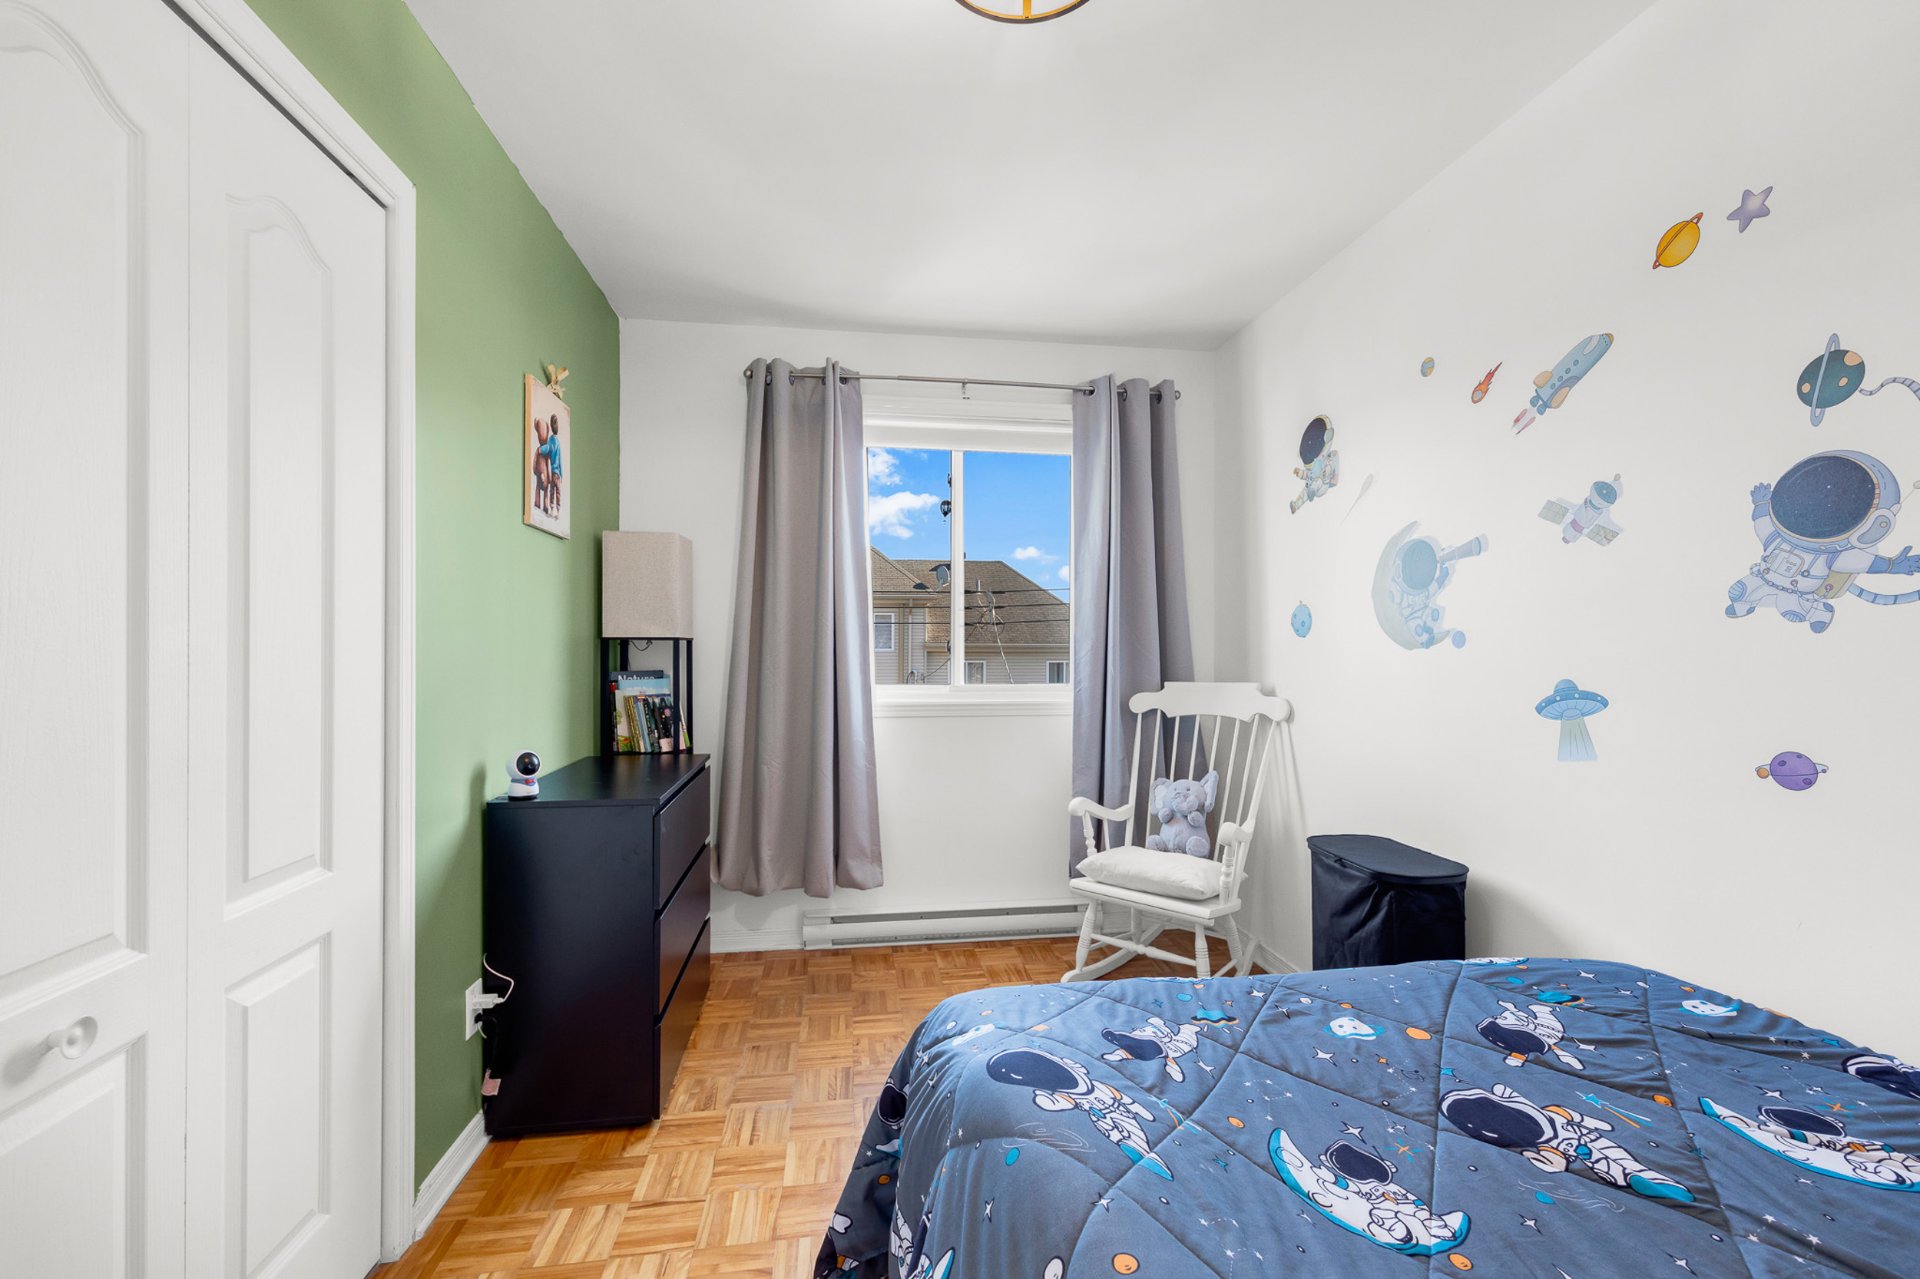 Bedroom
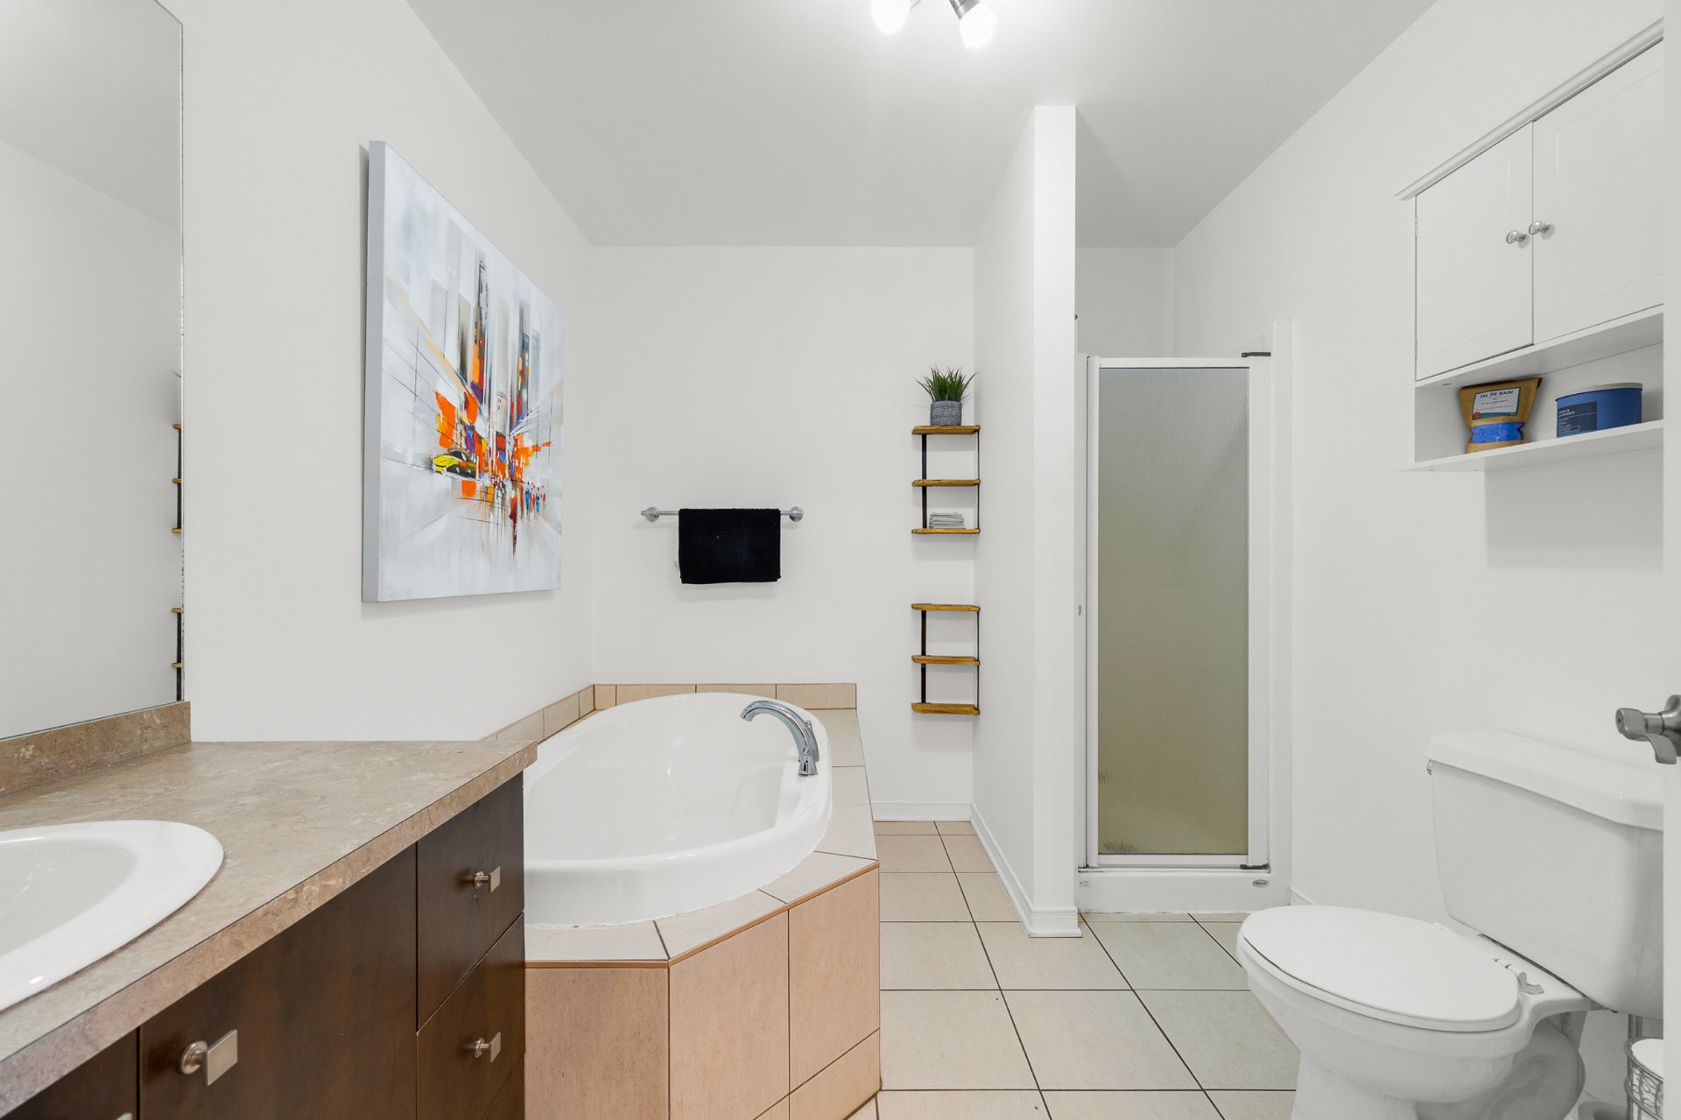
 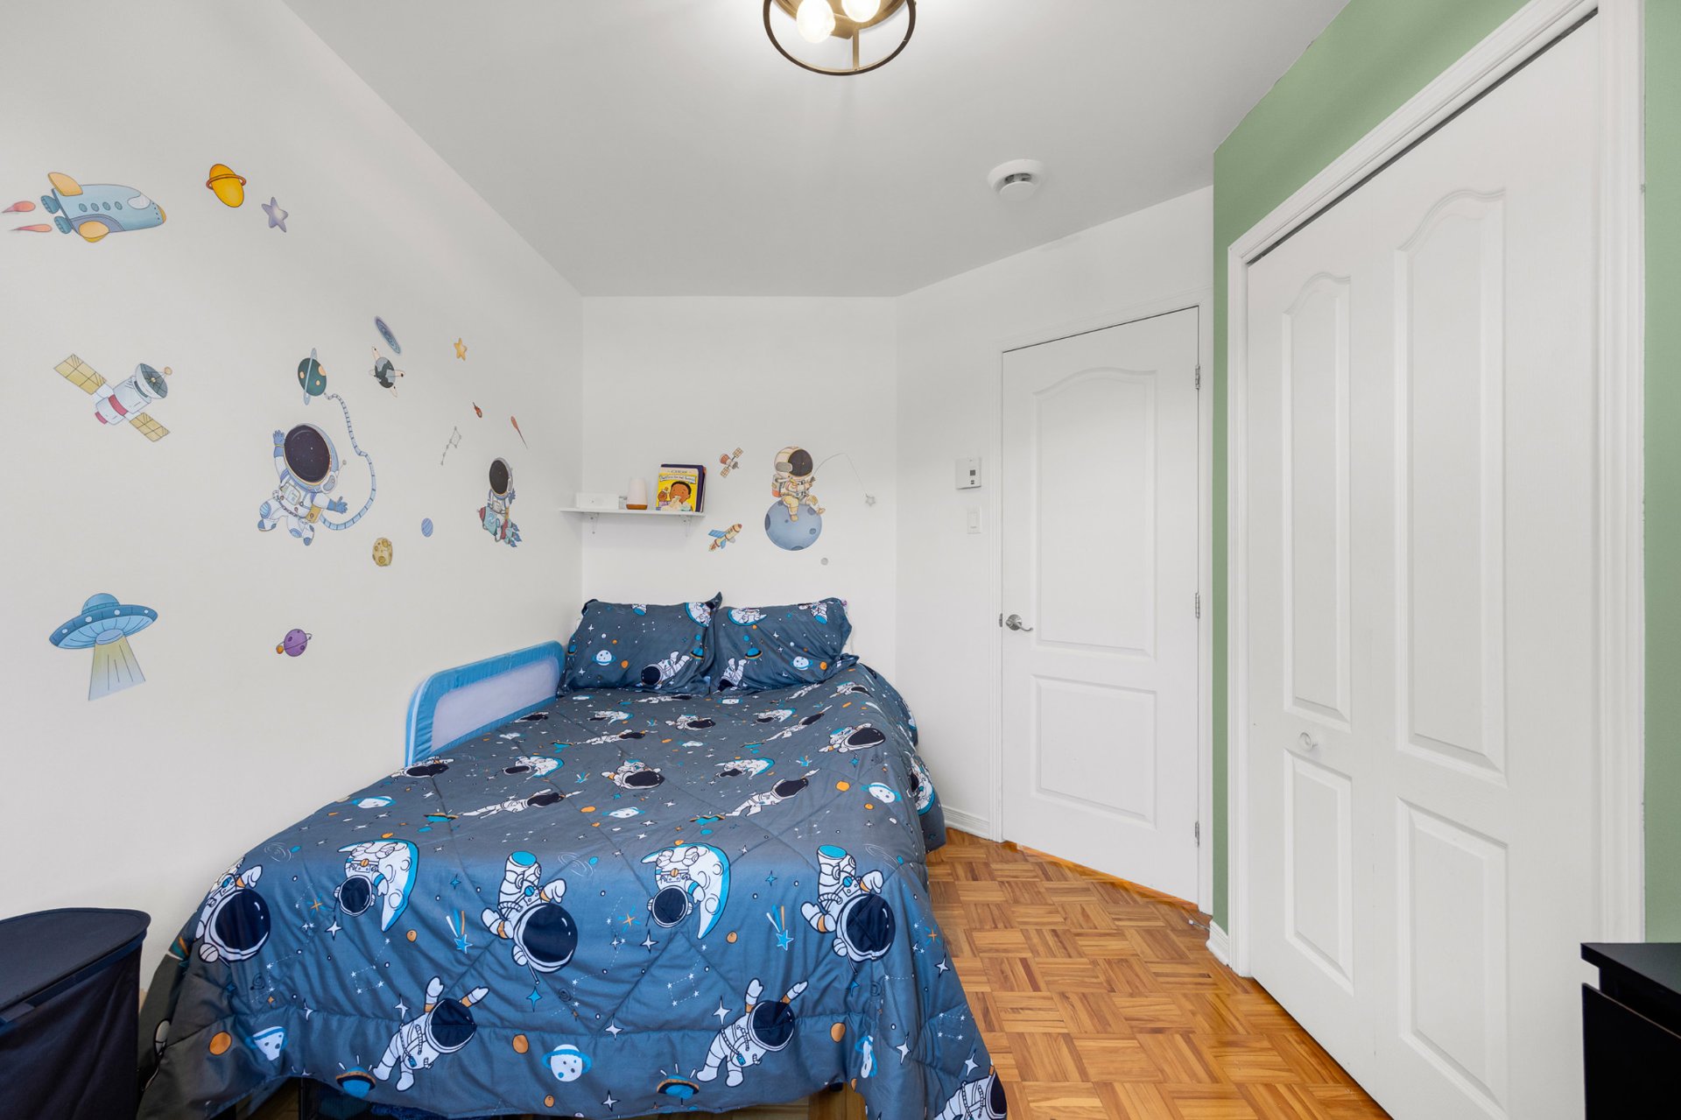 Bathroom
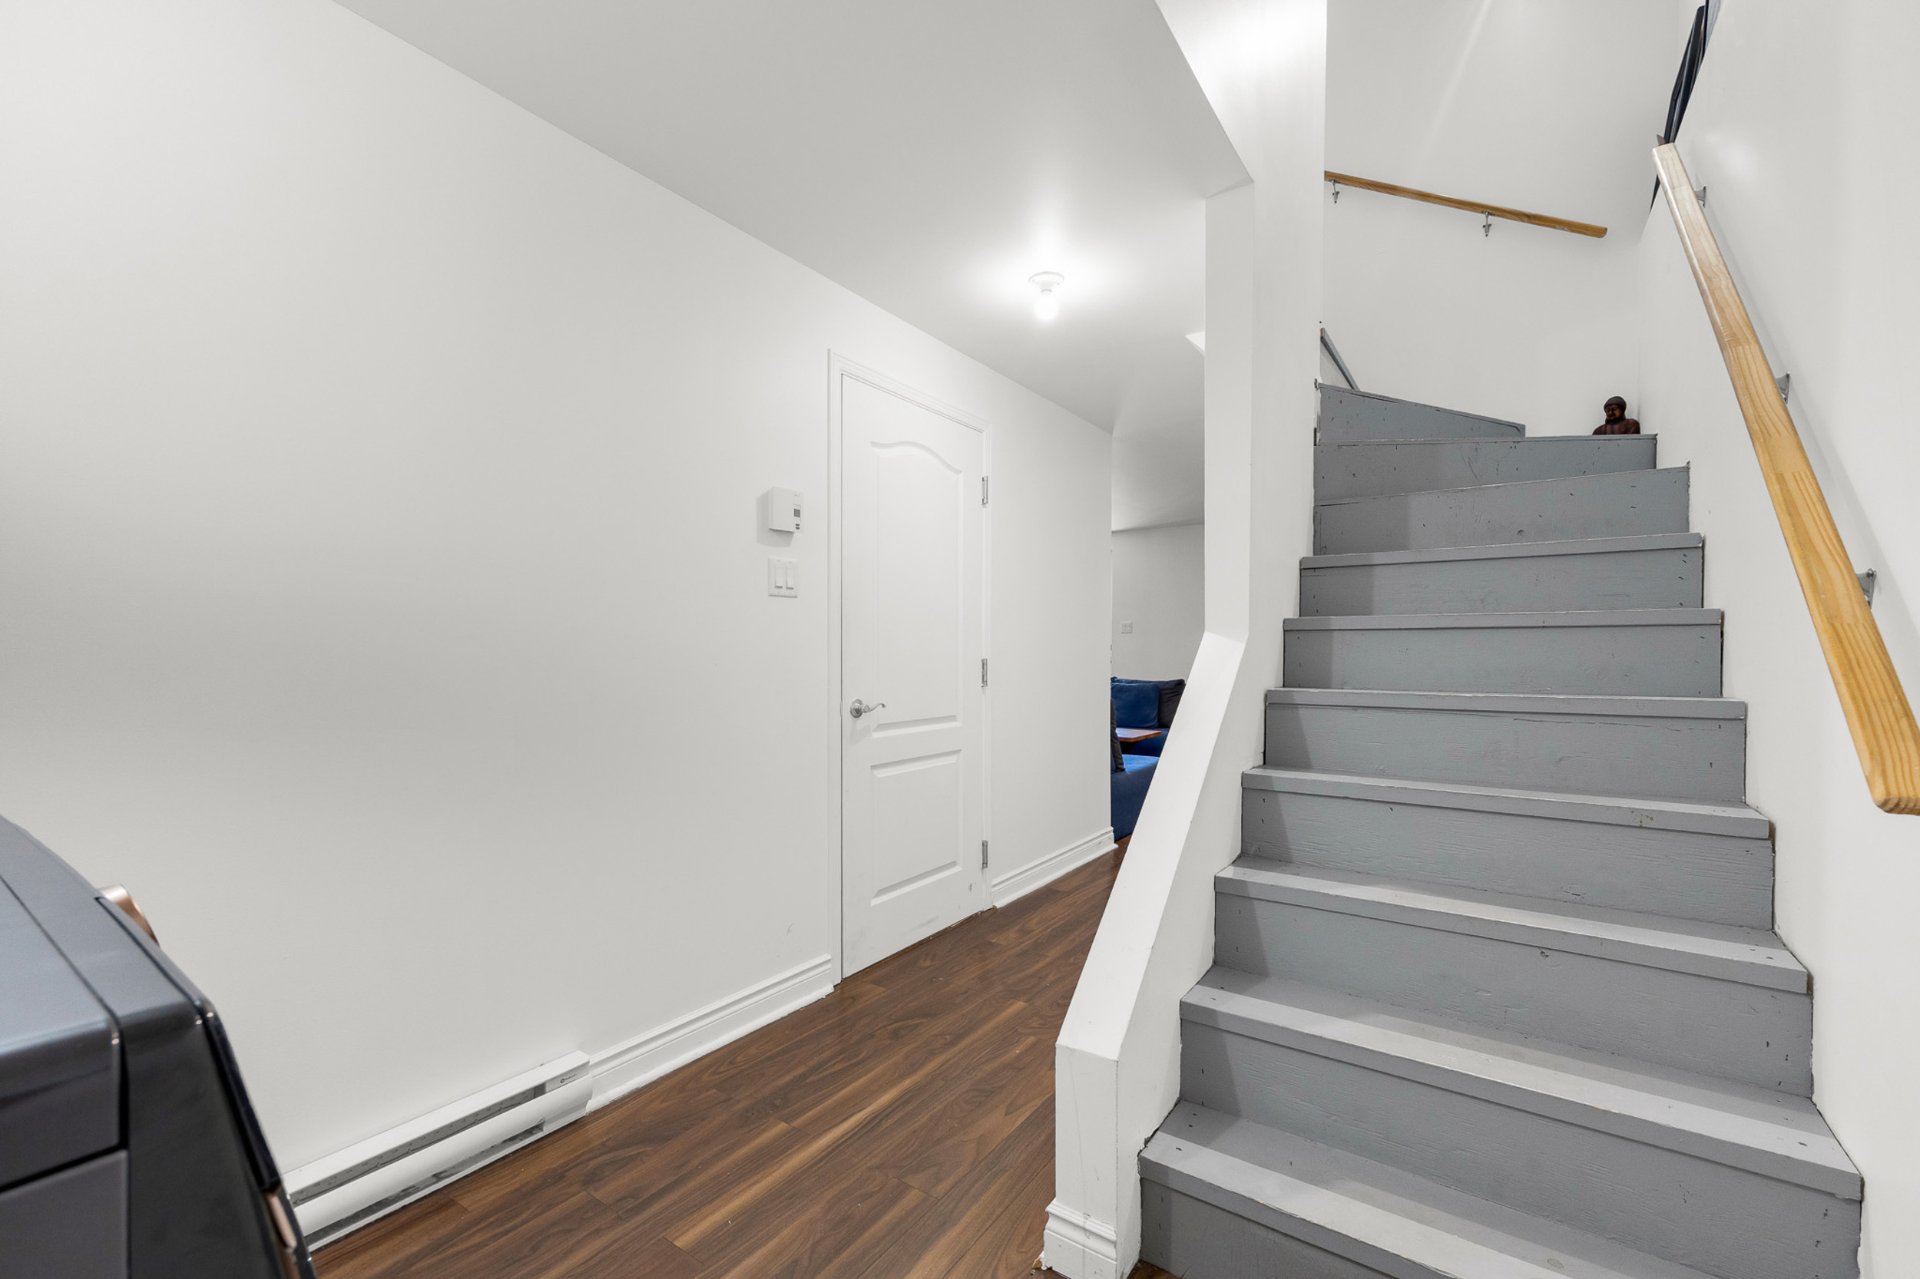
  Basement
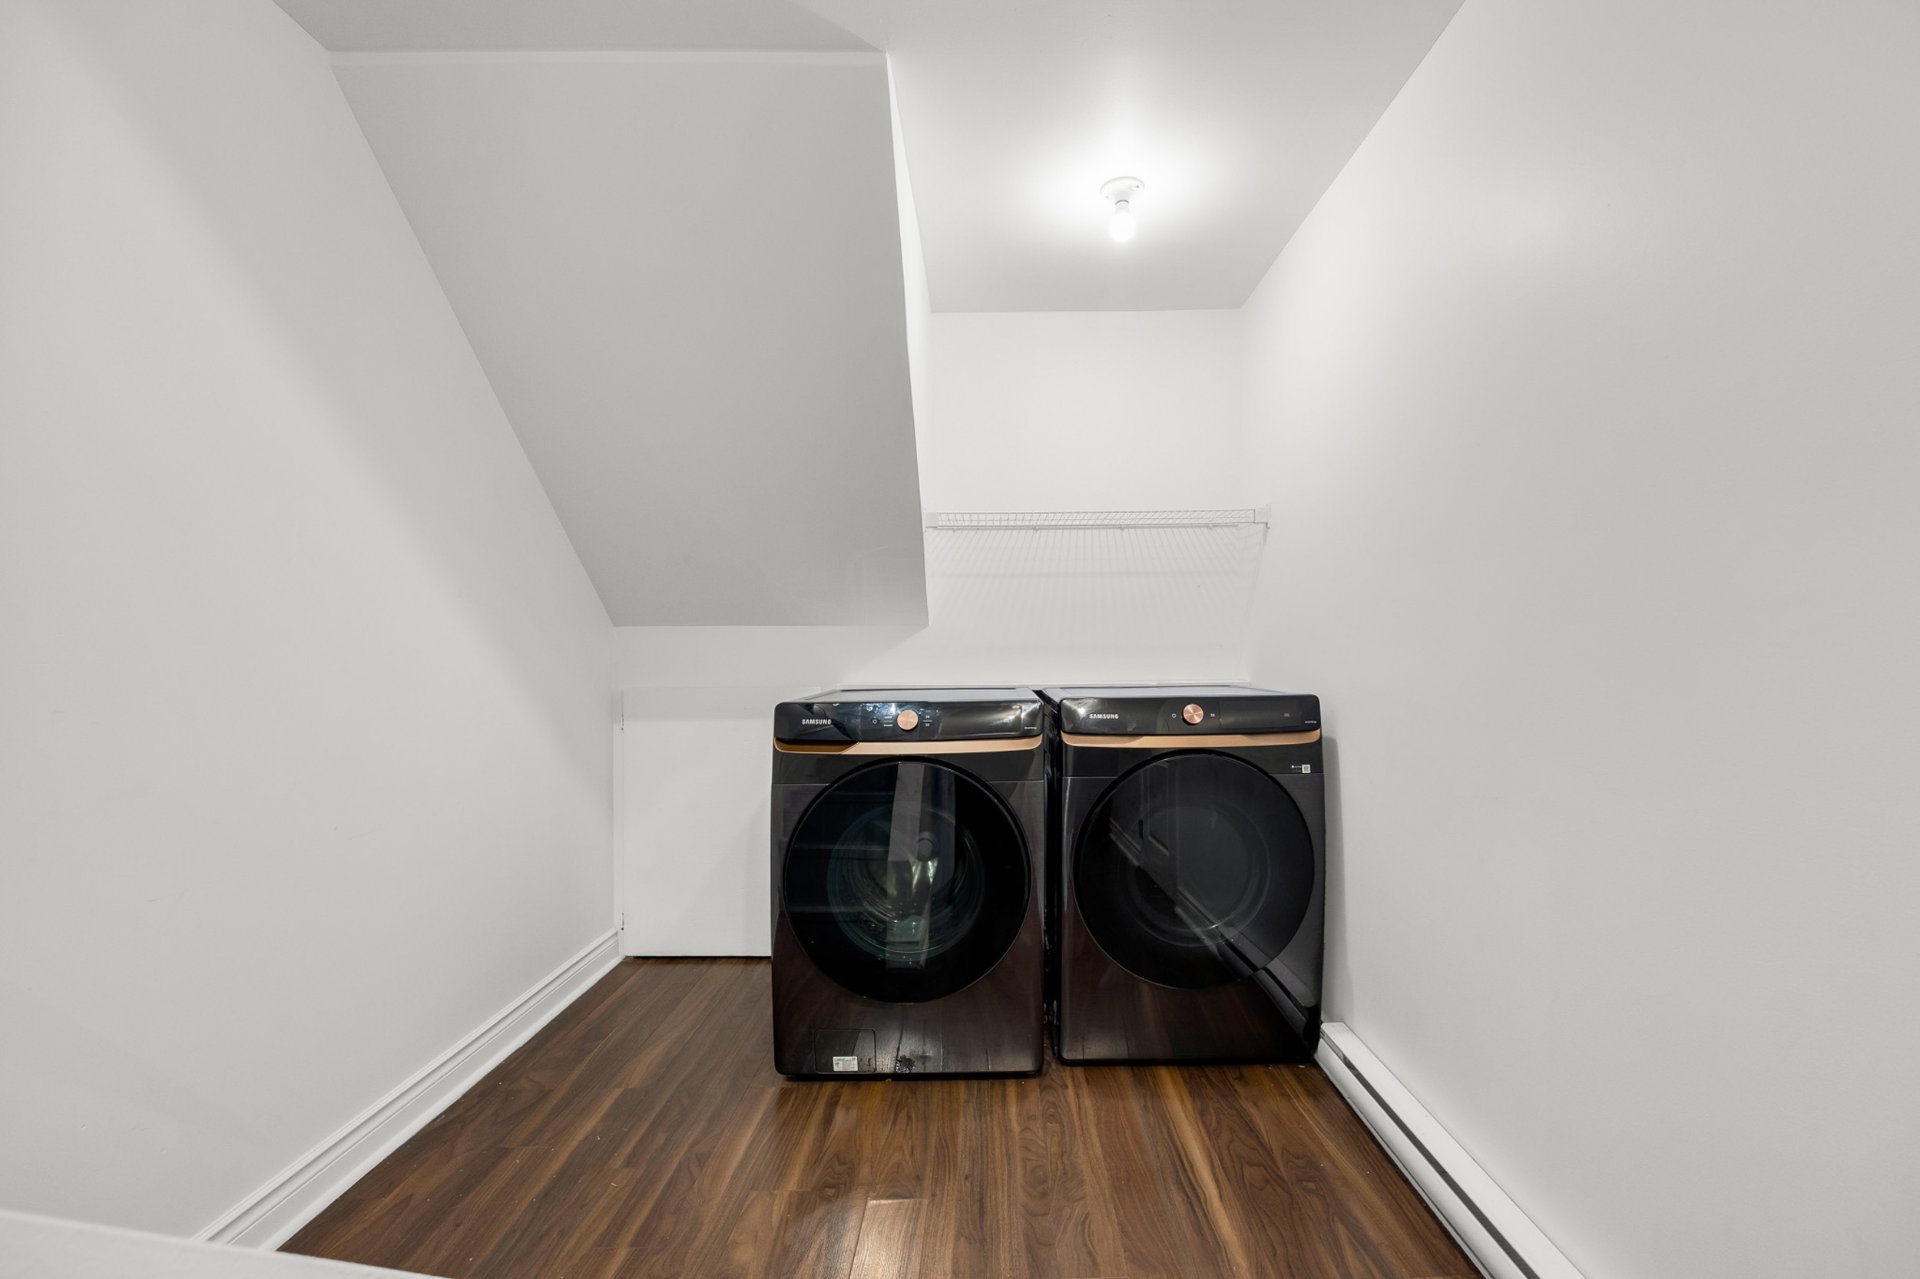
  Laundry room
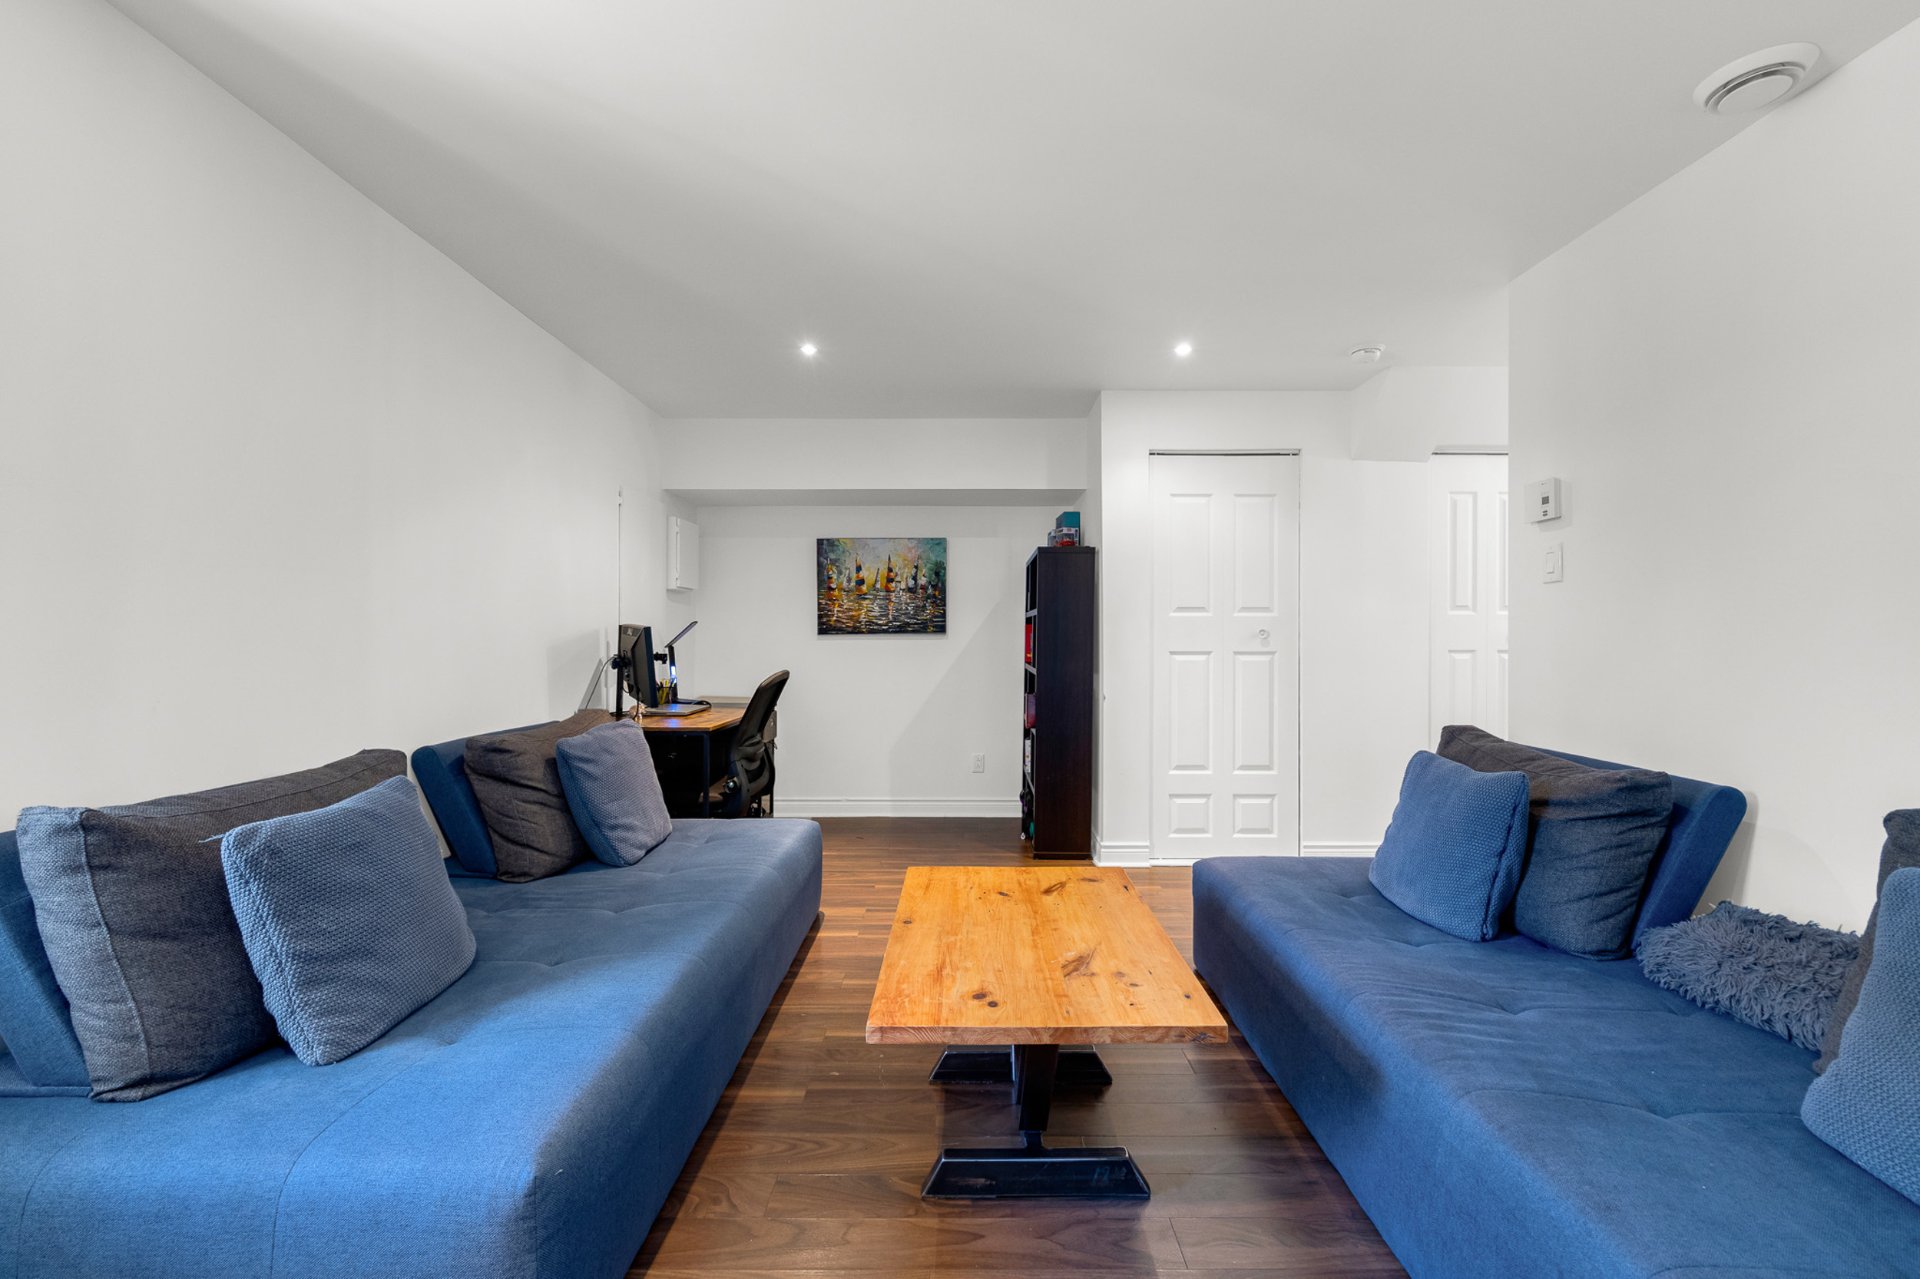
  Family room
 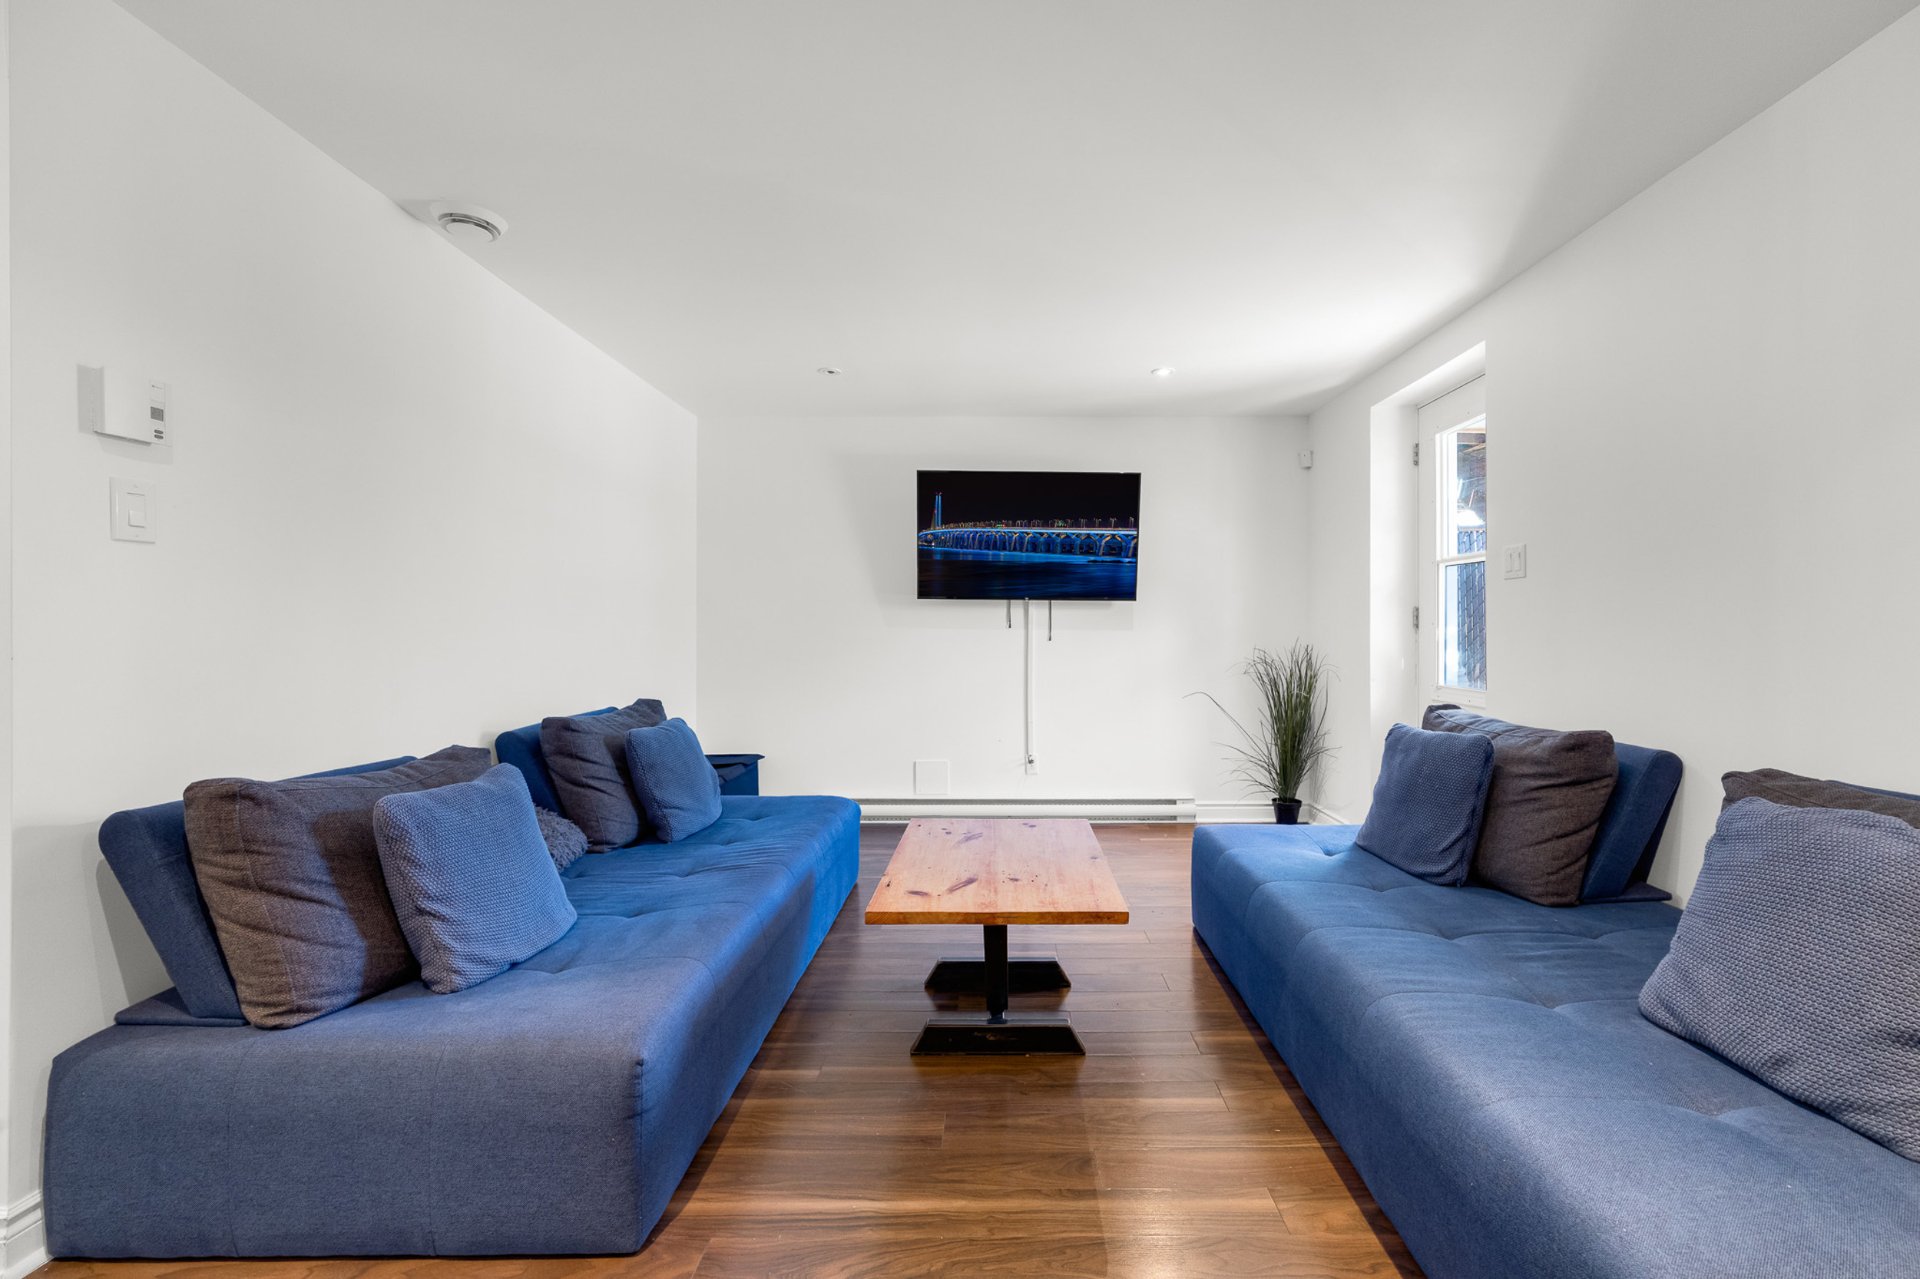 Family room
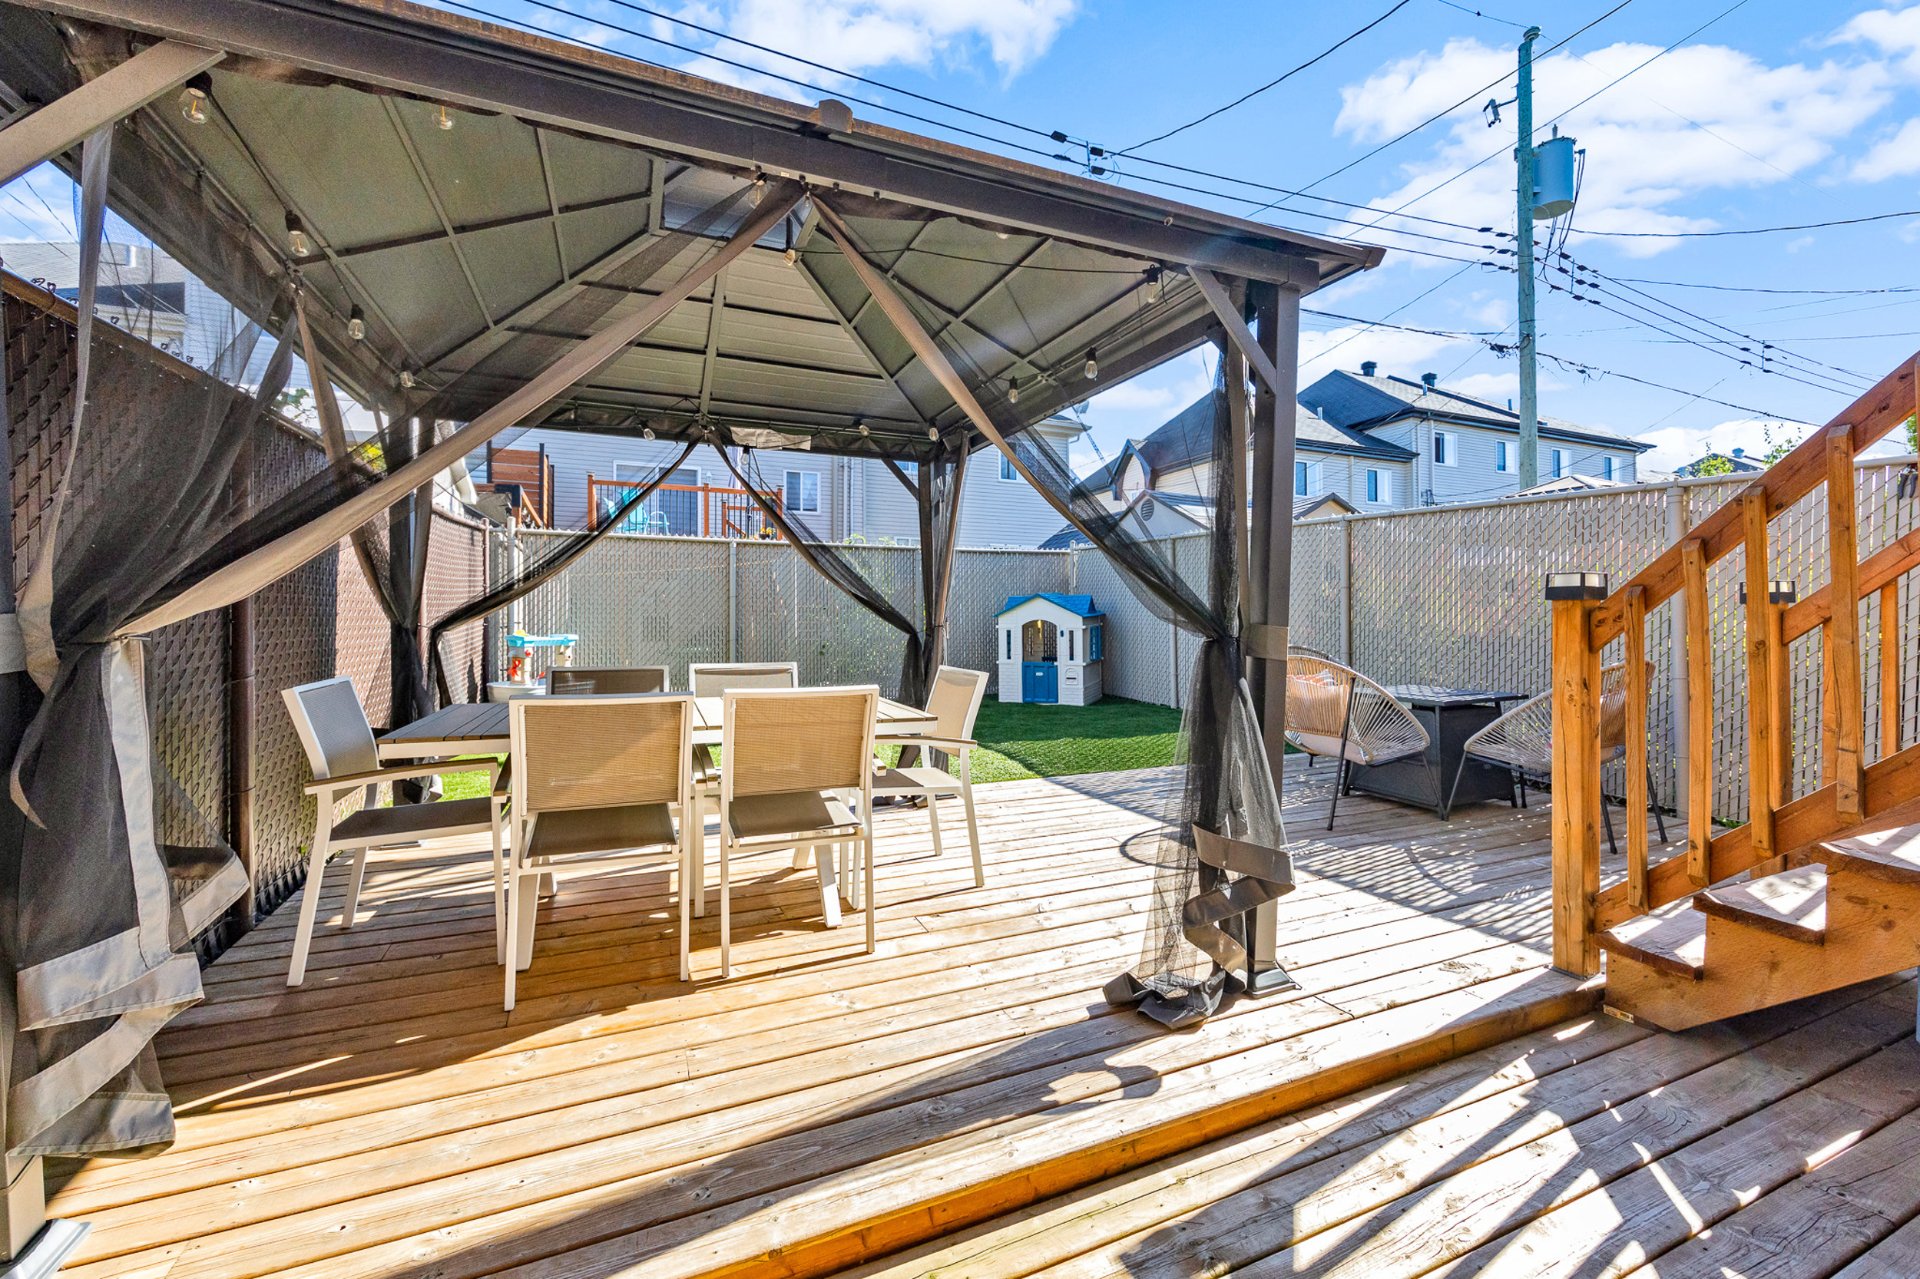
  Backyard
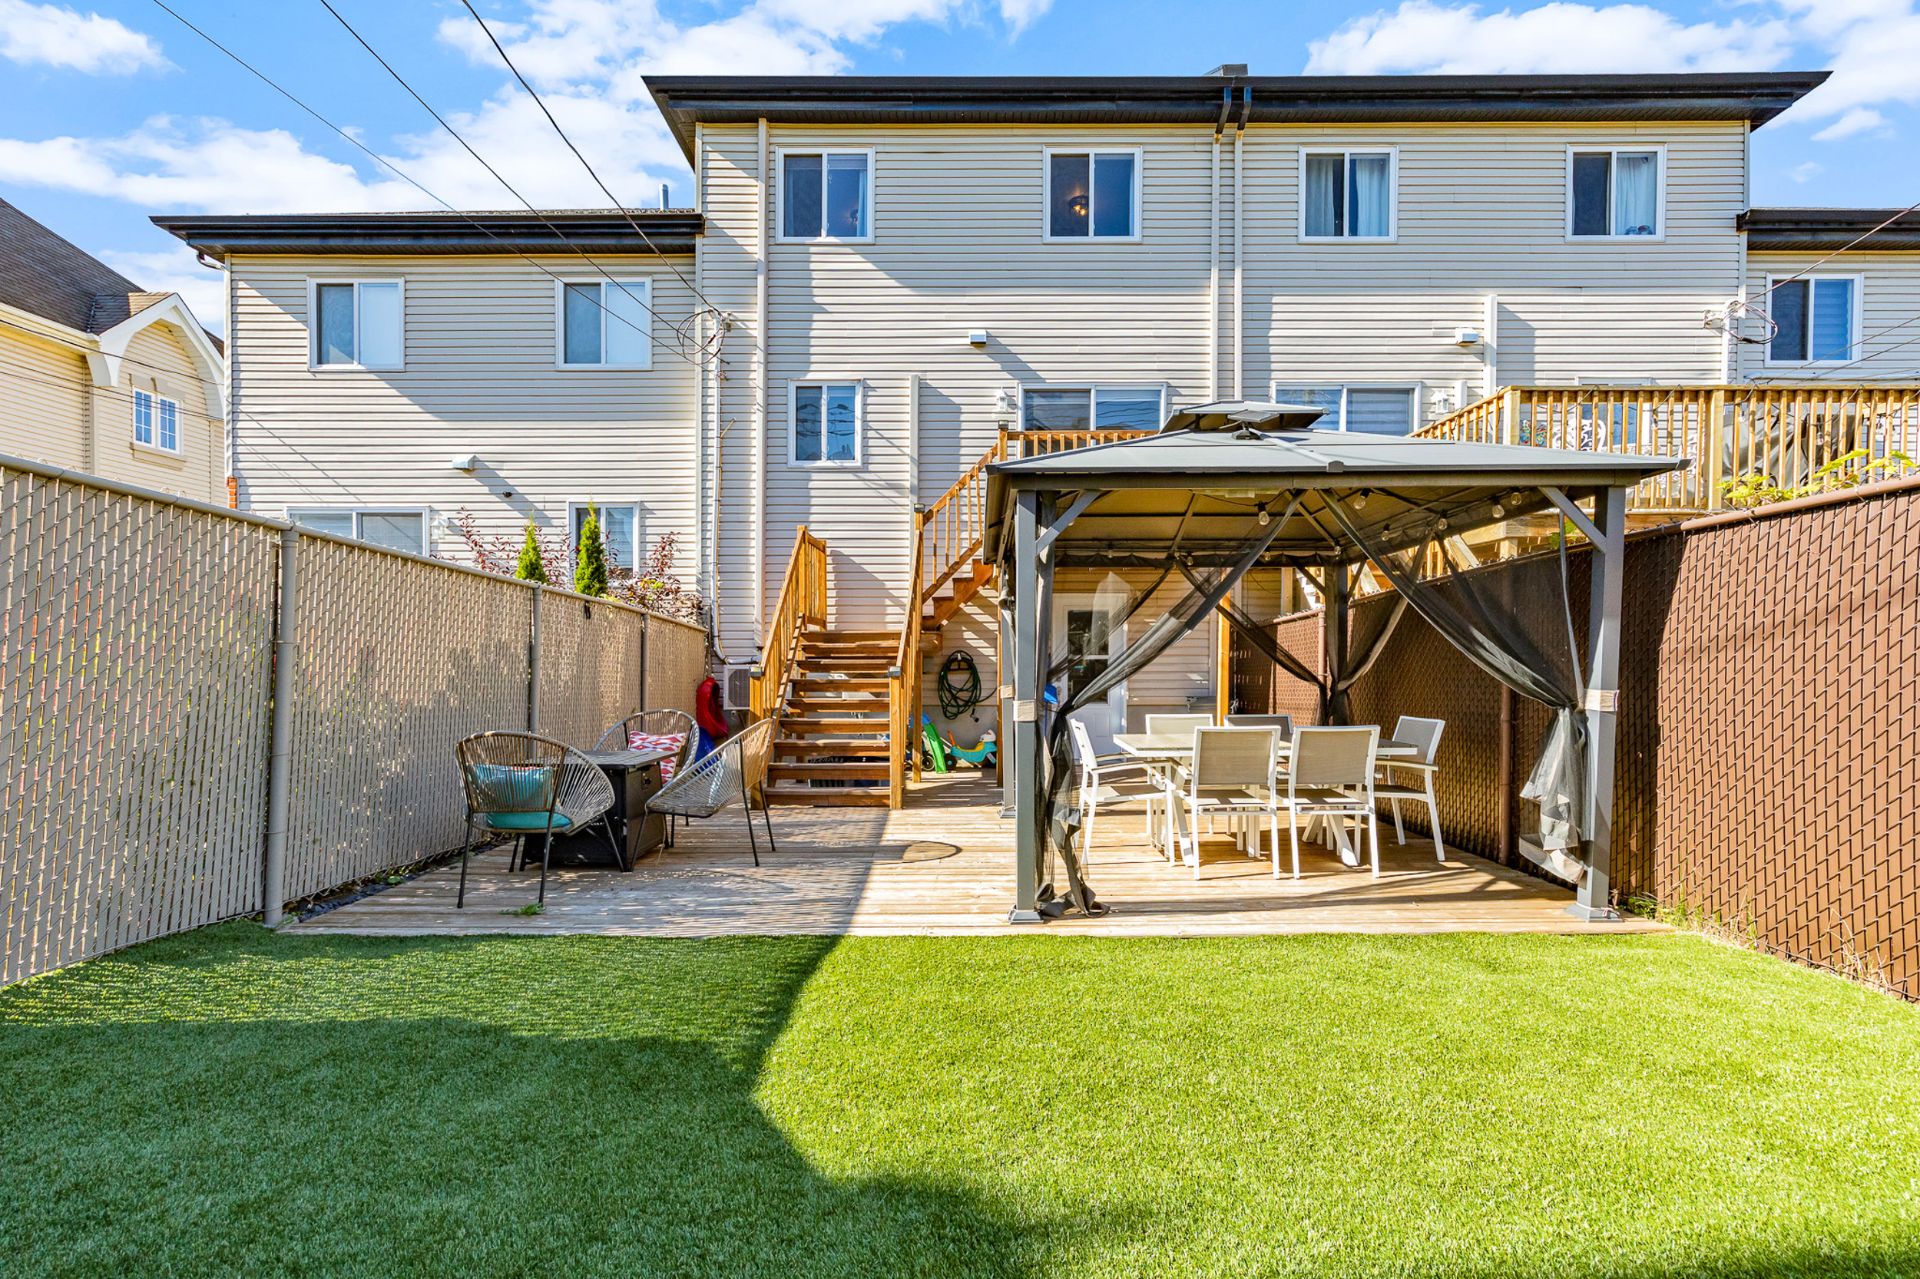
  Backyard
 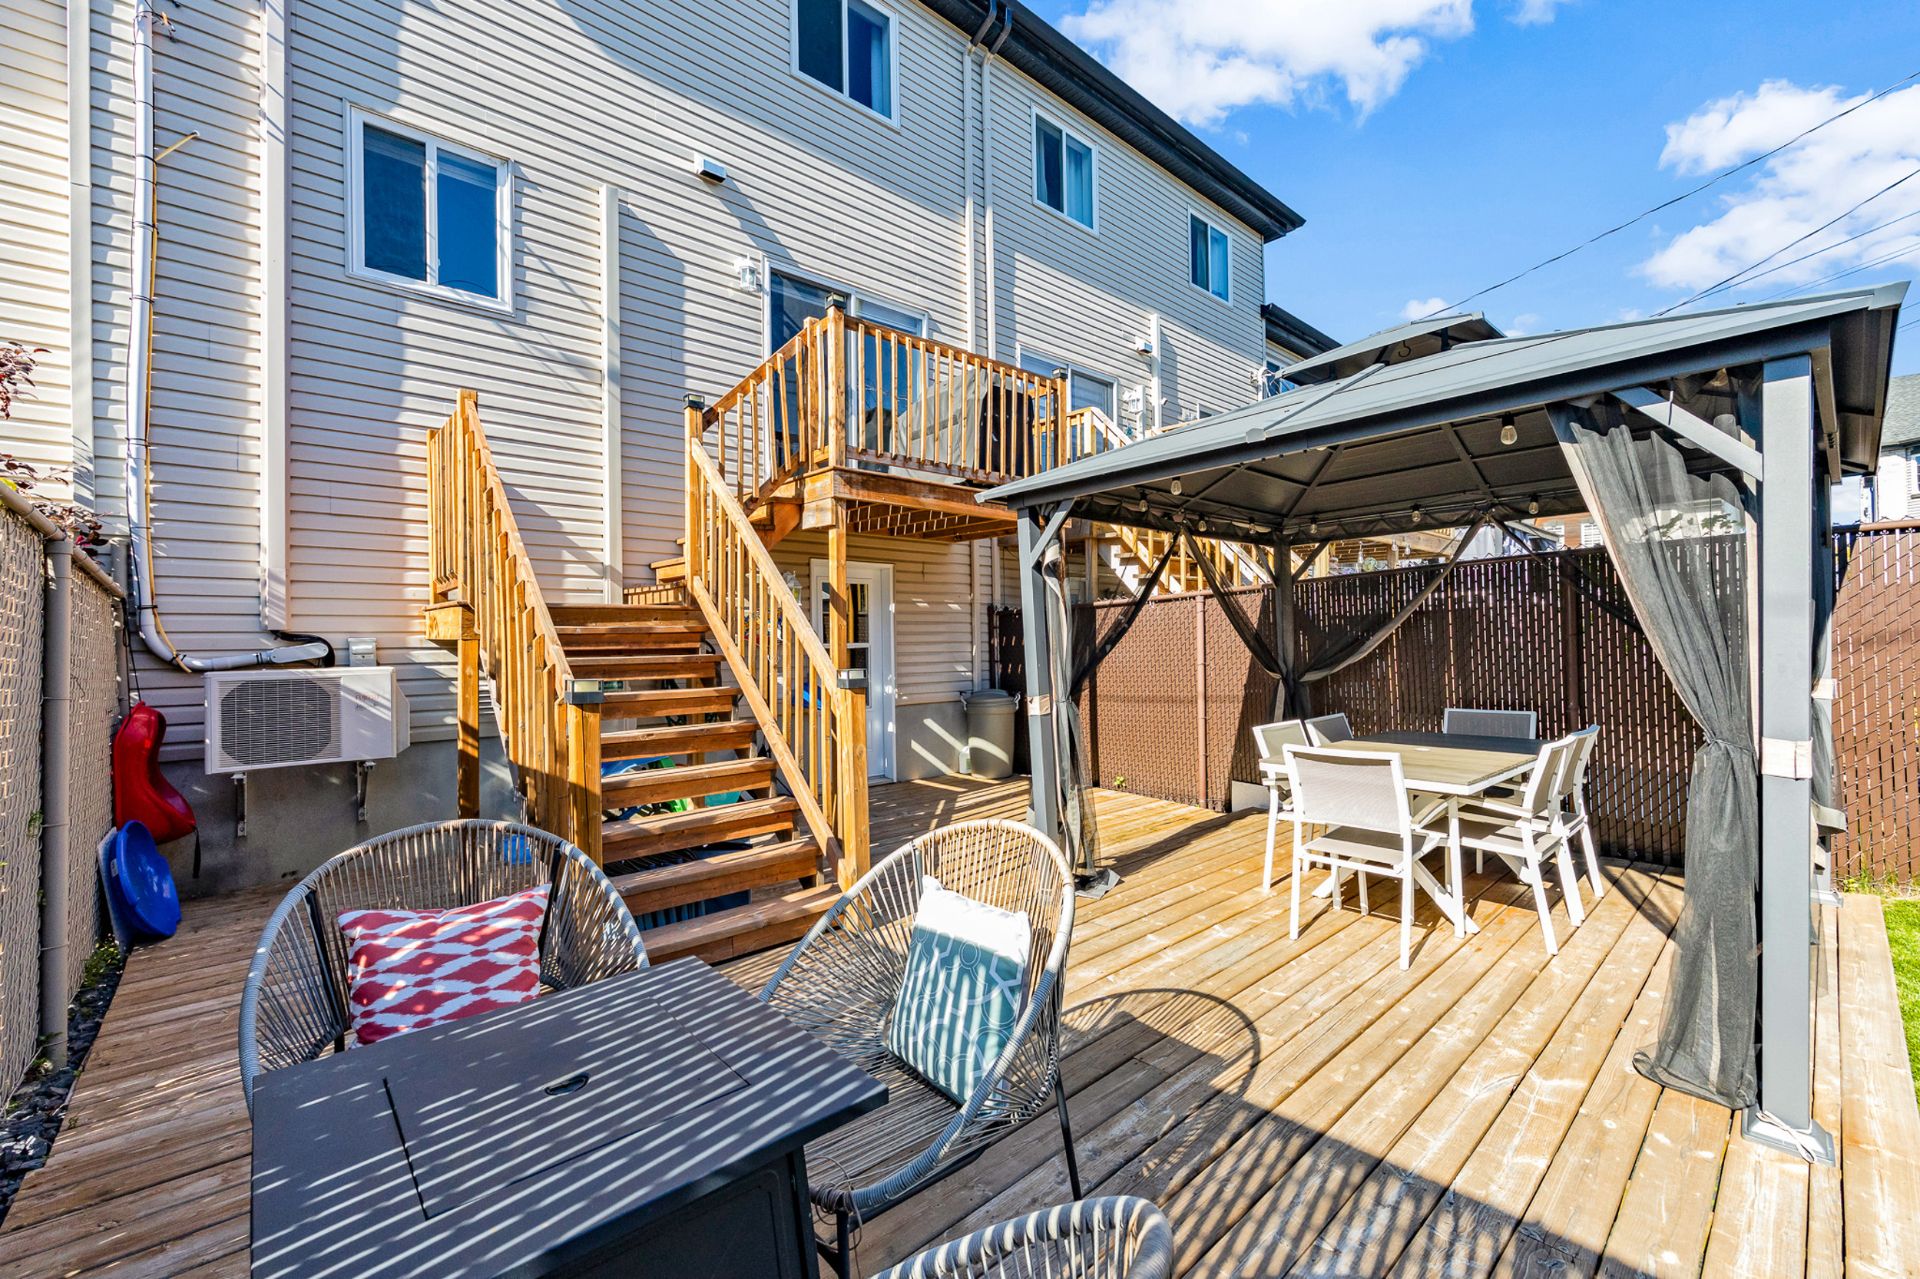 Back facade
  Aerial photo
 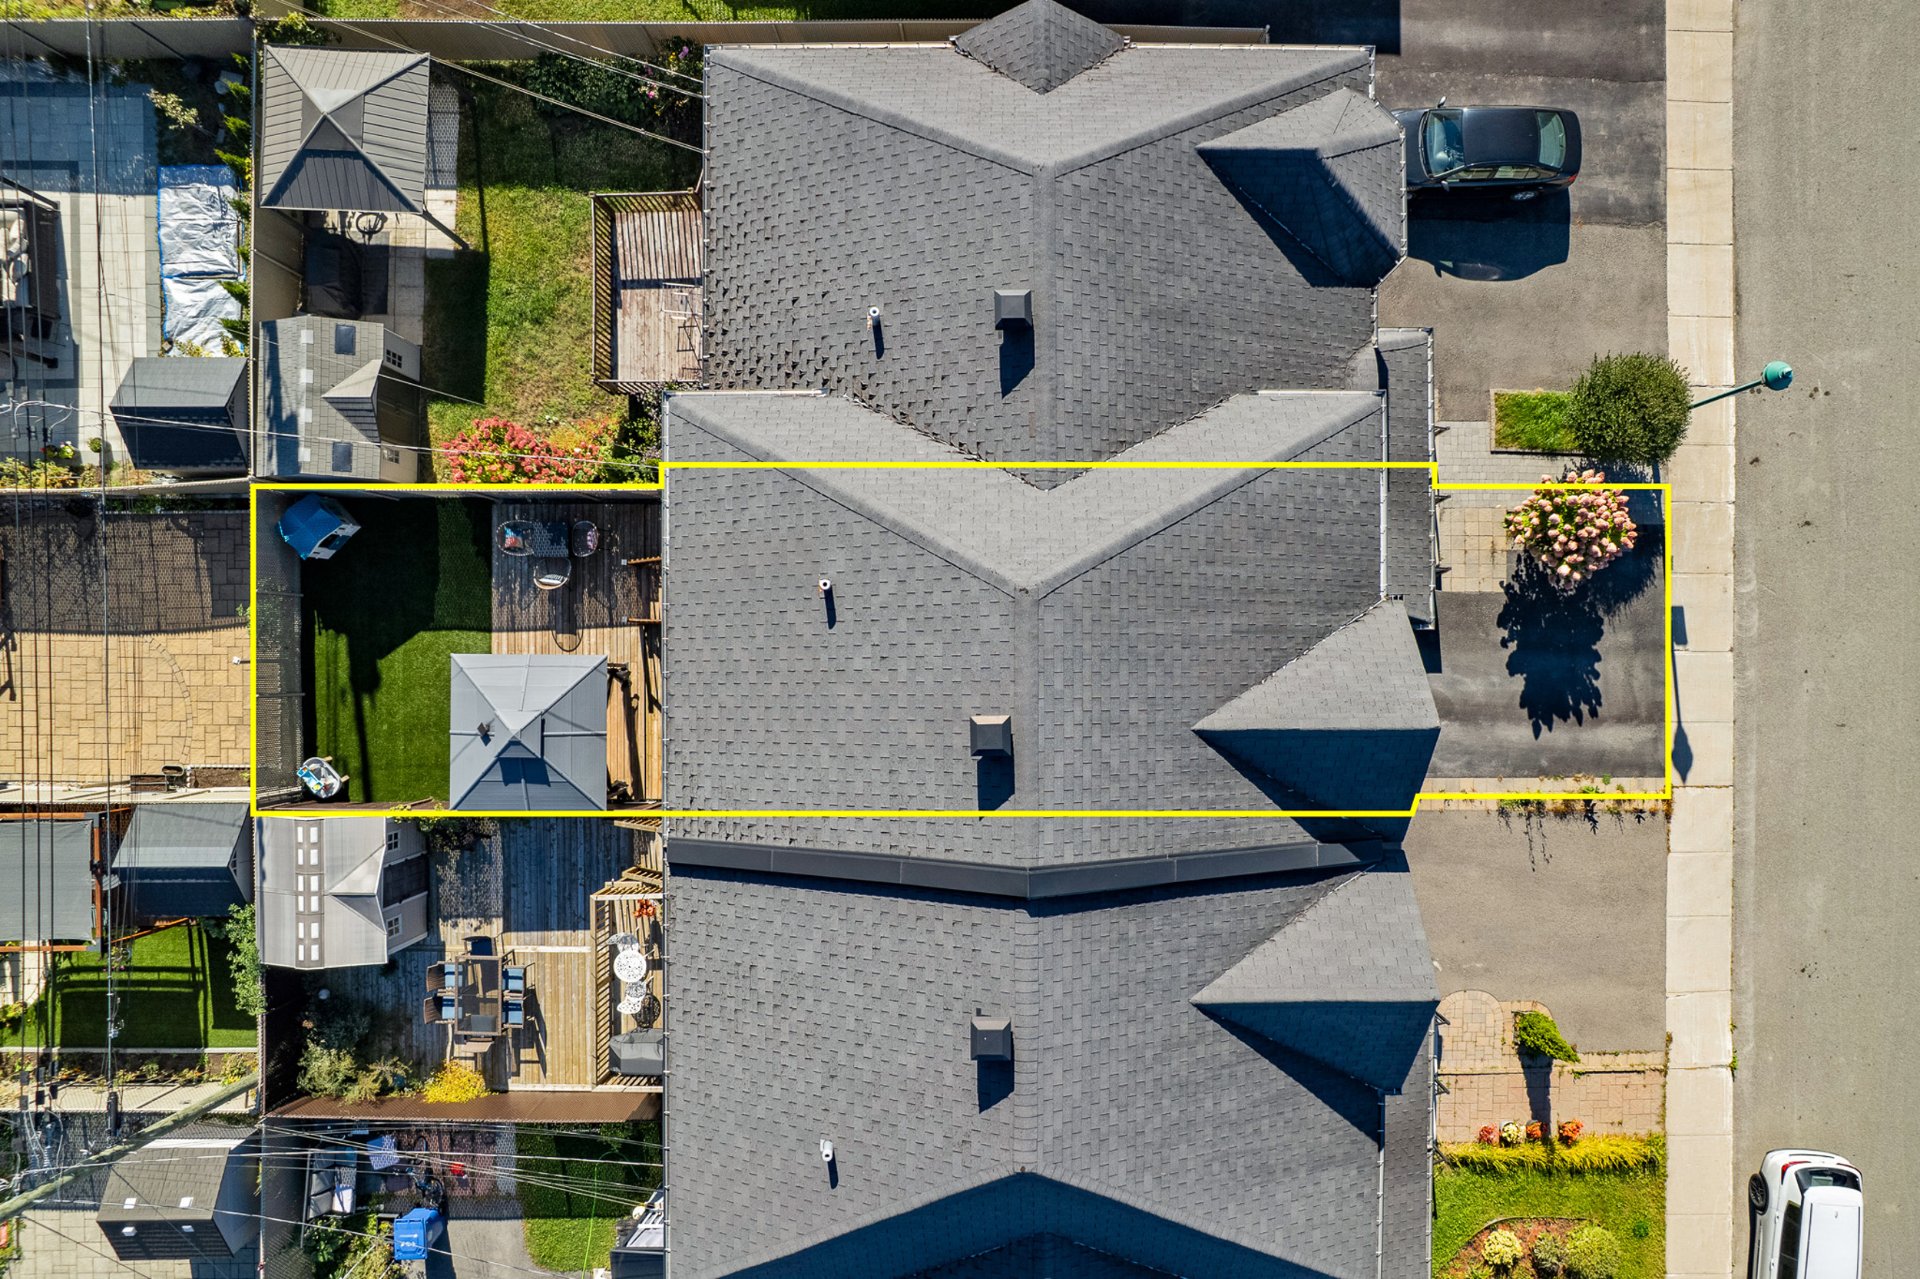 Aerial photo
 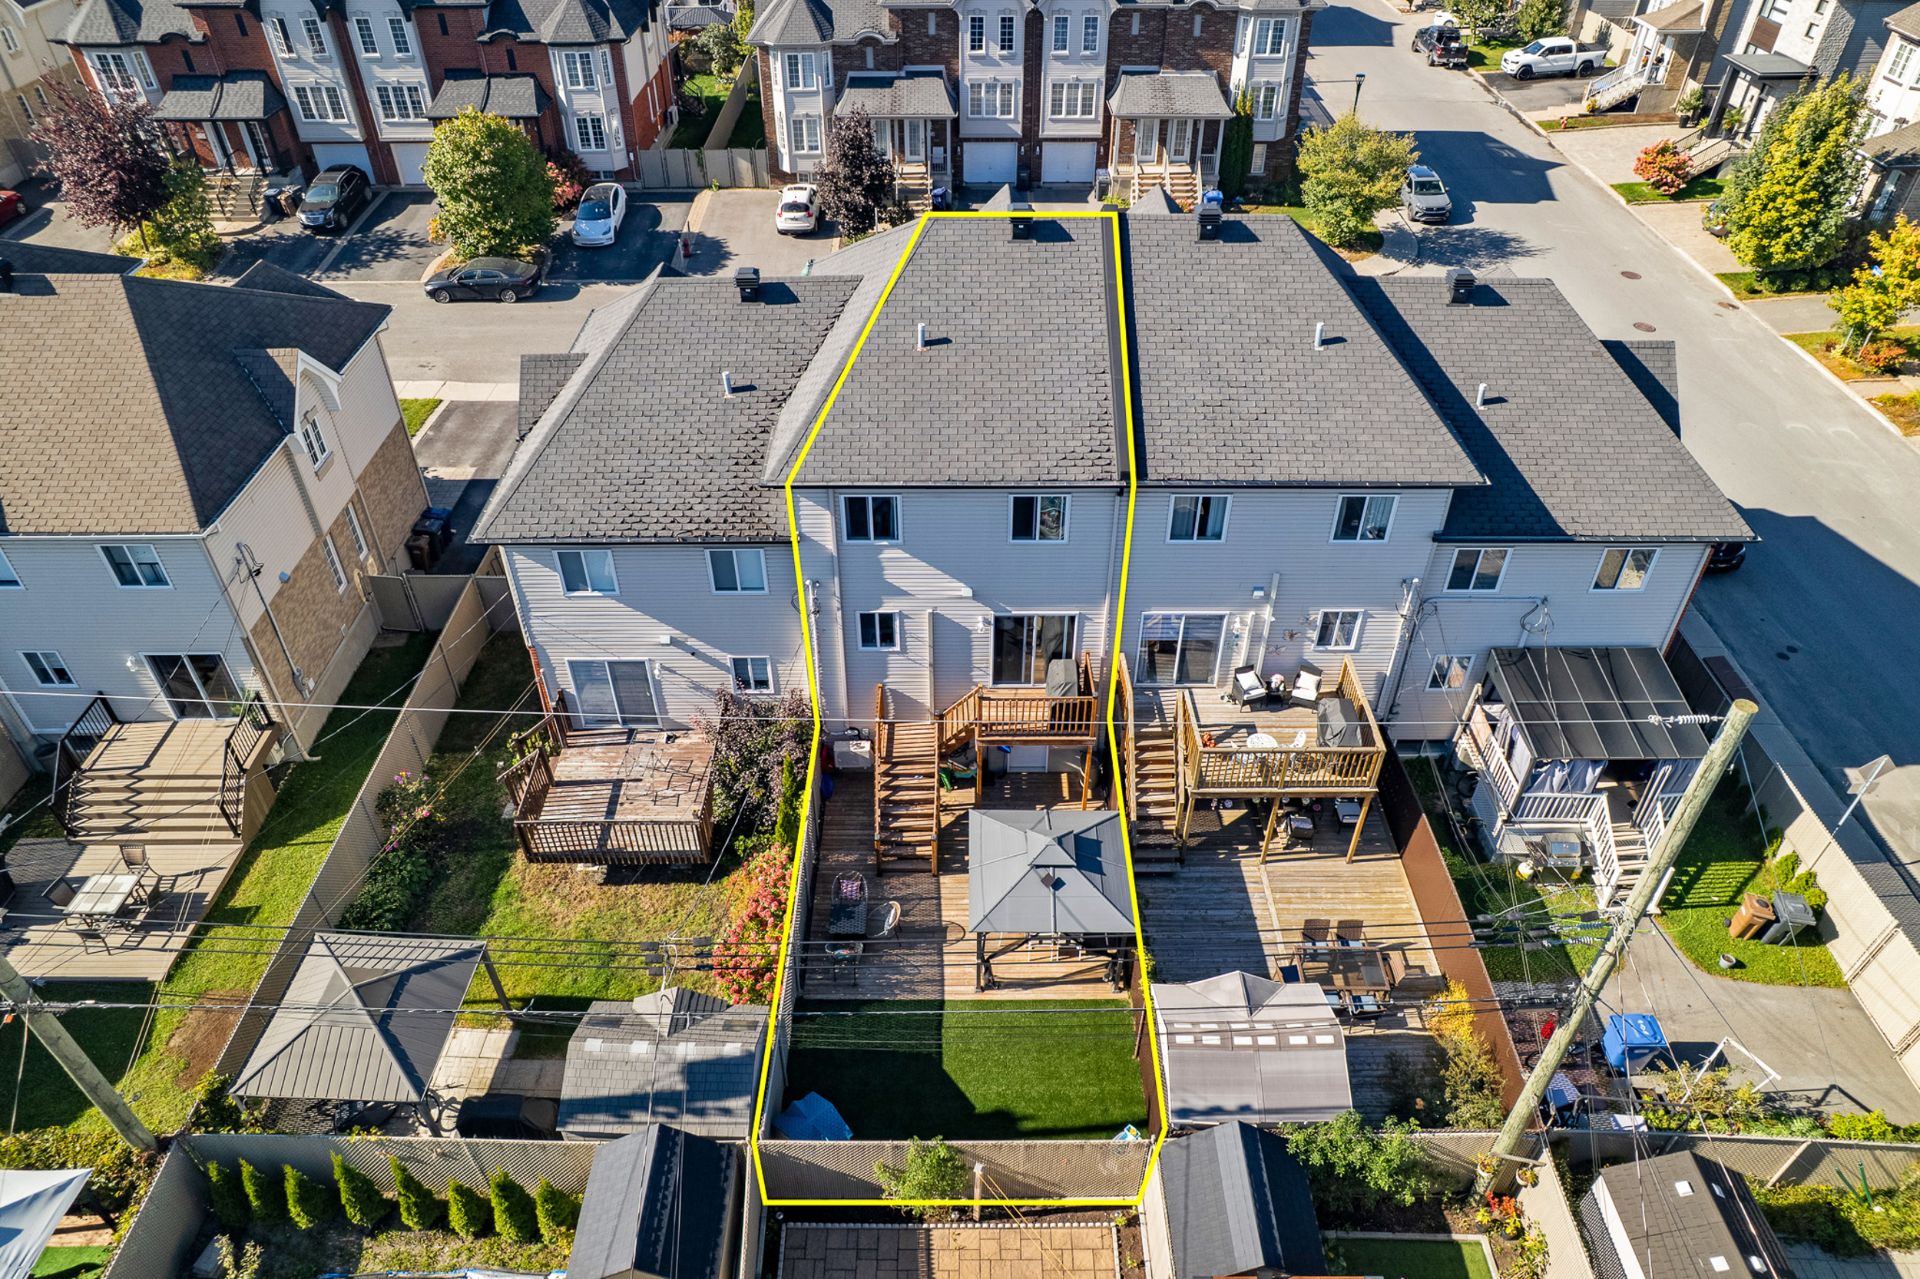 Aerial photo
 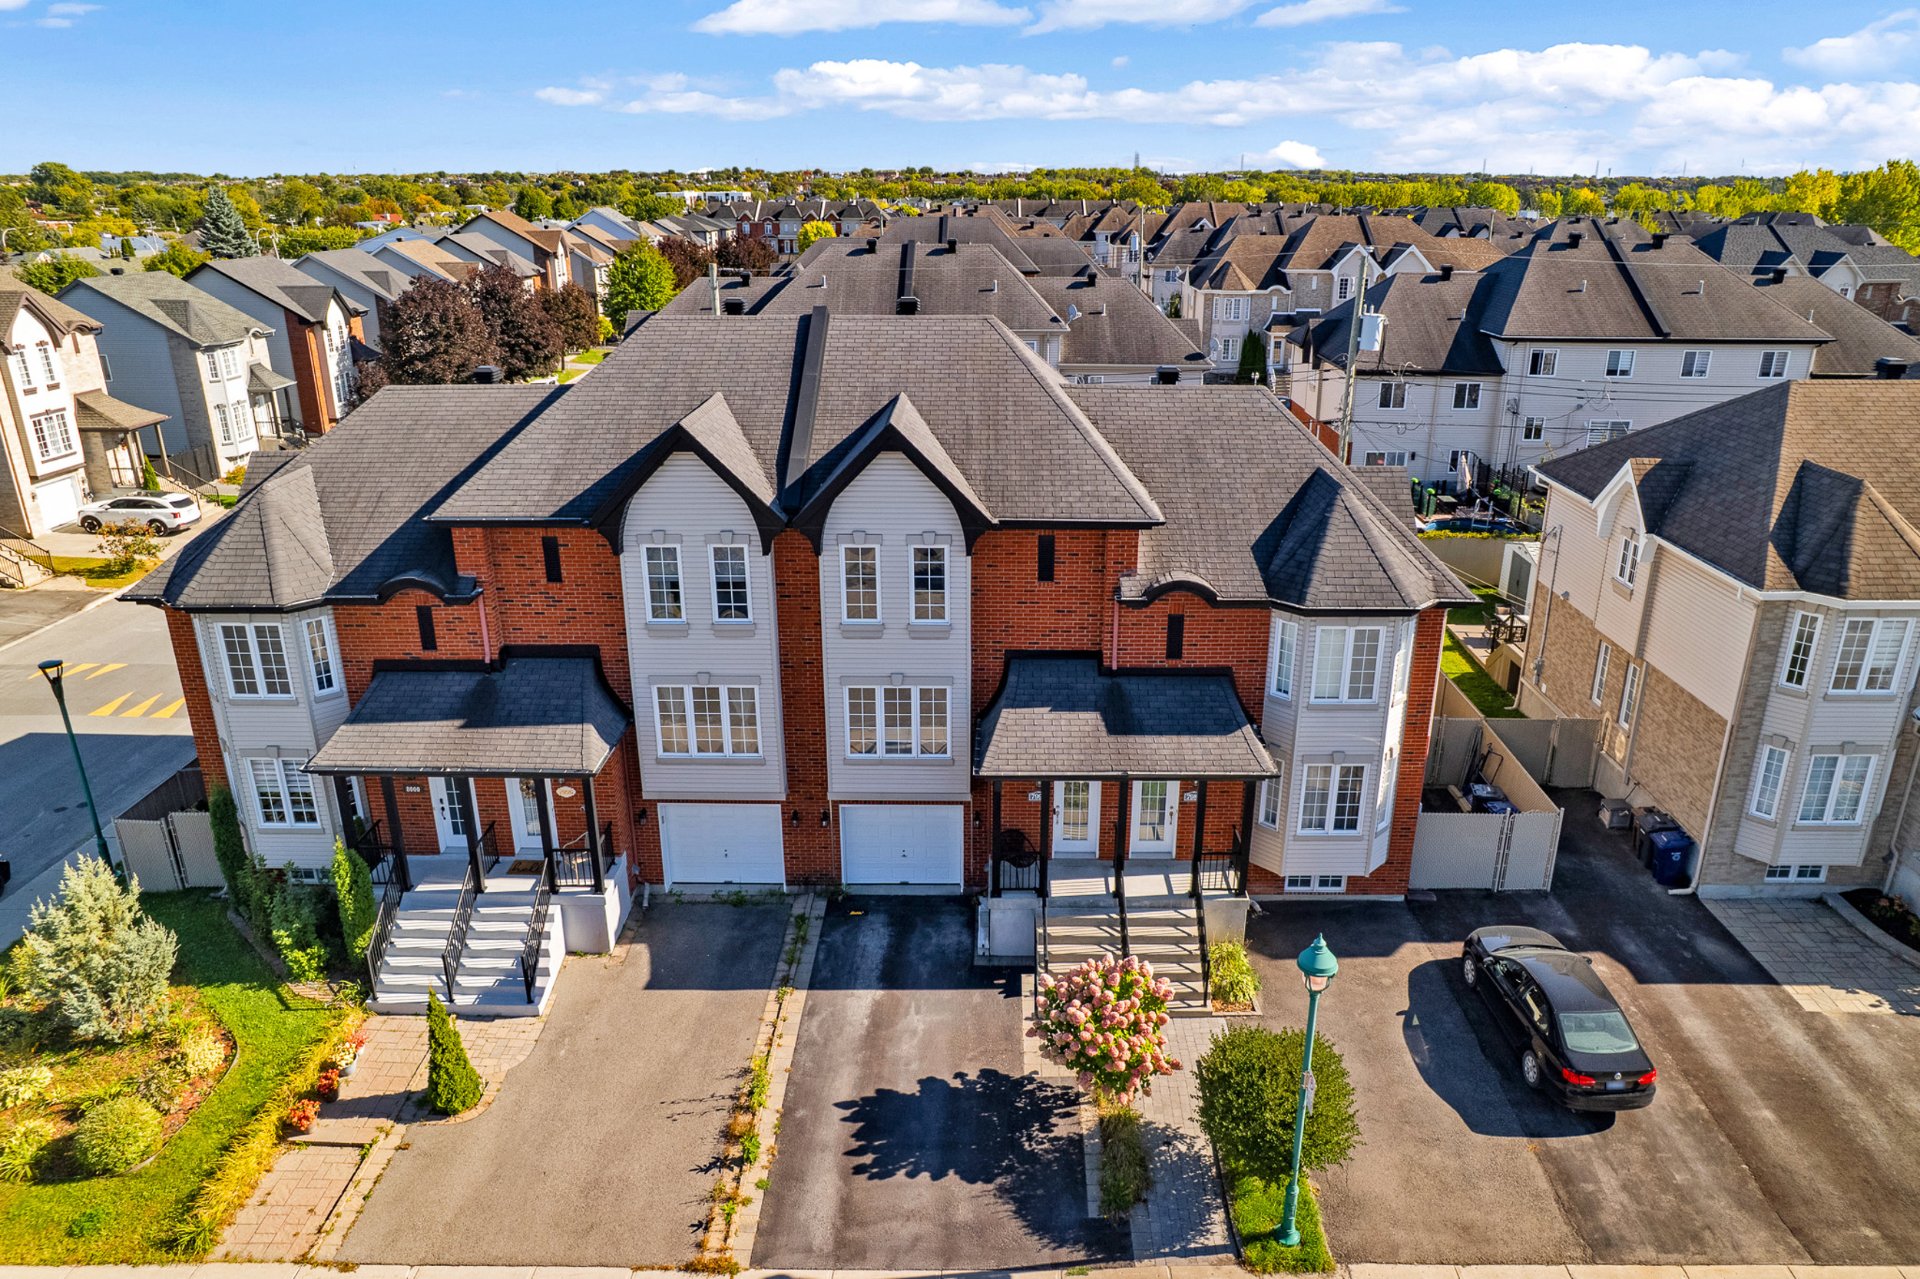 Aerial photo
 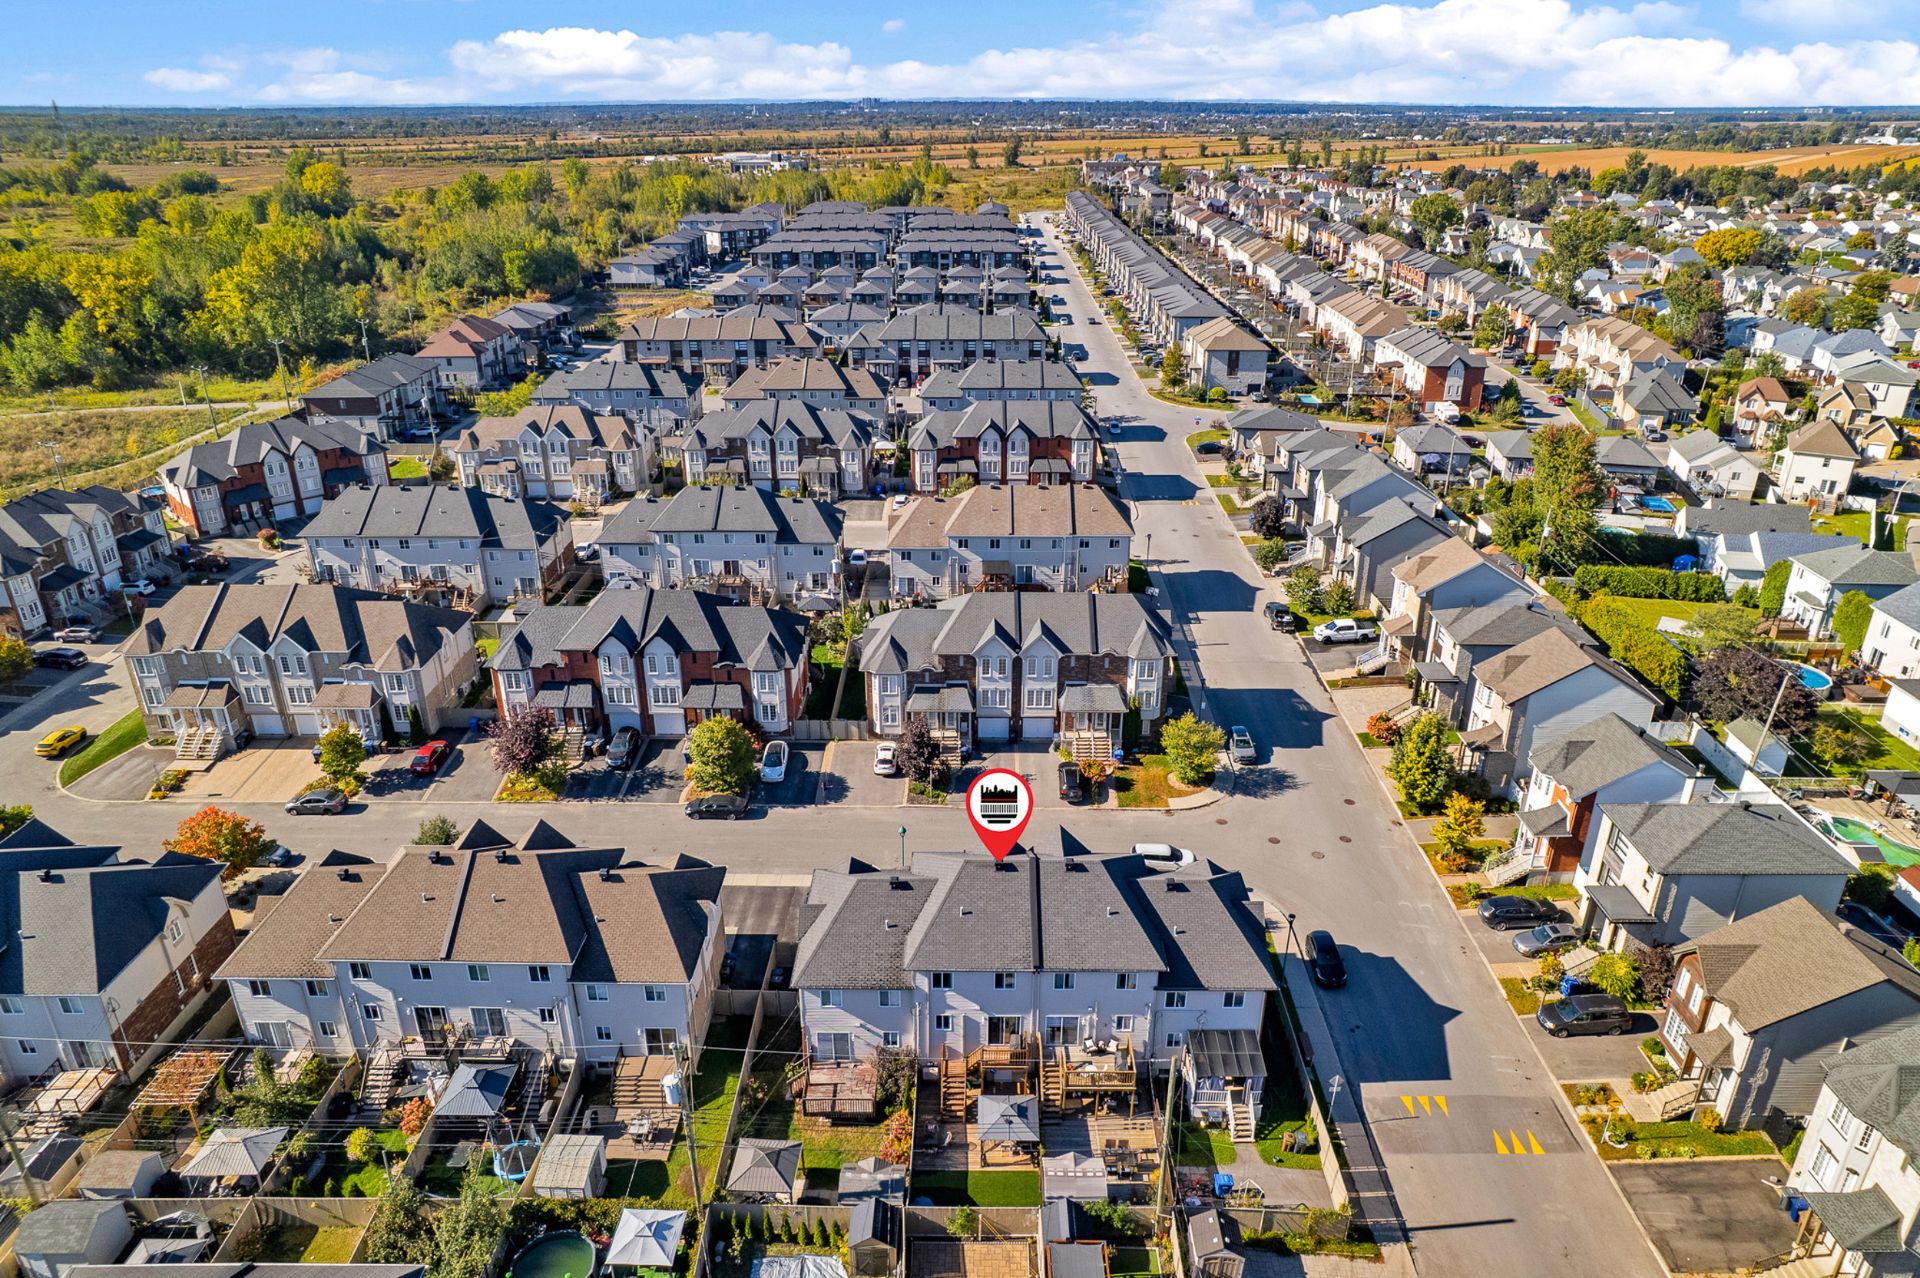 Aerial photo
 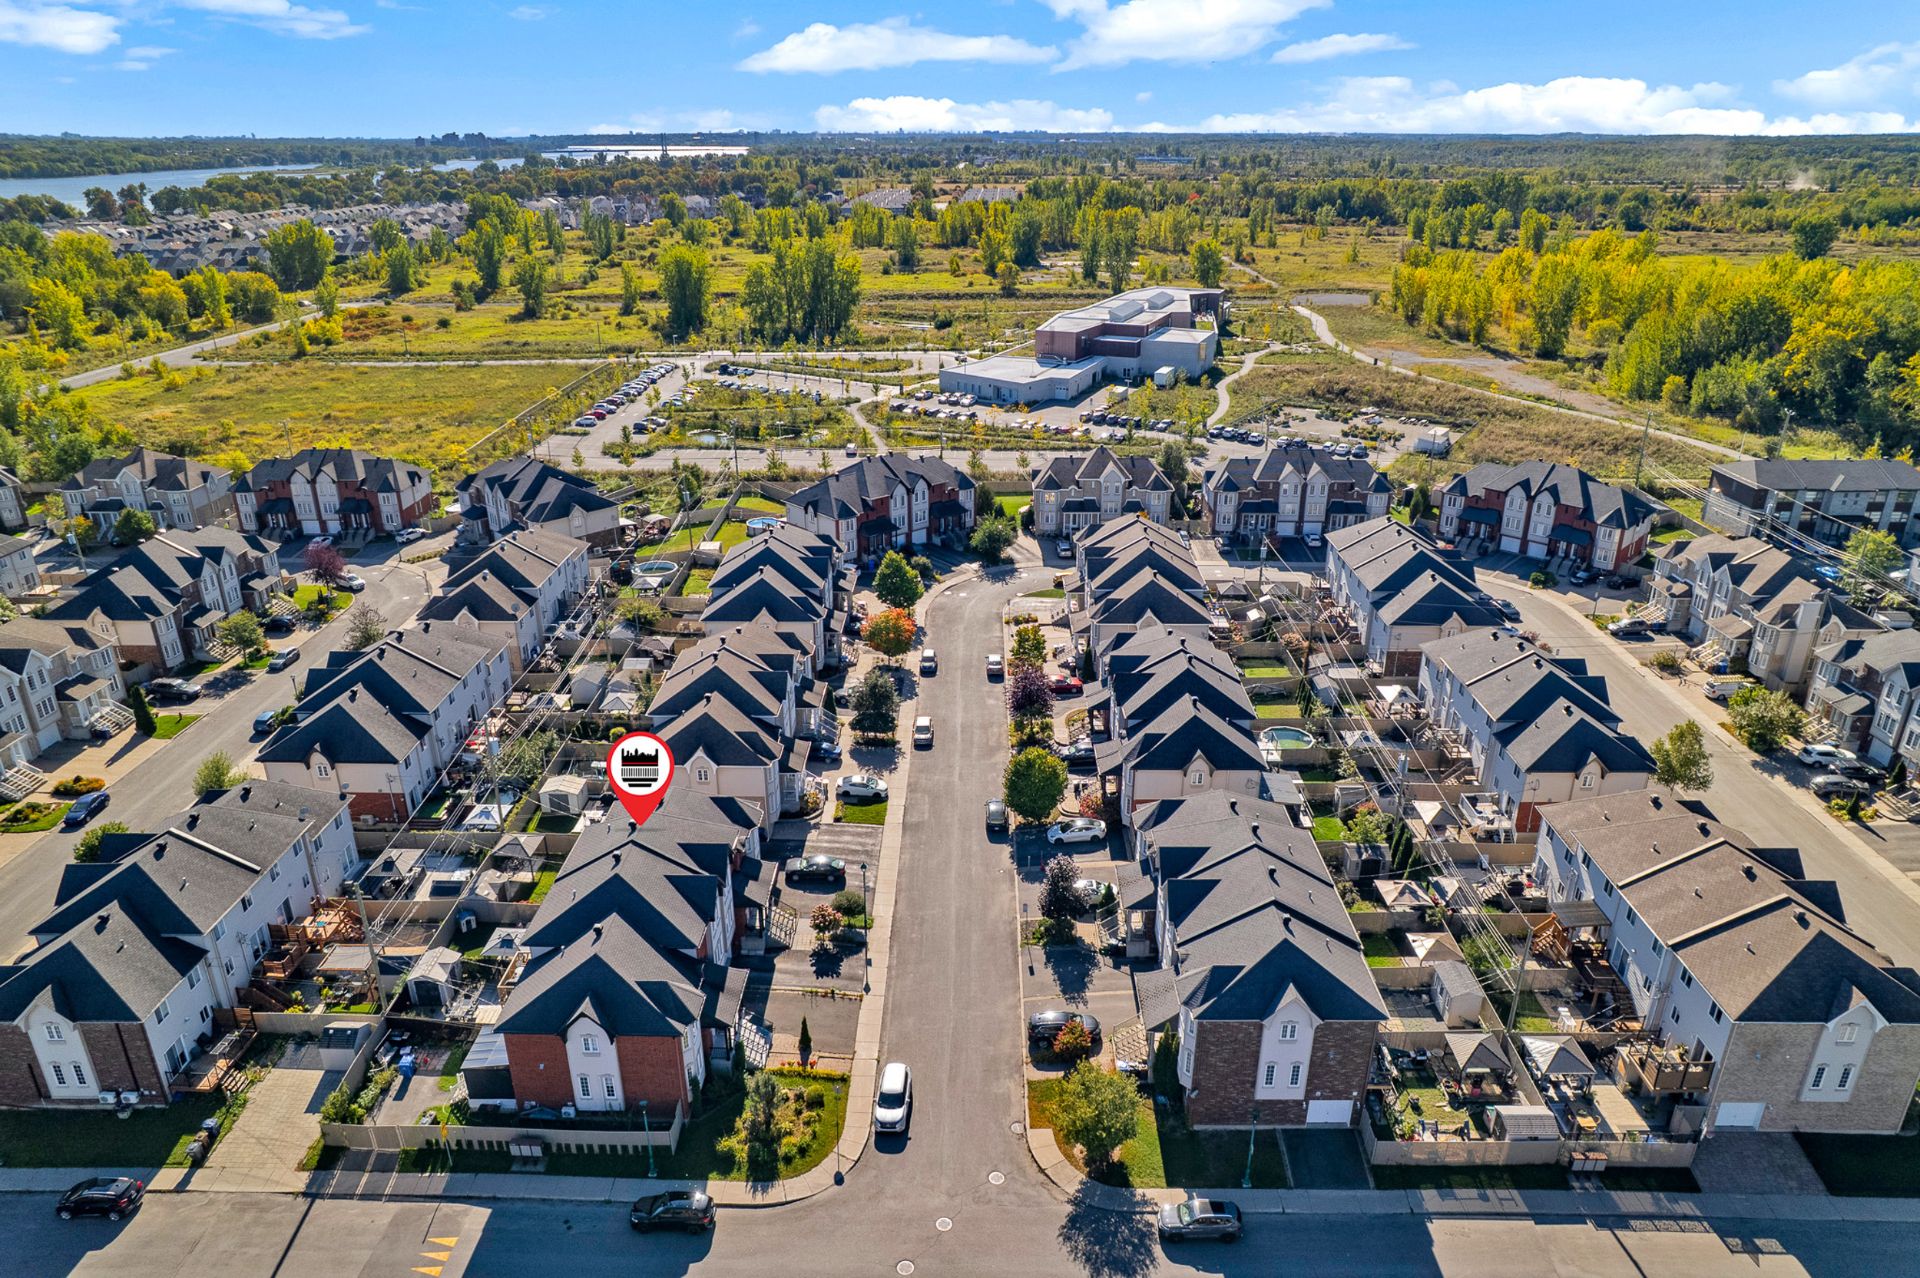 Aerial photo
 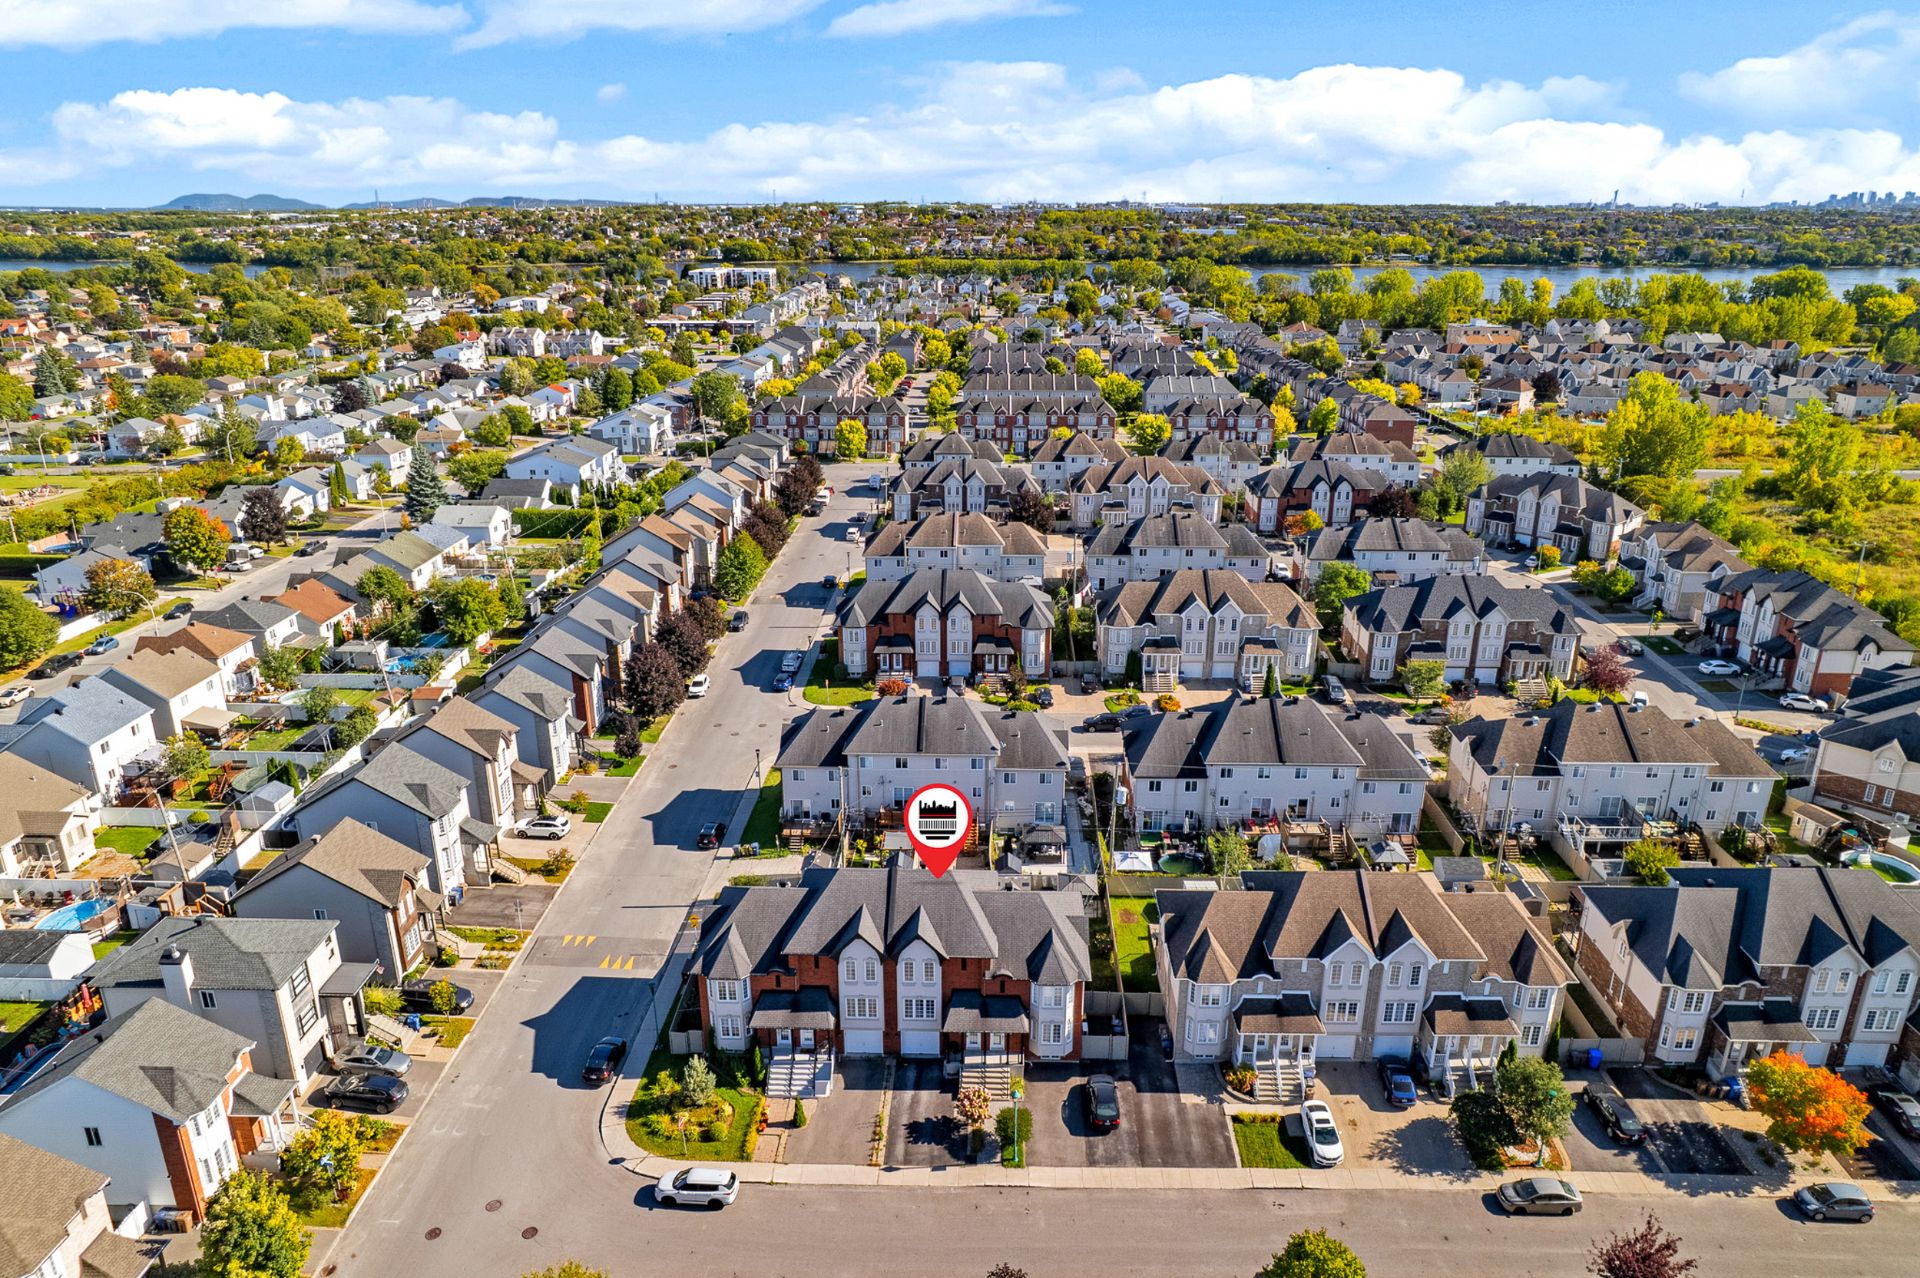 Aerial photo
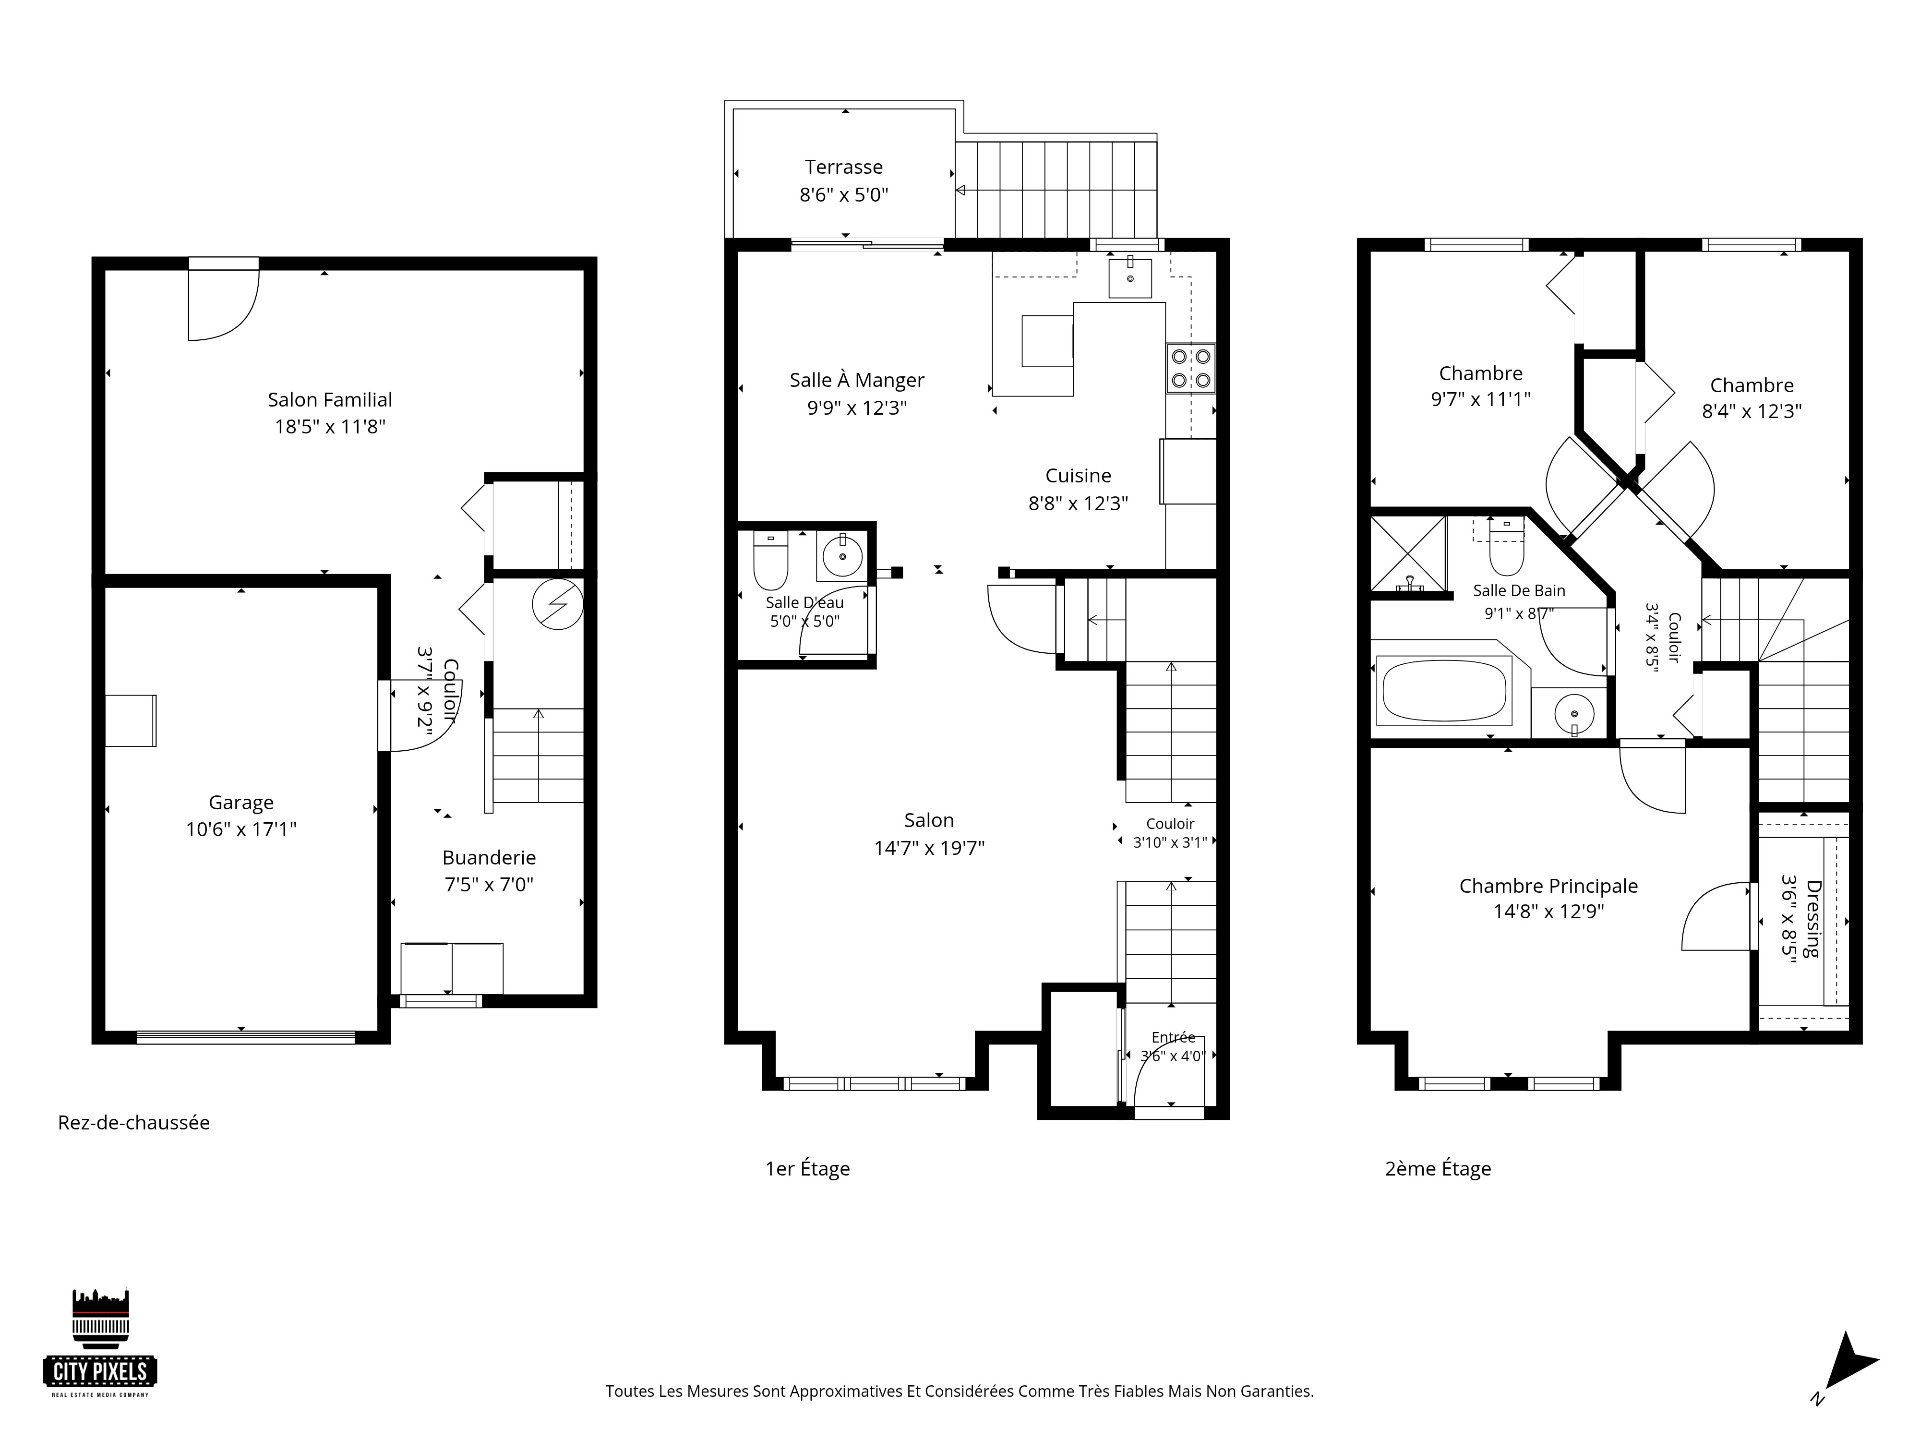
 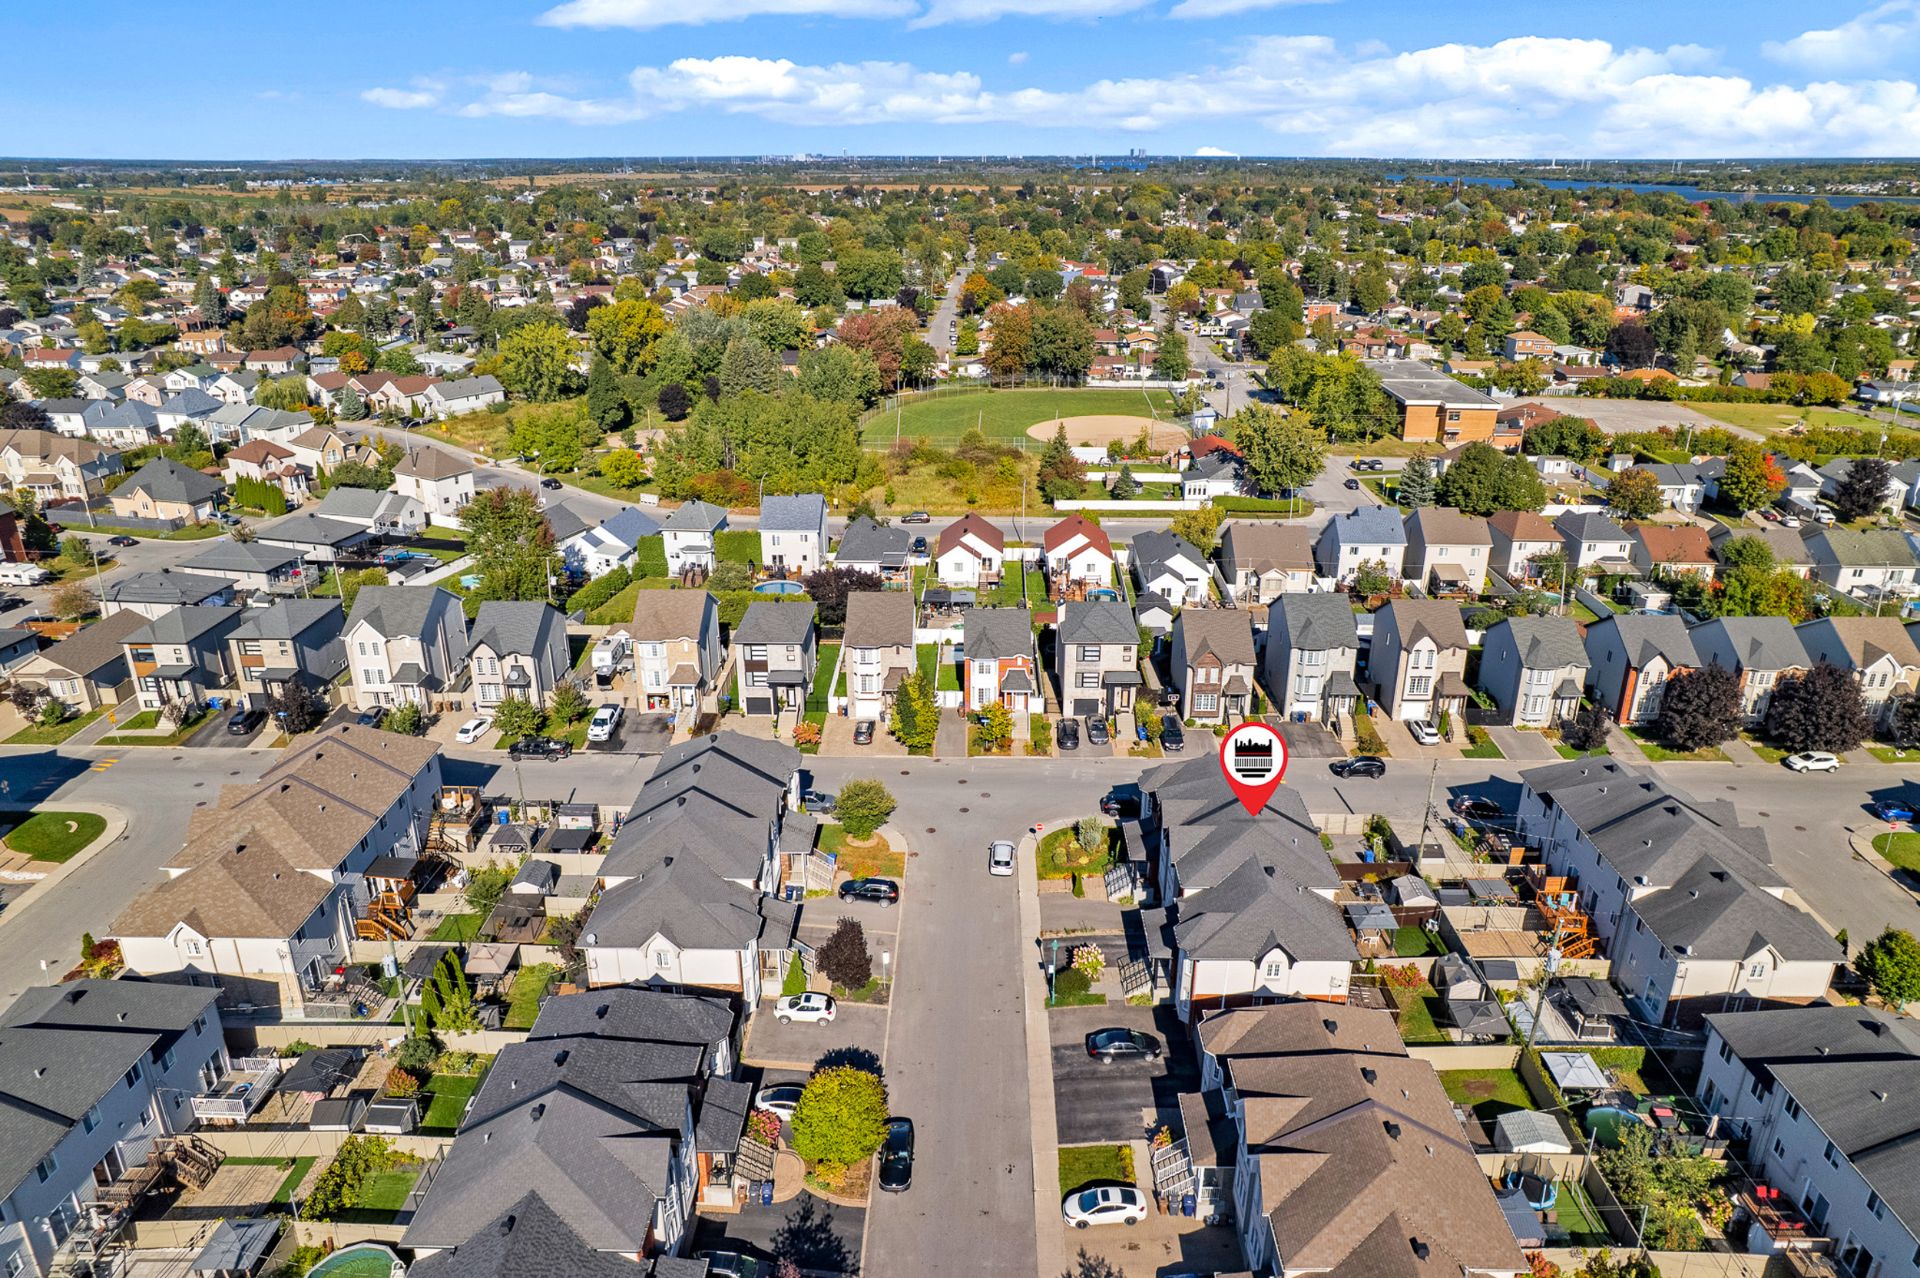 Drawing (sketch)
 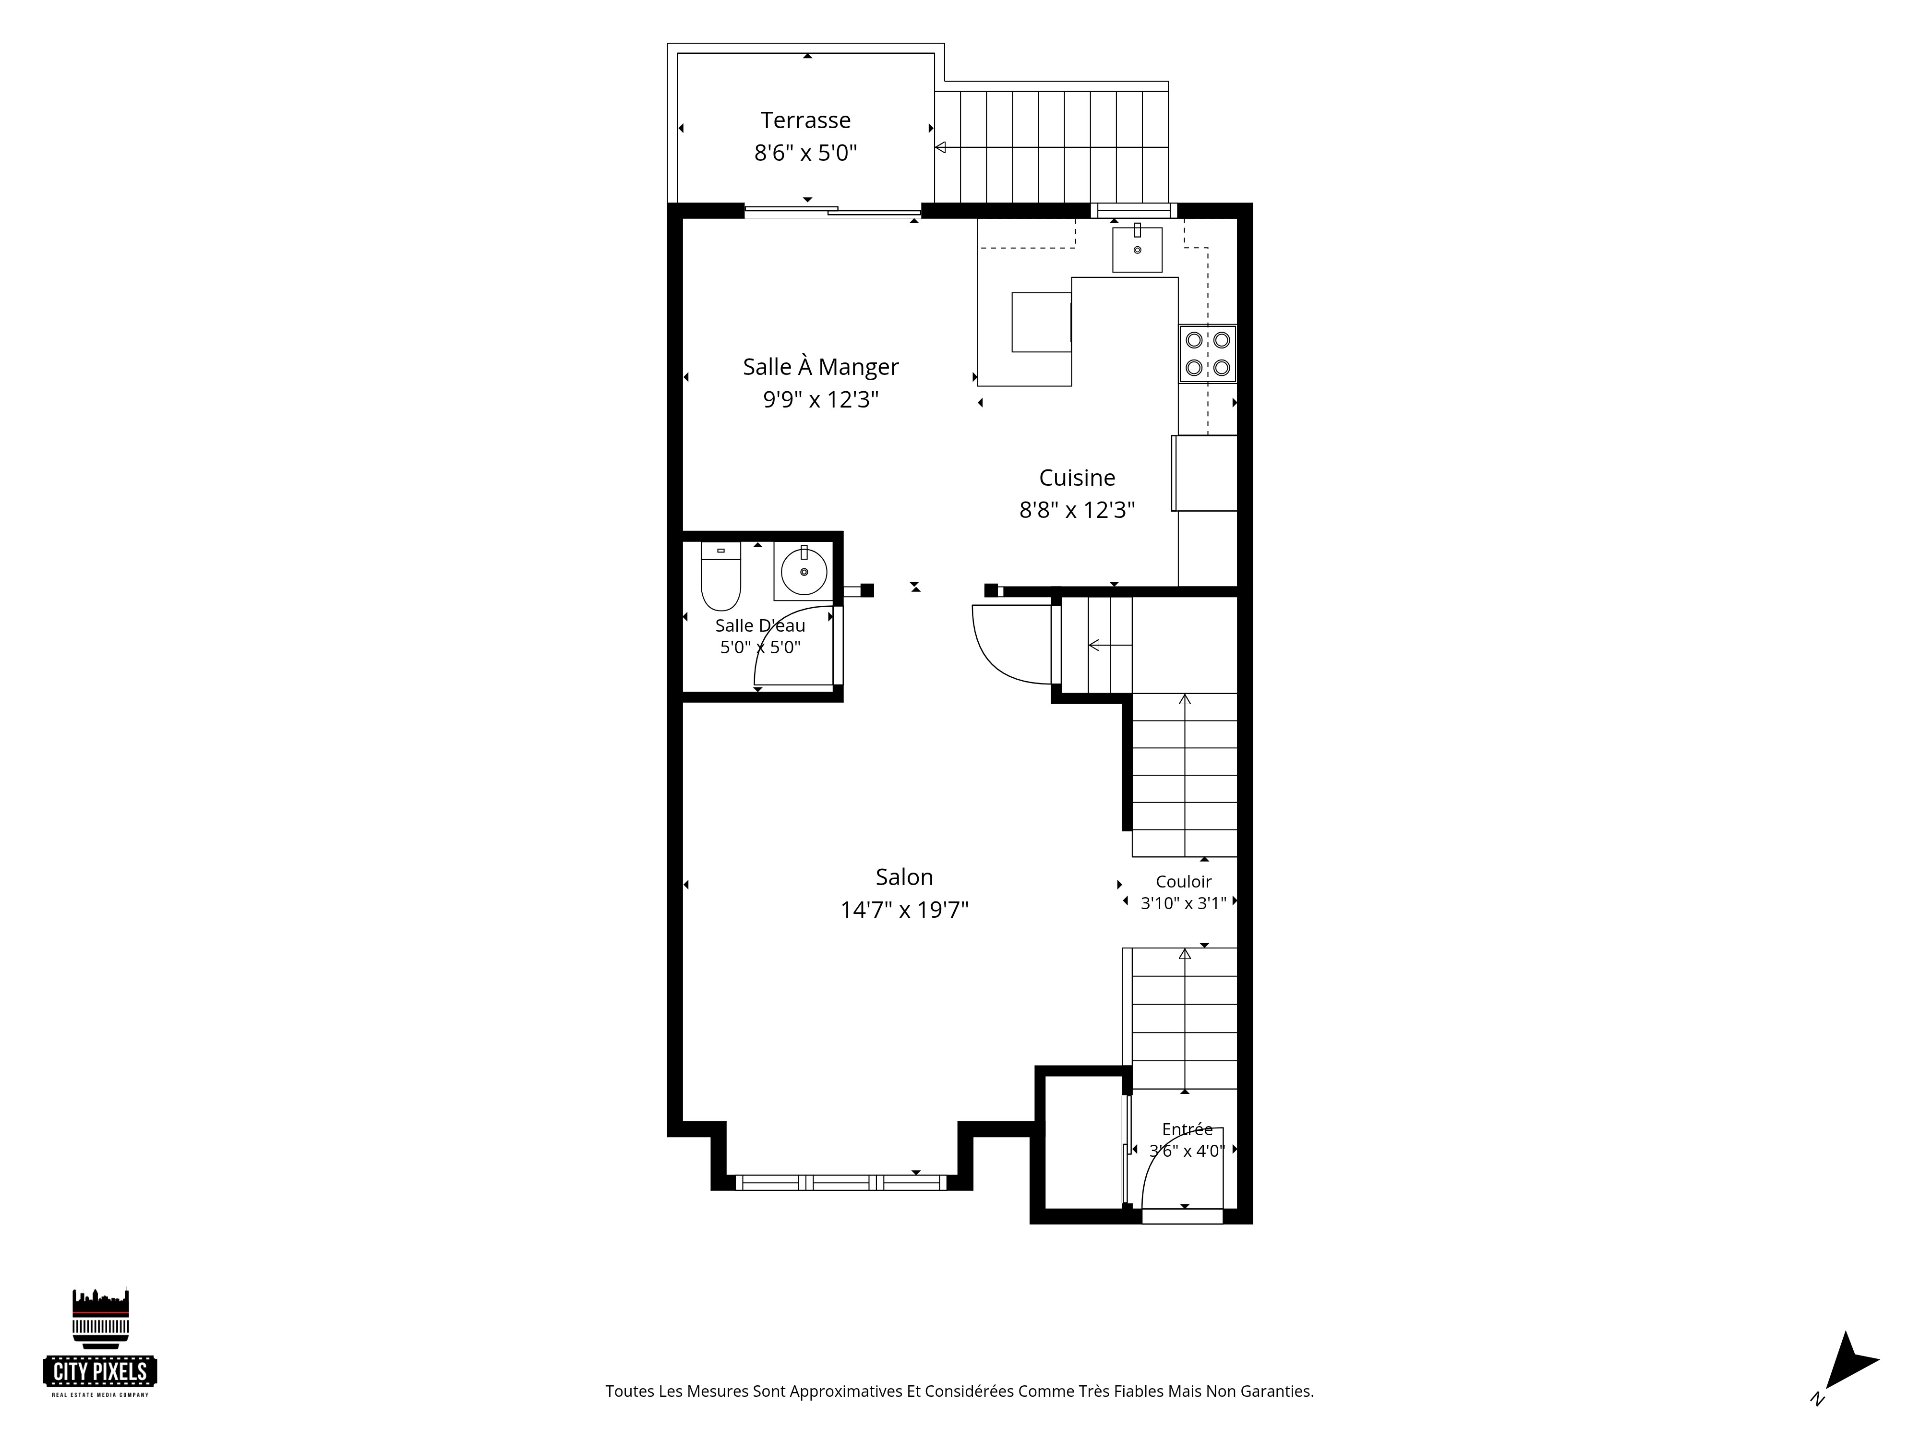 Drawing (sketch)
 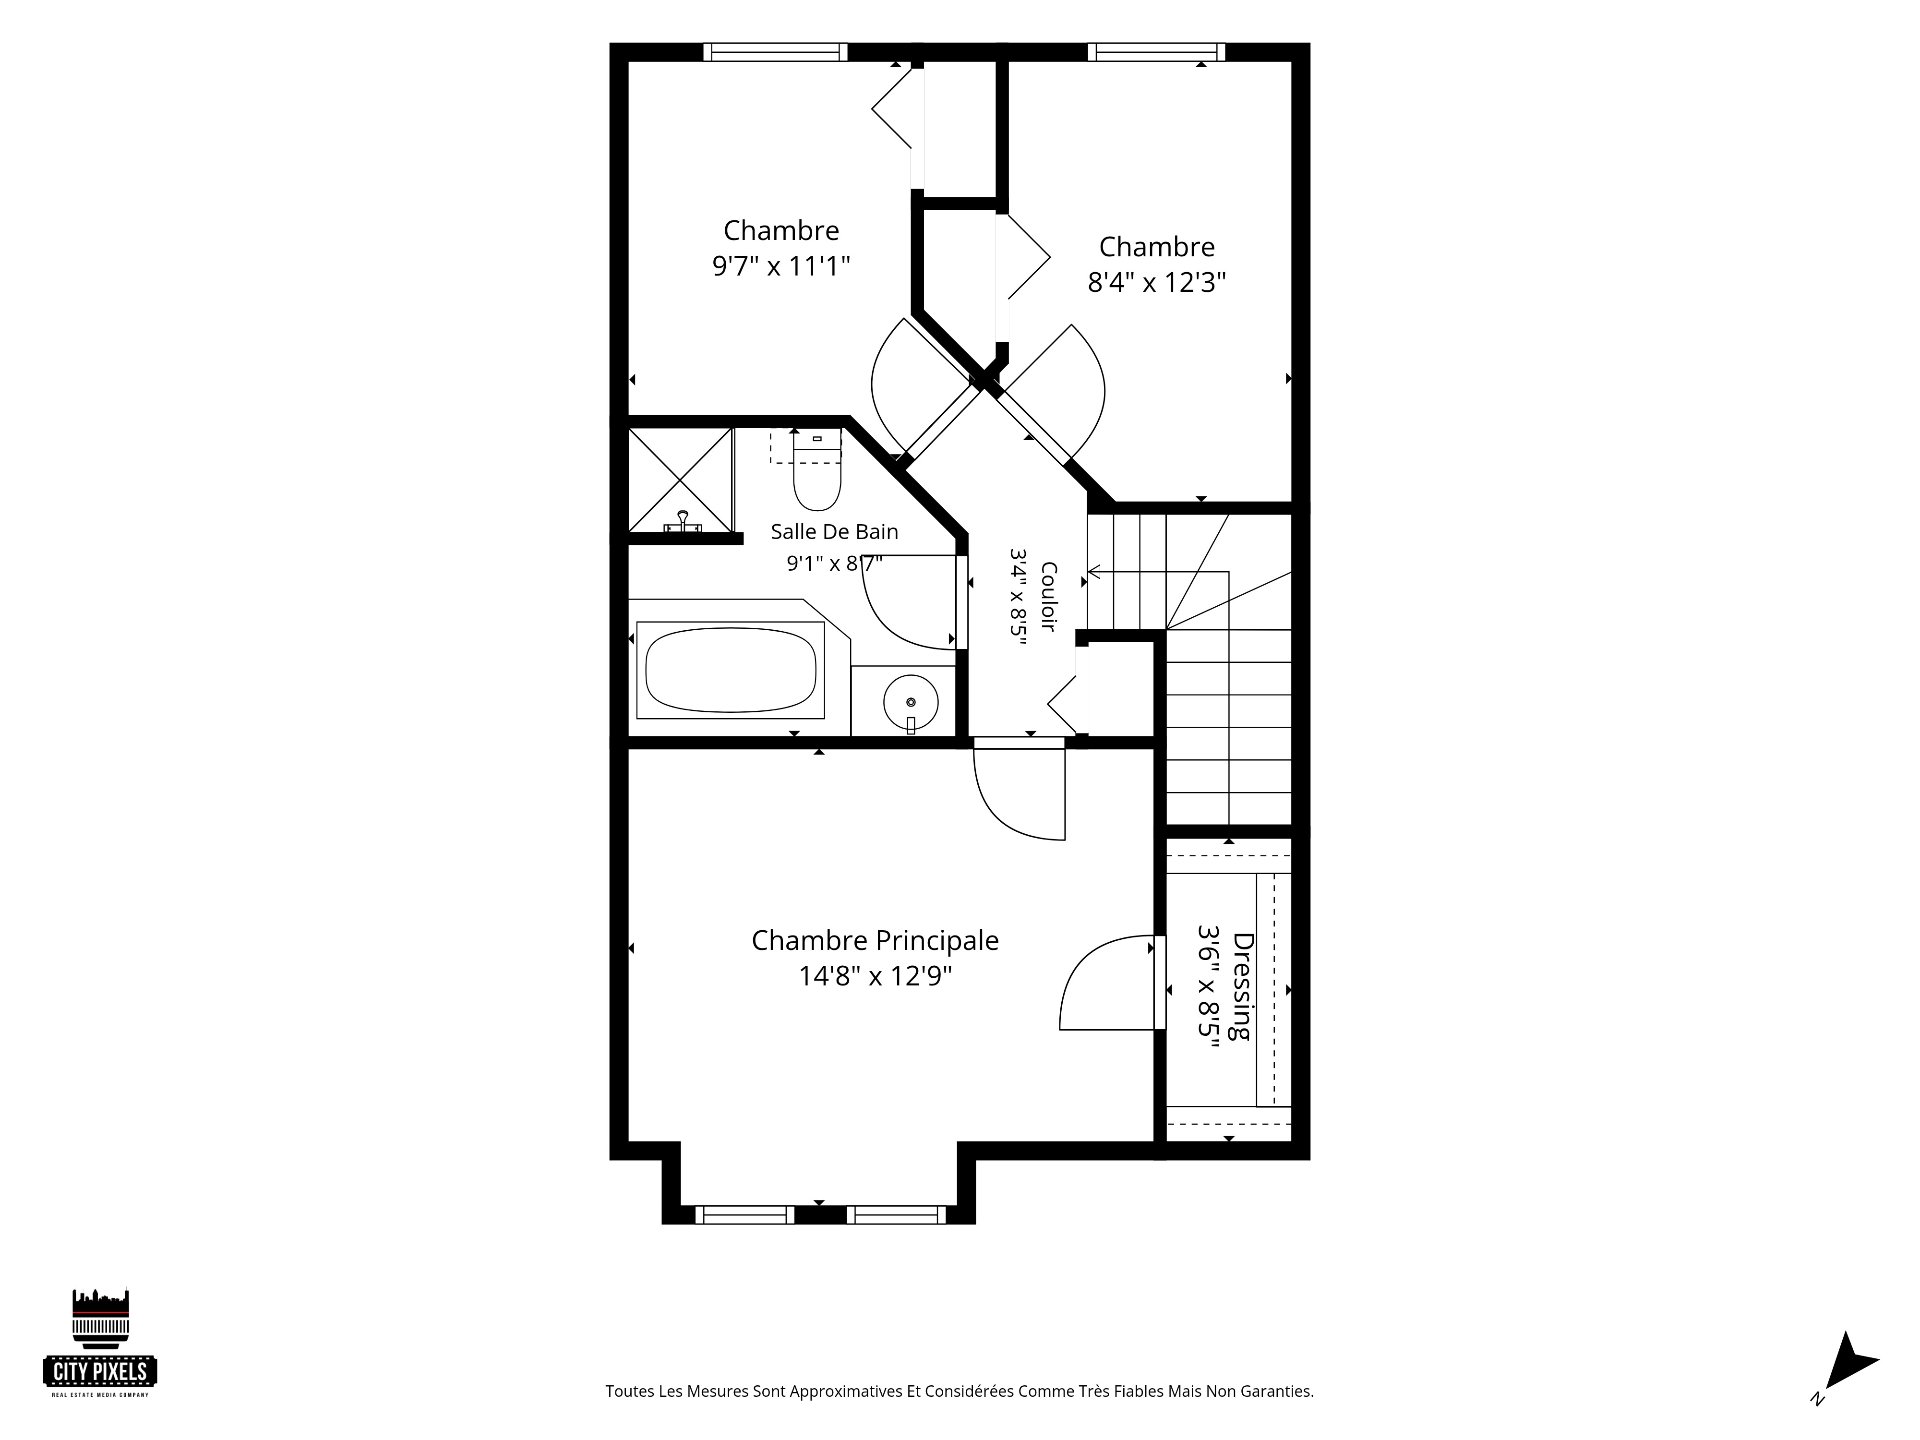 Drawing (sketch)
 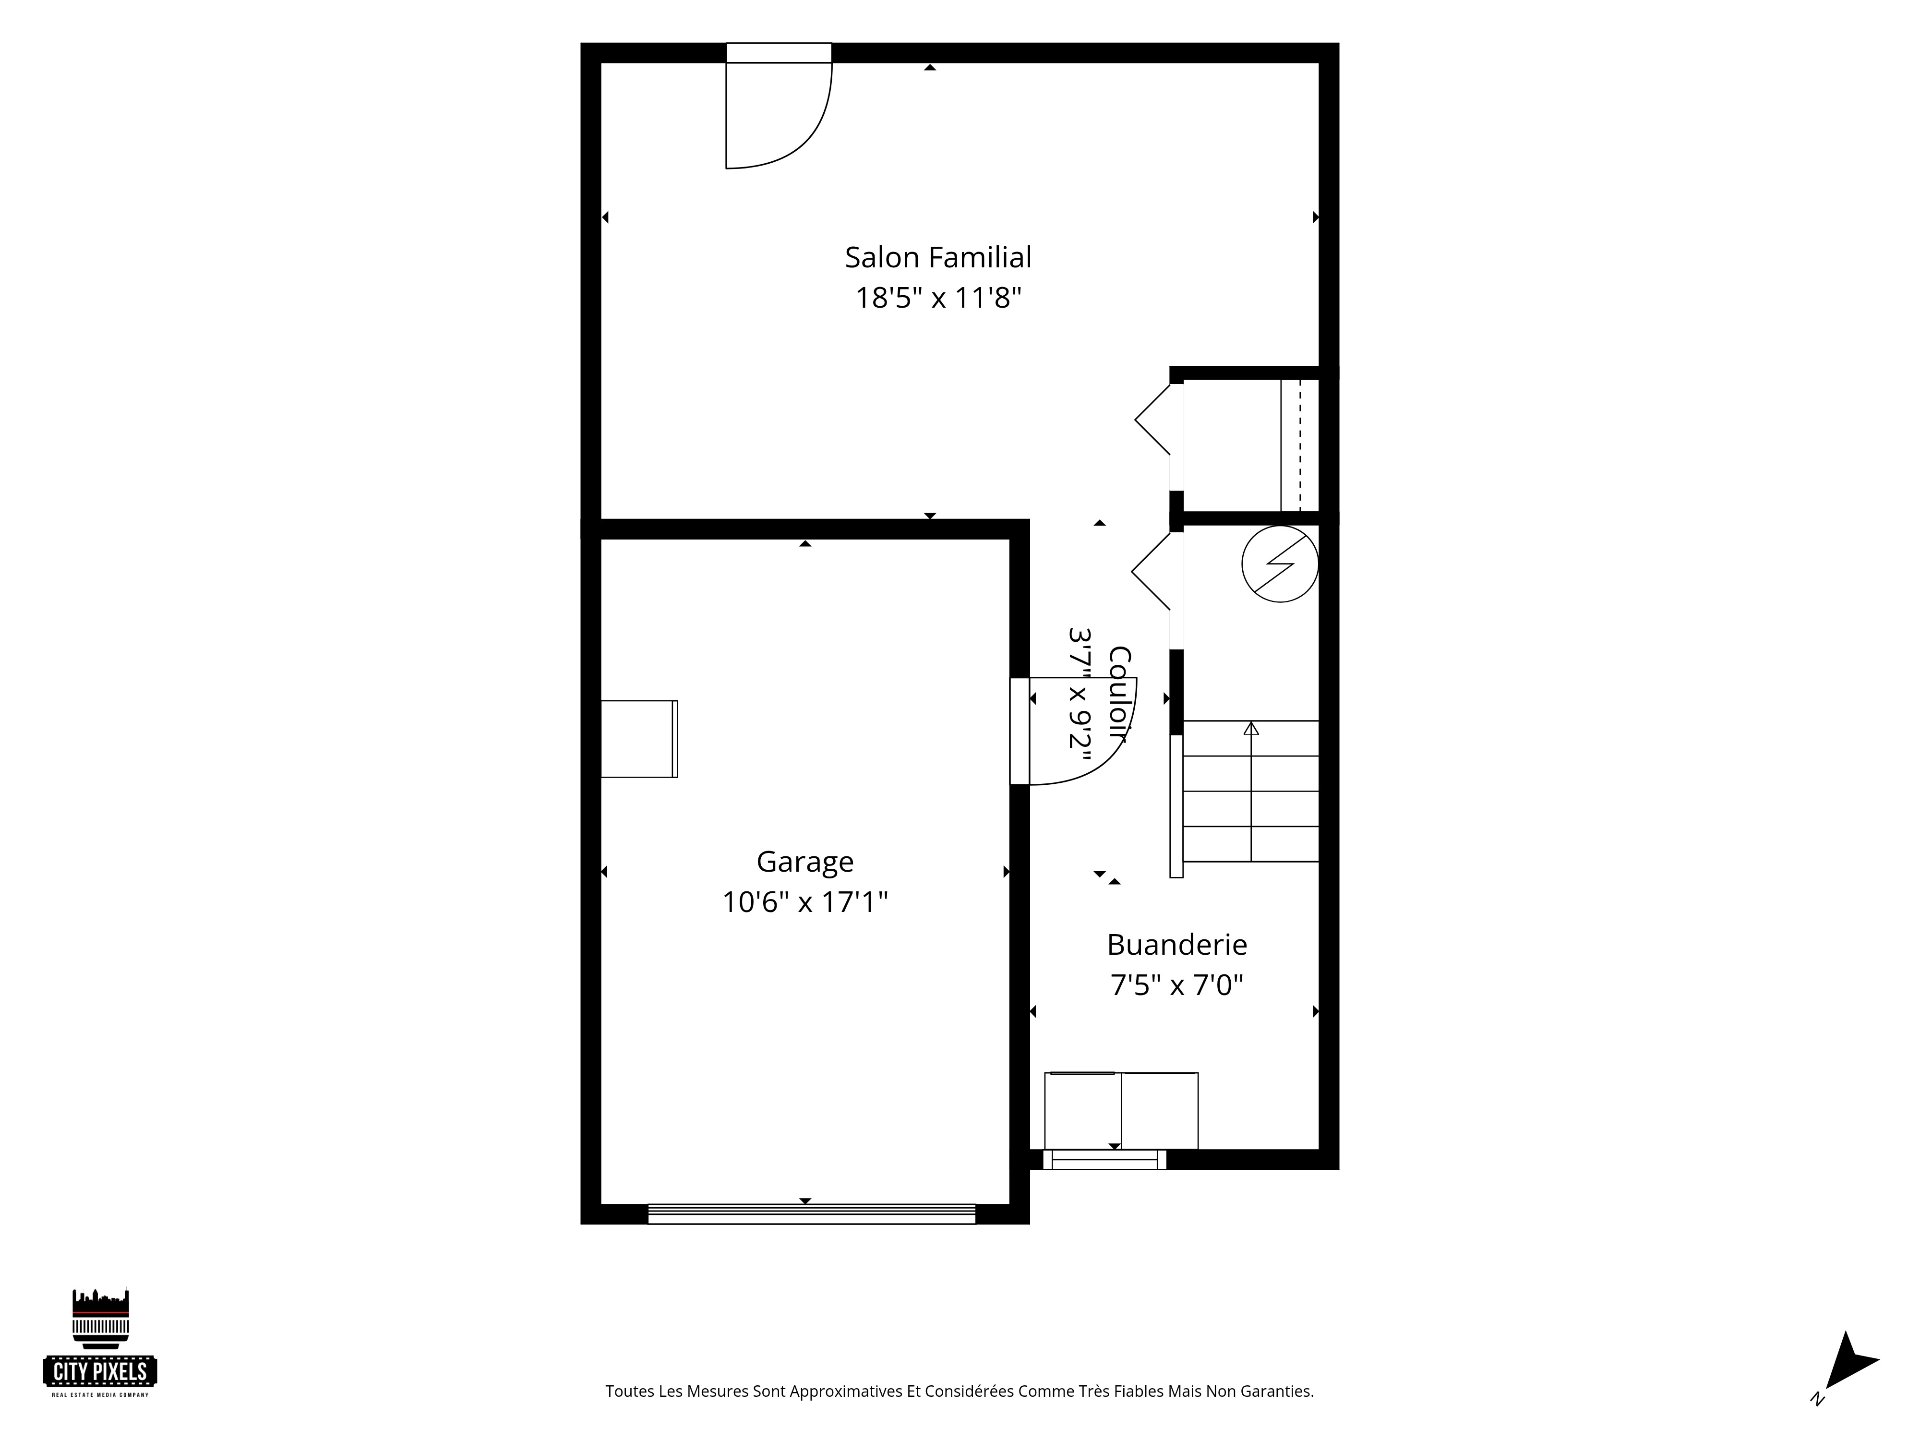 Drawing (sketch)
  Frontage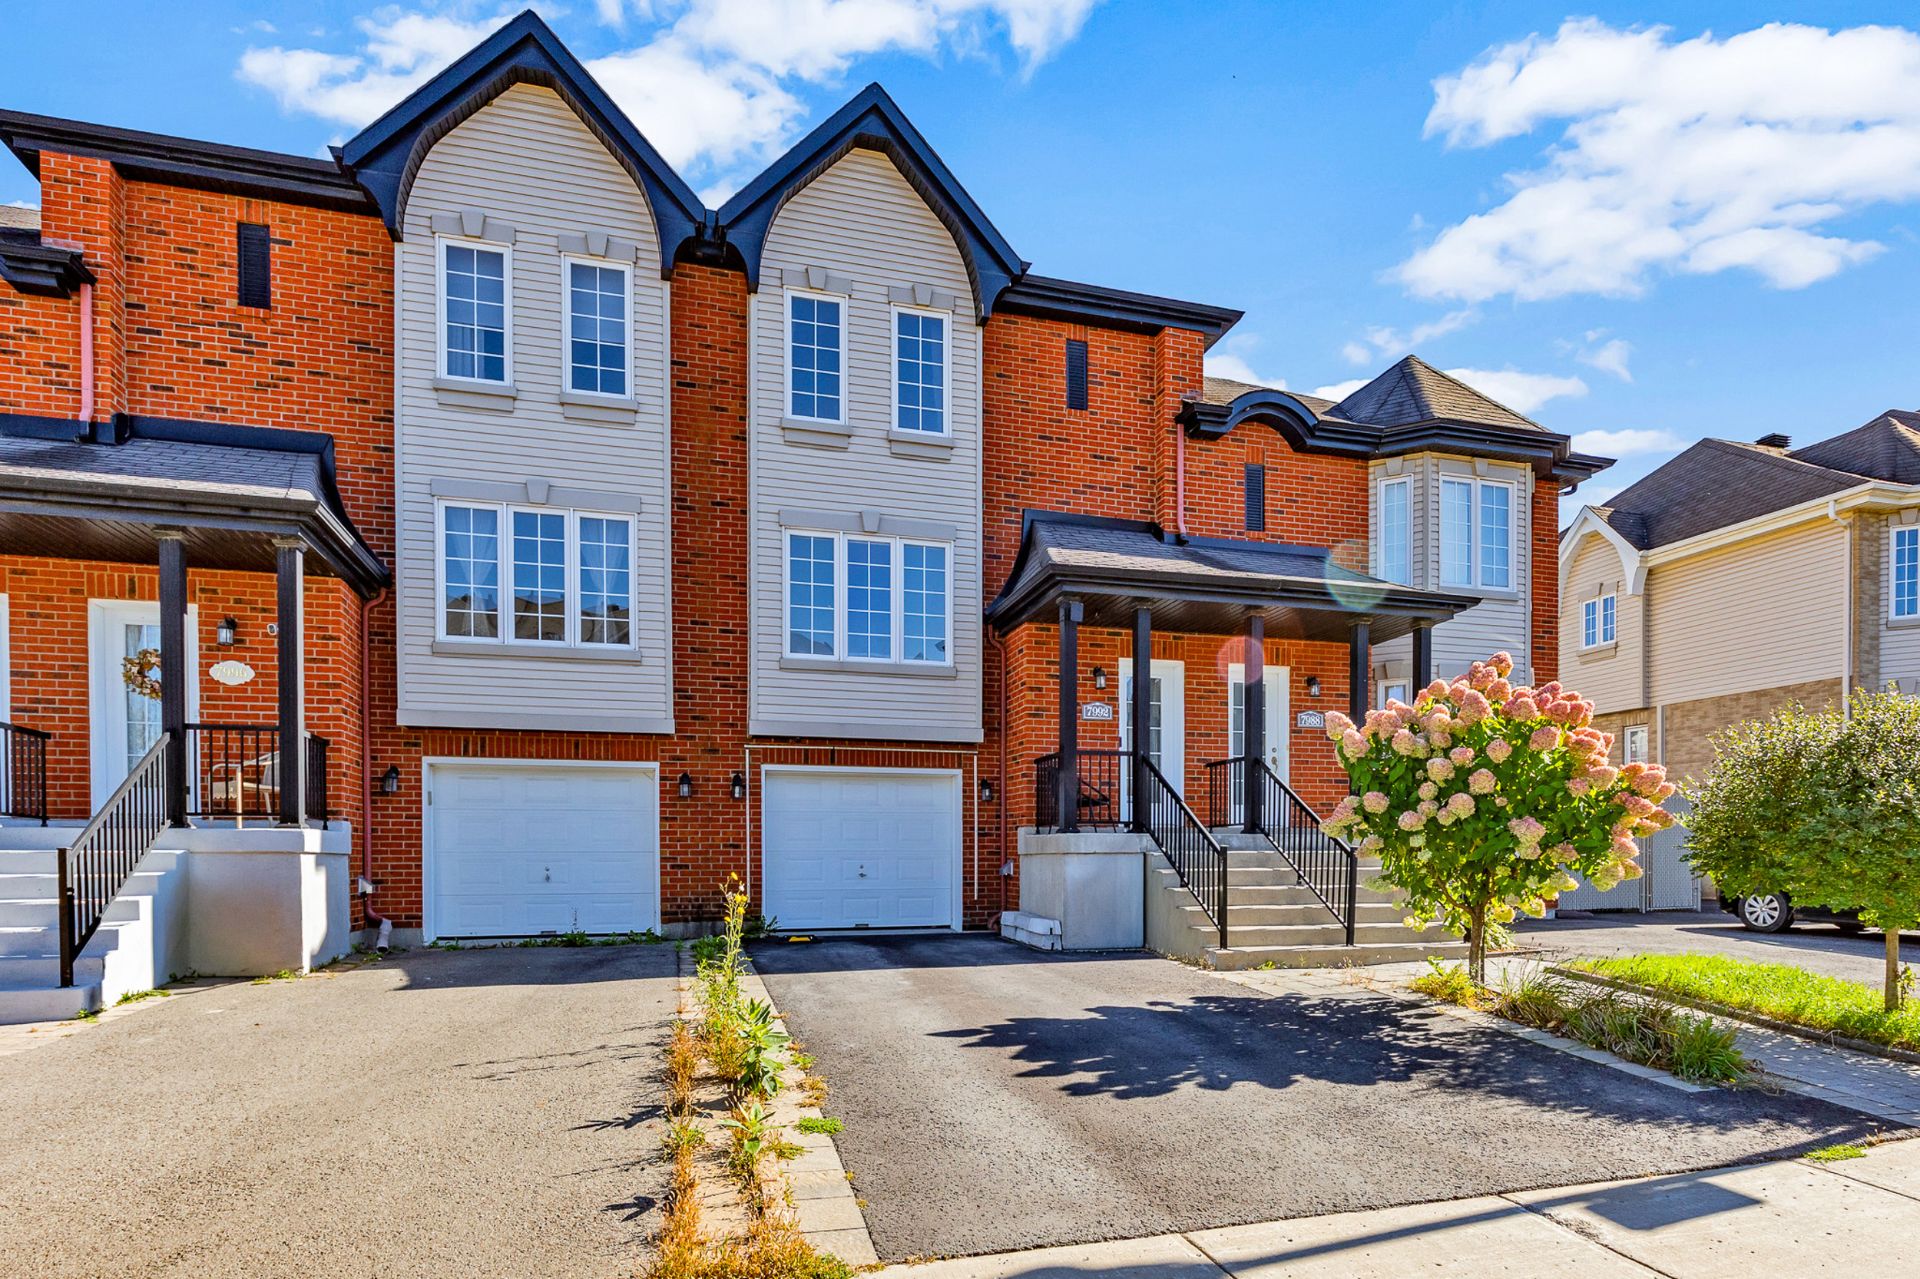
Charming 3-bedroom cottage with garage, located in the sought-after family-friendly neighbourhood of Duvernay East. Conveniently situated near Highways 25 and 440, parks, schools, daycare, public transit, and numerous amenities. The property offers a bright open-concept living space, functional kitchen, powder room, three upstairs bedrooms including one with a walk-in closet, and a full bathroom. The basement features a spacious family room and ample storage. An ideal home for a family!
***OPEN HOUSE SUNDAY OCTOBER 4TH BETWEEN 2-4PM***
Charming 3-bedroom cottage with a garage, ideally located in the sought-after, family-friendly neighbourhood of Duvernay East. Conveniently situated near Highways 25 and 440, the area also offers easy access to parks, an elementary school, a daycare, and public transportation. This property is close to a wide range of essential services, including grocery stores, pharmacies, SAQ, pet stores, and other nearby amenities.
Upon entering, a few steps lead you to a warm and bright open-concept living space, combining the living room and dining room in a welcoming atmosphere. The functional kitchen and powder room complete the main level. The kitchen, powder room and backyard have all been renovated in 2021.
Upstairs, you will find three well-sized bedrooms, including a primary bedroom with a walk-in closet, as well as a full bathroom featuring a separate shower.
The basement offers a spacious family room with plenty of potential for various uses, along with ample storage space. A well-located property offering comfort, functionality, and an ideal setting for a family. A visit is a must!
Inclusions : Light fixtures, blinds, curtains and rods, kitchen hut, dishwasher, heat pump, A/C wall unit, Gazebo, 3 TV brackets, cameras, 2 stair gates.
Exclusions : Fridge and stove.
| Room | Dimensions | Level | Flooring |
|---|---|---|---|
| Hallway | 3.6 x 4.0 P | Ground Floor | Ceramic tiles |
| Living room | 14.7 x 19.7 P | Ground Floor | Wood |
| Washroom | 5.0 x 5.0 P | Ground Floor | Ceramic tiles |
| Kitchen | 8.8 x 12.3 P | Ground Floor | Ceramic tiles |
| Dining room | 9.9 x 12.3 P | Ground Floor | Wood |
| Primary bedroom | 14.8 x 12.9 P | 2nd Floor | Wood |
| Walk-in closet | 3.6 x 8.5 P | 2nd Floor | Wood |
| Bathroom | 9.1 x 8.7 P | 2nd Floor | Ceramic tiles |
| Bedroom | 9.7 x 11.1 P | 2nd Floor | Wood |
| Bedroom | 8.4 x 12.3 P | 2nd Floor | Wood |
| Laundry room | 7.5 x 7.0 P | Basement | Floating floor |
| Family room | 18.5 x 11.8 P | Basement | Floating floor |
| Basement | 6 feet and over, Finished basement |
|---|---|
| Roofing | Asphalt shingles |
| Proximity | Bicycle path, Daycare centre, Elementary school, High school, Park - green area, Public transport |
| Siding | Brick, Vinyl |
| Window type | Crank handle |
| Heating system | Electric baseboard units |
| Heating energy | Electricity |
| Landscaping | Fenced |
| Garage | Fitted, Heated, Single width |
| Parking | Garage, Outdoor |
| Cupboard | Melamine |
| Sewage system | Municipal sewer |
| Water supply | Municipality |
| Foundation | Poured concrete |
| Windows | PVC |
| Zoning | Residential |
| Equipment available | Ventilation system, Wall-mounted air conditioning, Wall-mounted heat pump |
This property is presented in collaboration with RE/MAX DYNASTIE
