2026-Nov-15 | 14:00 - 16:00
Lachute, J8H2K5
Two or more storey | MLS: 14177748
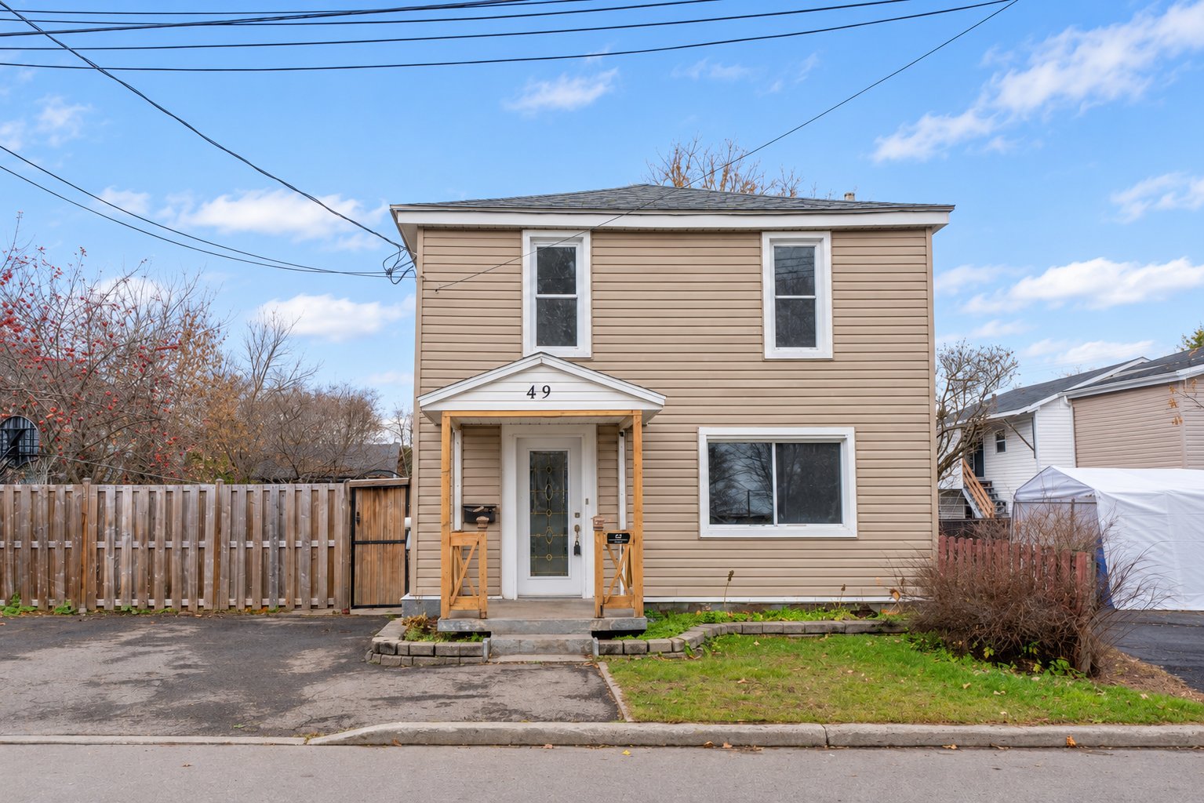
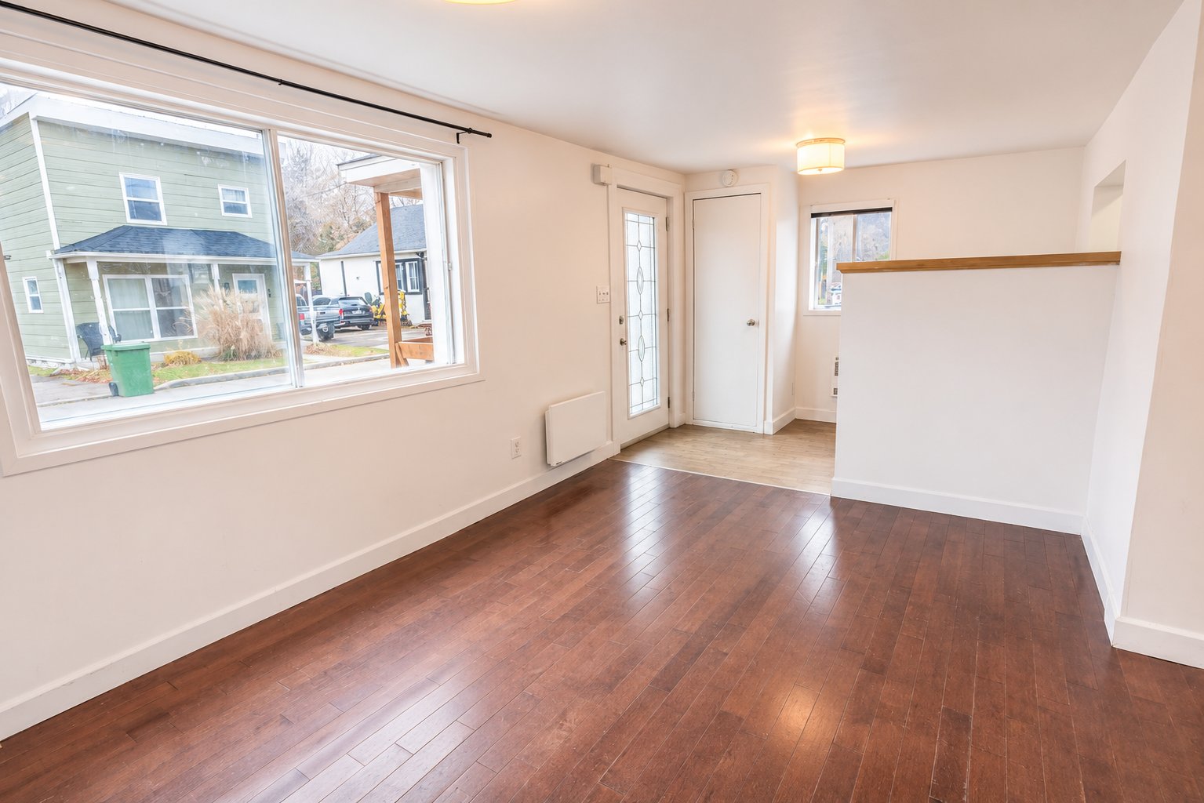
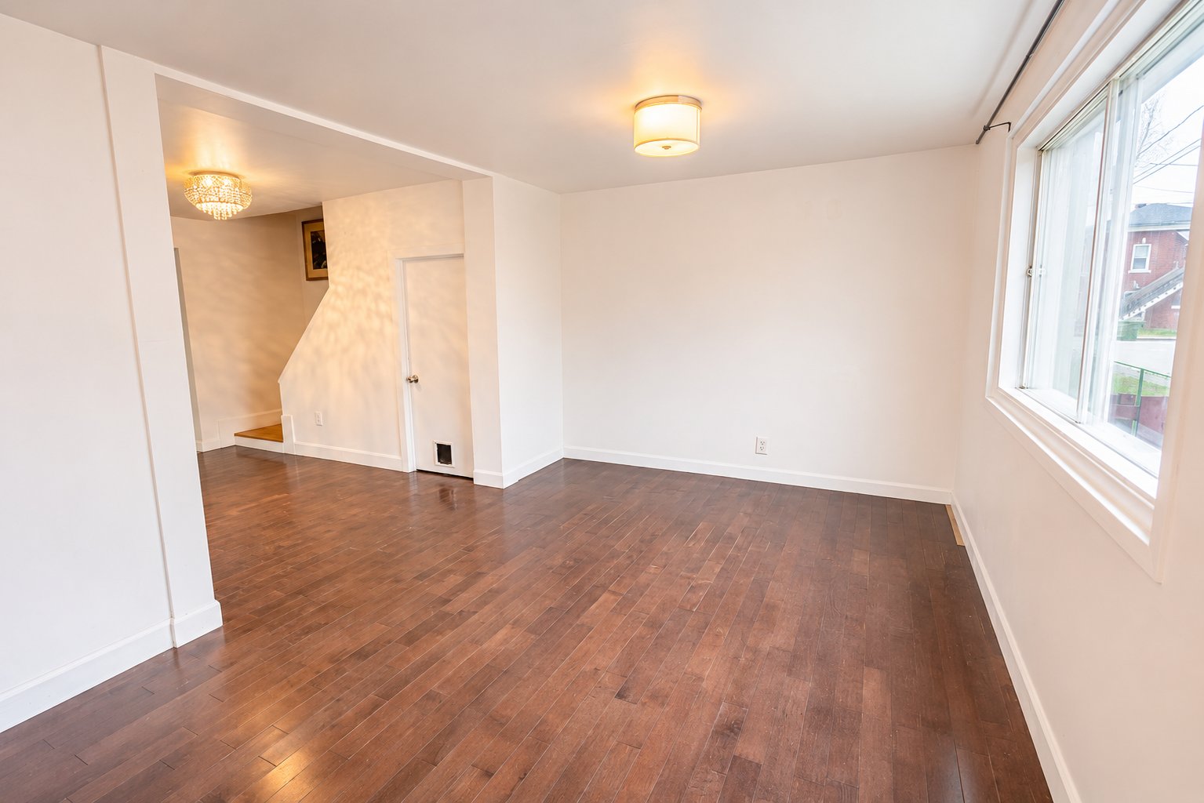
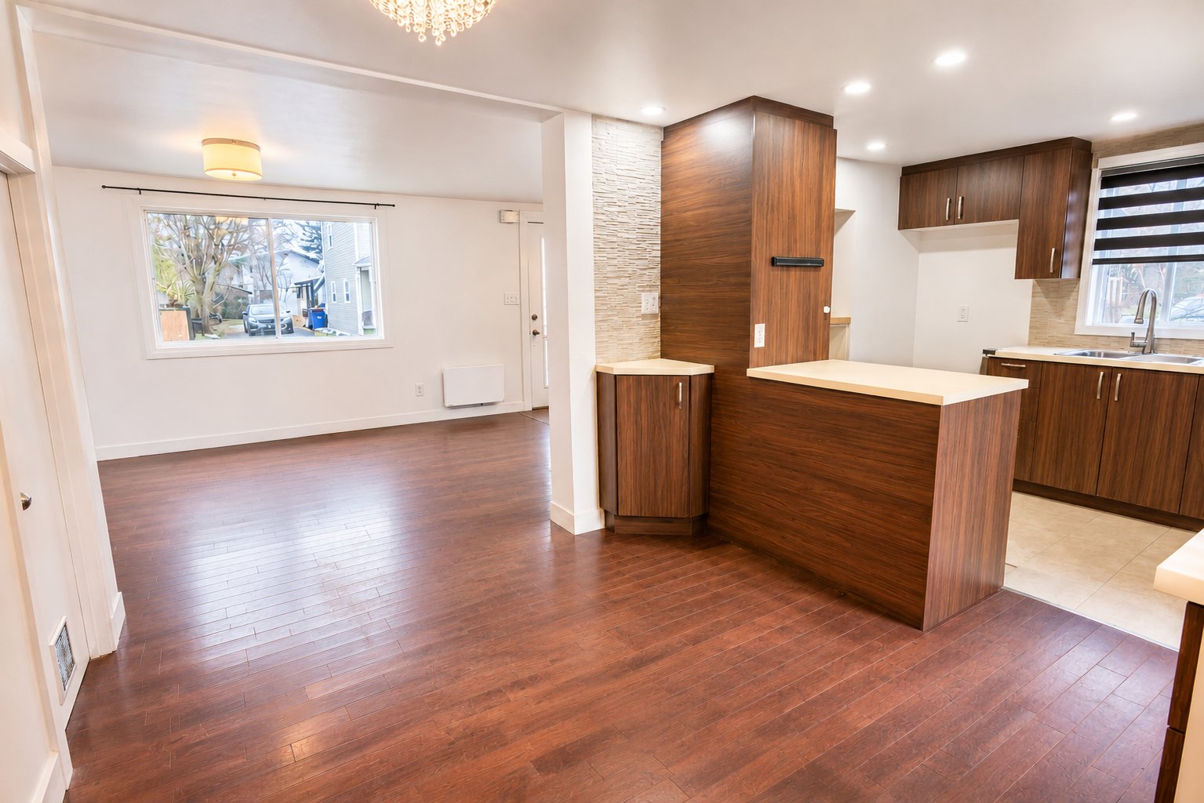
Charming two-storey home situated on a cul-de-sac in Lachute, offering 3 good-sized bedrooms, 1 full bathroom and an additional powder room. The bright and inviting main floor features a spacious living room with hardwood flooring, a functional kitchen with abundant cabinetry and an adjacent dining area. Upstairs, you'll find three well-proportioned bedrooms with laminate flooring throughout. Enjoy a fully fenced backyard featuring a paved patio, rear deck and detached shed. Ideally located near shops, schools, daycares, parks, the bike path, hospital and downtown Lachute, with easy access to restaurants, cafés and recreational facilities.
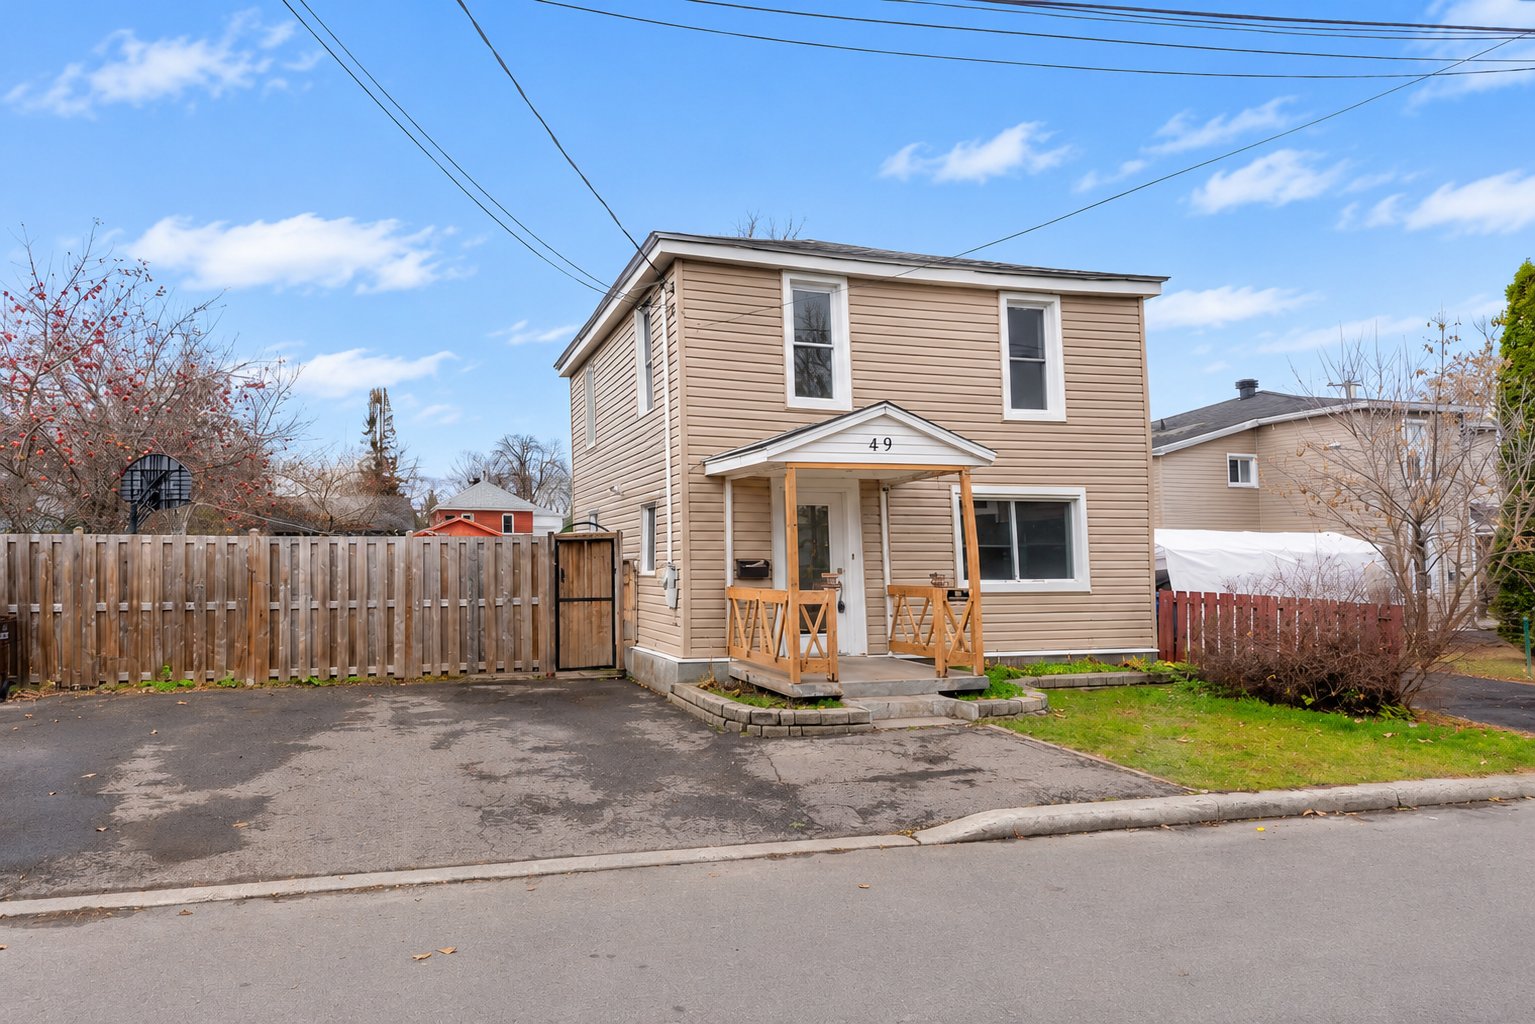
Charming two-storey home situated on a quiet cul-de-sac in Lachute Bright and inviting living spaces with a functional layout throughout Featuring 3 bedrooms and 1 full bathroom and additional powder room
Bright and spacious living room featuring beautiful hardwood flooring and large windows Abundant natural light creates a warm and welcoming atmosphere Generous layout offering plenty of room for comfortable seating and entertaining Neutral finishes complement the space and create a pleasant living environment
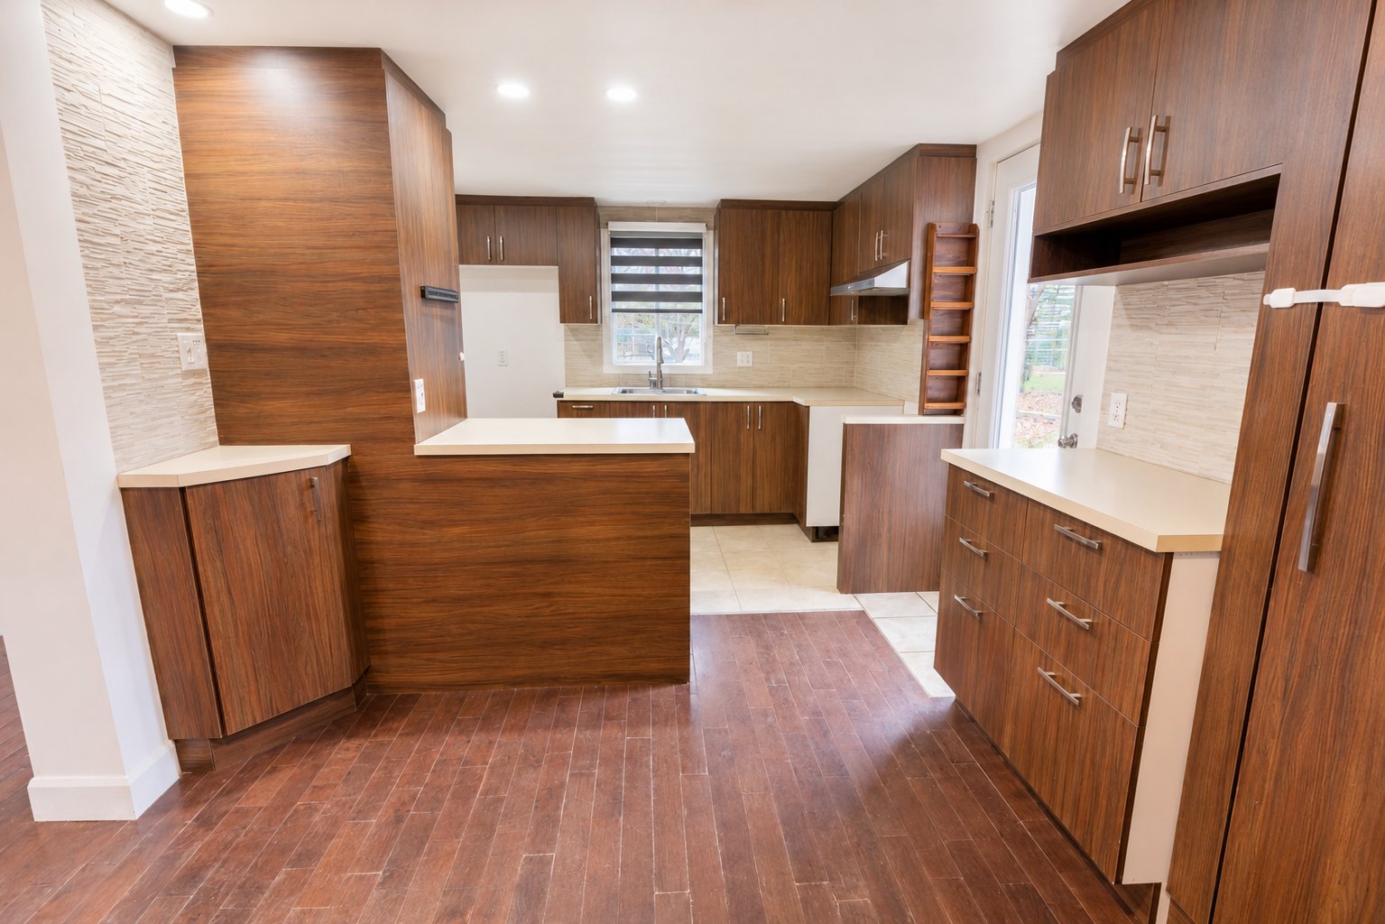
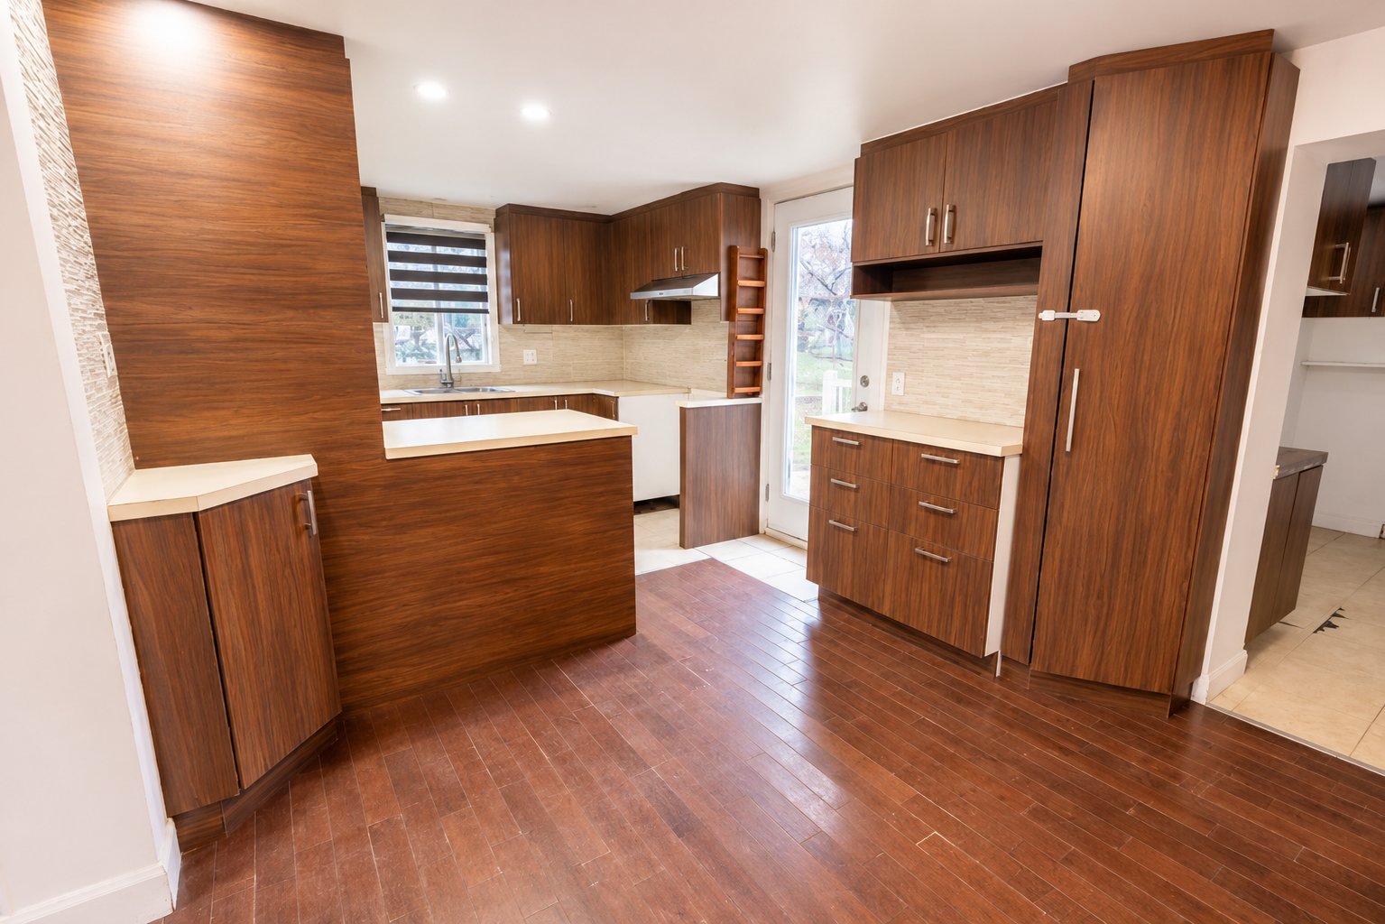
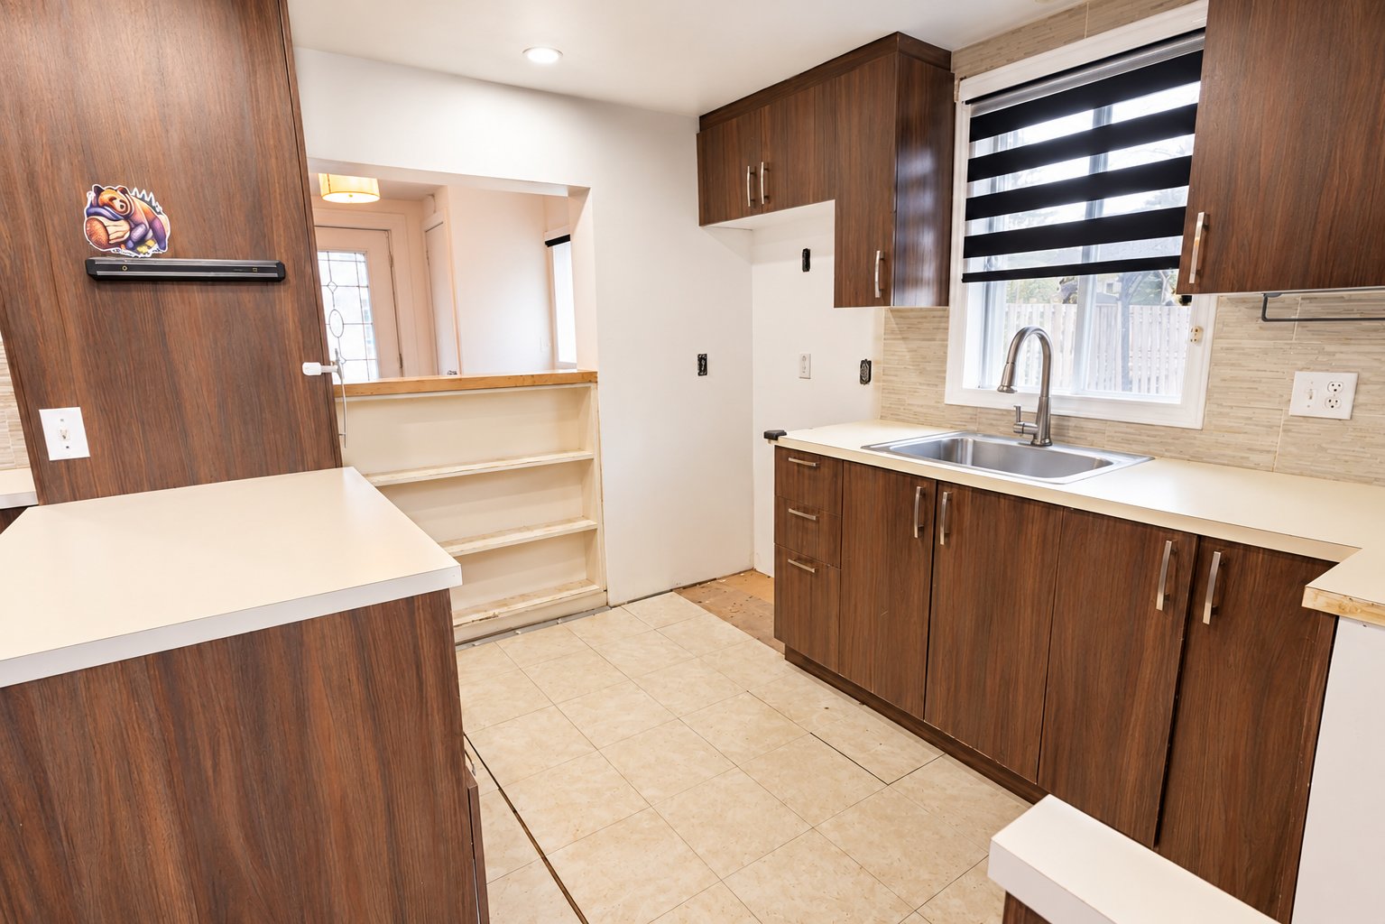
Functional kitchen featuring abundant wooden style cabinetry and storage throughout Light-coloured countertops paired with a neutral tile backsplash Convenient peninsula offering additional countertop workspace and a seating area Large window above the sink allowing for plenty of natural light Patio door providing convenient access to the backyard
Adjacent dining area conveniently positioned between the kitchen and living room Comfortable space offering plenty of room for a full-sized dining table Open flow between the principal living areas, ideal for everyday living and entertaining
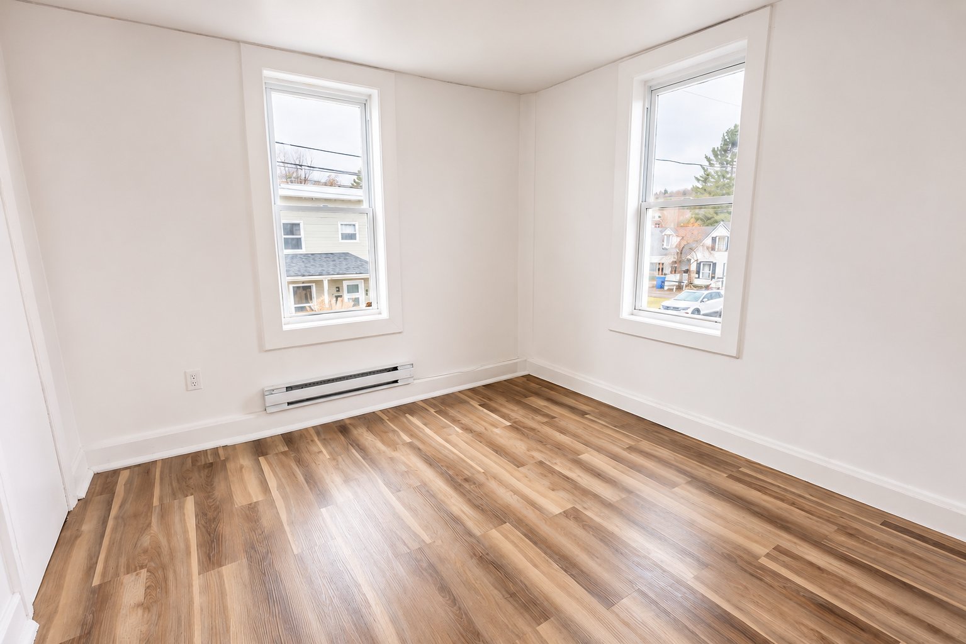
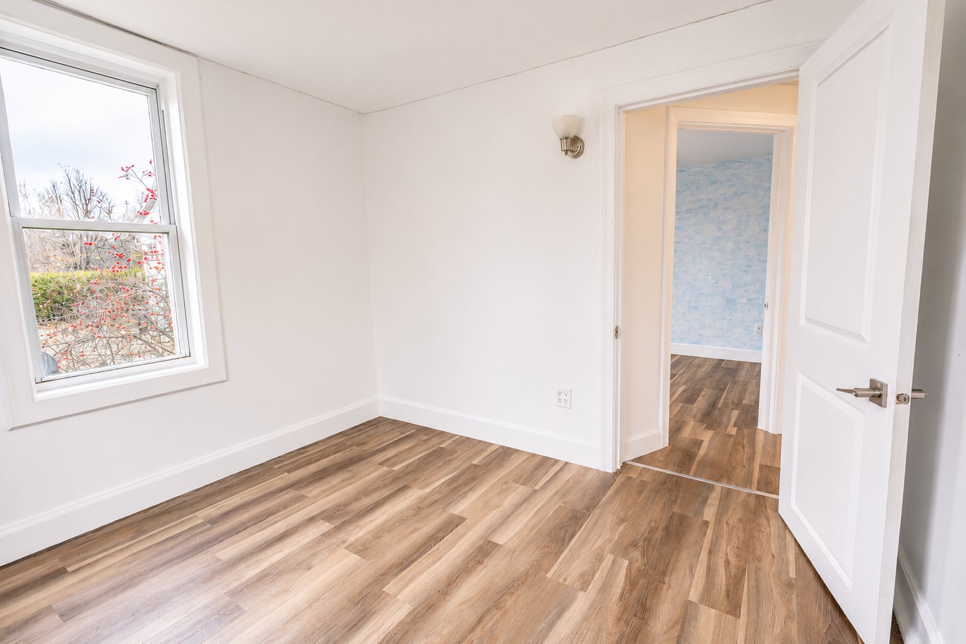
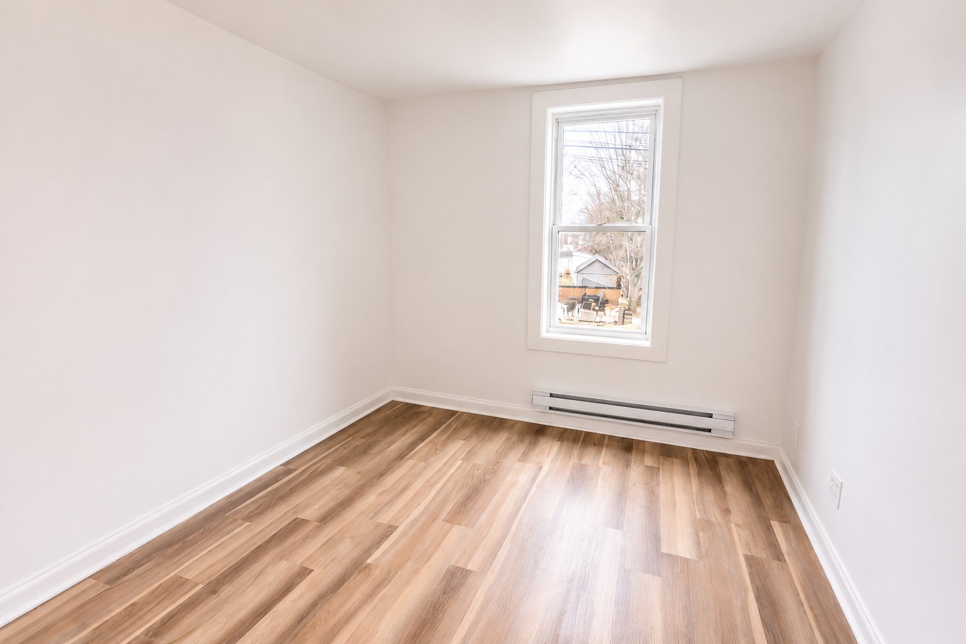
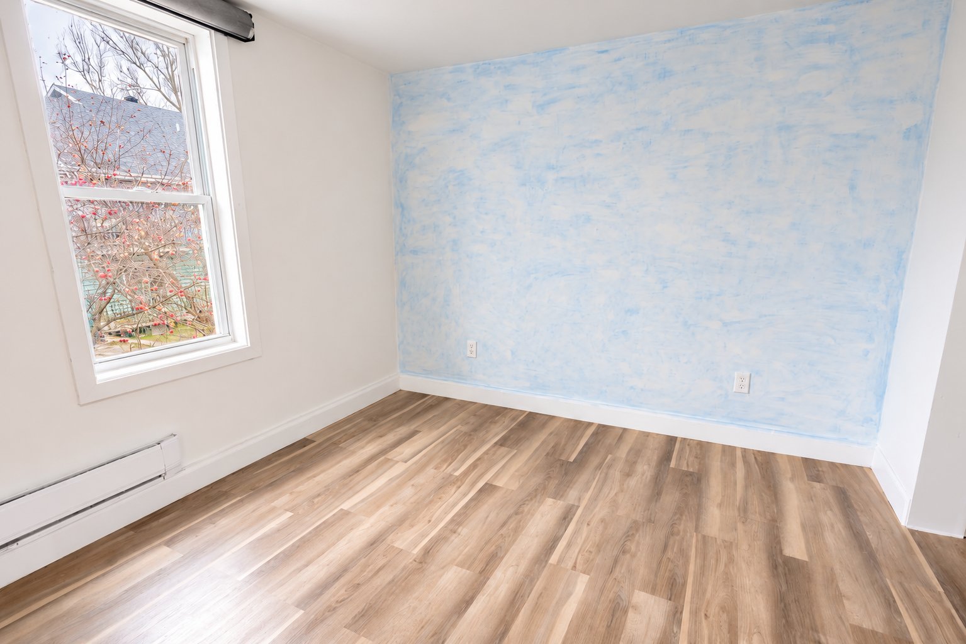
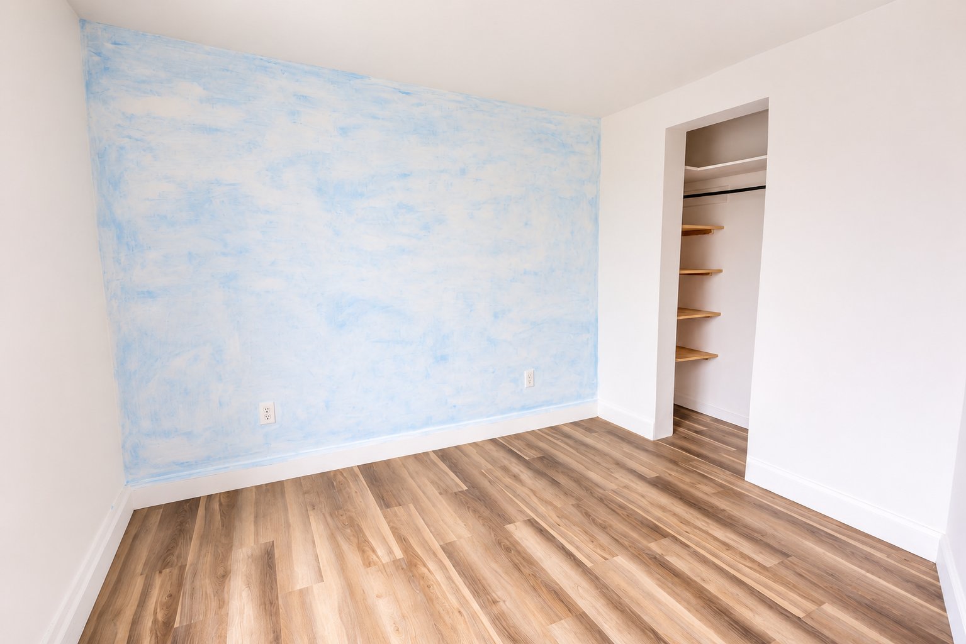
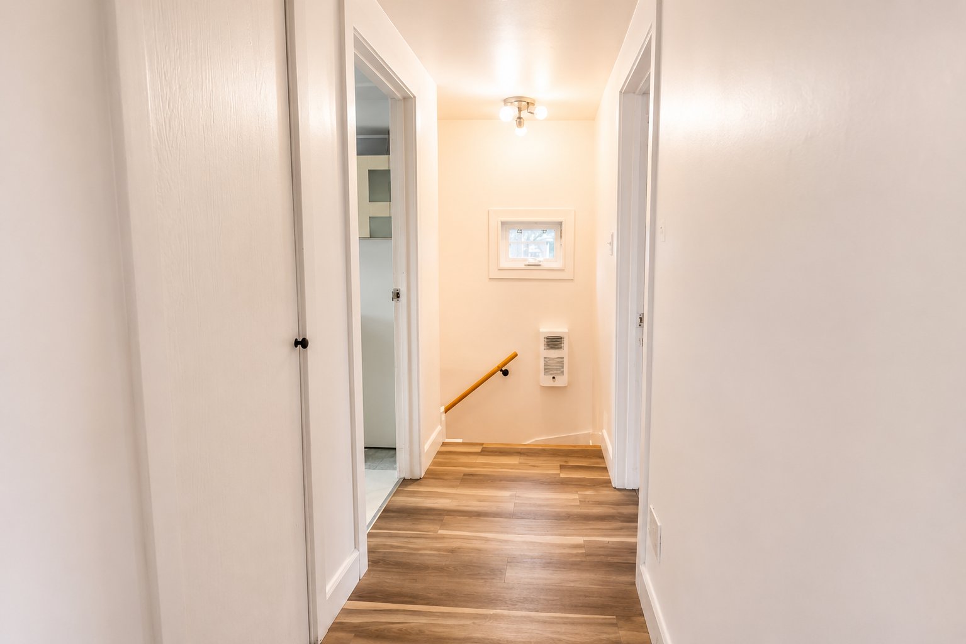
Three good-sized bedrooms located on the upper level All bedrooms featuring laminate flooring throughout Primary bedroom offering a spacious closet with built-in shelving for additional storage Additional bedrooms providing versatile space for family, guests or a home office Windows throughout allowing for plenty of natural light
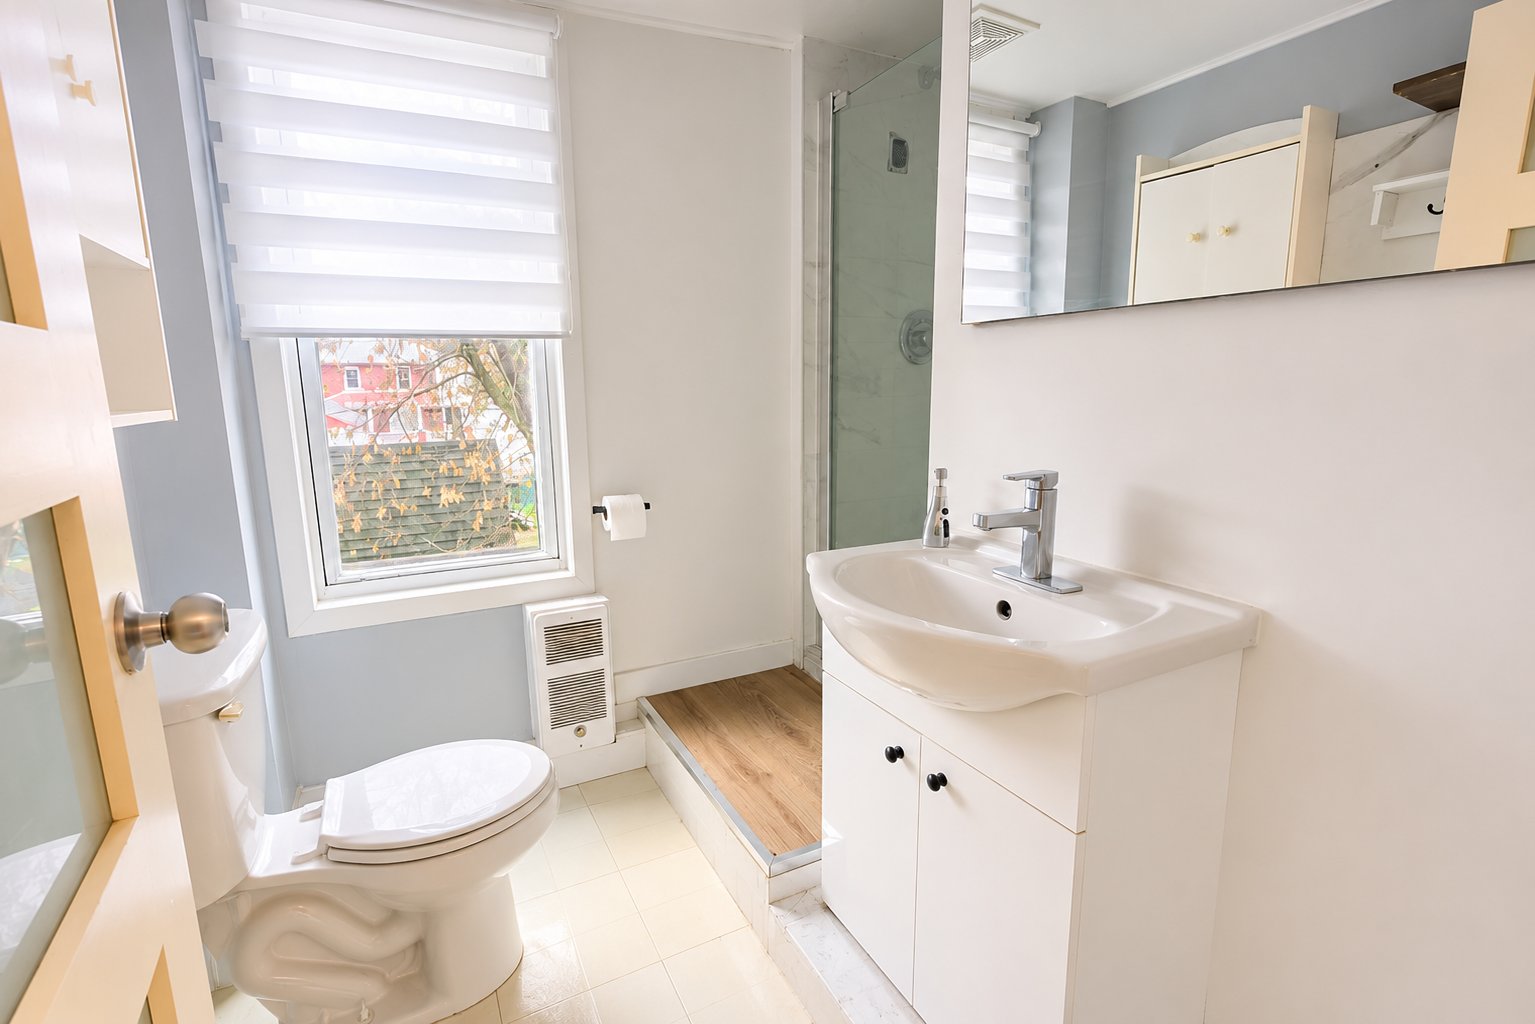
Full bathroom featuring ceramic tile flooring and light-coloured finishes Modern vanity with integrated sink and convenient storage Large mirror and window providing natural light and ventilation Glass-enclosed shower
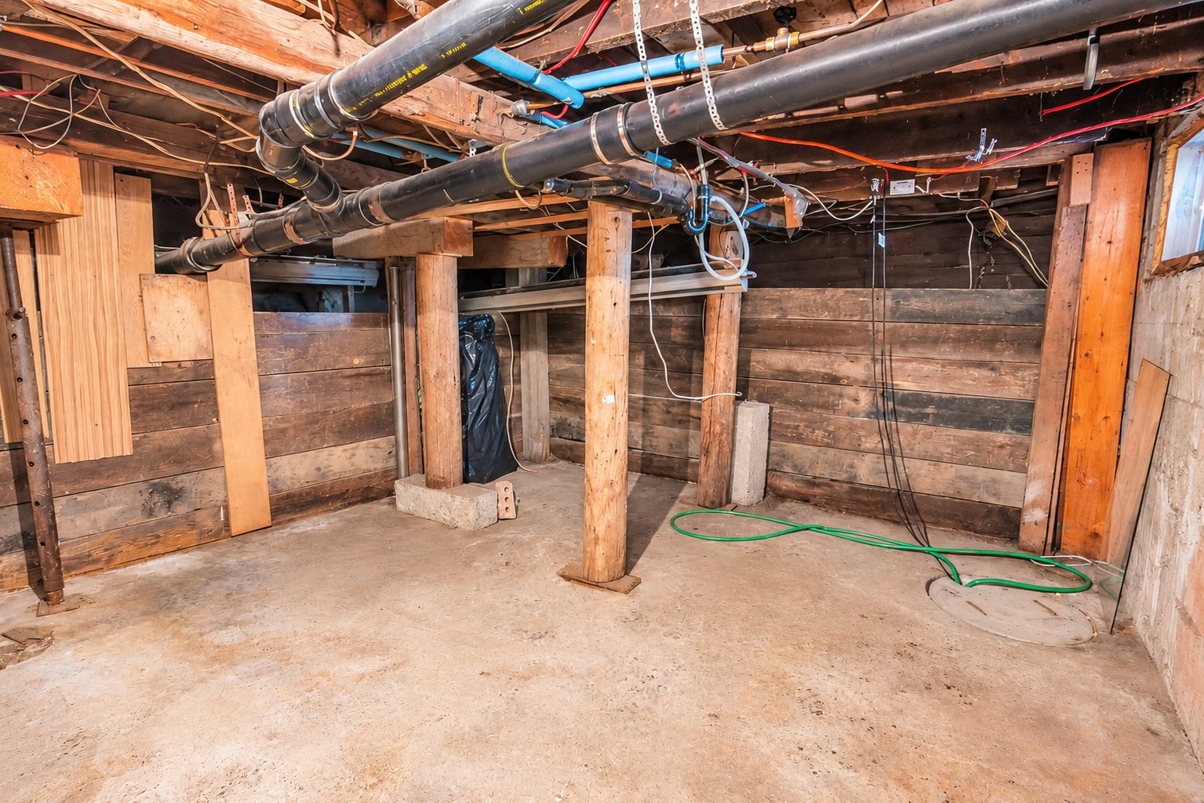
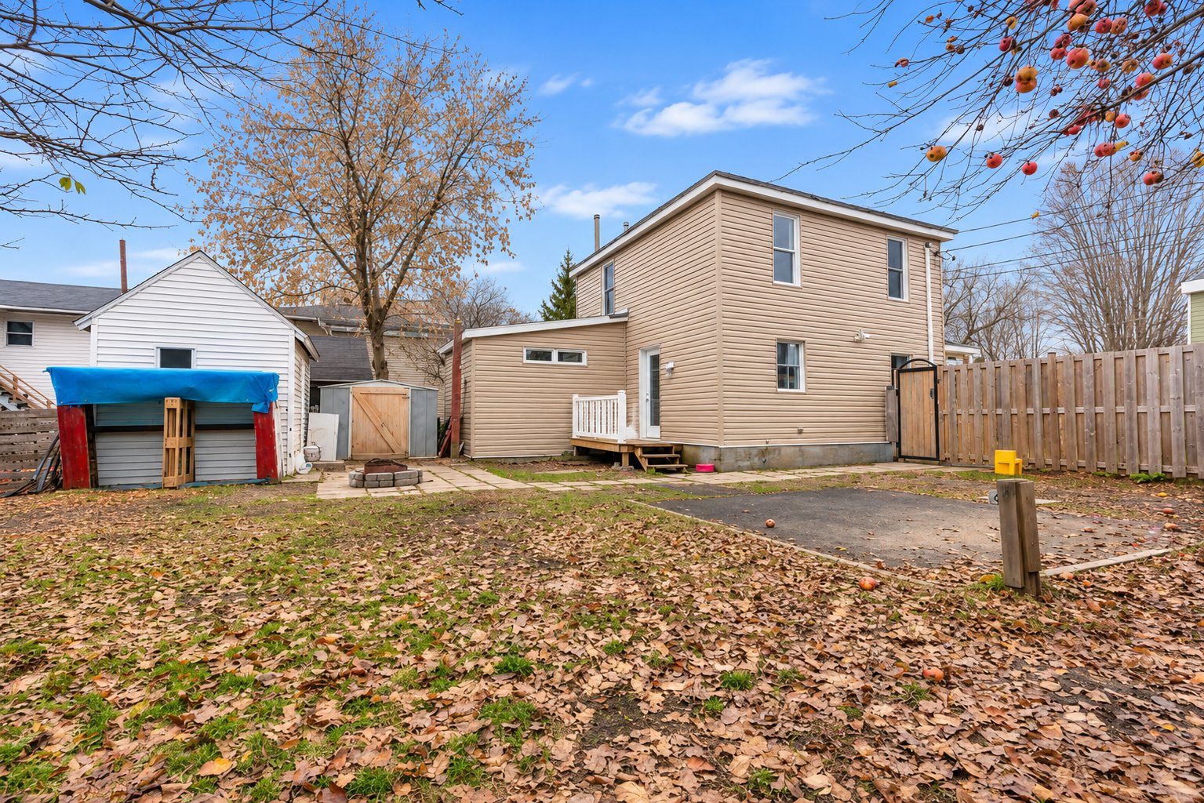
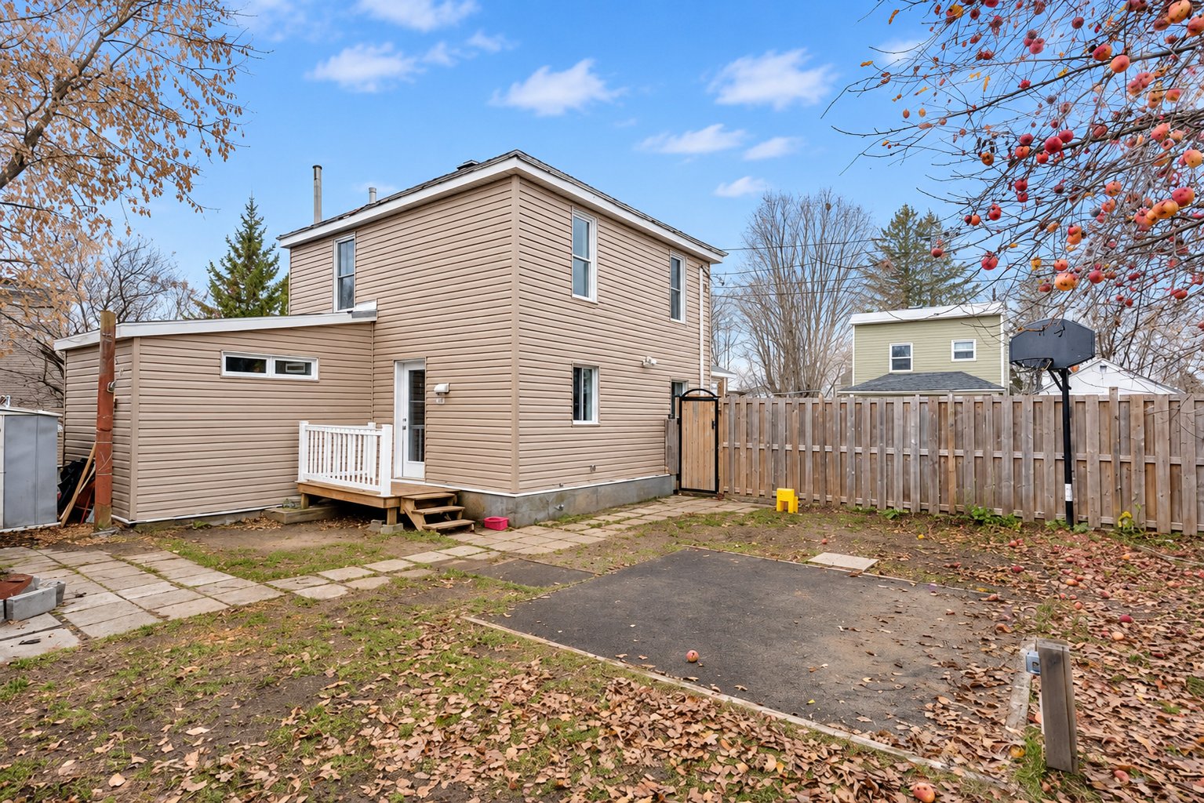
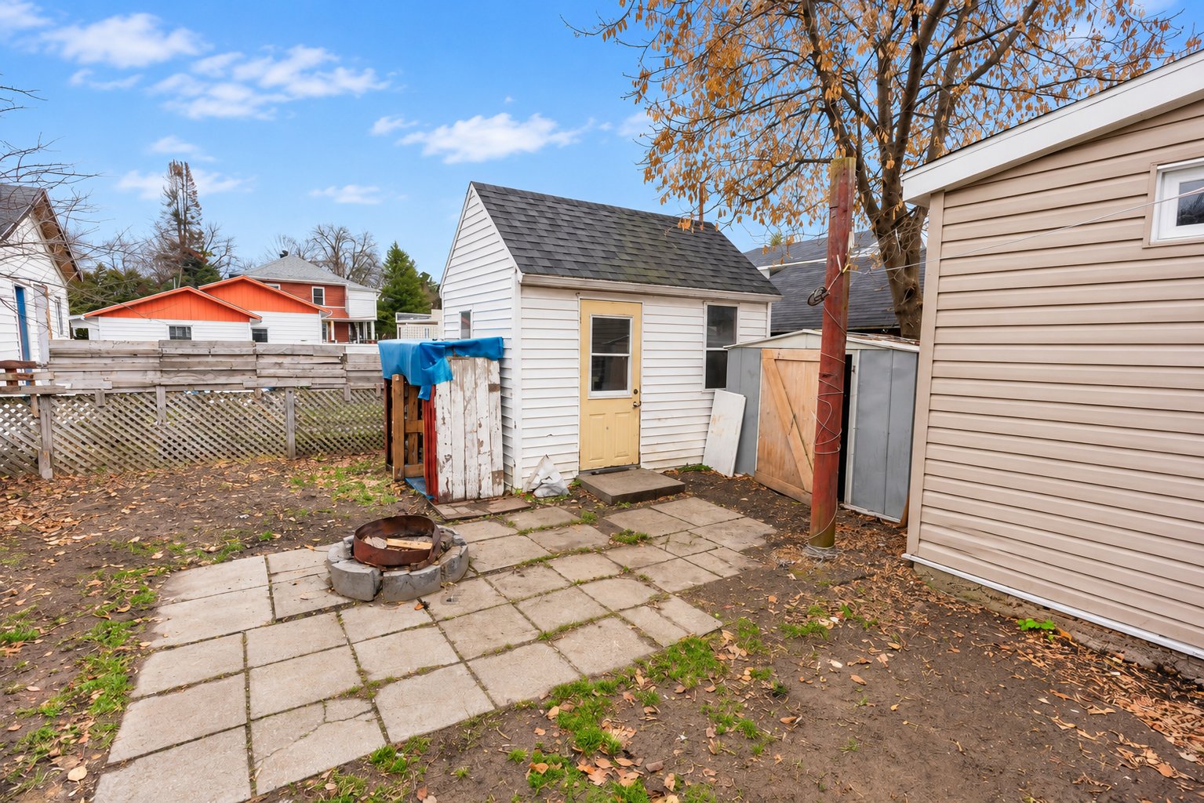
Fully fenced backyard offering privacy and outdoor enjoyment Paved patio area, ideal for outdoor seating and entertaining Rear deck with steps providing convenient access to the home Detached storage shed and additional storage space Driveway offering convenient off-street parking
Located on a quiet cul-de-sac in Lachute, offering a peaceful residential setting Conveniently located near shops, schools, daycares, parks, the bike path, hospital and other essential services Close to downtown Lachute, offering a variety of restaurants, cafés, pharmacies and local businesses Near the Kevin-Lowe--Pierre-Pagé Arena and several municipal parks Easy access to the sports facilities at École polyvalente Lavigne, including an indoor swimming pool
Enjoy a quiet residential setting while remaining close to the many amenities and recreational facilities Lachute has to offer!
Inclusions : blinds & light fixtures
| Room | Dimensions | Level | Flooring |
|---|---|---|---|
| Living room | 13.0 x 9.5 P | Ground Floor | Wood |
| Kitchen | 17.1 x 9.9 P | Ground Floor | Linoleum |
| Washroom | 3.5 x 3.3 P | Ground Floor | Linoleum |
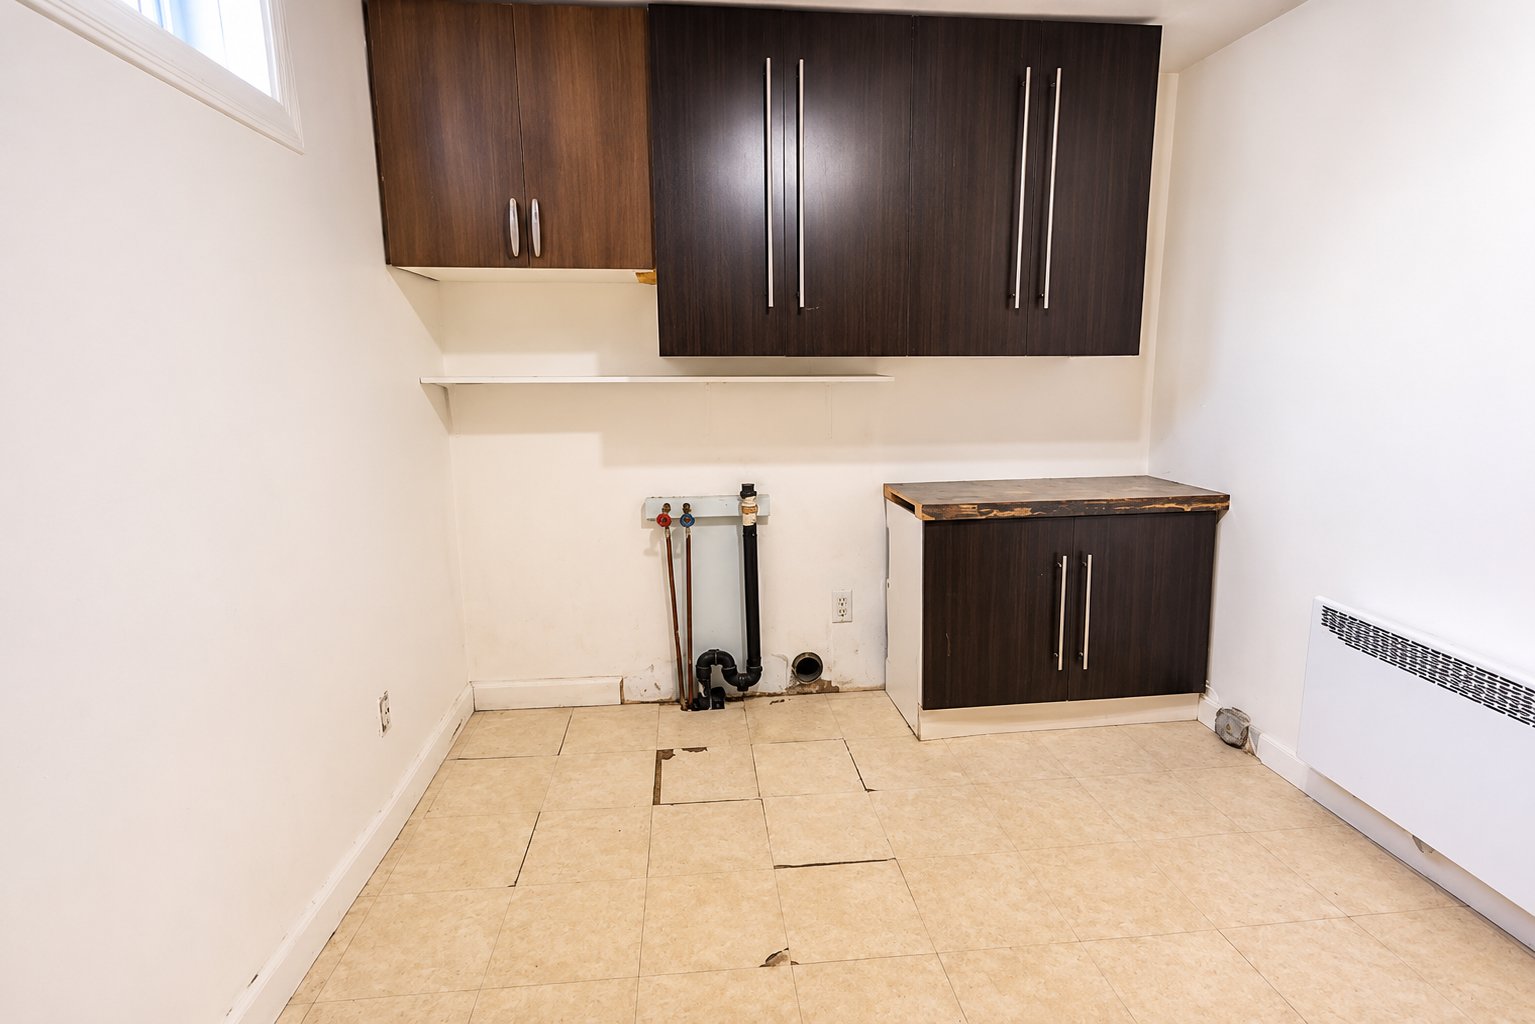
| Laundry room | 8.3 x 7.2 P | Ground Floor | Linoleum |
| Primary bedroom | 10.5 x 9.5 P | 2nd Floor | Floating floor |
| Bedroom | 9.5 x 9.3 P | 2nd Floor | Floating floor |
| Bedroom | 9.5 x 8.6 P | 2nd Floor | Floating floor |
| Bathroom | 6.8 x 4.10 P | 2nd Floor | Tiles |
| Driveway | Asphalt |
|---|---|
| Roofing | Asphalt shingles |
| Proximity | Bicycle path, Daycare centre, Elementary school, High school, Highway, Park - green area |
| Heating system | Electric baseboard units, Space heating baseboards |
| Heating energy | Electricity |
| Sewage system | Municipal sewer |
| Water supply | Municipality |
| Parking | Outdoor |
| Foundation | Poured concrete |
| Zoning | Residential |
This property is presented in collaboration with EXP AGENCE IMMOBILIÈRE