2026-Oct-31 | 11:00 - 13:00
Saint-Jacques, J0K2R0
Two or more storey | MLS: 13406215
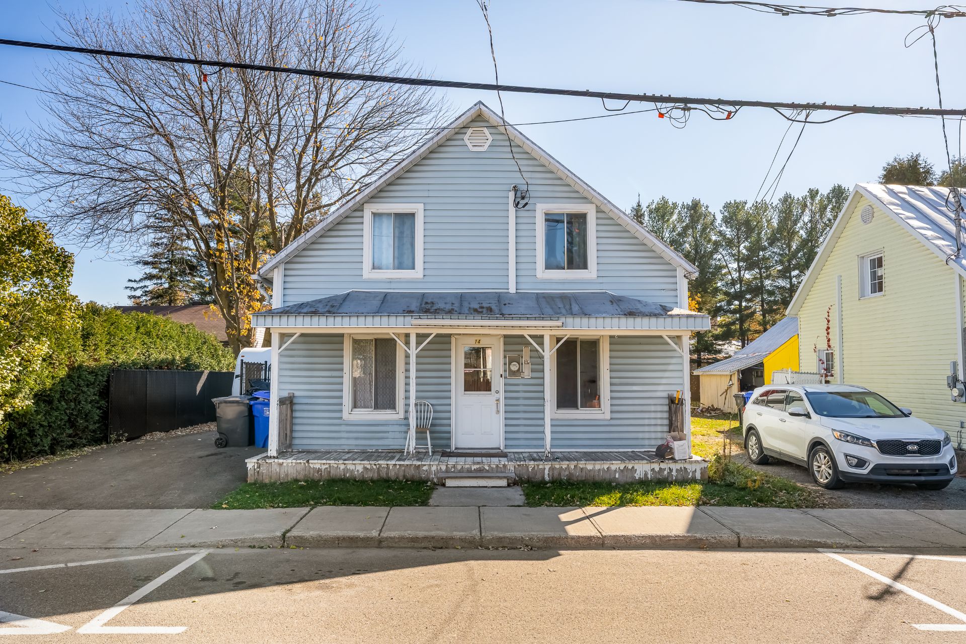
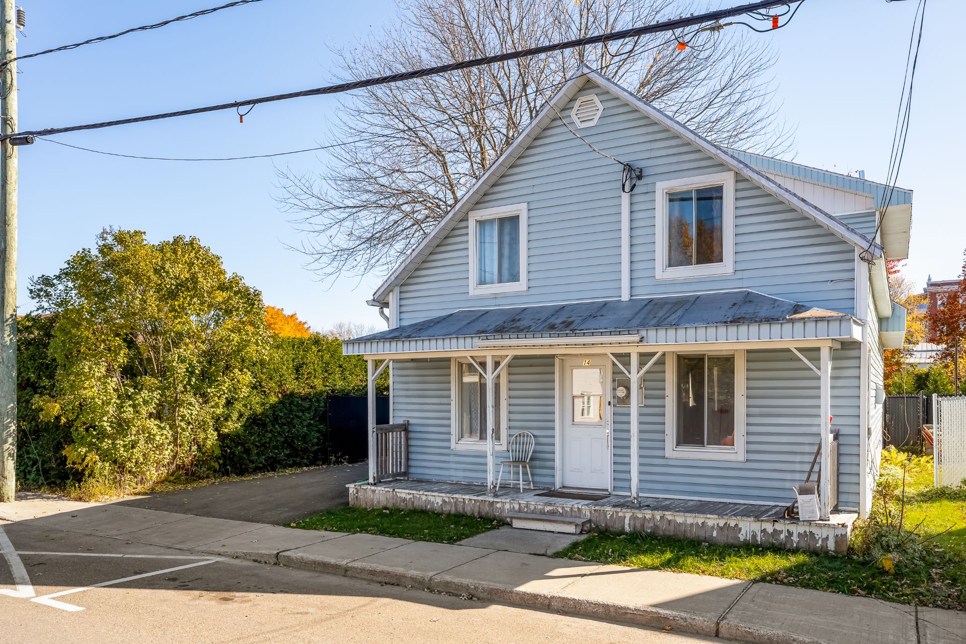
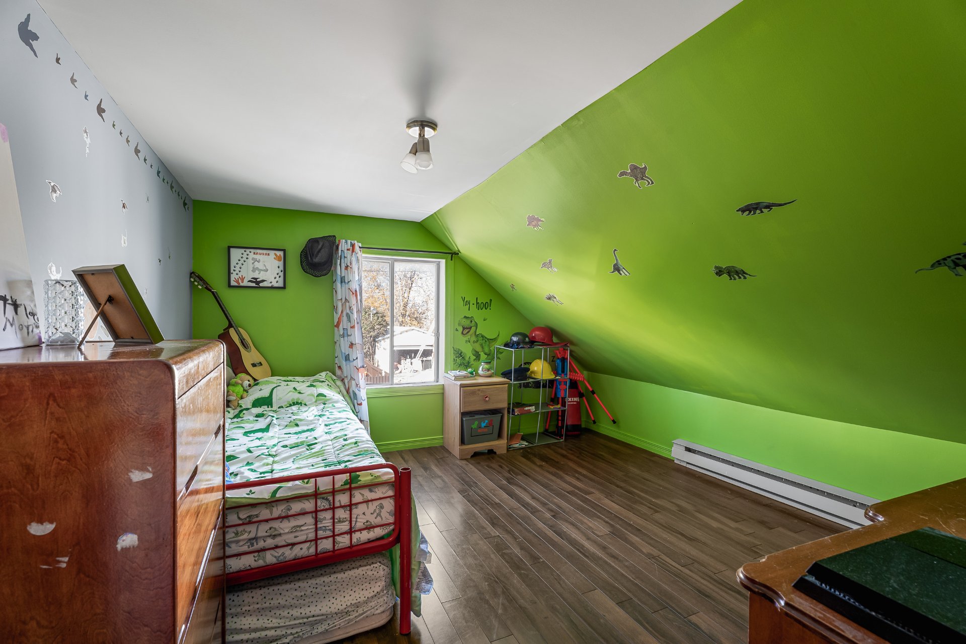
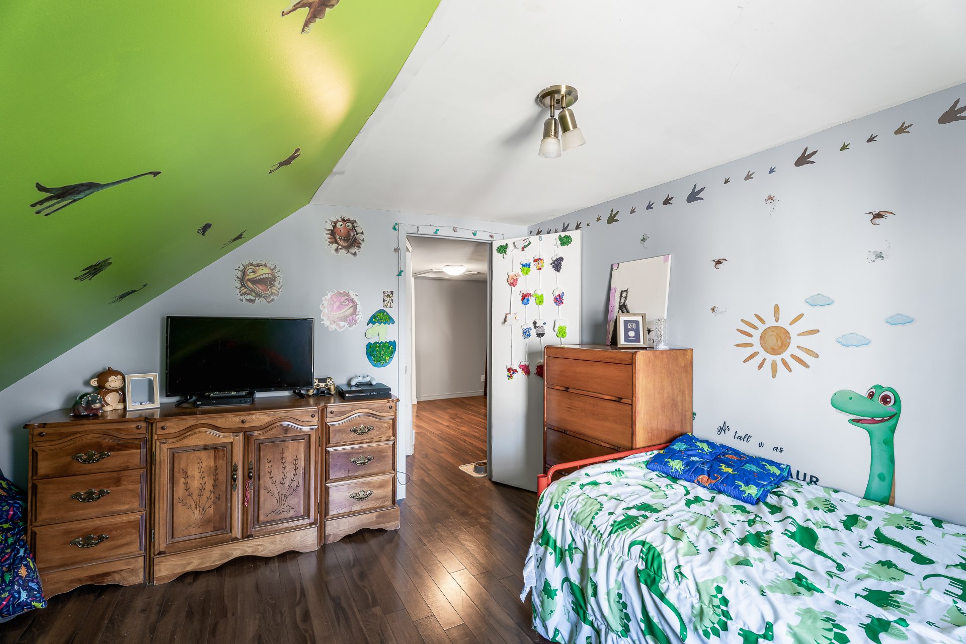
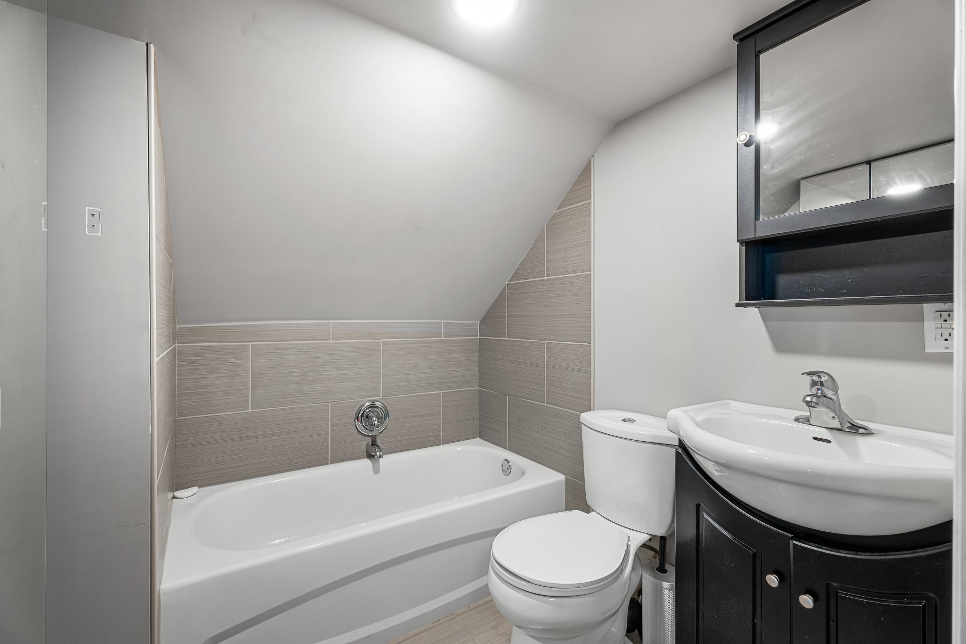
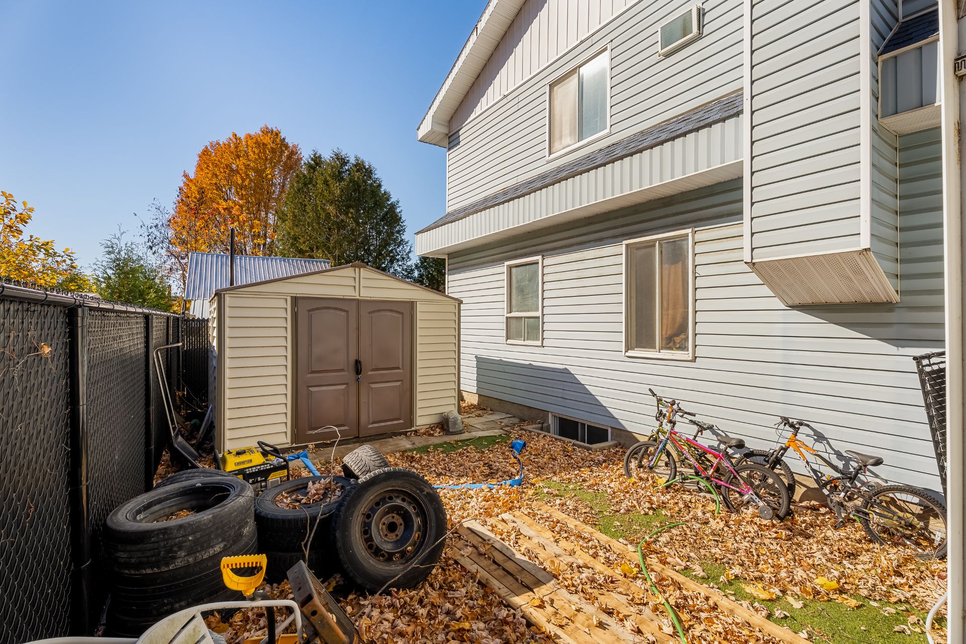
Welcome to 14 Saint-Joseph Street in Saint-Jacques! This extended home offers 4 bedrooms and 2 full bathrooms on a quiet little street in the heart of the village. Ideal for a family or multigenerational living. Within walking distance of Collège Esther-Blondin, the elementary school, parks and local services, with Route 158 access just minutes away. Peaceful area with wonderful neighbours. A rare opportunity at $250,000: own your home for the price of rent and build your future in a village where life is good!
Welcome to 14 Saint-Joseph Street in Saint-Jacques! This 4-bedroom, 2-full-bathroom home sits on a quiet little street in the heart of the village. A great opportunity to settle in a sought-after area, close to everything.
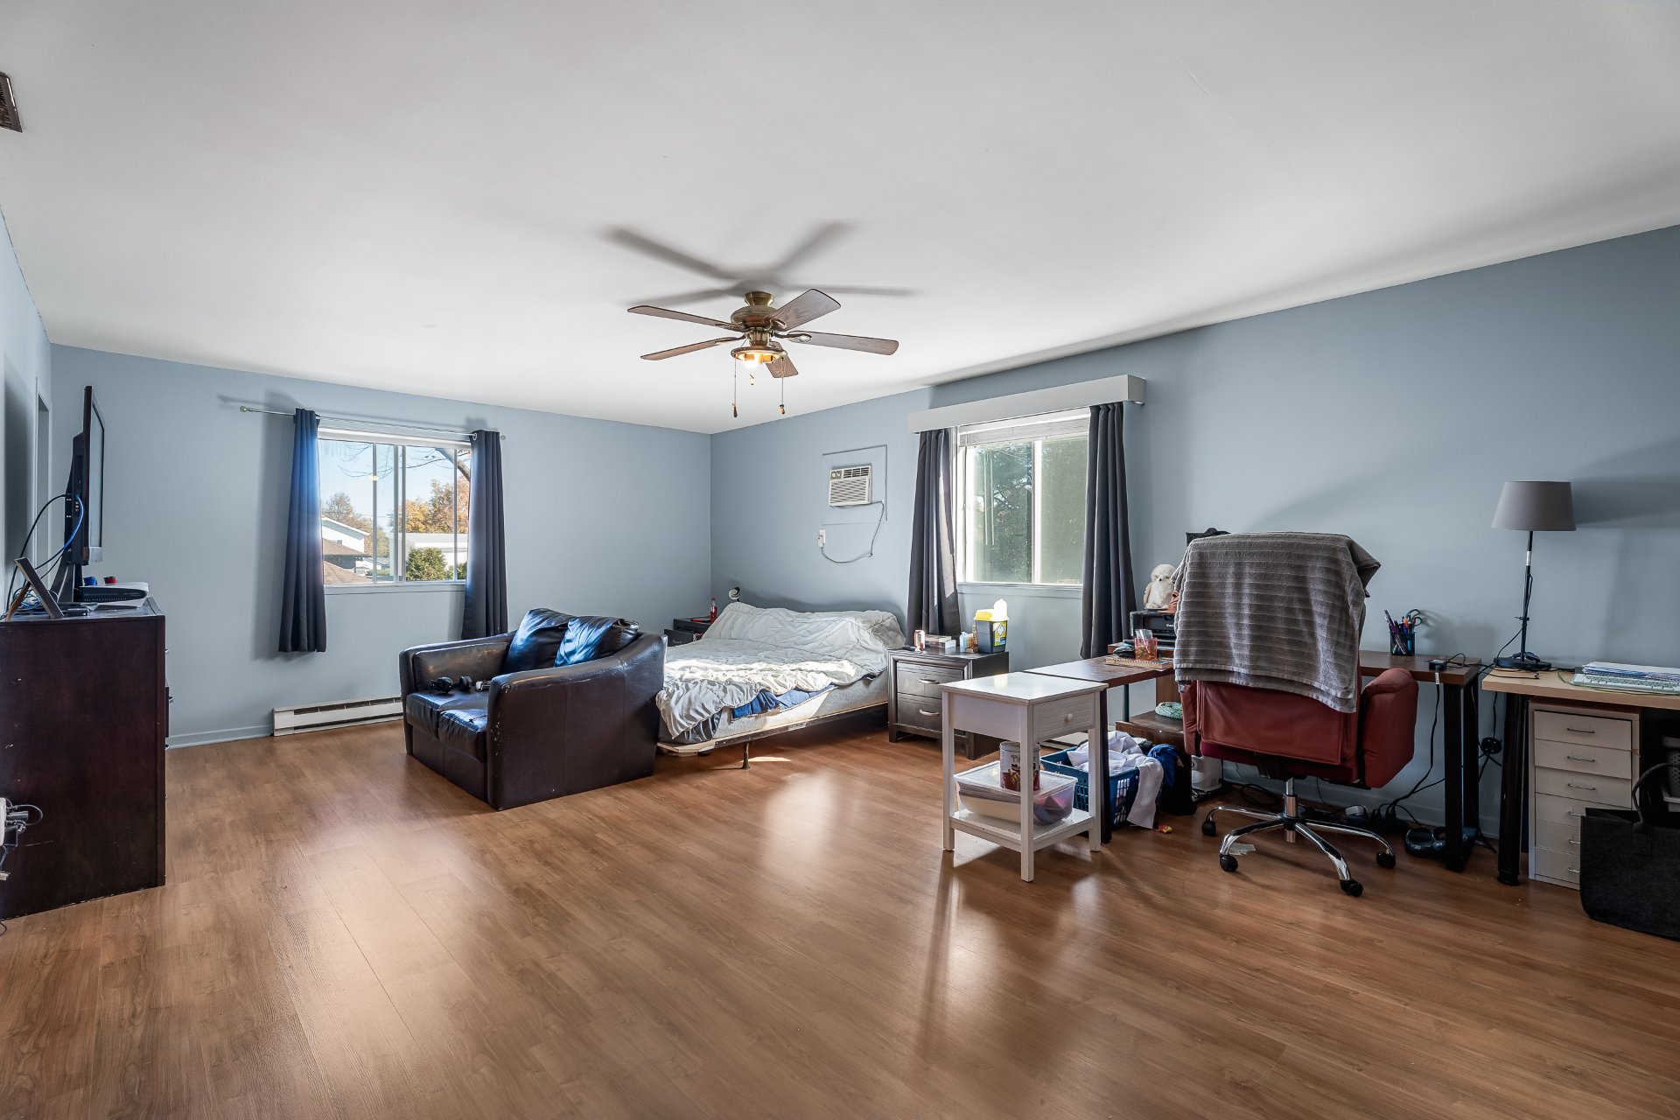
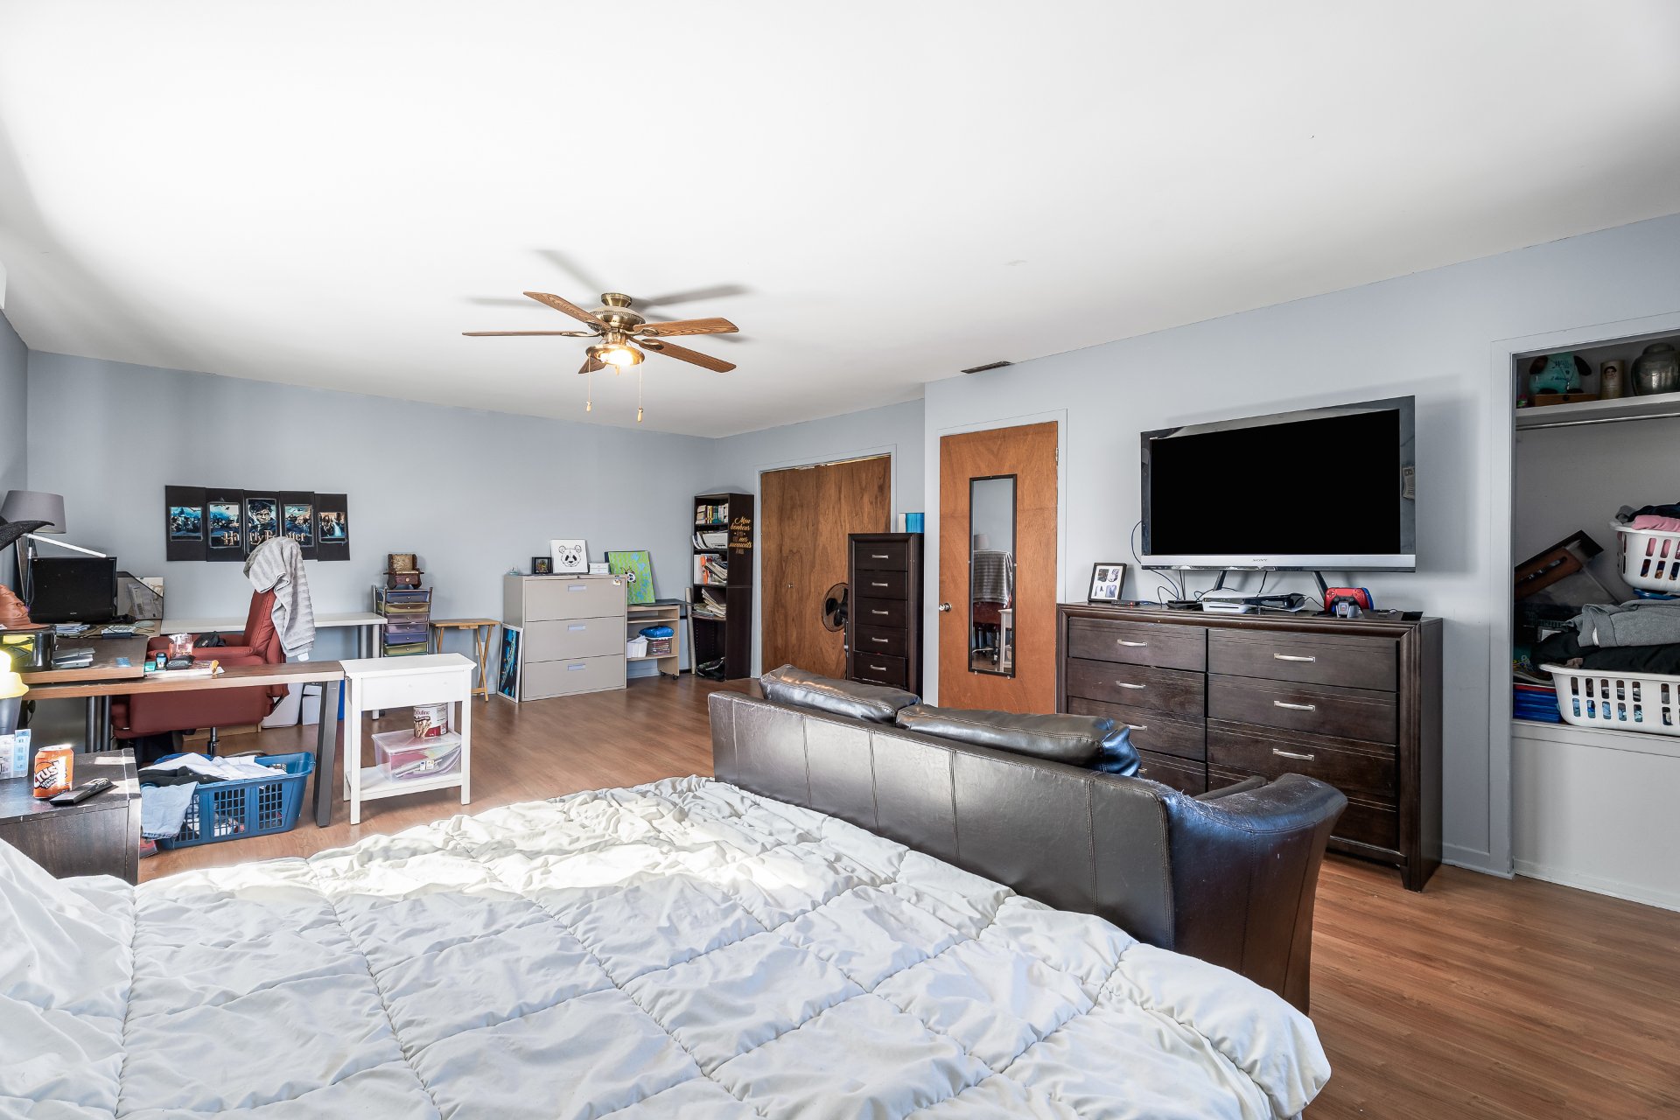
Extended over the years, the property offers more space than meets the eye. Its layout suits a family, multigenerational living, or self-employed workers who need a home office. Prime location: within walking distance of Collège Esther-Blondin, De Grand-Pré elementary school, parks and village services. Route 158 access right nearby, offering quick connections to Joliette, Highway 25 (Terrebonne, Laval, Montréal) and Highway 31. Peaceful, low-traffic area with wonderful neighbours.
A great entry point for a first-time buyer or a family looking to own their home for the price of rent. A rare opportunity in the area. Contact me to book your visit!
| Room | Dimensions | Level | Flooring |
|---|---|---|---|
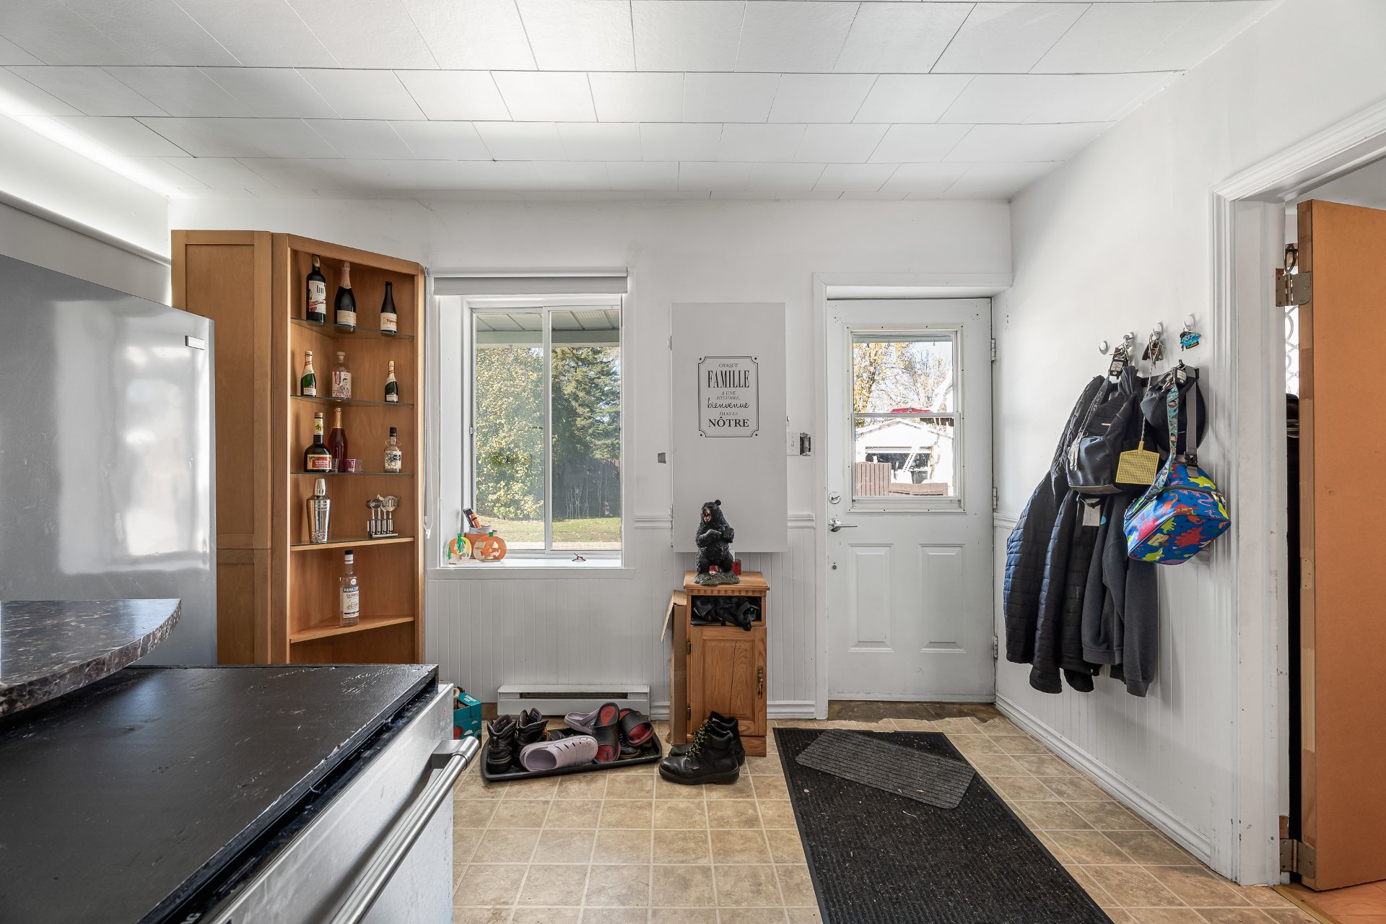
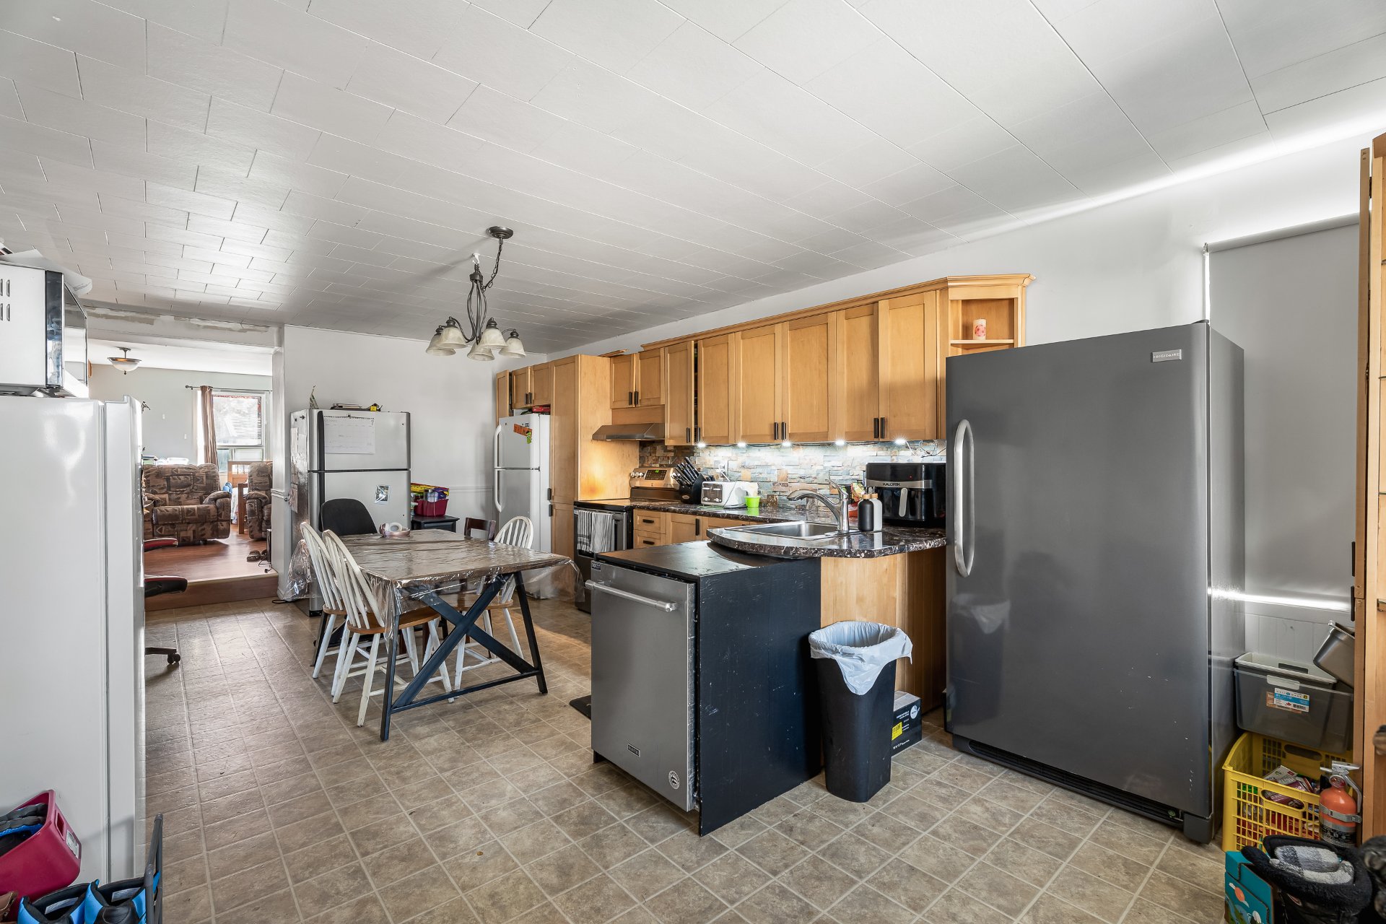
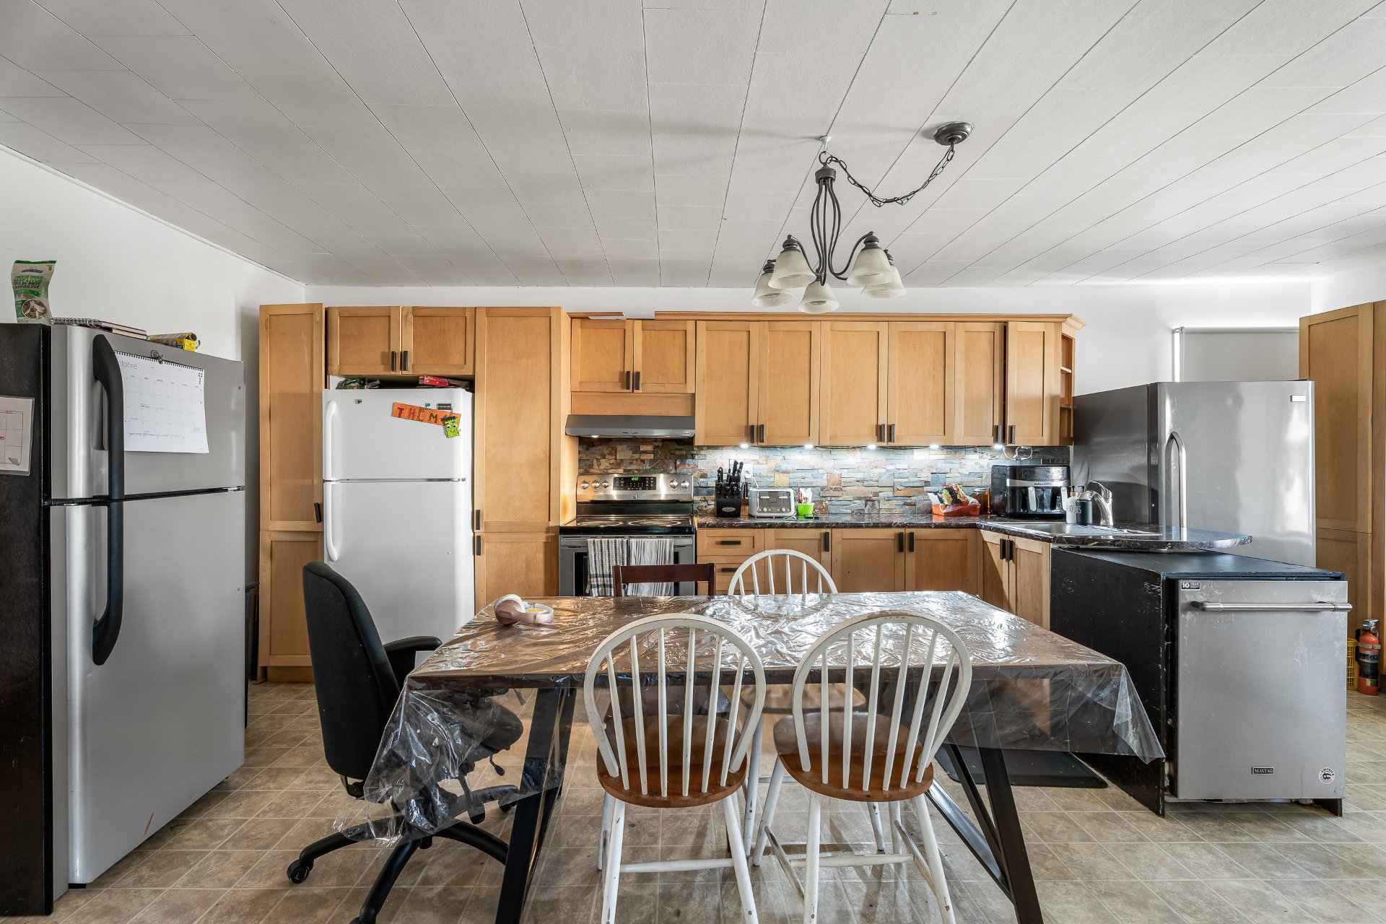
| Kitchen | 10.0 x 13.0 P | Ground Floor | Flexible floor coverings |
| Dining room | 10.0 x 13.0 P | Ground Floor | Flexible floor coverings |
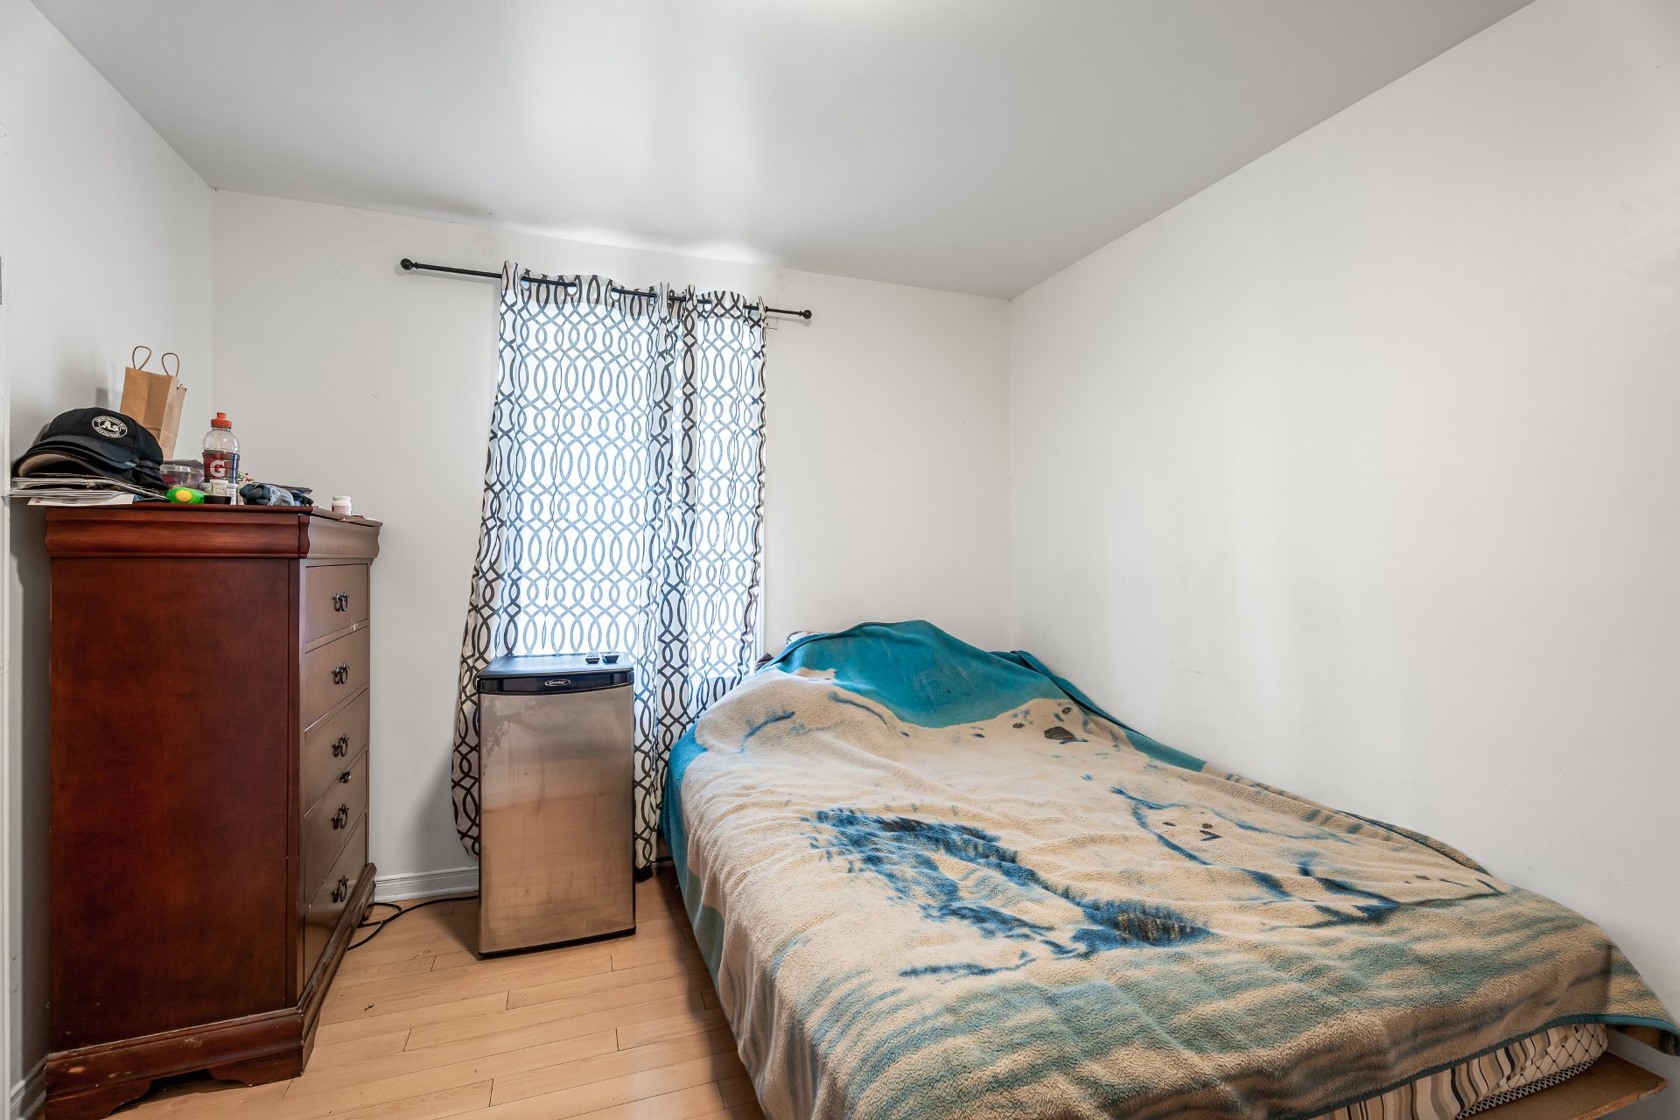
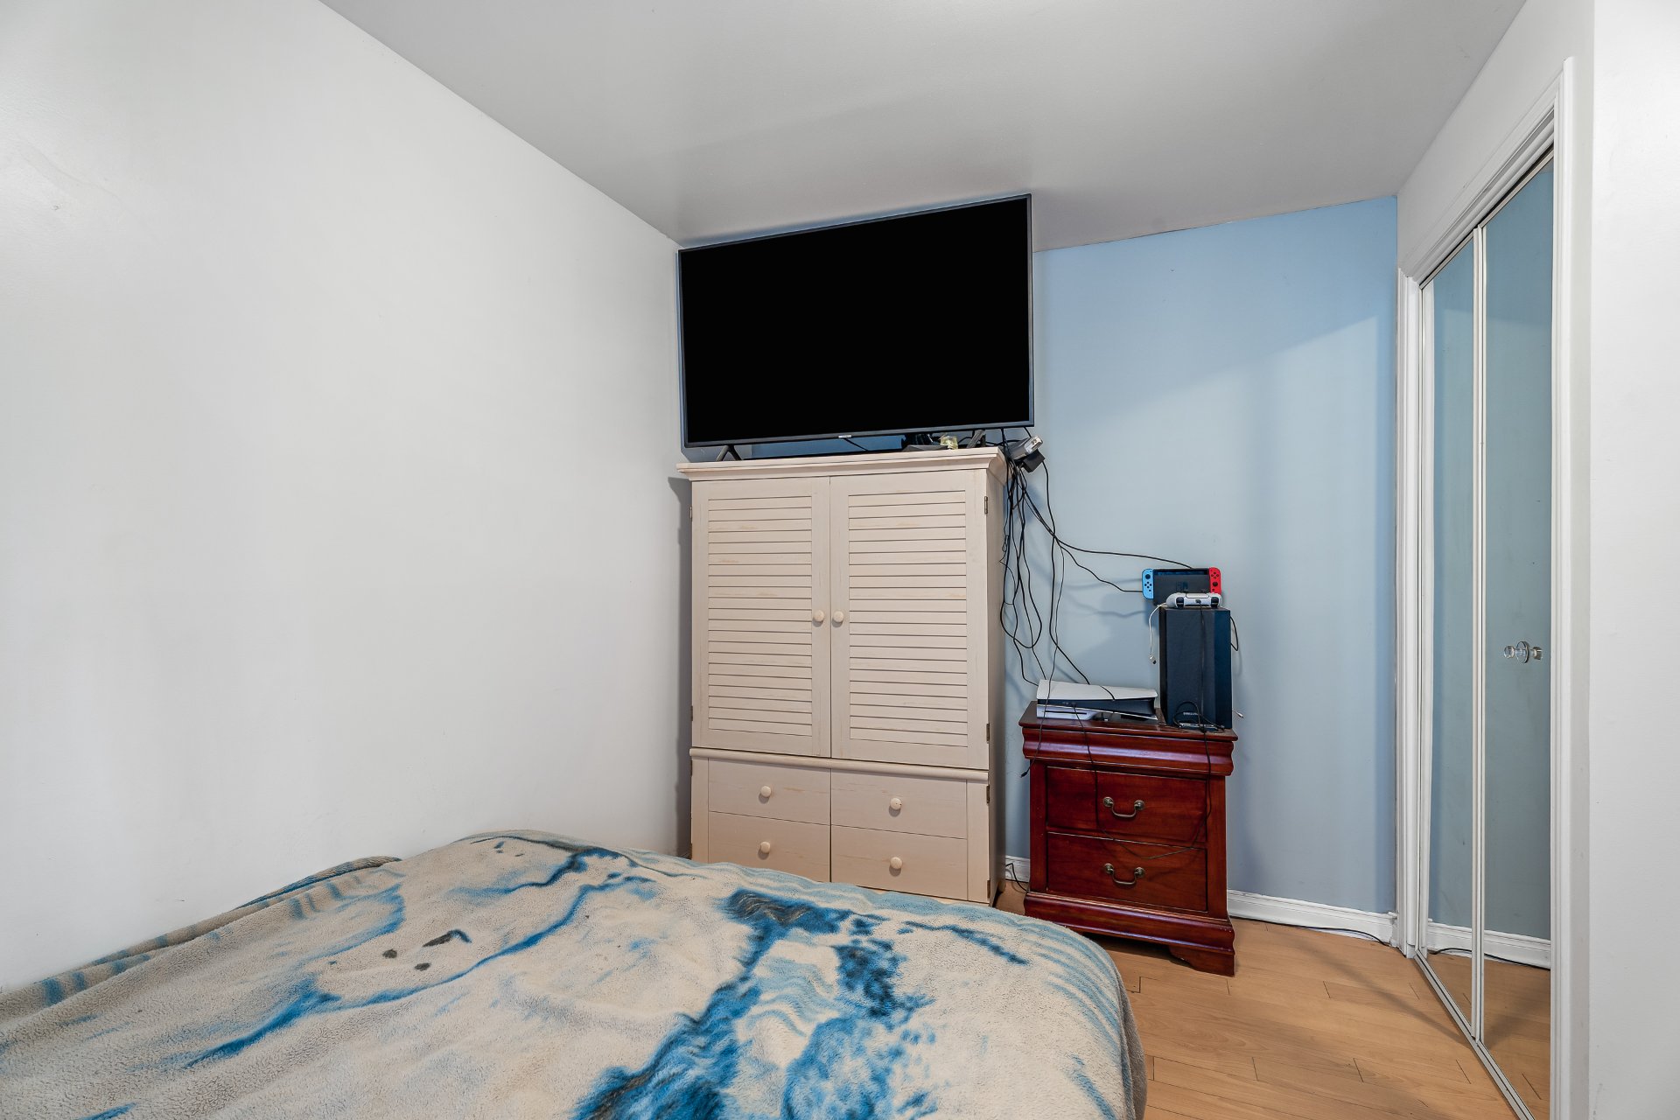
| Bedroom | 10.0 x 11.2 P | Ground Floor | Floating floor |
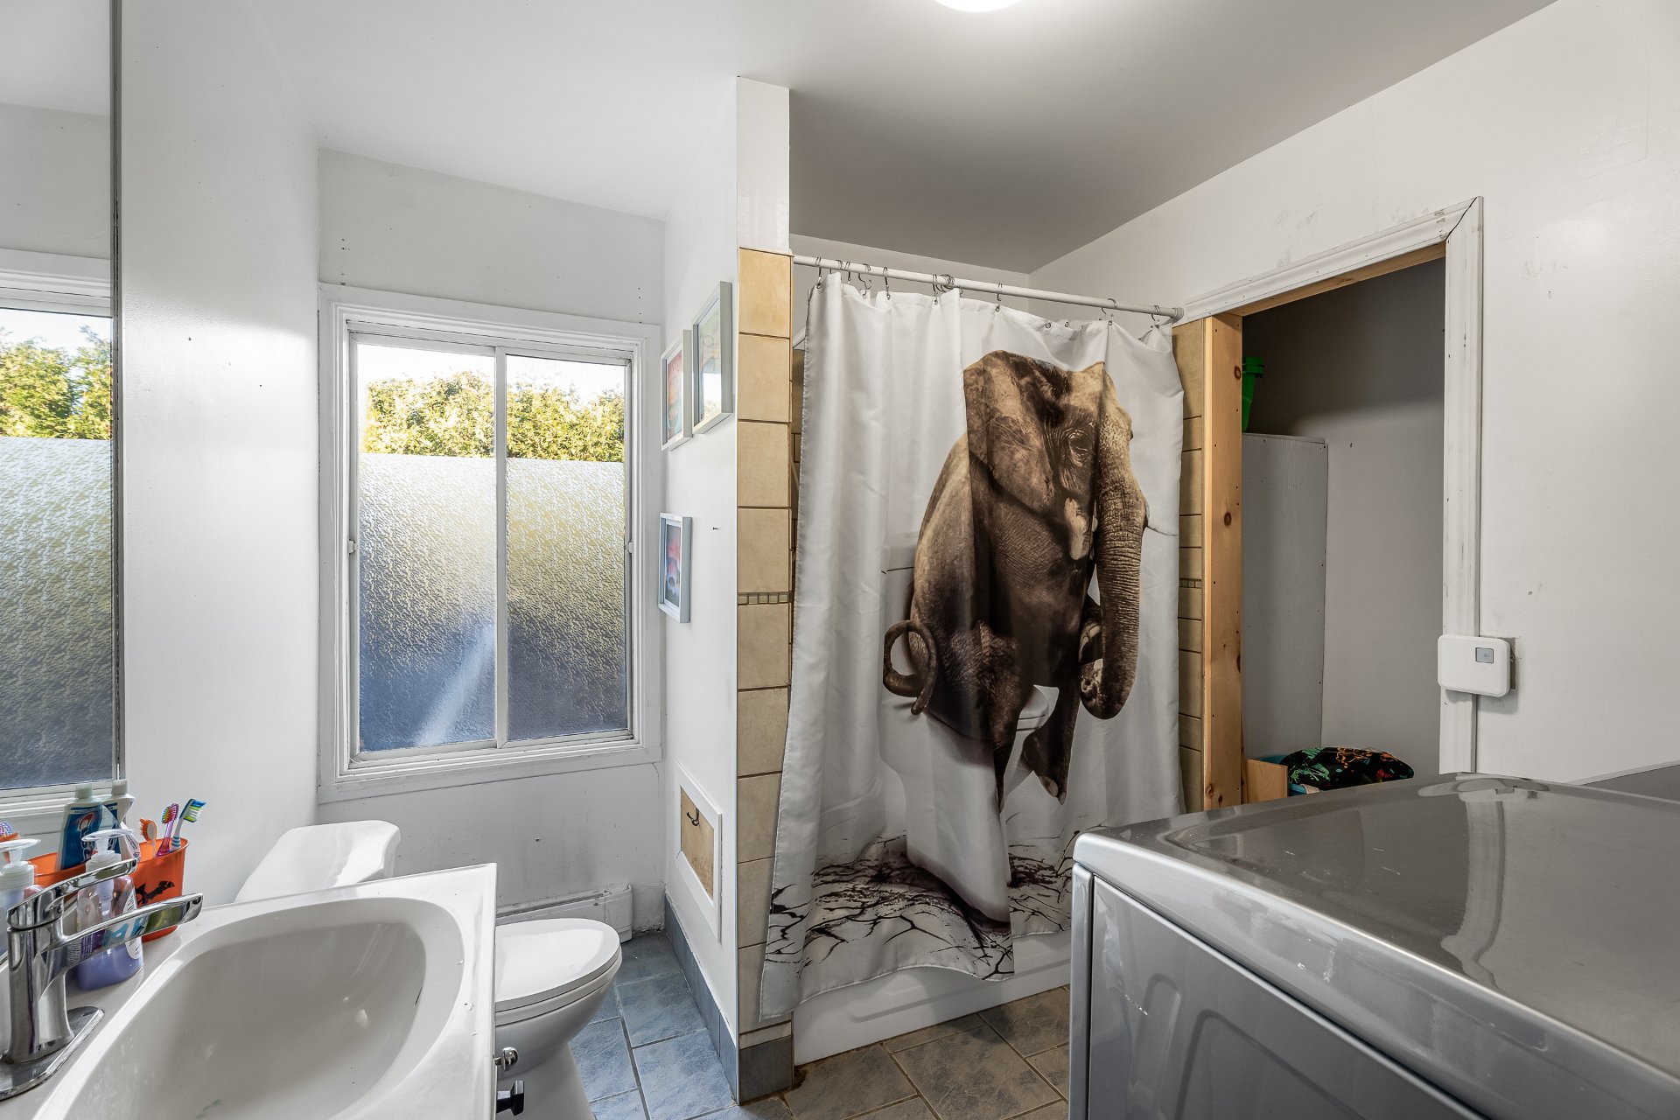
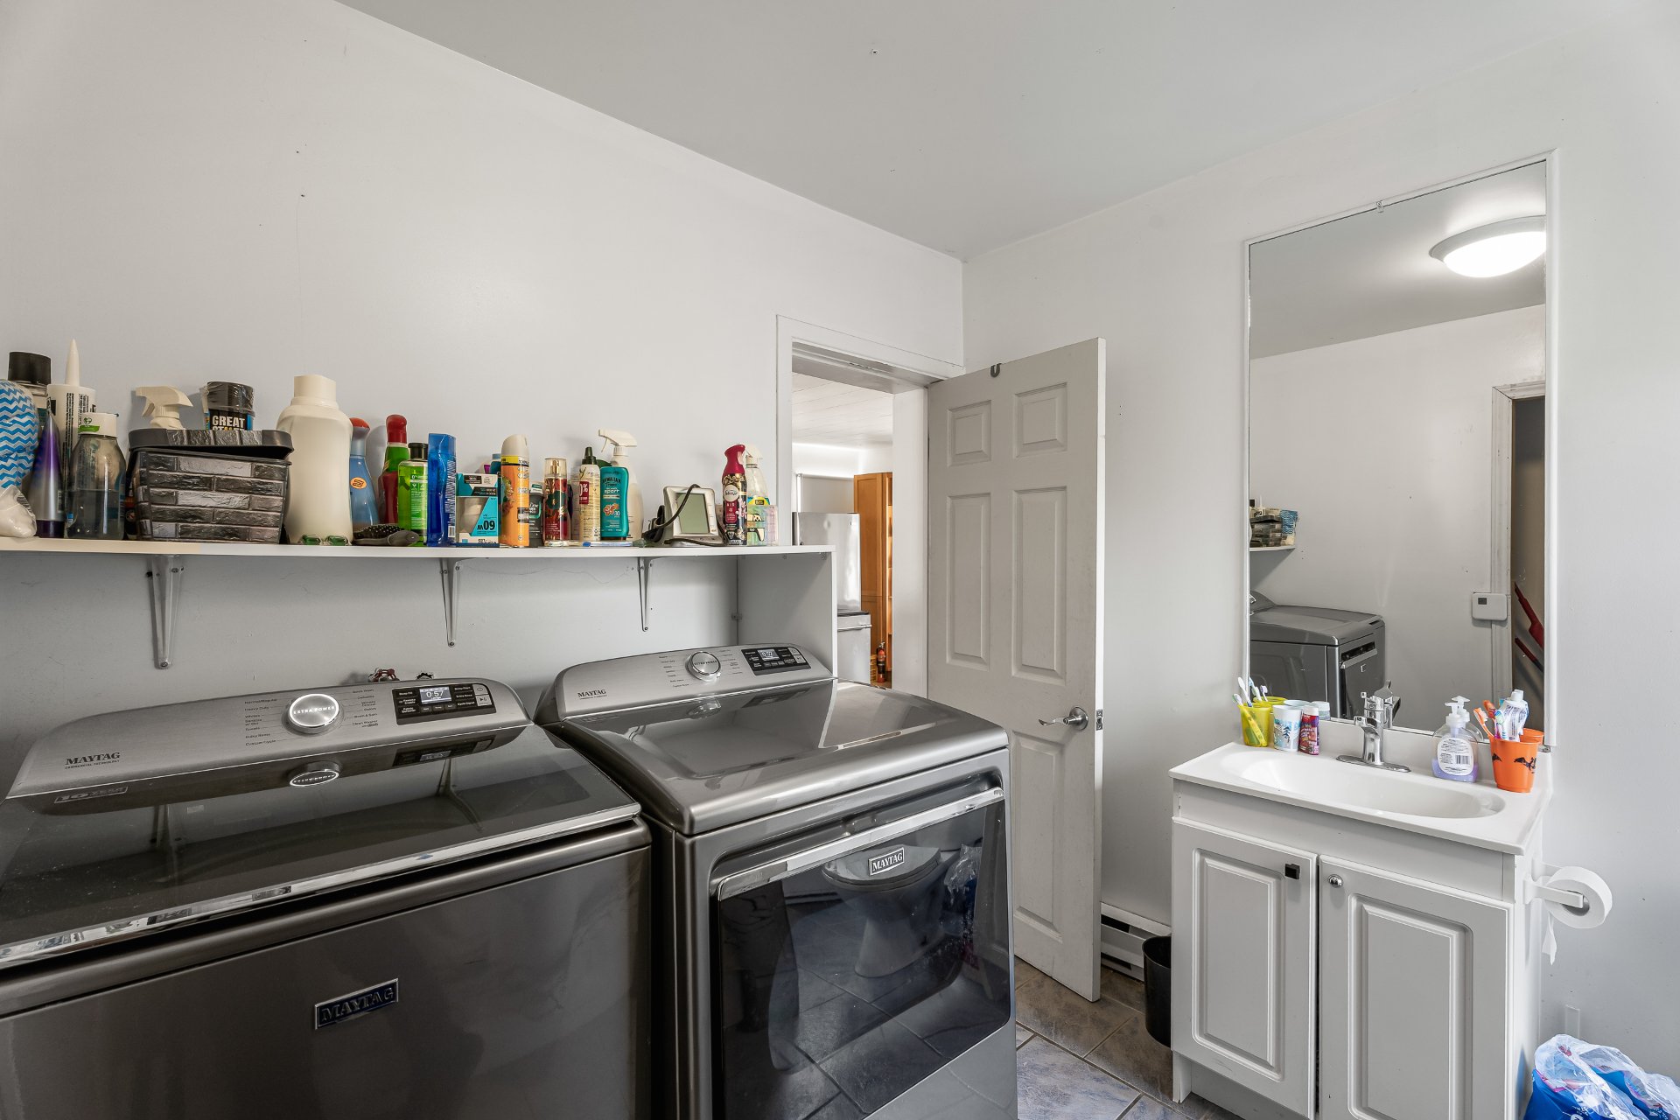
| Bathroom | 10.0 x 8.0 P | Ground Floor | Ceramic tiles |
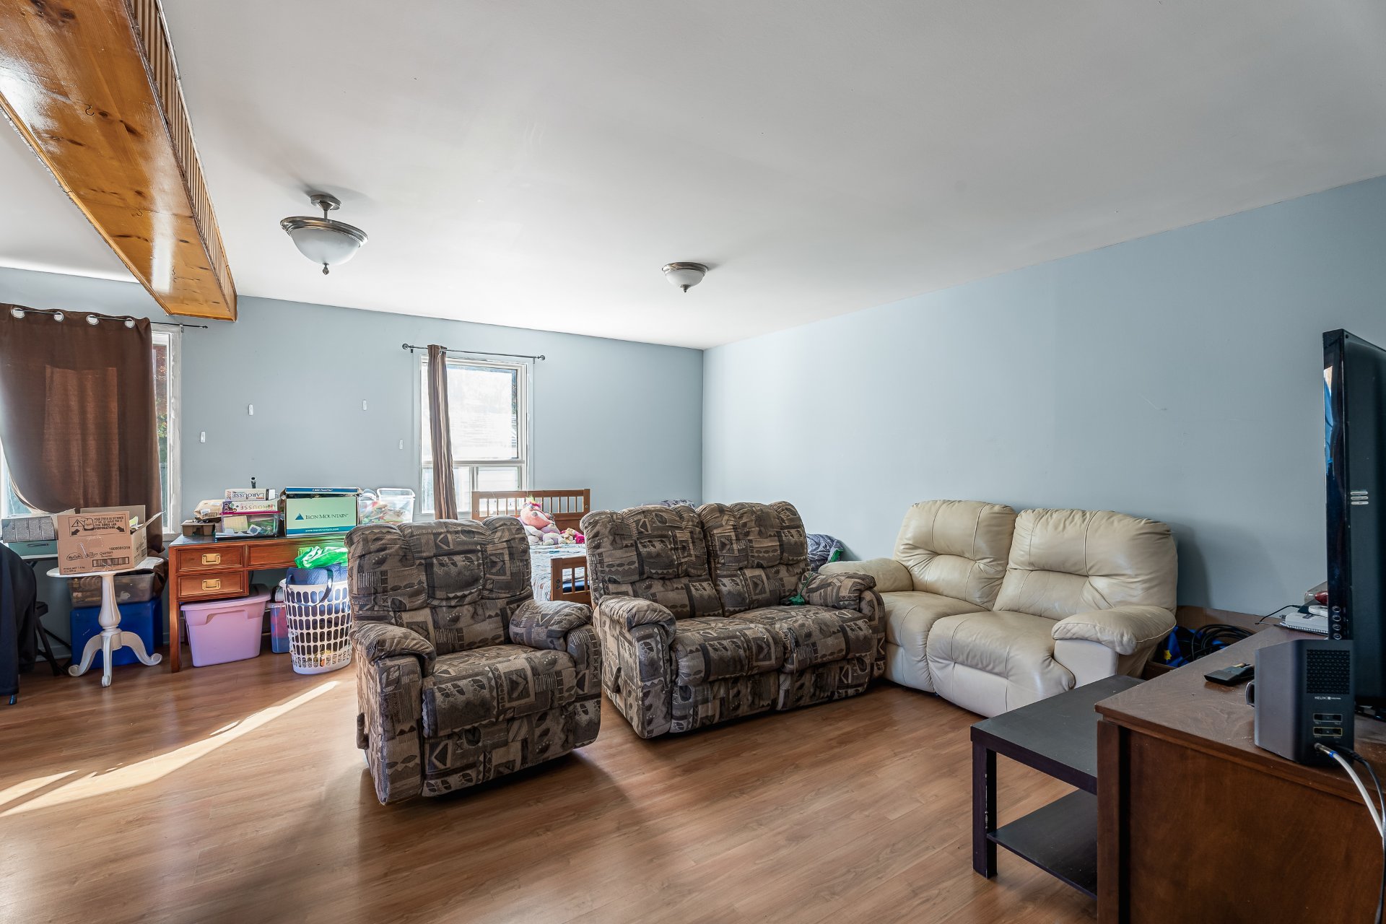
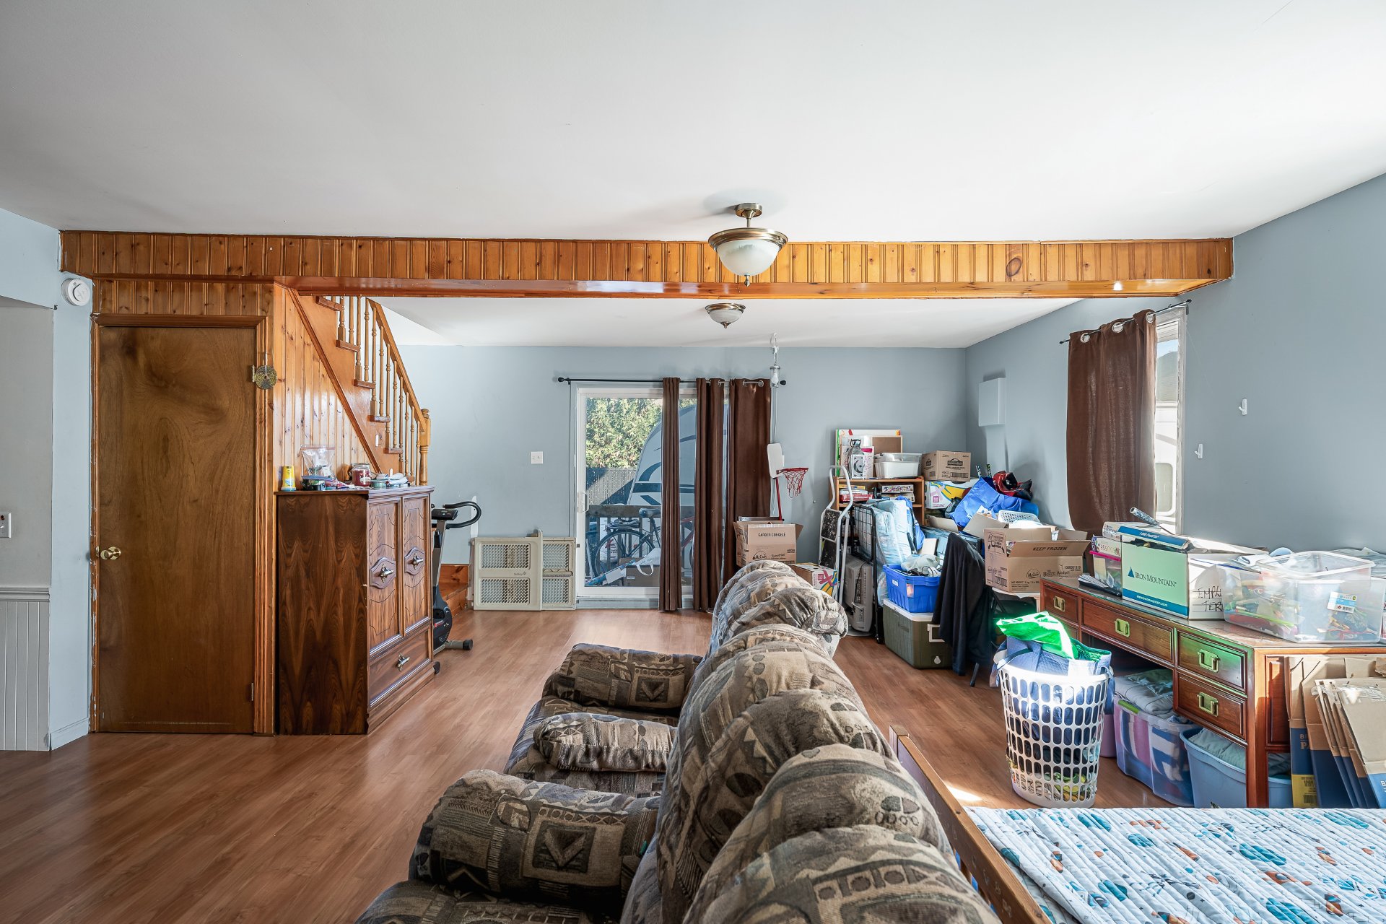
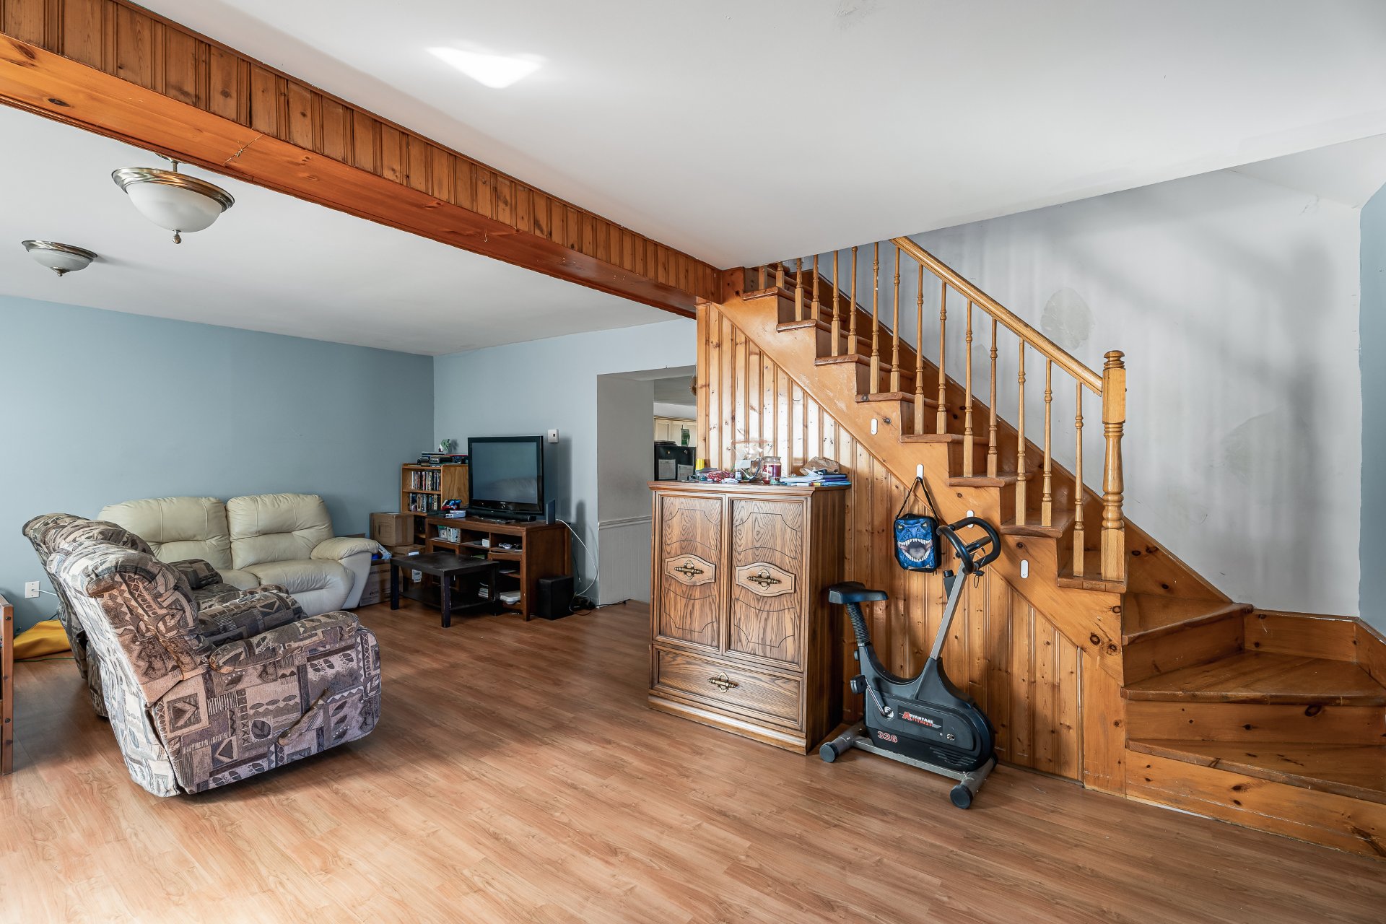
| Living room | 23.5 x 18.5 P | Ground Floor | Floating floor |
| Primary bedroom | 23.5 x 18.5 P | 2nd Floor | Floating floor |
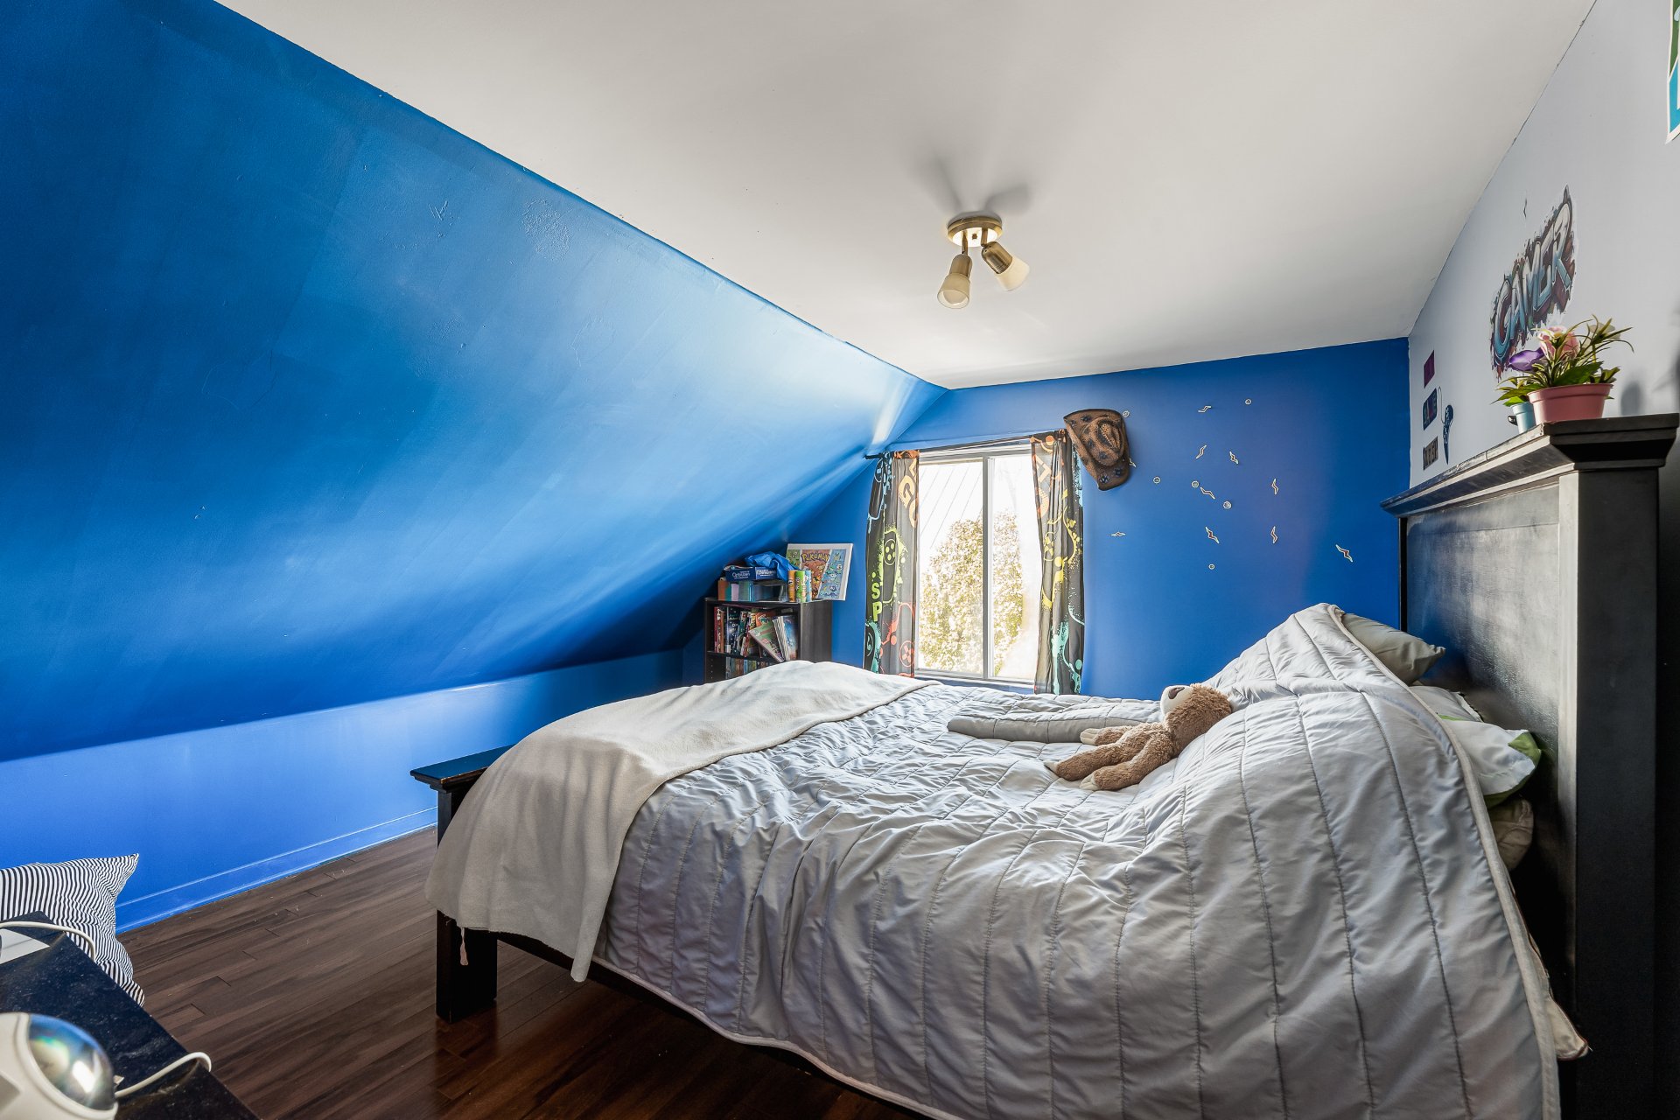
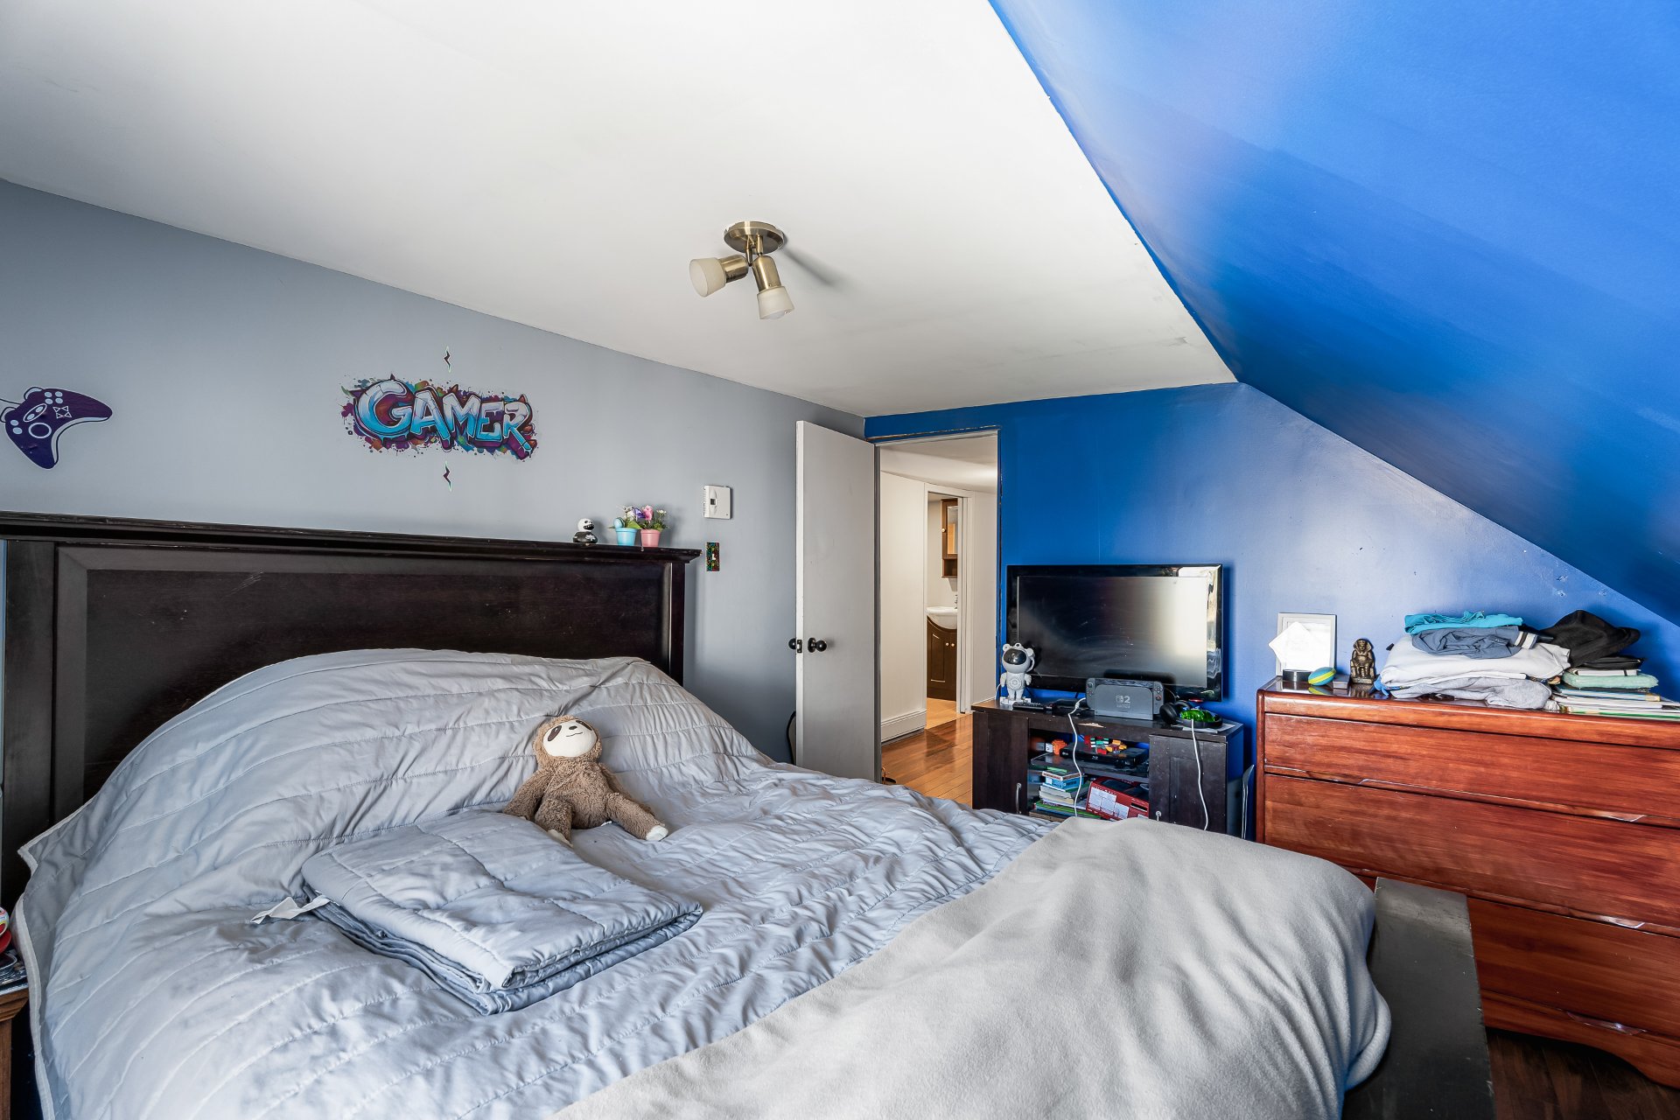
| Bedroom | 11.0 x 12.0 P | 2nd Floor | Floating floor |
| Bedroom | 11.5 x 11.0 P | 2nd Floor | Floating floor |
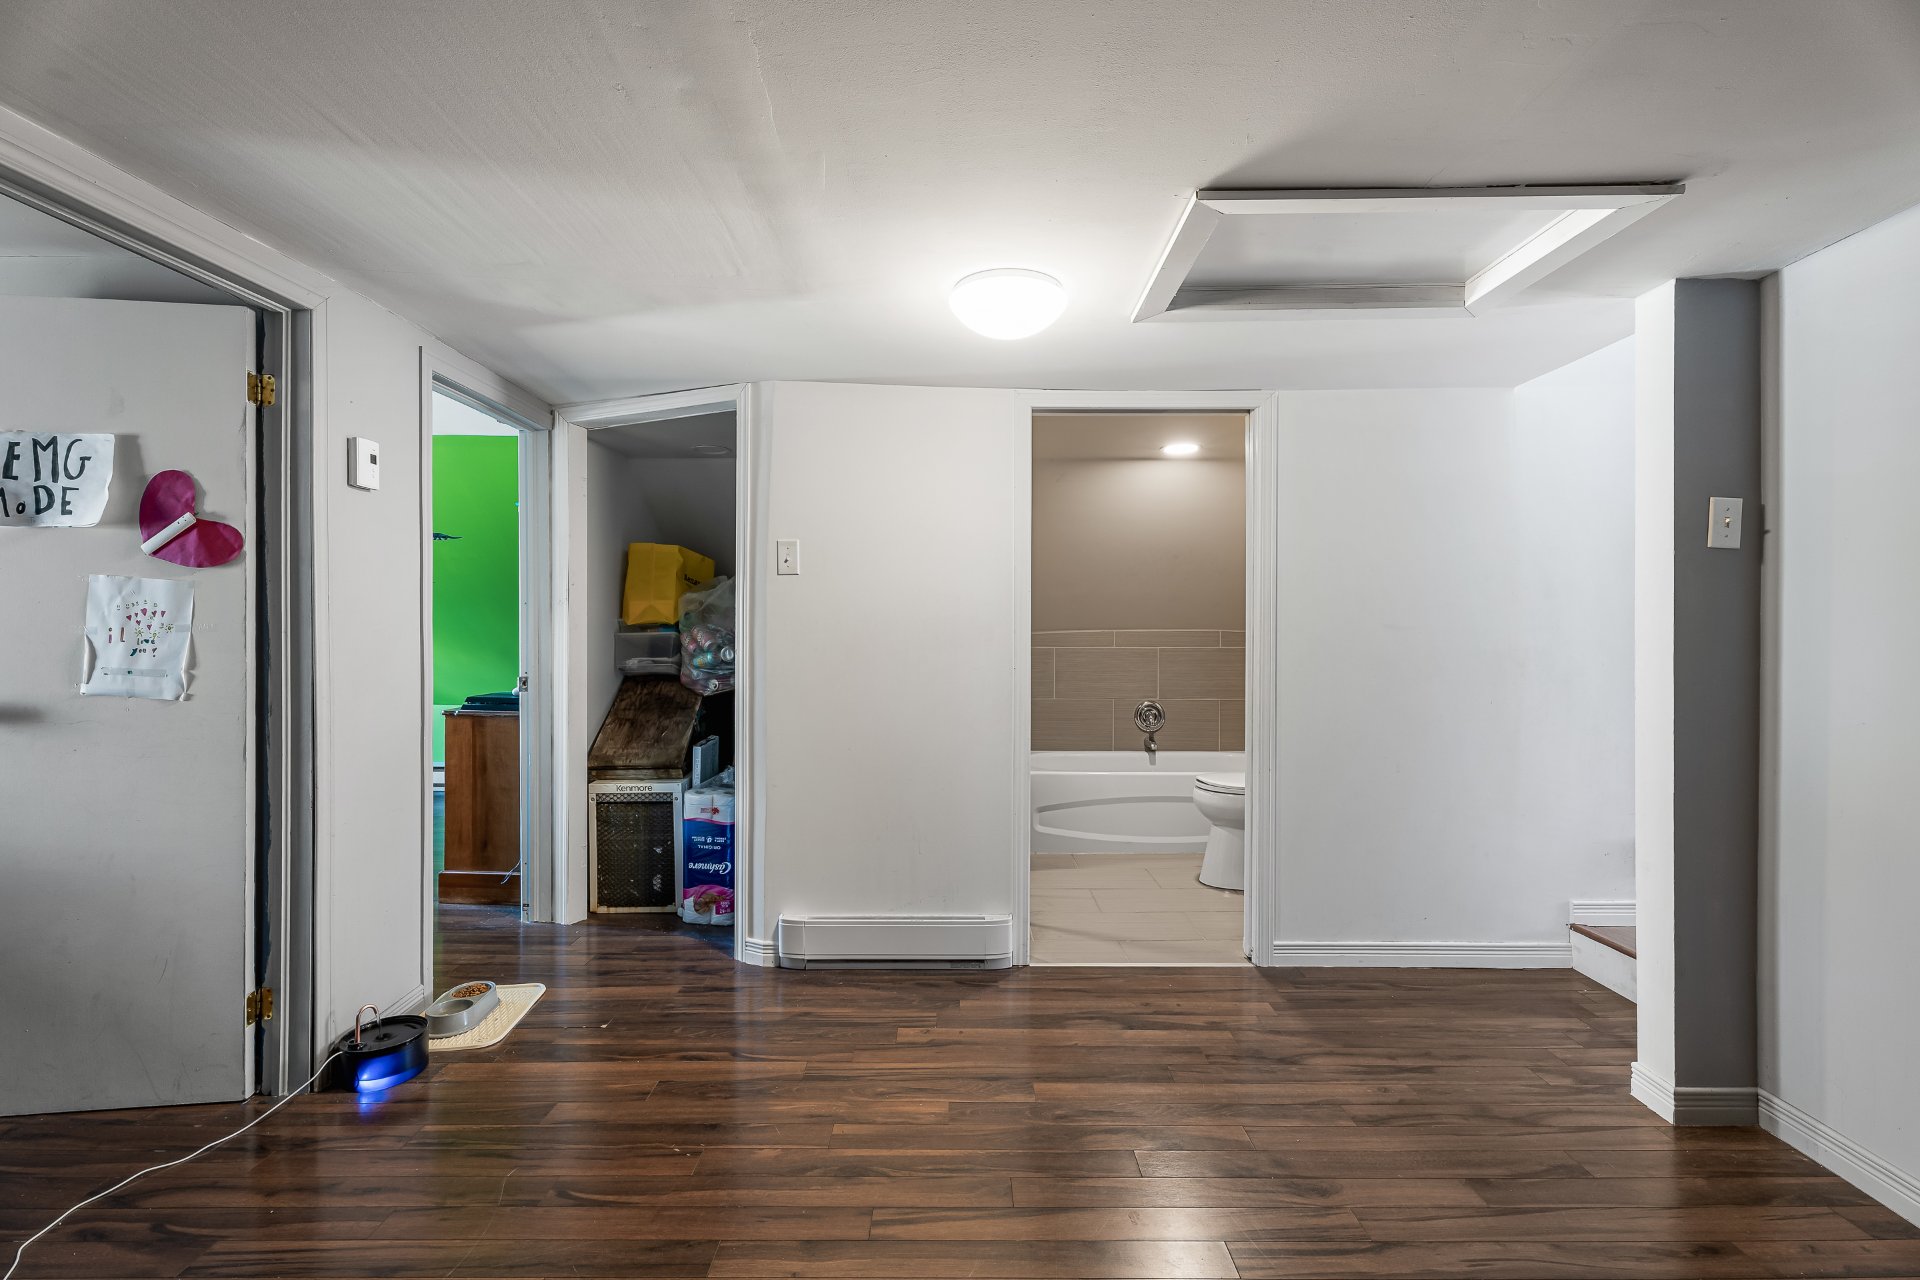
| Storage | 8.0 x 4.0 P | 2nd Floor | |
| Bathroom | 8.0 x 5.0 P | 2nd Floor | Ceramic tiles |
| Den | 14.0 x 12.0 P | 2nd Floor | Floating floor |
| Driveway | Asphalt, Double width or more |
|---|---|
| Roofing | Asphalt shingles, Tin |
| Proximity | ATV trail, Bicycle path, Daycare centre, Elementary school, Highway, Park - green area, Snowmobile trail |
| Basement | Crawl space, Low (less than 6 feet) |
| Heating system | Electric baseboard units |
| Heating energy | Electricity |
| Topography | Flat |
| Cupboard | Melamine |
| Sewage system | Municipal sewer |
| Water supply | Municipality |
| Foundation | Other, Poured concrete |
| Parking | Outdoor |
| Windows | PVC |
| Zoning | Residential |
| Window type | Sliding |
| Siding | Vinyl |
This property is presented in collaboration with EXP AGENCE IMMOBILIÈRE