2026-Jul-26 | 12:00 - 14:00
Mirabel J7N1K3
Bungalow | MLS: 12033386
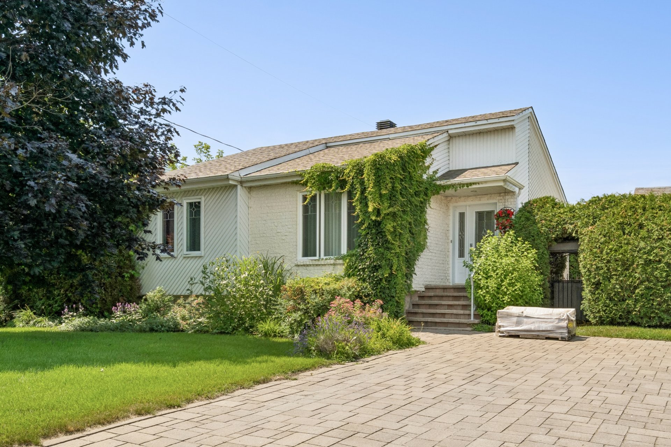
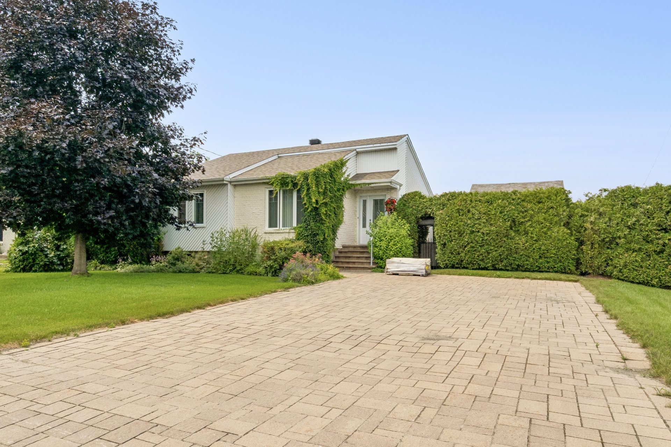
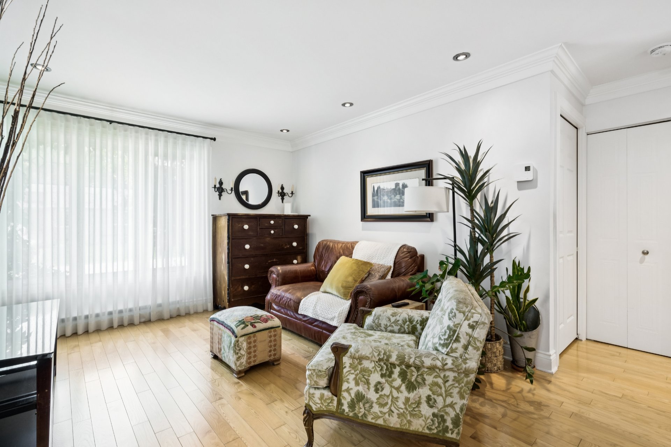
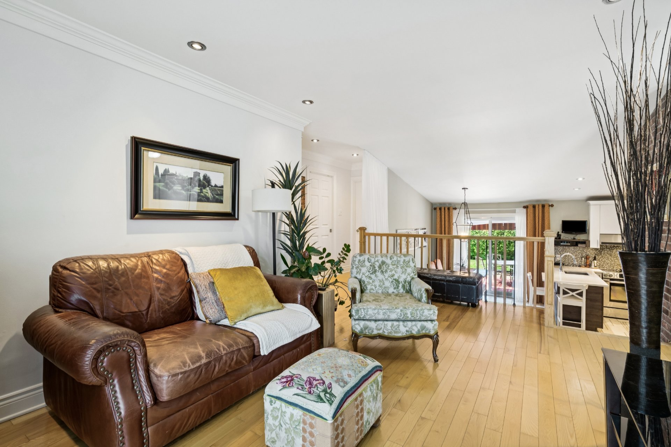
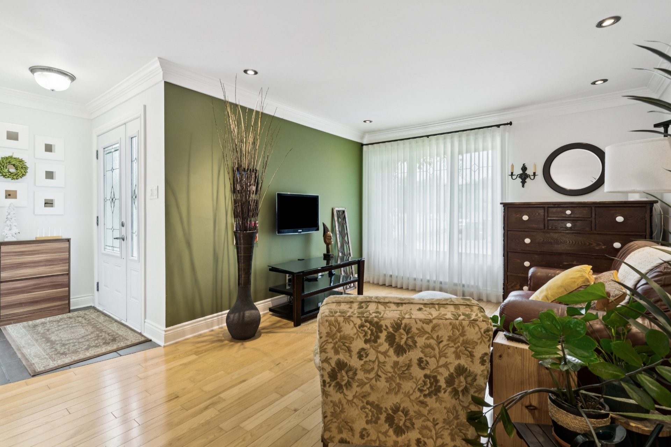
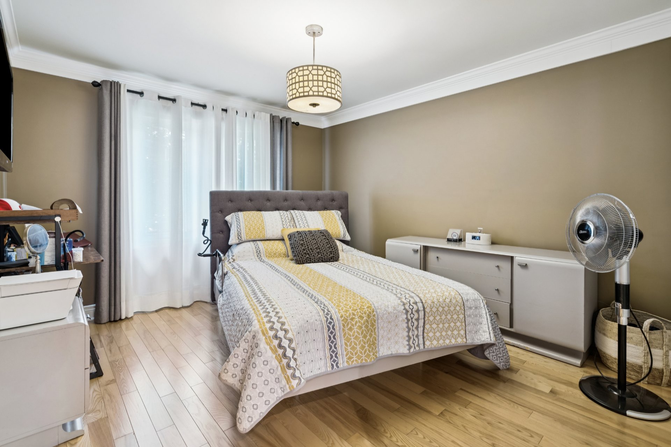
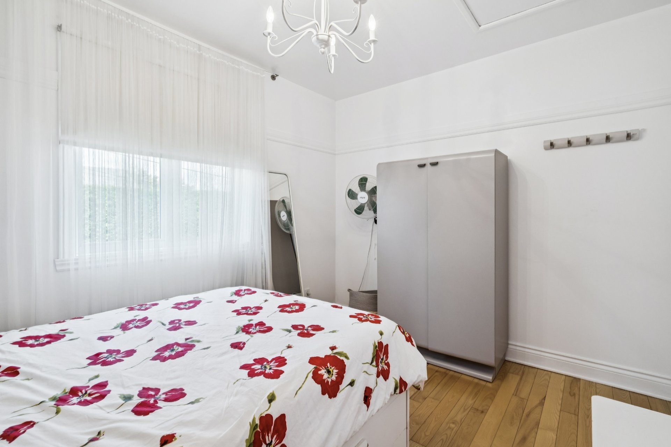
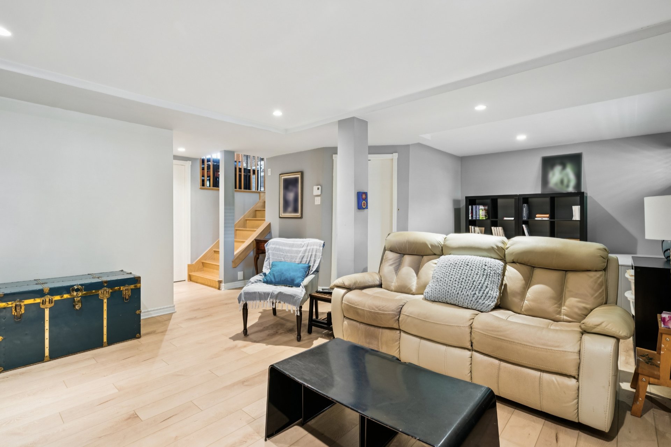
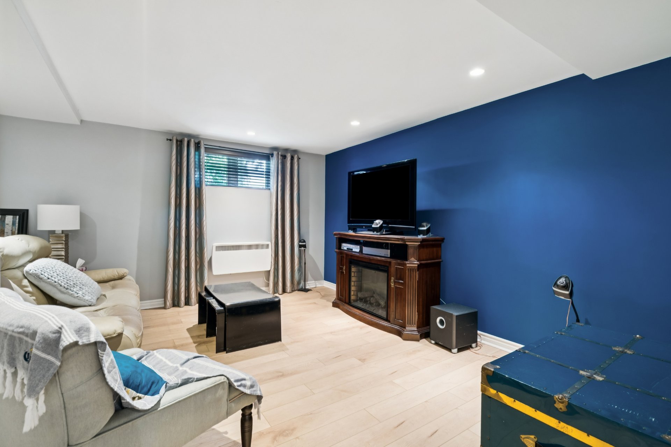
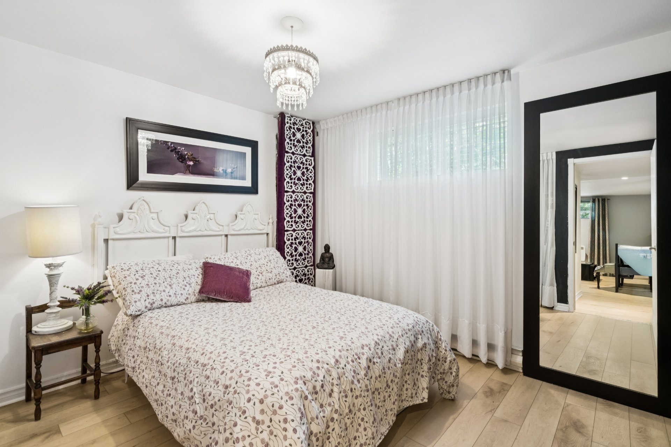
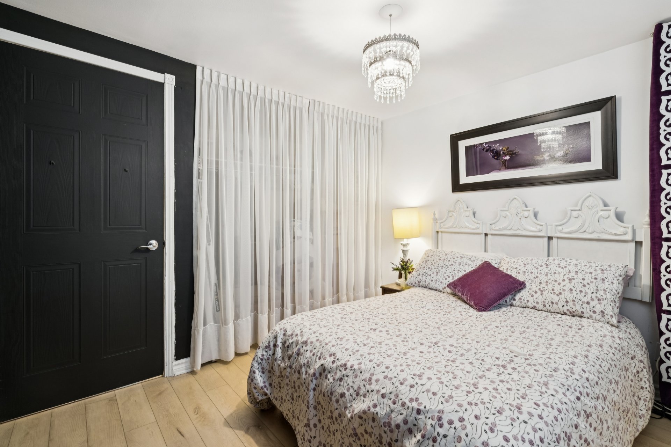
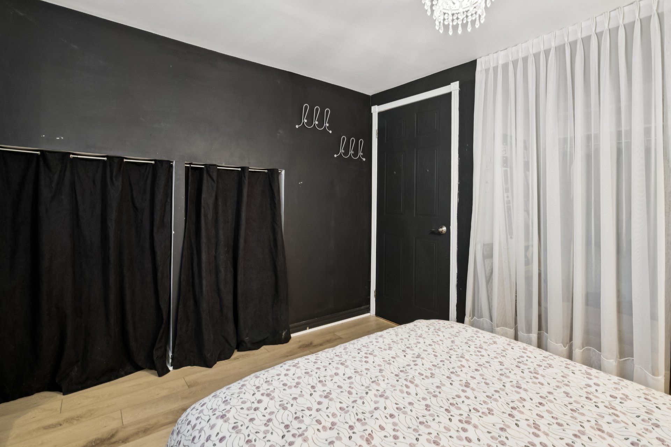
Beautiful property located in a sought-after area of Mirabel offering a bright and open-concept living space. Featuring 3 bedrooms, including one in the basement, a family room, and a practical storage area. Enjoy a large private backyard with a terrace and swimming pool, as well as a driveway accommodating at least 4 vehicles. The perfect home for family living! See ADDENDUM.
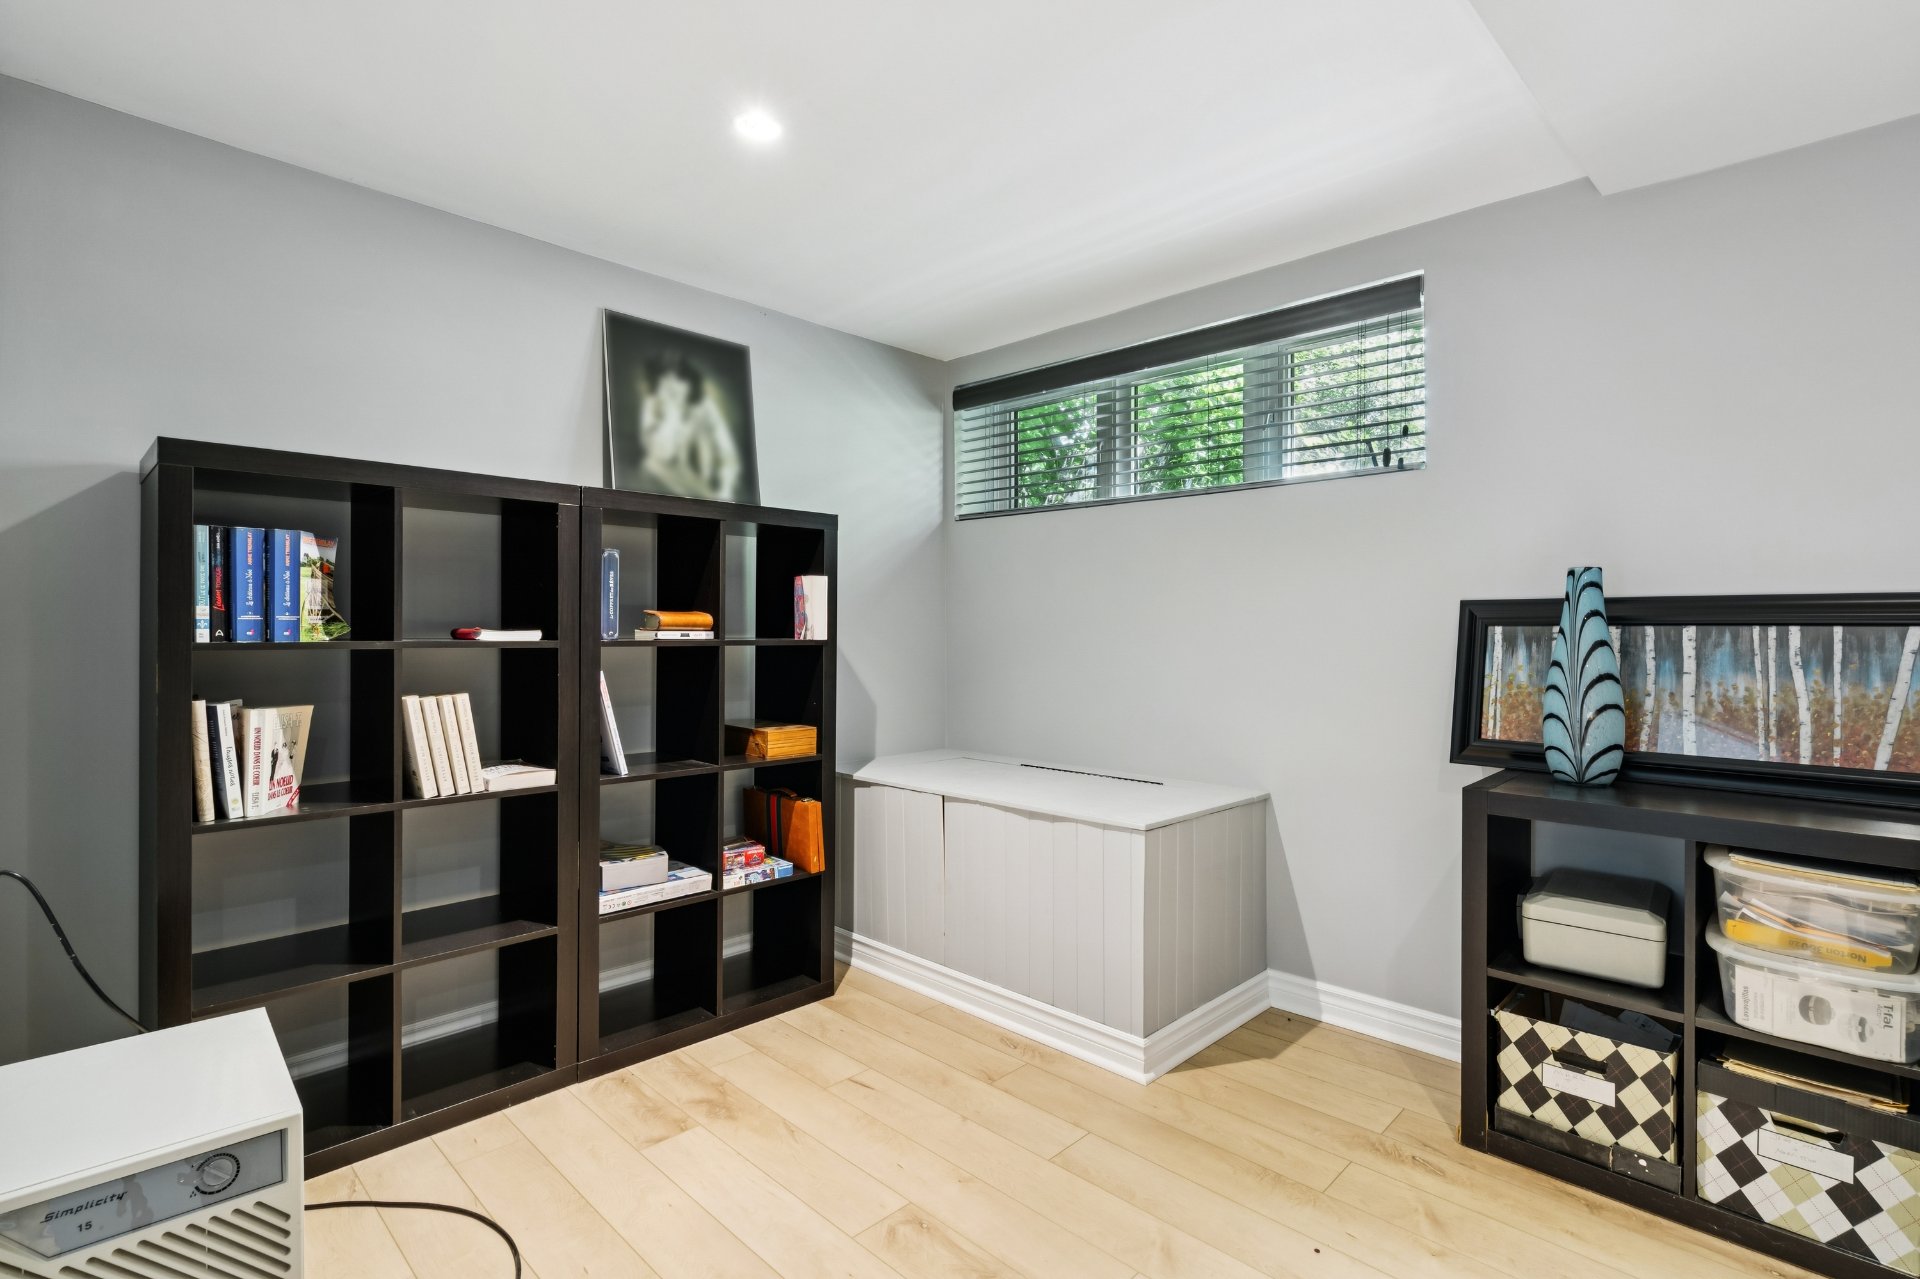
Welcome to this wonderful property located in a sought-after area of Mirabel! Offering a bright and spacious open-concept layout, this home is perfect for family living. It features 3 bedrooms, including one in the fully functional basement, along with a cozy family room and a practical storage area.
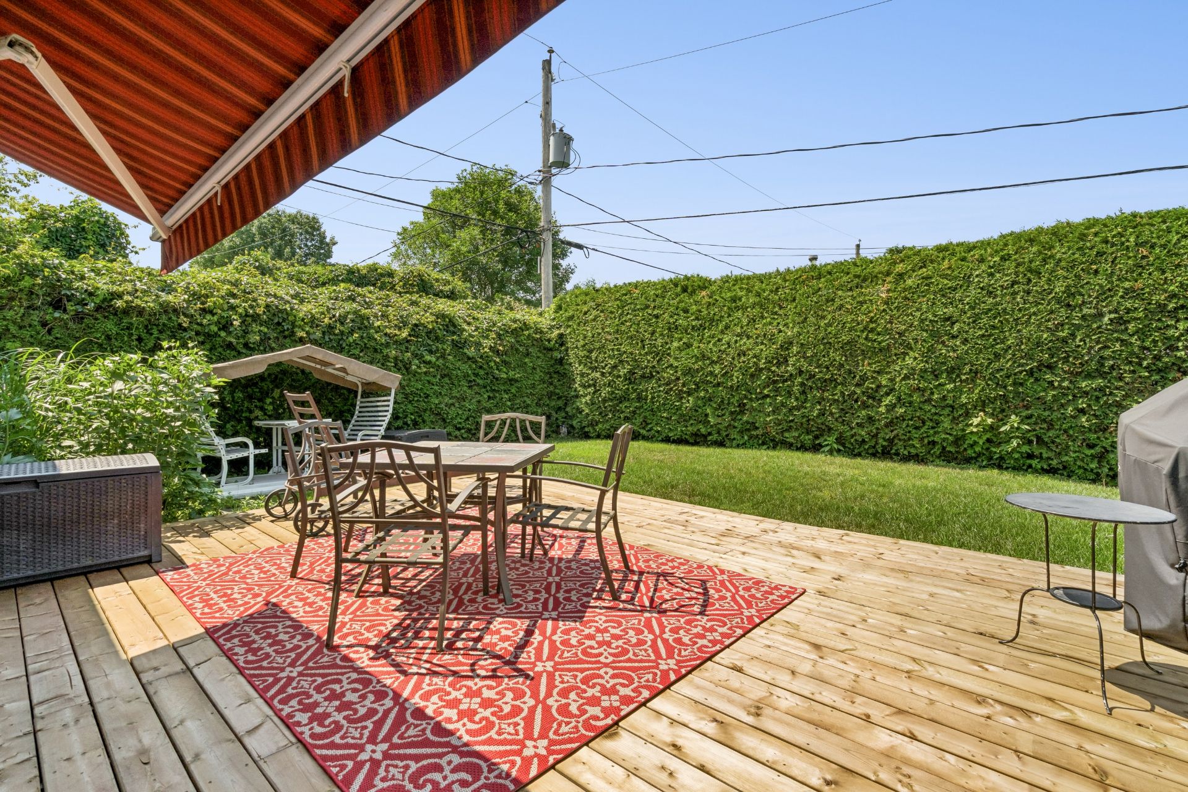
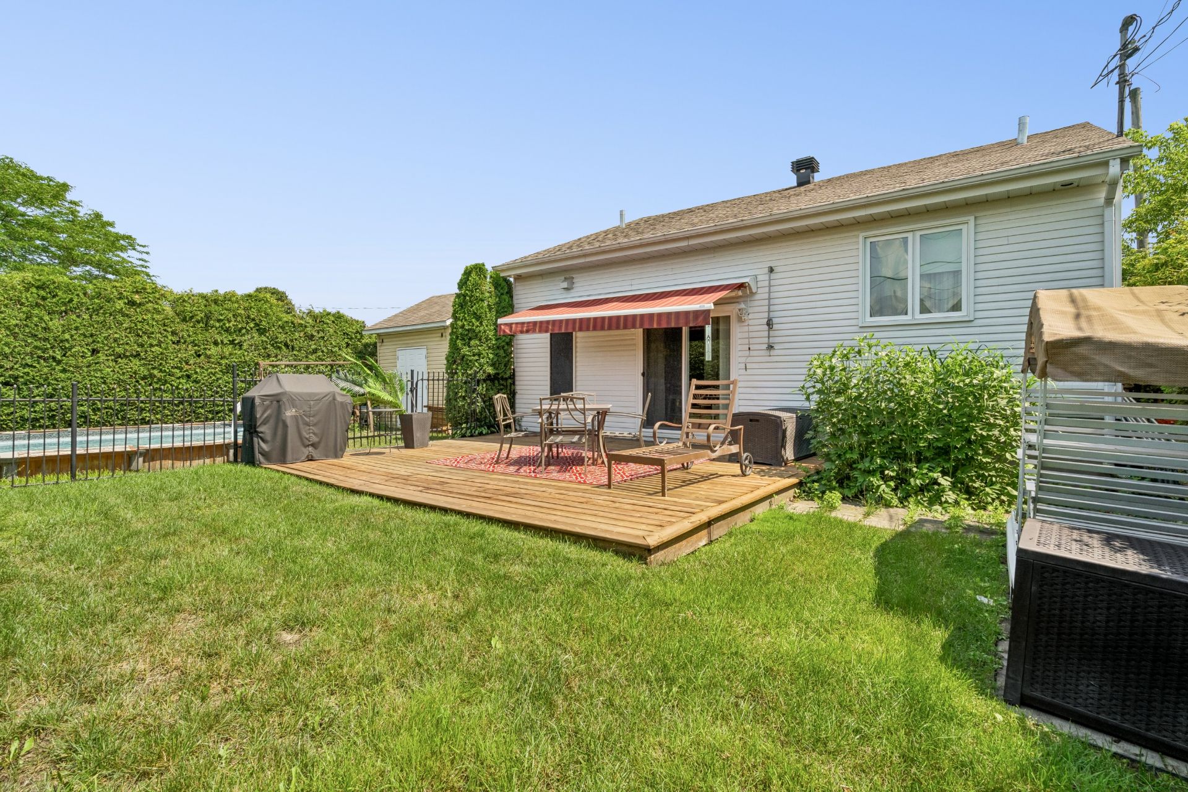
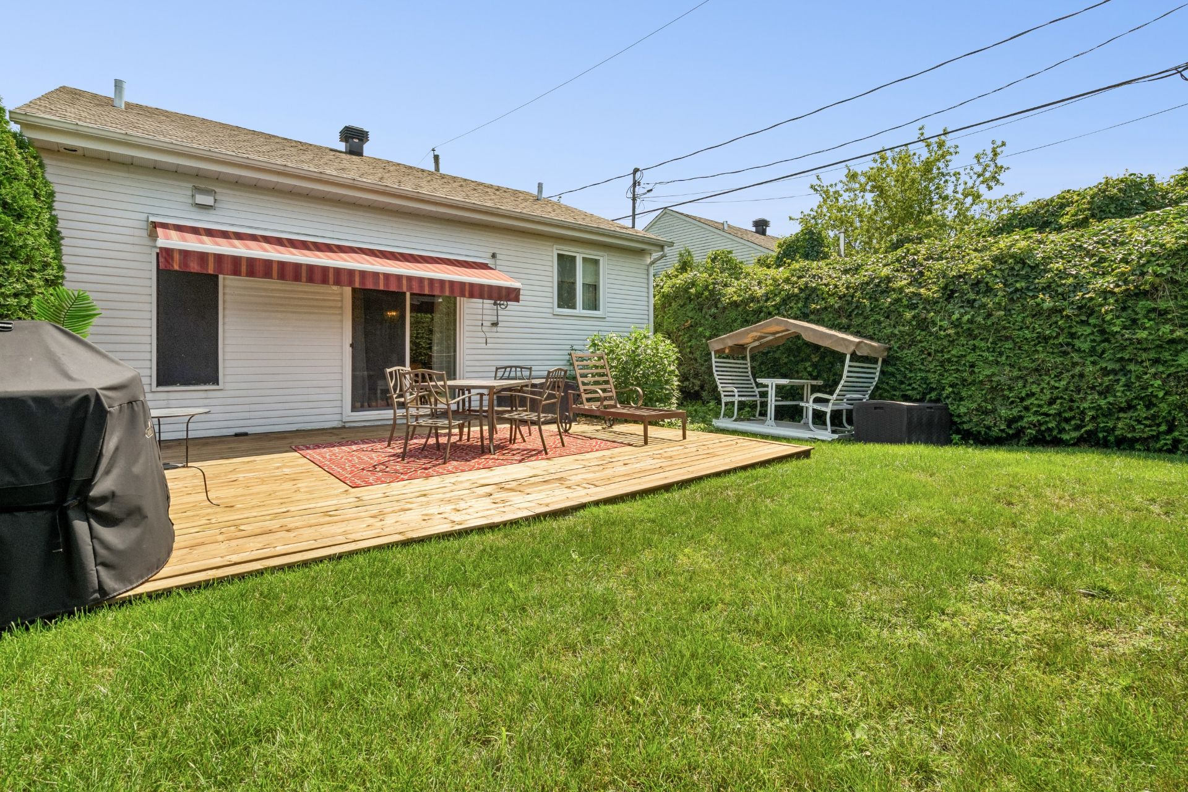
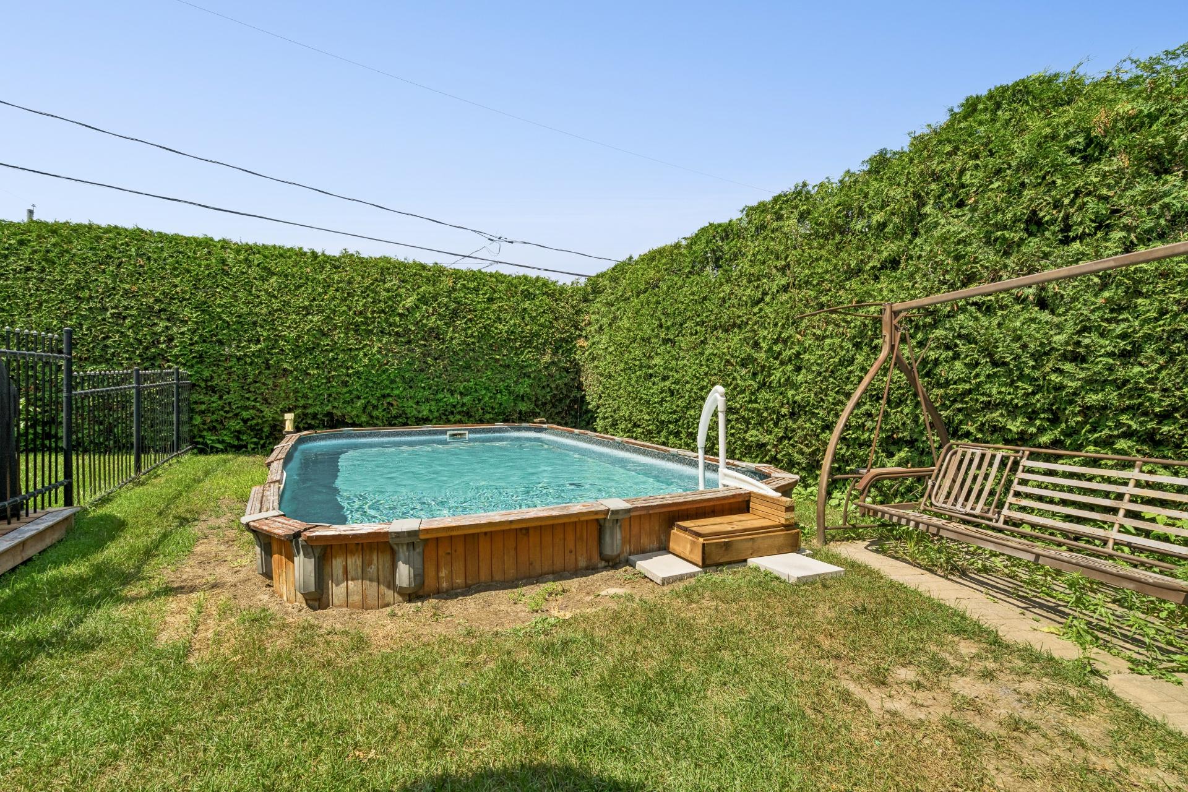
Enjoy the outdoors with a large private backyard featuring a beautiful terrace and swimming pool, creating the perfect space for entertaining and relaxing. The driveway offers parking for at least 4 vehicles. A great opportunity to own a warm and inviting home in a desirable location!
DESCRIPTION:
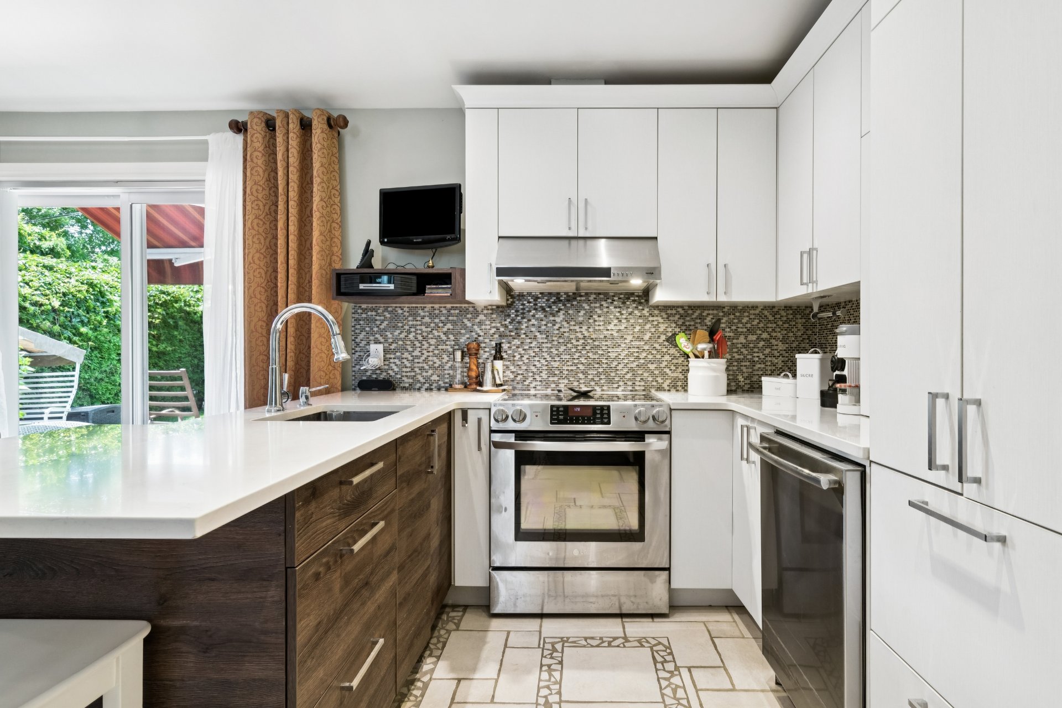
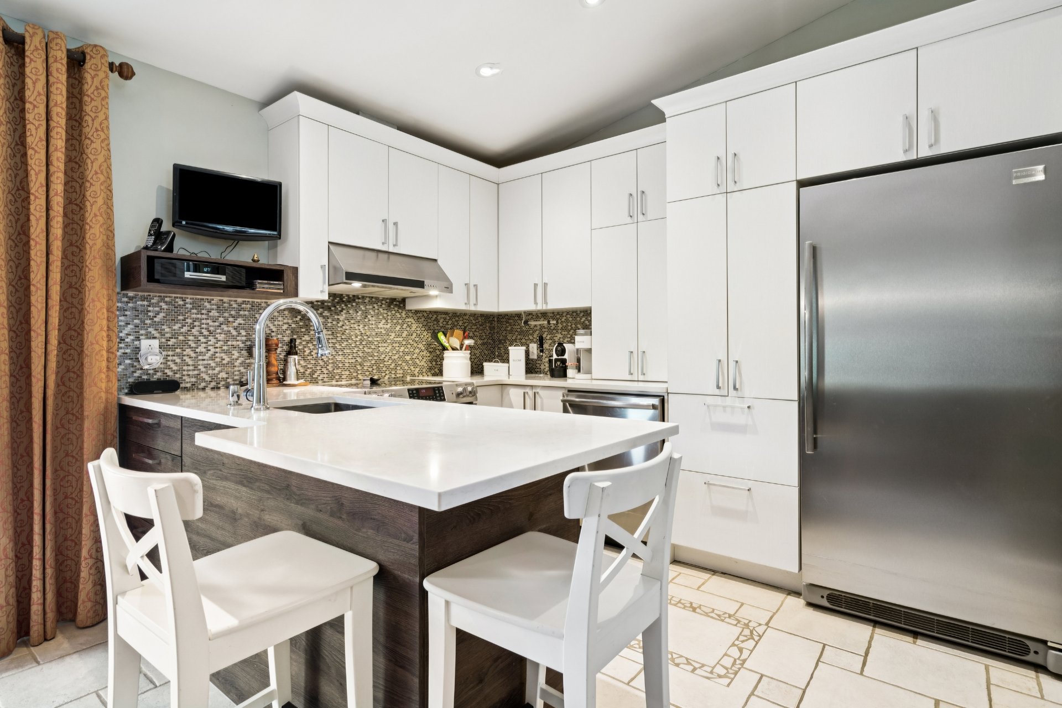
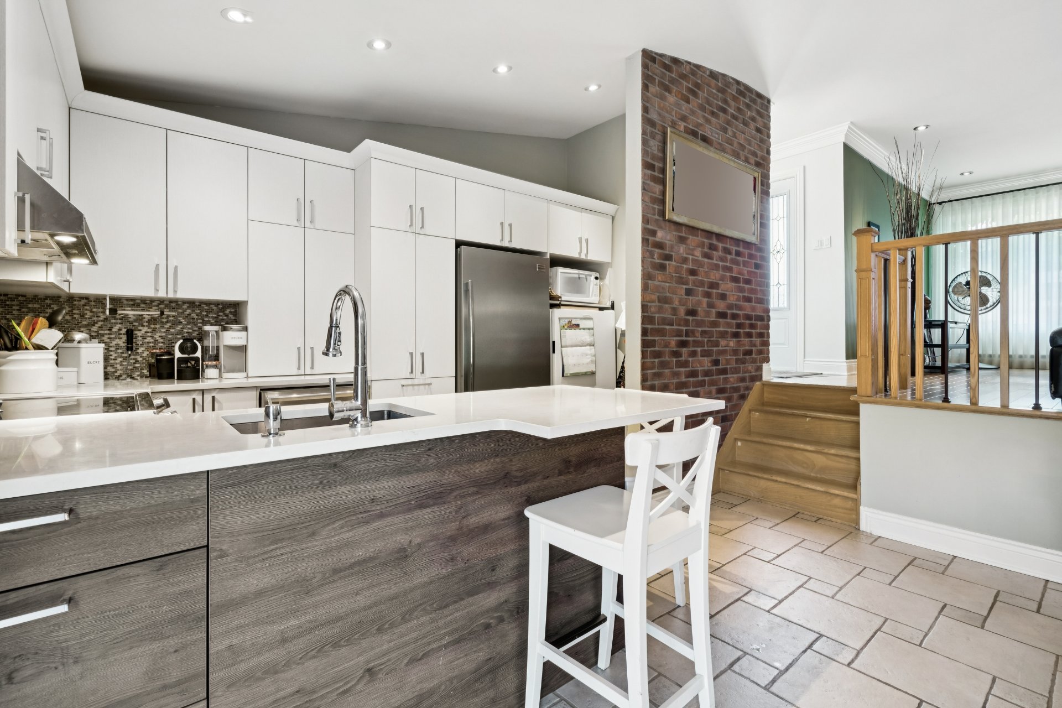
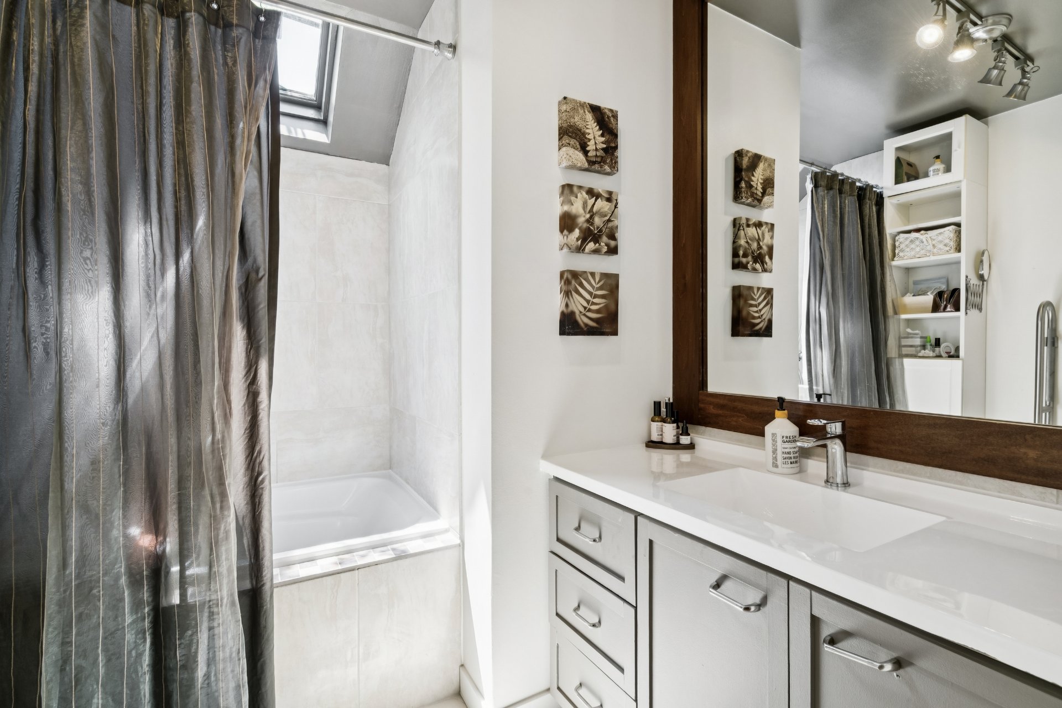
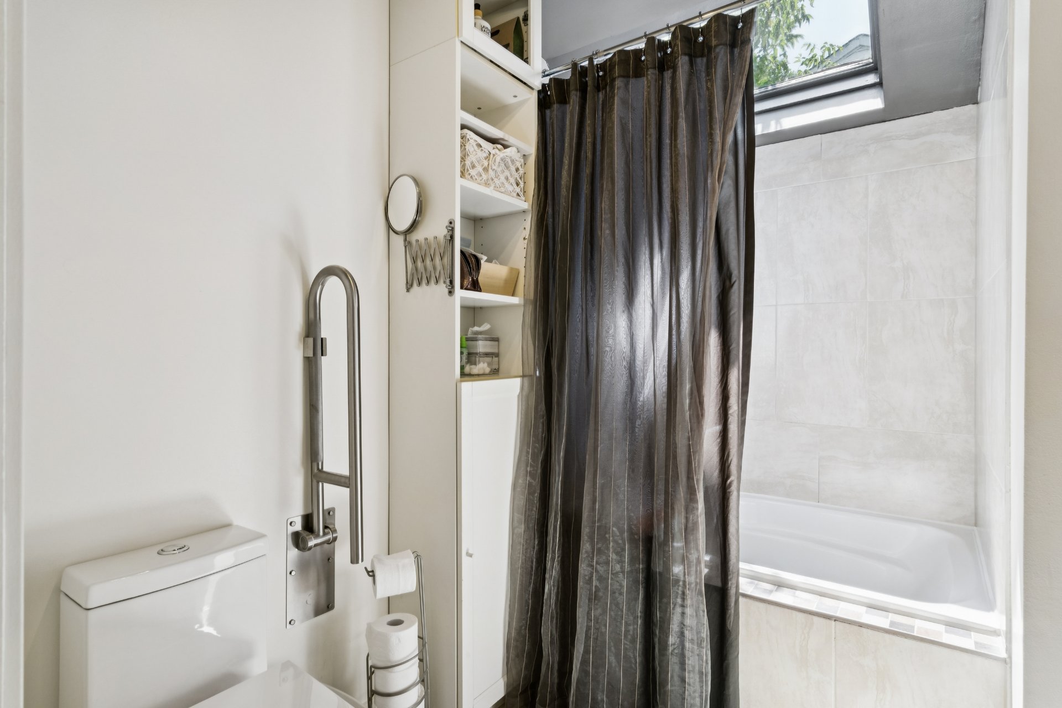
+ 3 bedrooms in which 1 is in the basement + Parking in the driveway to fit 4 cars + Large terrace in the backyard + Semi inground salt water pool + Bathroom redone in 2025 + Basement flooring redone in 2025 + Flooring in the house redone in 2006 + Kitchen was rennovated in 2013 + 10 x 12 ft. shed, 8 ft. high with a mezzanine
PROXIMITY:
+ Close to highway 158 + A 4 minute walk to GARDERIE LA FEE DES ÉTOILES Daycare + Sainte-Anne primary school is 7 minutes away by foot + Less than 20 minutes by car to secondary schools: École secondaire des-Studios, École secondaire Cap-Jeunesse, École polyvalente Saint-Jérôme + Cégep de Saint-Jérôme is 16 minutes away by car + 5 minutes away by car to IGA and Super C grocery stores
Inclusions : Pool and accessories, dish-washer, stores, light fixtures, tempo
Exclusions : Fridge, stove, television stand, curtains
| Room | Dimensions | Level | Flooring |
|---|---|---|---|
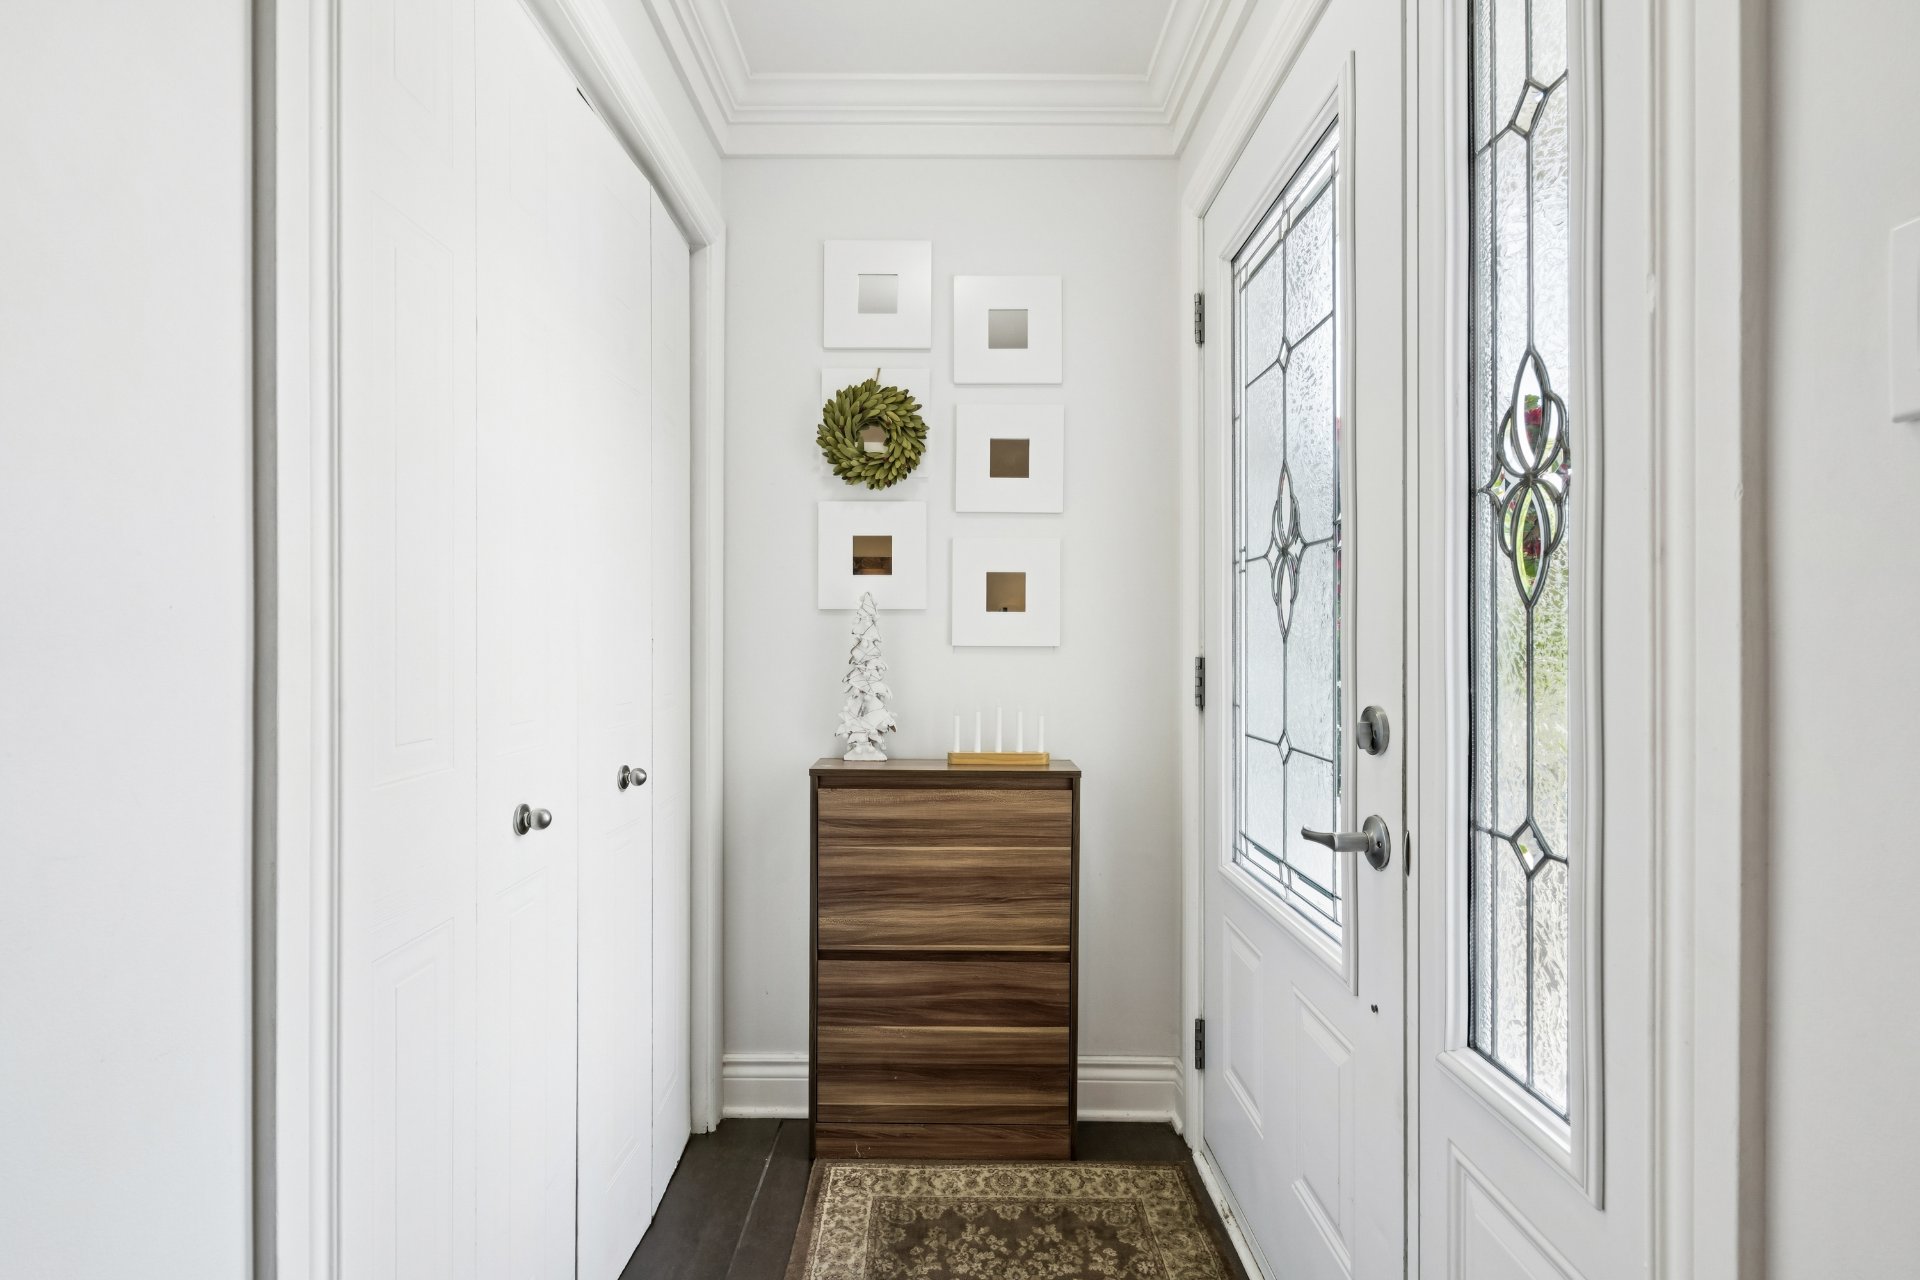
| Hallway | 5.6 x 3.7 P | Ground Floor | Ceramic tiles |
| Living room | 11.2 x 17.2 P | Ground Floor | Wood |
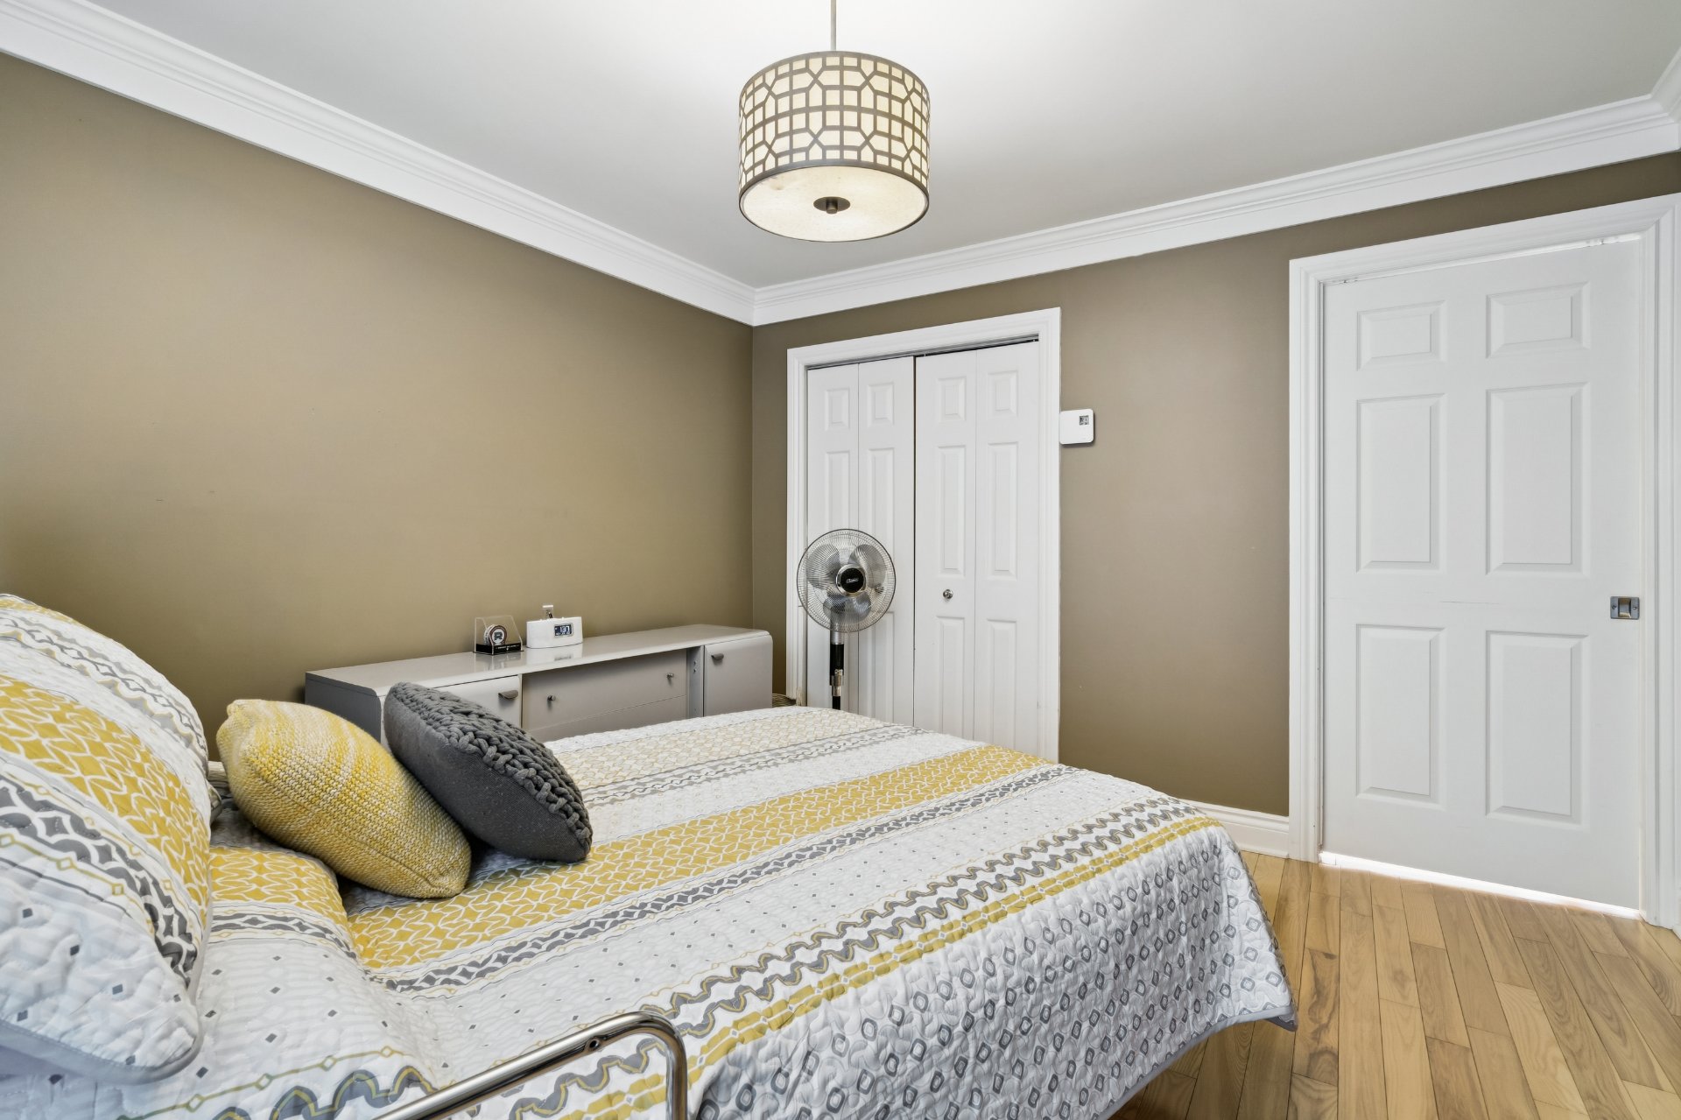
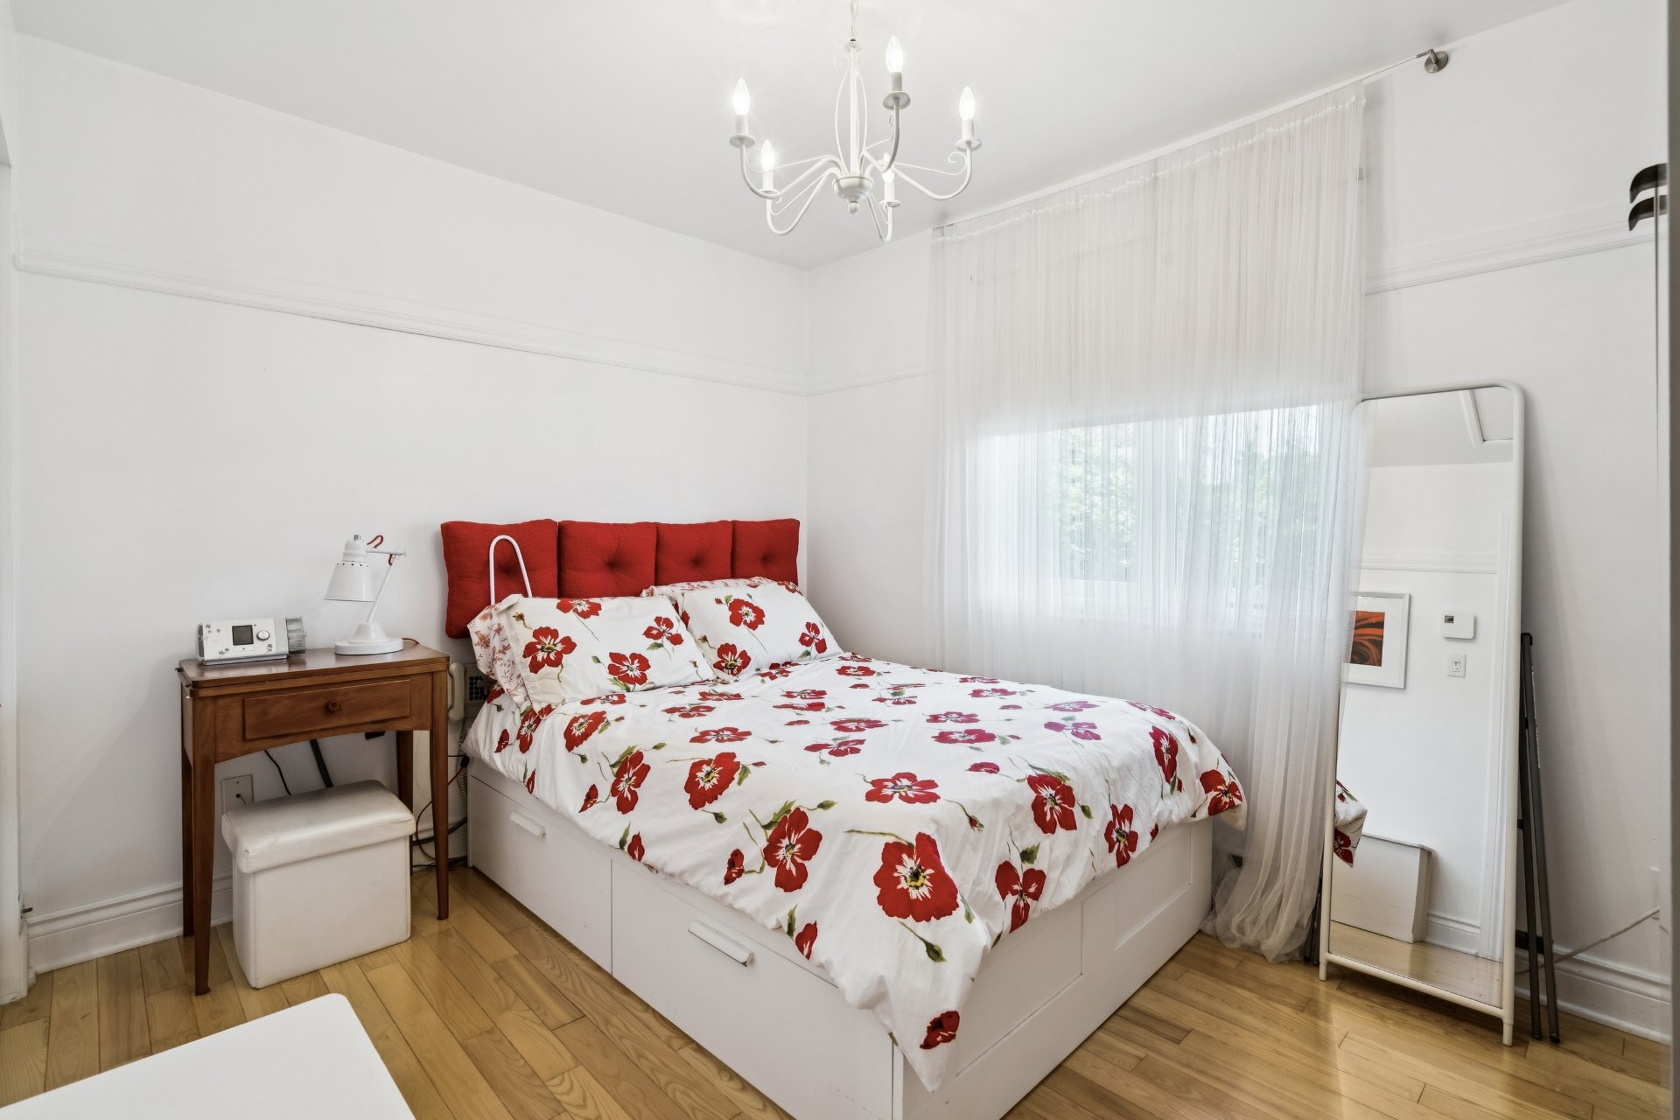
| Primary bedroom | 11.3 x 12.10 P | Ground Floor | Wood |
| Bathroom | 7.11 x 7.3 P | Ground Floor | Ceramic tiles |
| Bedroom | 11.2 x 8.9 P | Ground Floor | Wood |
| Kitchen | 8.2 x 13.1 P | Ground Floor | Ceramic tiles |
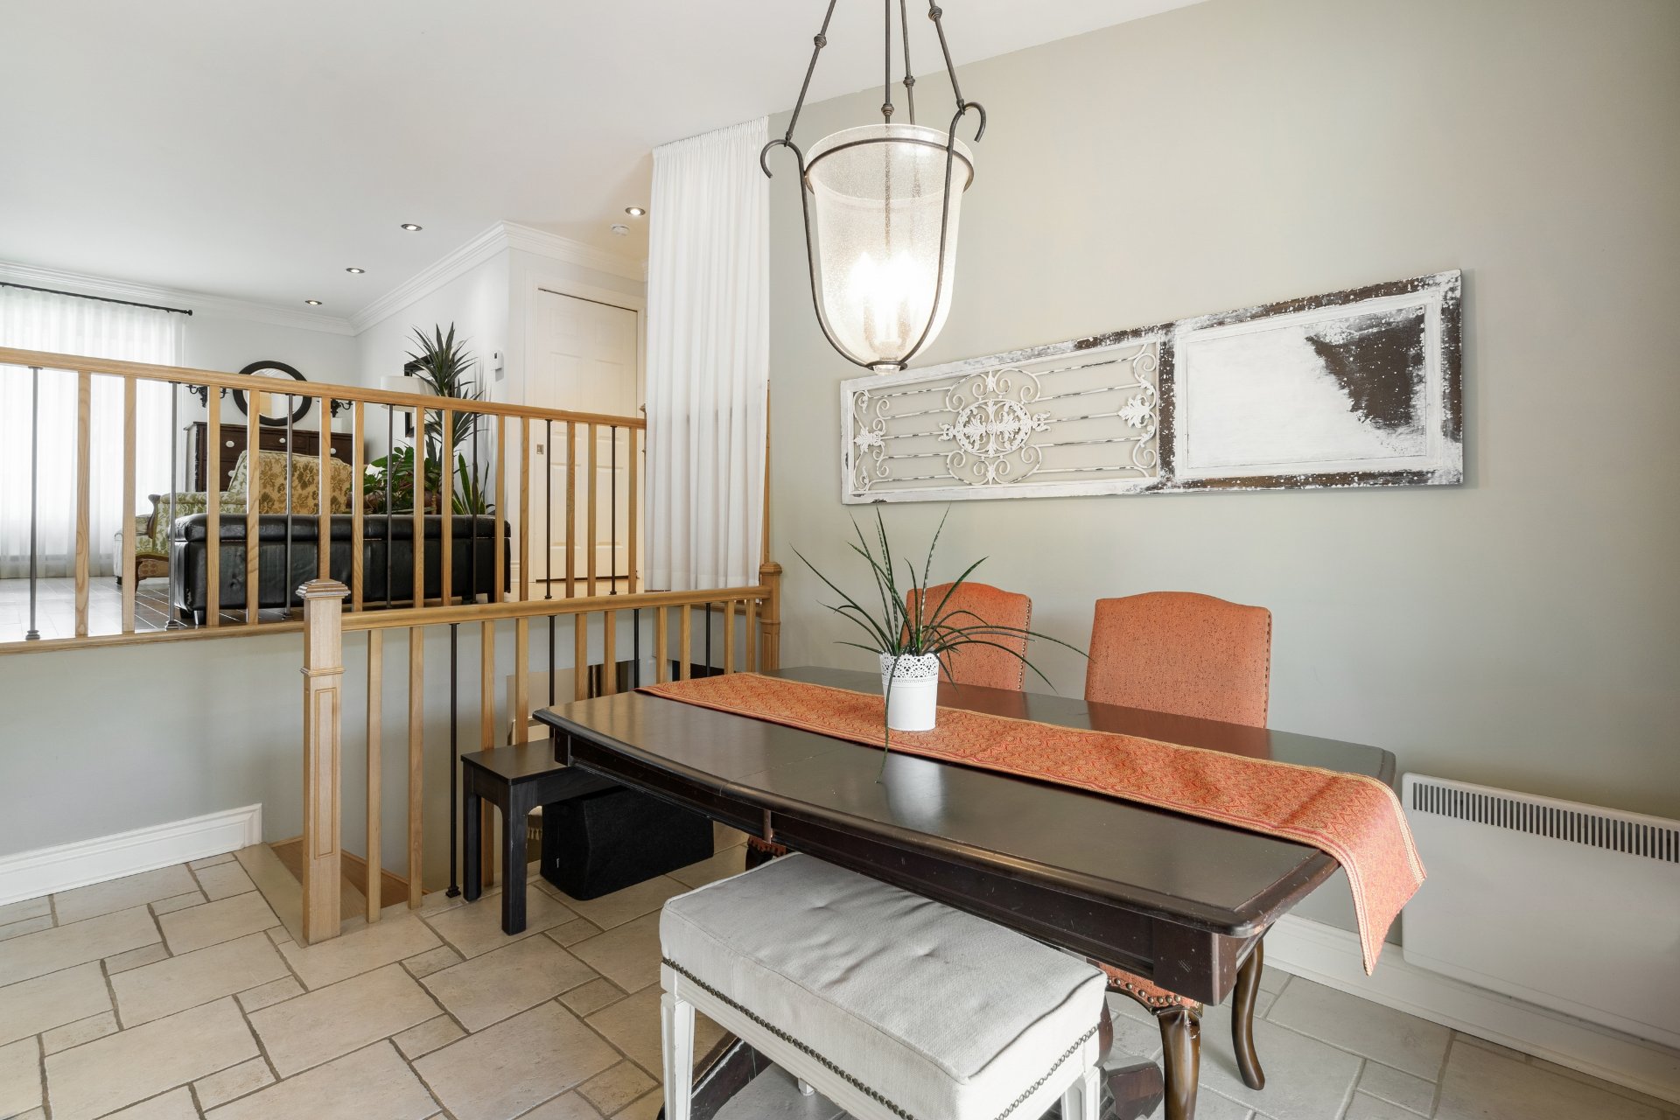
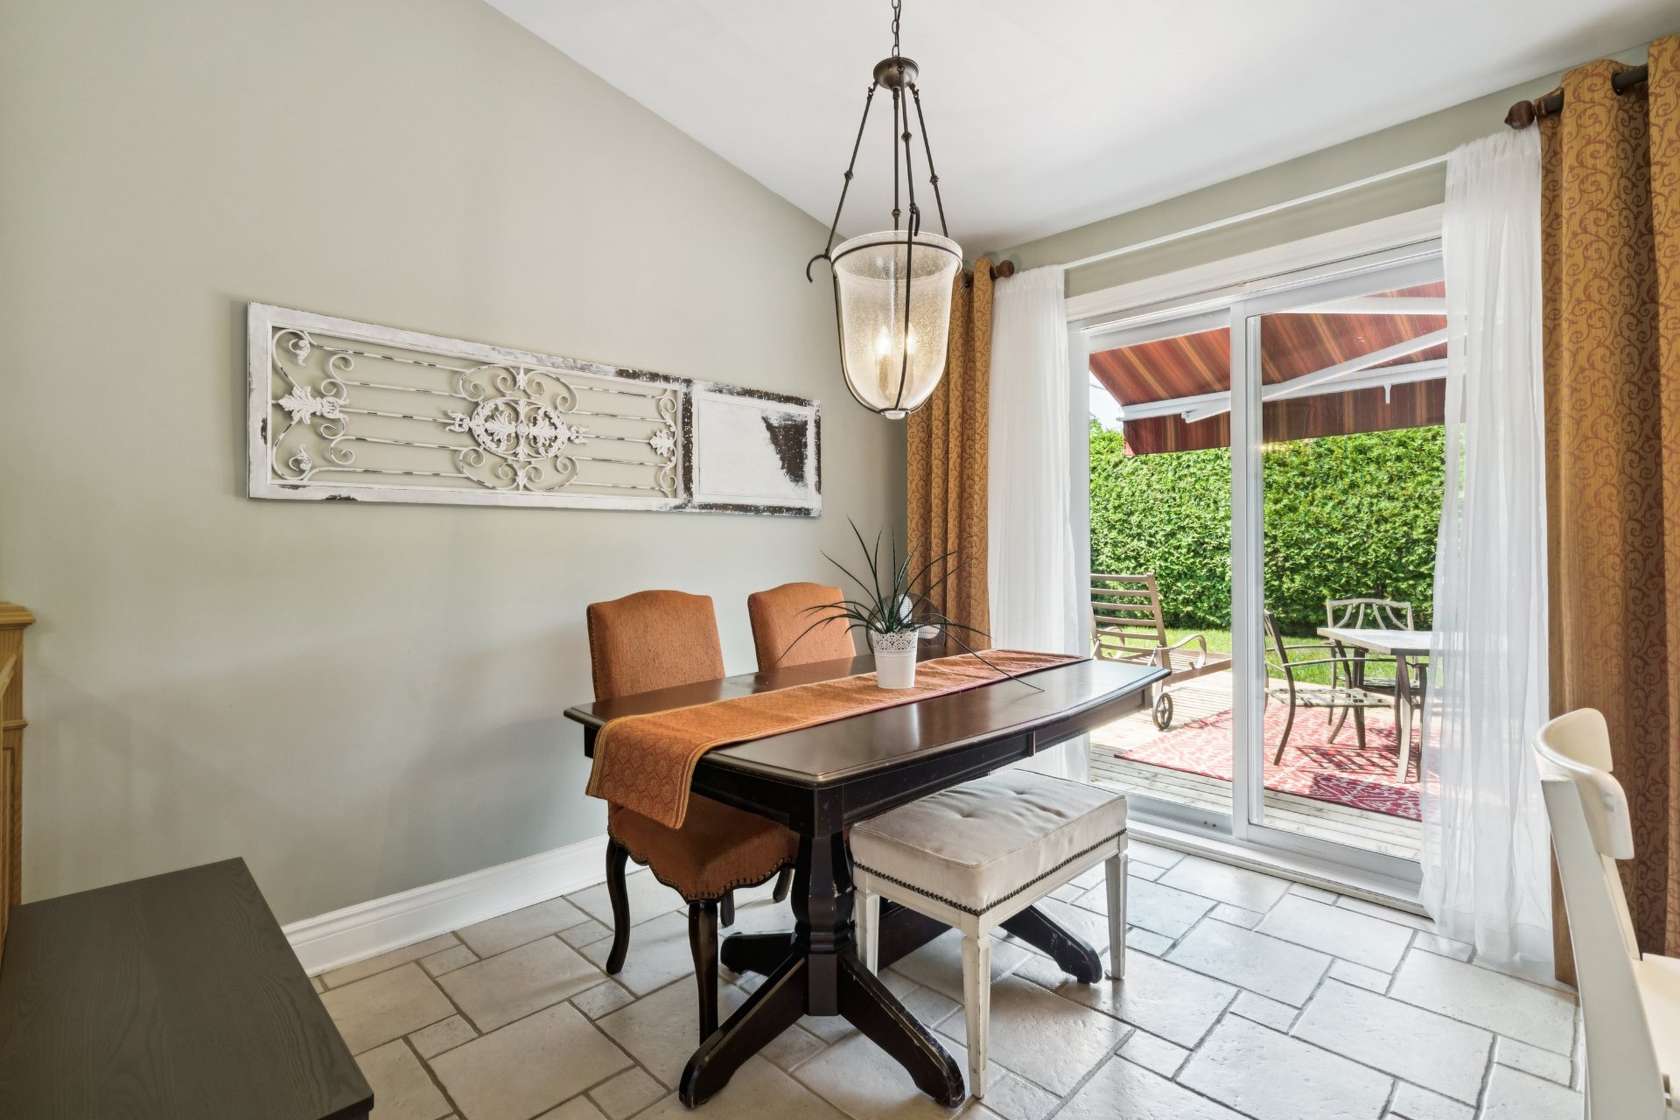
| Dining room | 9.2 x 9.11 P | Ground Floor | Ceramic tiles |
| Family room | 21.11 x 14.7 P | Basement | Flexible floor coverings |
| Bedroom | 10.6 x 9.2 P | Basement | Flexible floor coverings |
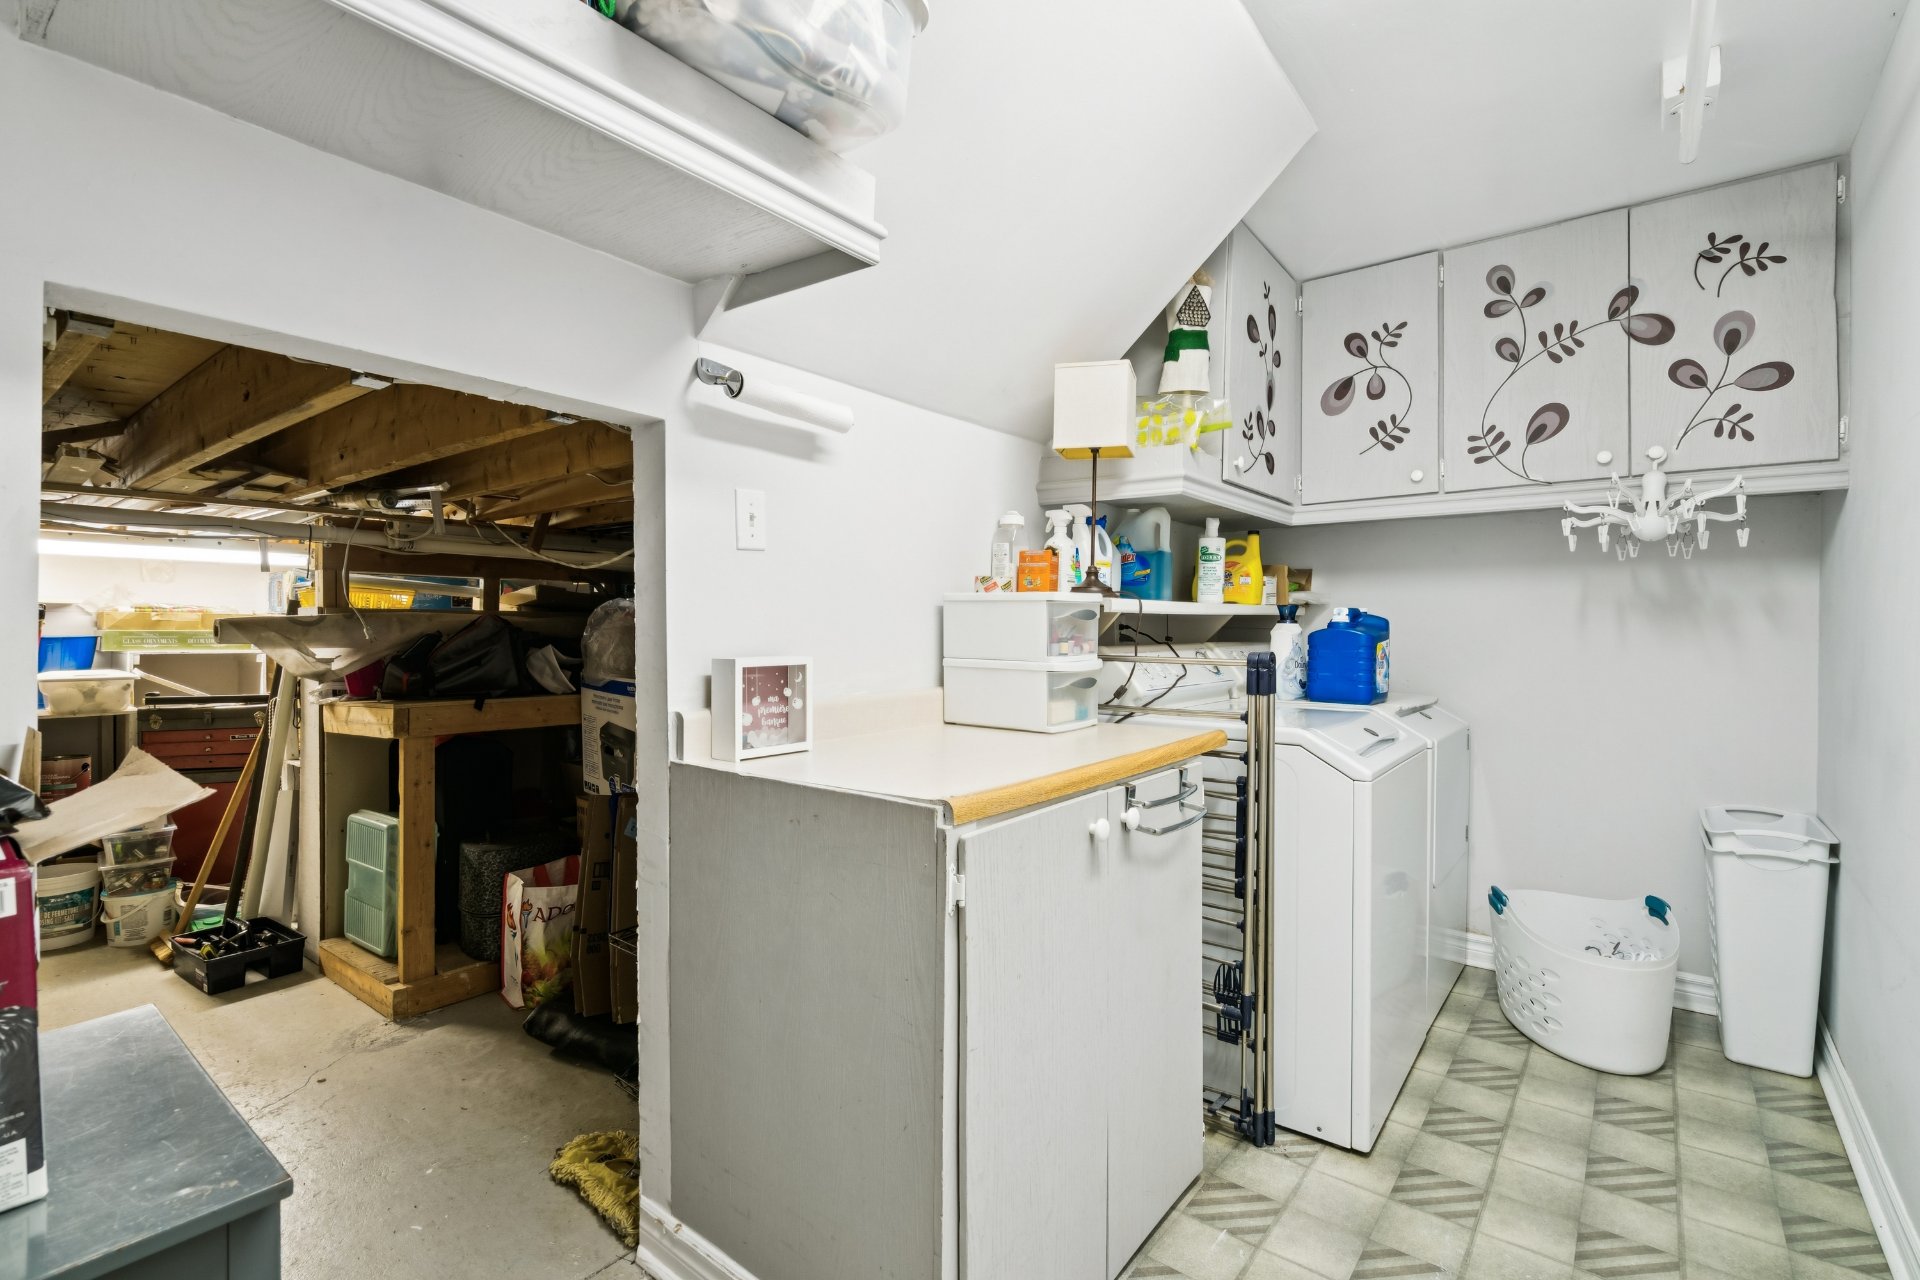
| Laundry room | 13.7 x 5.7 P | Basement | Flexible floor coverings |
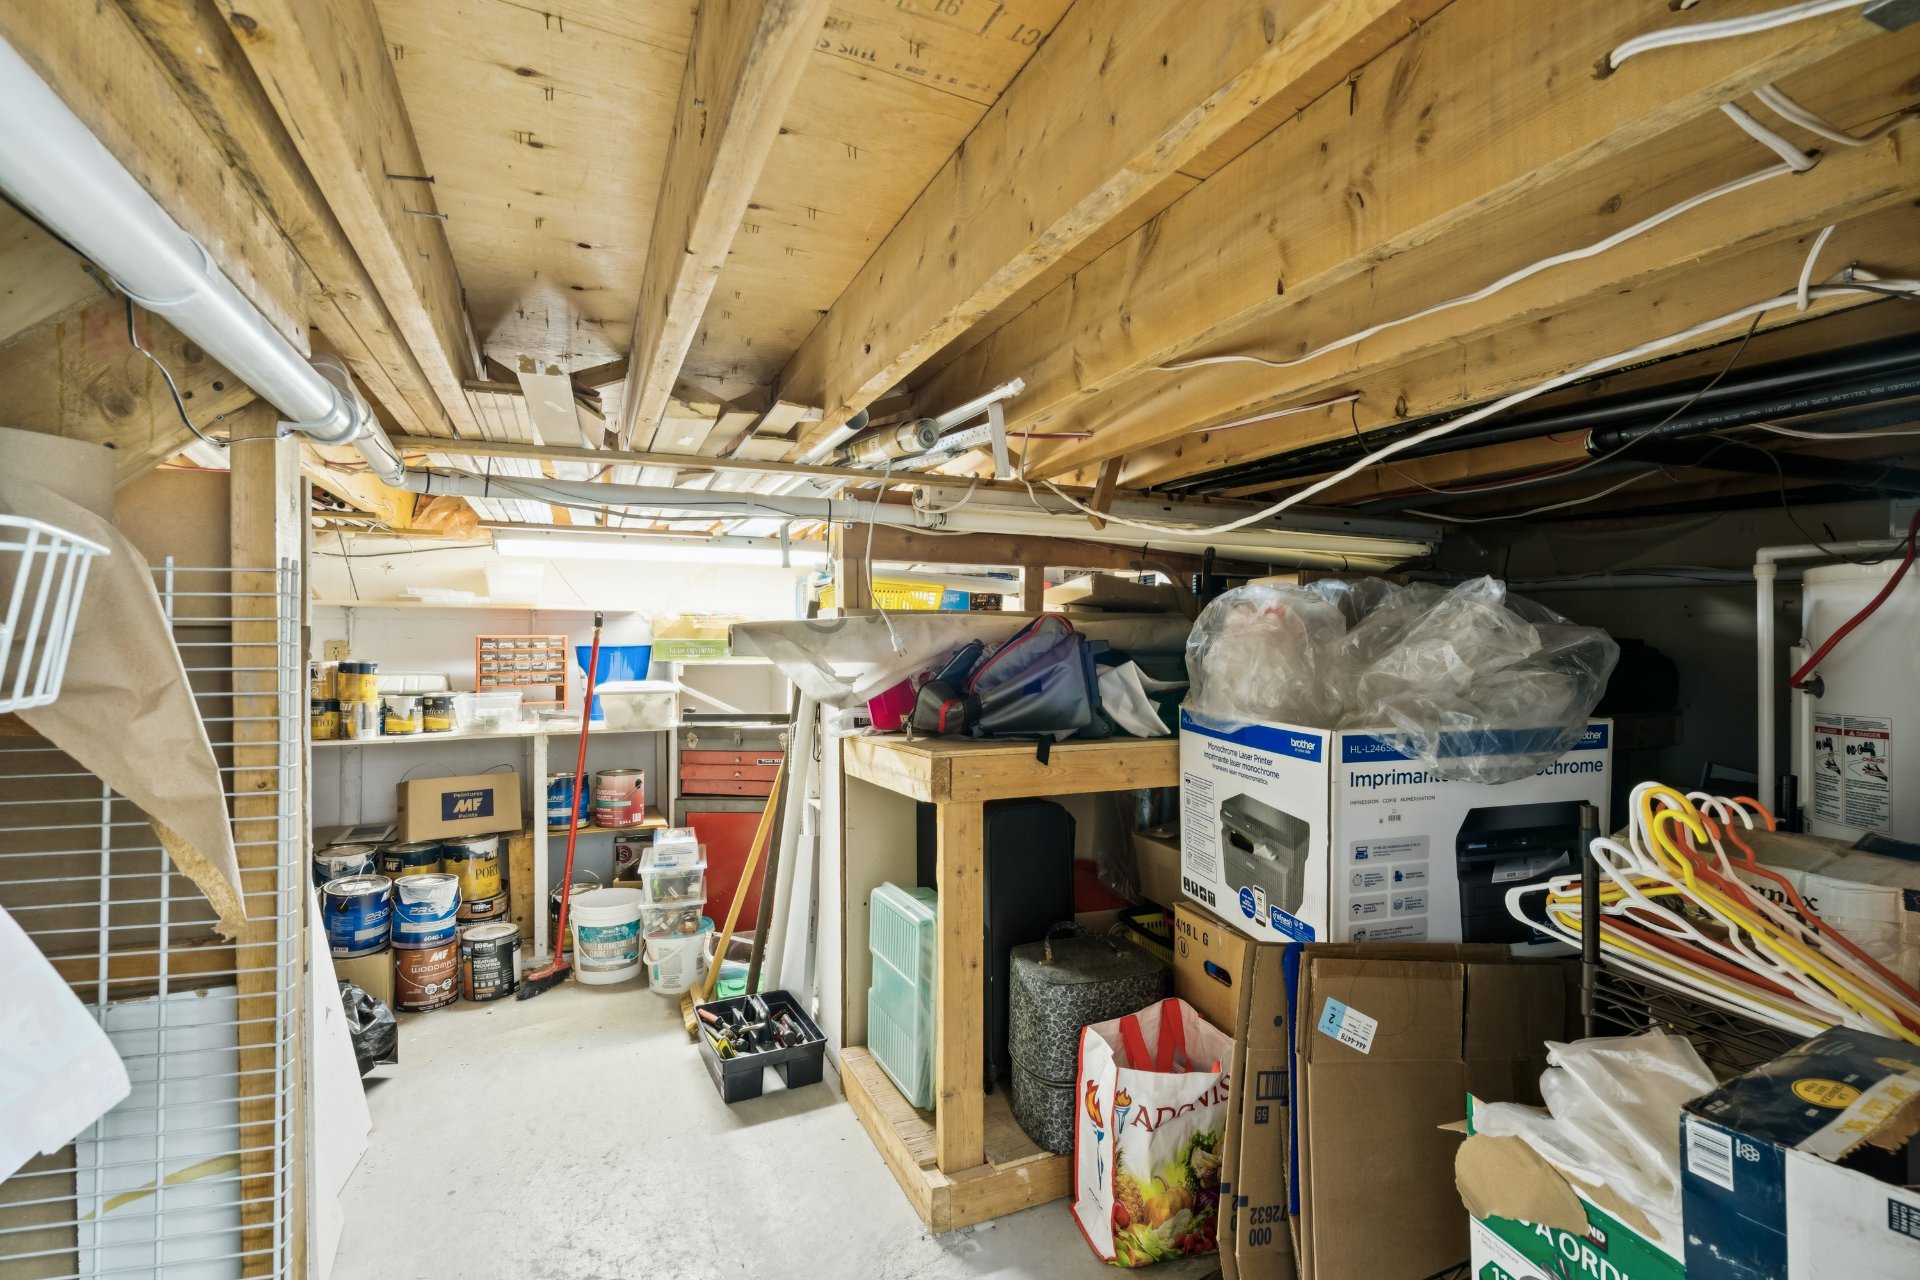
| Workshop | 12.8 x 13.7 P | Basement | Concrete |
| Basement | 6 feet and over |
|---|---|
| Proximity | Bicycle path, Cegep, Daycare centre, Elementary school, High school, Highway, Park - green area |
| Window type | Crank handle |
| Heating system | Electric baseboard units |
| Heating energy | Electricity |
| Pool | Heated, Other |
| Sewage system | Municipal sewer |
| Water supply | Municipality |
| Parking | Outdoor |
| Driveway | Plain paving stone |
| Zoning | Residential |
This property is presented in collaboration with EXP AGENCE IMMOBILIÈRE