Saint-Jacques, J0K2R0
Two or more storey | MLS: 11465093
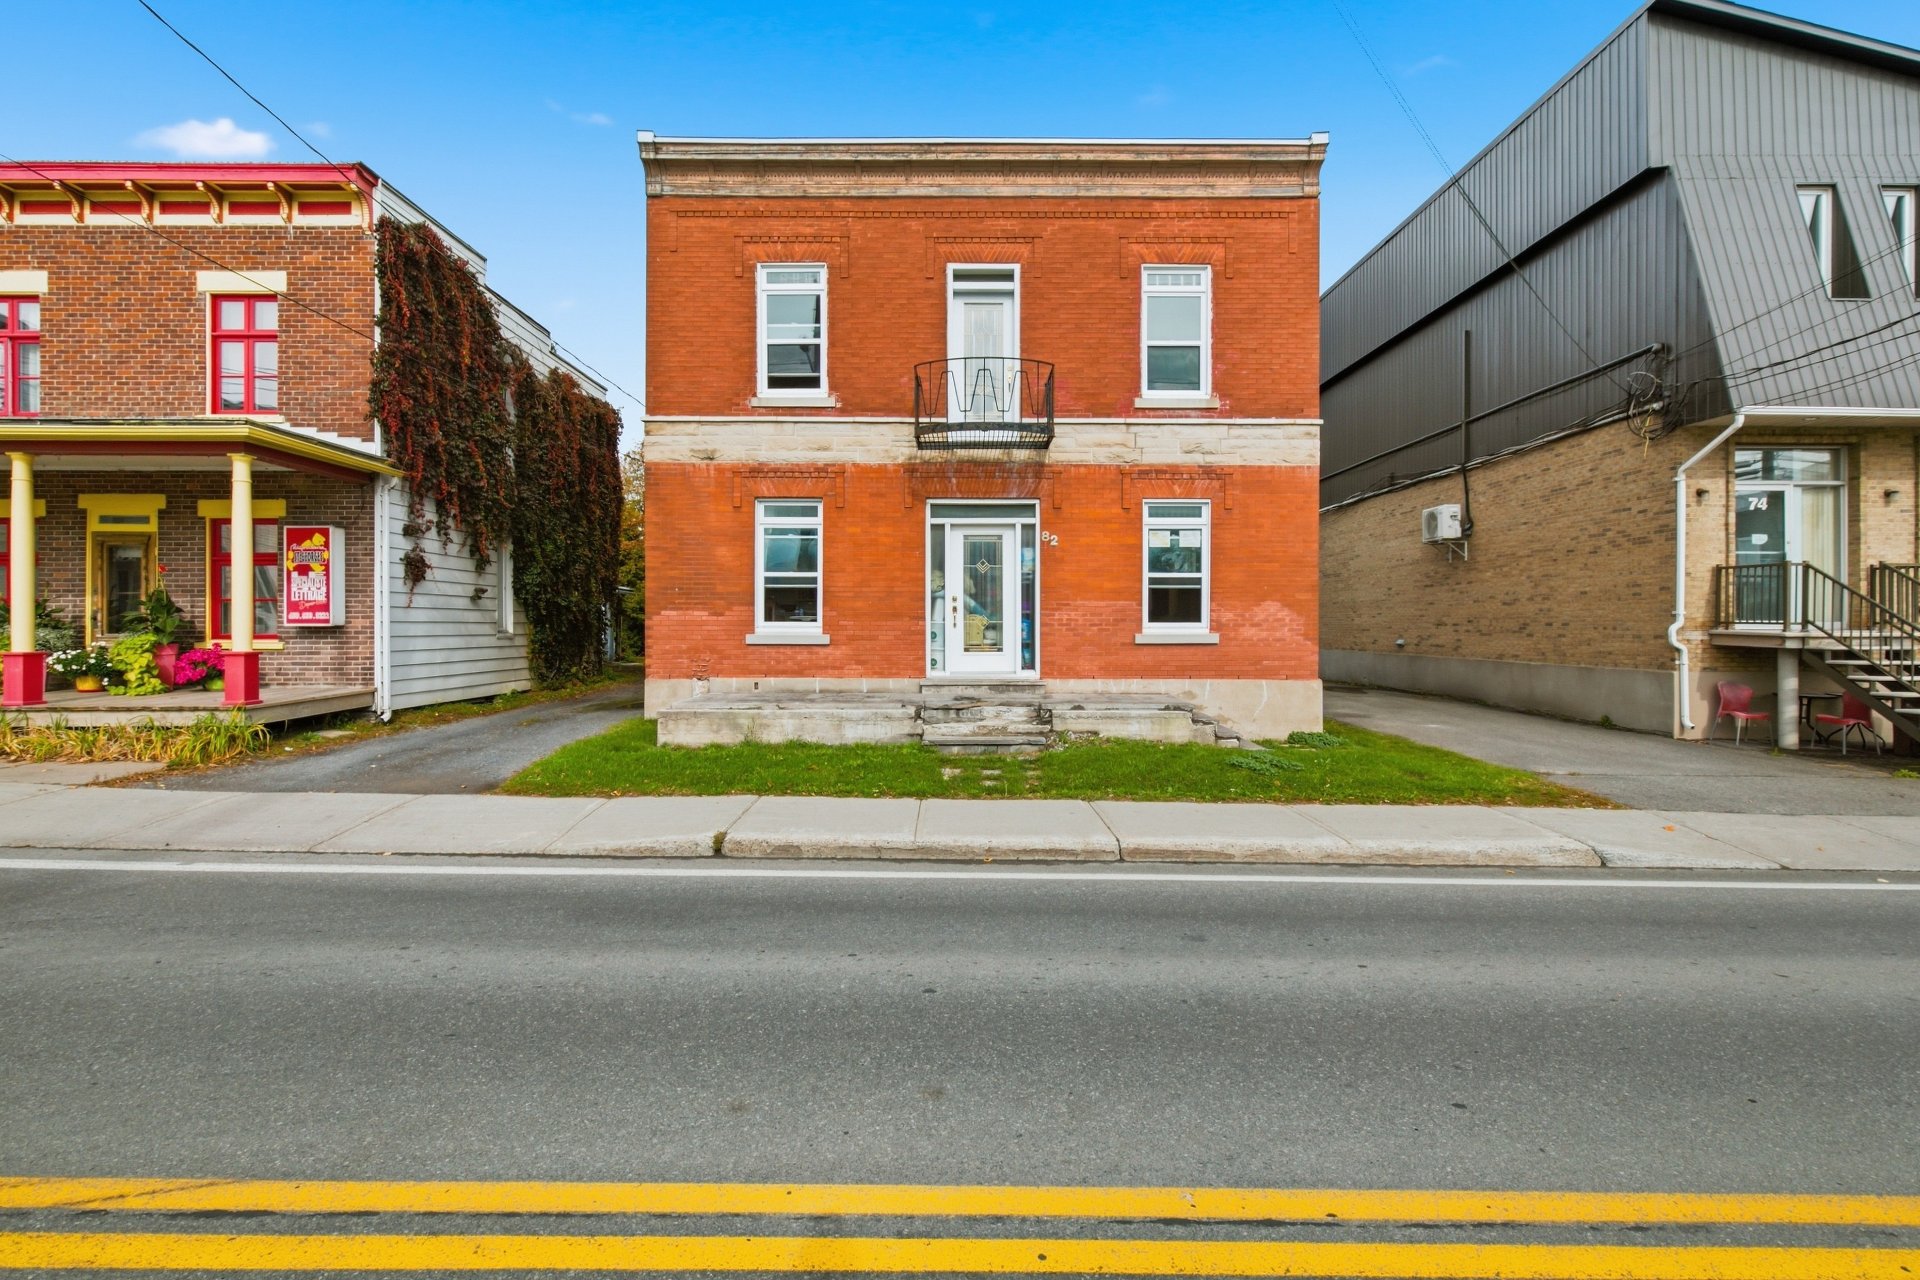 Frontage
 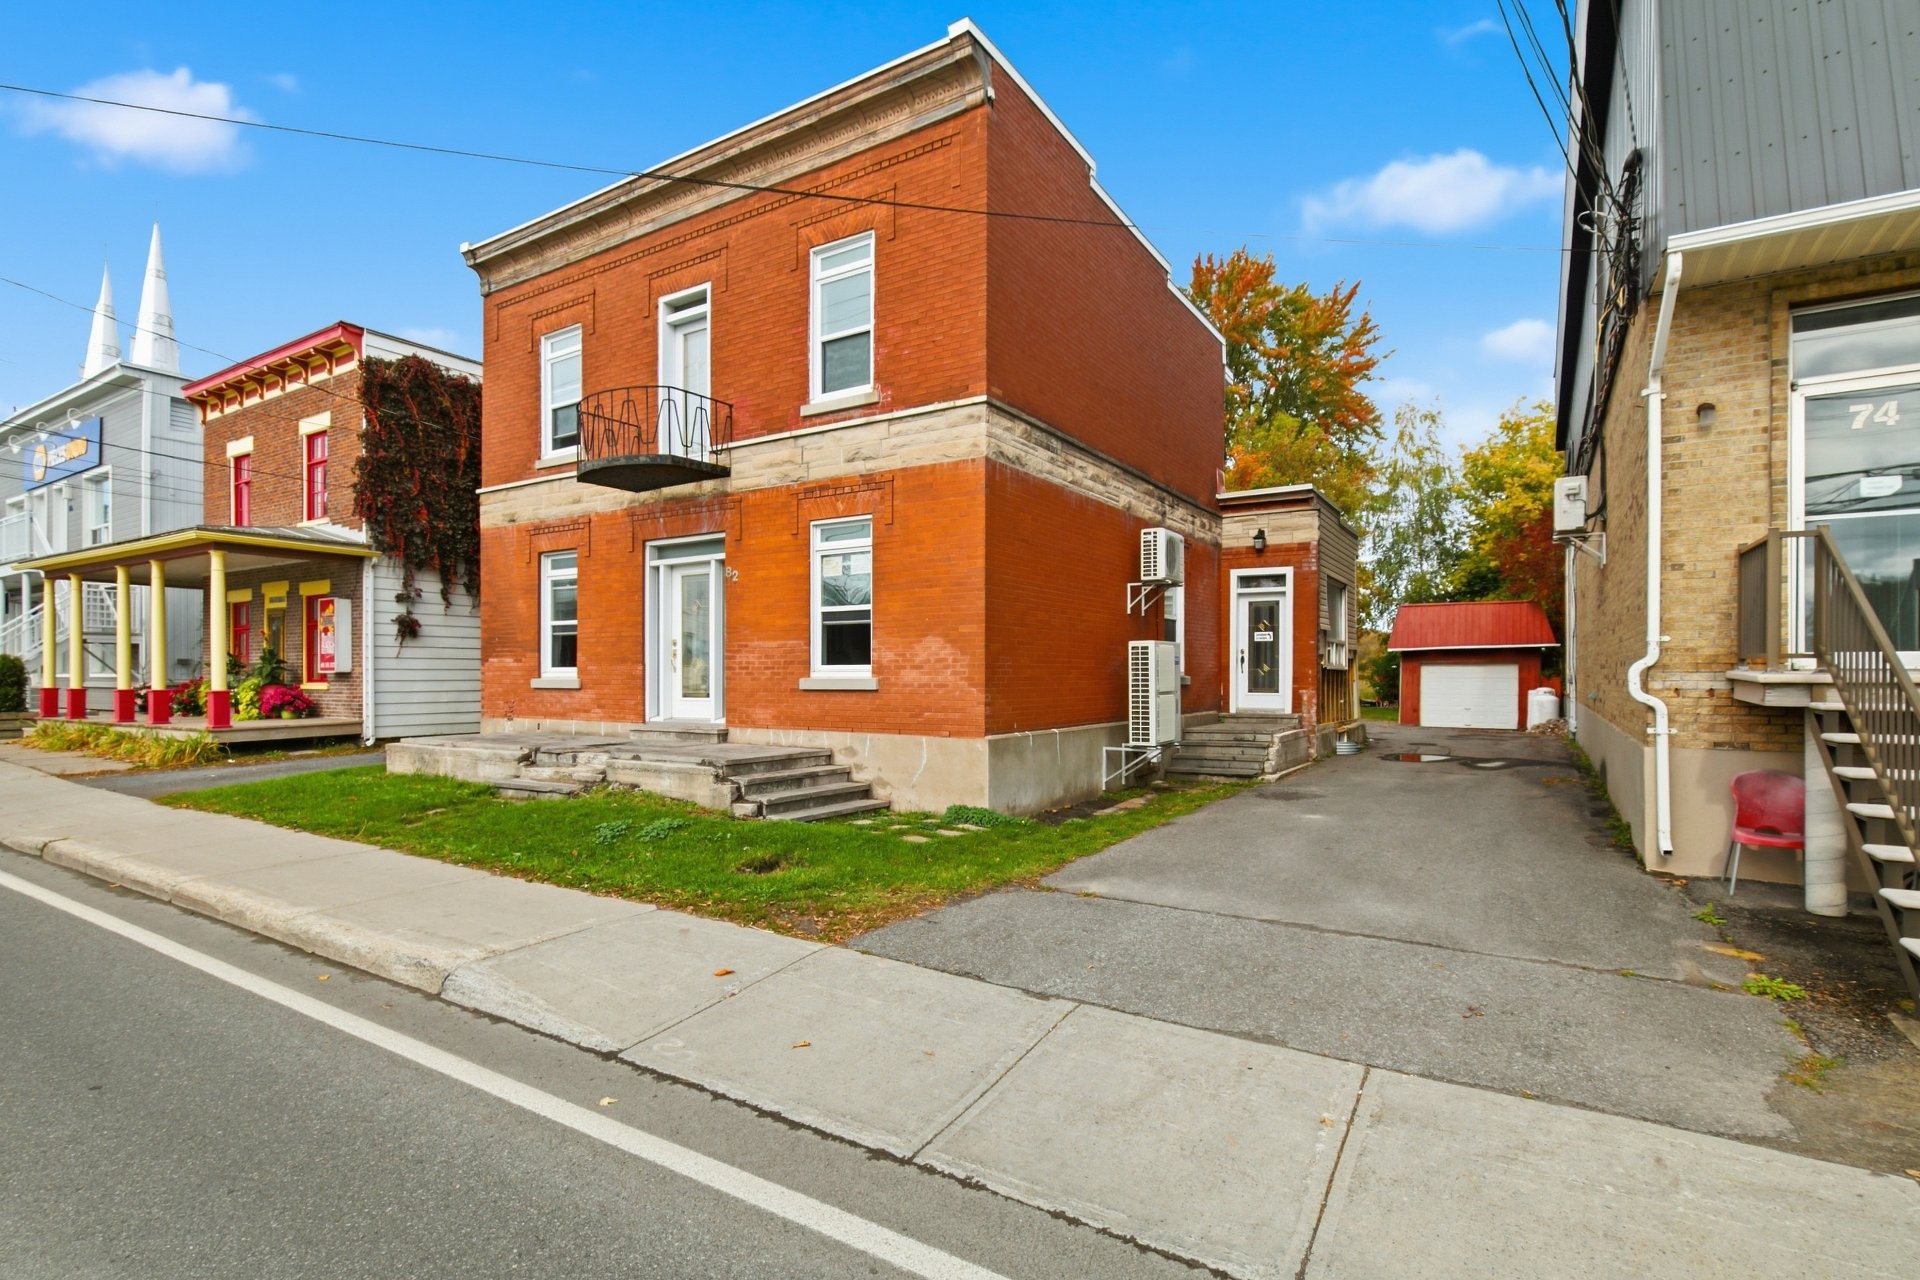 Frontage
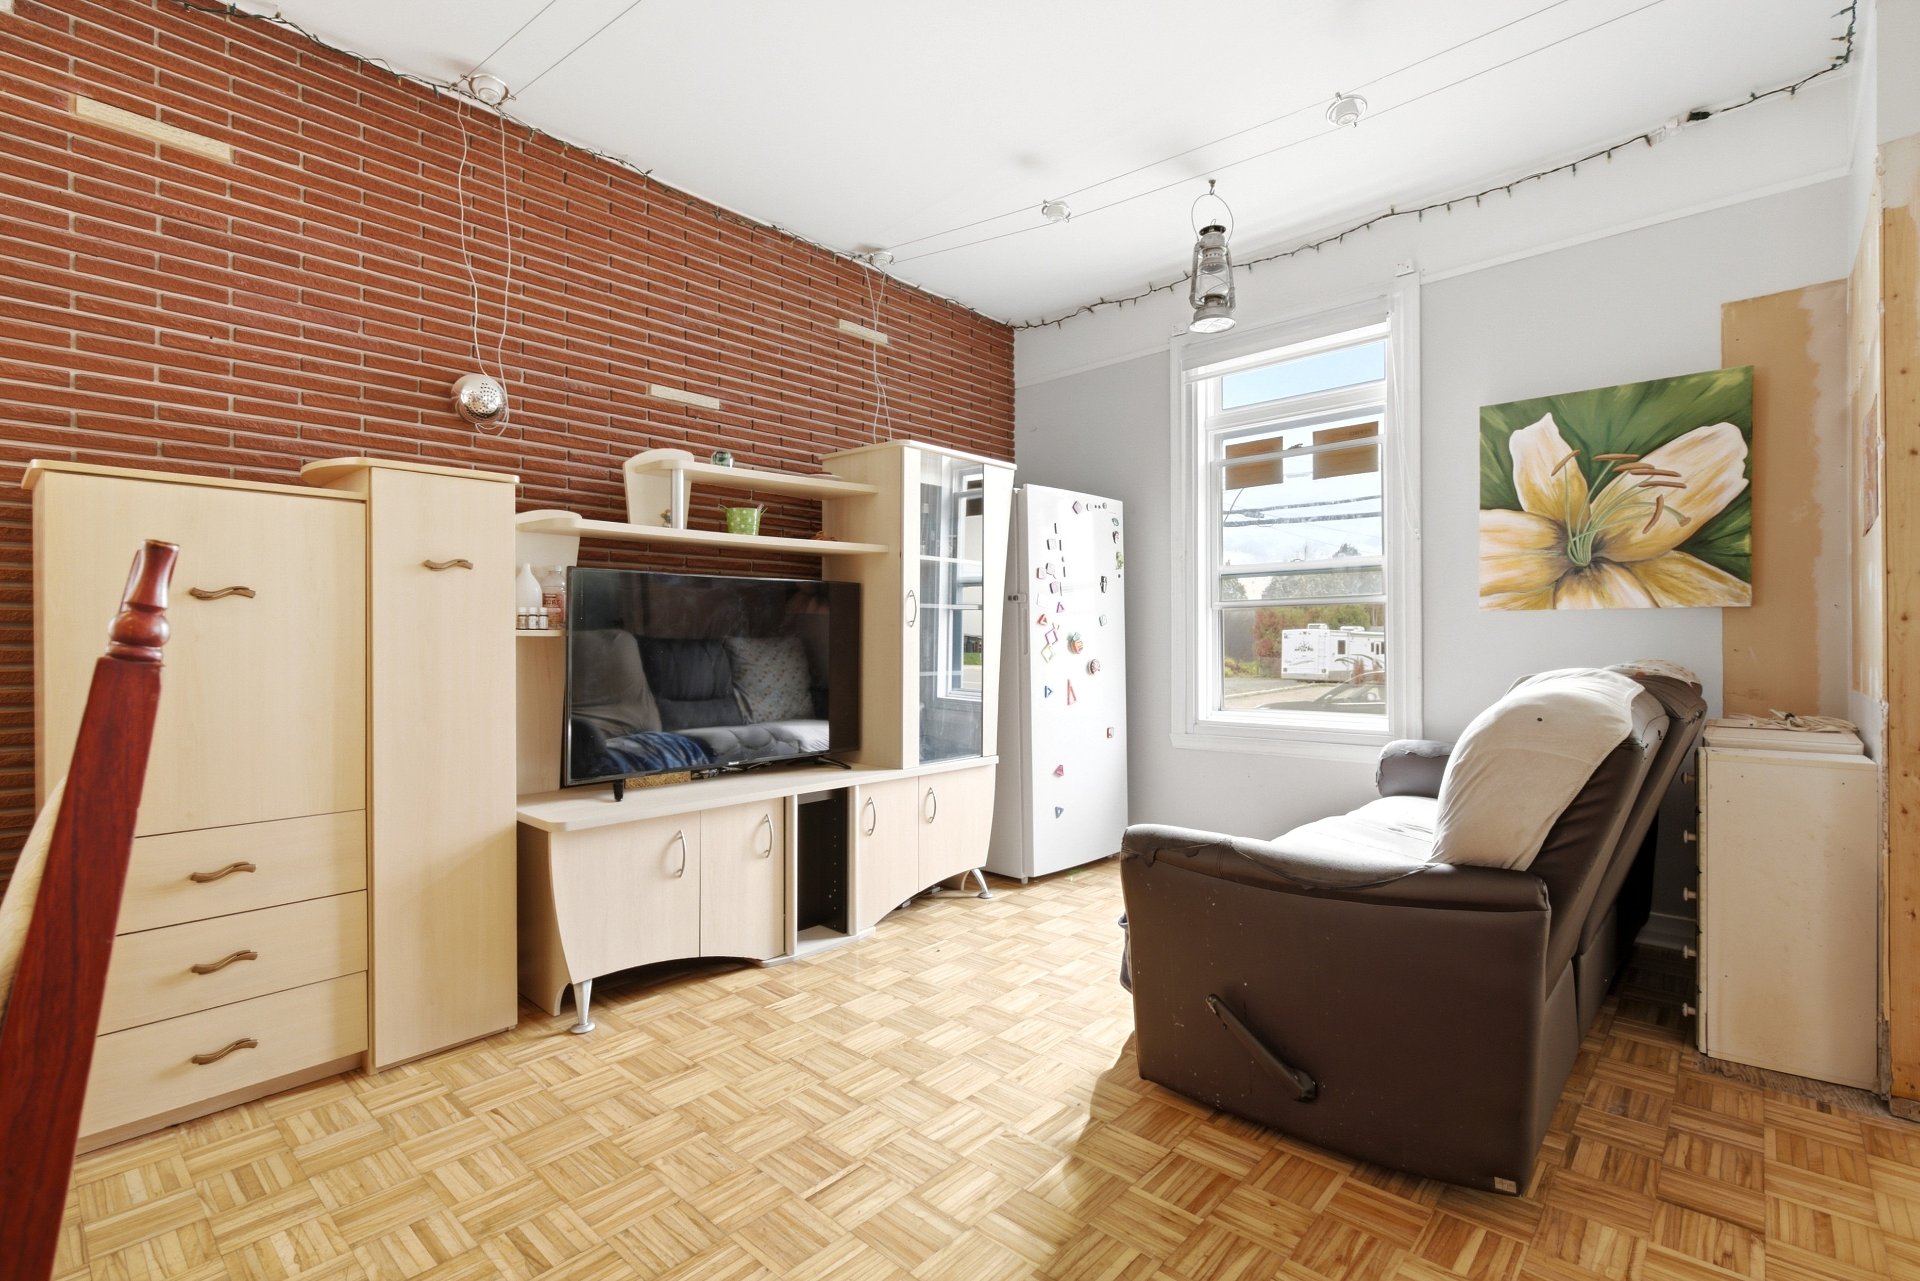
  Living room
  Dining room
 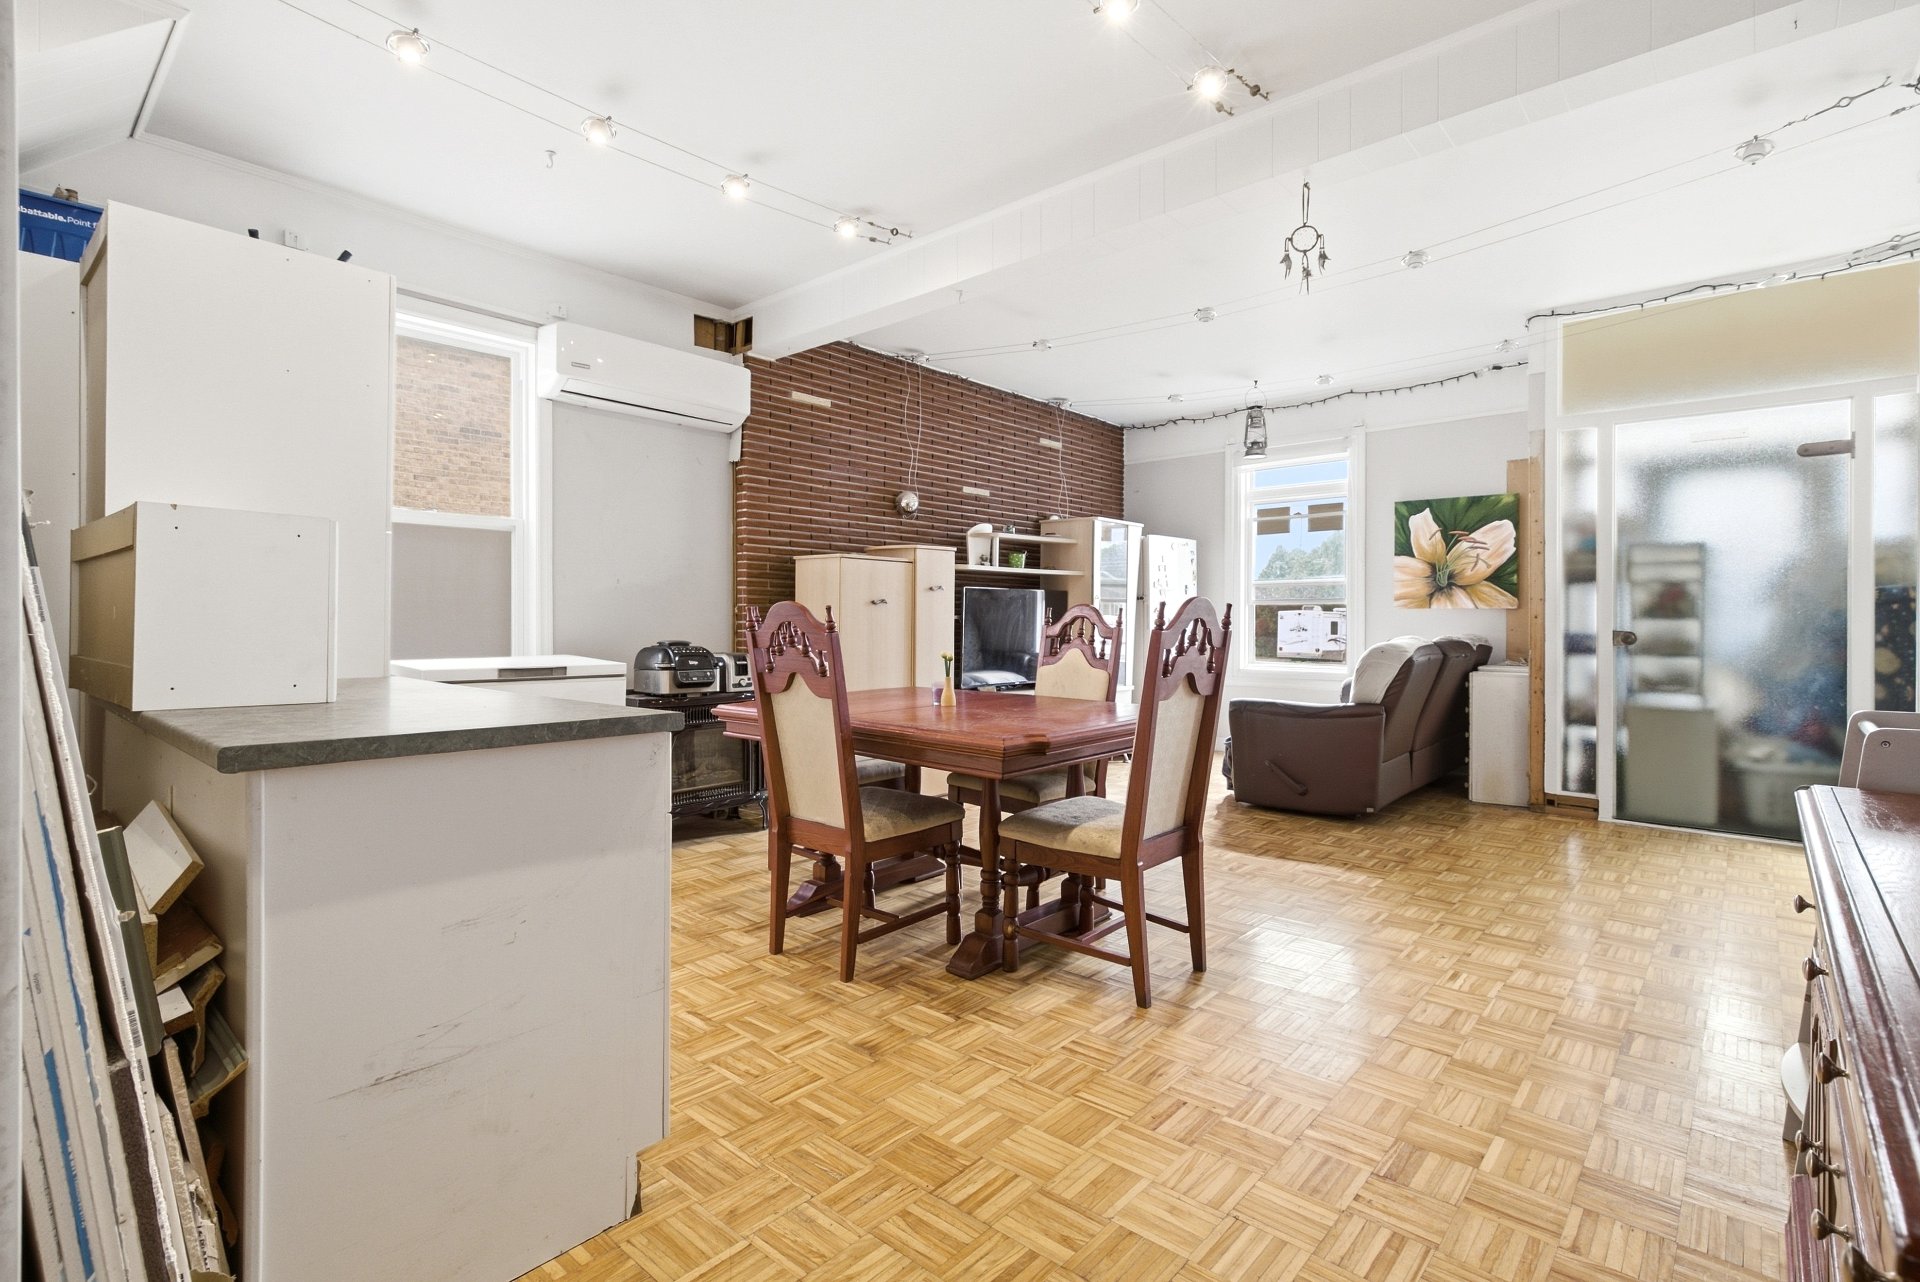 Dining room
 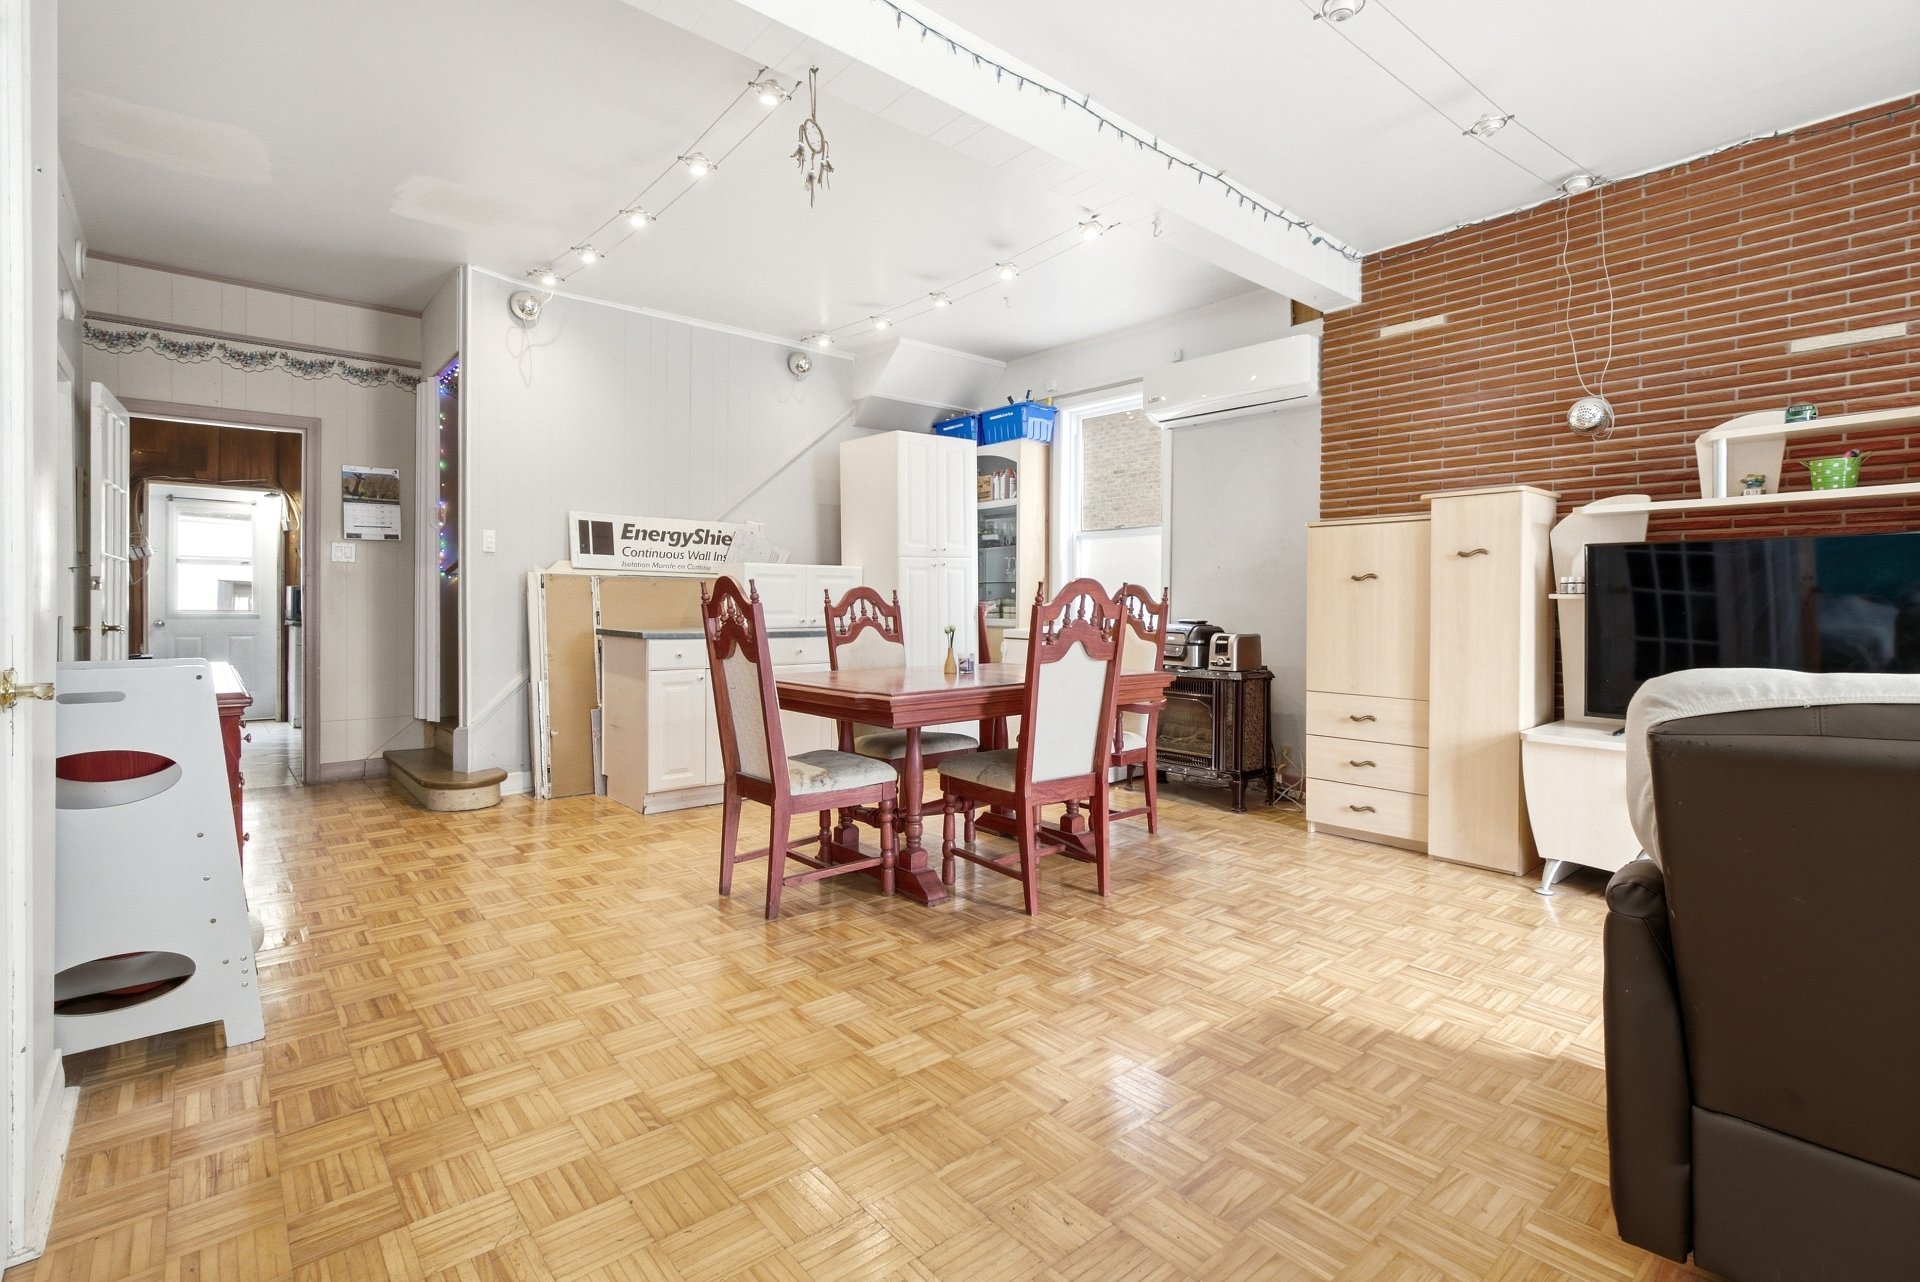 Dining room
 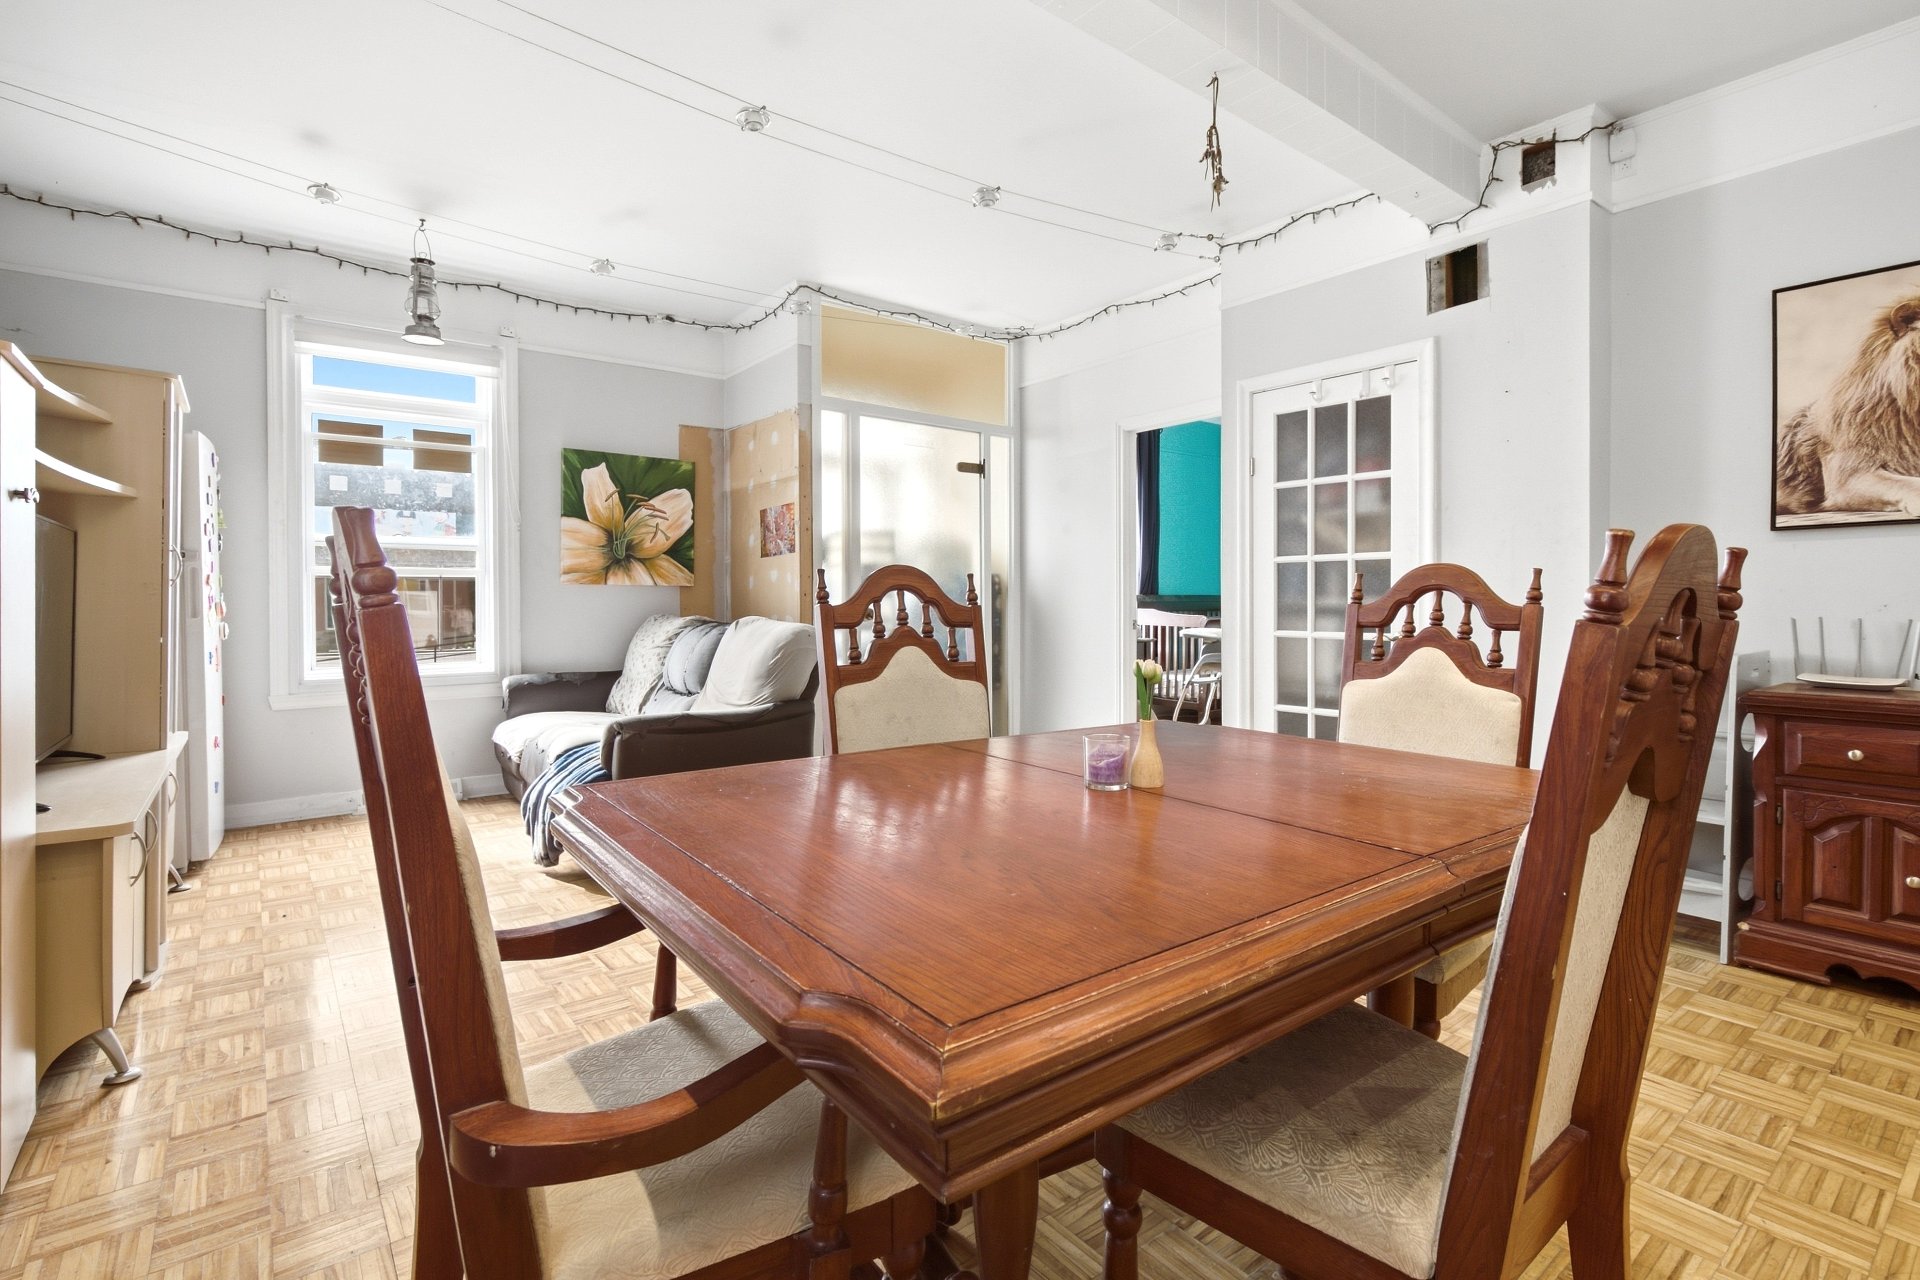 Bedroom
 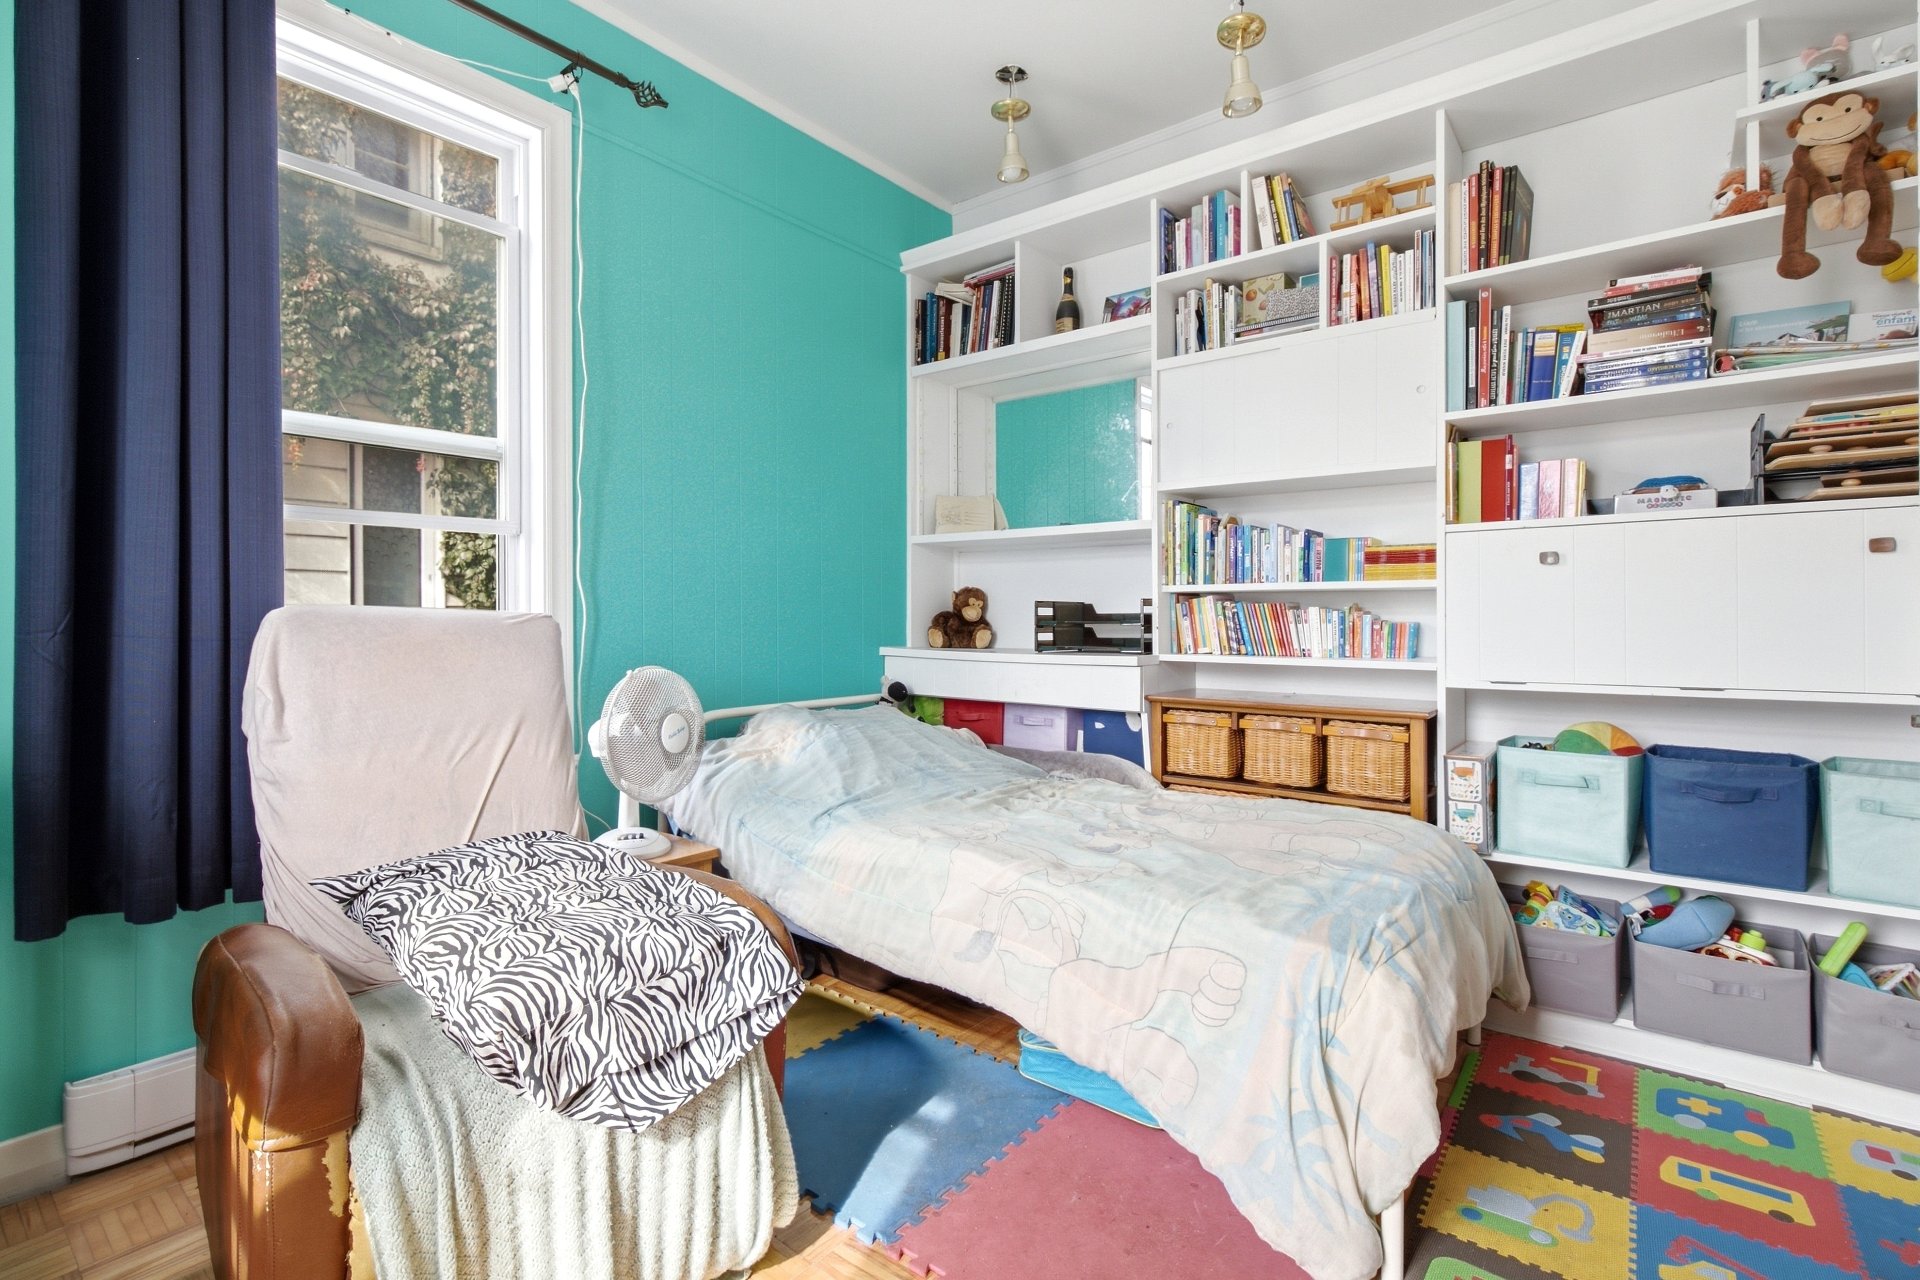 Bedroom
 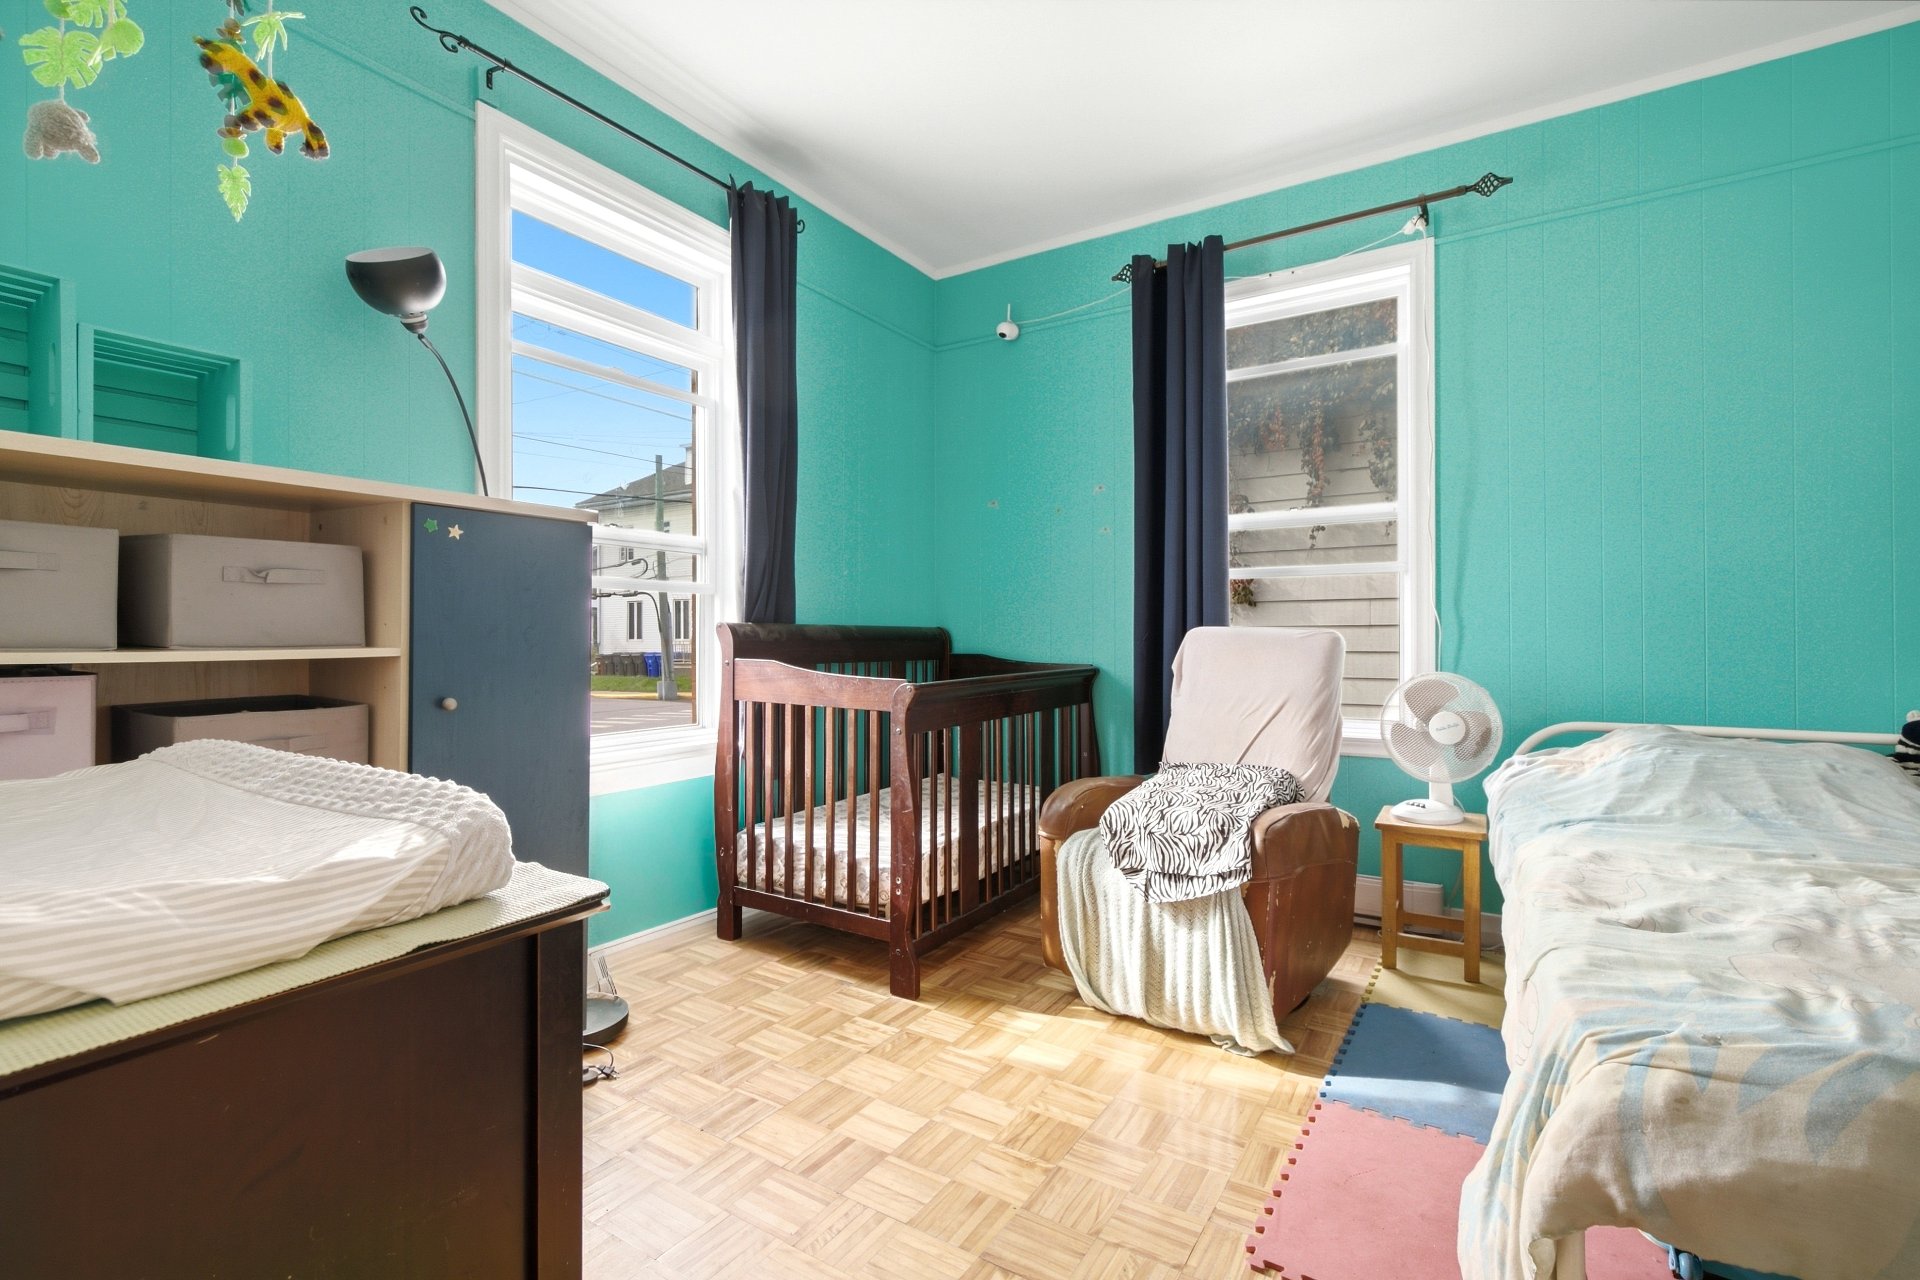 Primary bedroom
 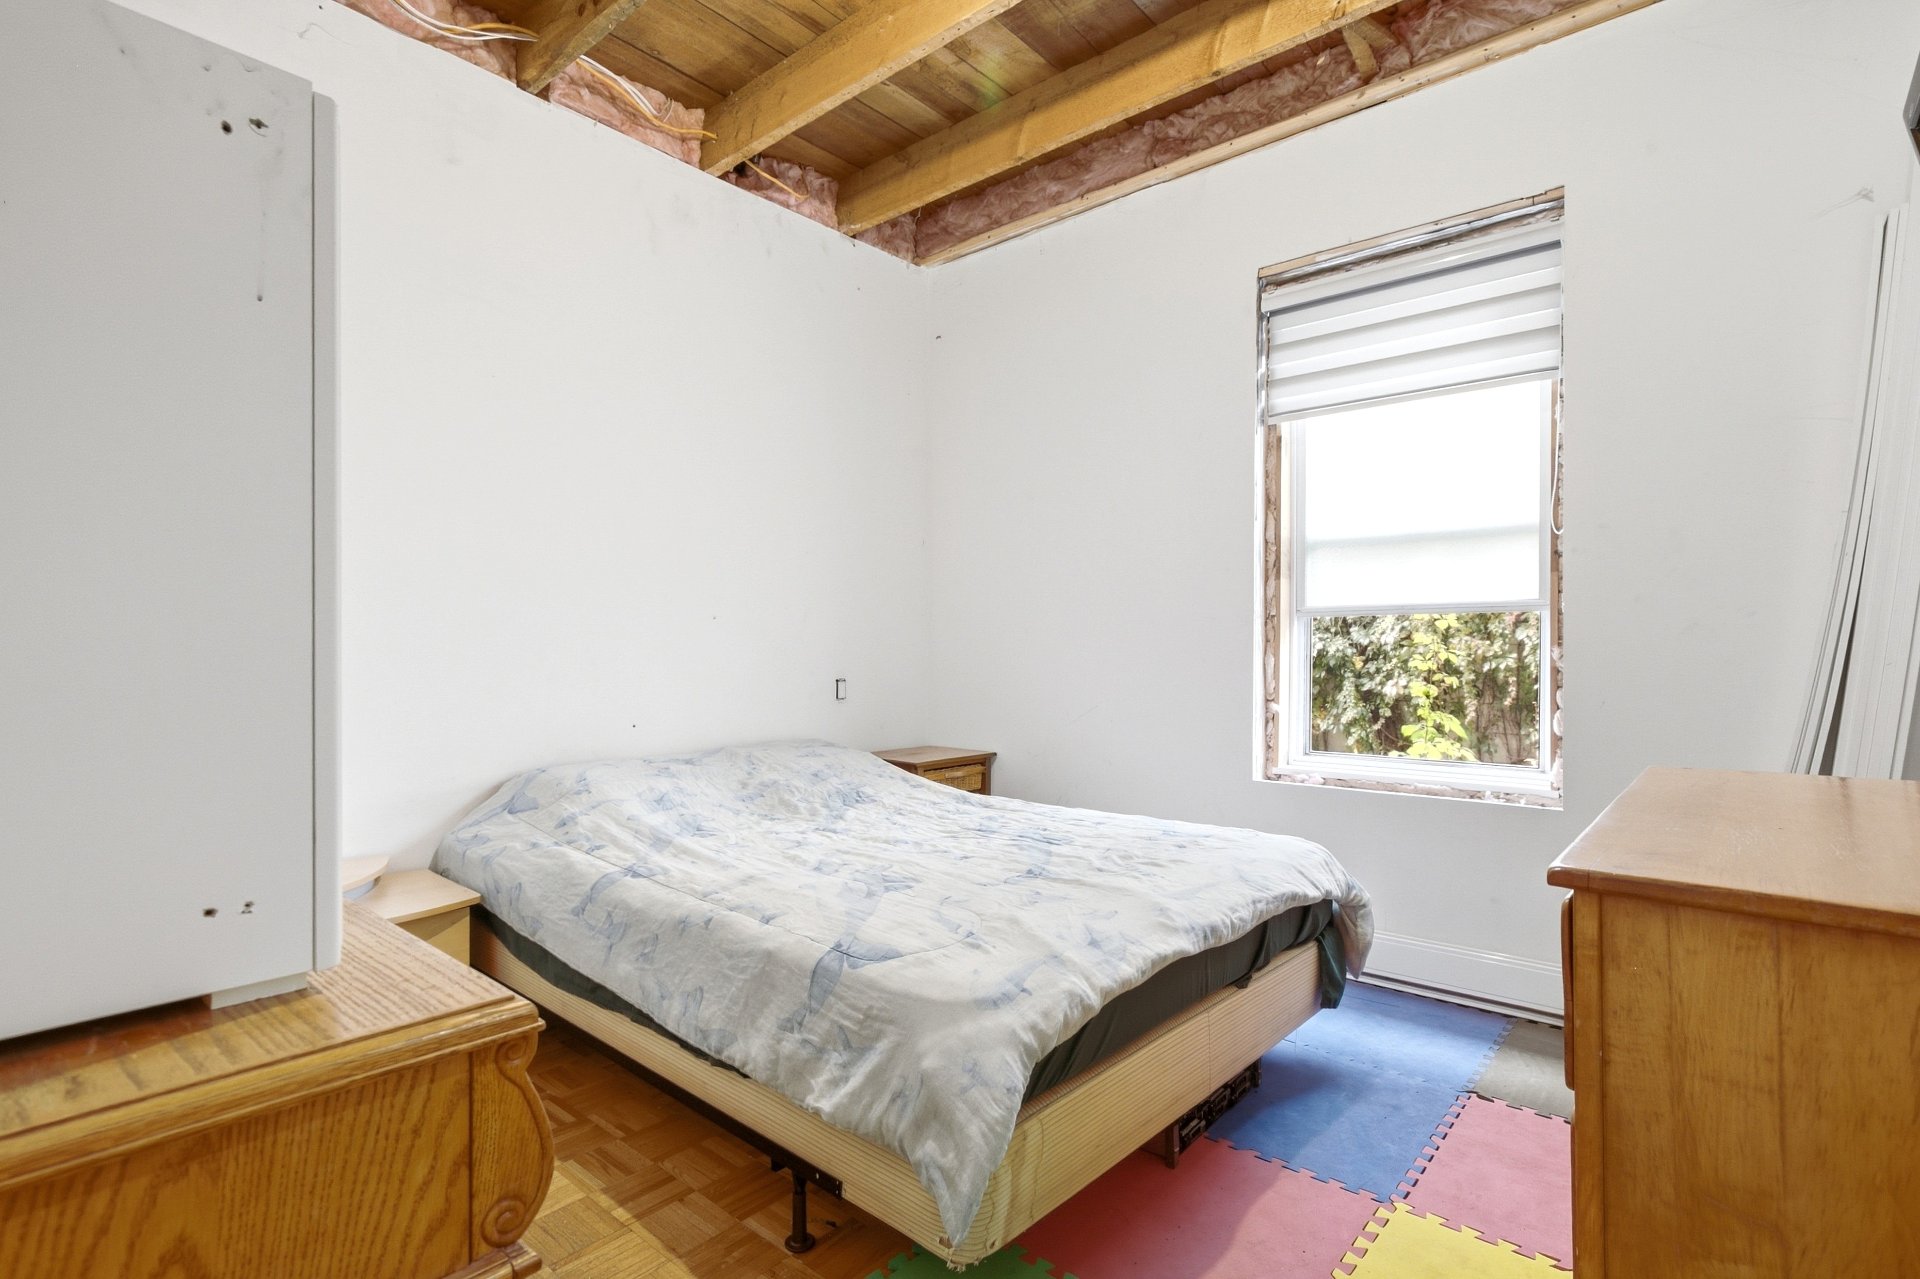 Primary bedroom
  Bathroom
 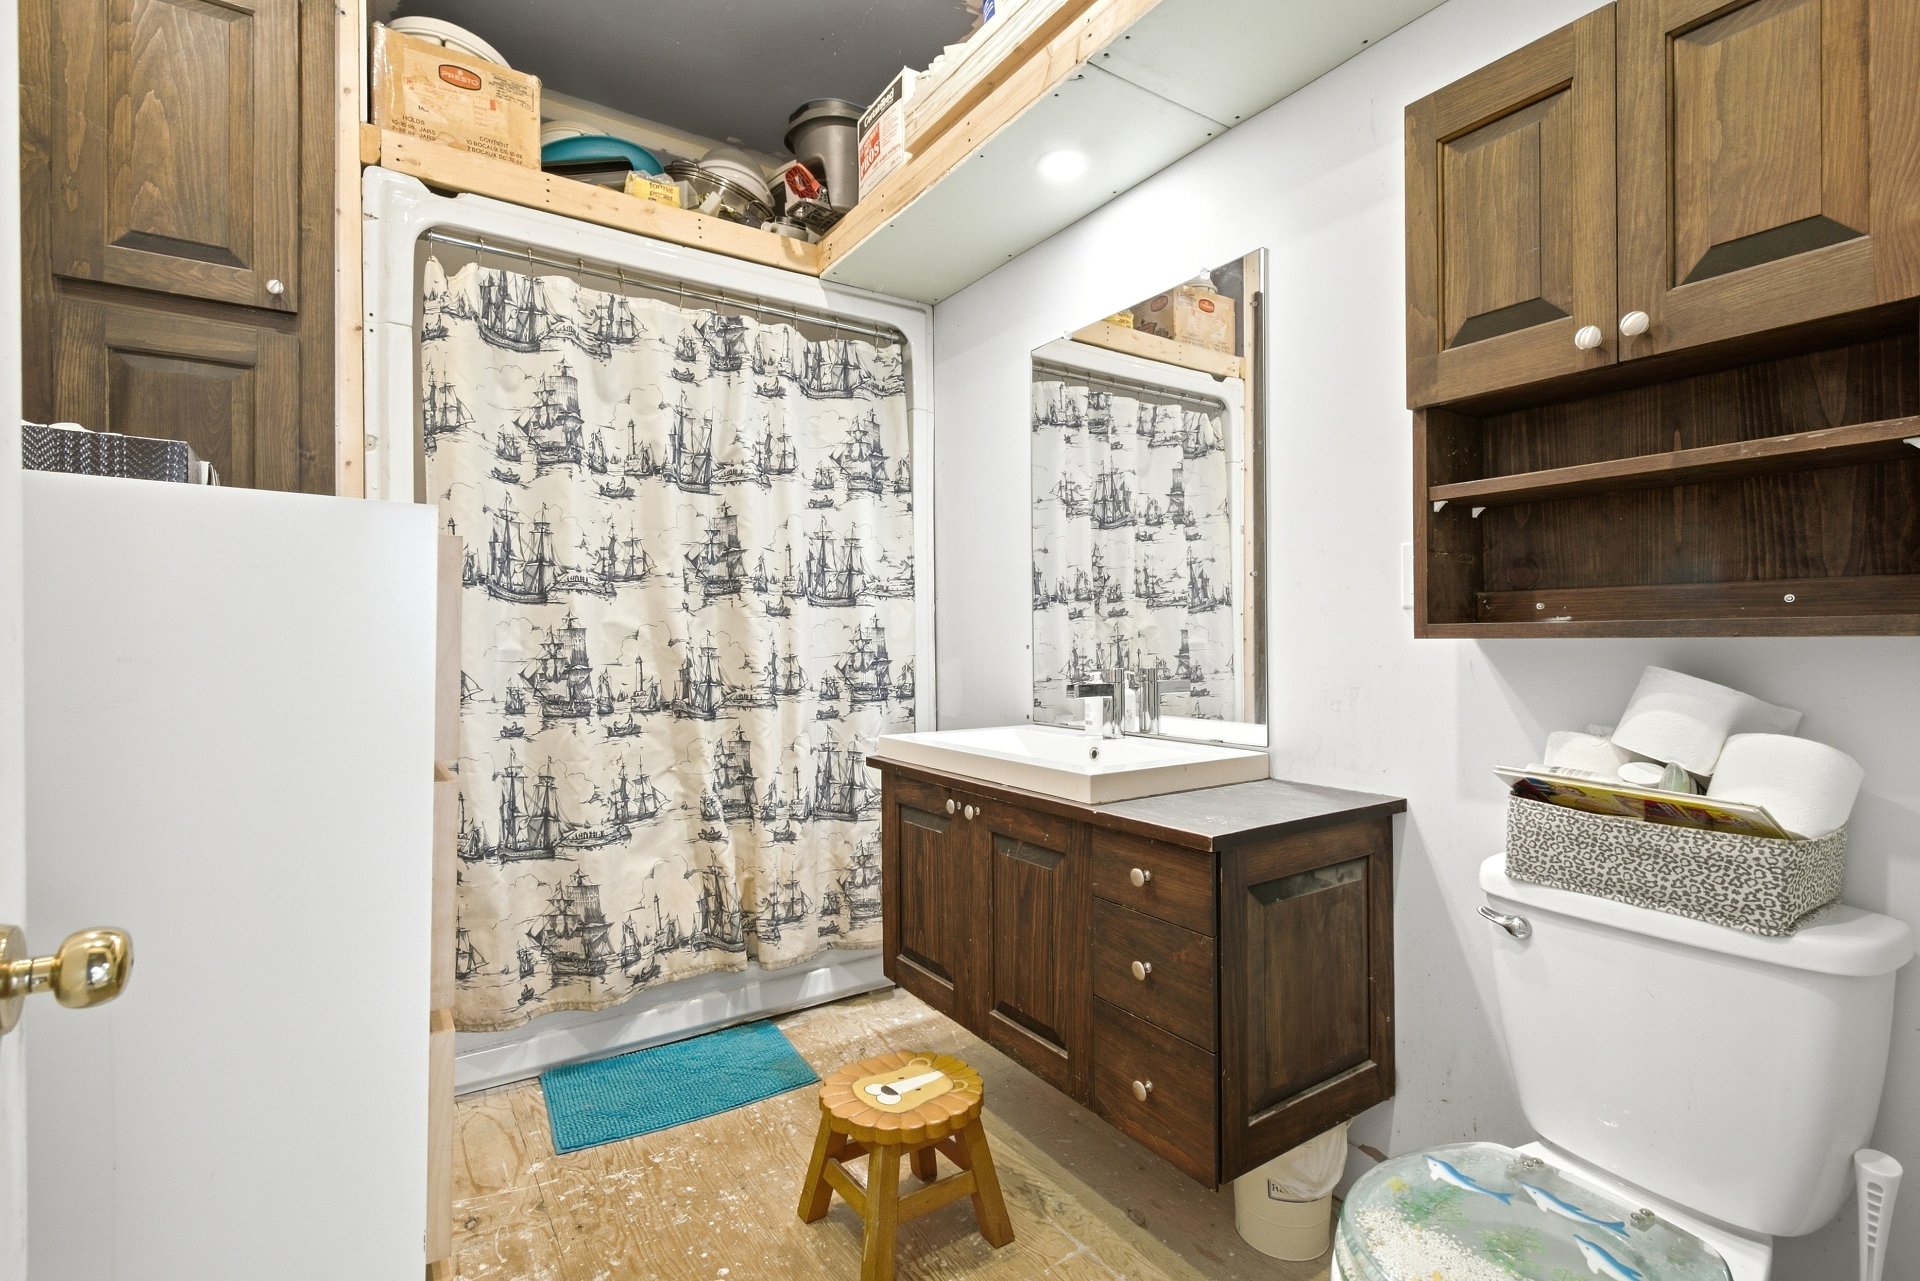 Bathroom
 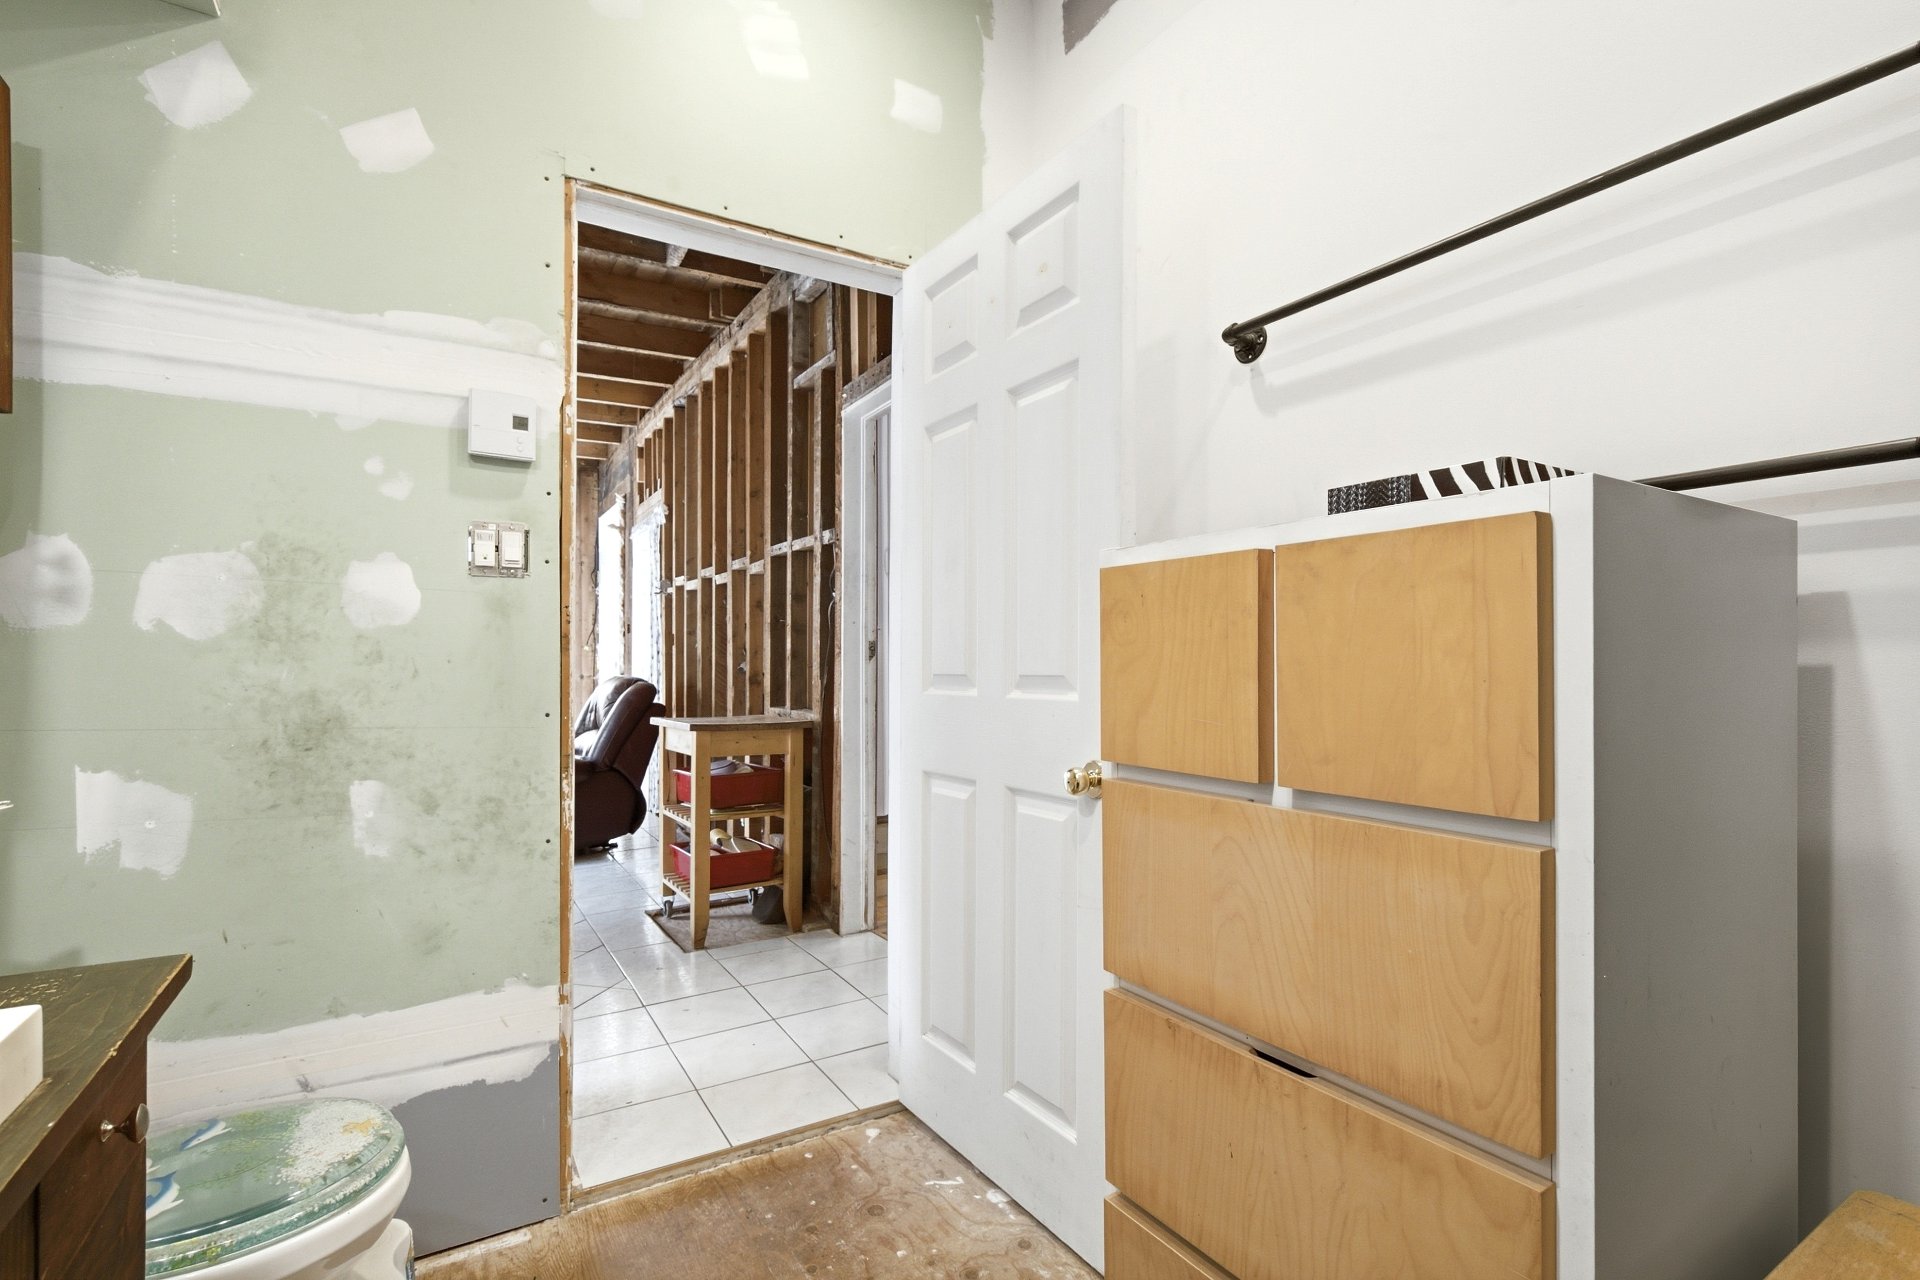 Kitchen
 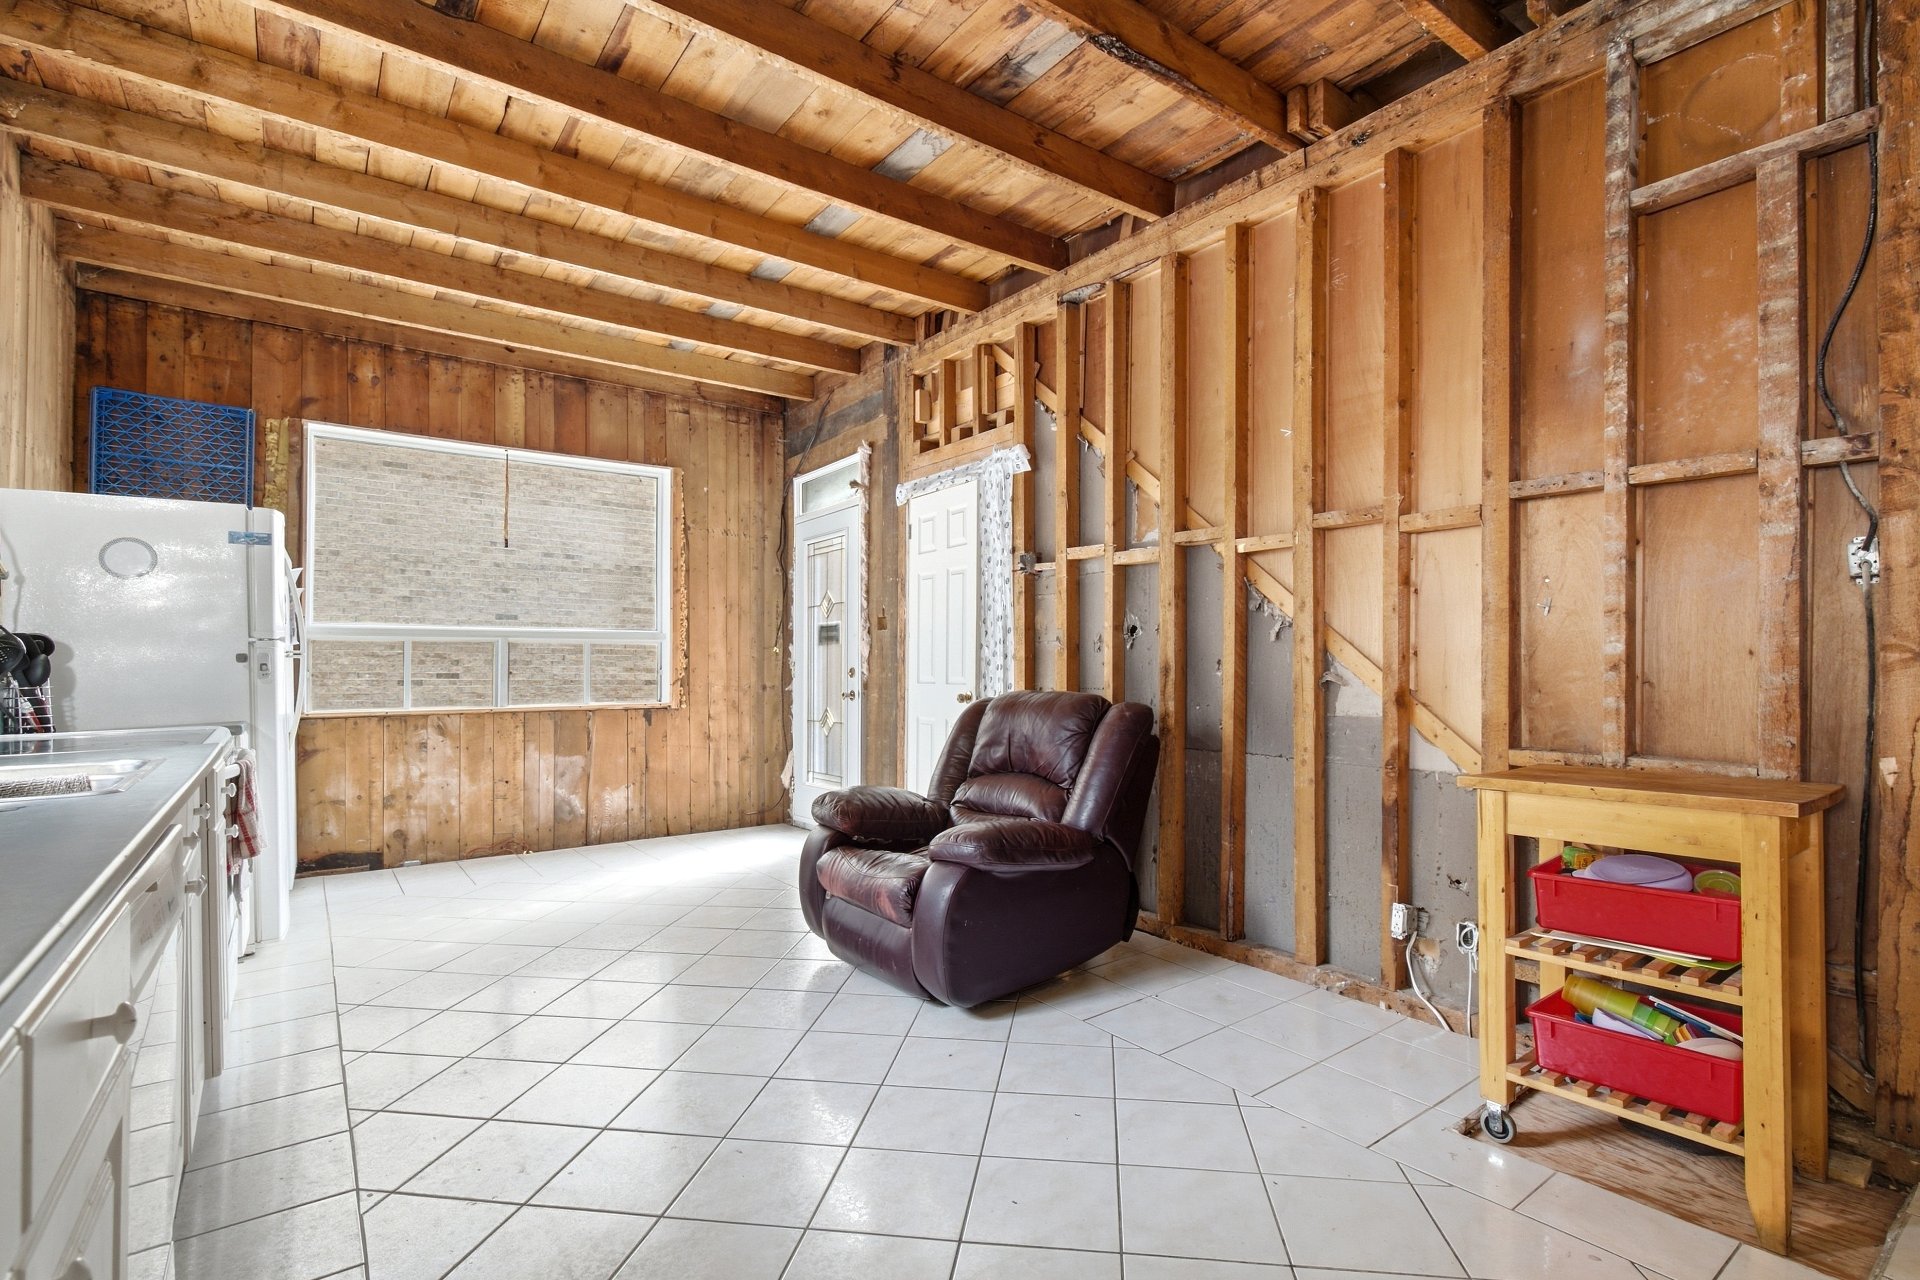 Kitchen
 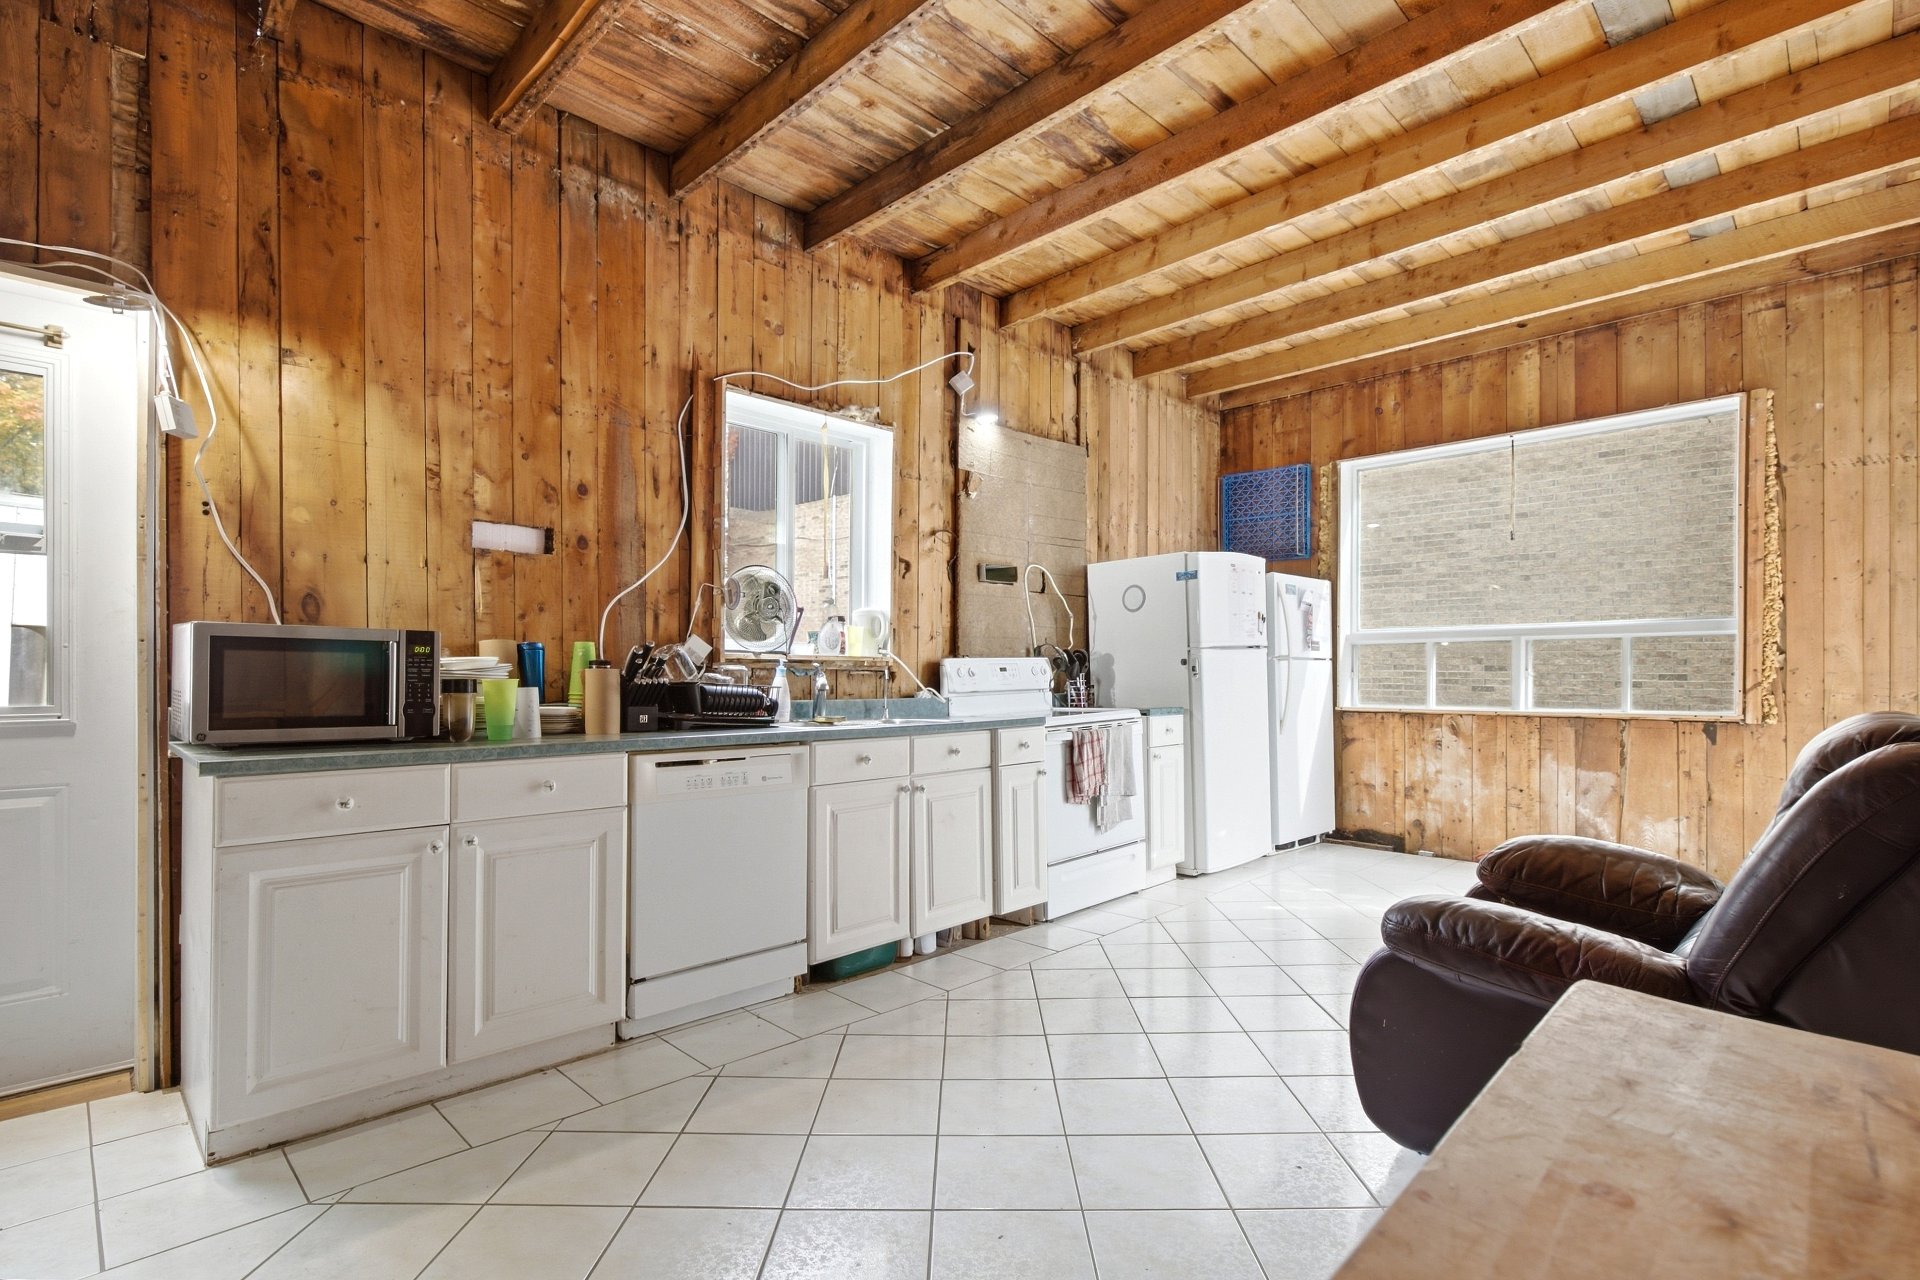 Kitchen
 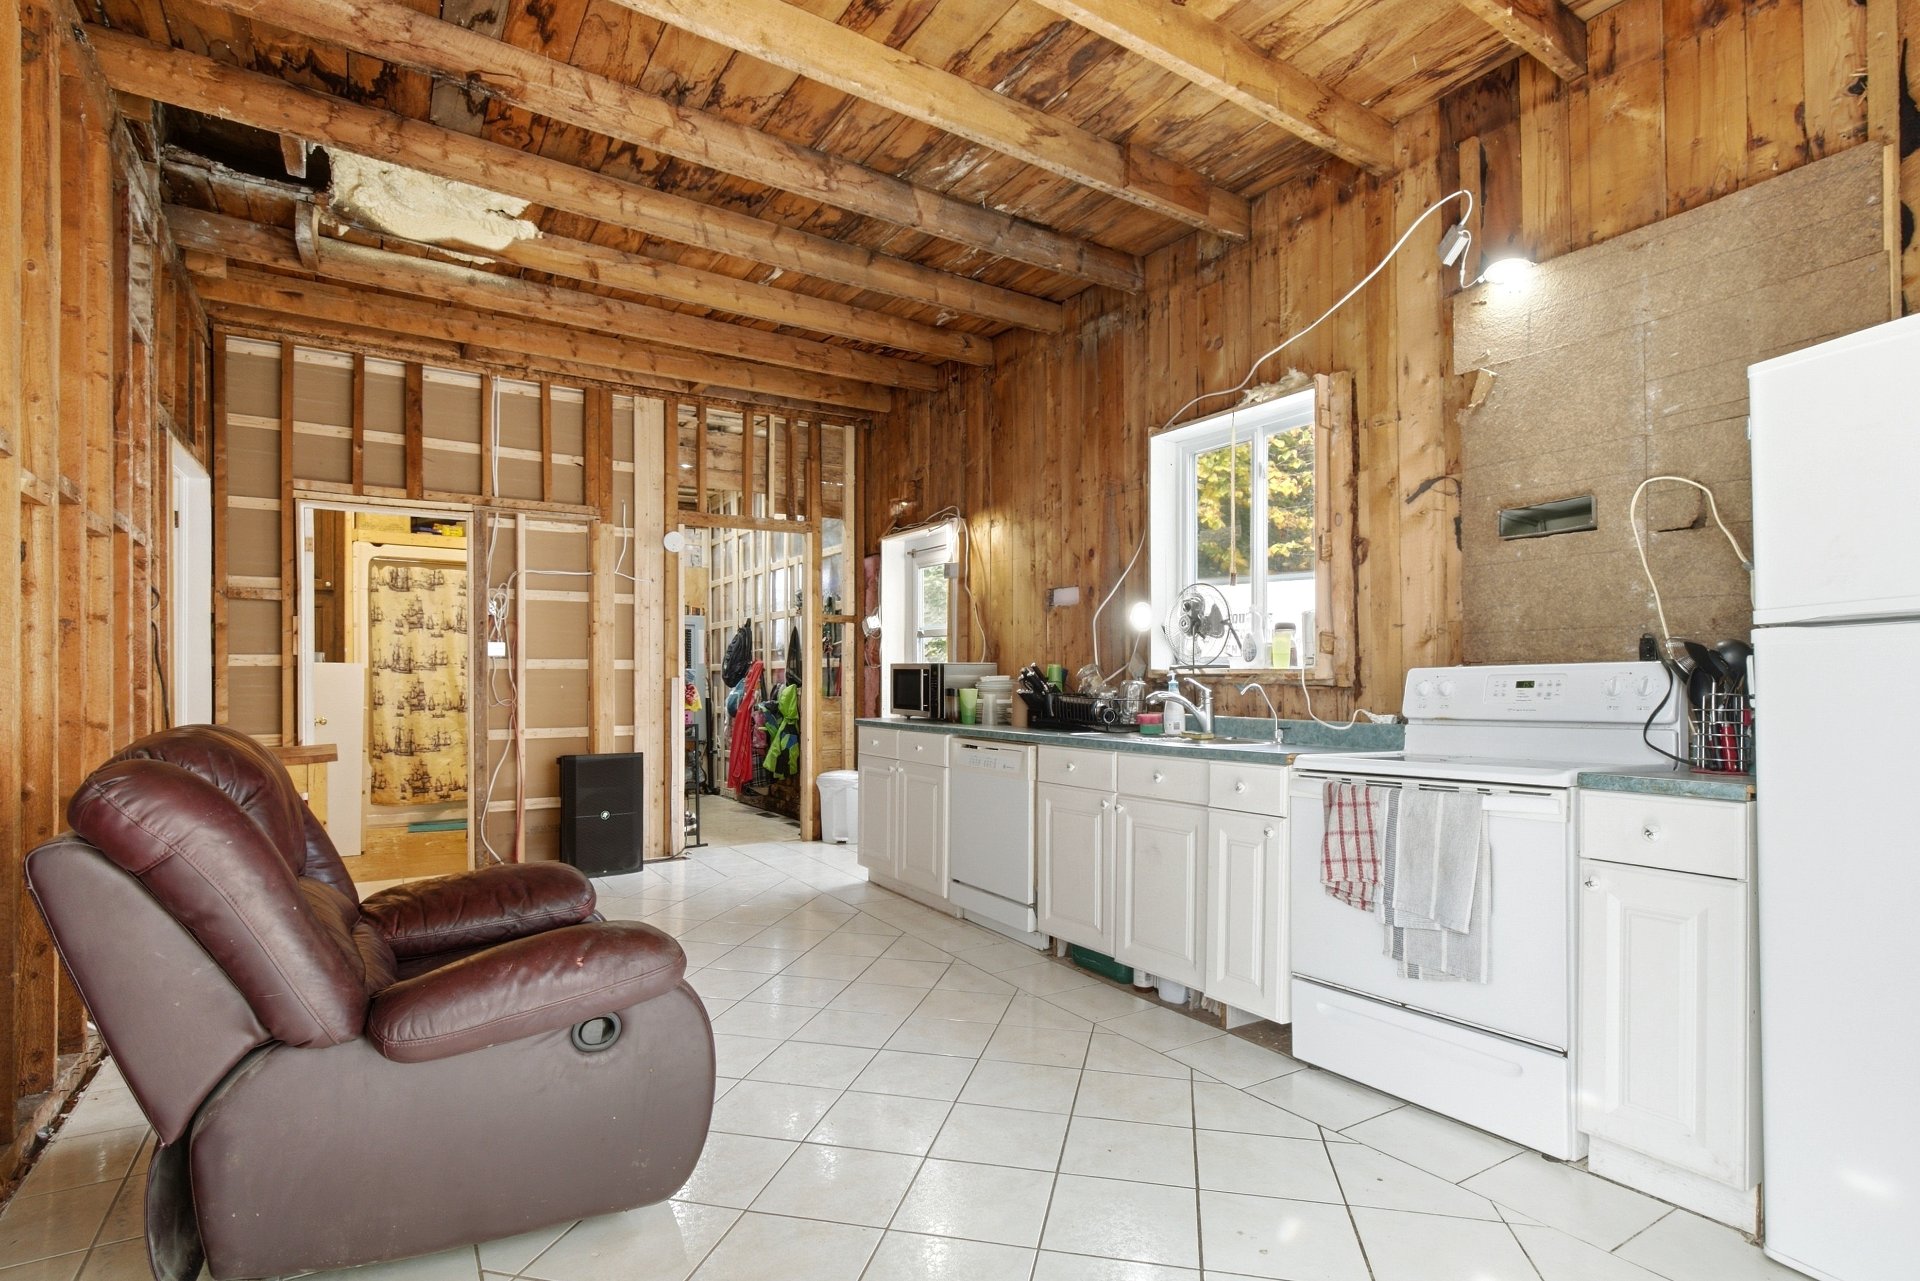 Kitchen
 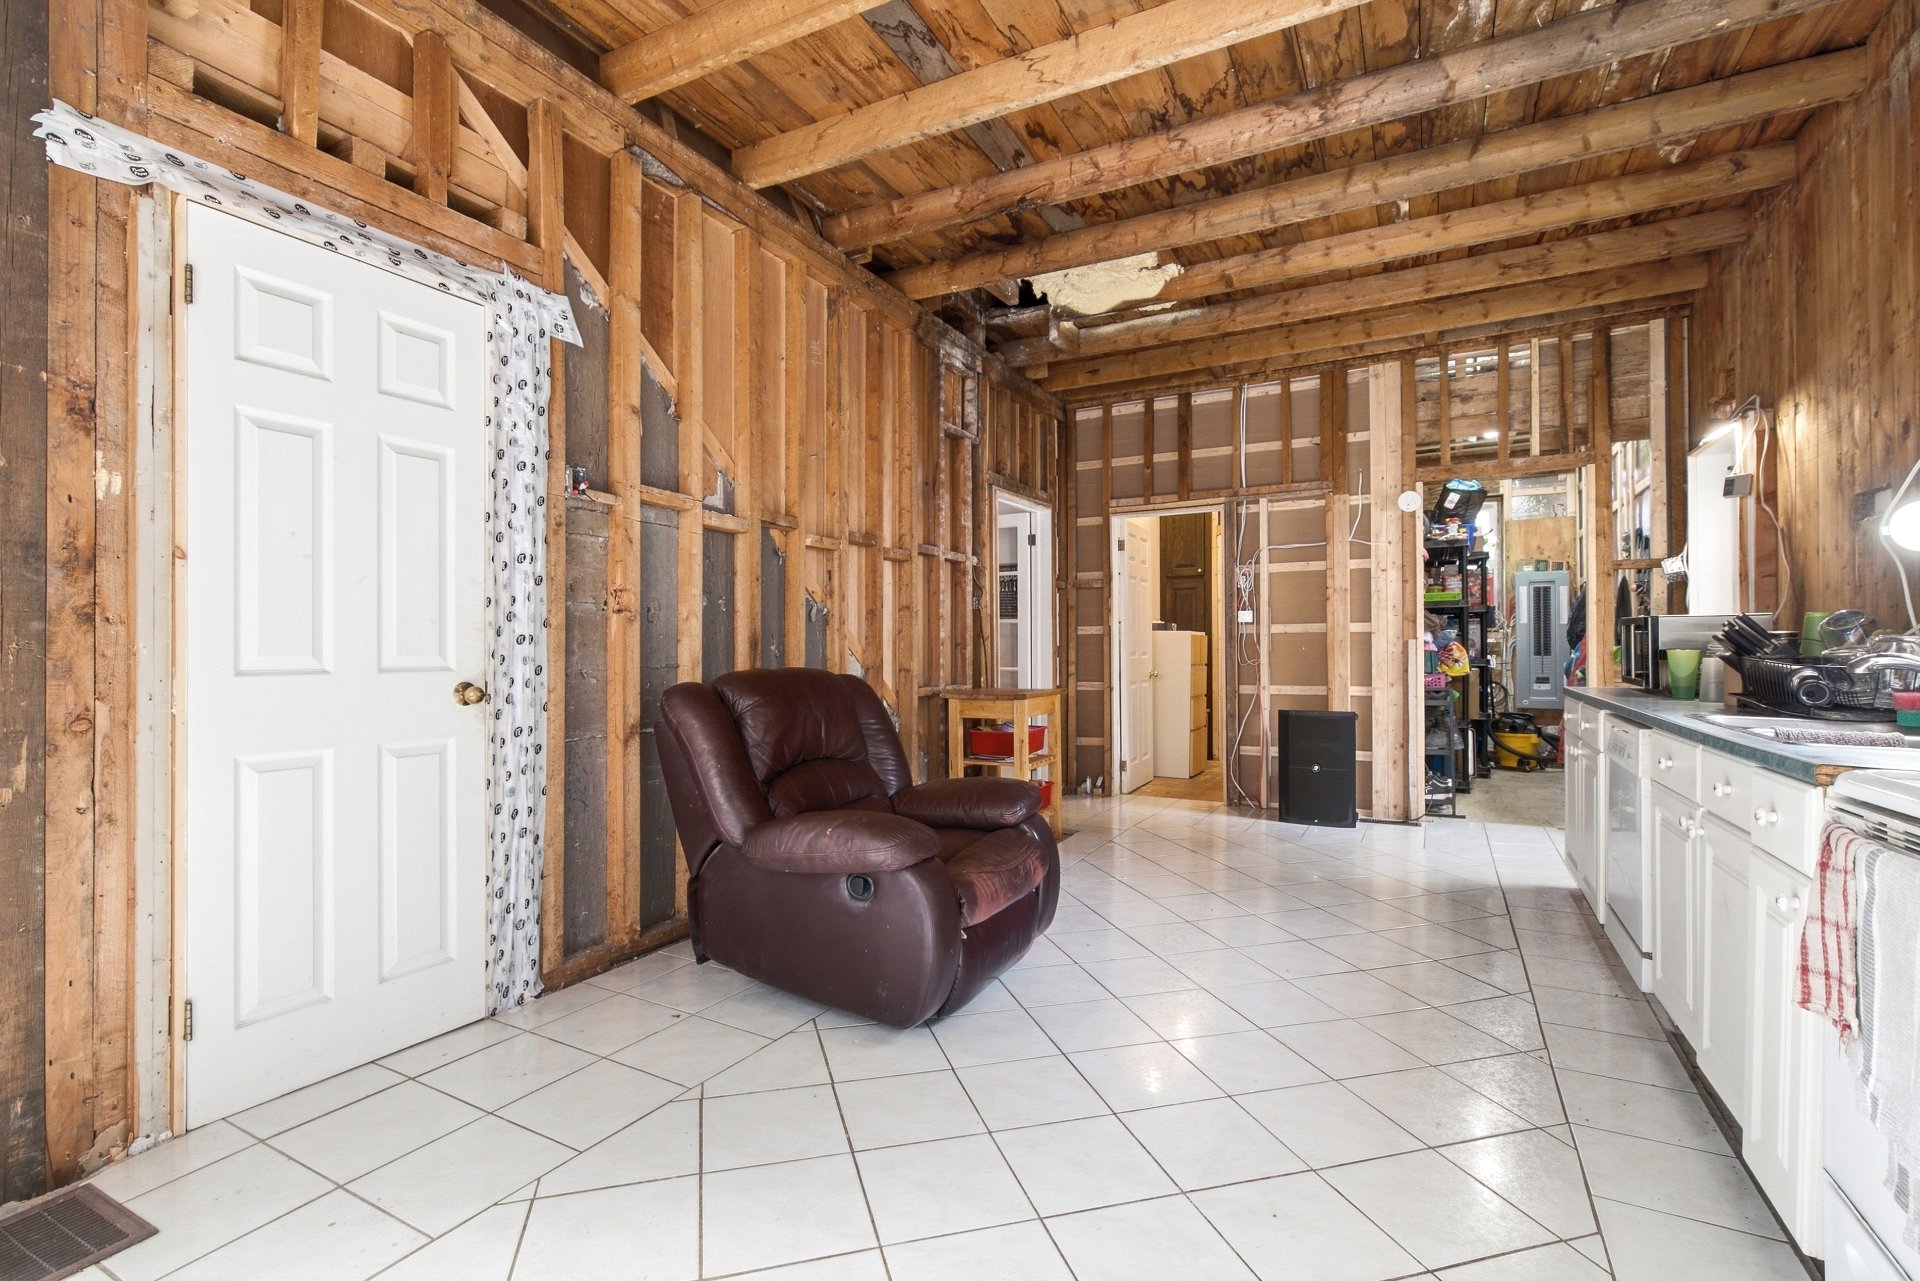 Kitchen
 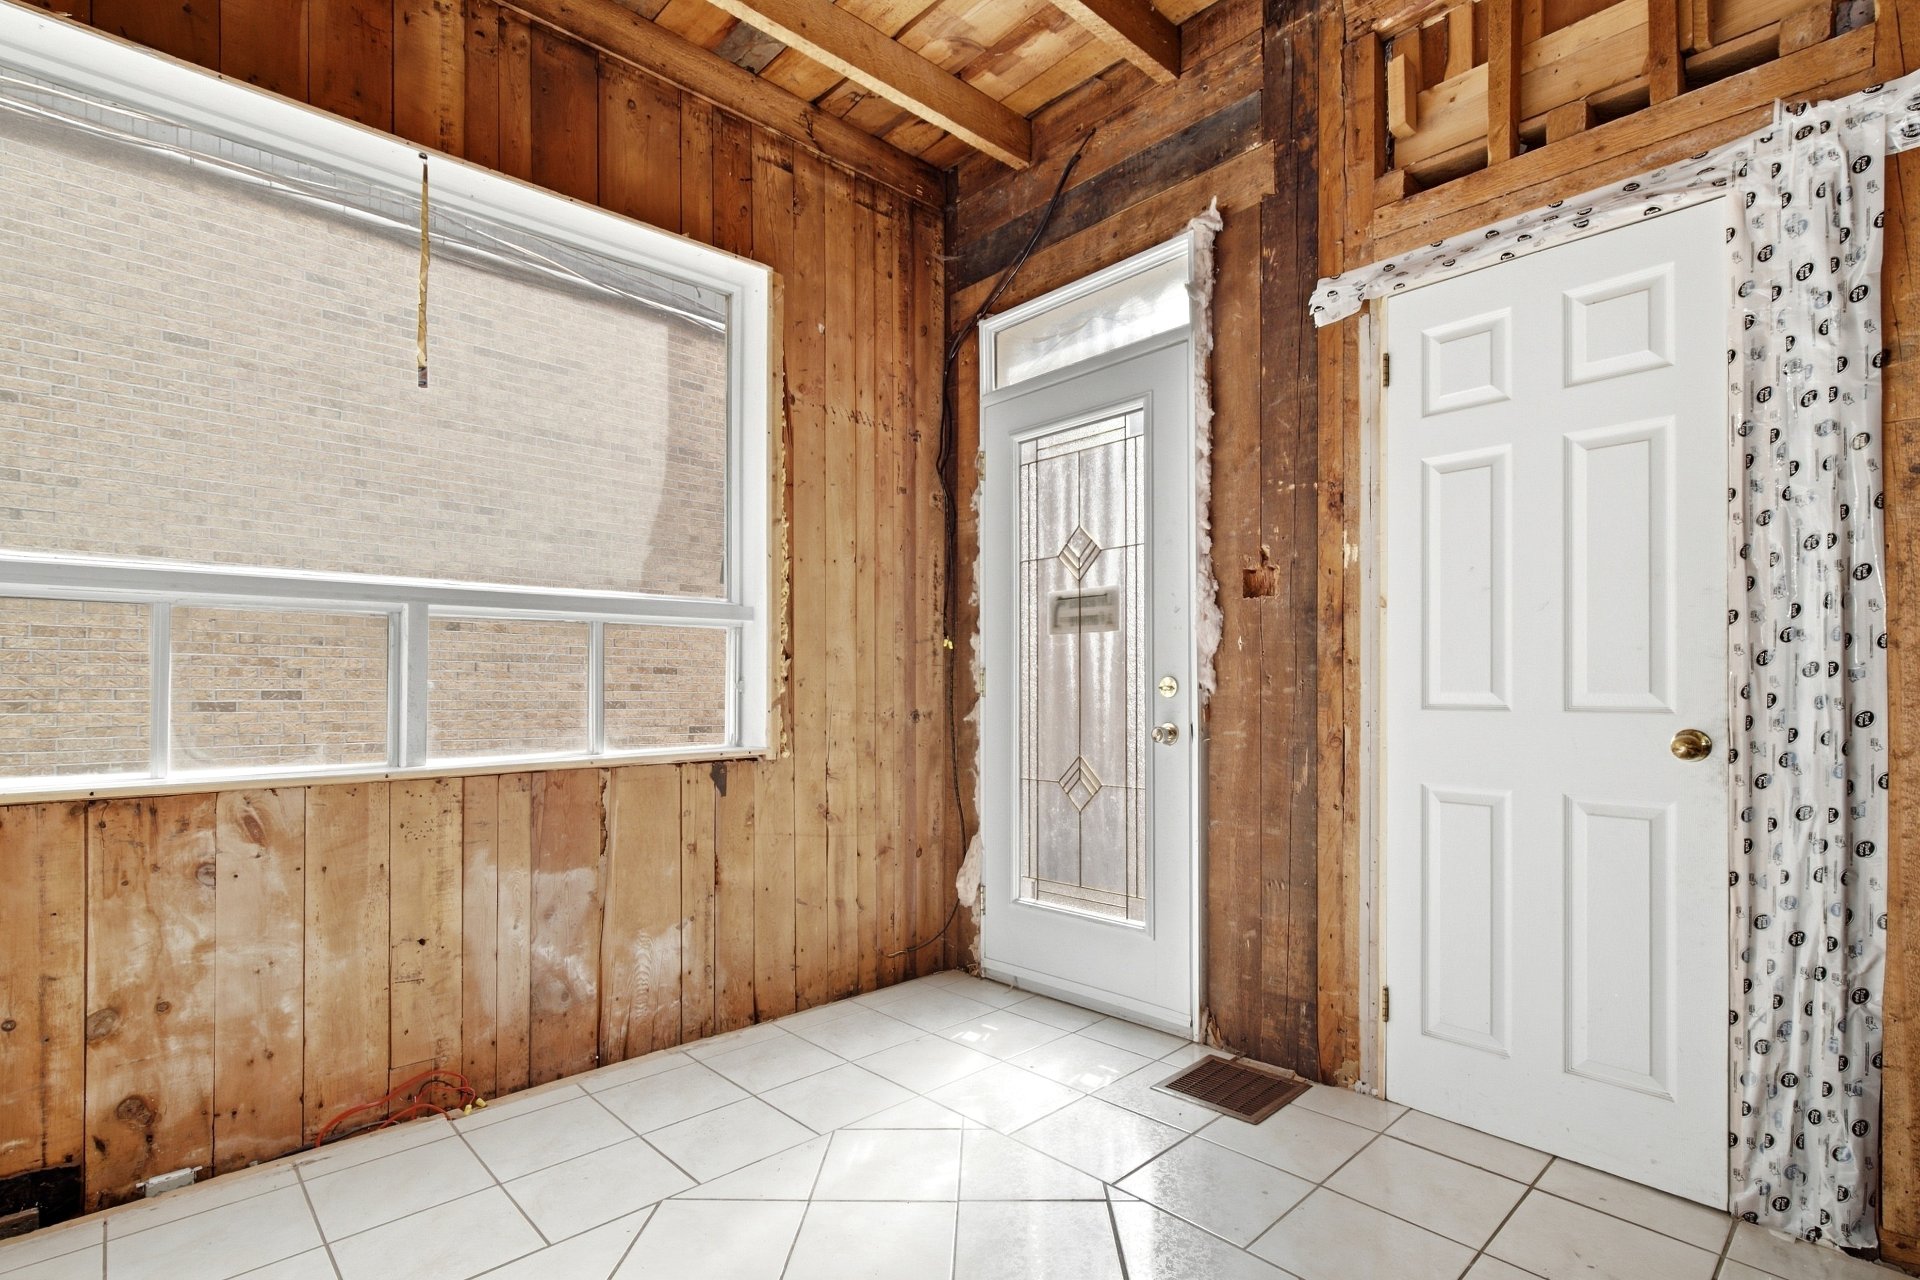 Kitchen
 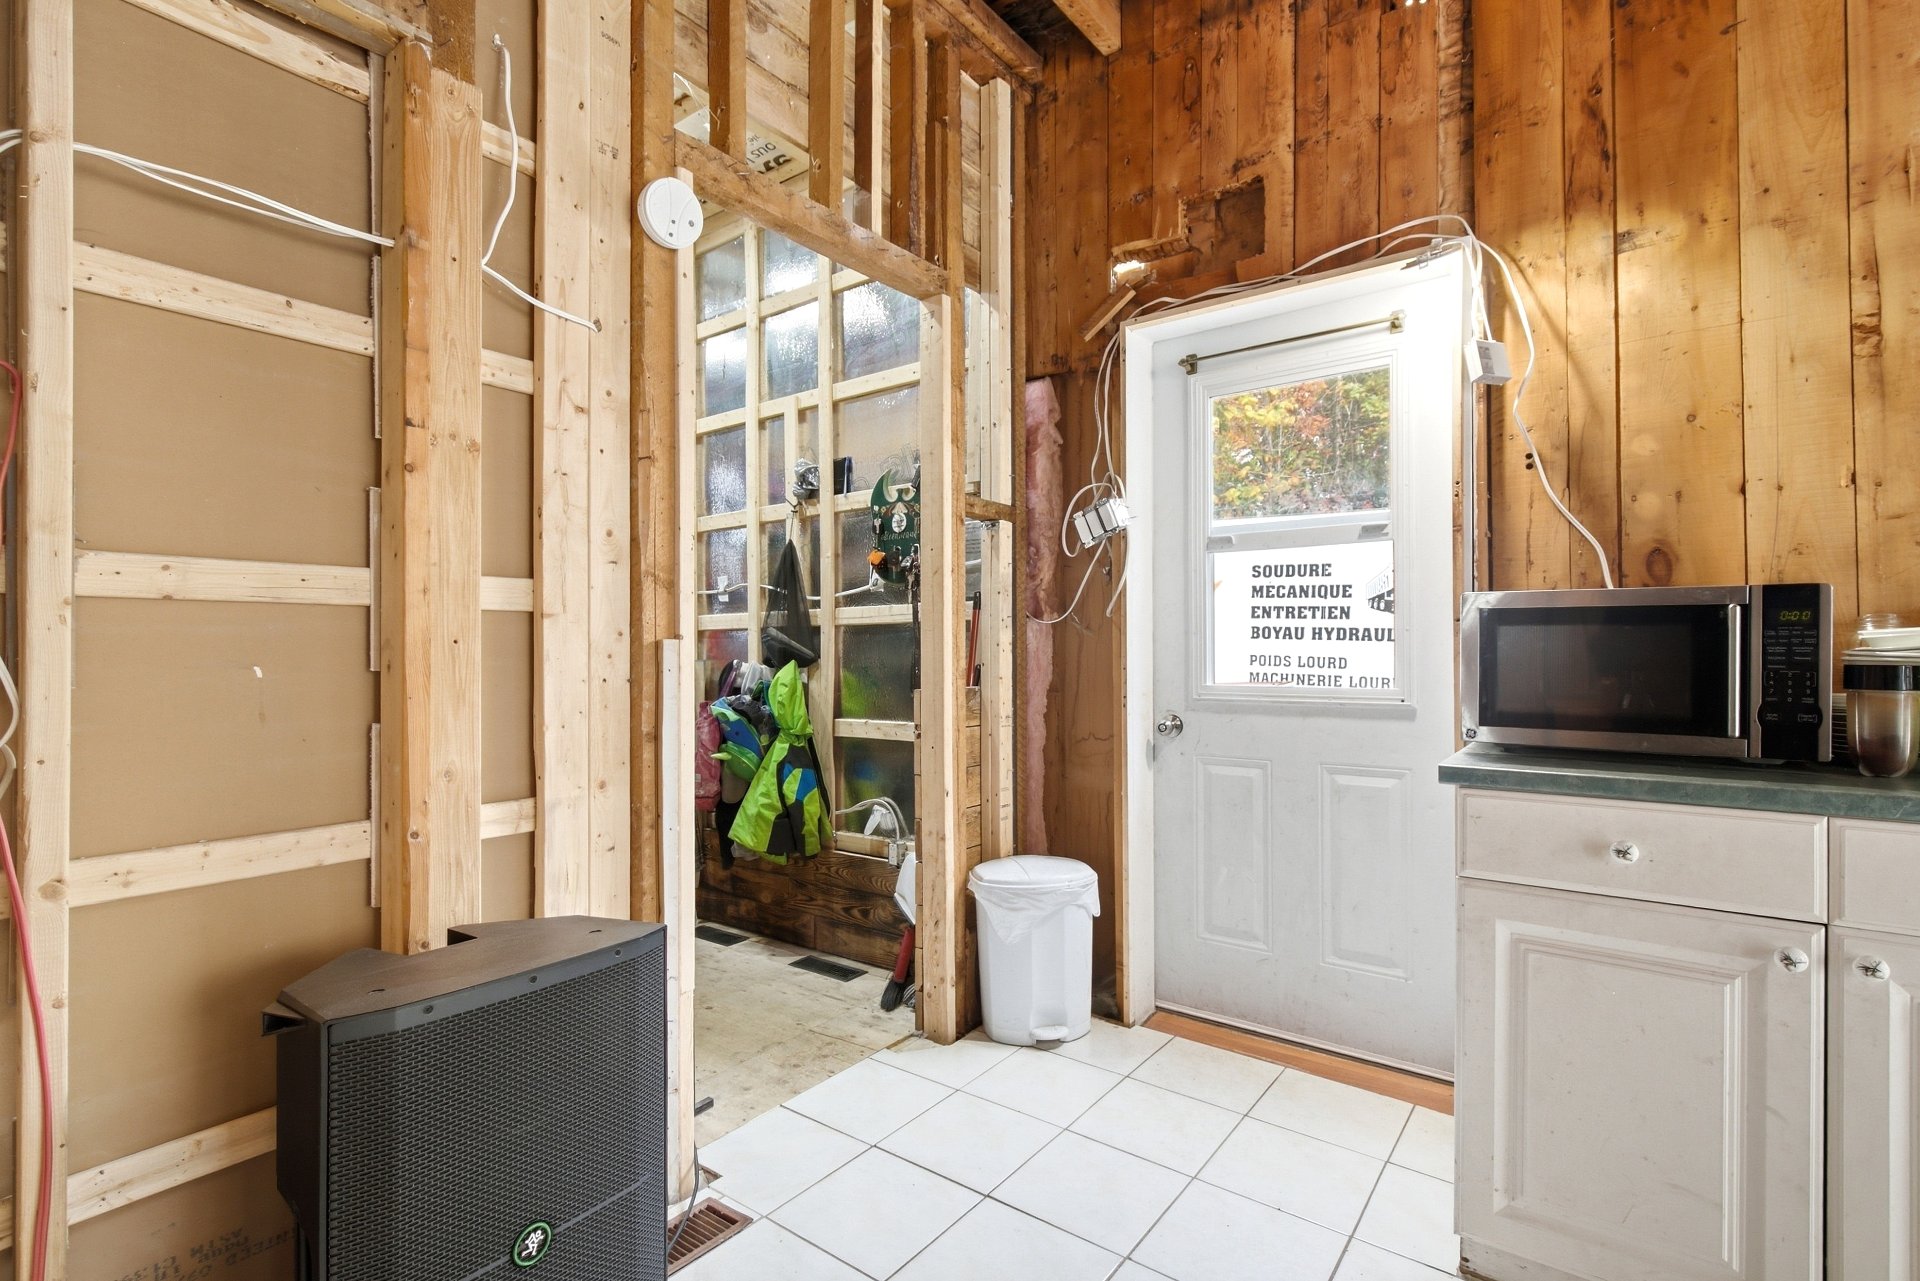 Storage
 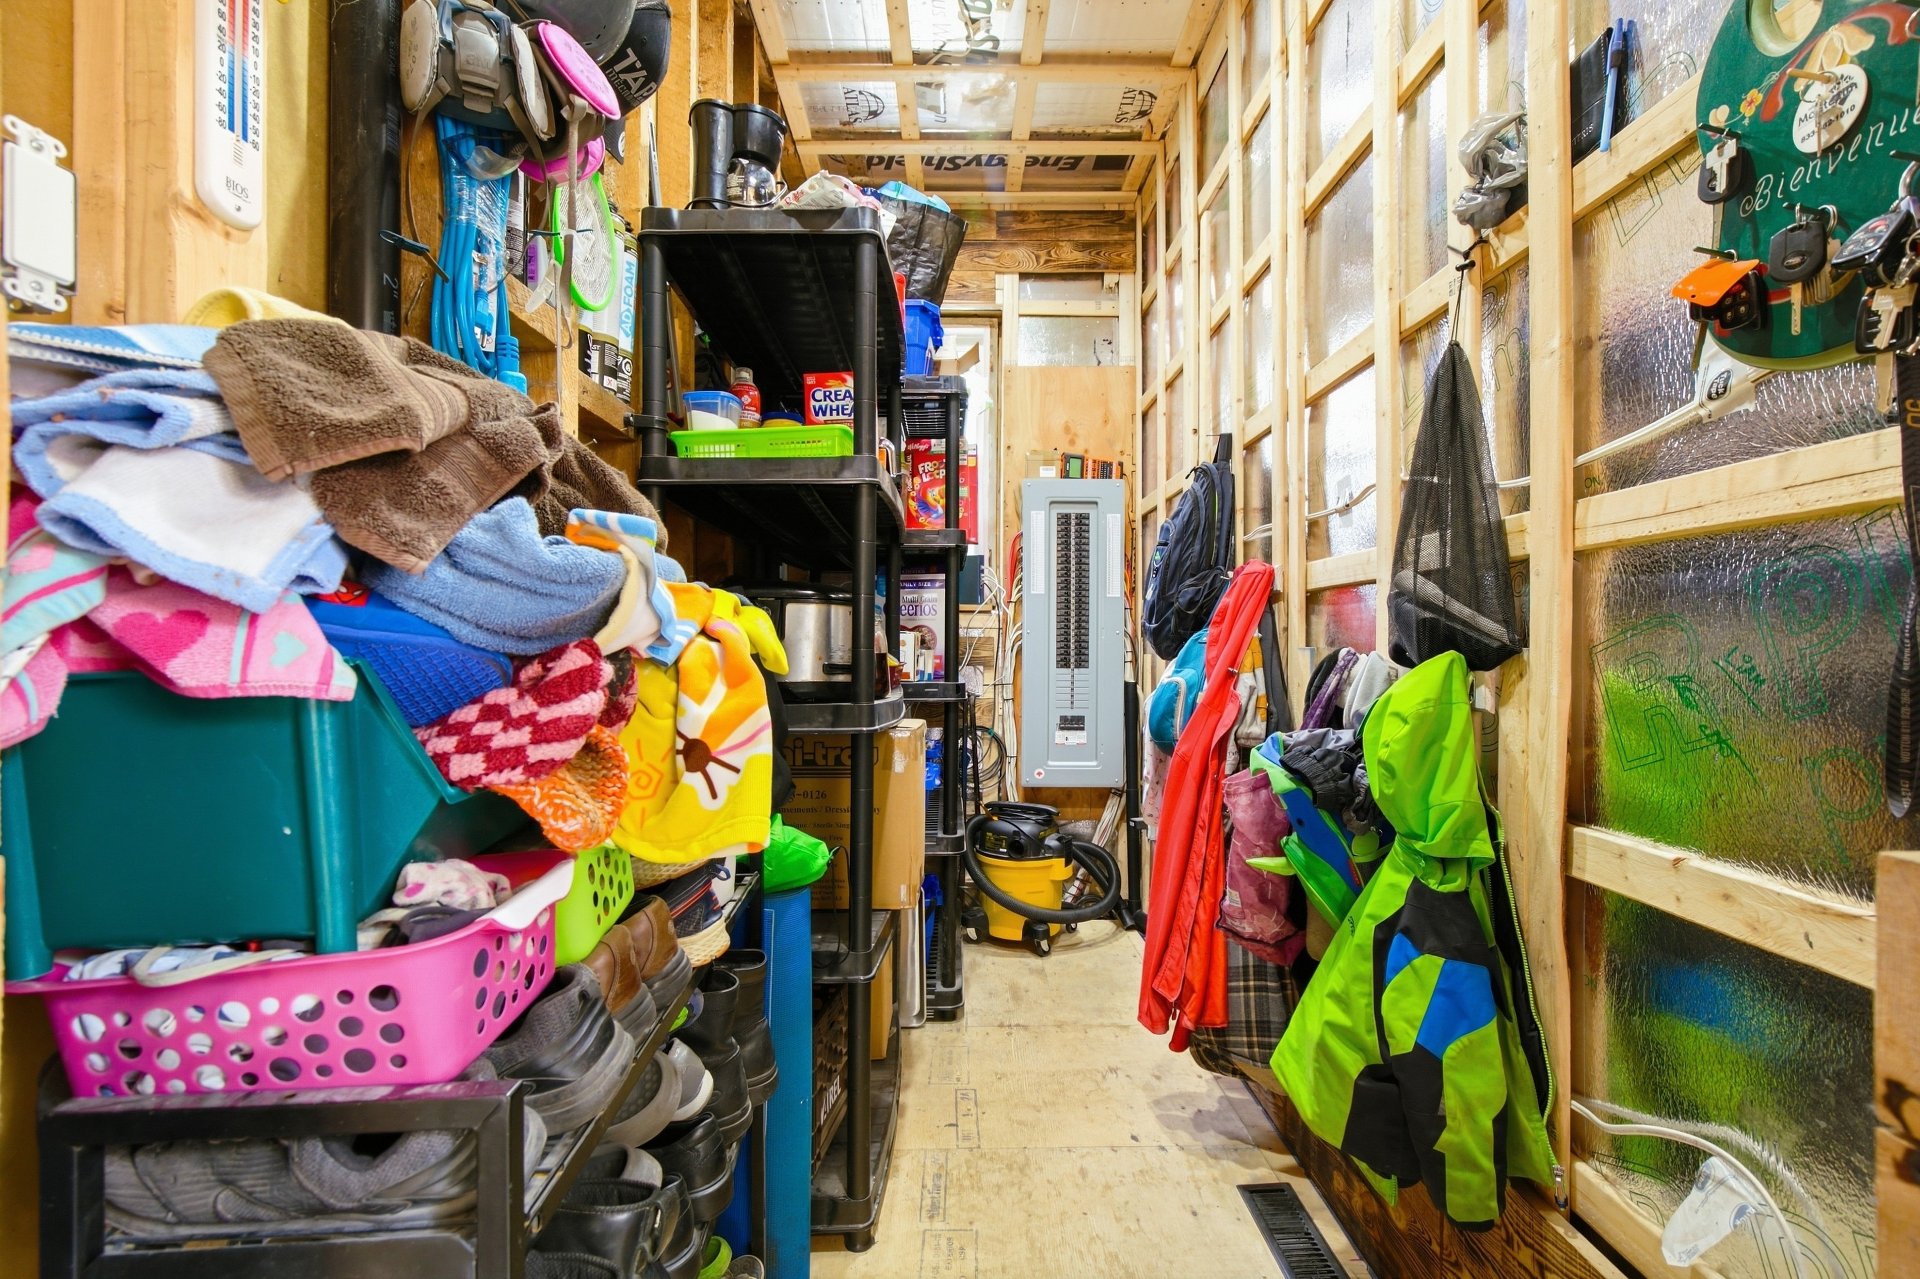 Staircase
 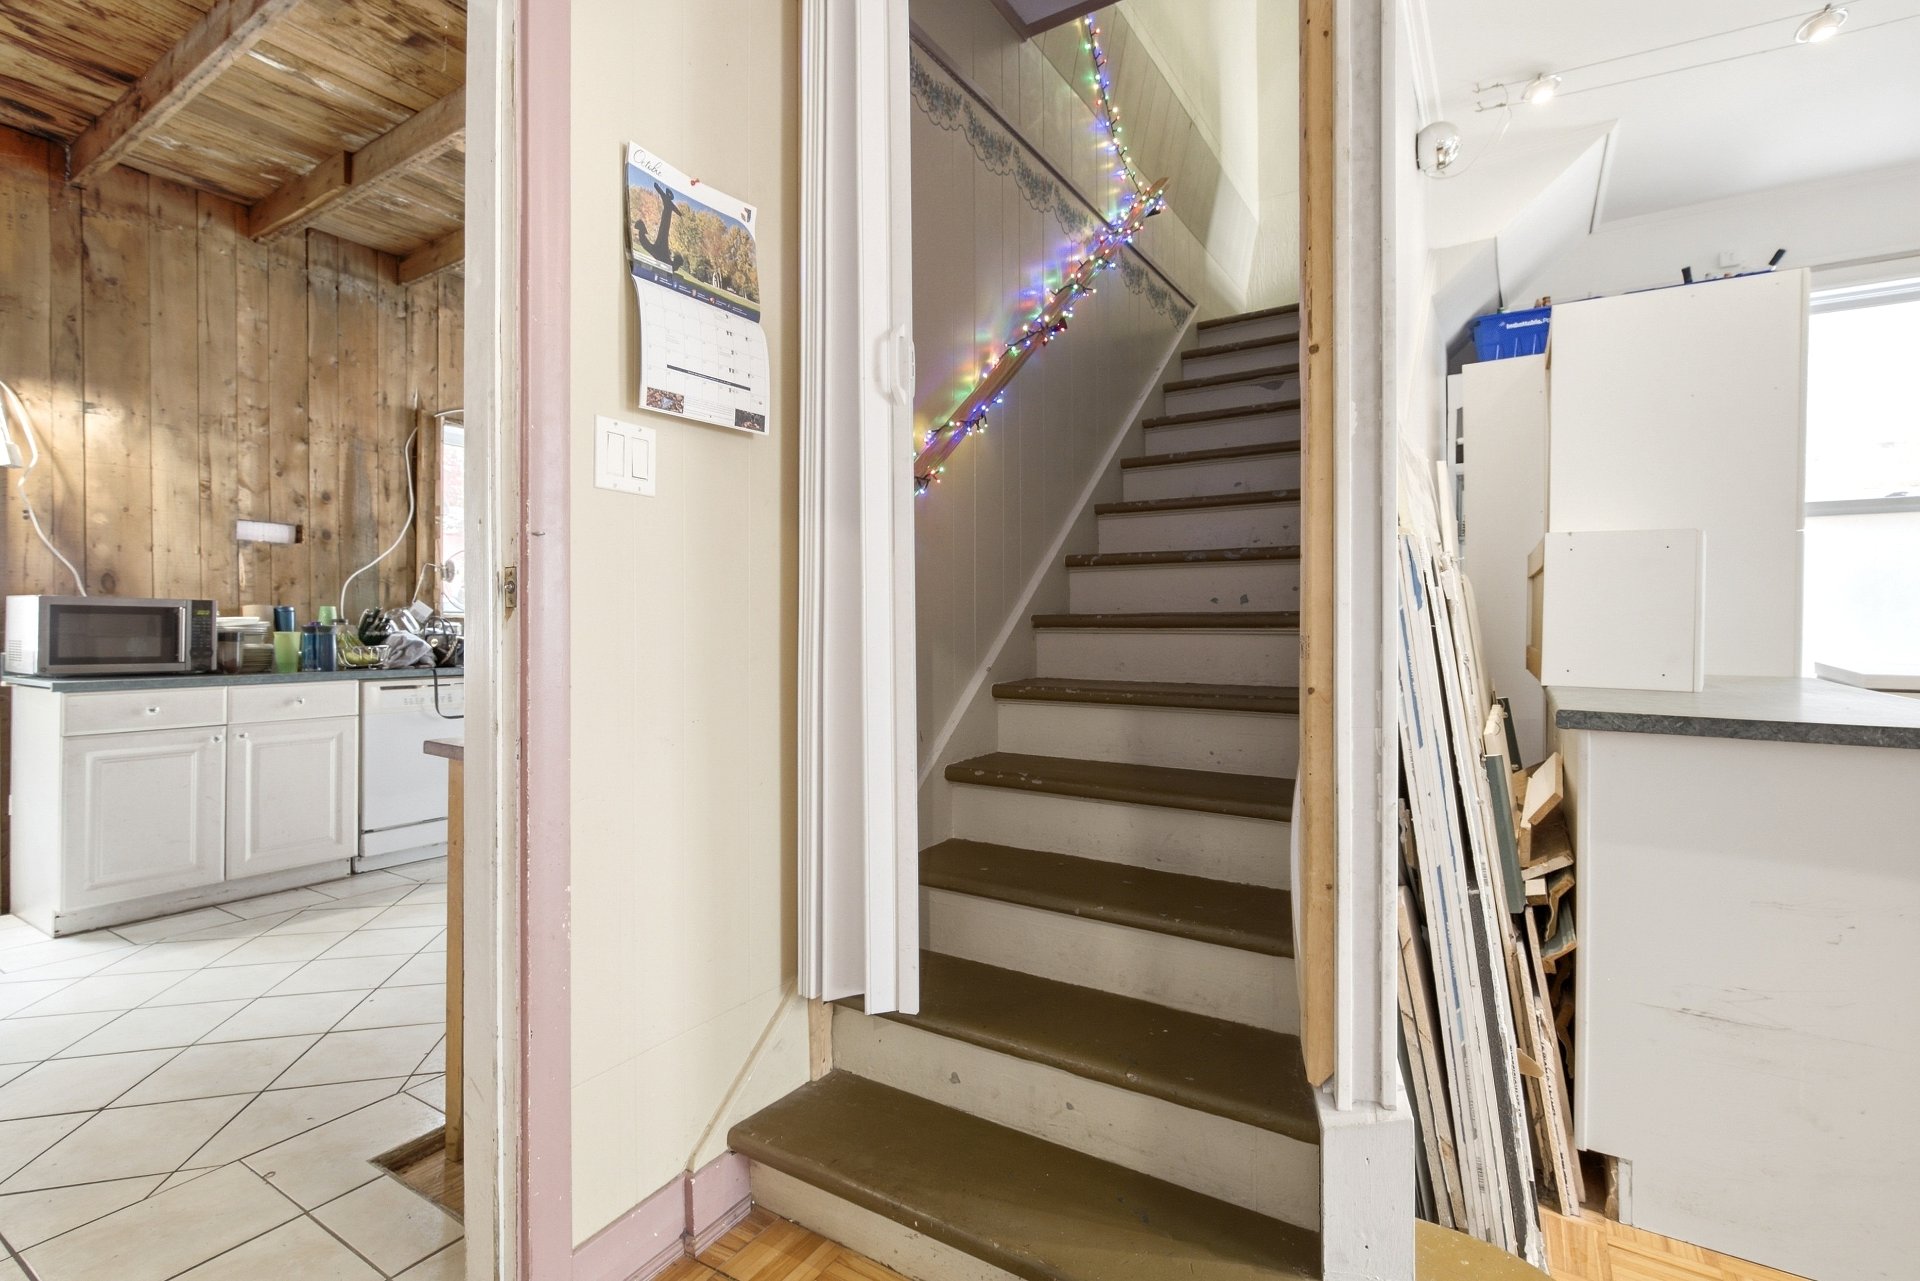 Family room
 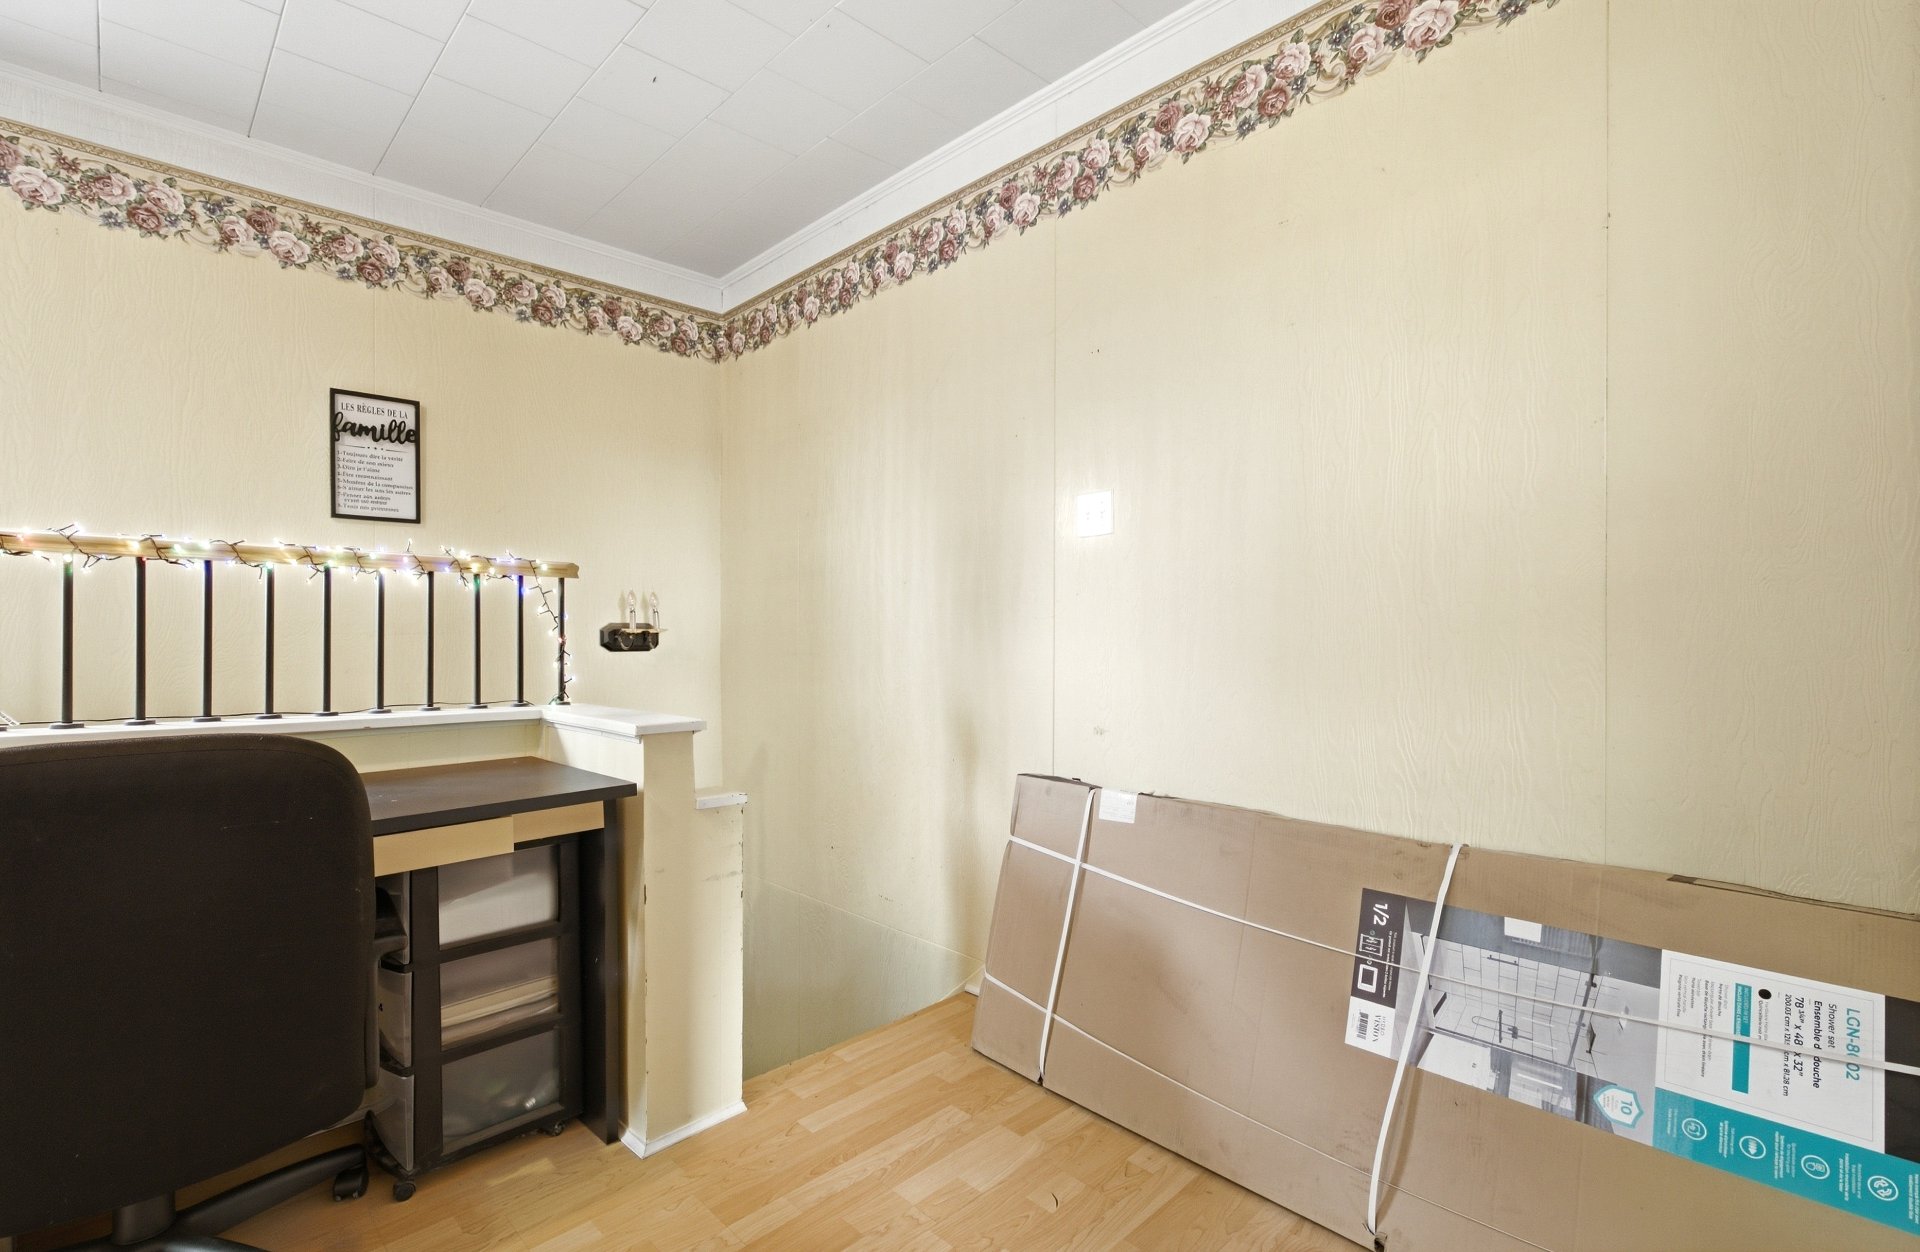 Family room
 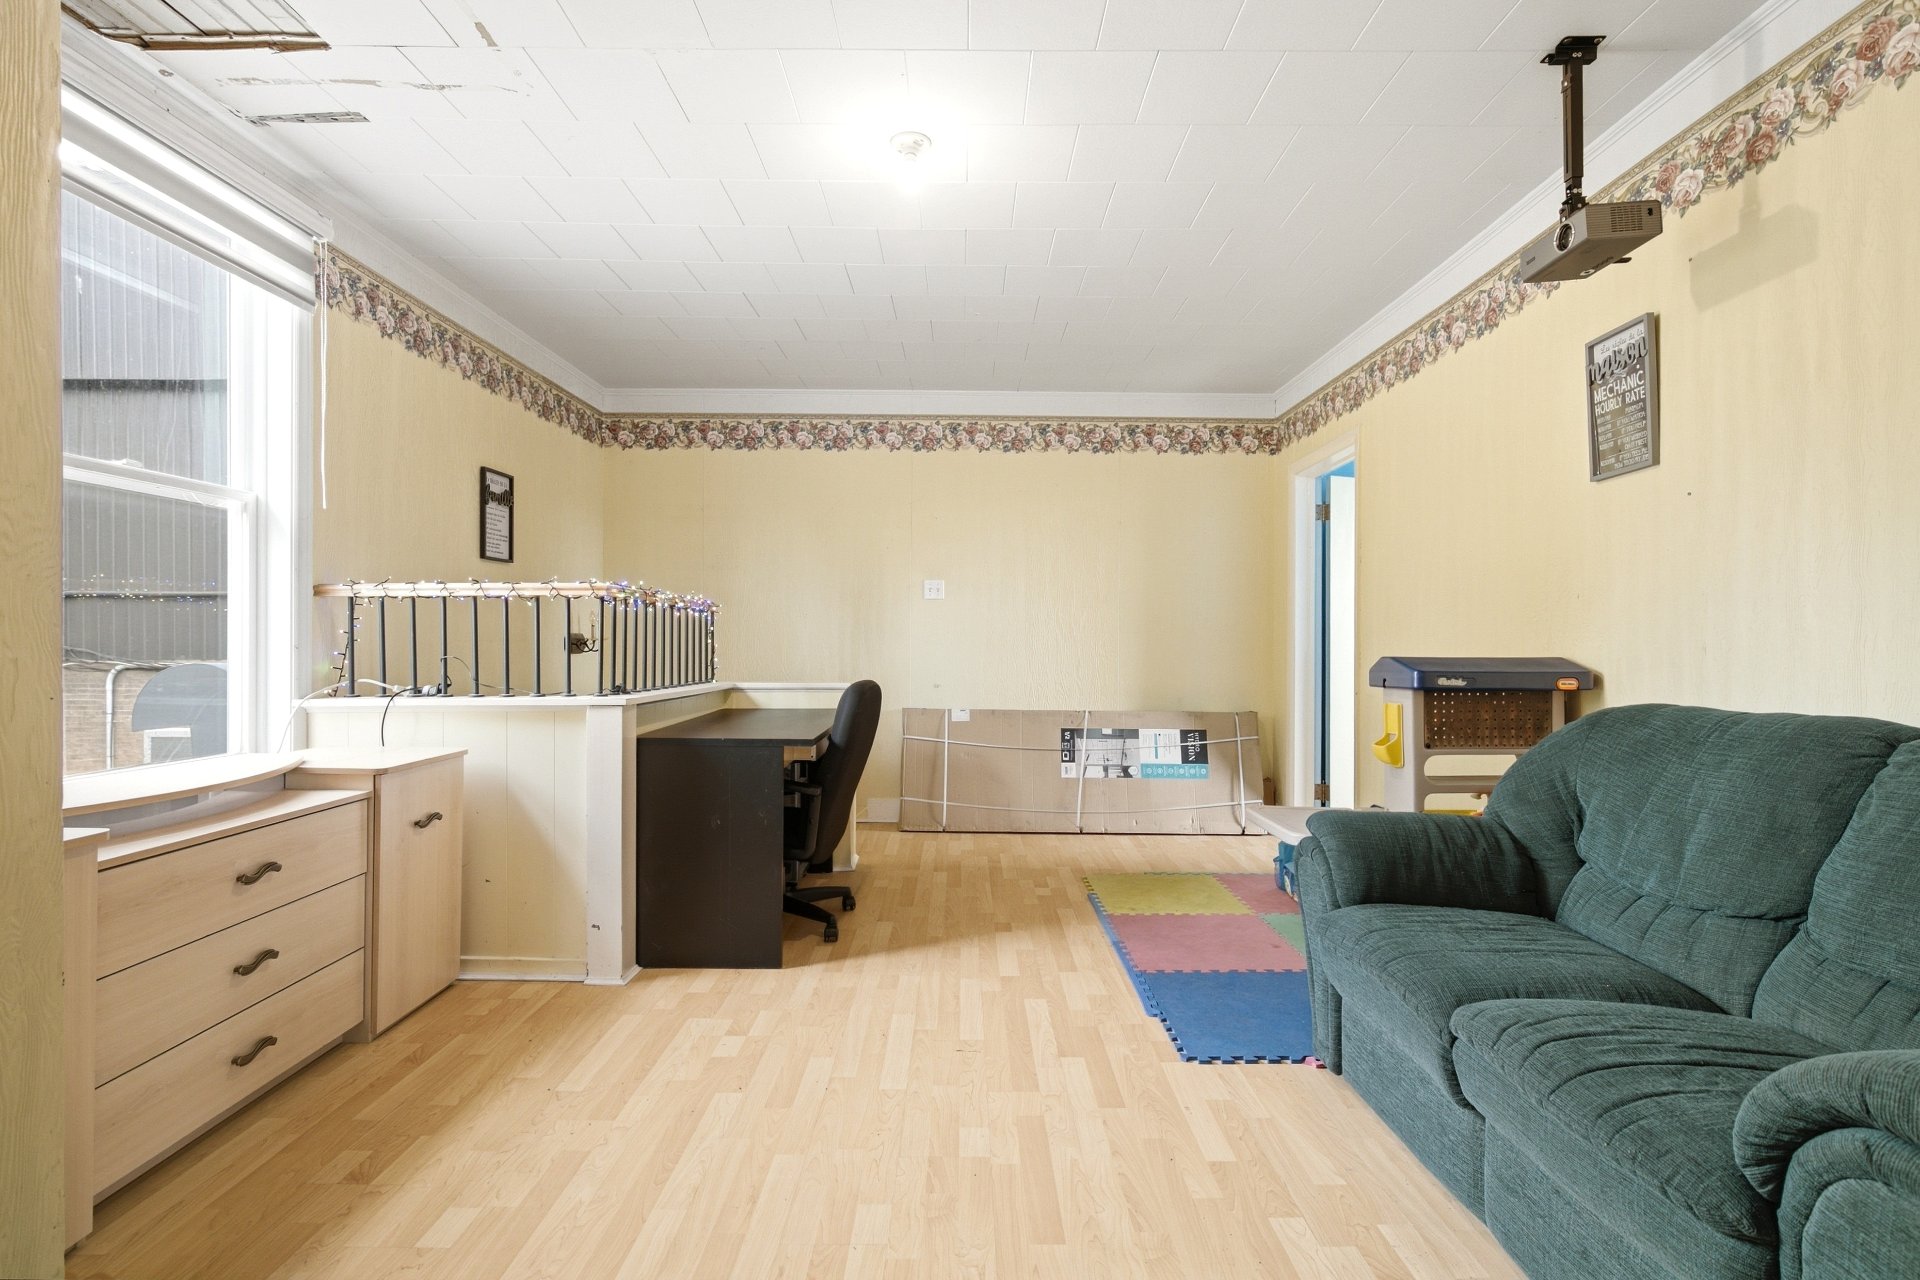 Family room
 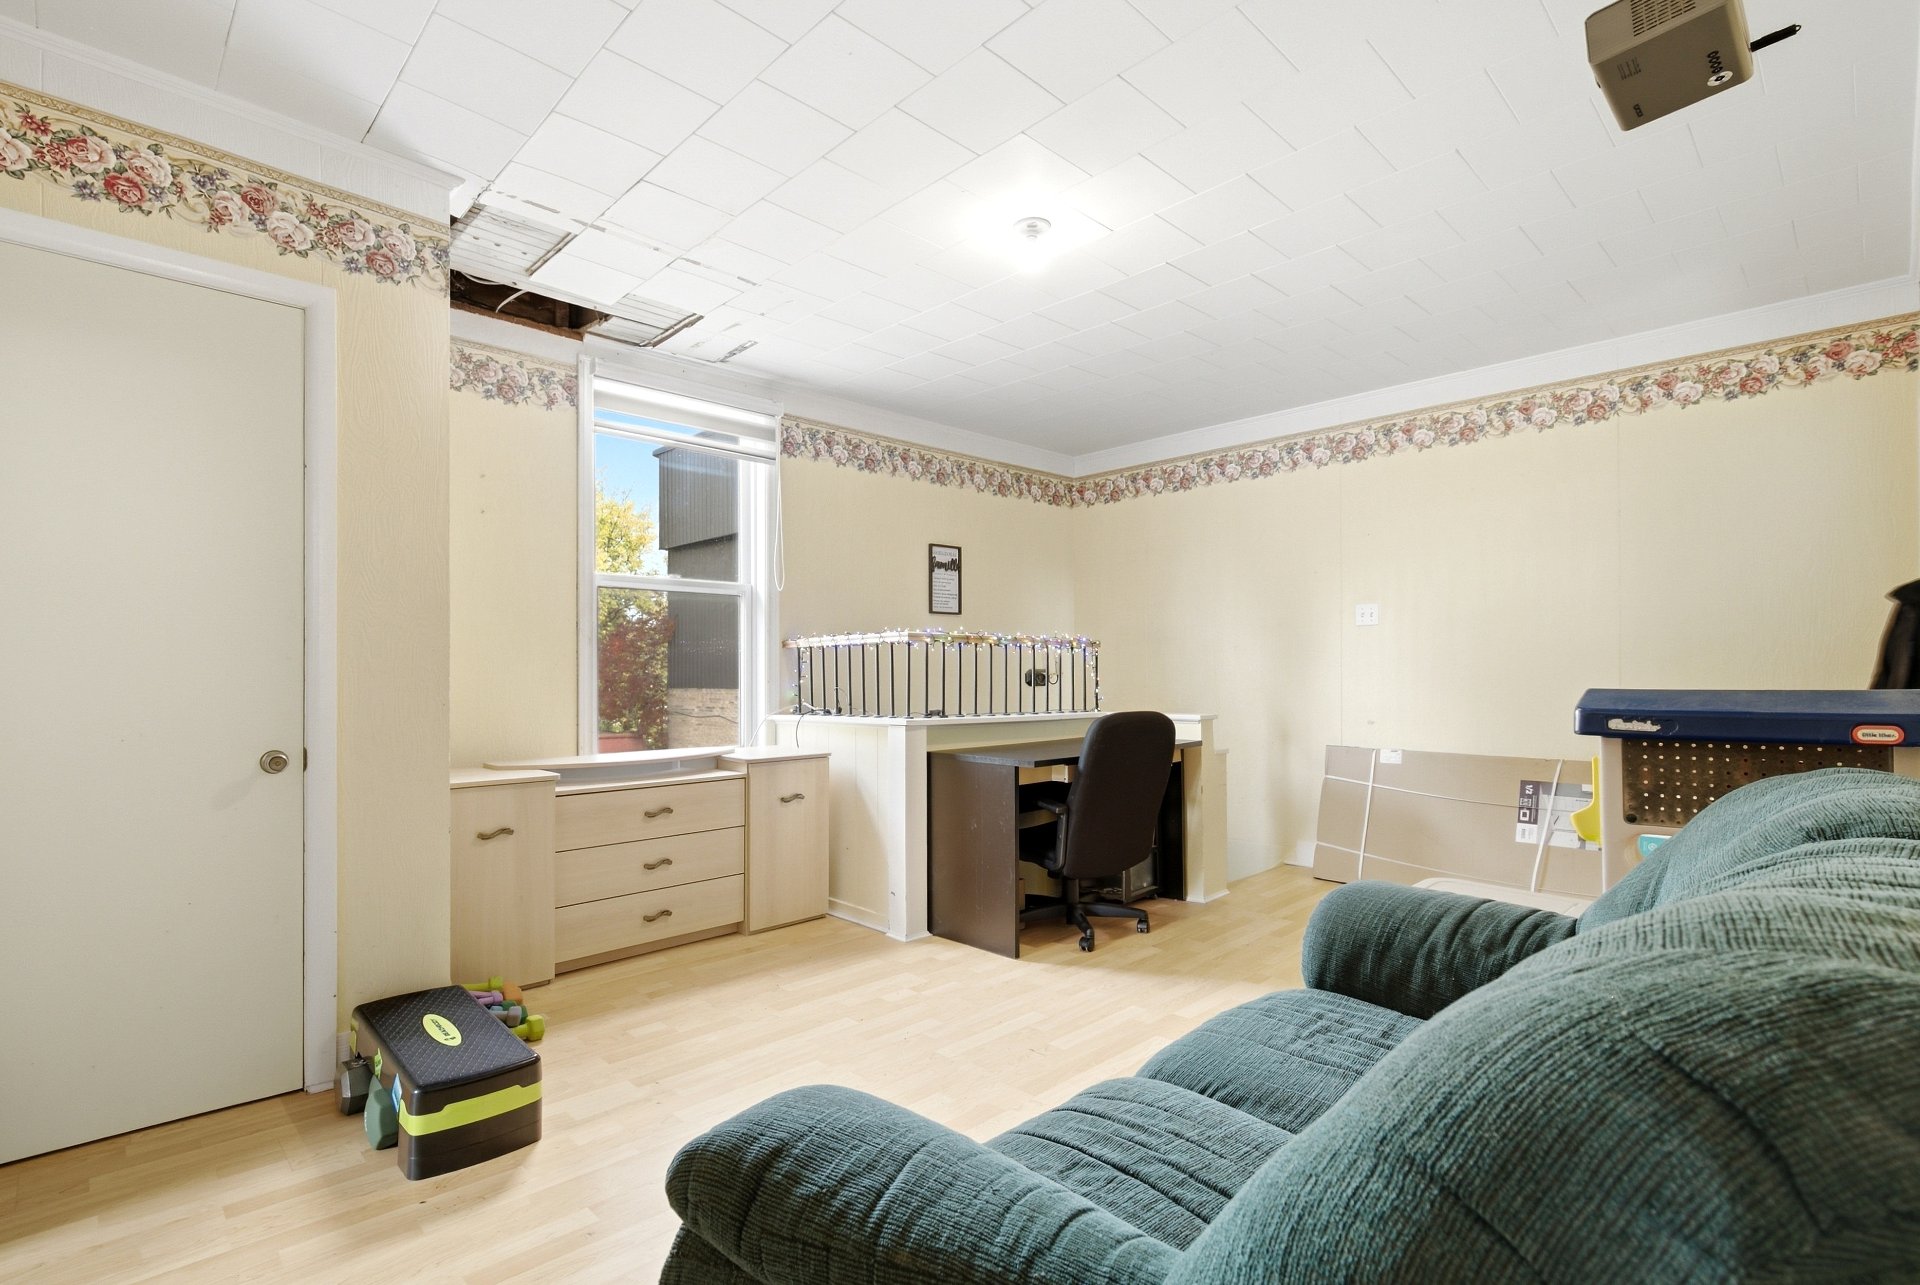 Family room
 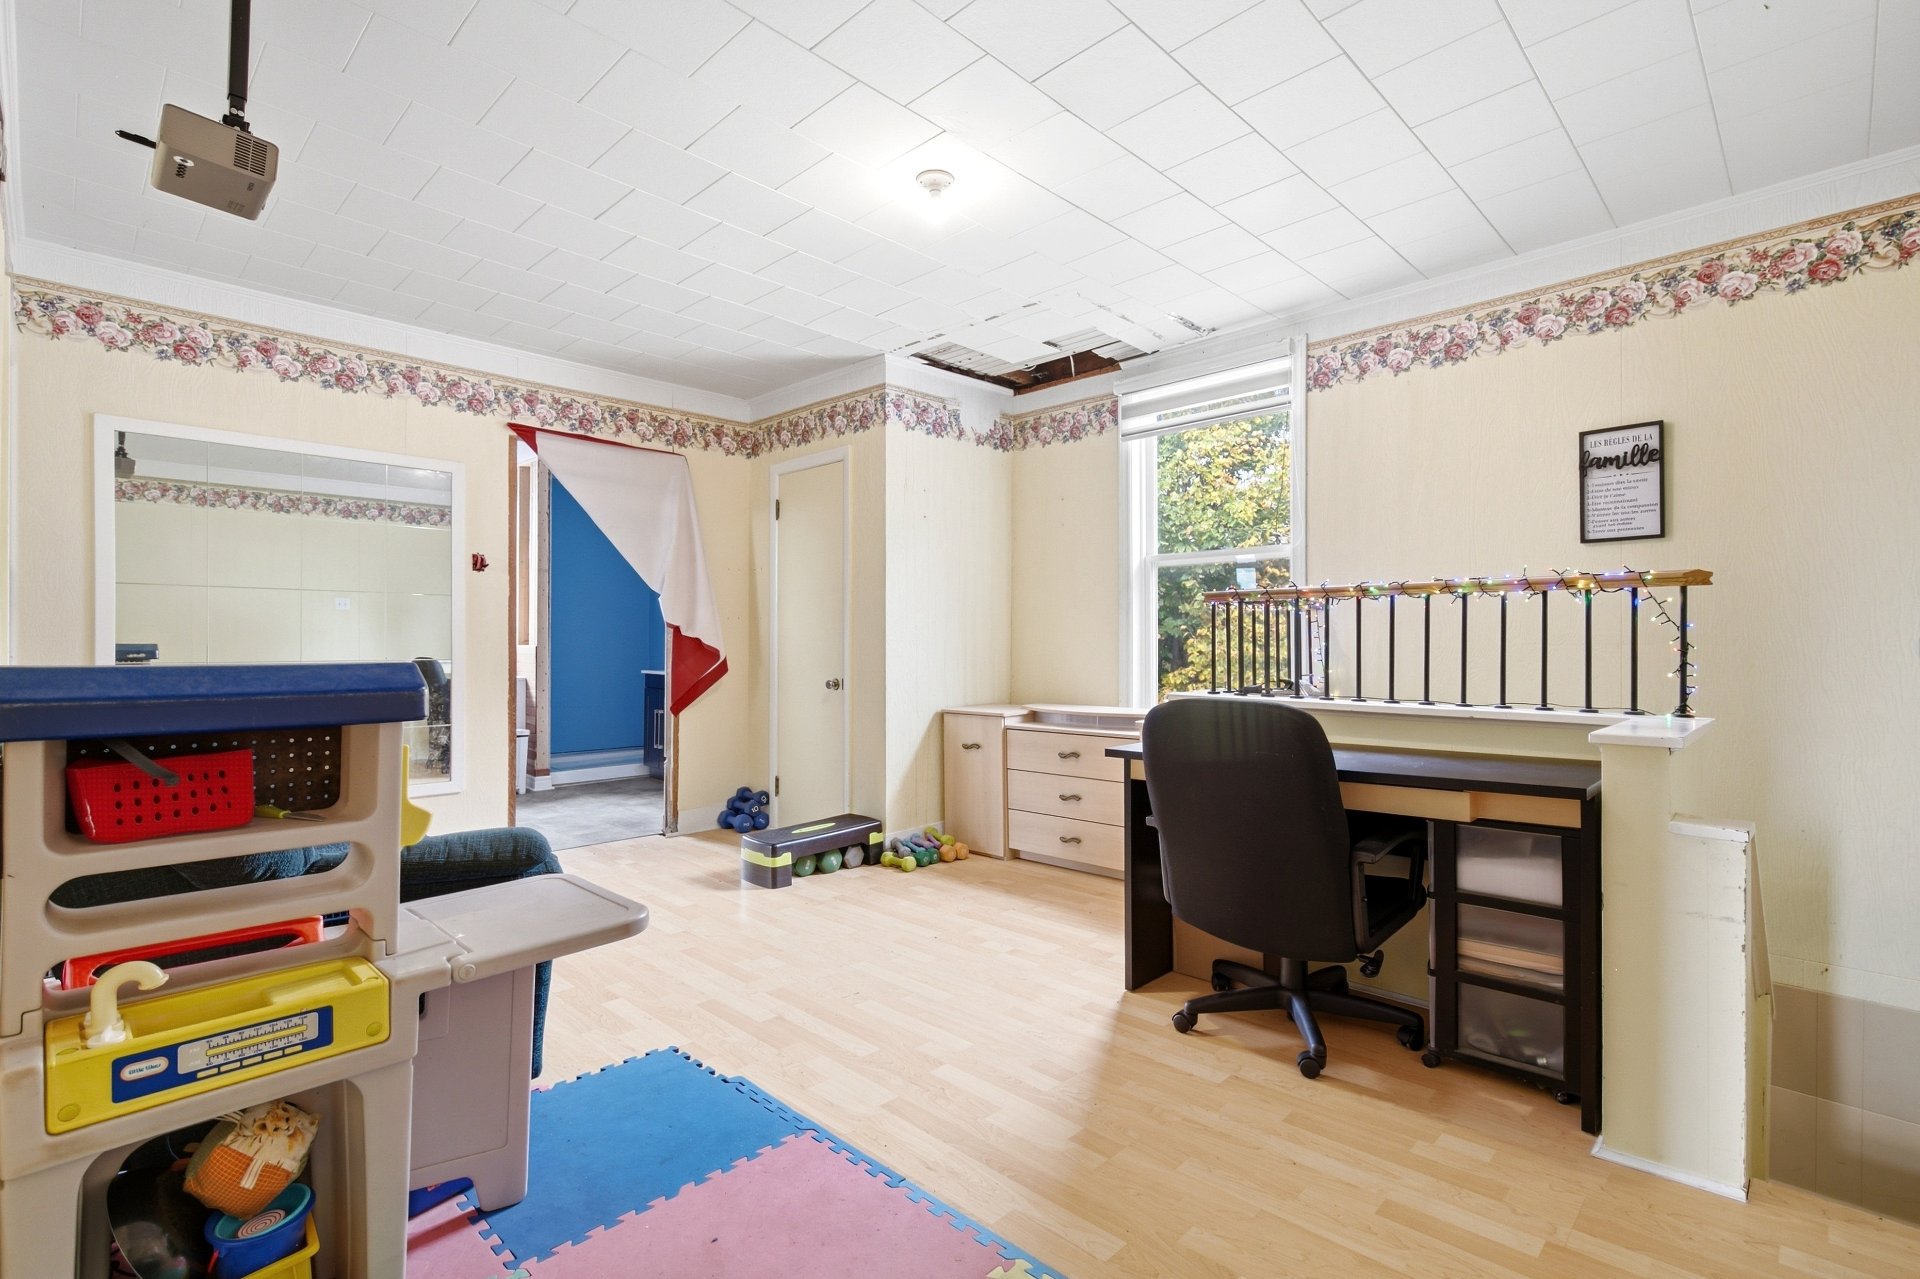 Family room
 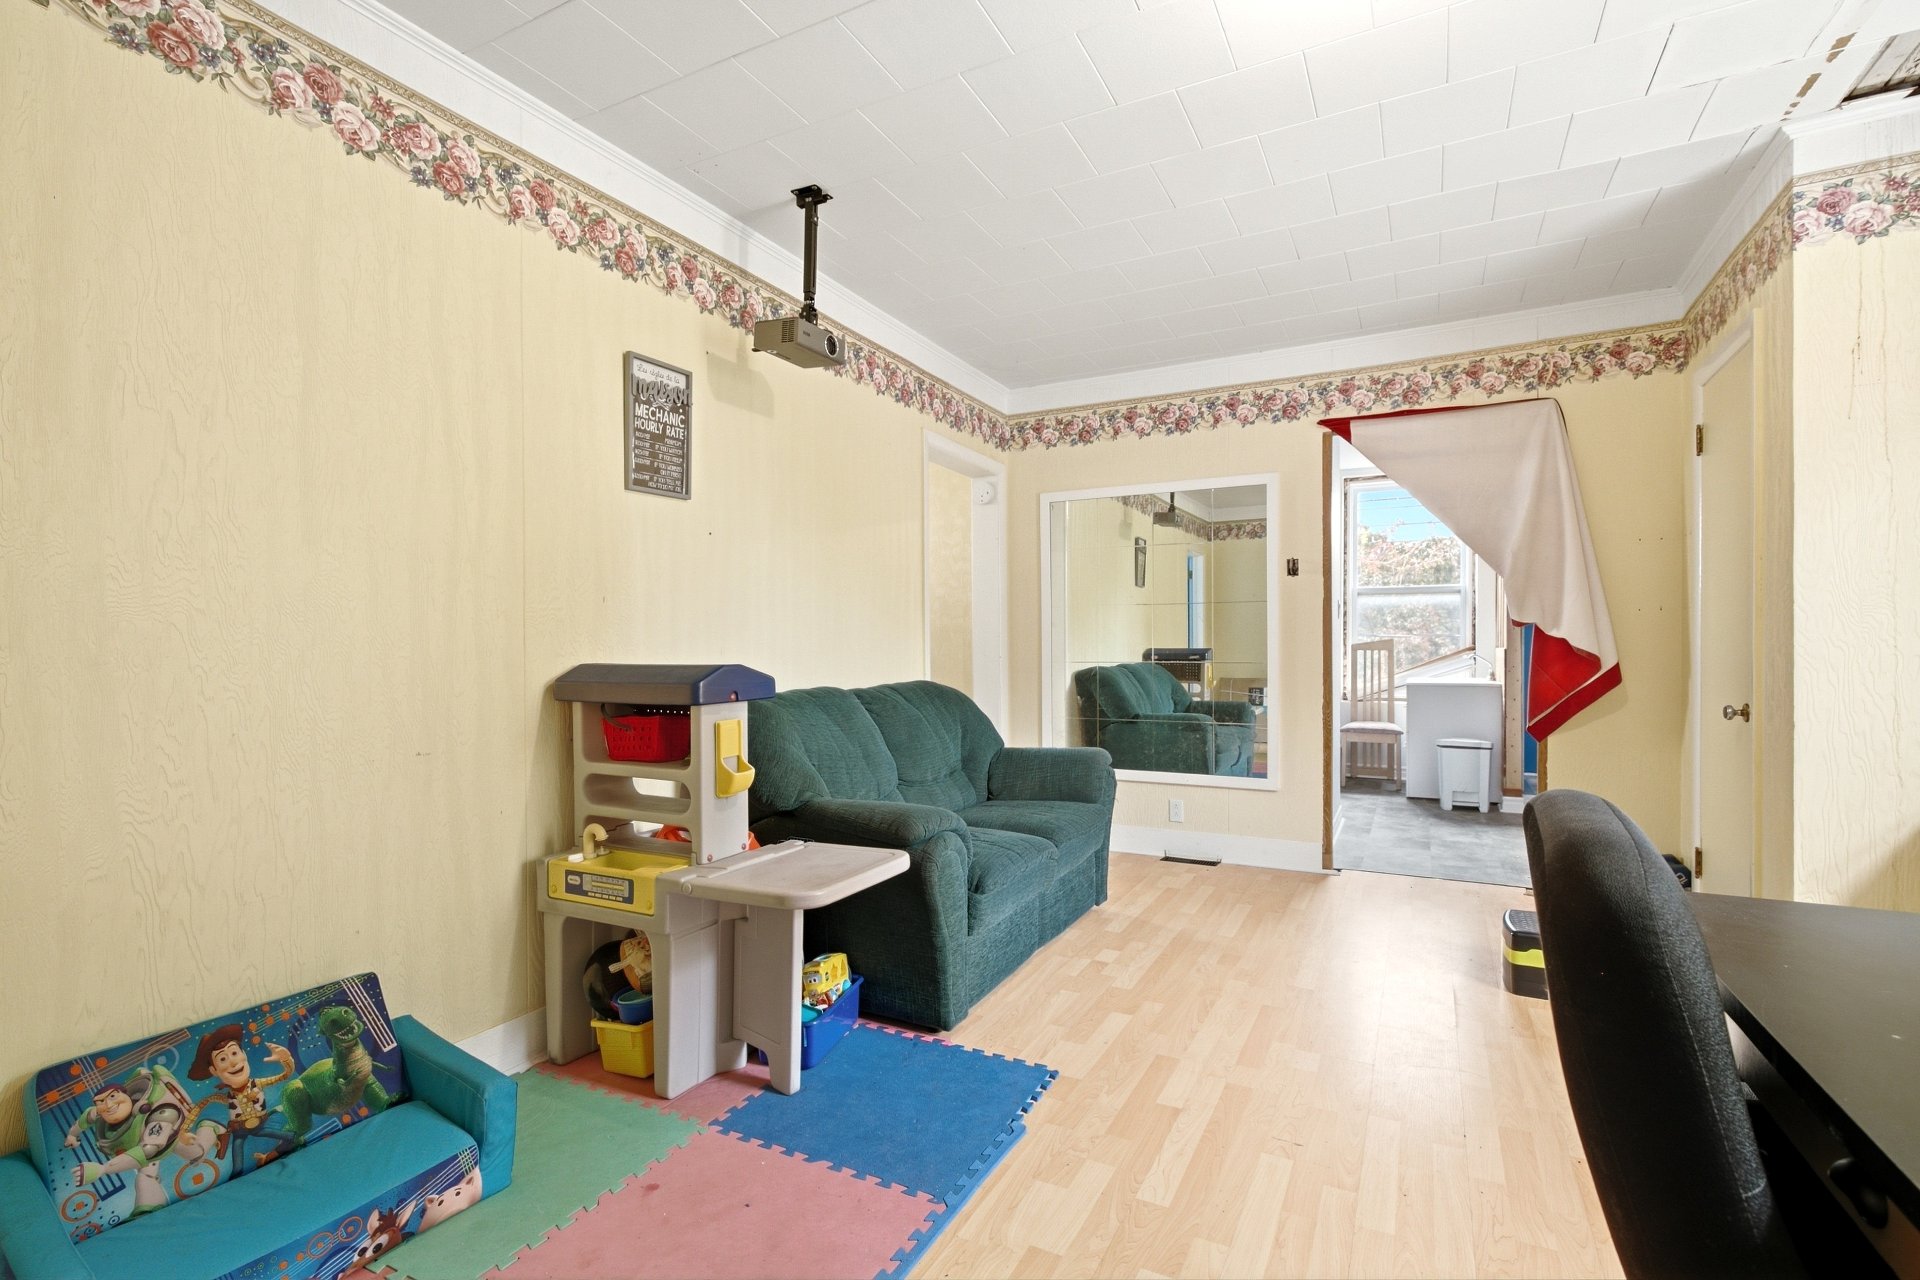 Bathroom
 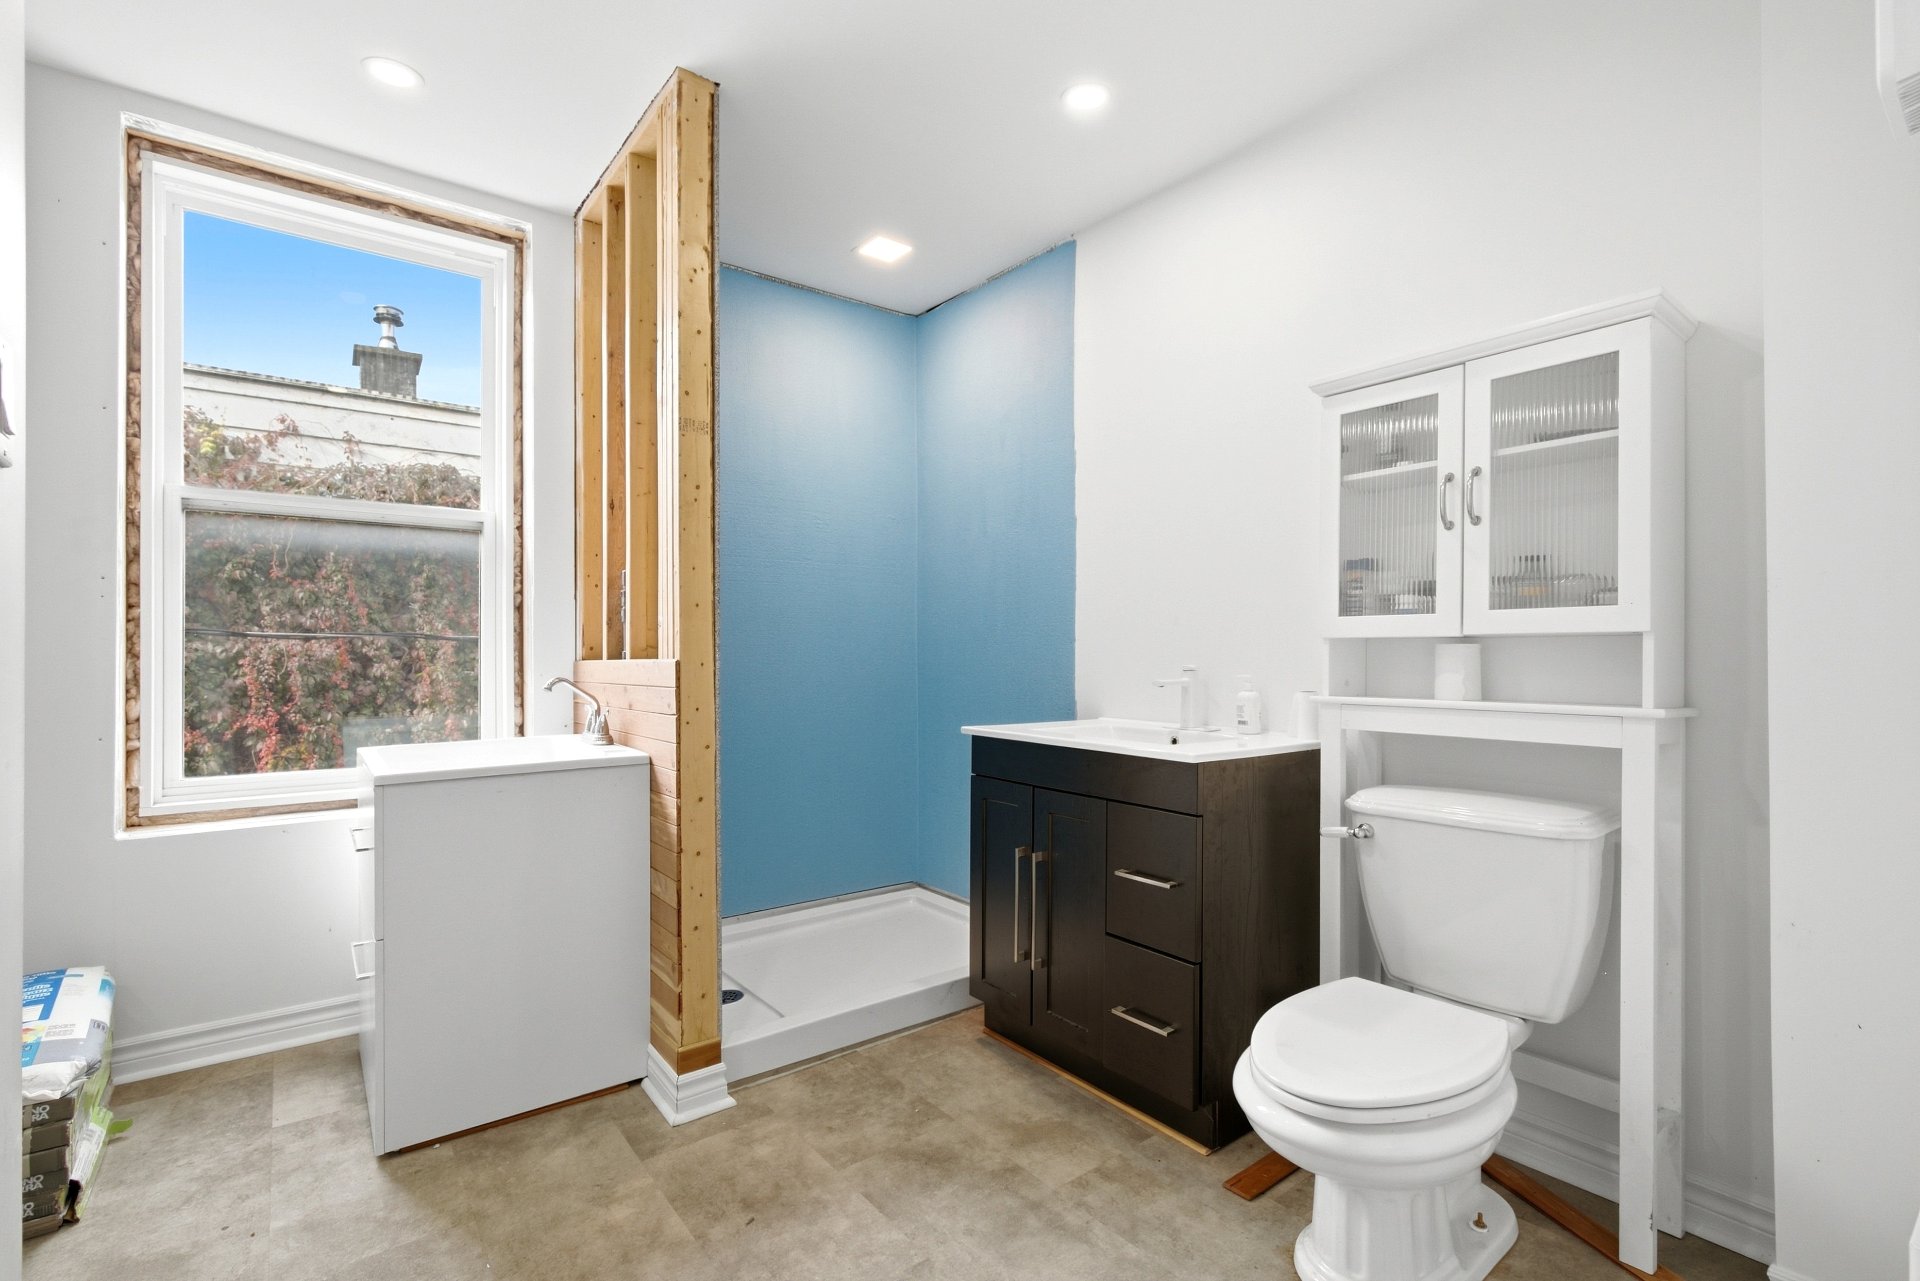 Bathroom
 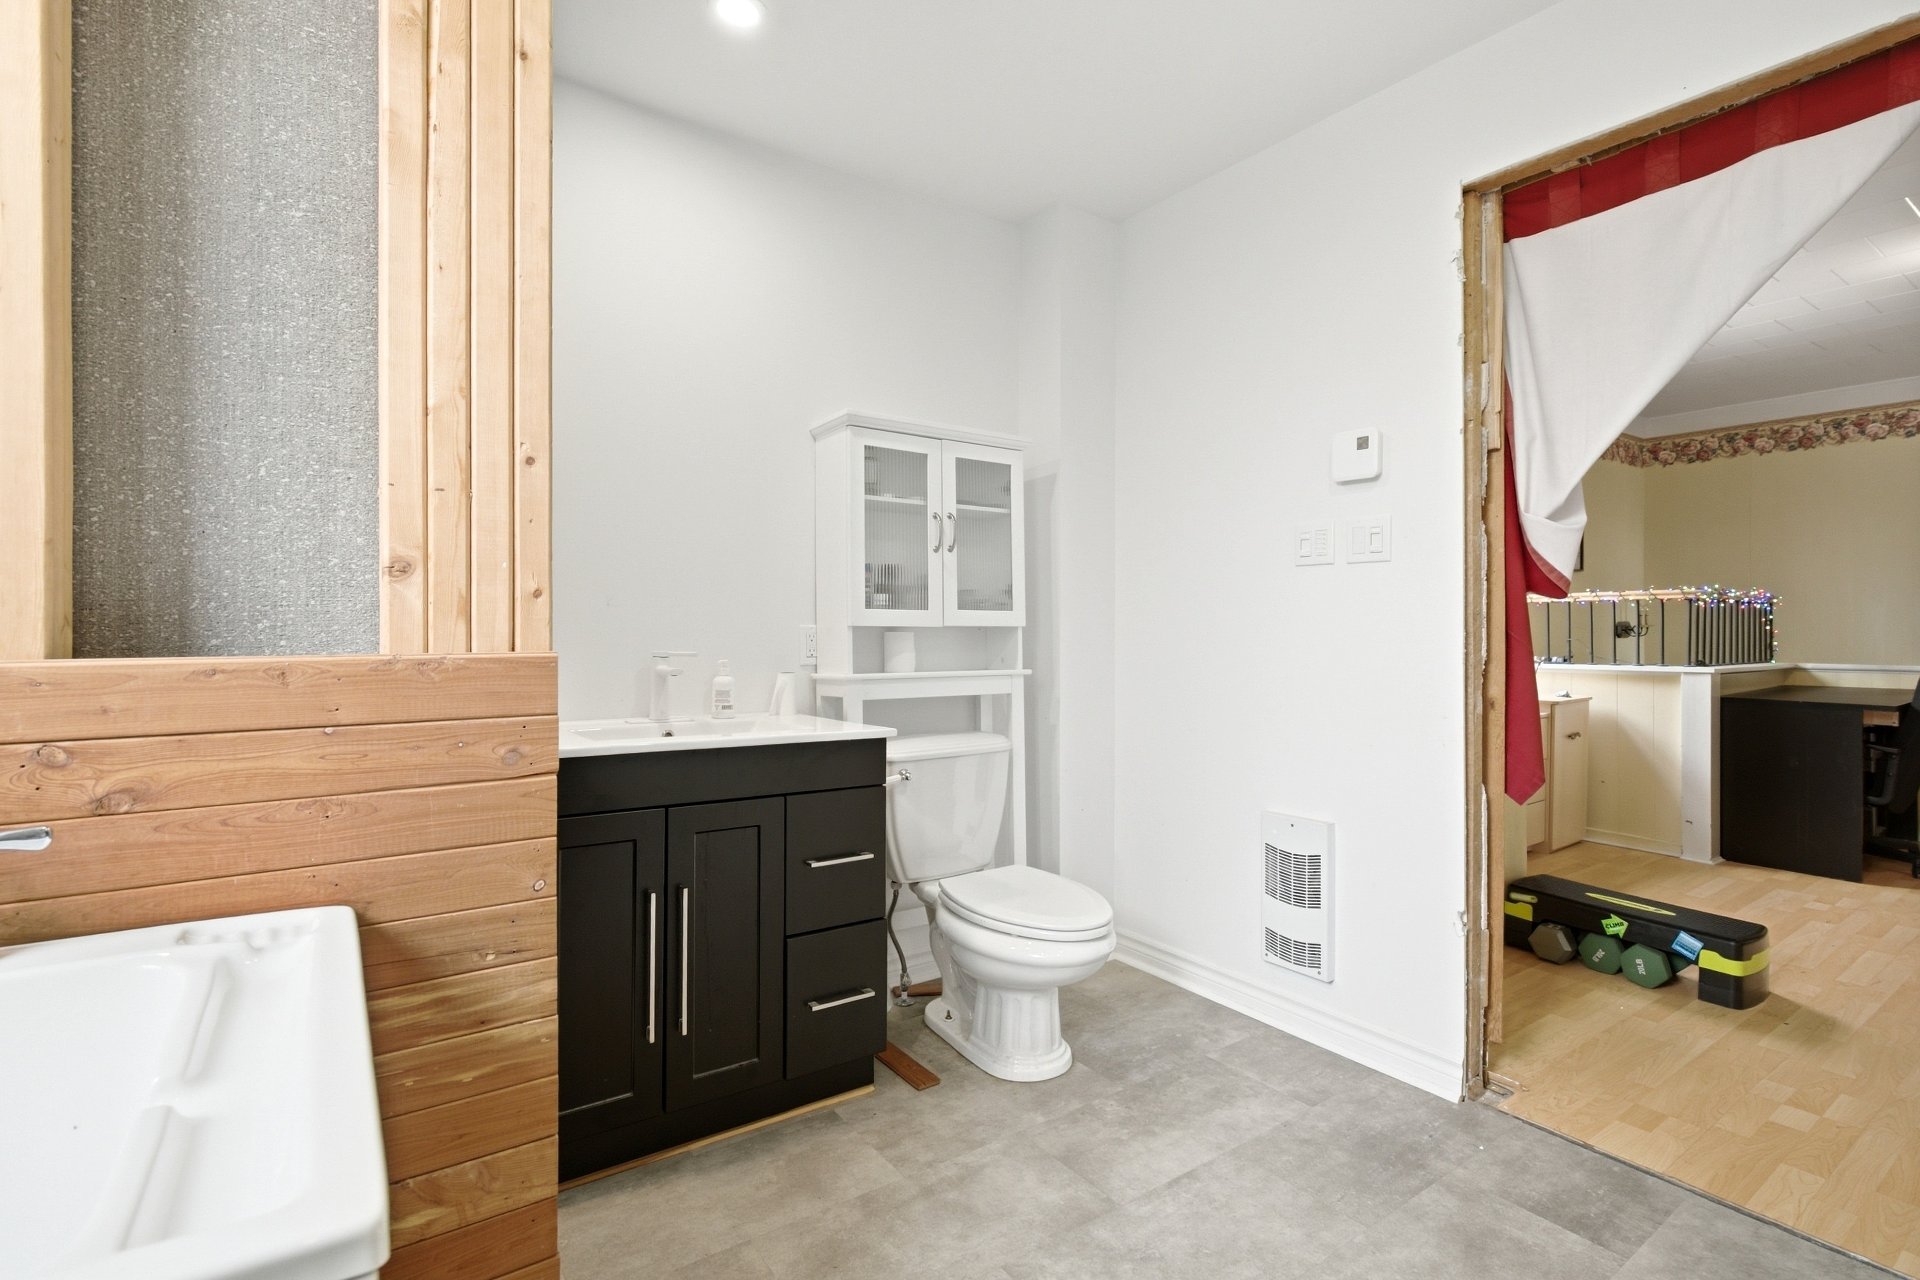 Bathroom
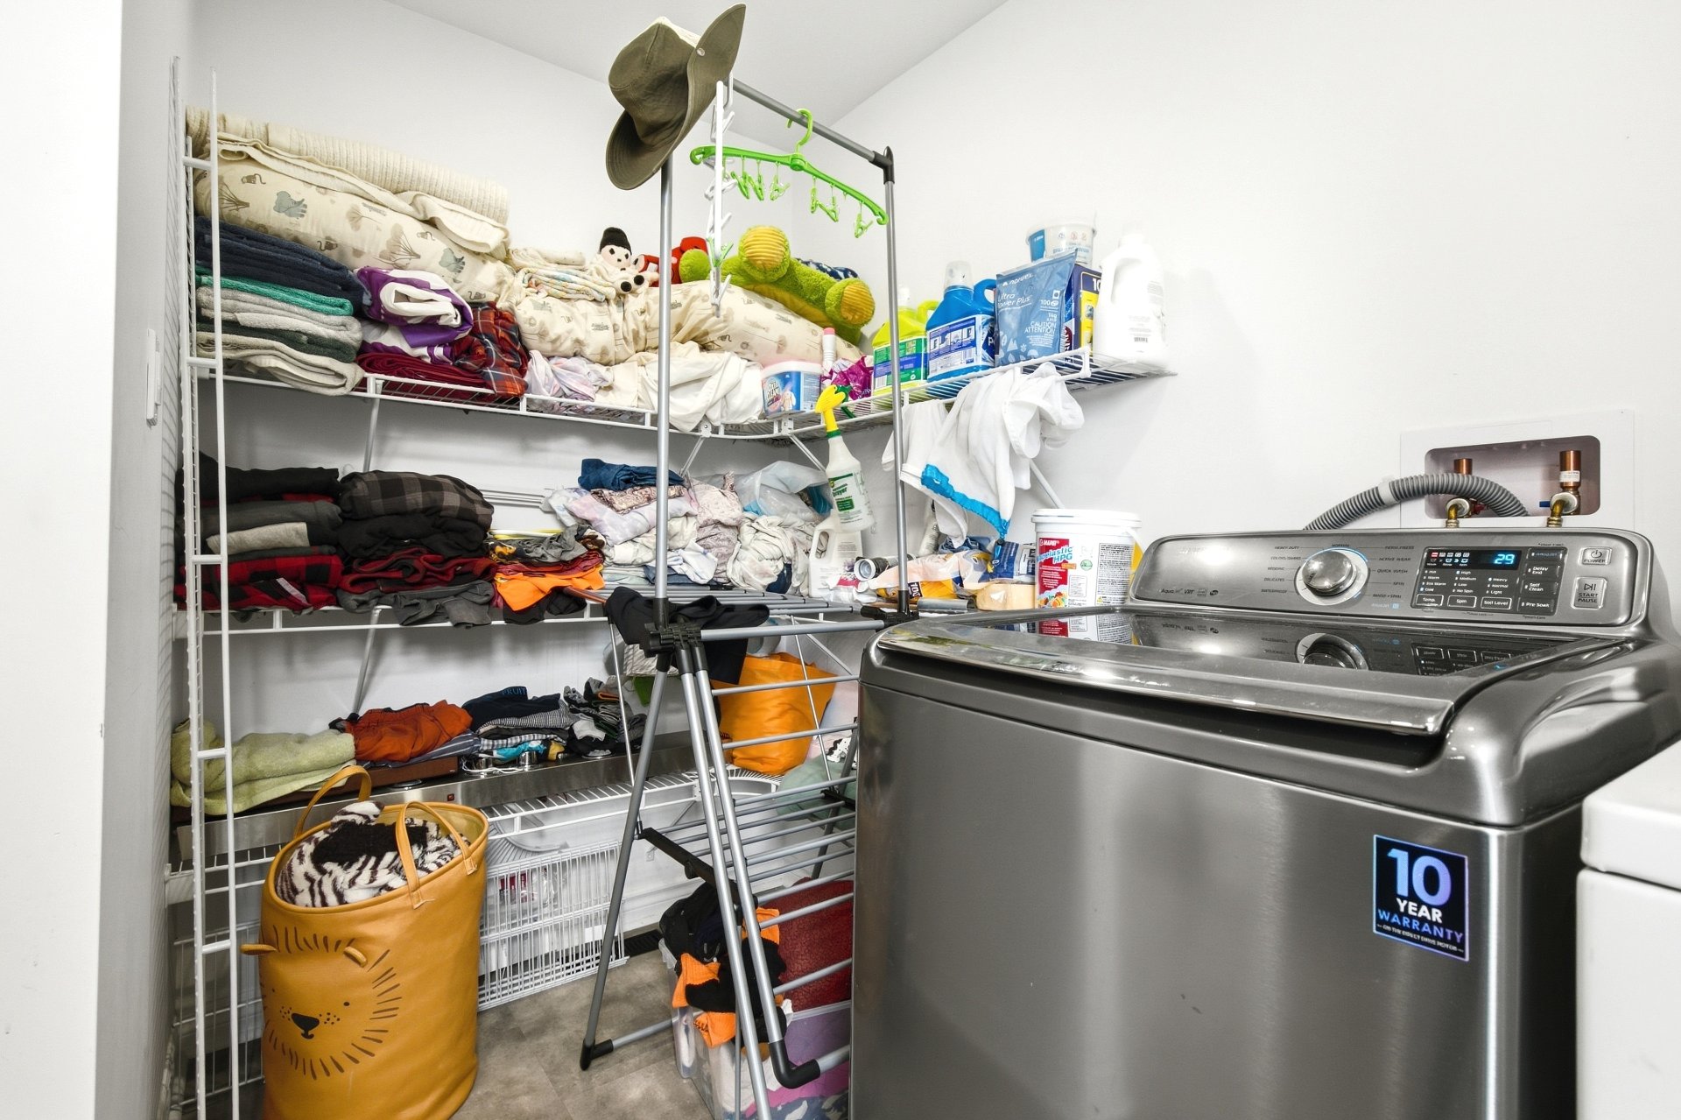
 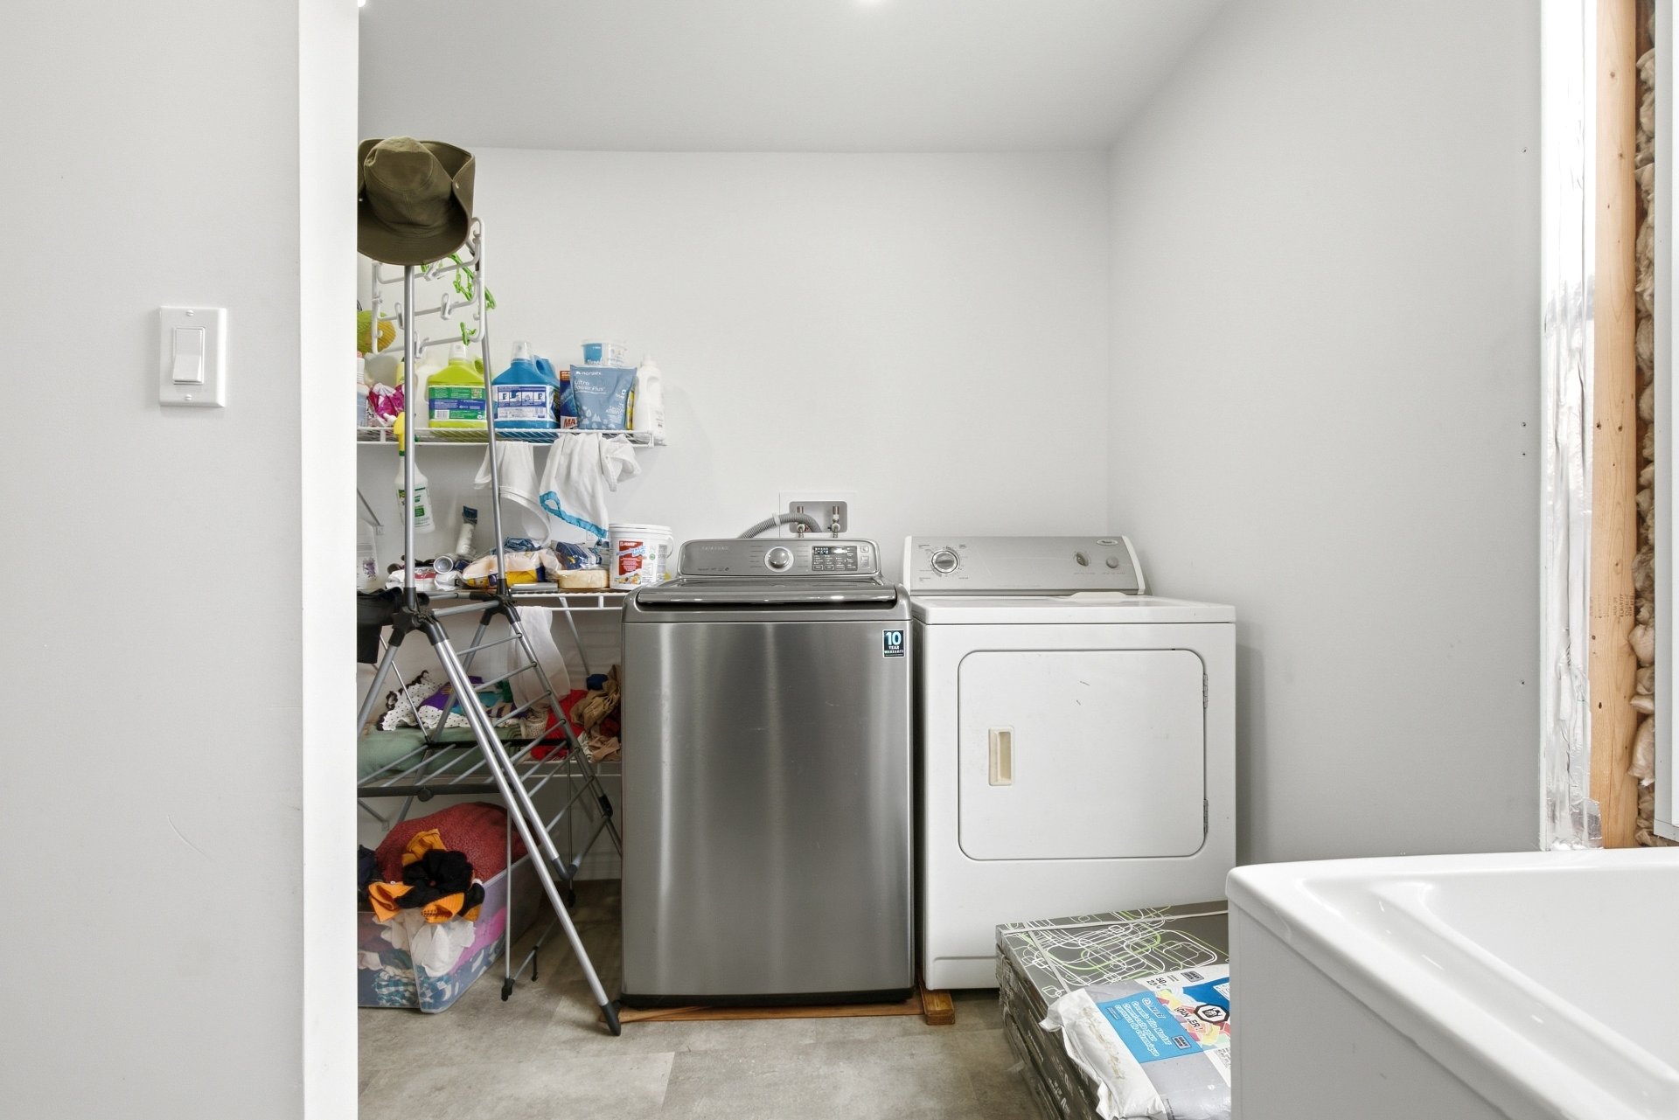 Bathroom
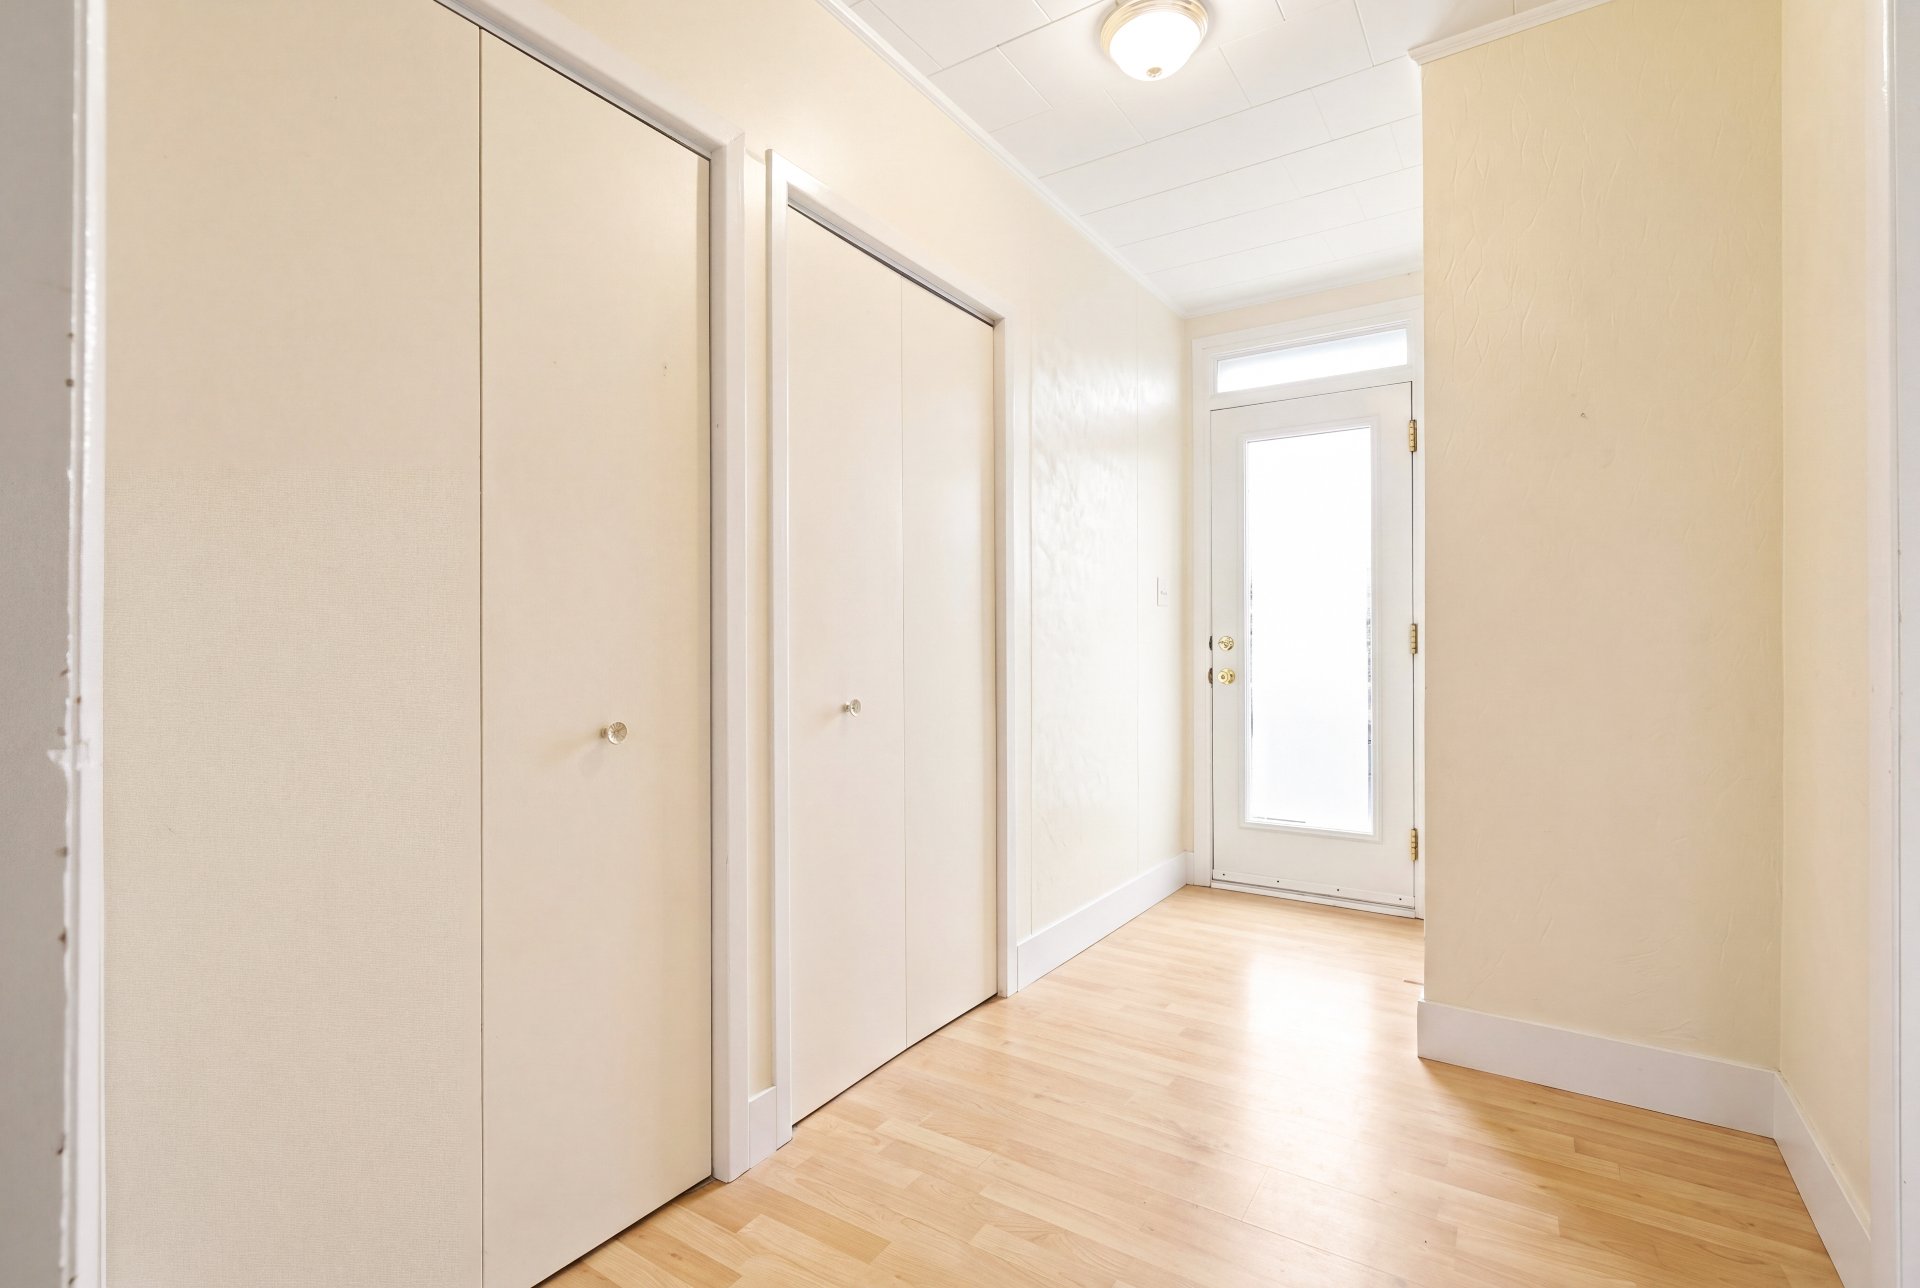
  Corridor
  Bedroom
 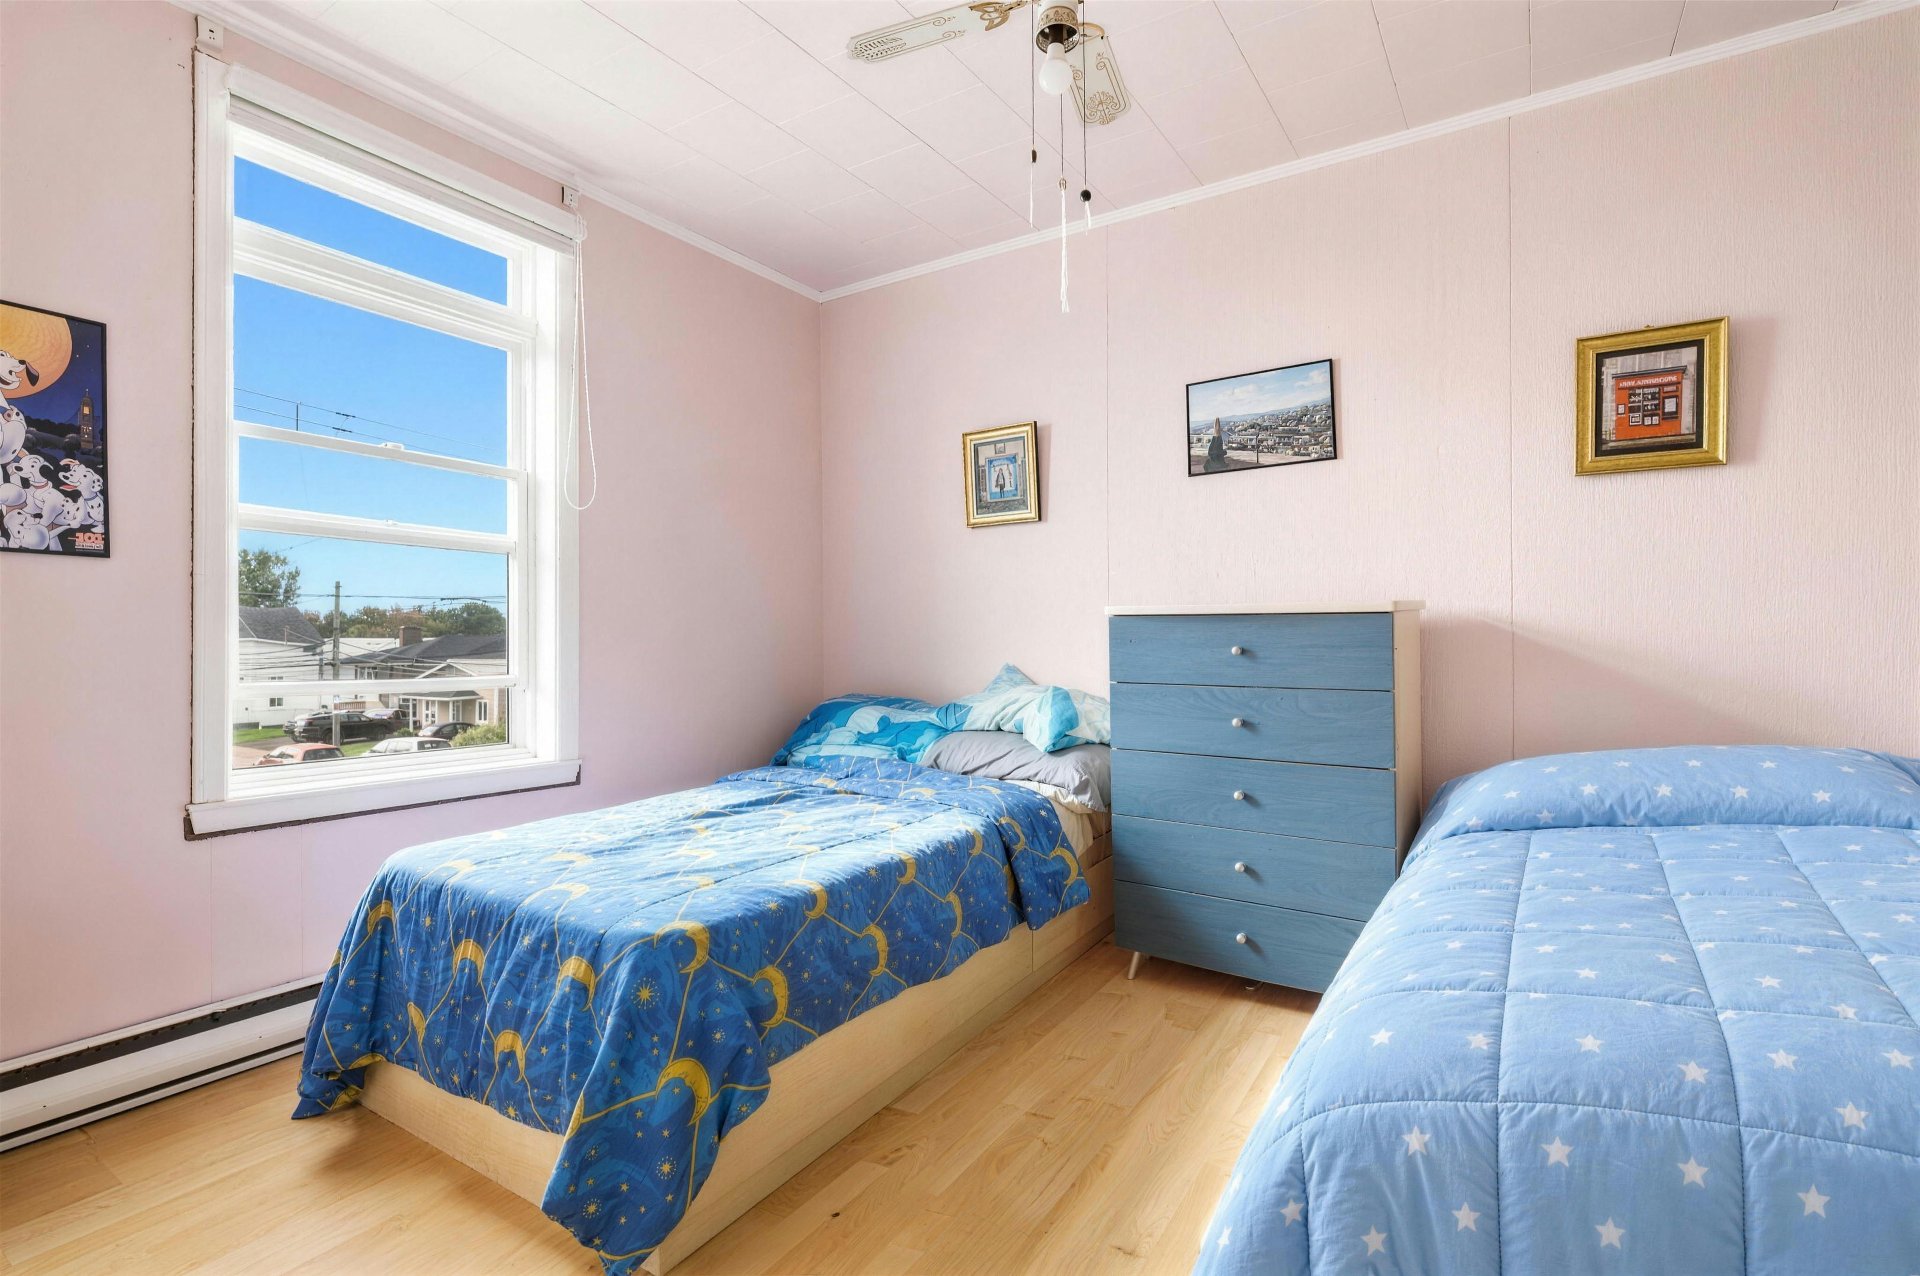 Bedroom
 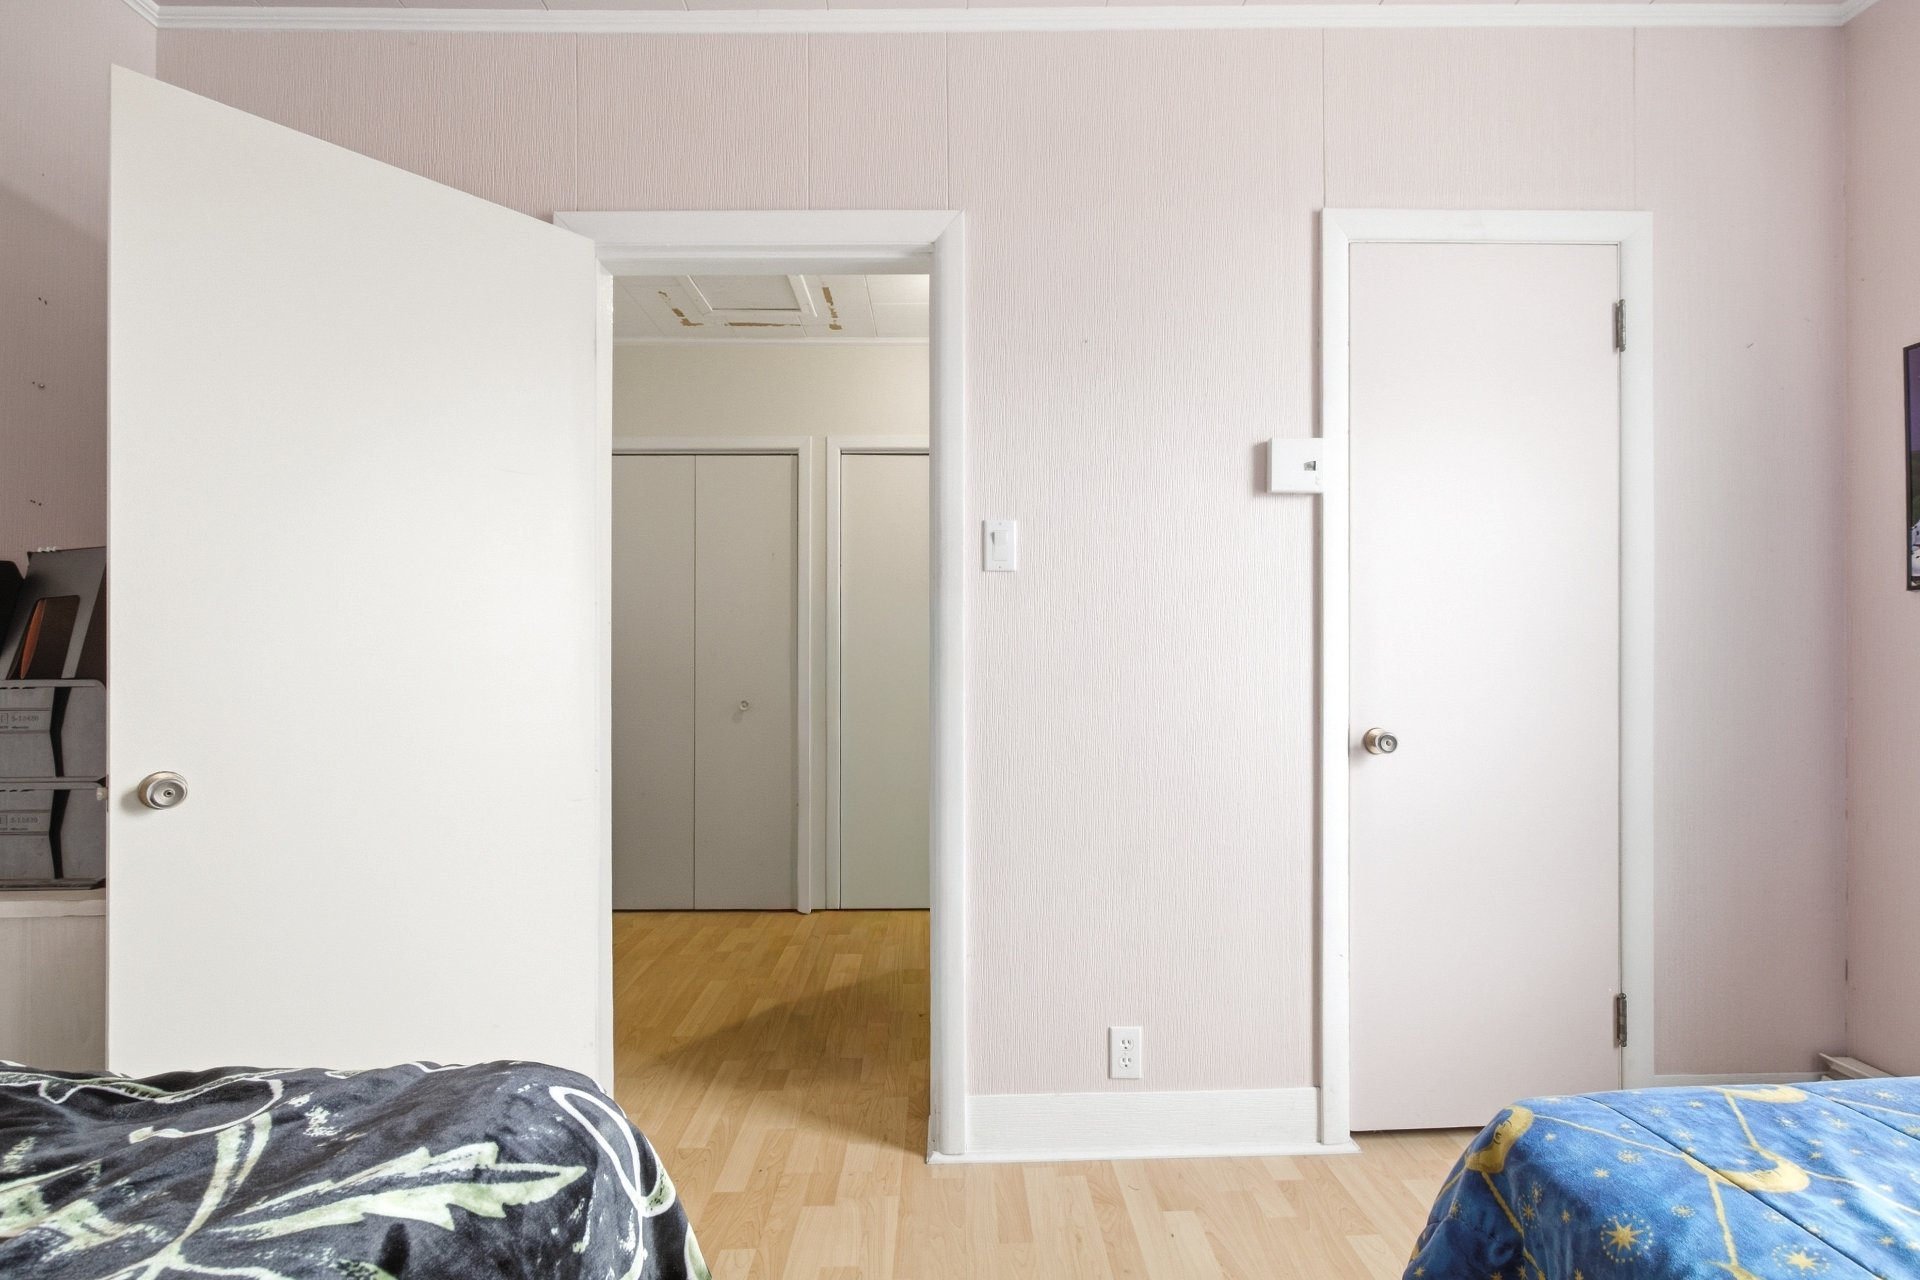 Bedroom
 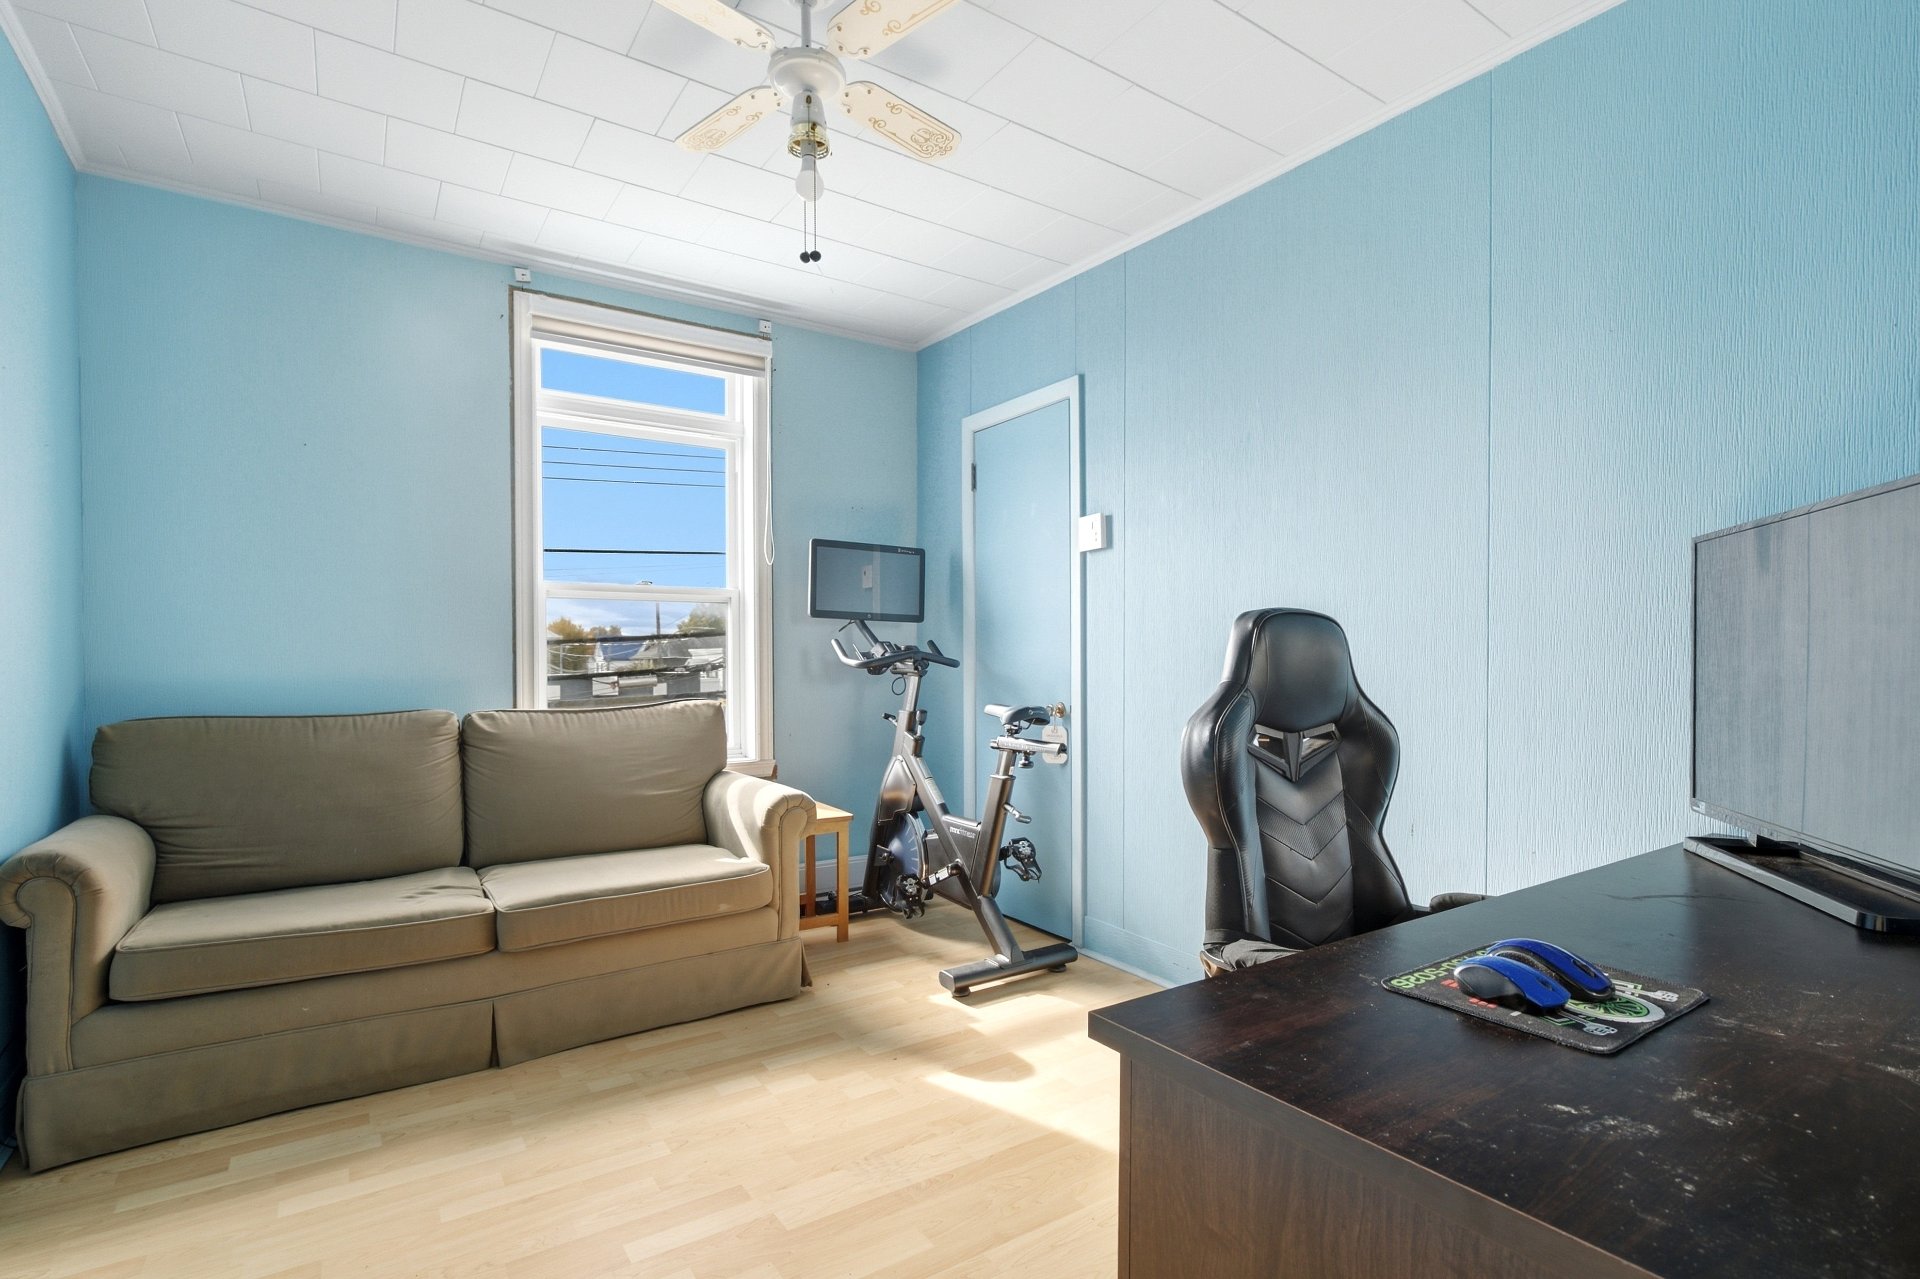 Bedroom
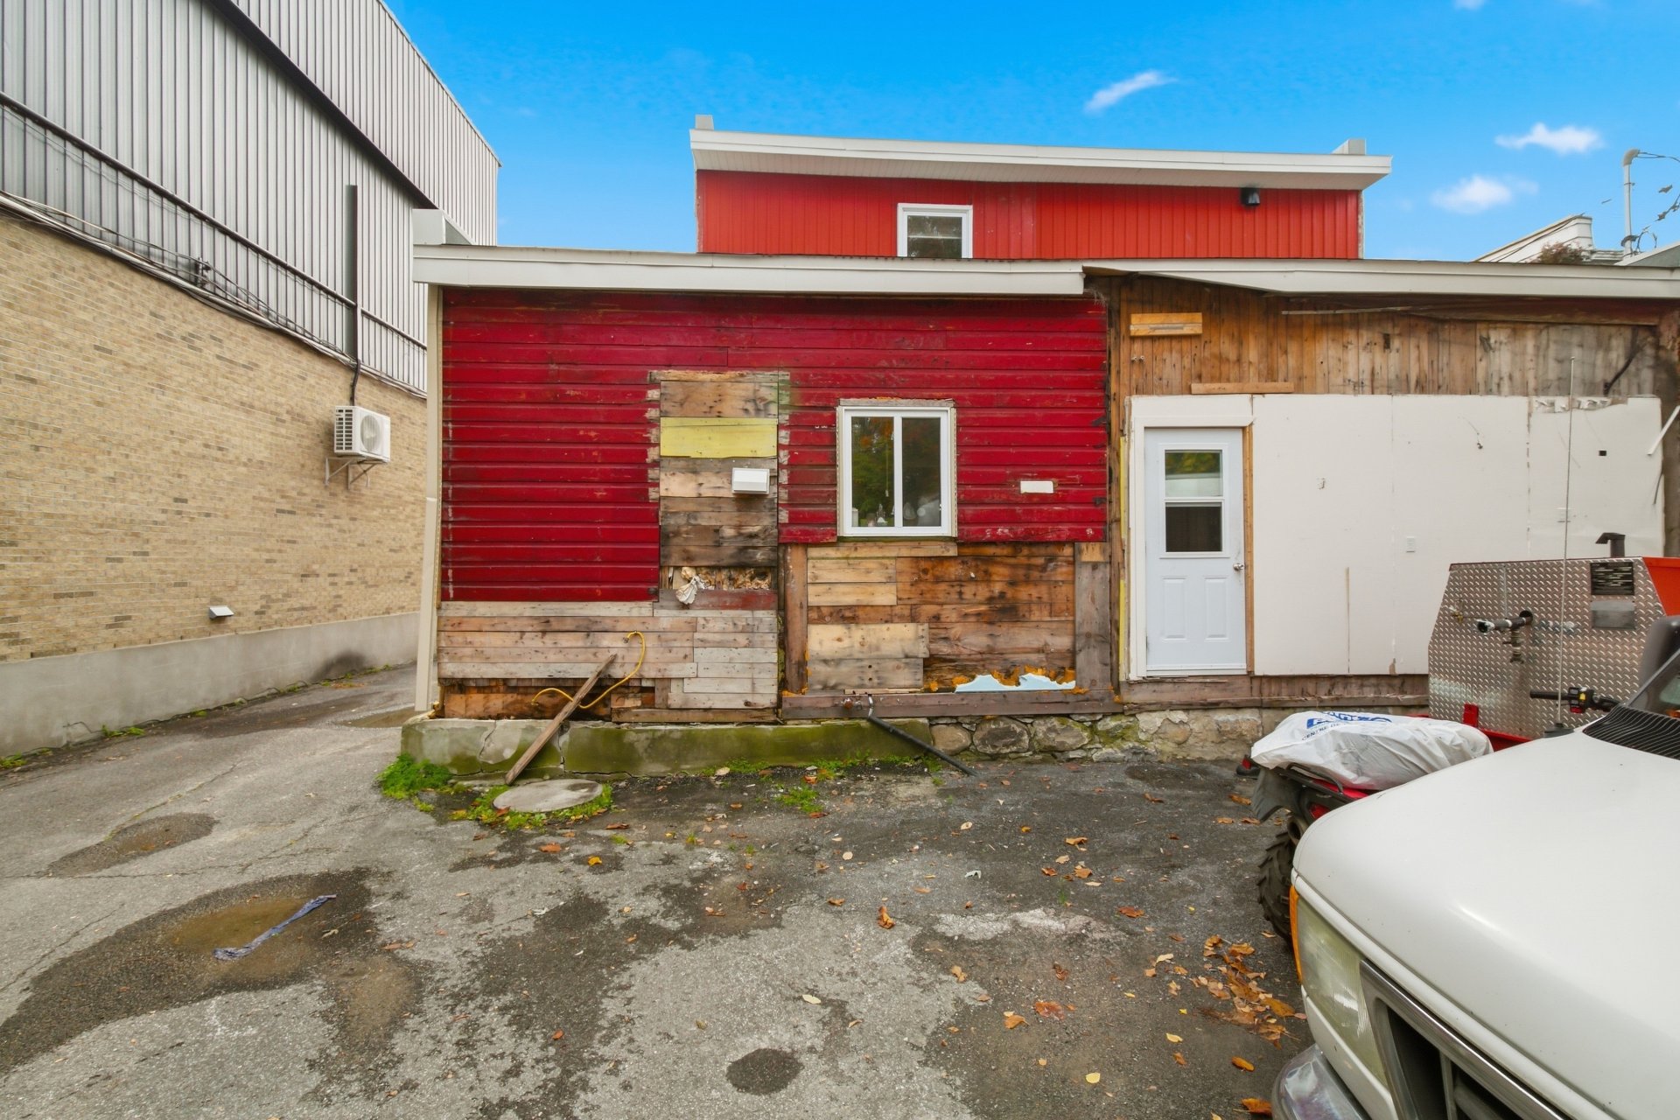
 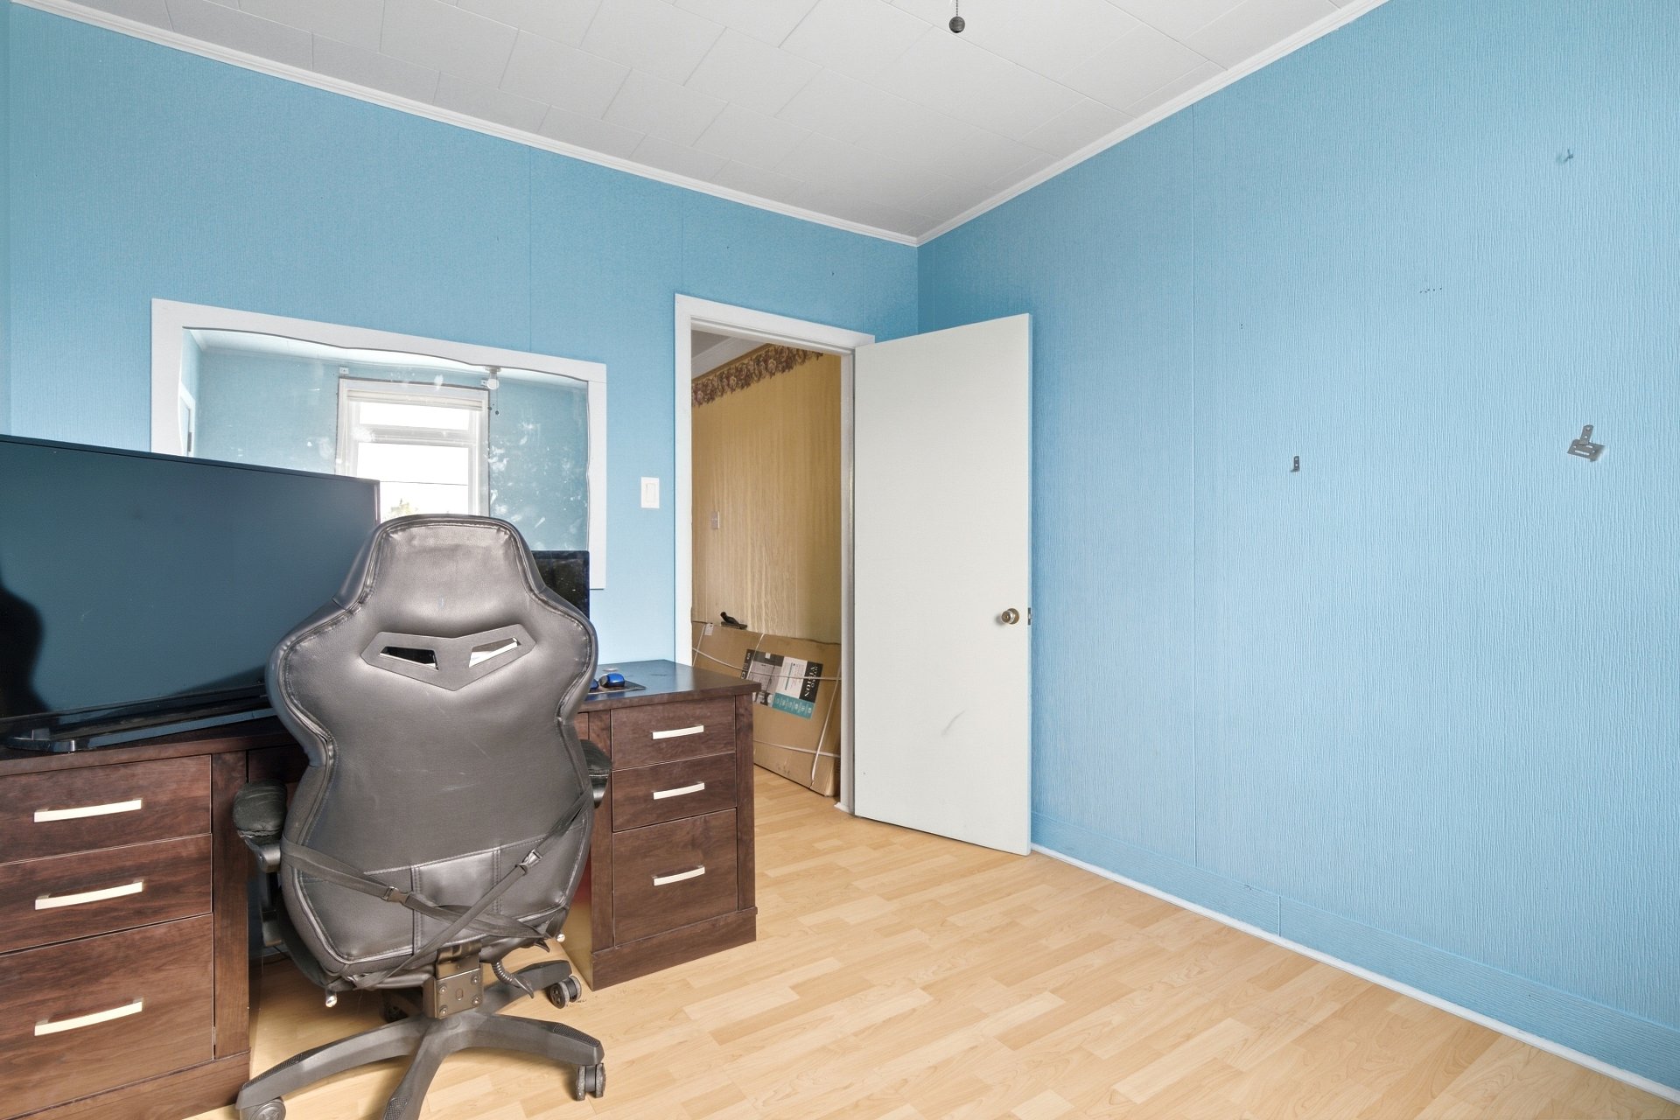 Back facade
 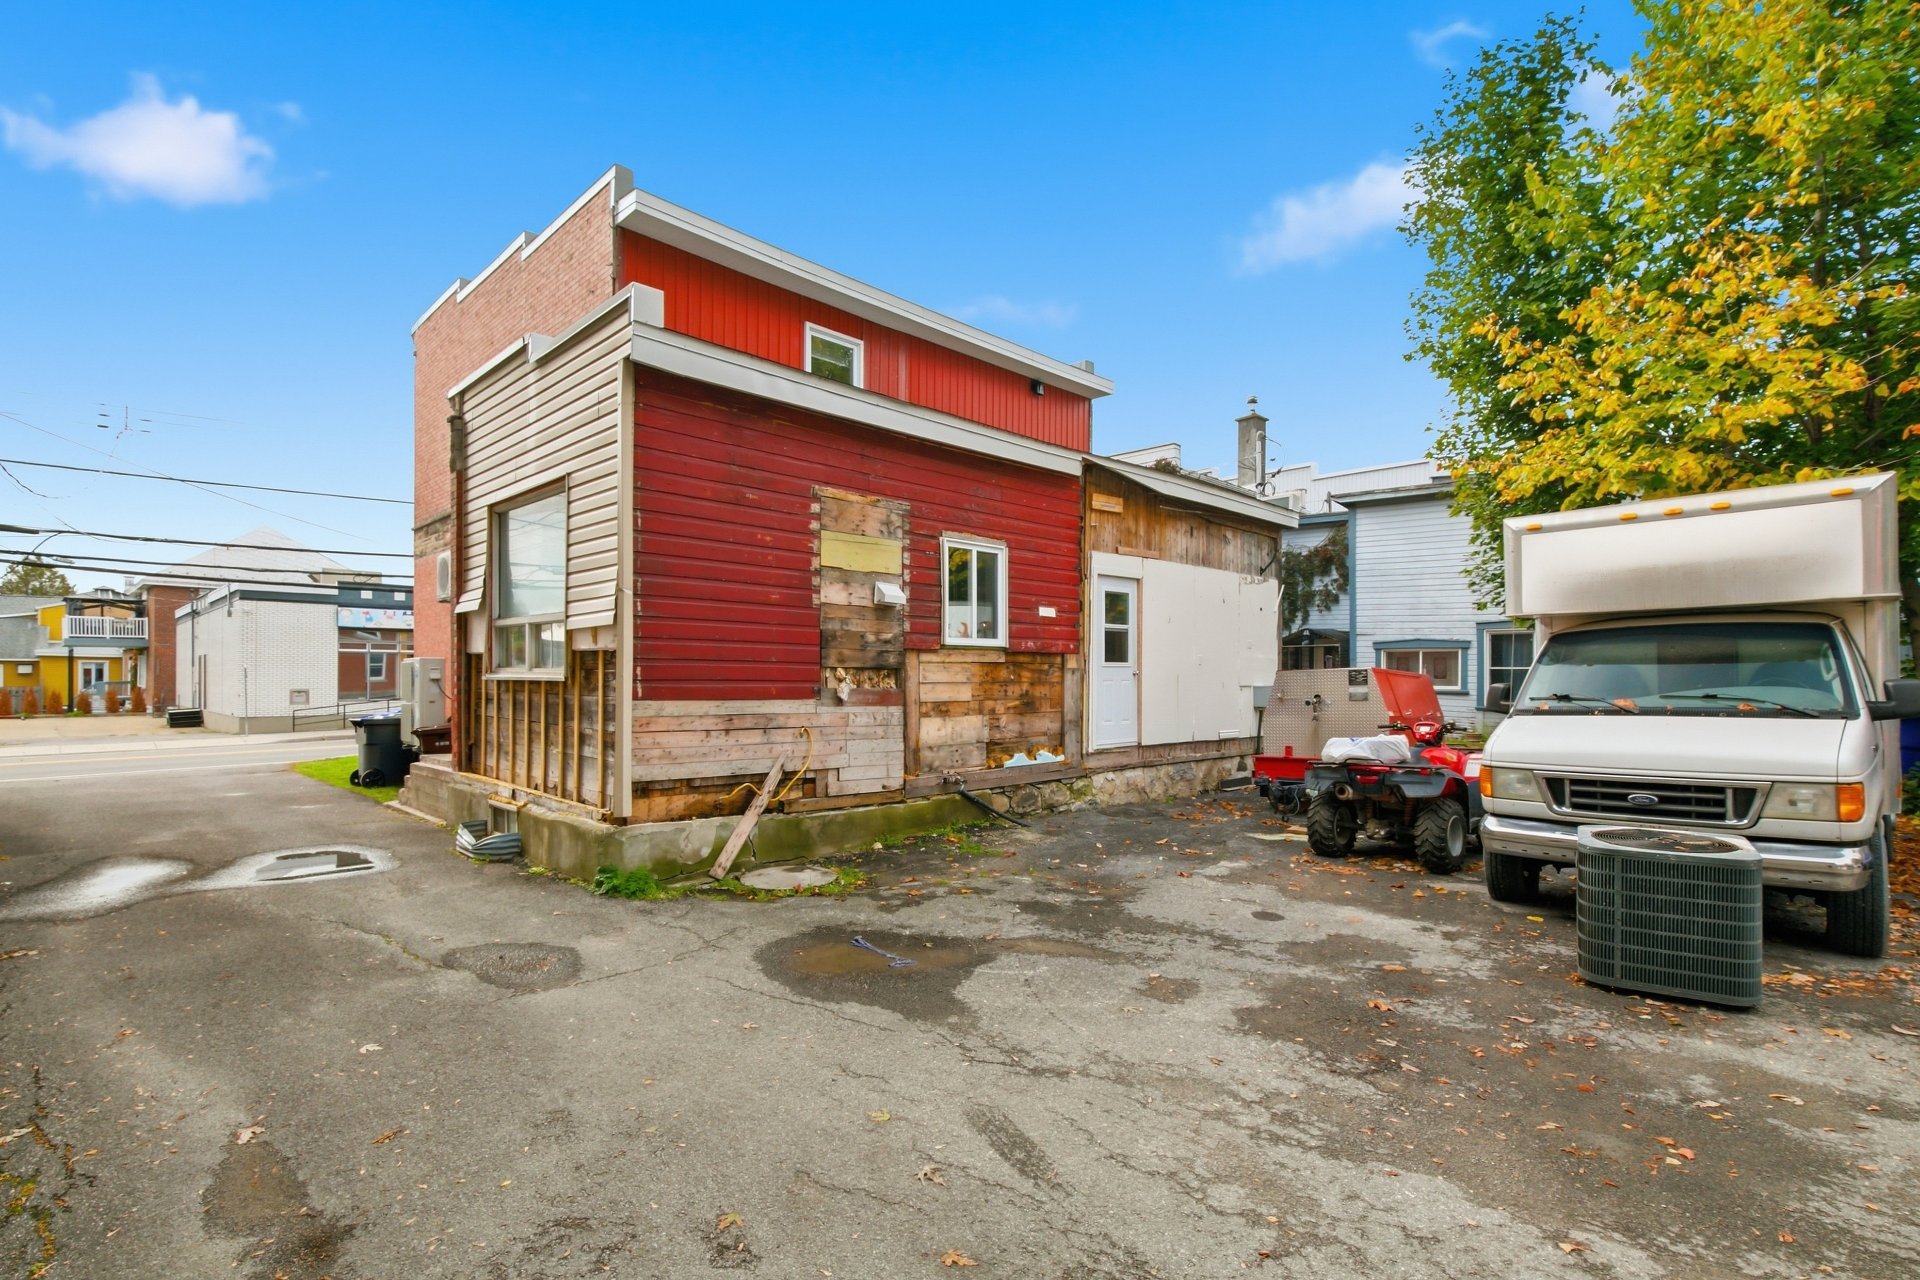 Back facade
  Garage
 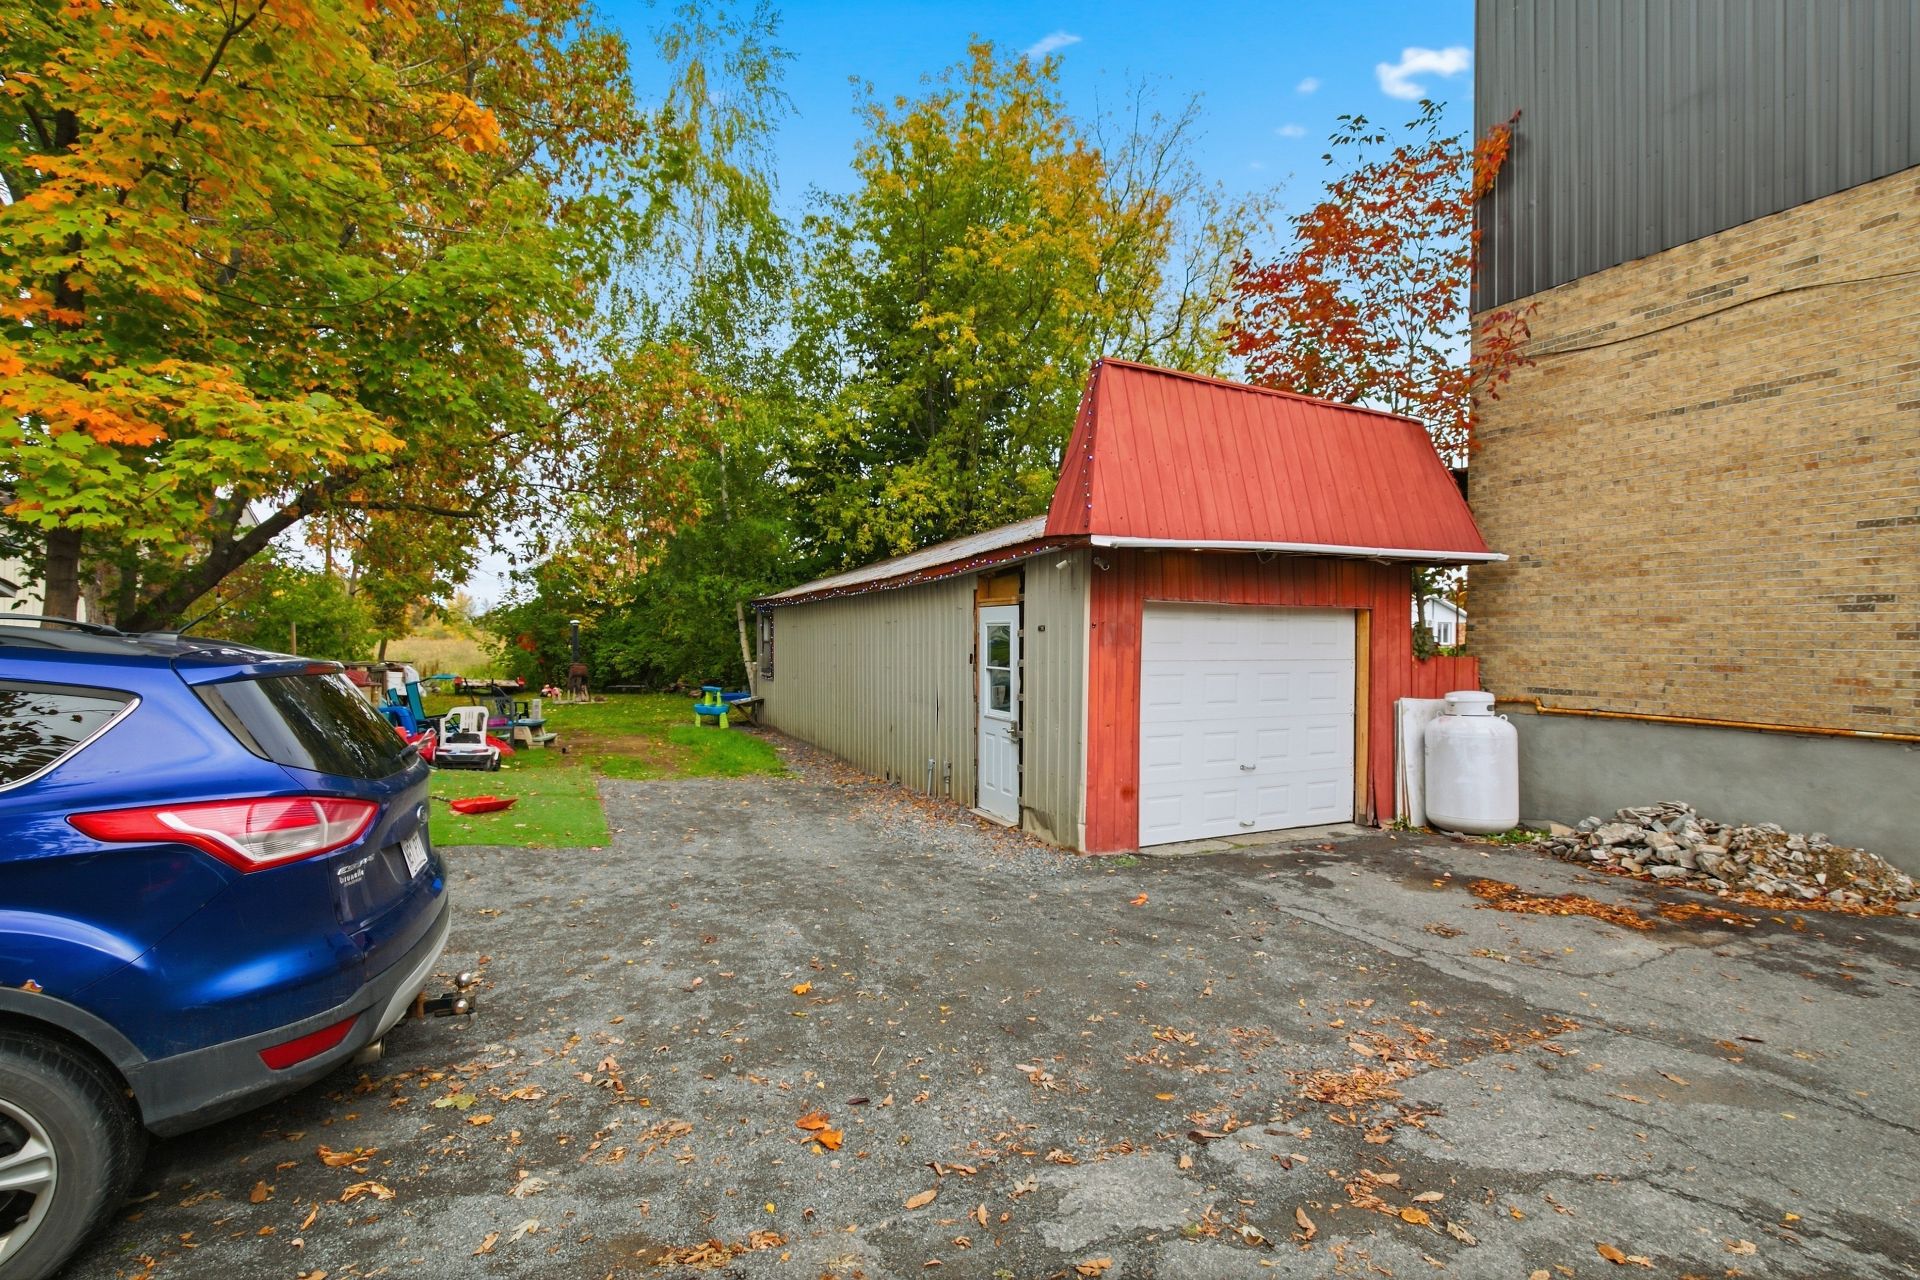 Garage
 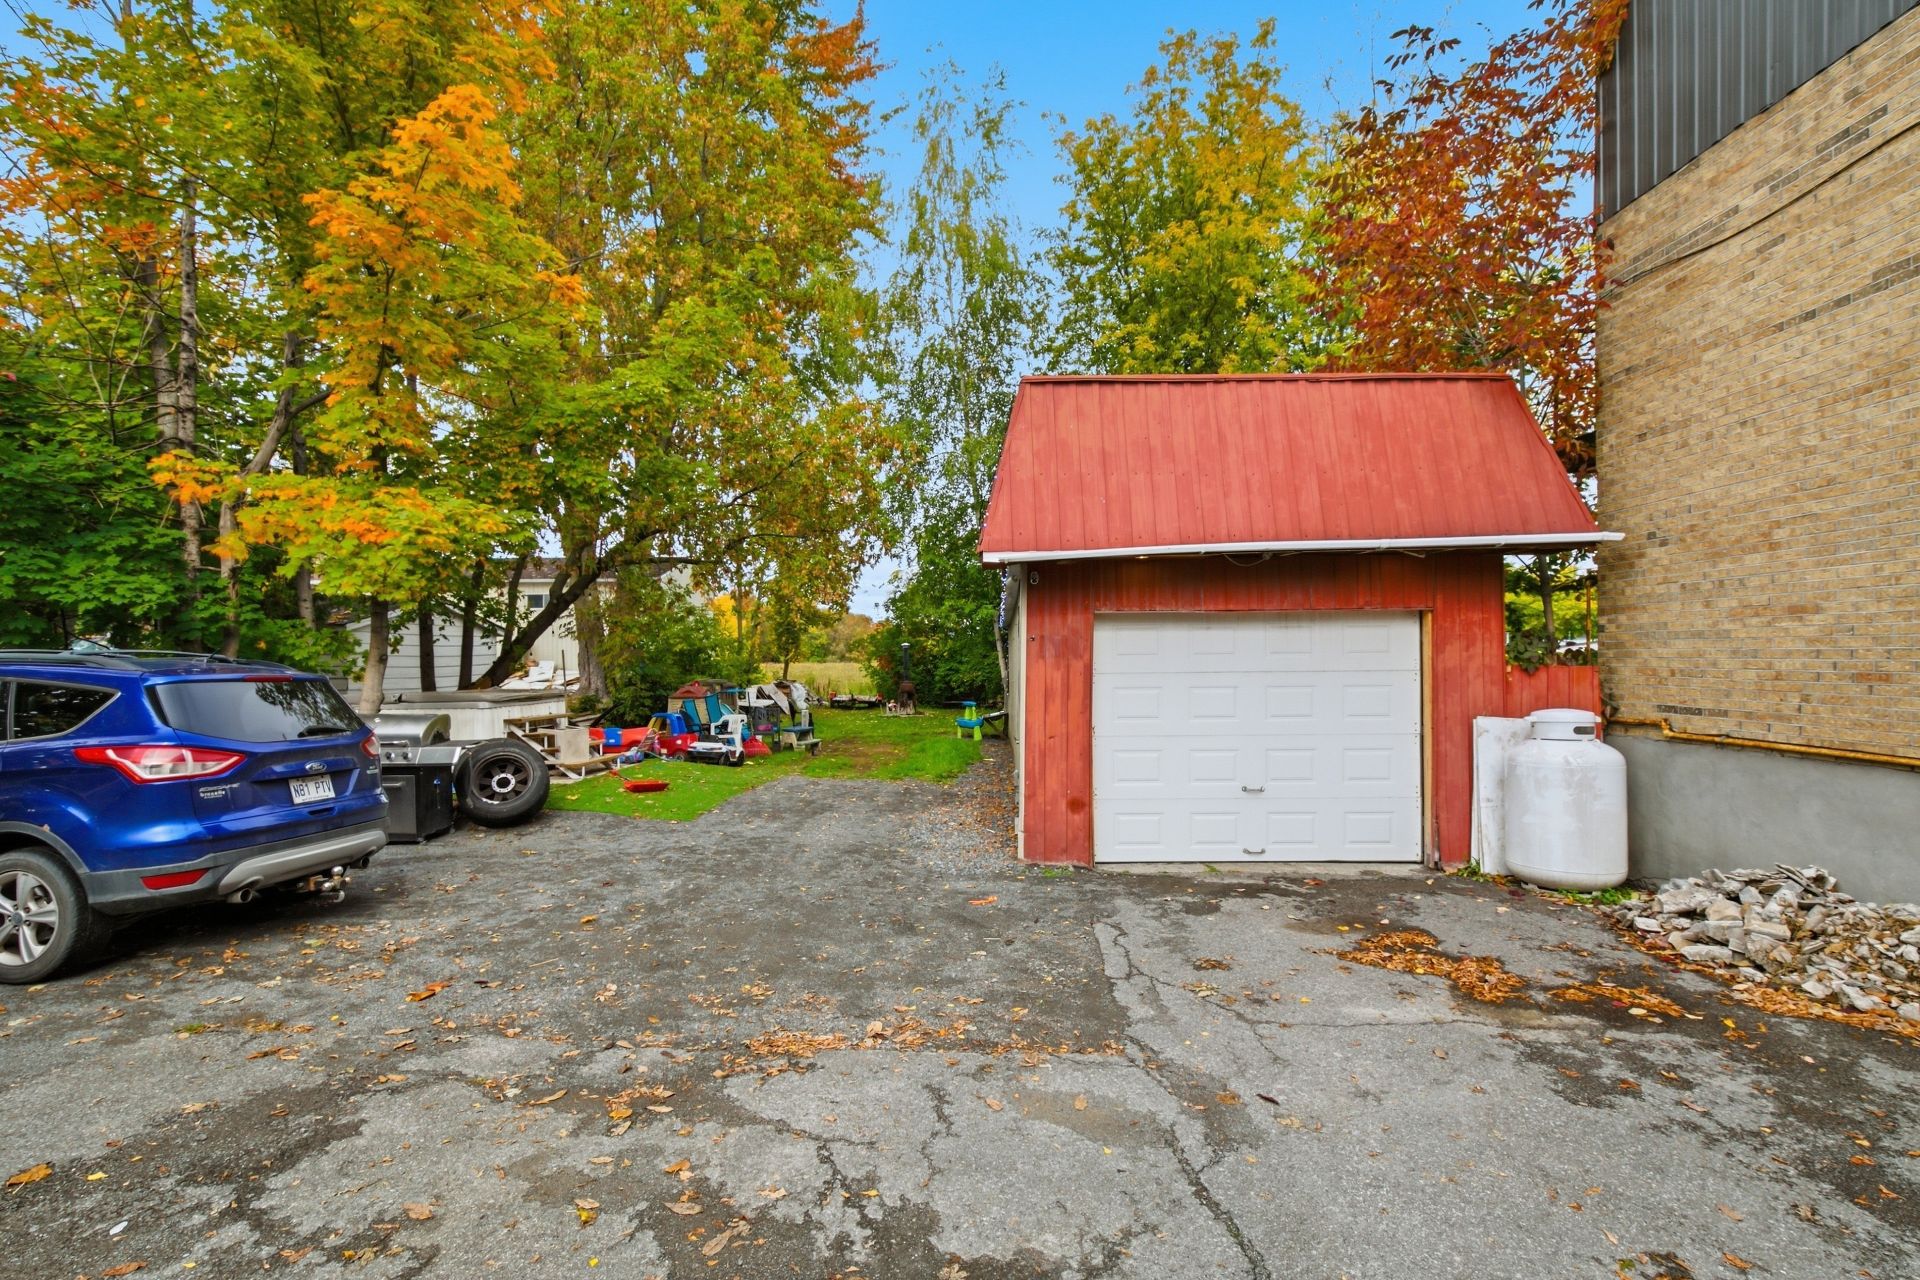 Garage
 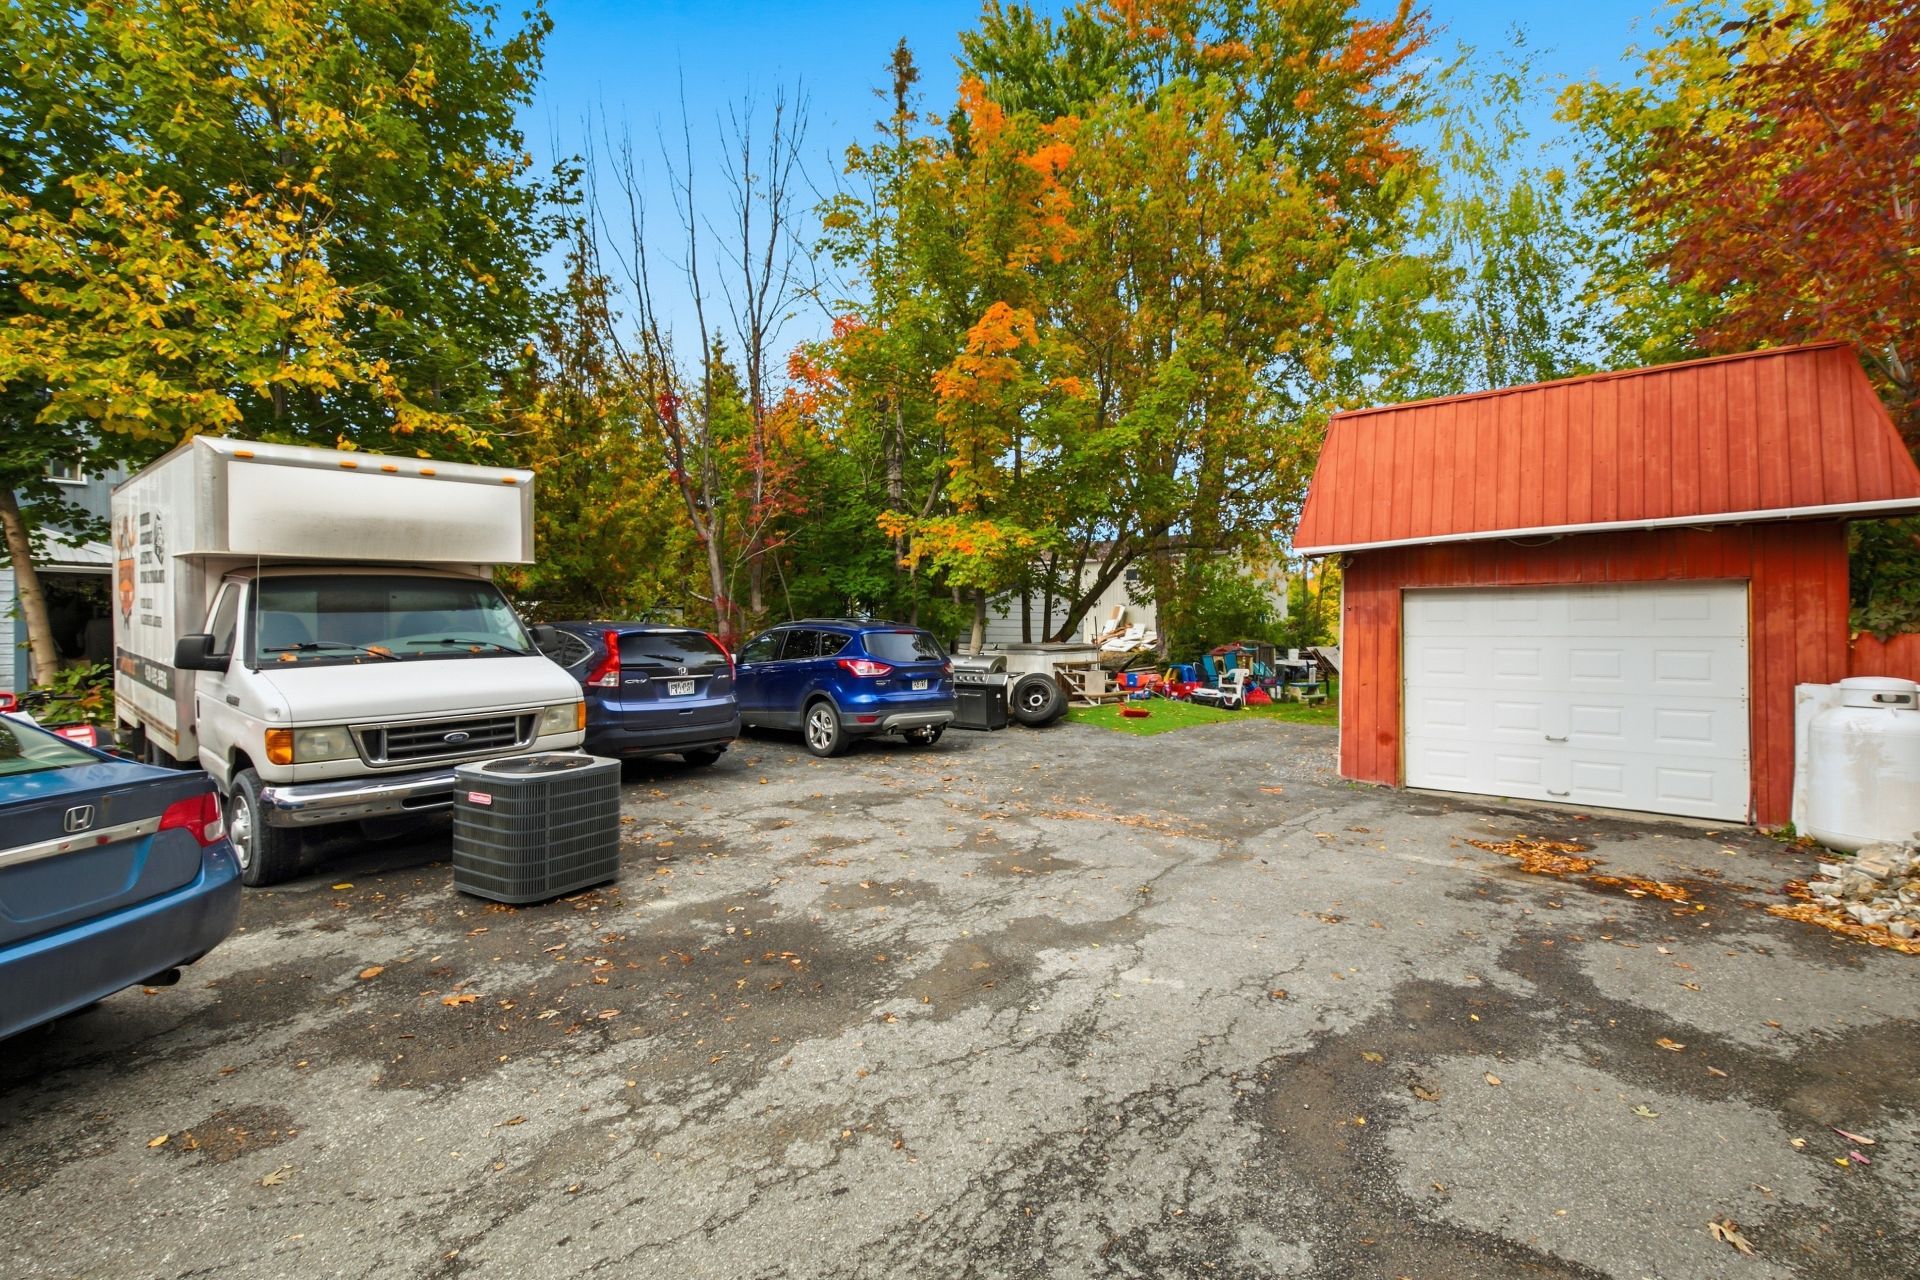 Garage
 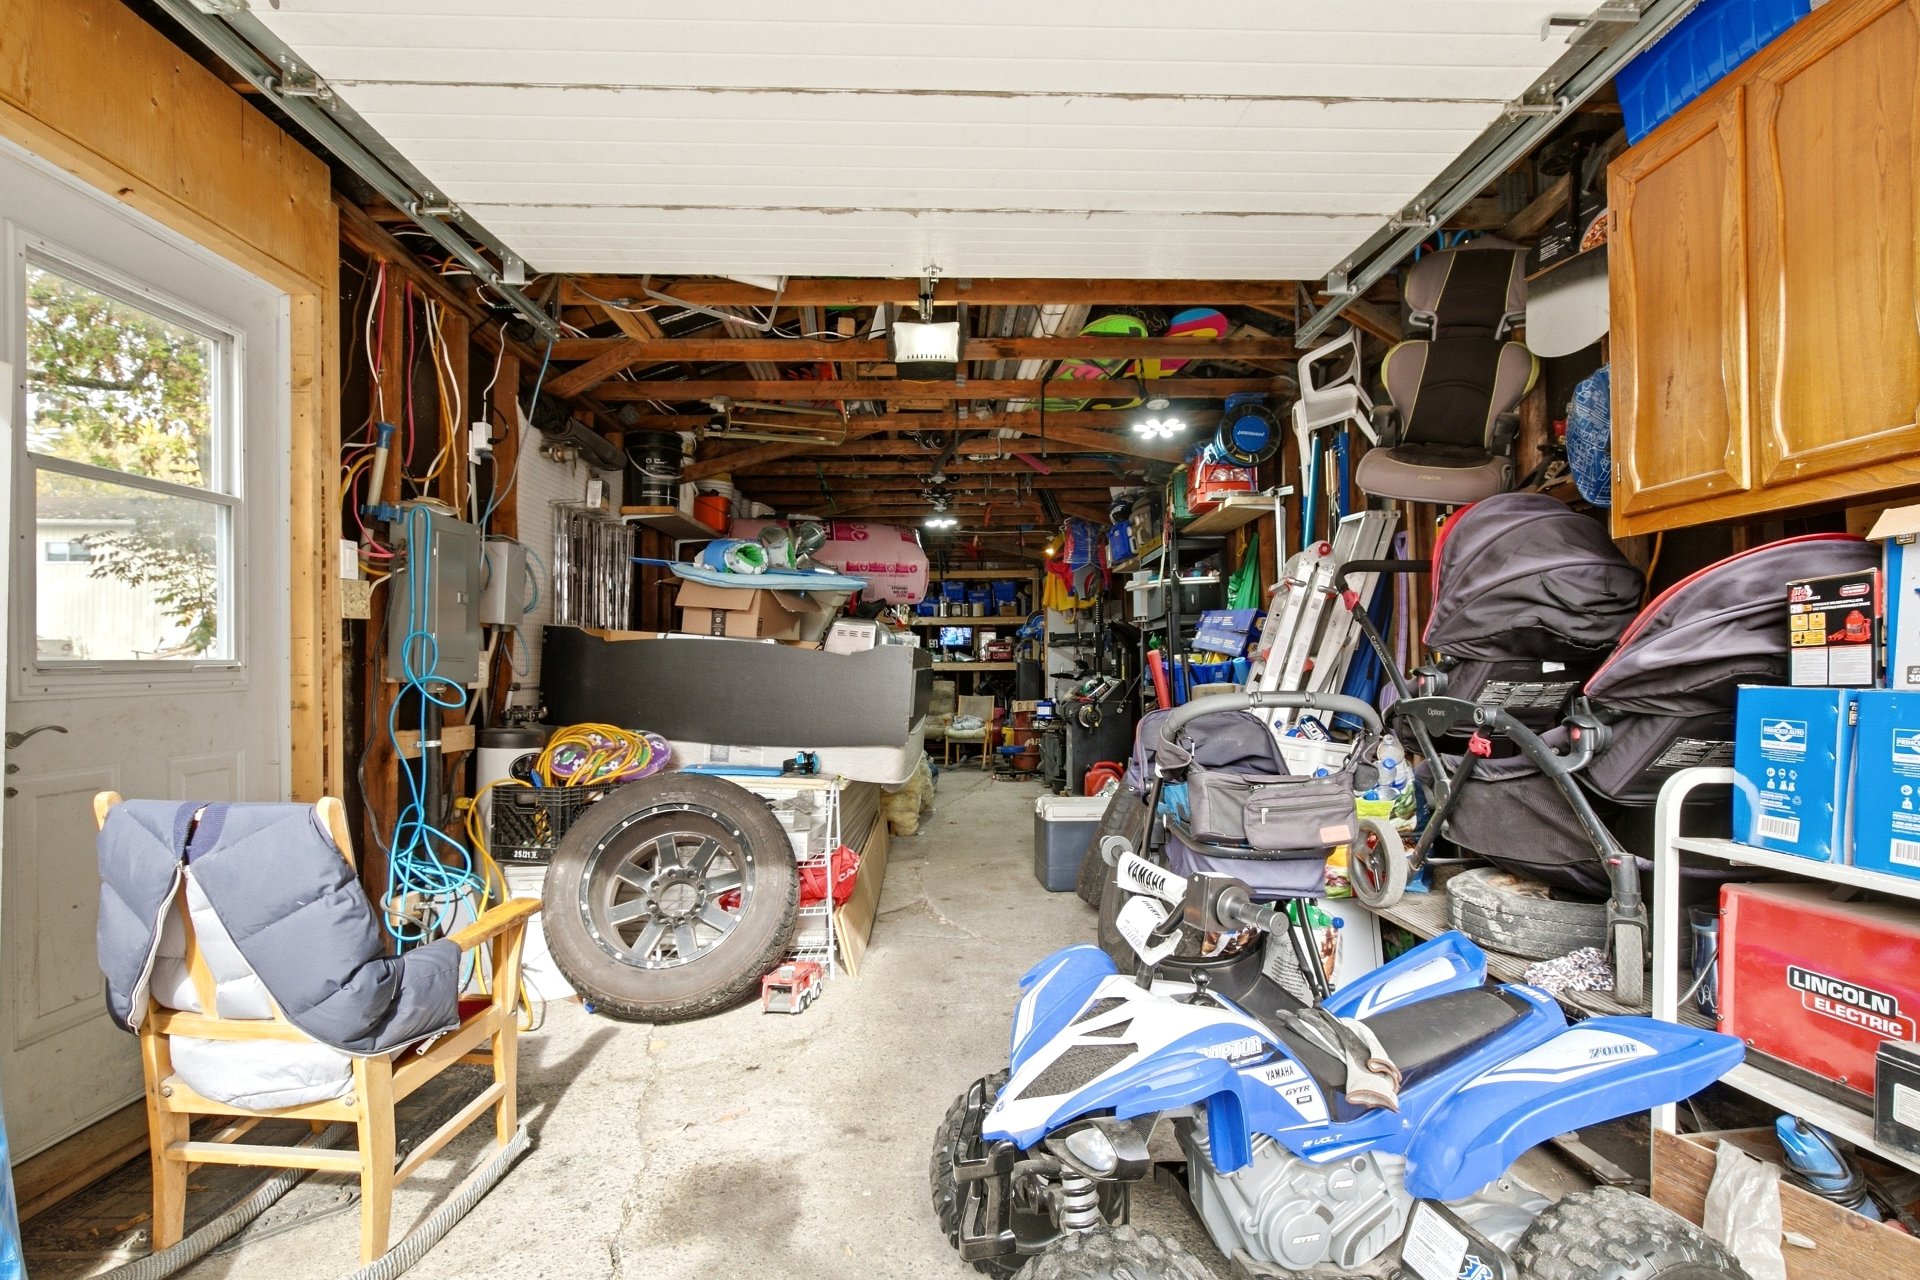 Garage
 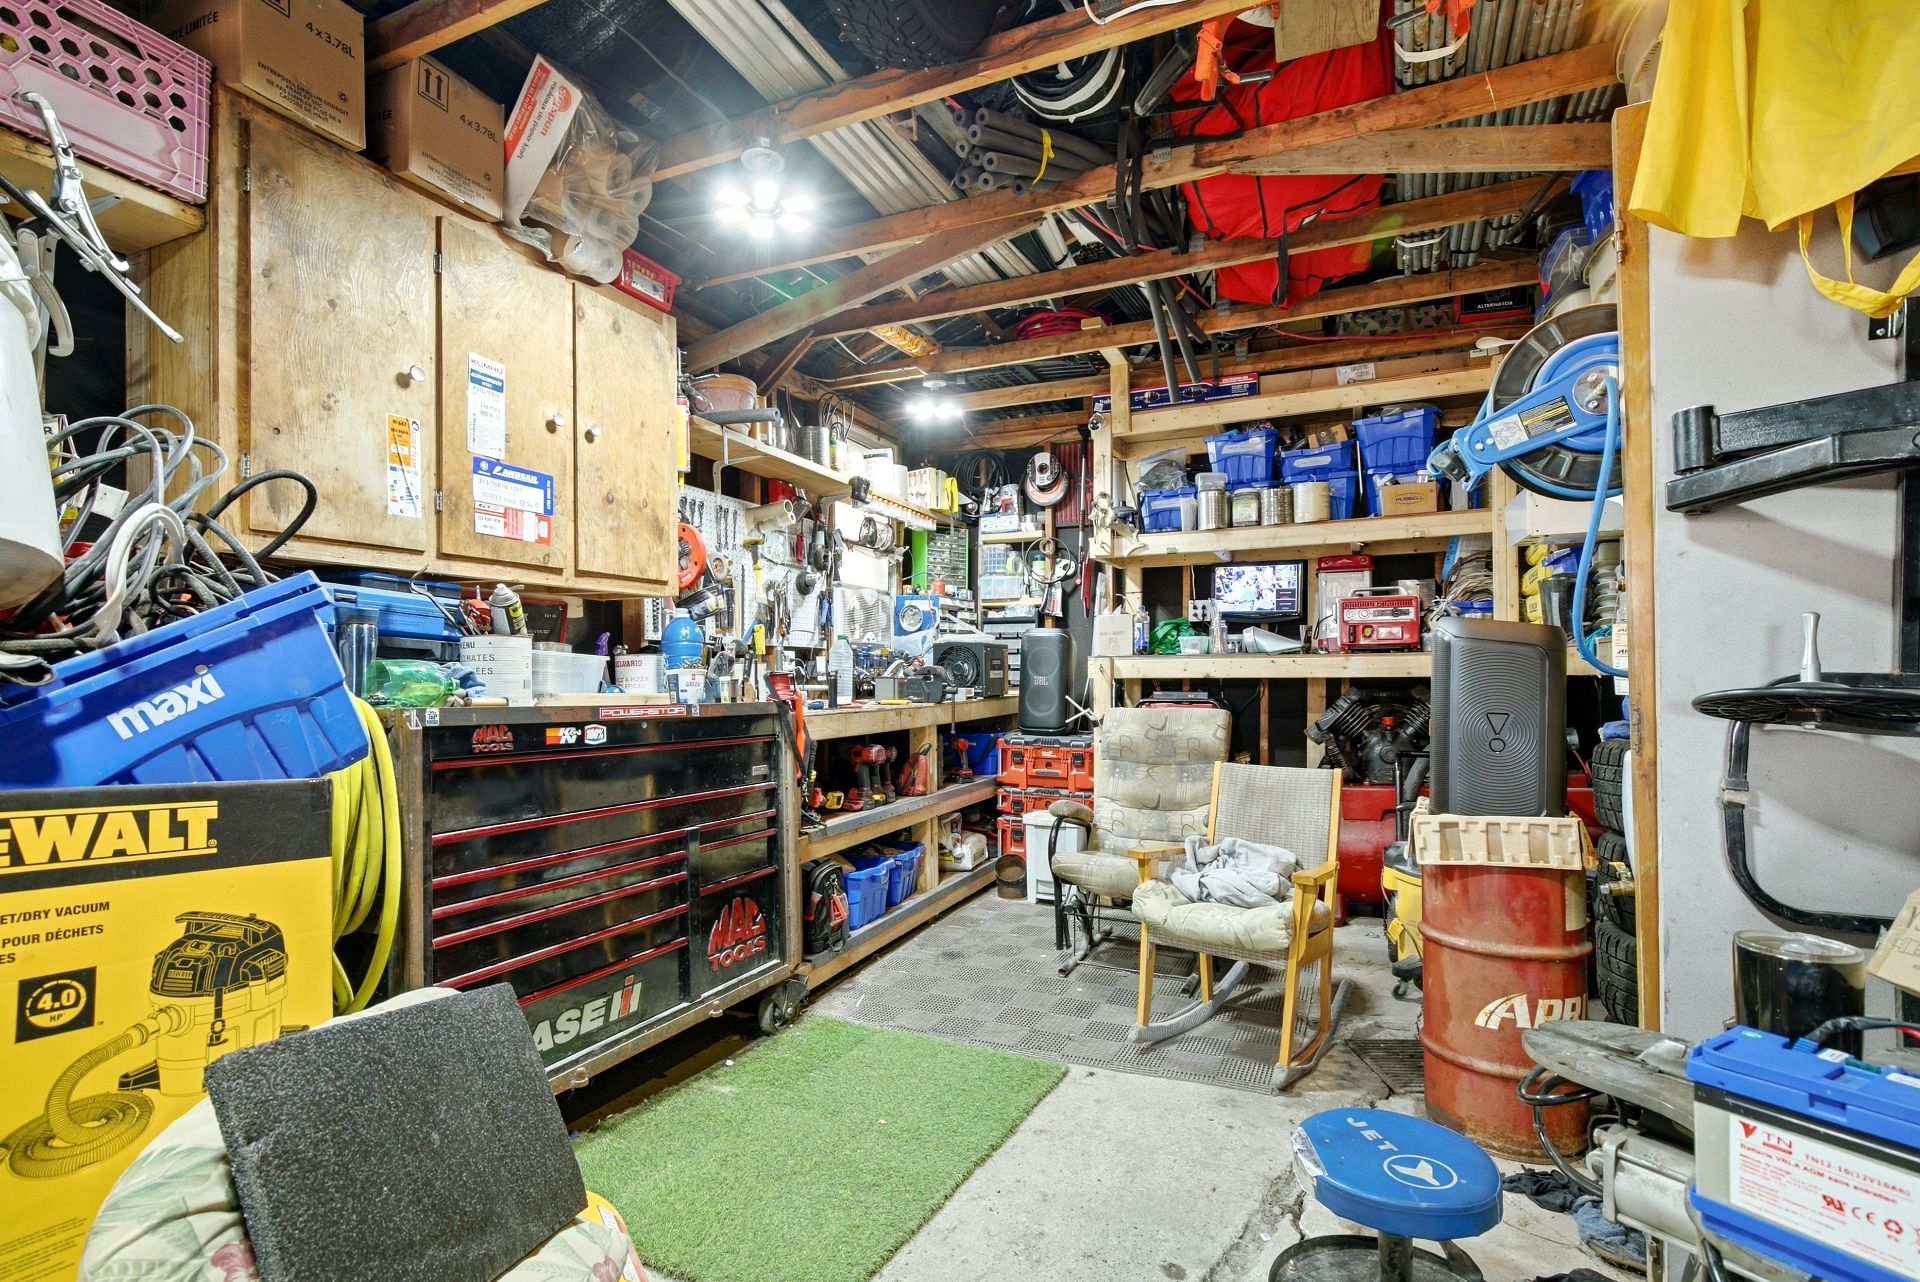 Garage
 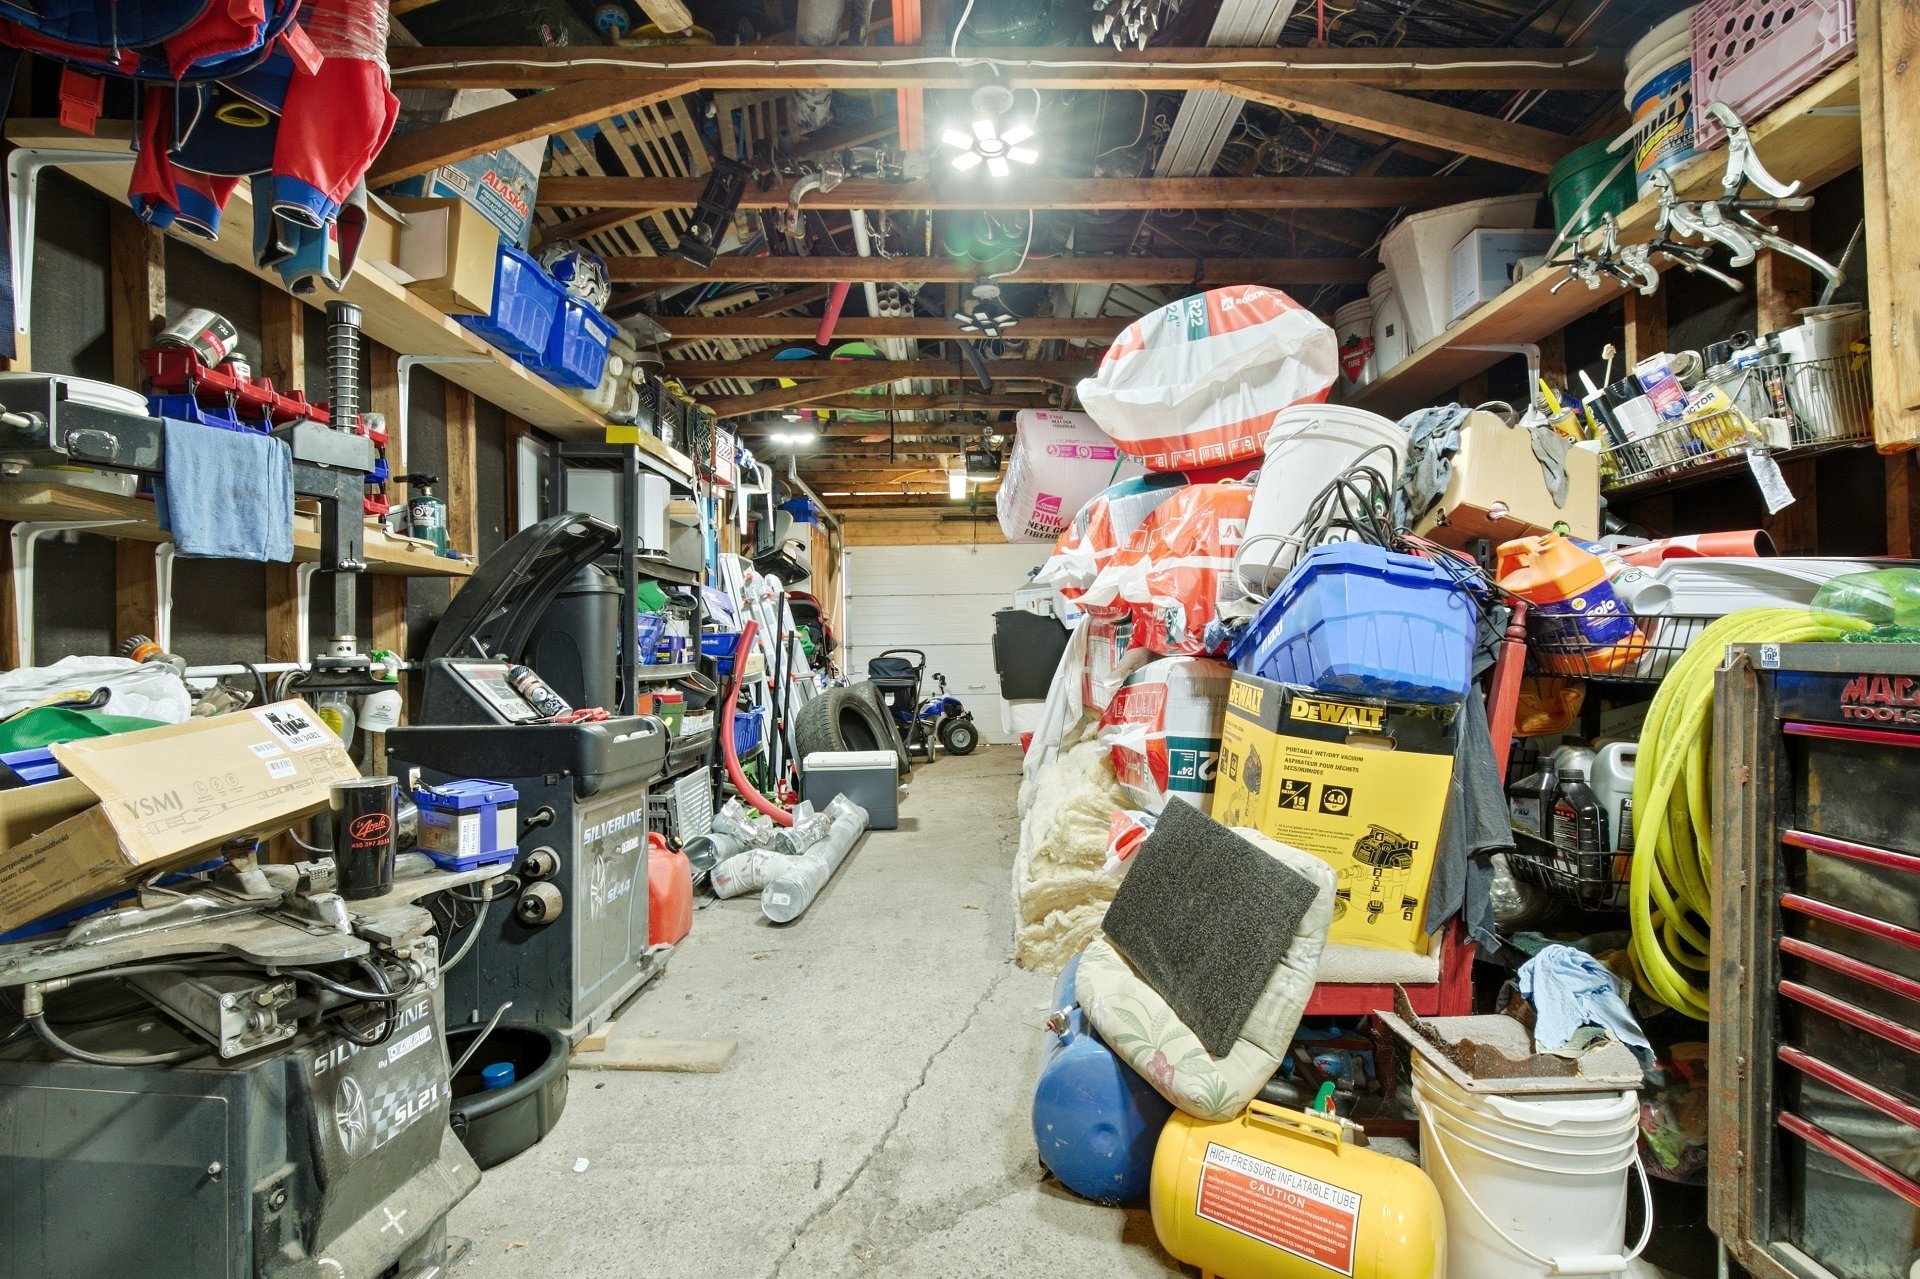 Backyard
 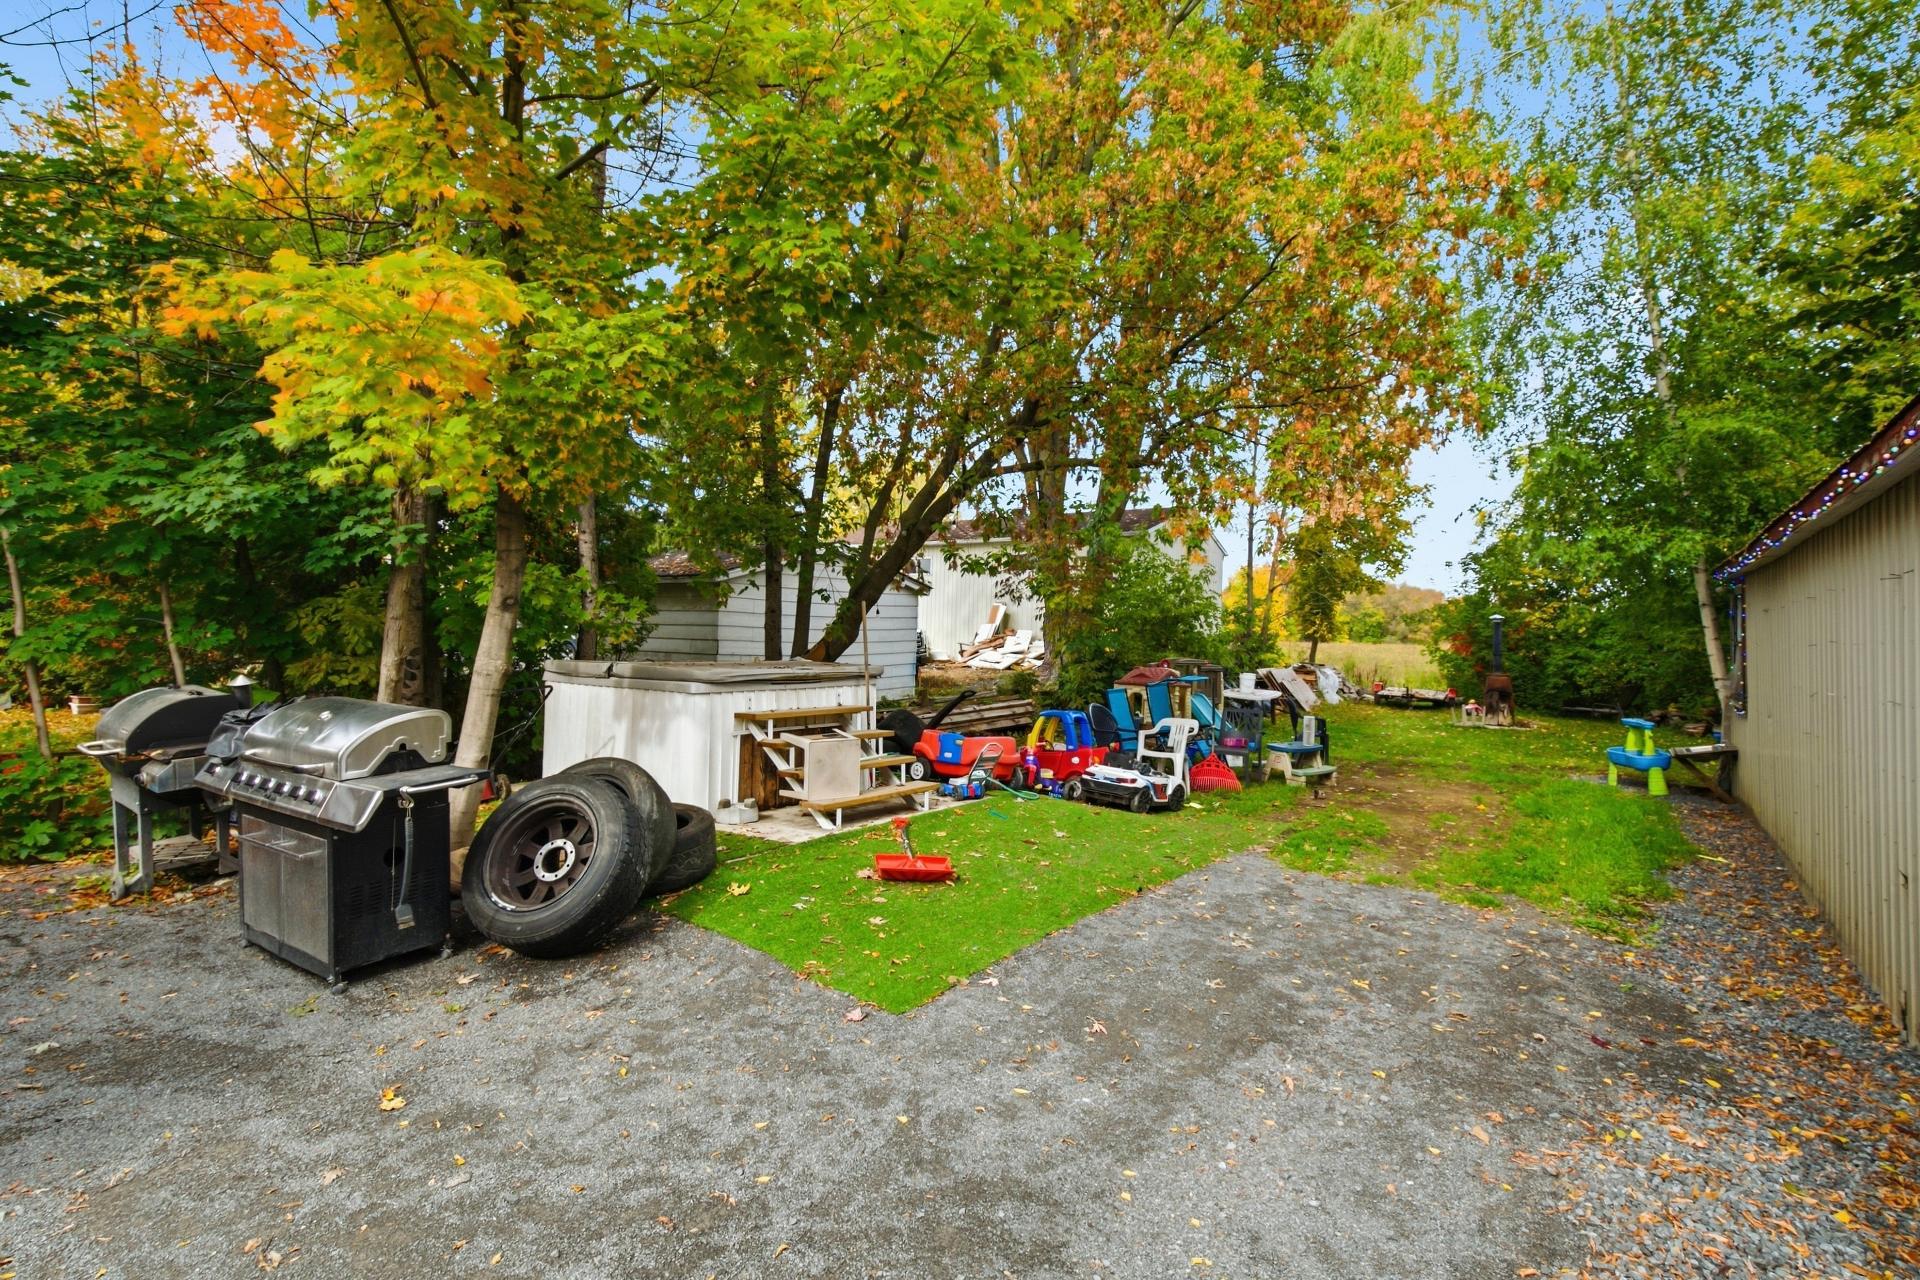 Backyard
 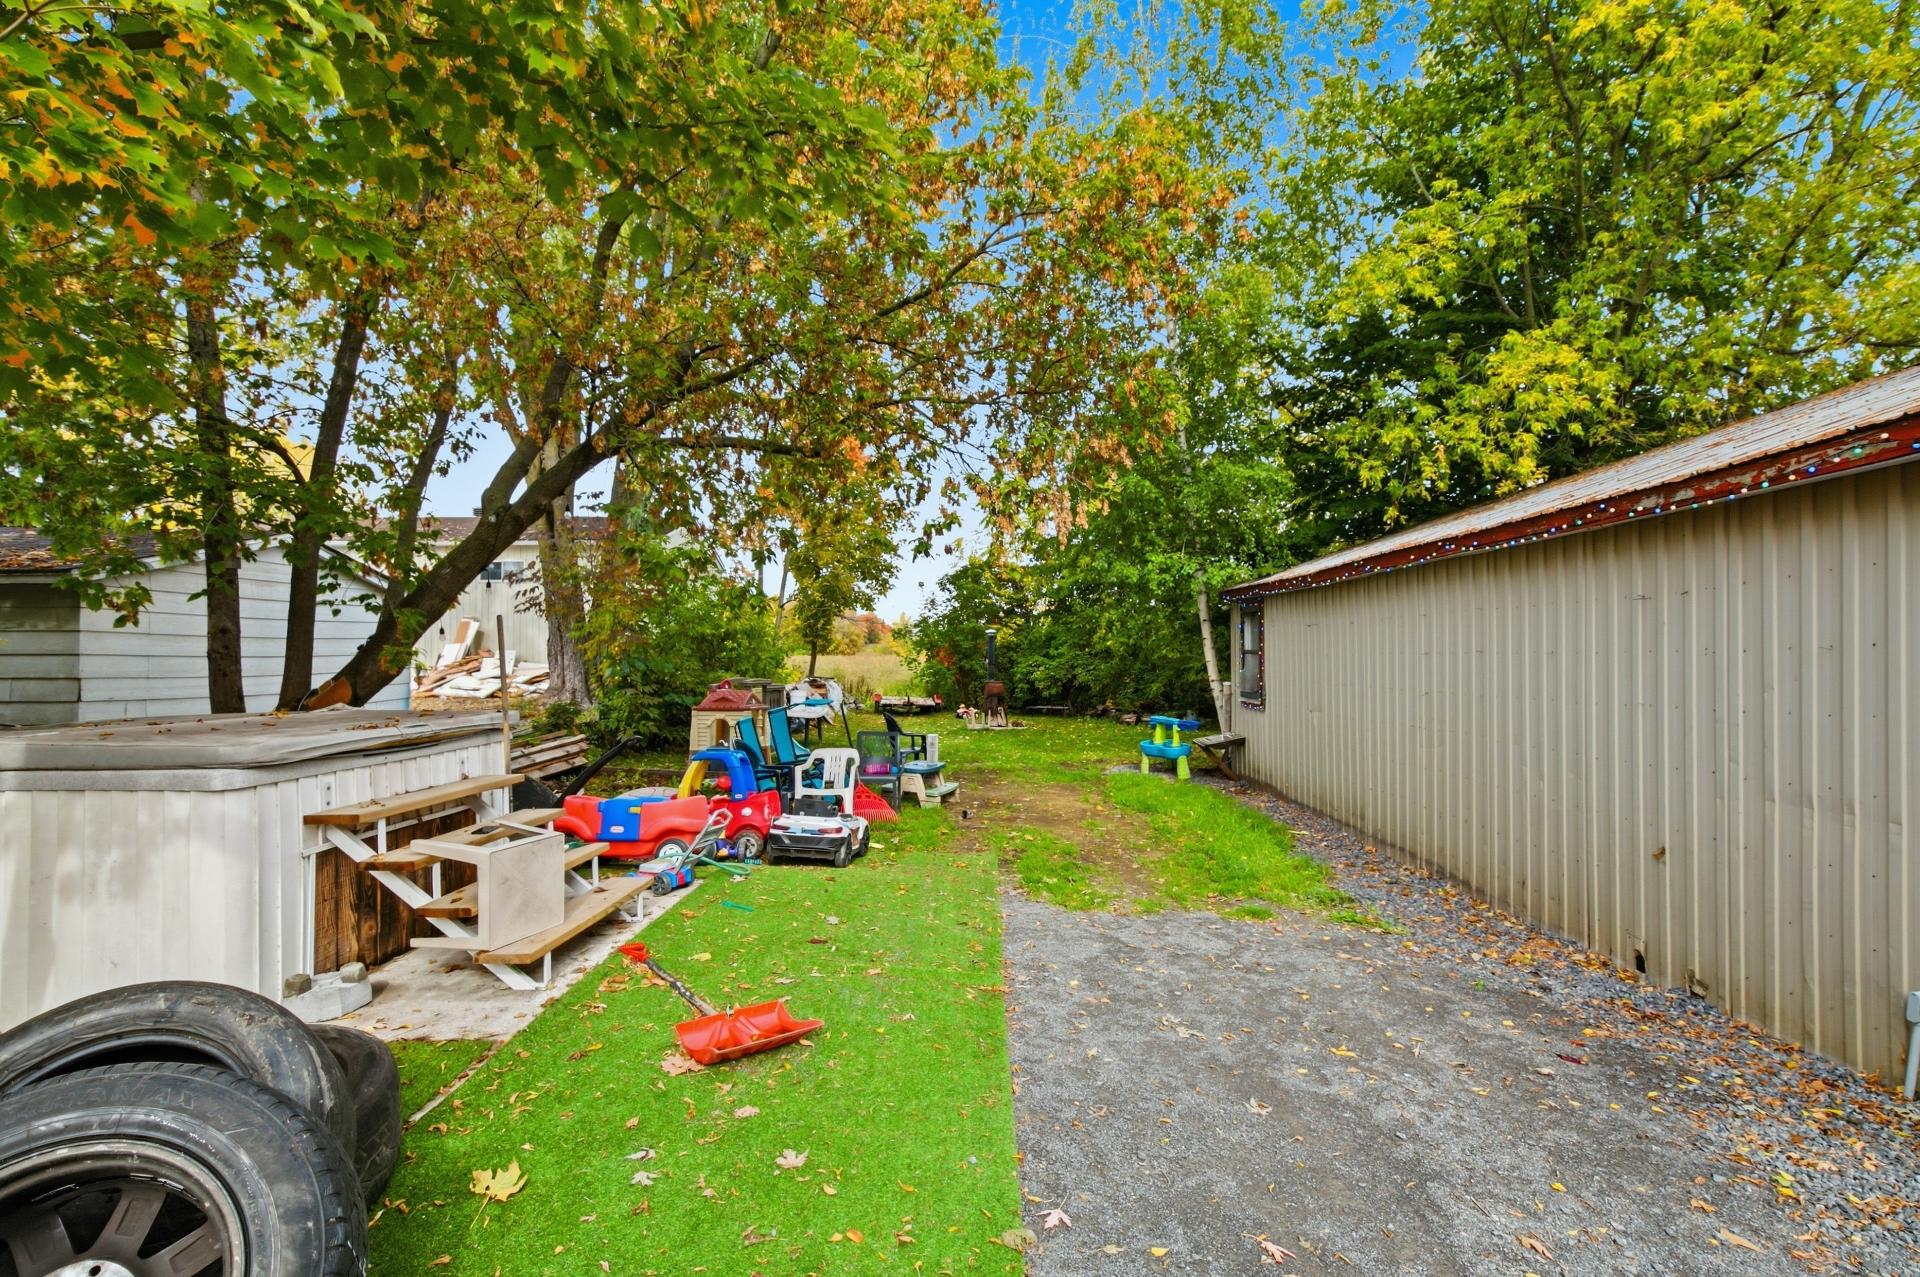 Backyard
 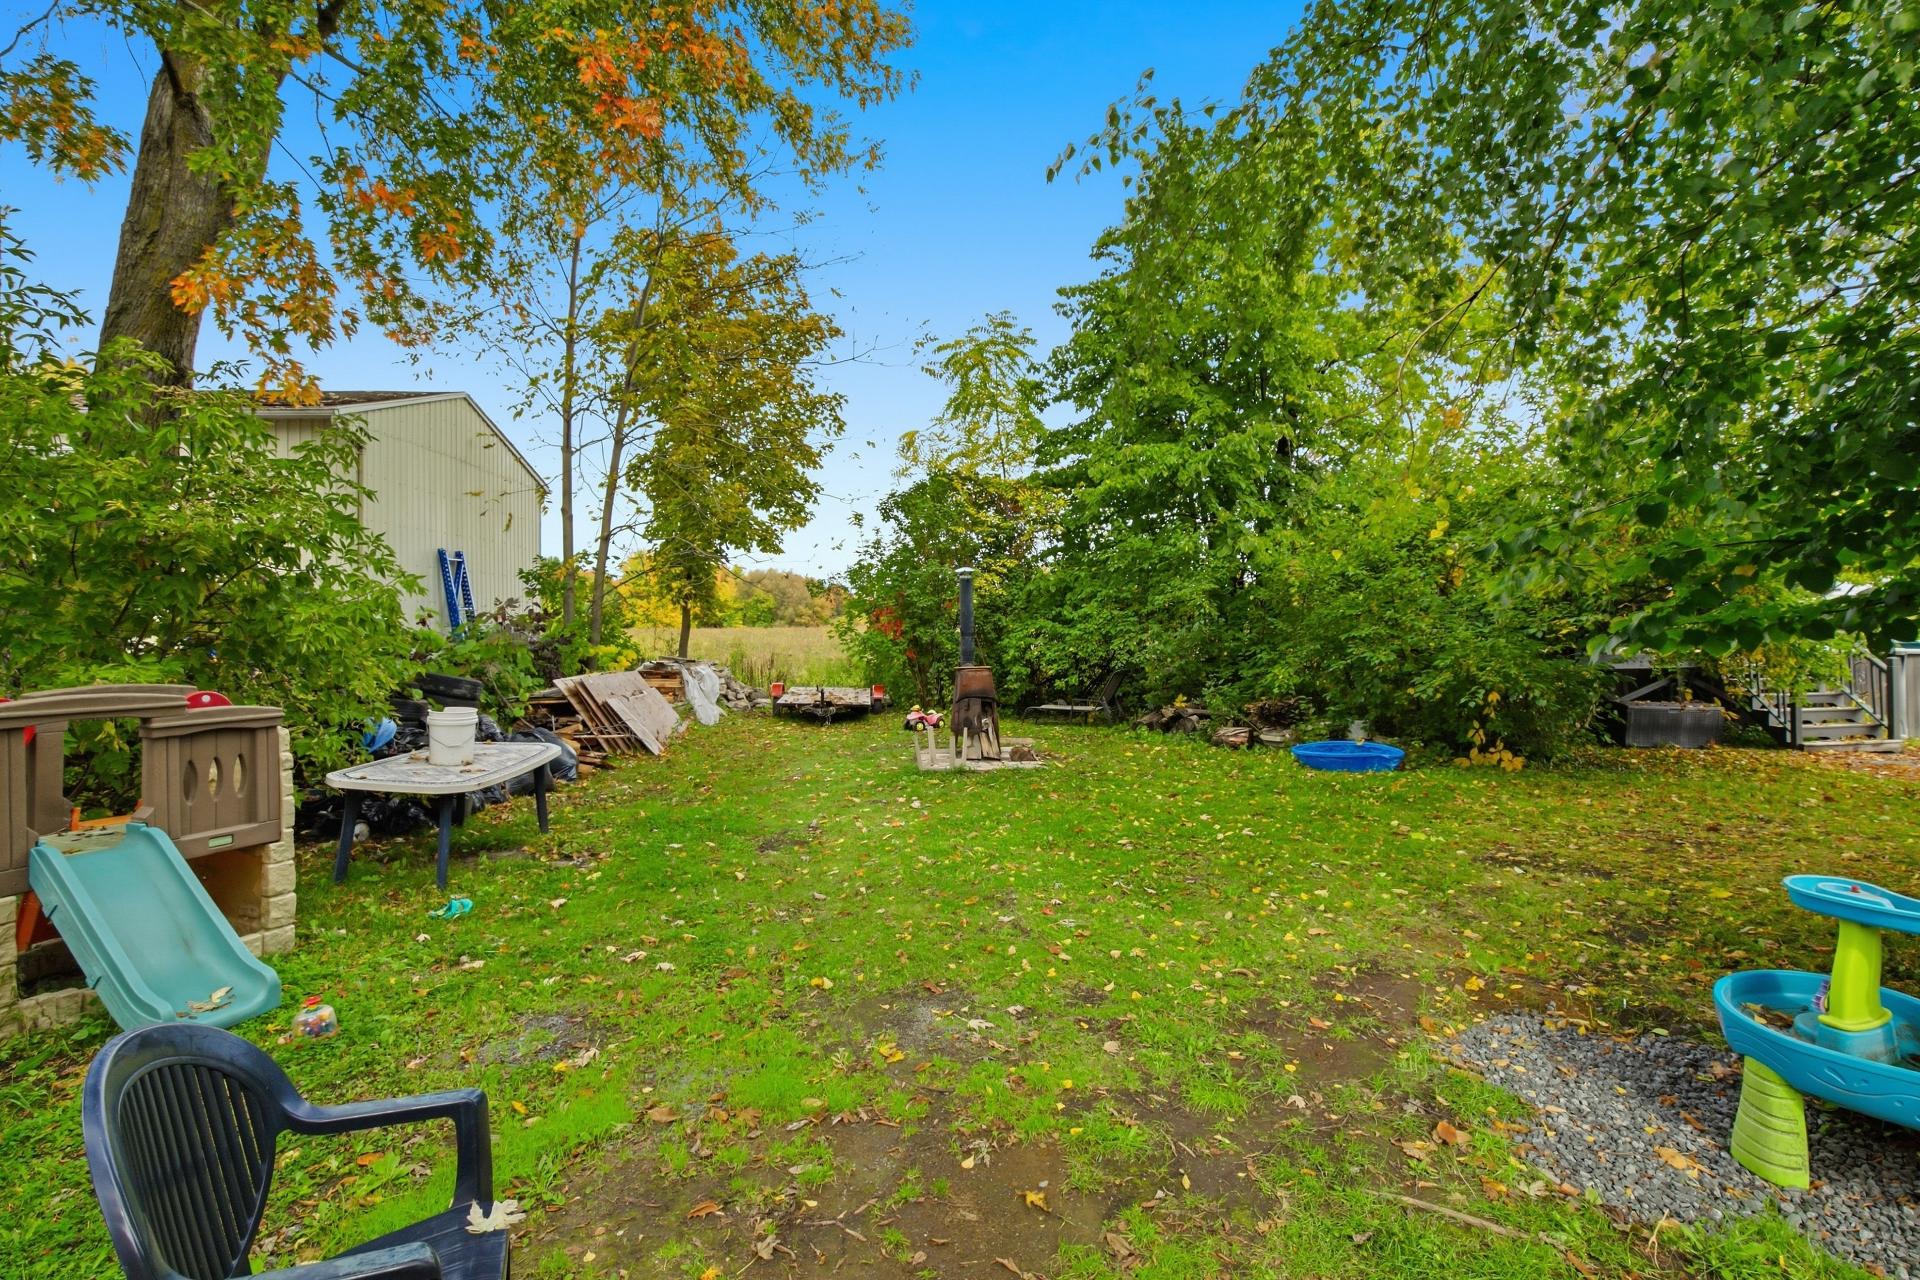 Backyard
 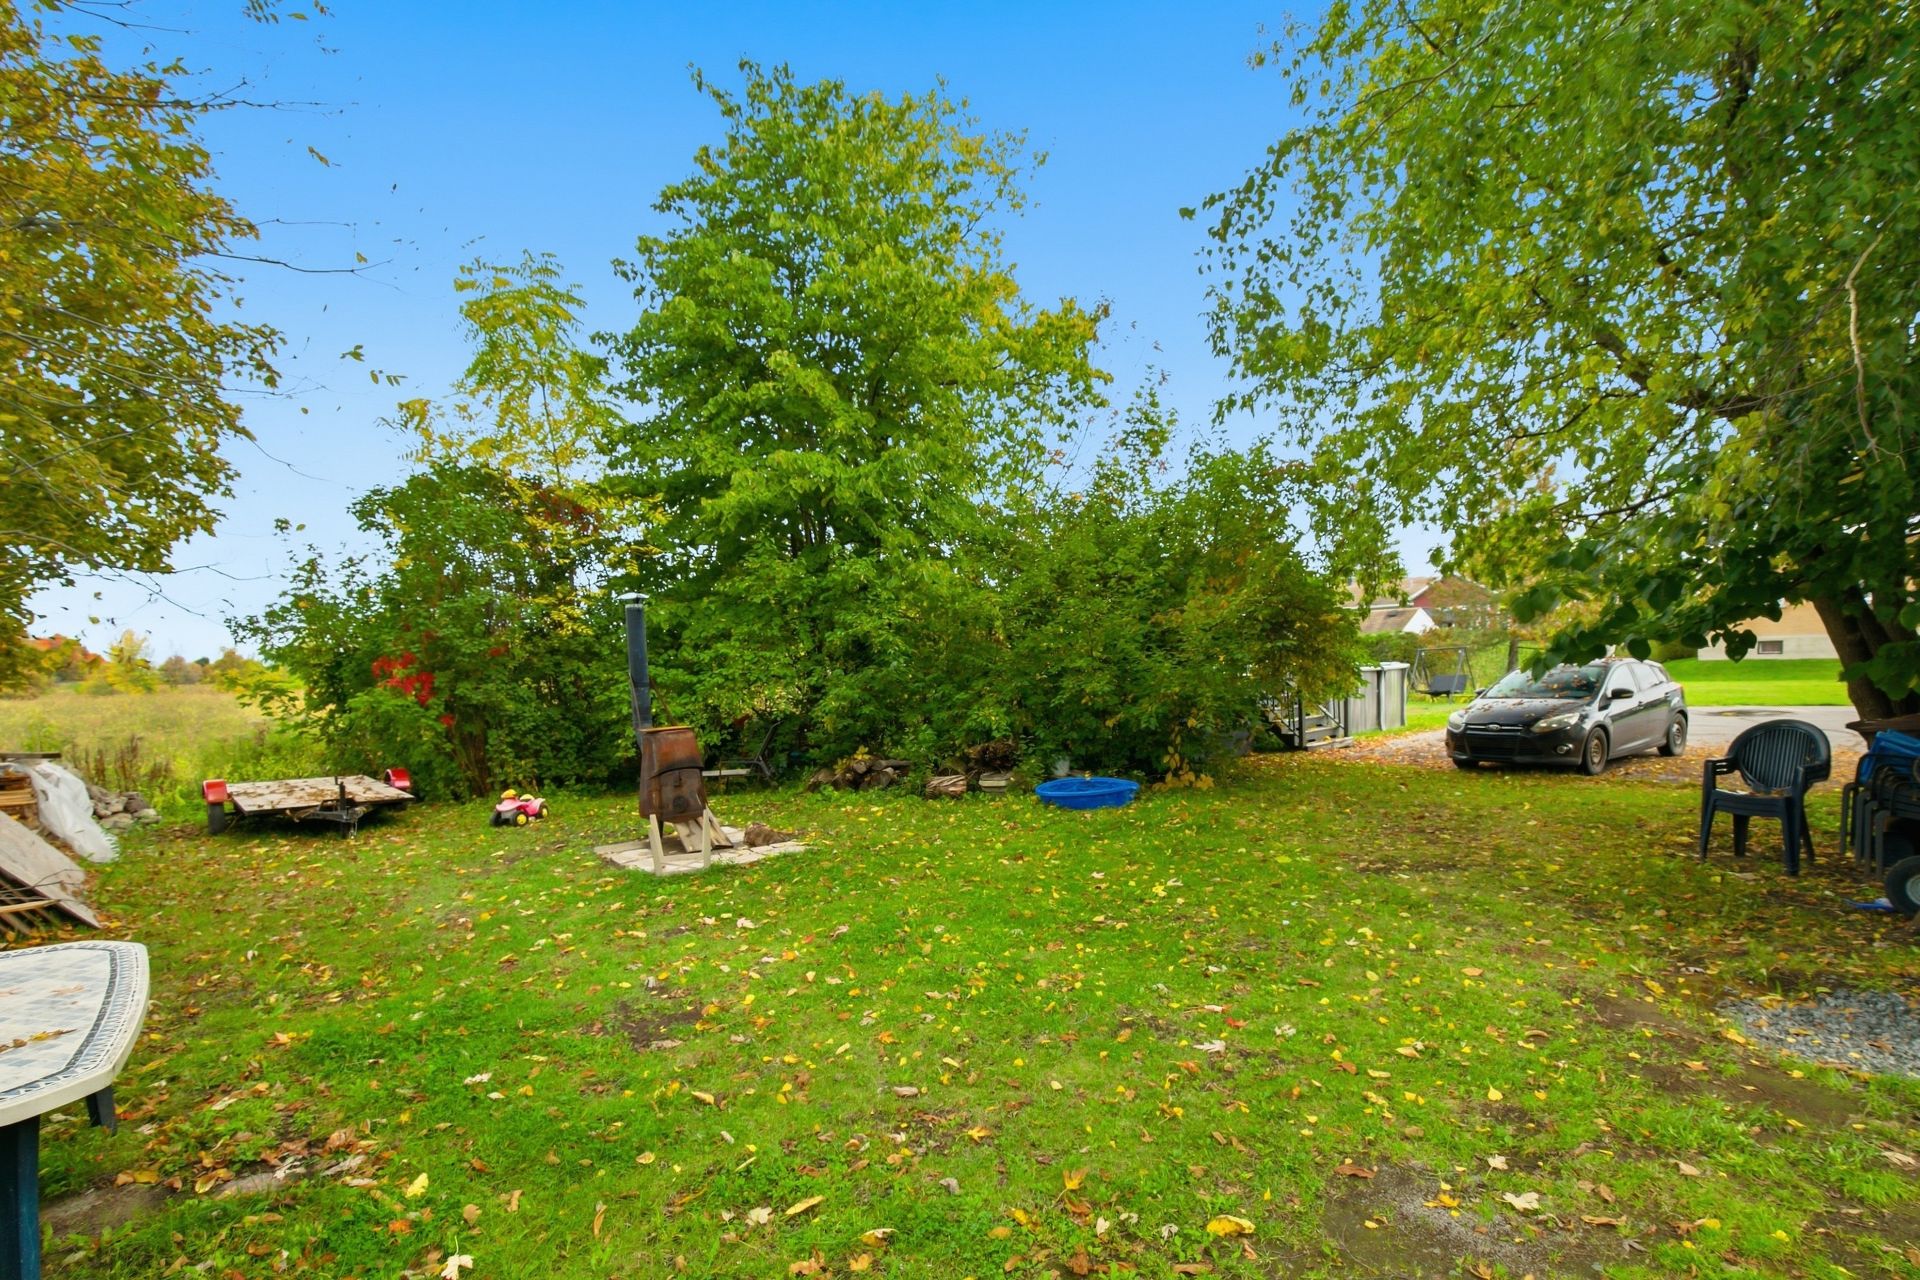 Backyard
 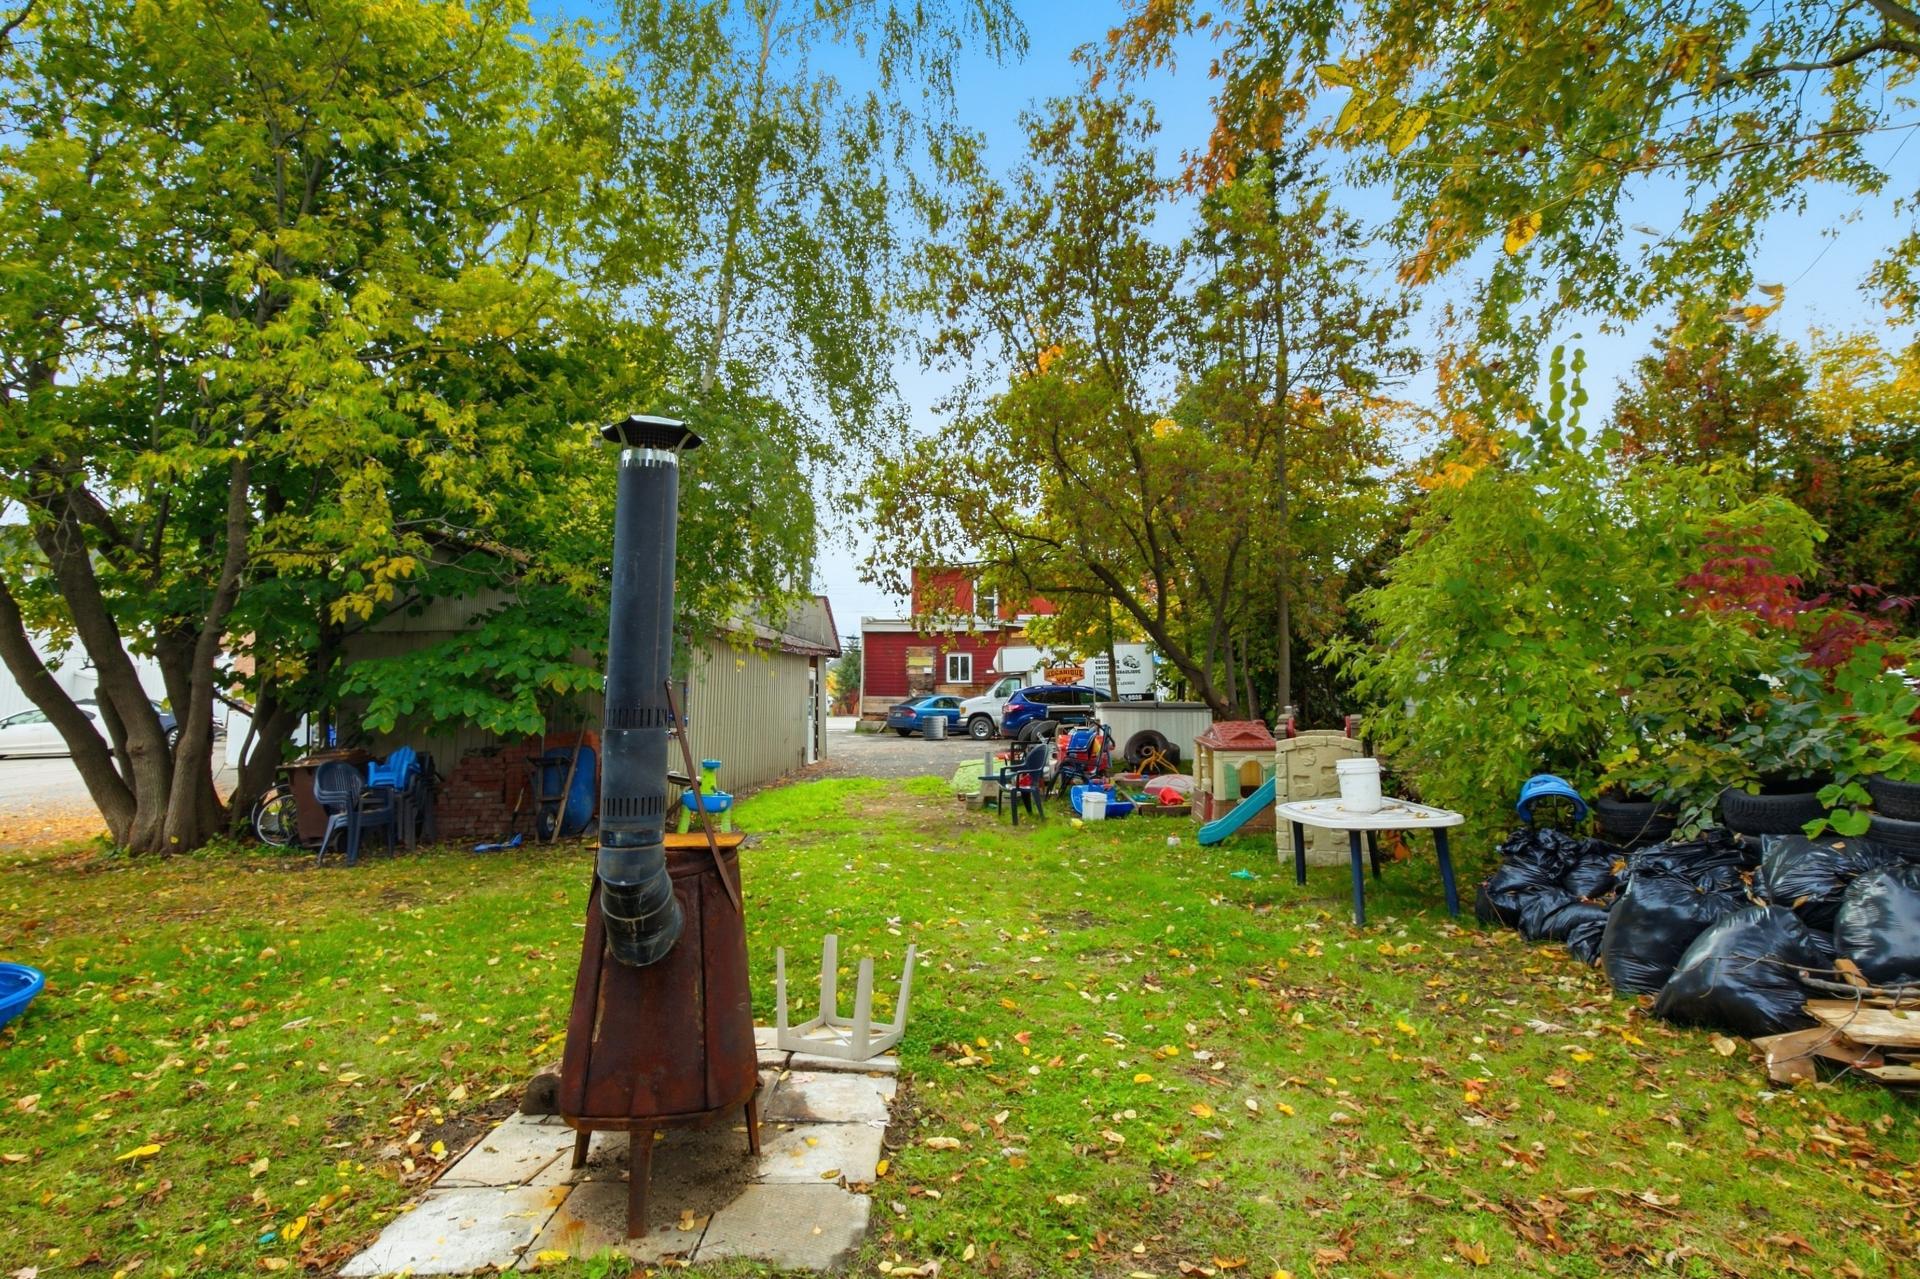 Backyard
 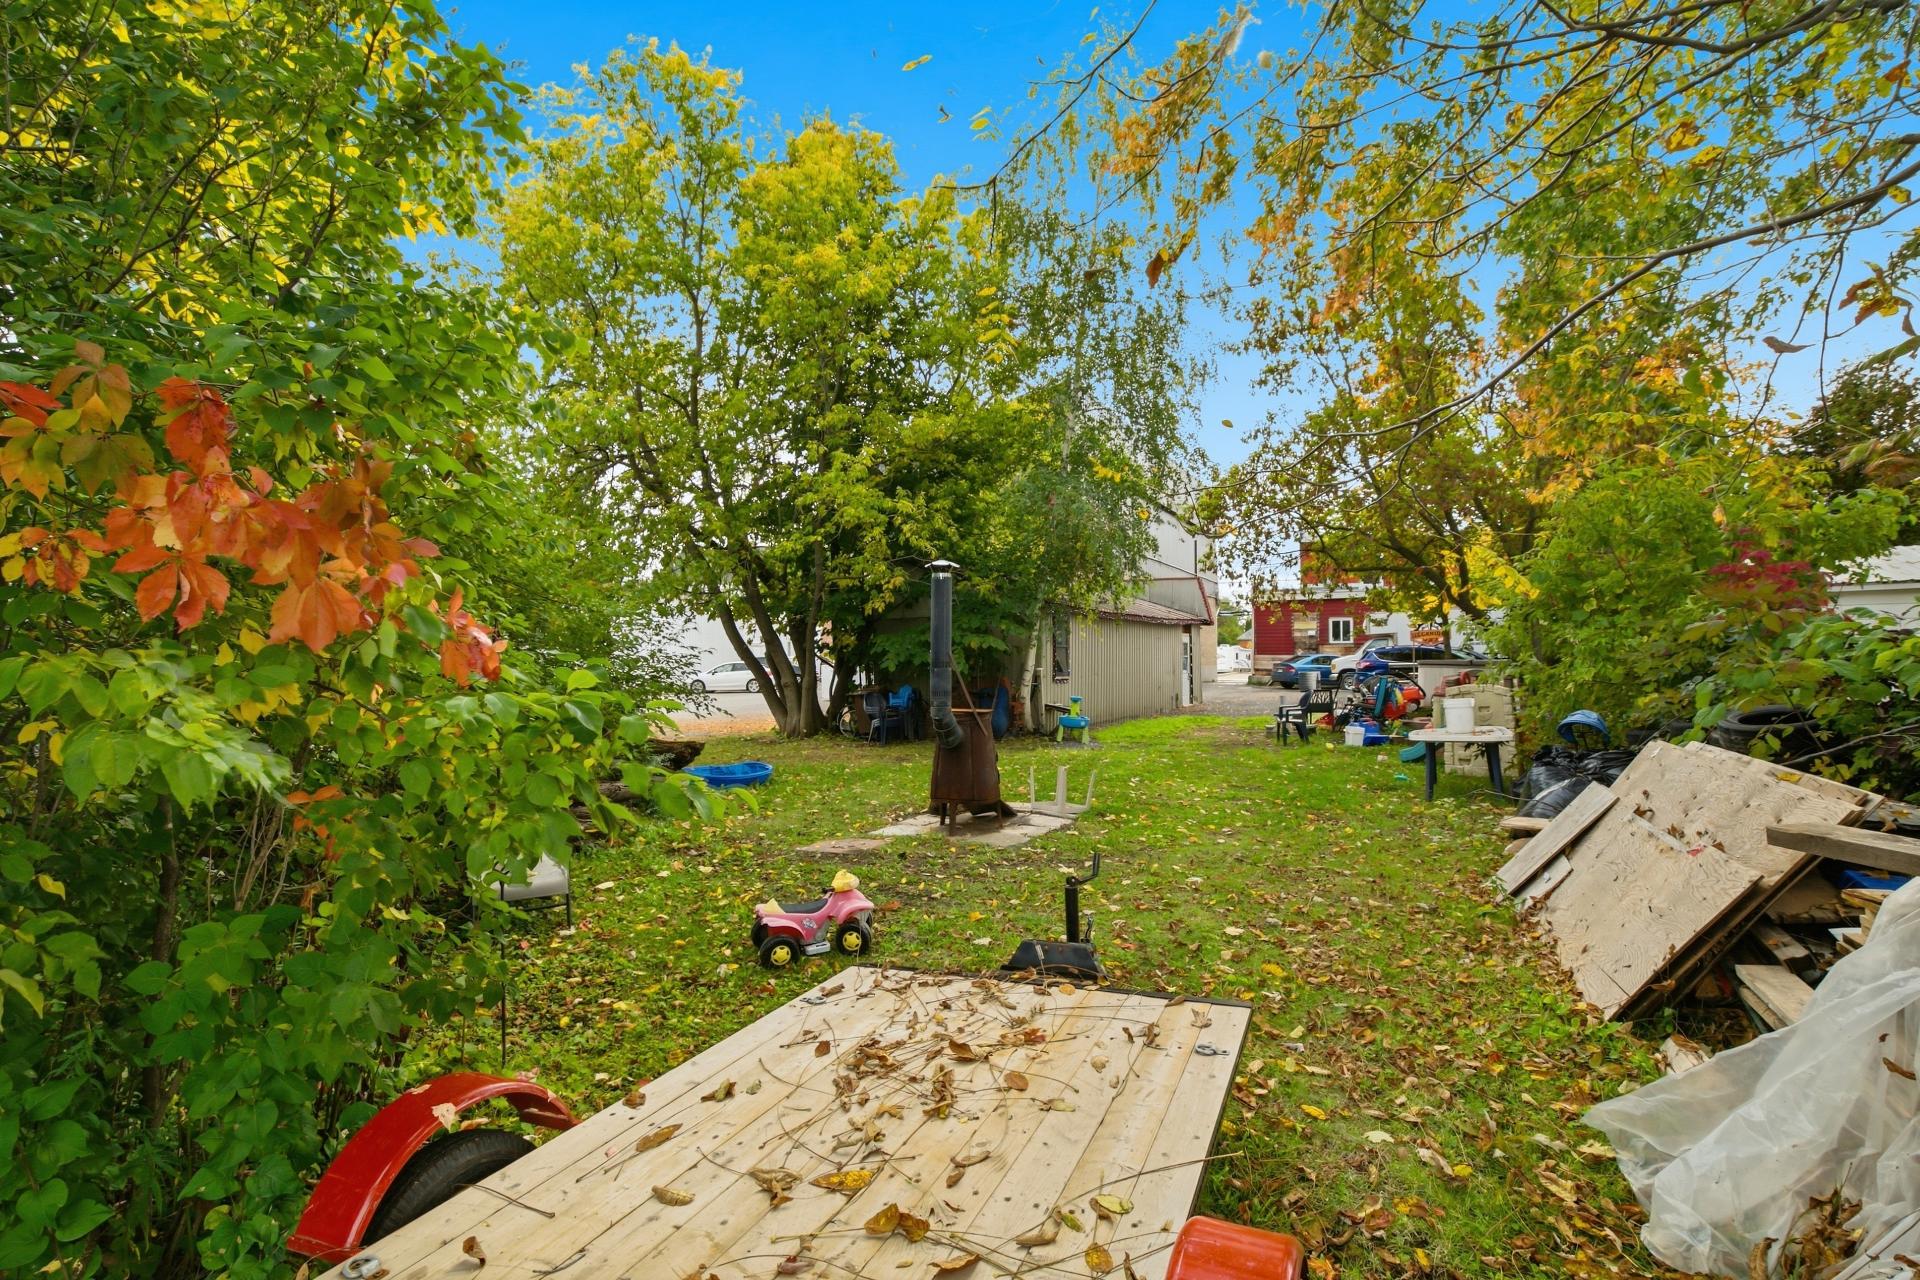 Parking
 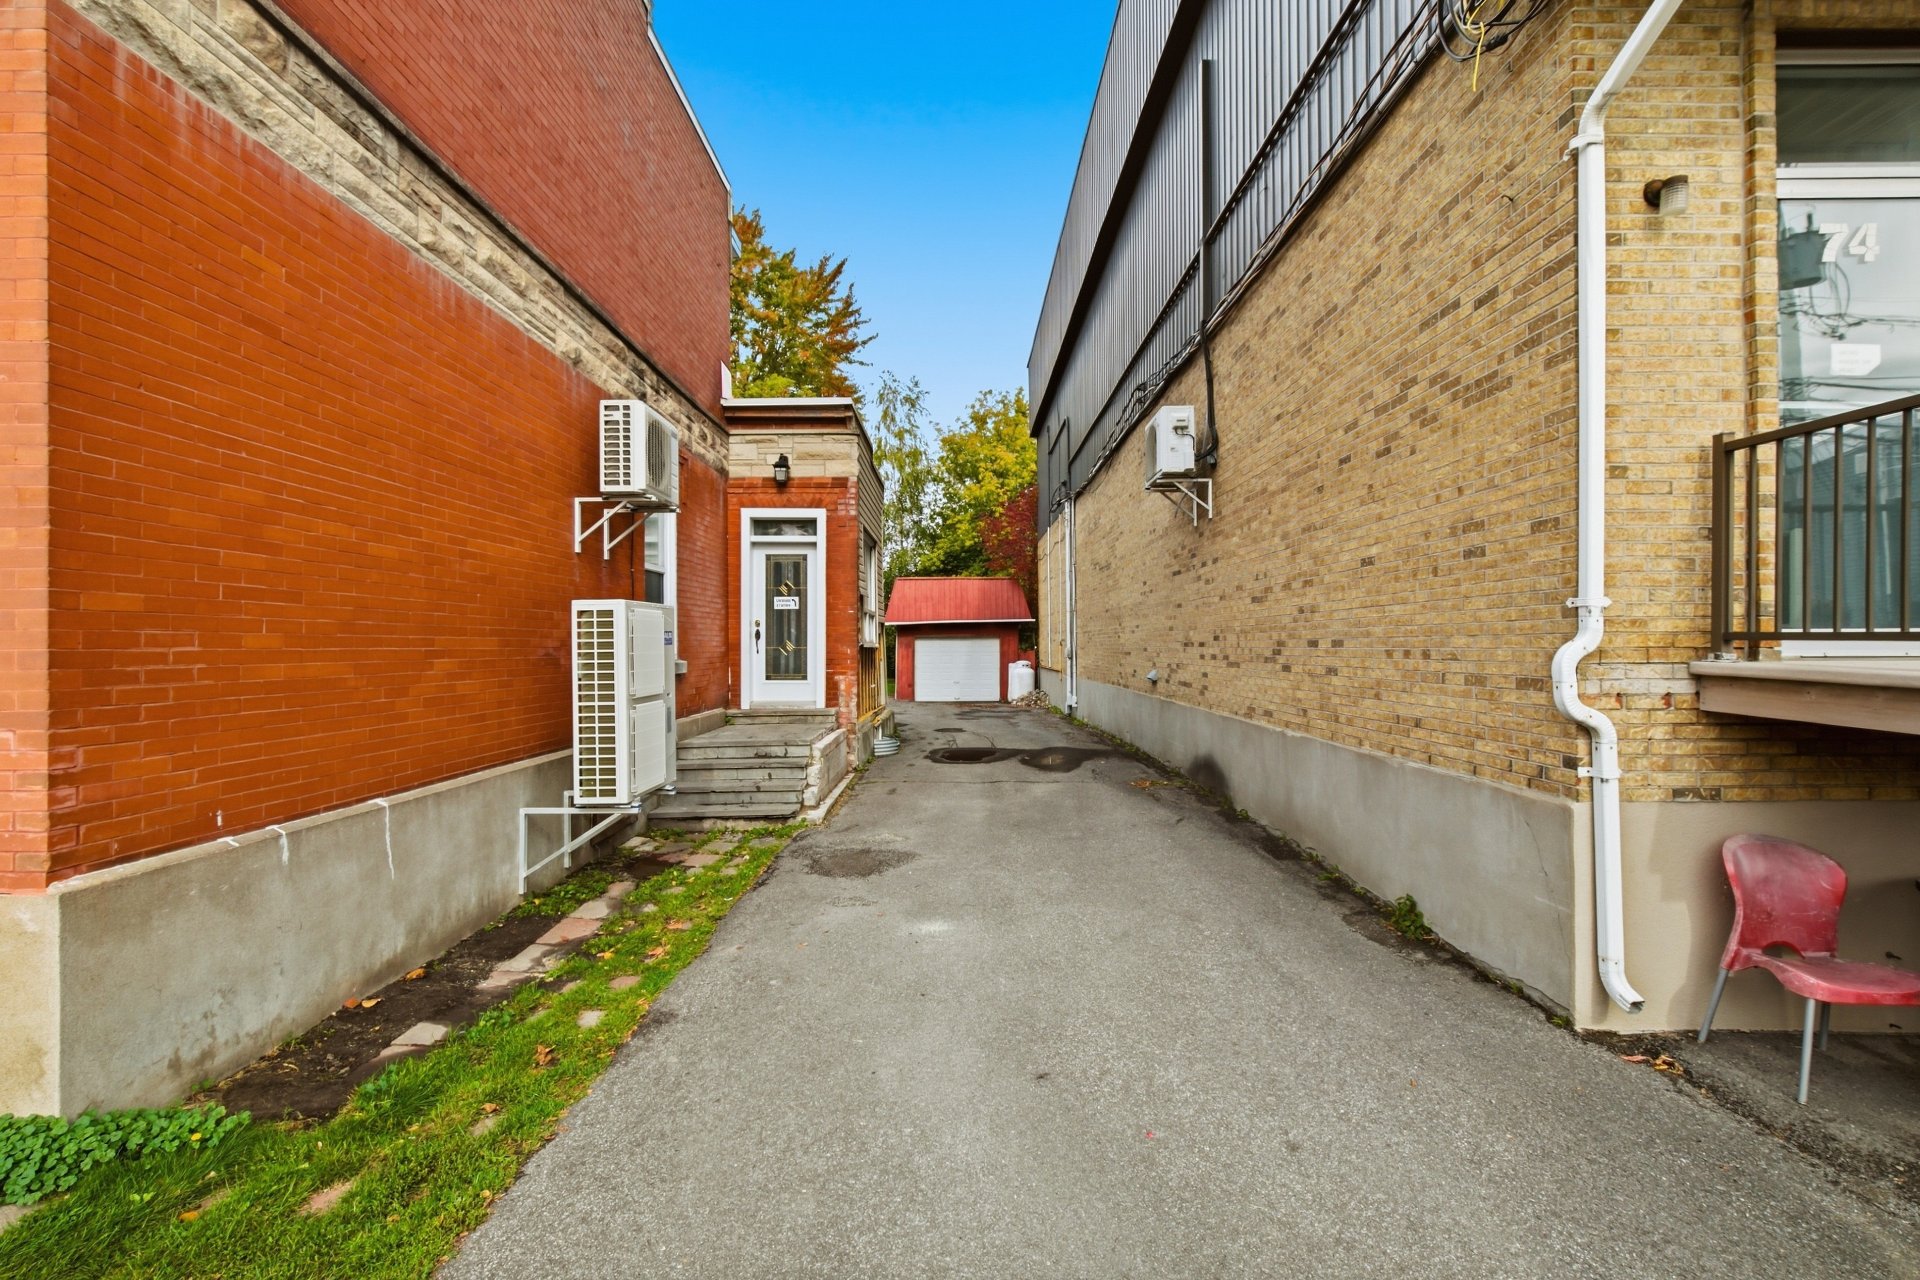 Frontage
 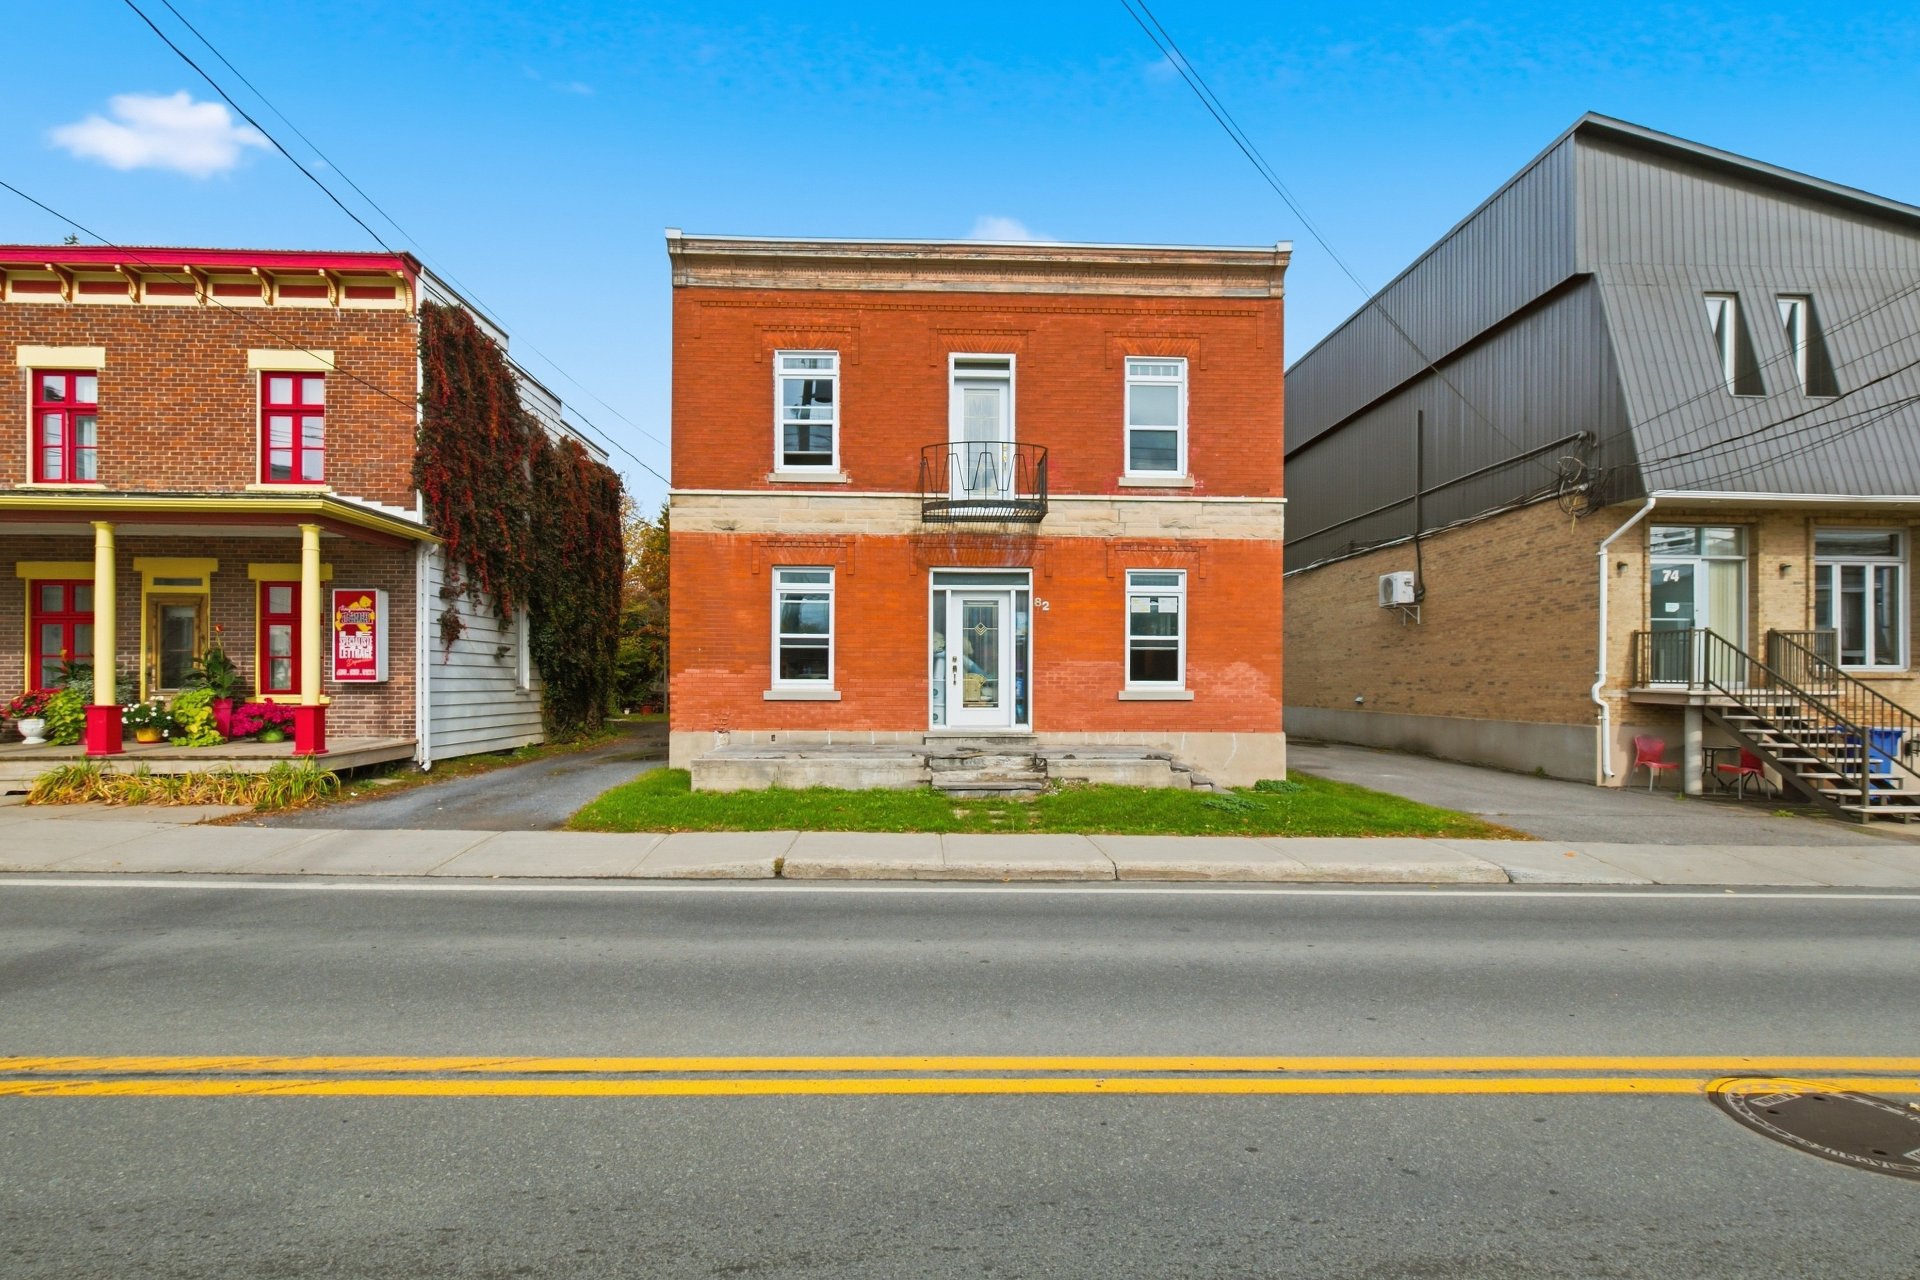 Frontage
 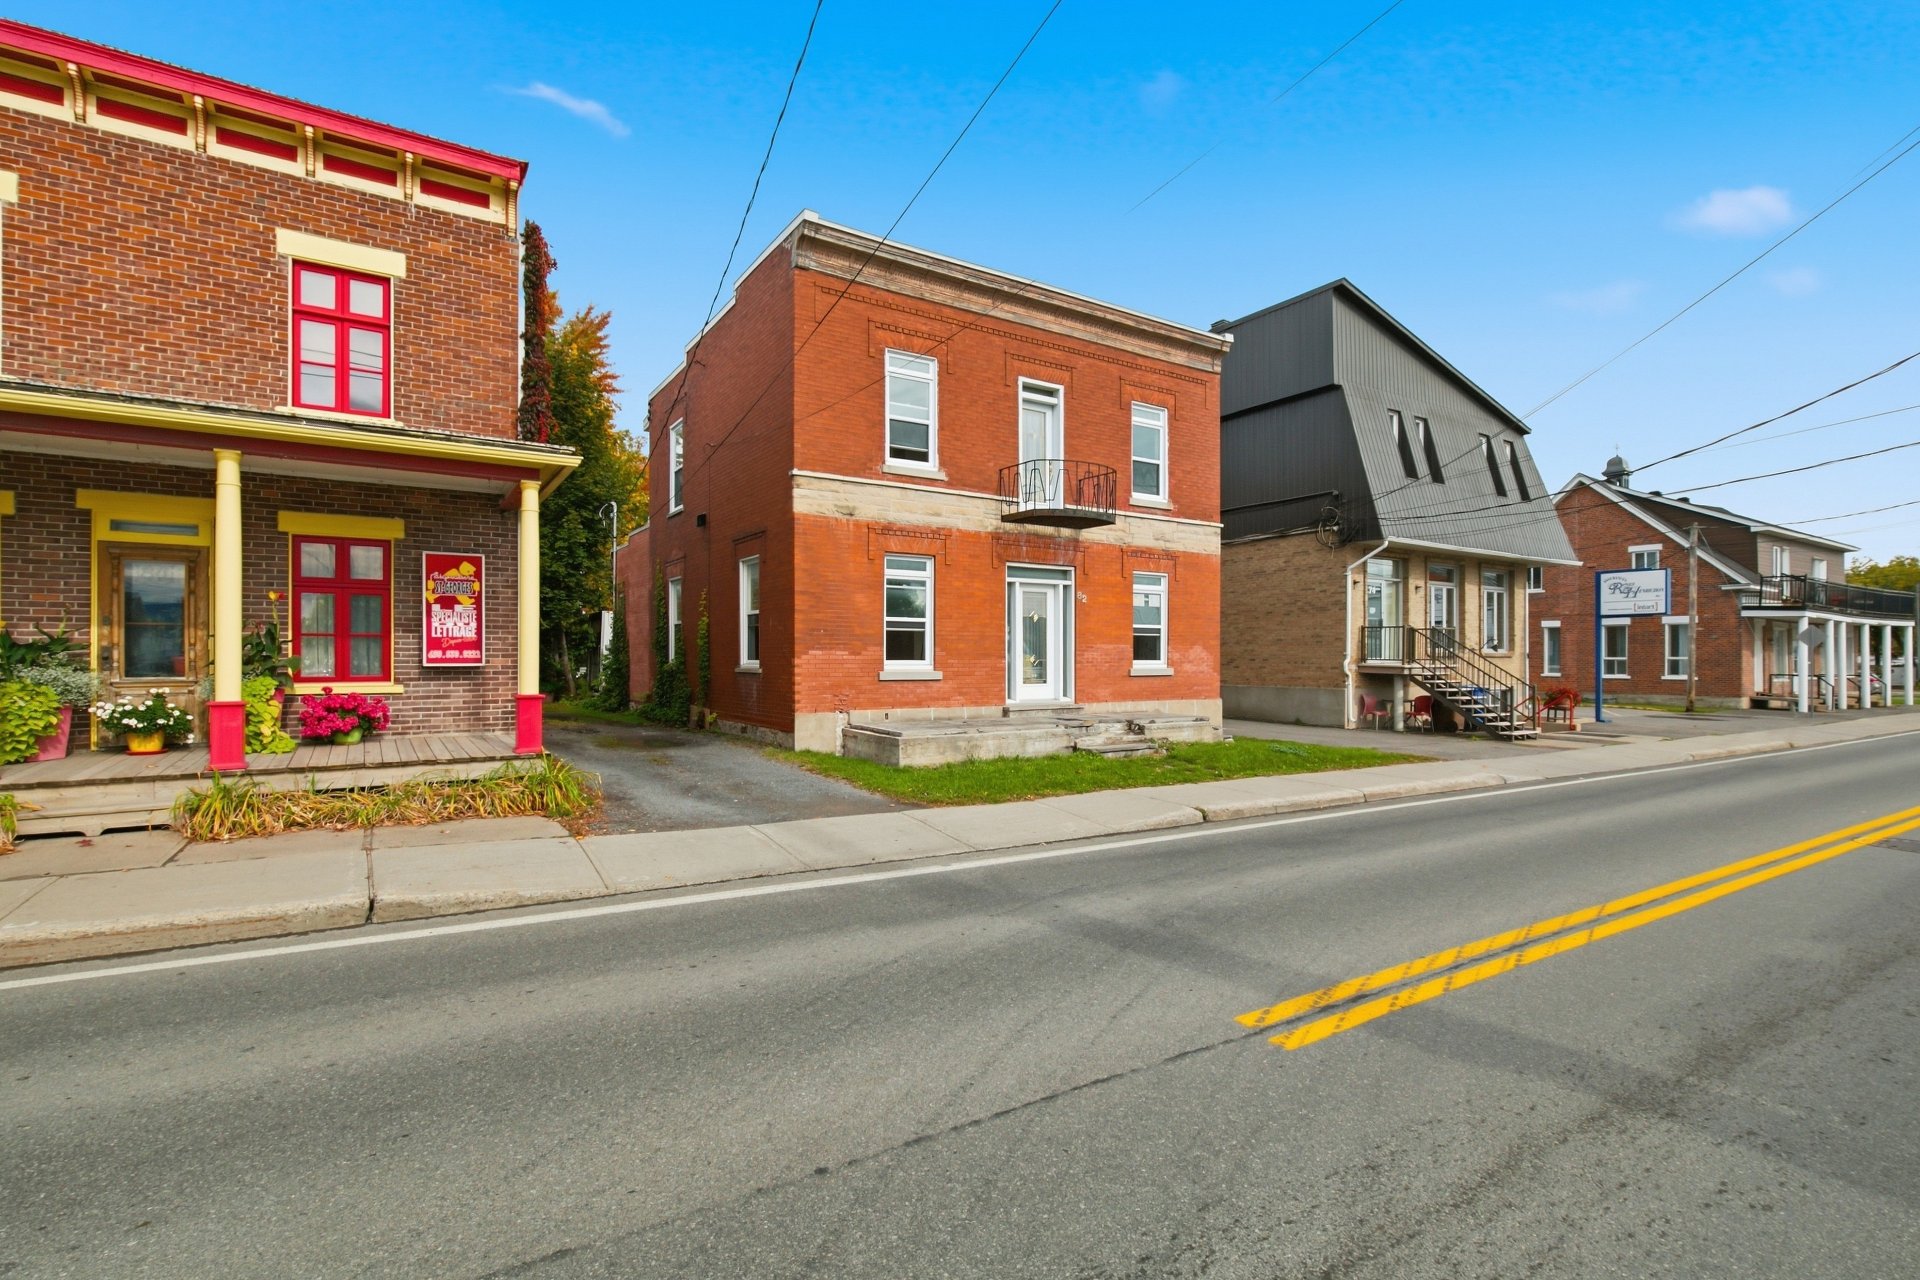 Drawing (sketch)
 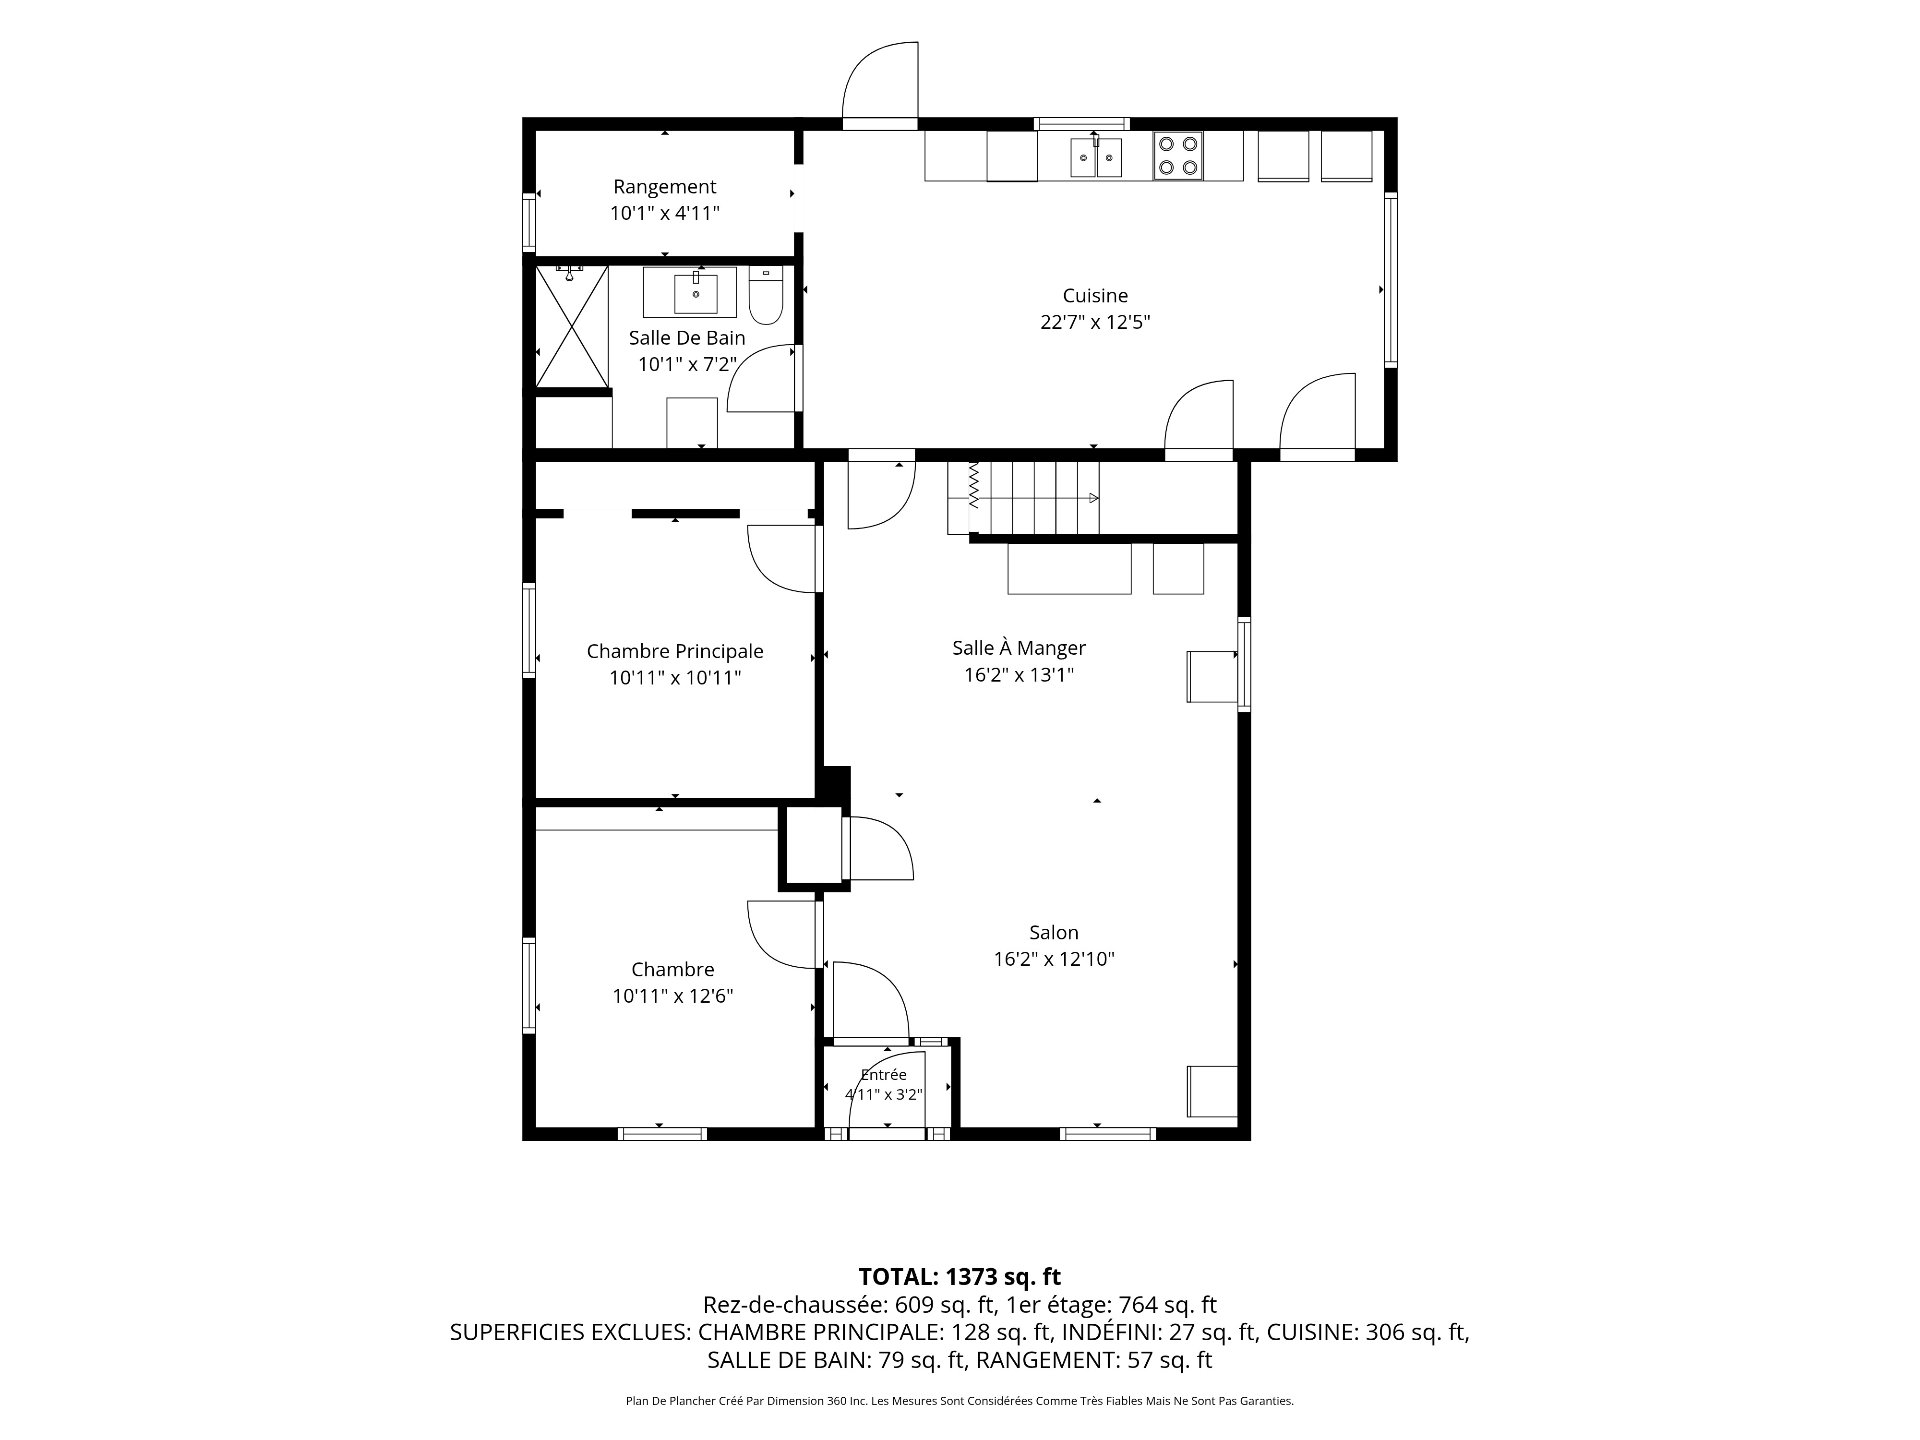 Drawing (sketch)
 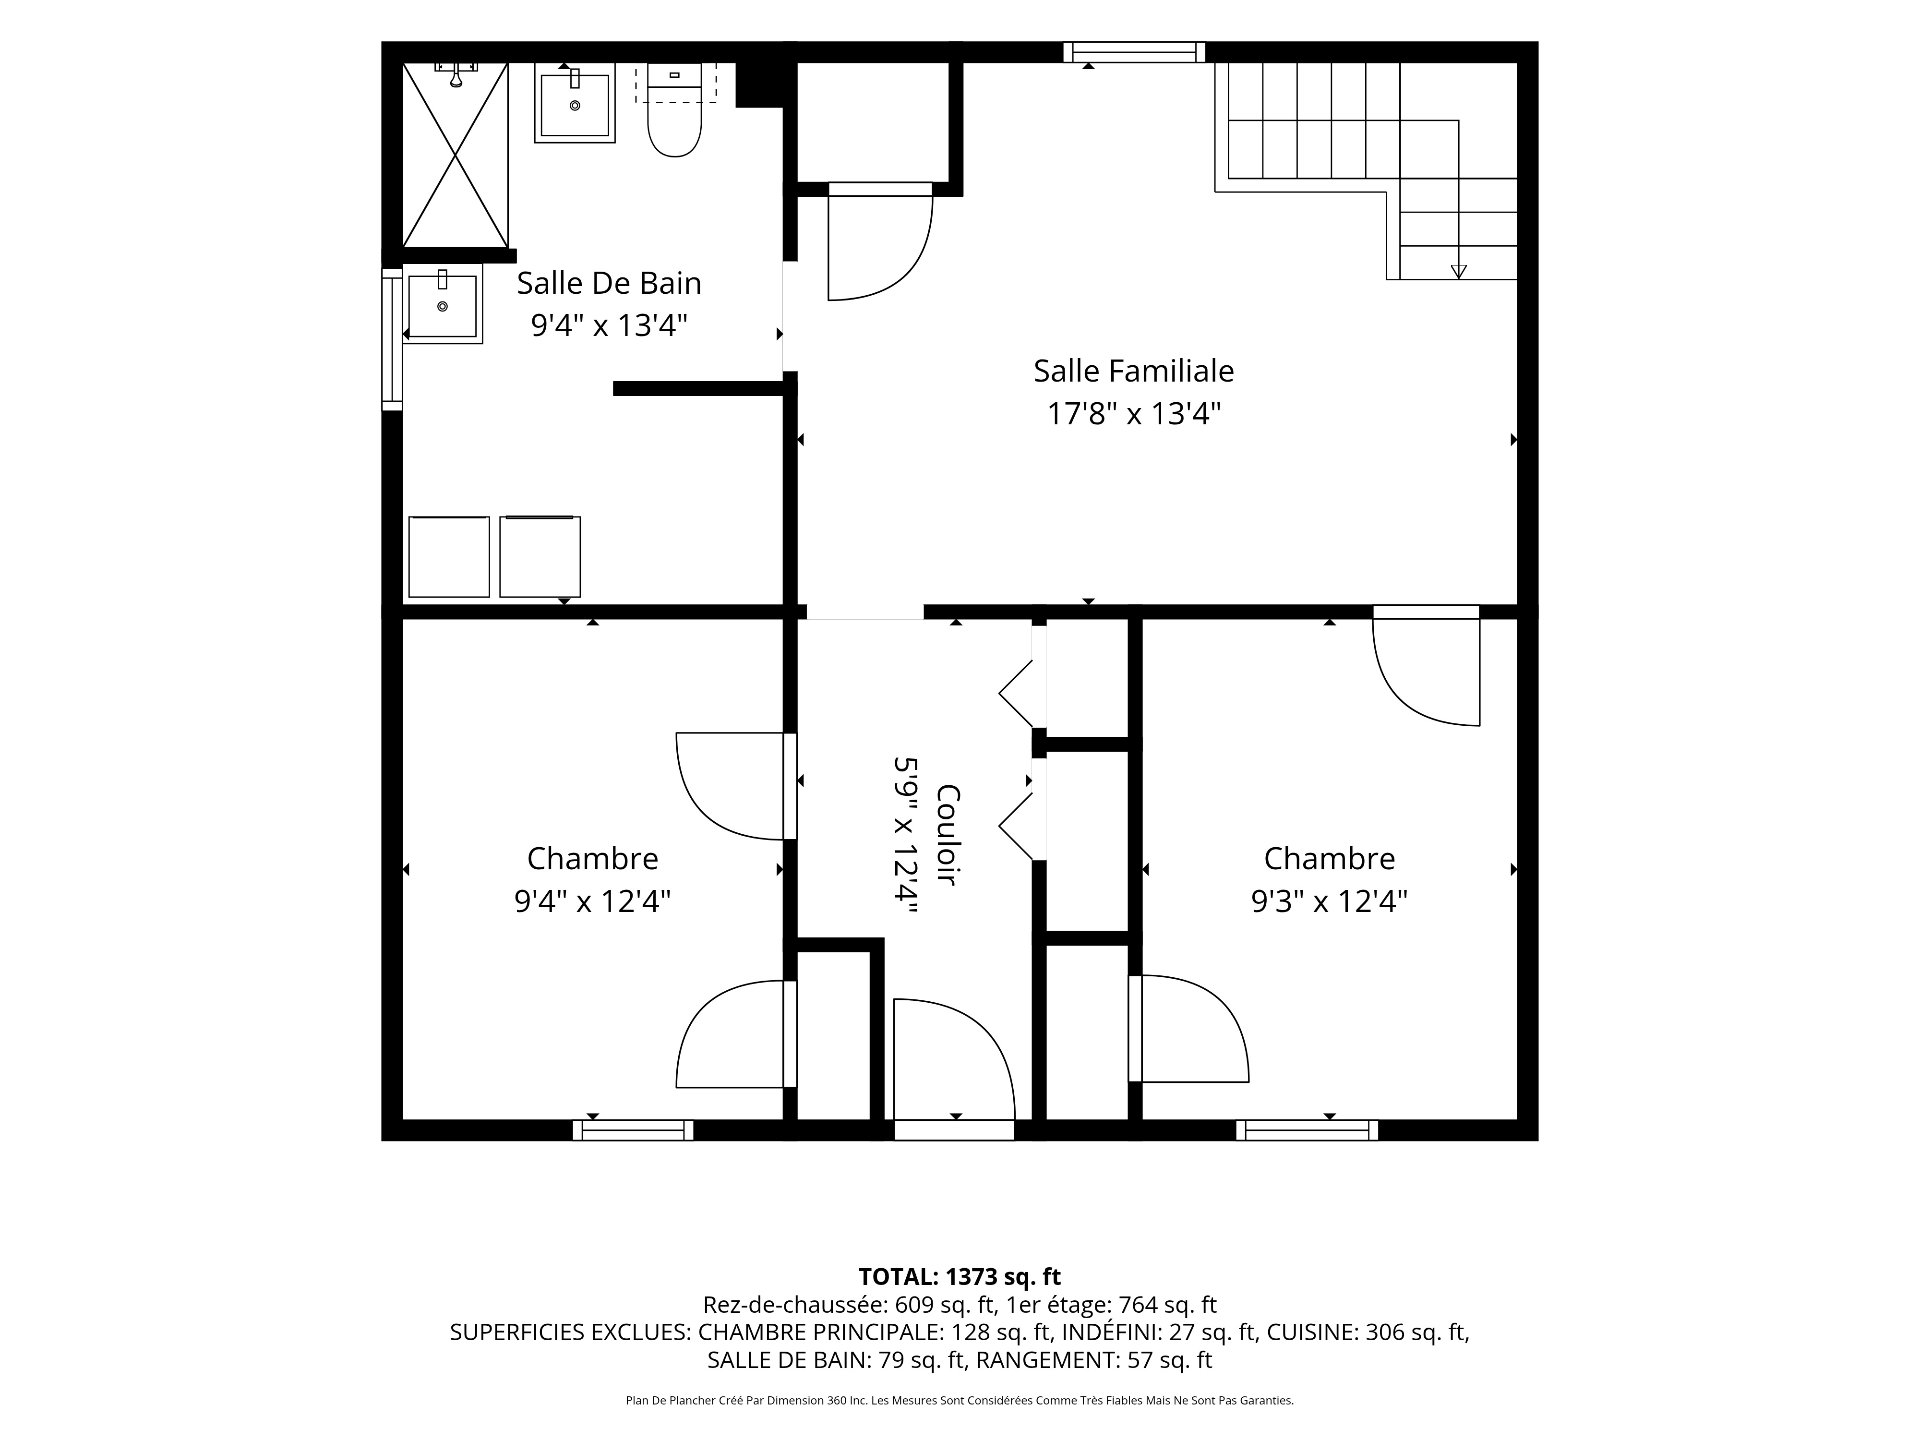 Drawing (sketch)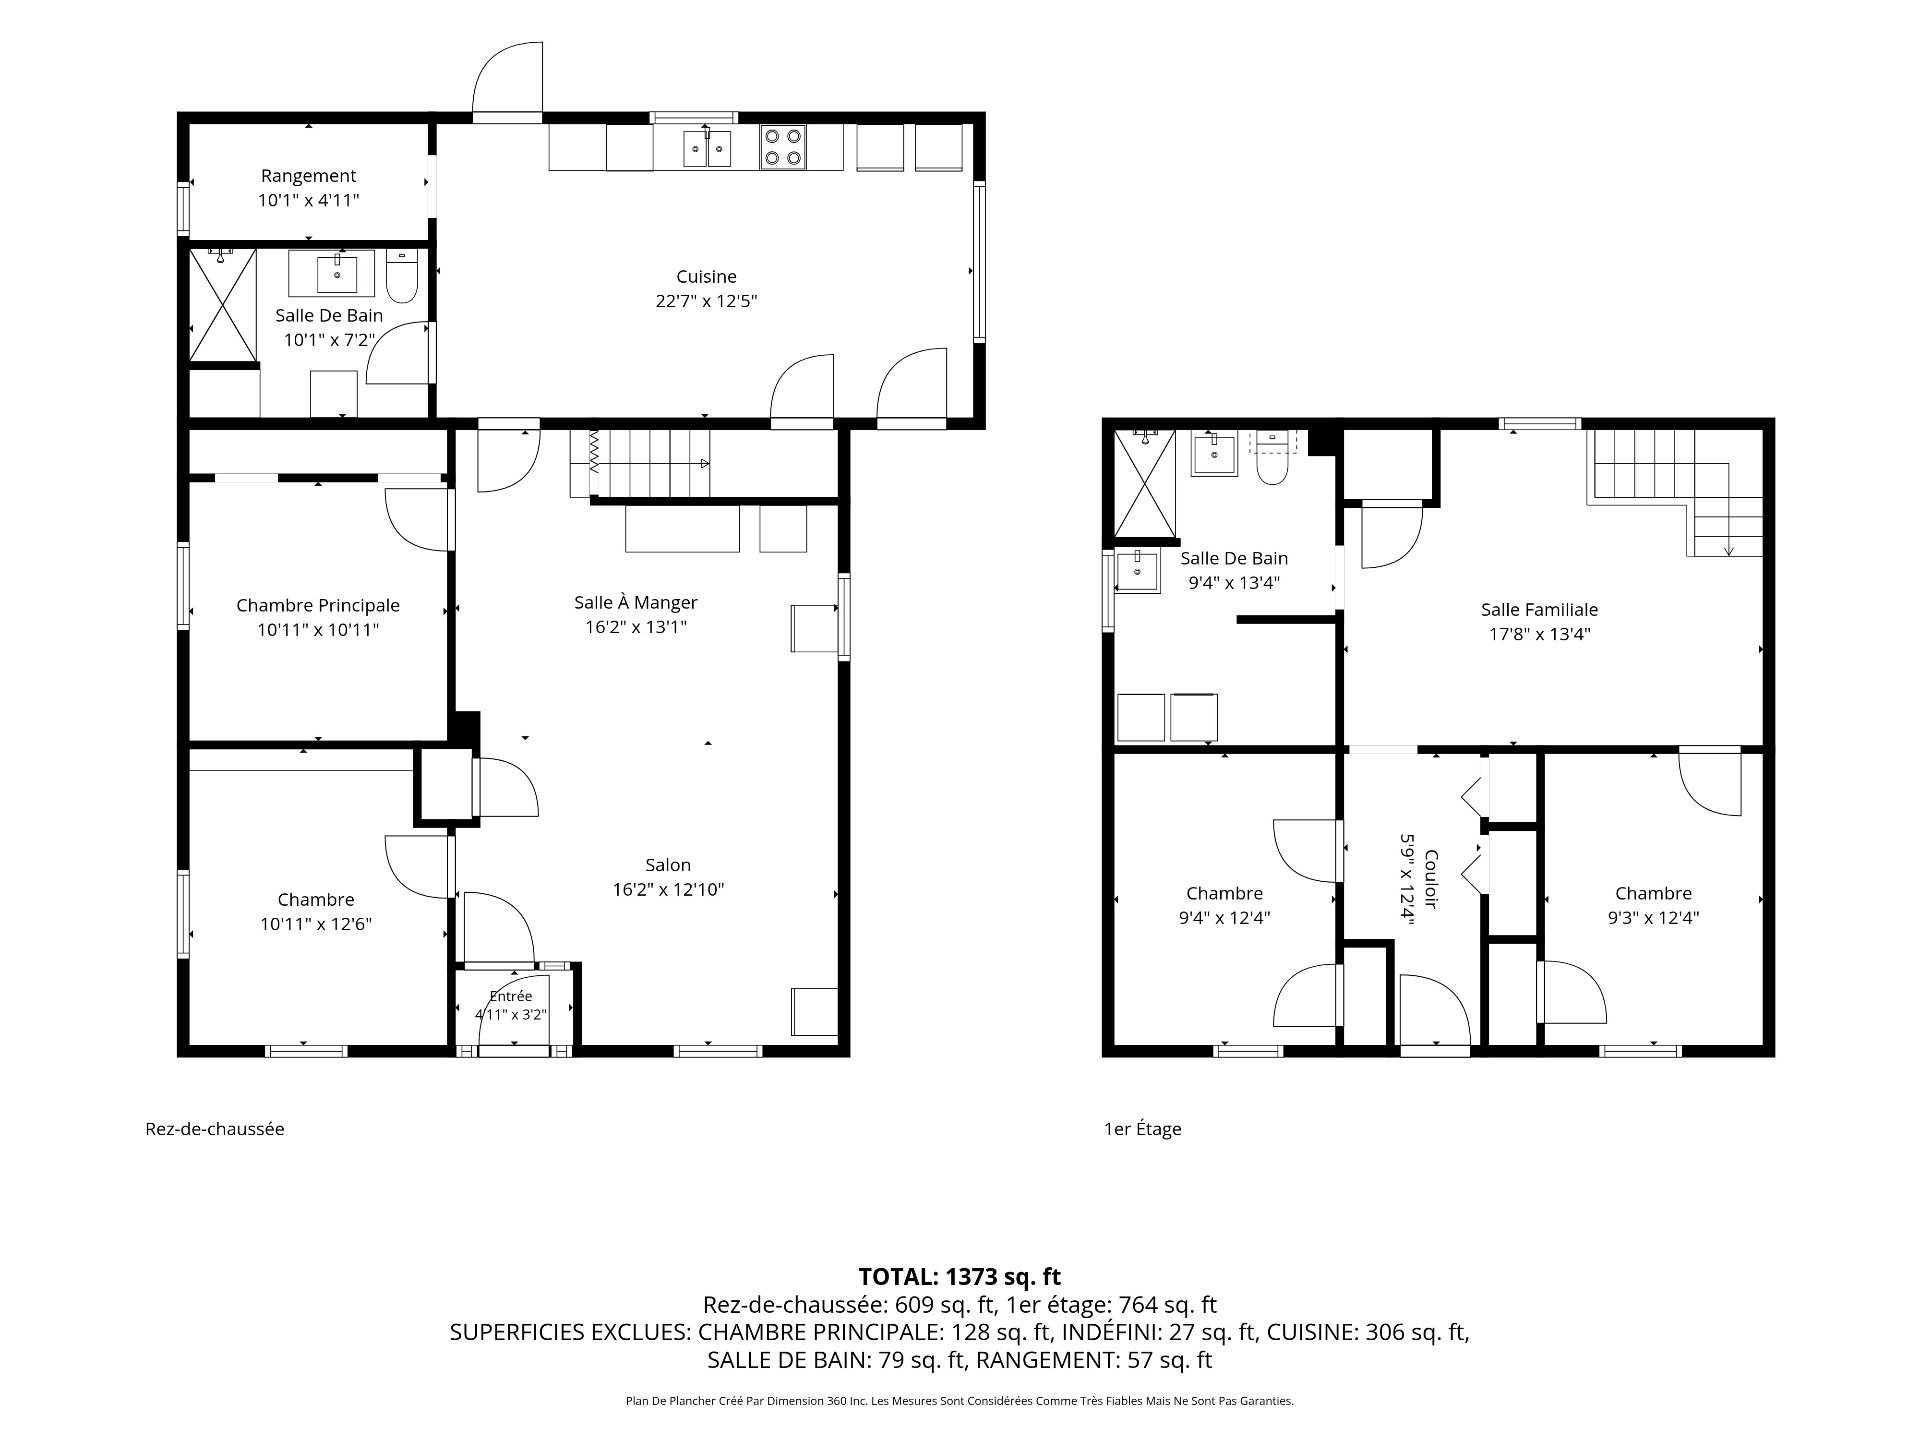
| Room | Dimensions | Level | Flooring |
|---|---|---|---|
| Hallway | 4.11 x 3.2 P | Ground Floor | Ceramic tiles |
| Living room | 16.2 x 12.10 P | Ground Floor | Parquetry |
| Dining room | 16.2 x 13.1 P | Ground Floor | Parquetry |
| Bedroom | 10.11 x 12.6 P | Ground Floor | Parquetry |
| Primary bedroom | 10.11 x 10.11 P | Ground Floor | Parquetry |
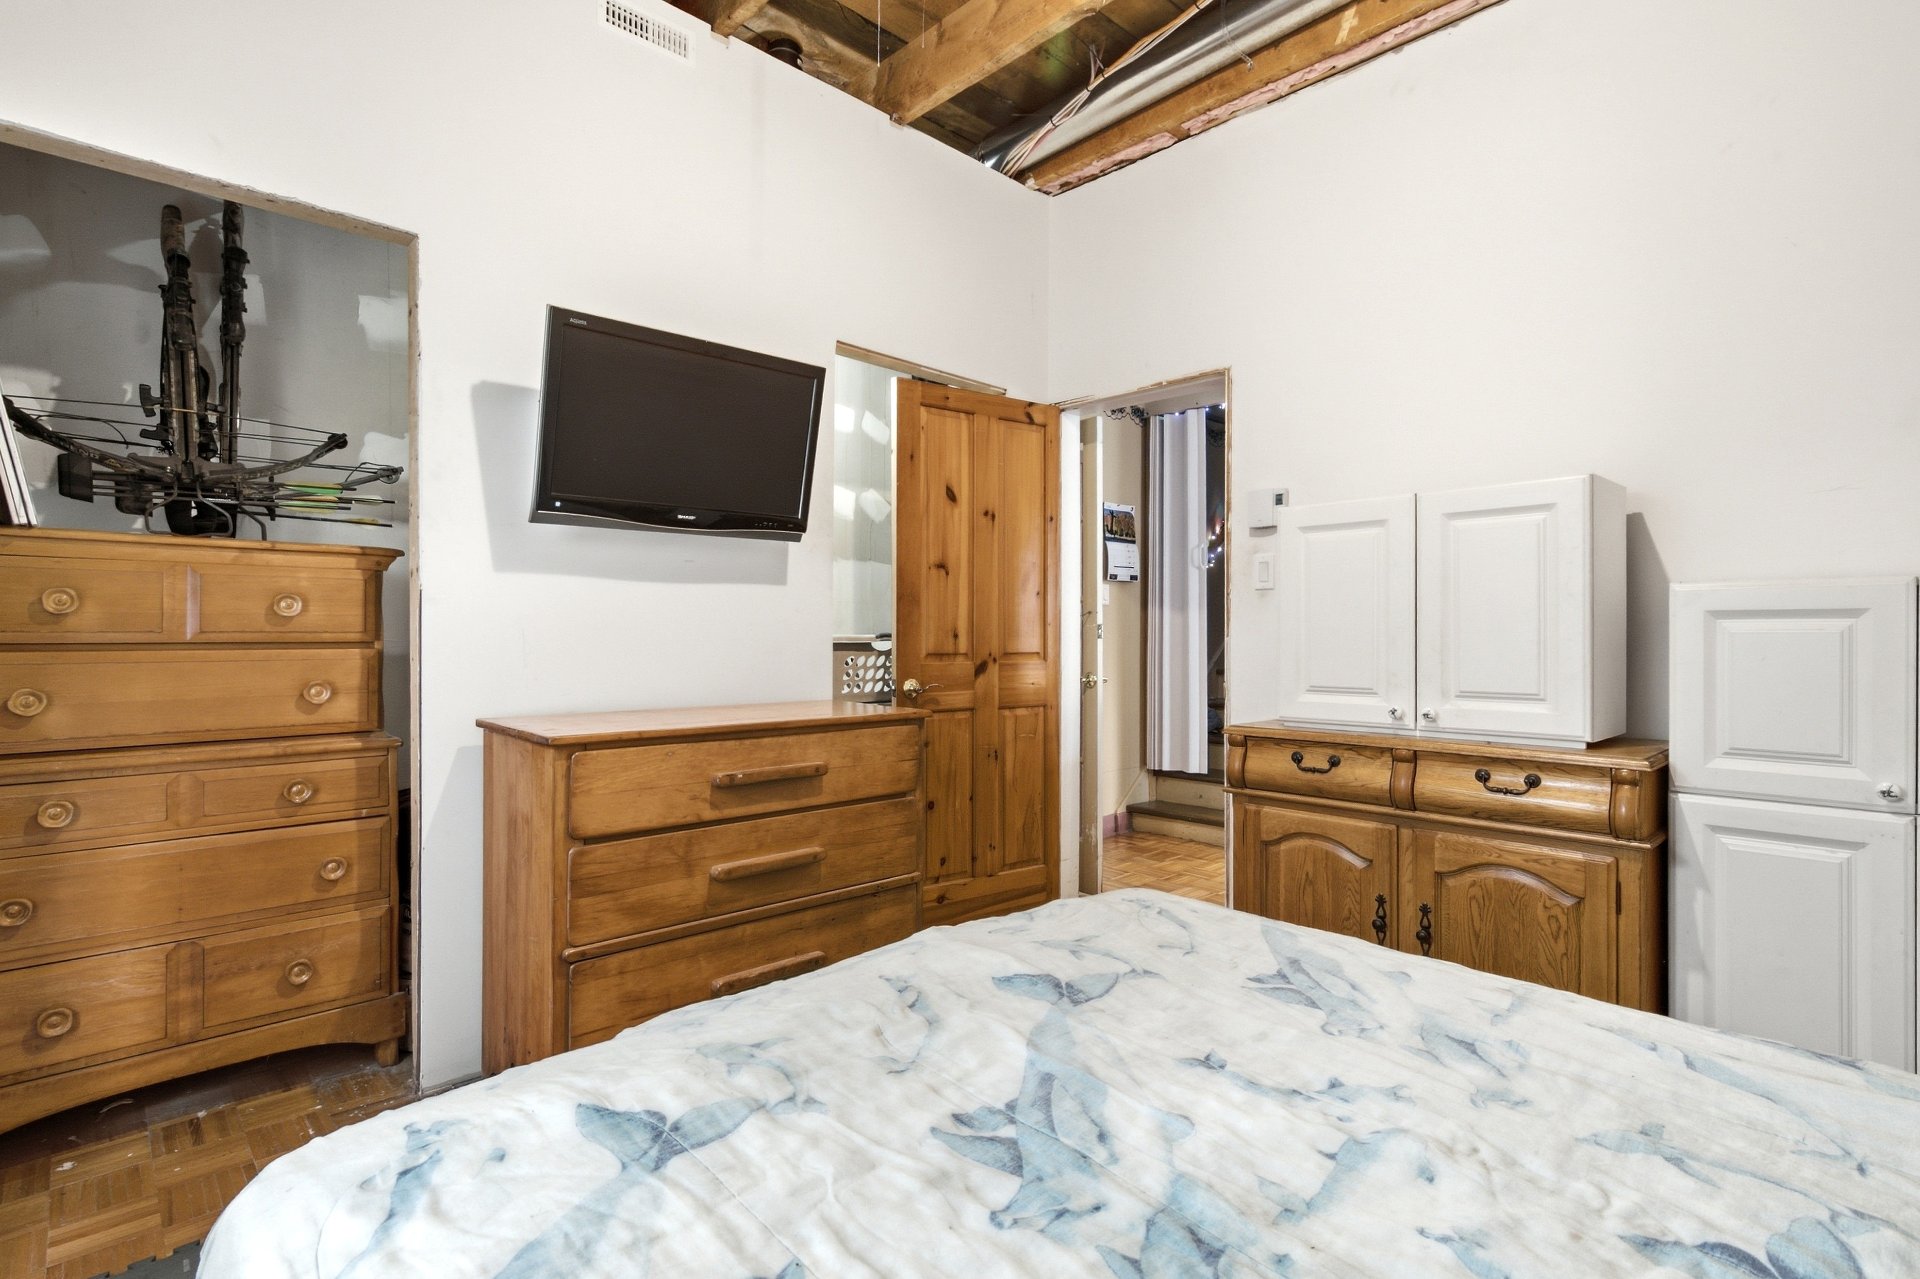
| Bathroom | 10.1 x 7.2 P | Ground Floor | |
| Kitchen | 22.7 x 12.5 P | Ground Floor | Ceramic tiles |
| Storage | 10.1 x 4.11 P | Ground Floor | |
| Family room | 17.8 x 13.4 P | 2nd Floor | Floating floor |
| Washroom | 9.4 x 13.4 P | 2nd Floor | |
| Bedroom | 9.3 x 12.4 P | 2nd Floor | Floating floor |
| Bedroom | 9.4 x 12.4 P | 2nd Floor | Floating floor |
| Driveway | Asphalt |
|---|---|
| Siding | Brick |
| Proximity | Cegep, Daycare centre, Elementary school, Golf, Highway, Park - green area |
| Equipment available | Central heat pump, Wall-mounted heat pump |
| Zoning | Commercial, Residential |
| Garage | Detached |
| Roofing | Elastomer membrane |
| Heating system | Electric baseboard units |
| Heating energy | Electricity, Propane |
| Parking | Garage, Outdoor |
| Hearth stove | Gaz fireplace |
| Sewage system | Municipal sewer |
| Water supply | Municipality |
| Pool | Other |
| Foundation | Stone |
This property is presented in collaboration with EXP AGENCE IMMOBILIÈRE
