2026-Jul-19 | 14:30 - 16:30
Lachute J8H2A5
Bungalow | MLS: 11406103
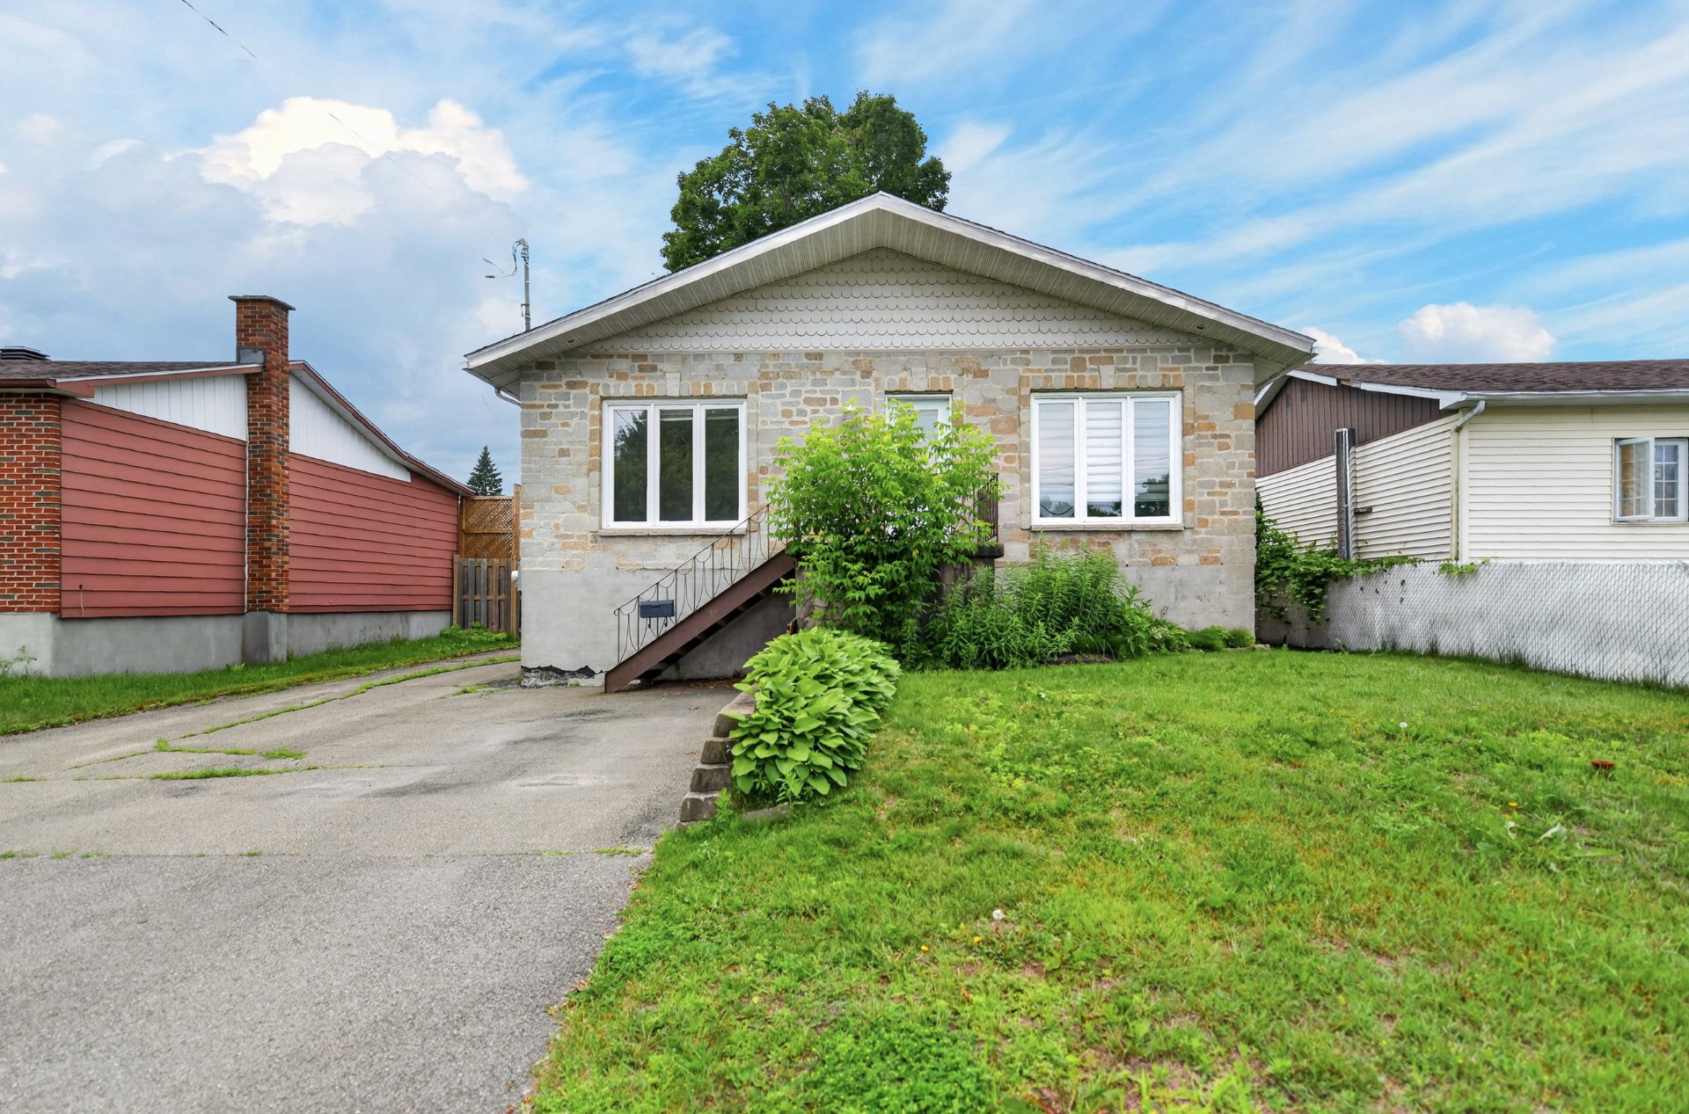
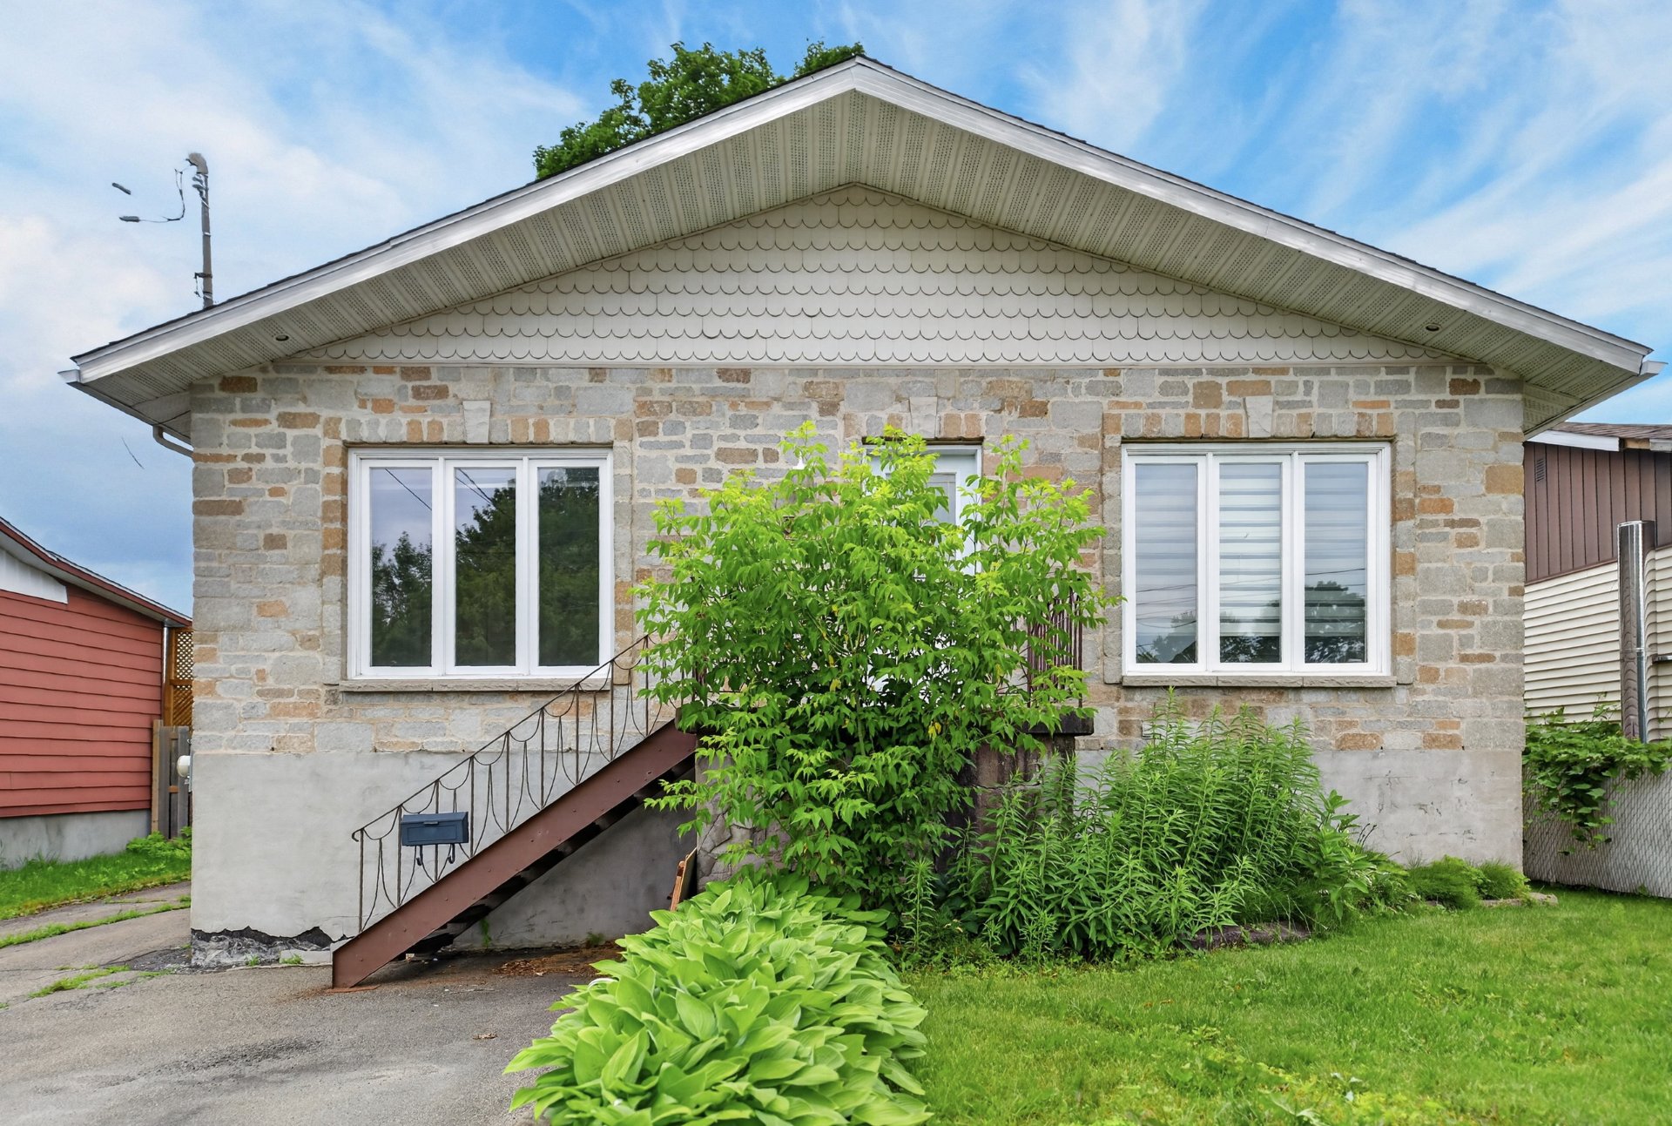 Frontage
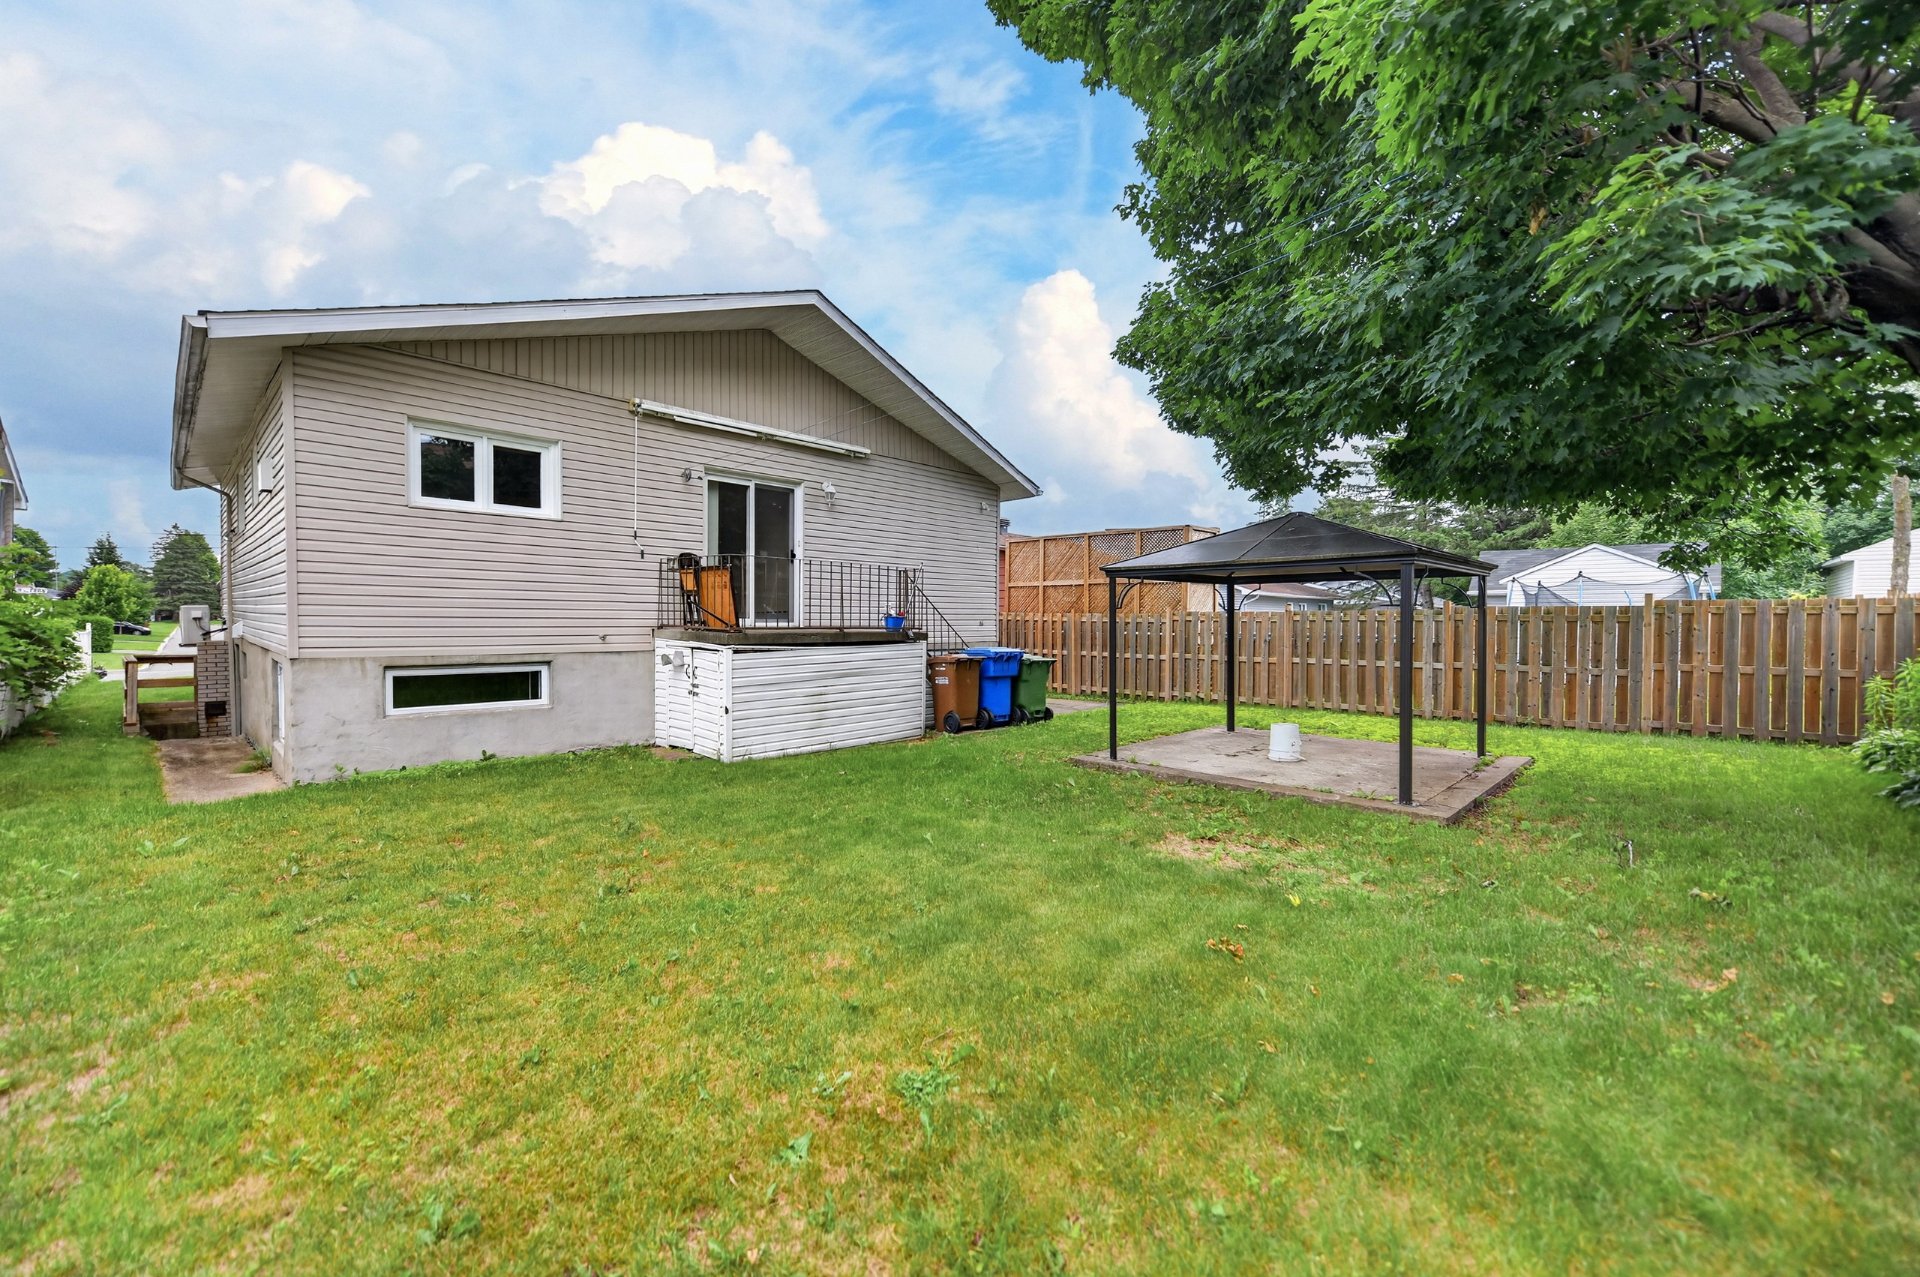
  Back facade
  Living room
 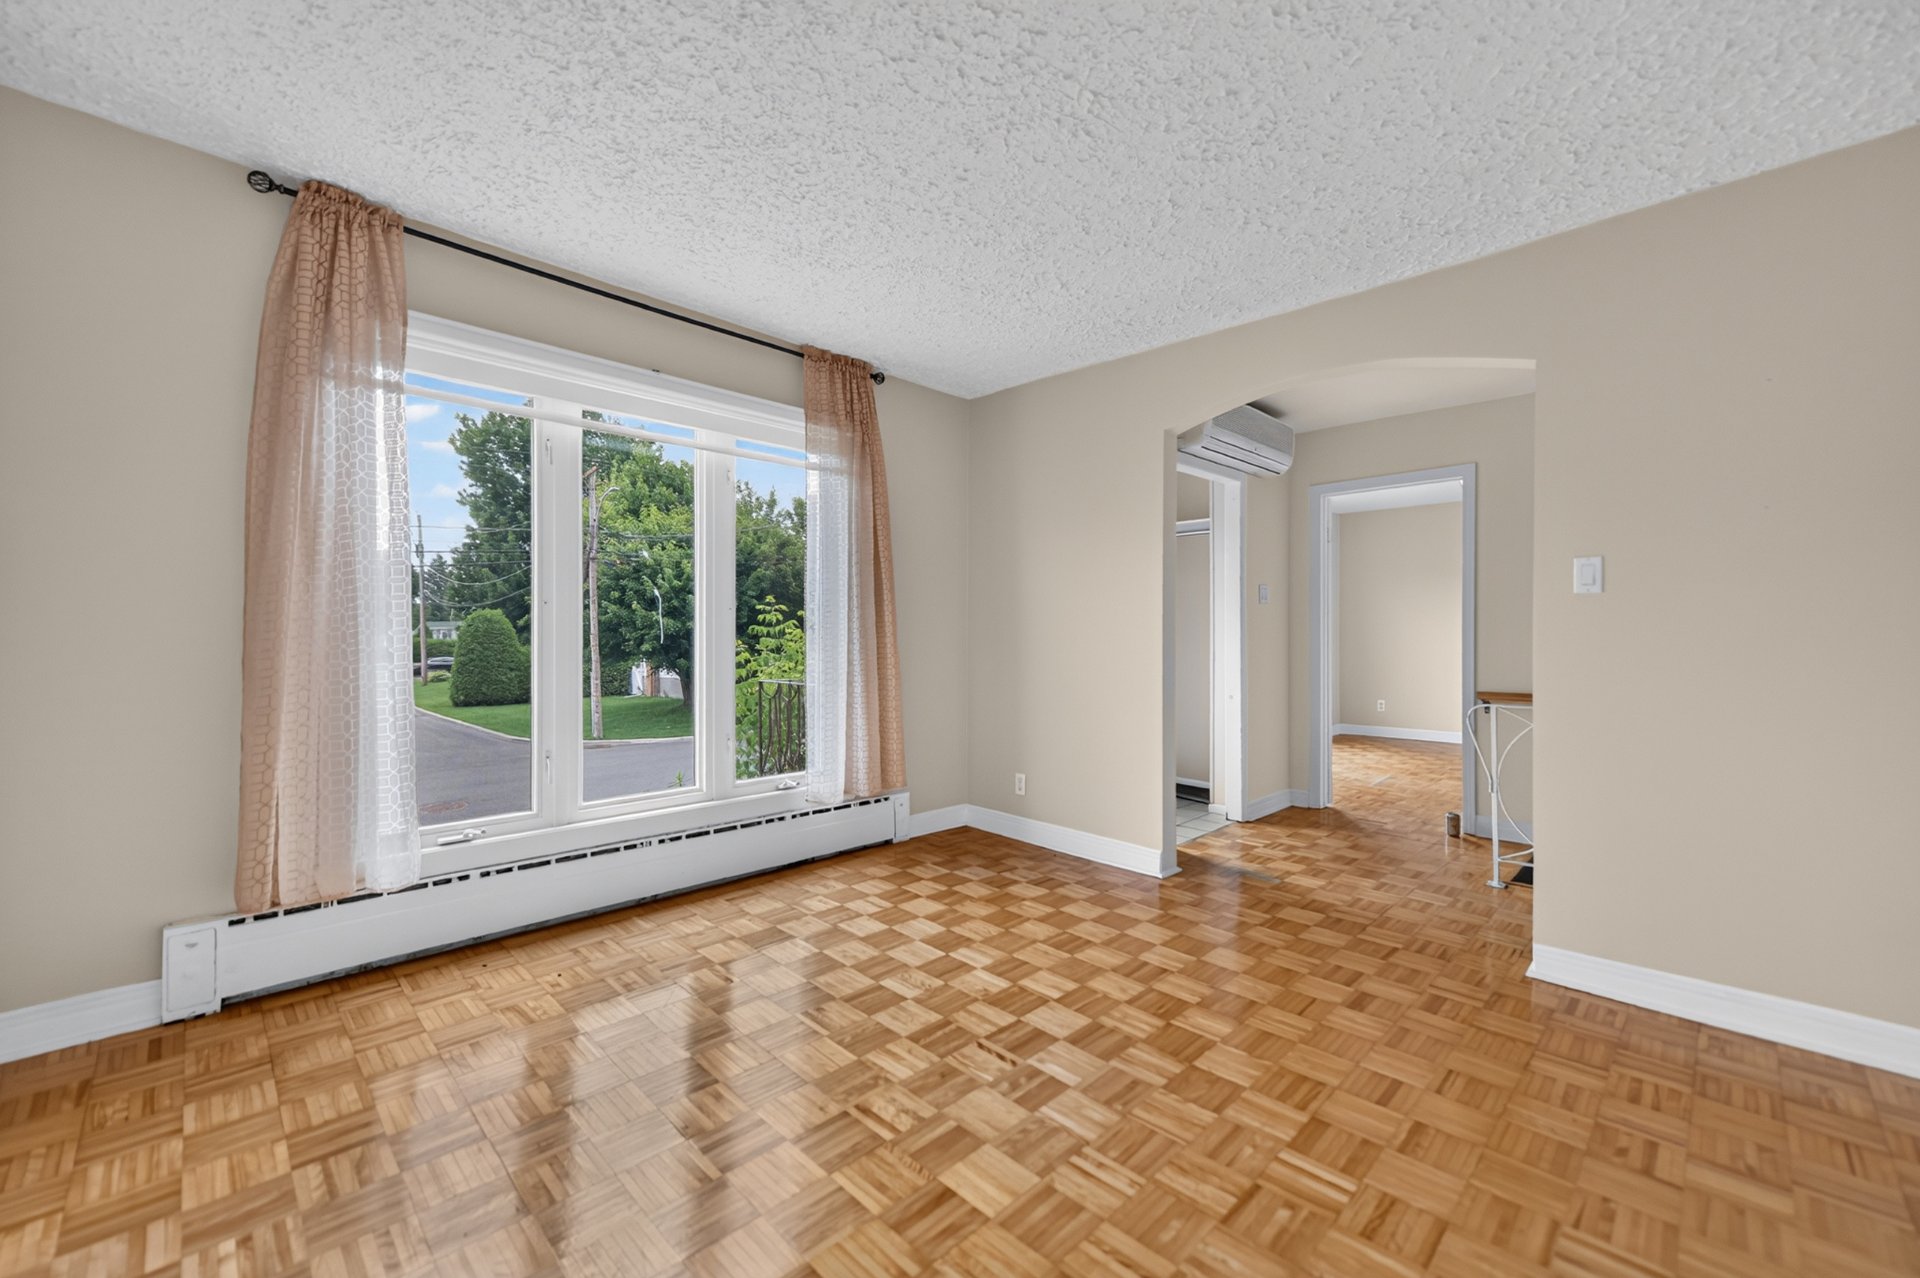 Living room
 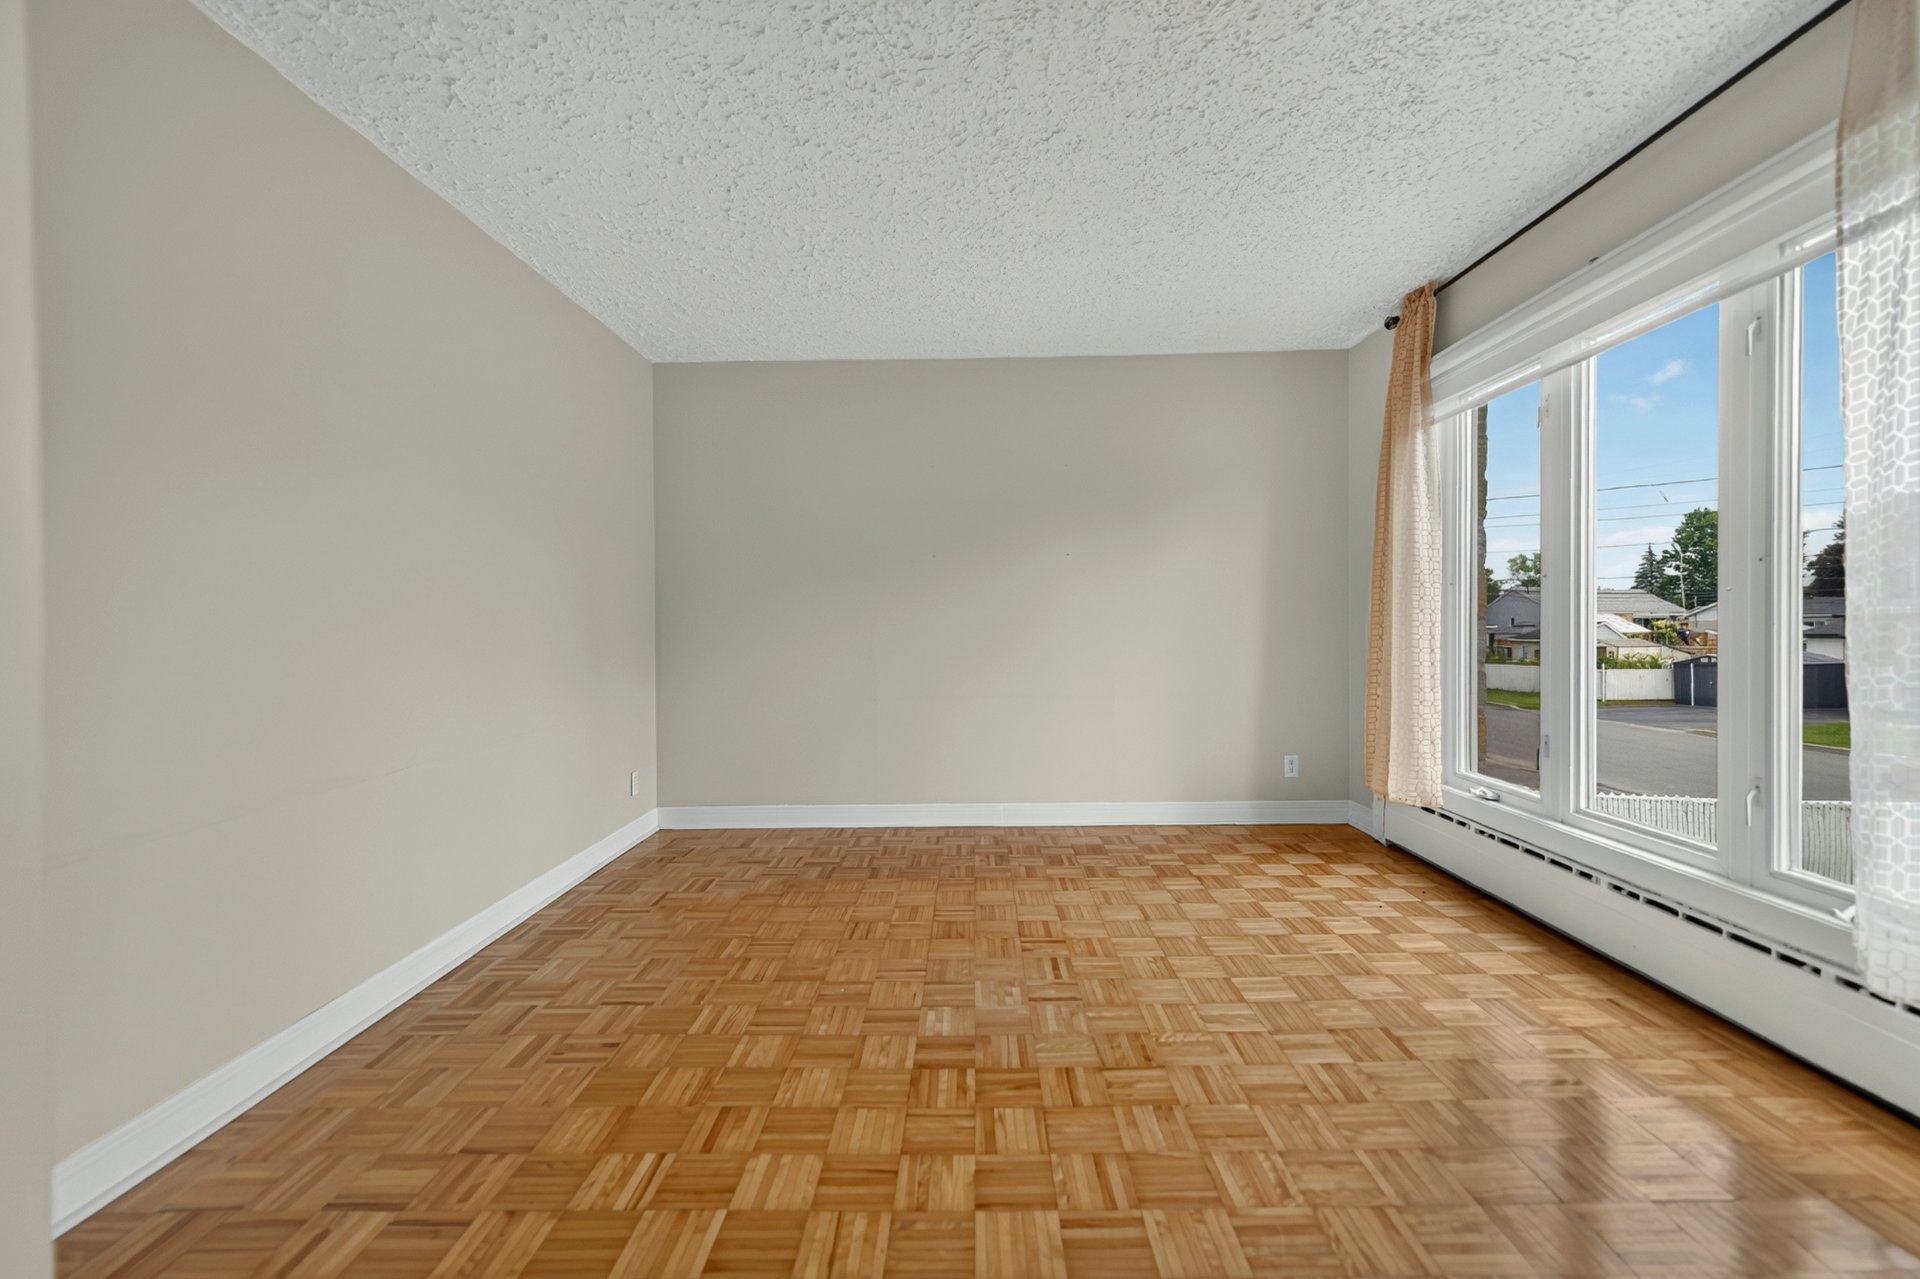 Living room
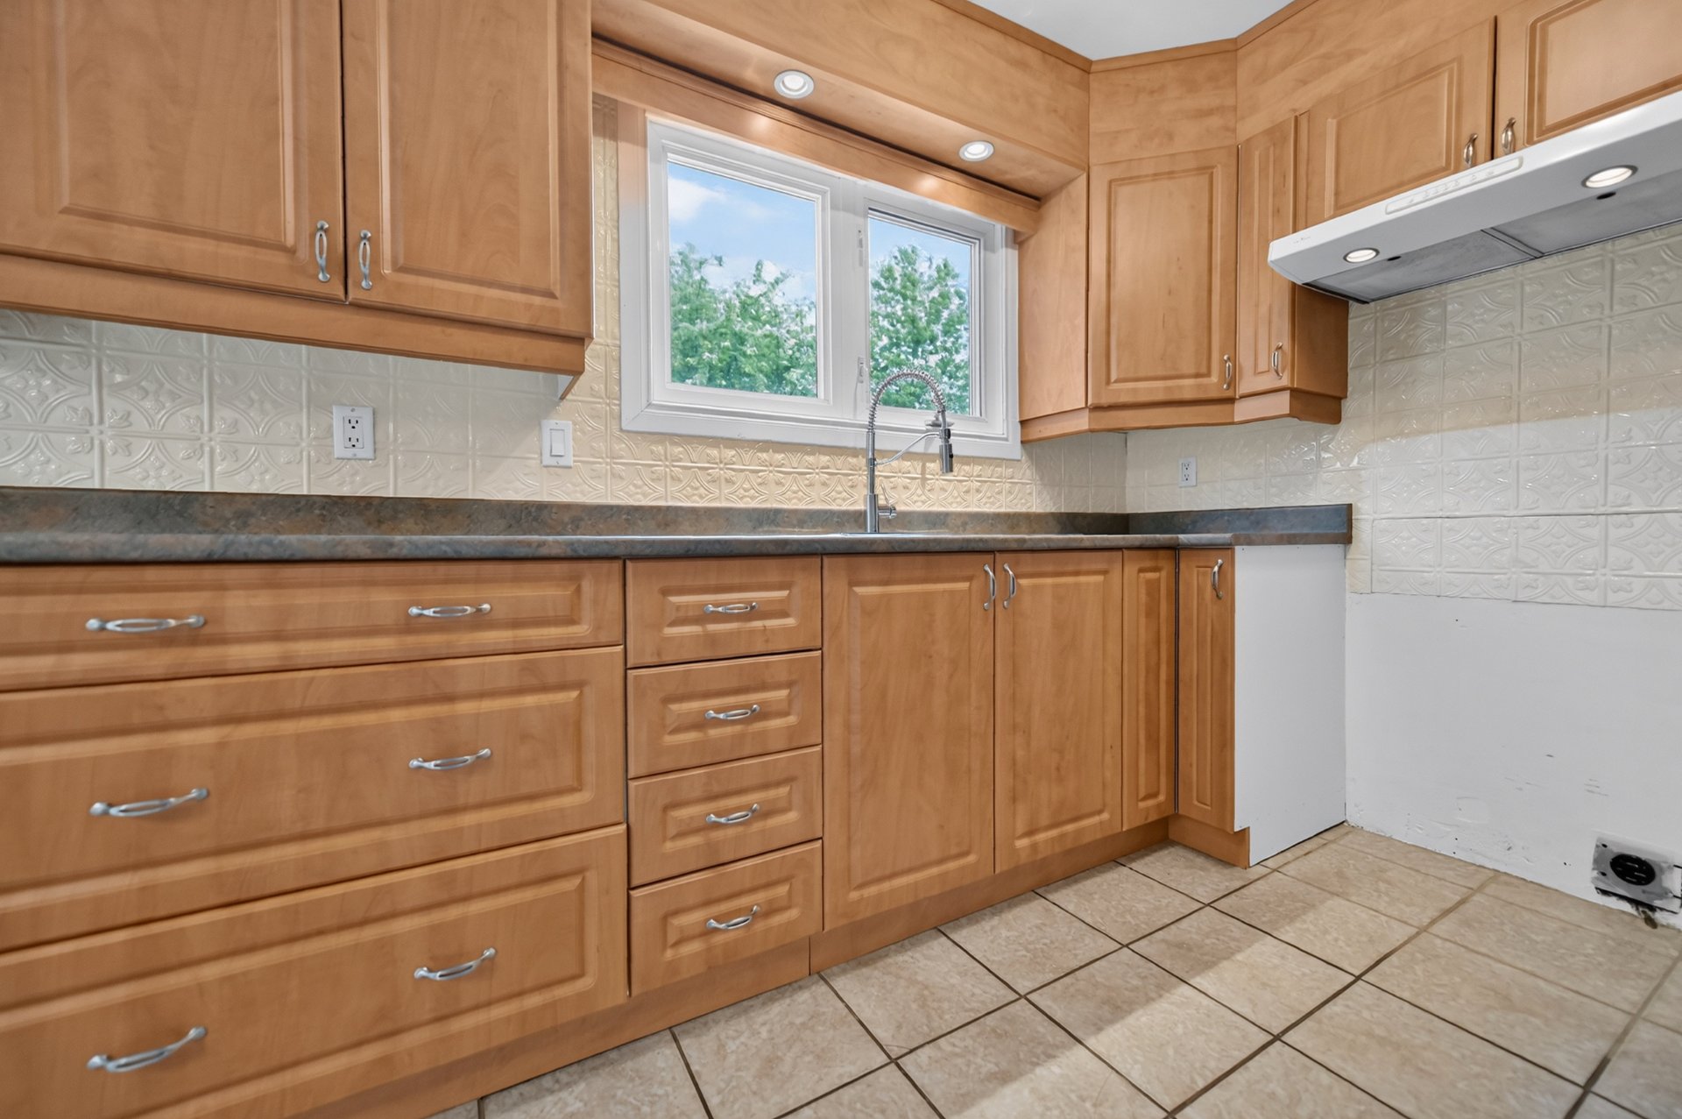
 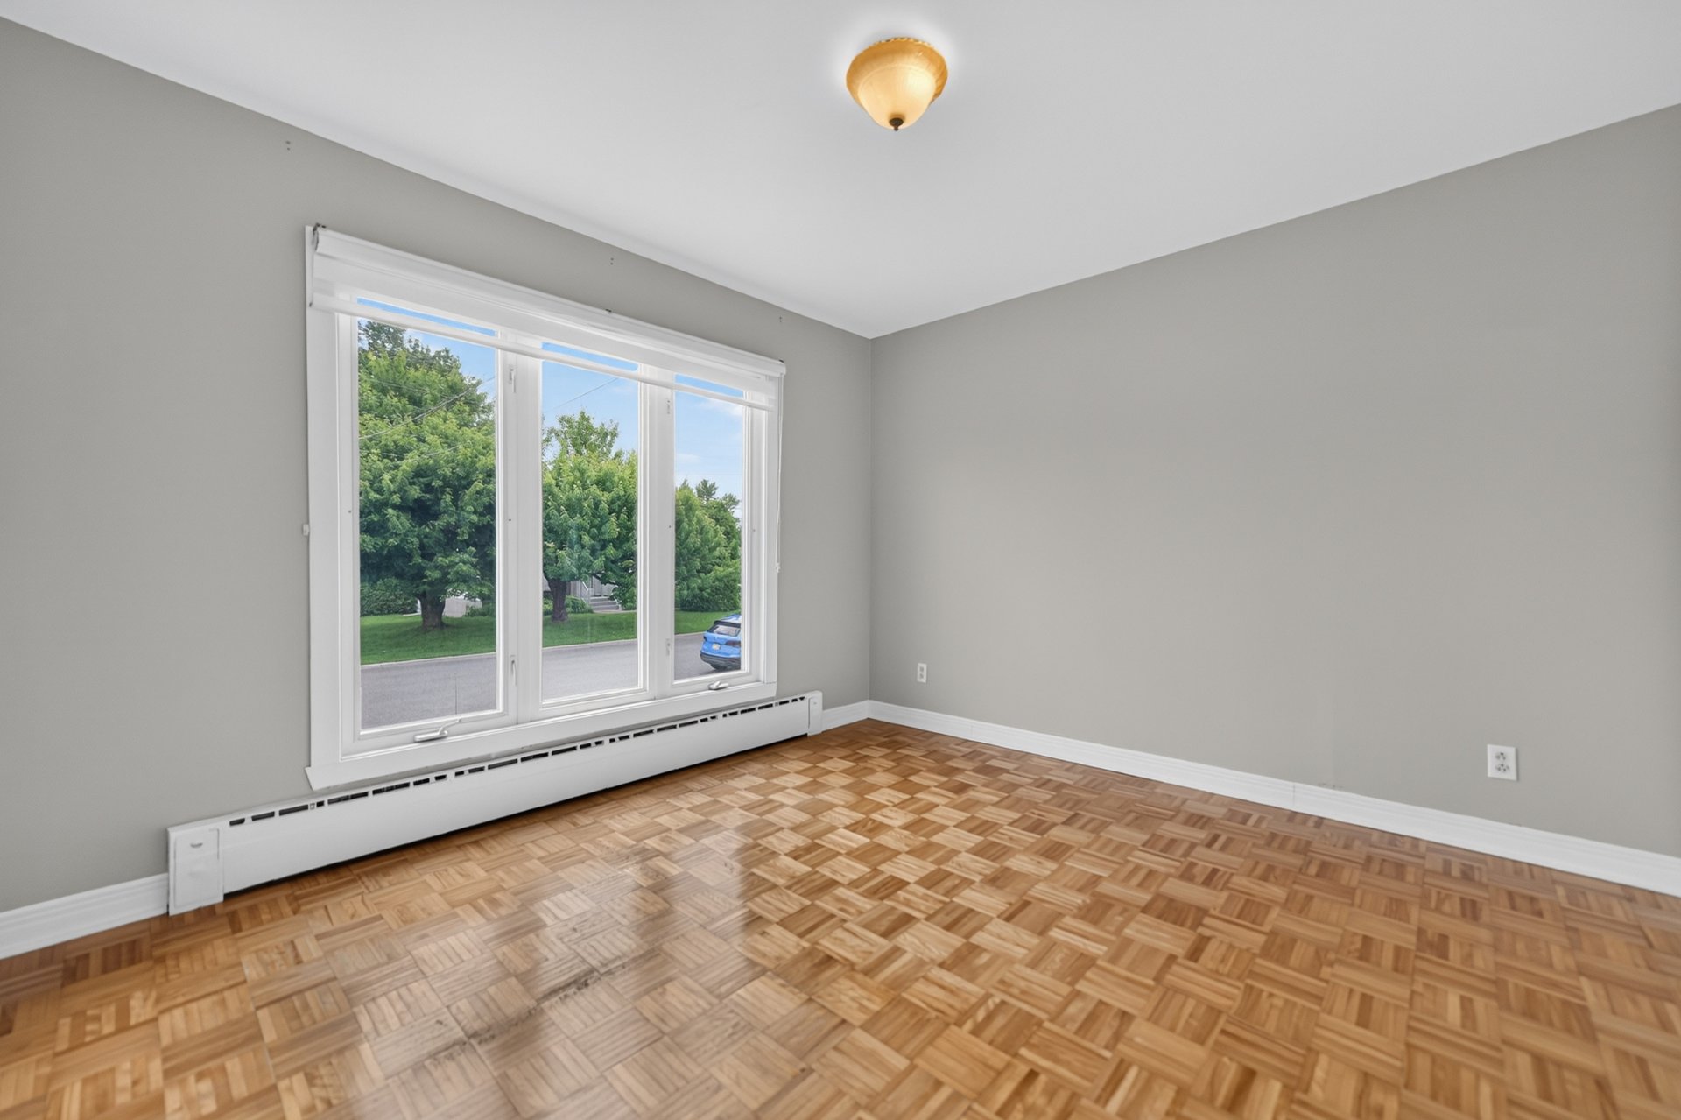 Kitchen
 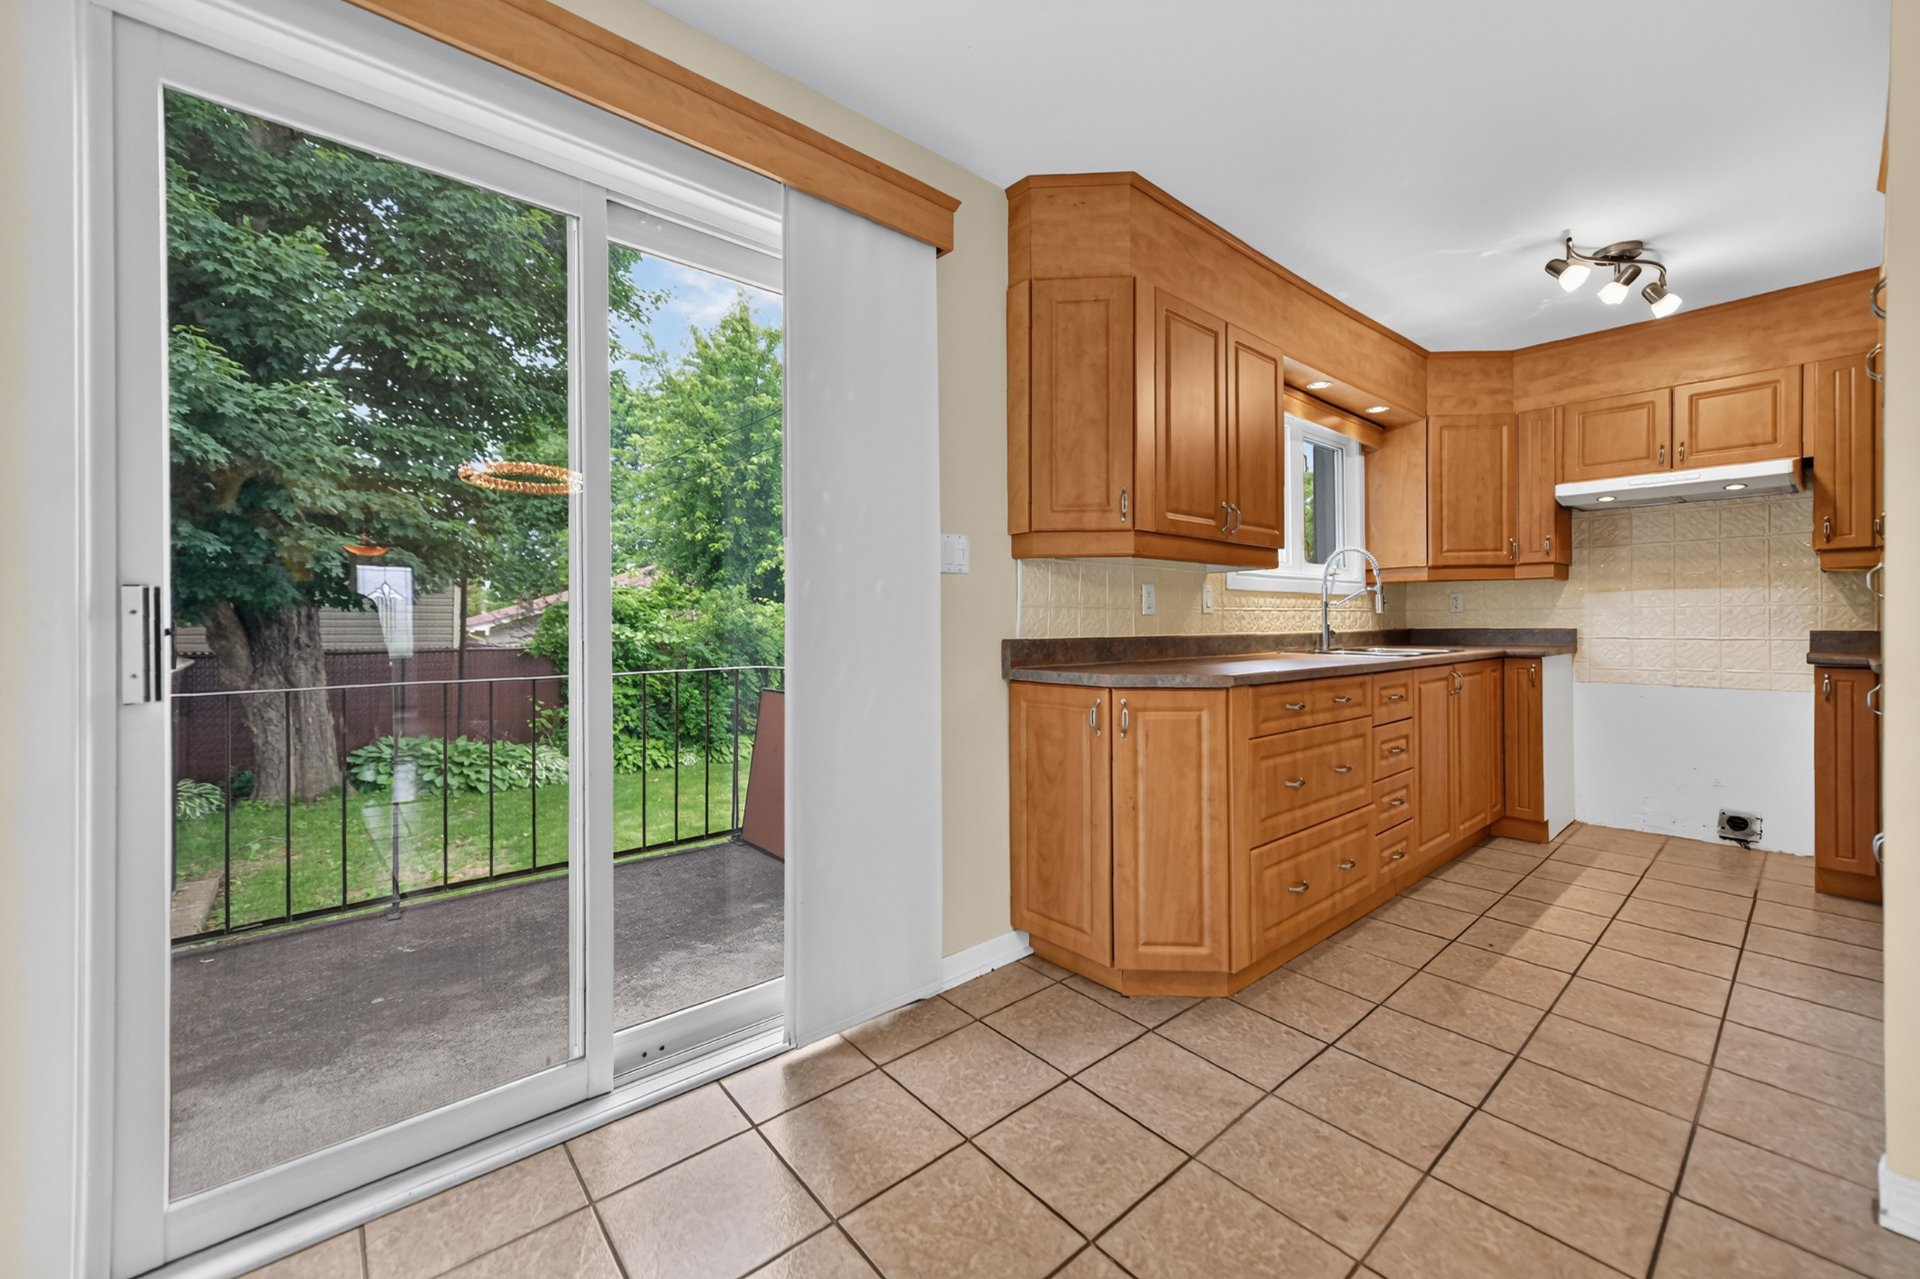 Kitchen
 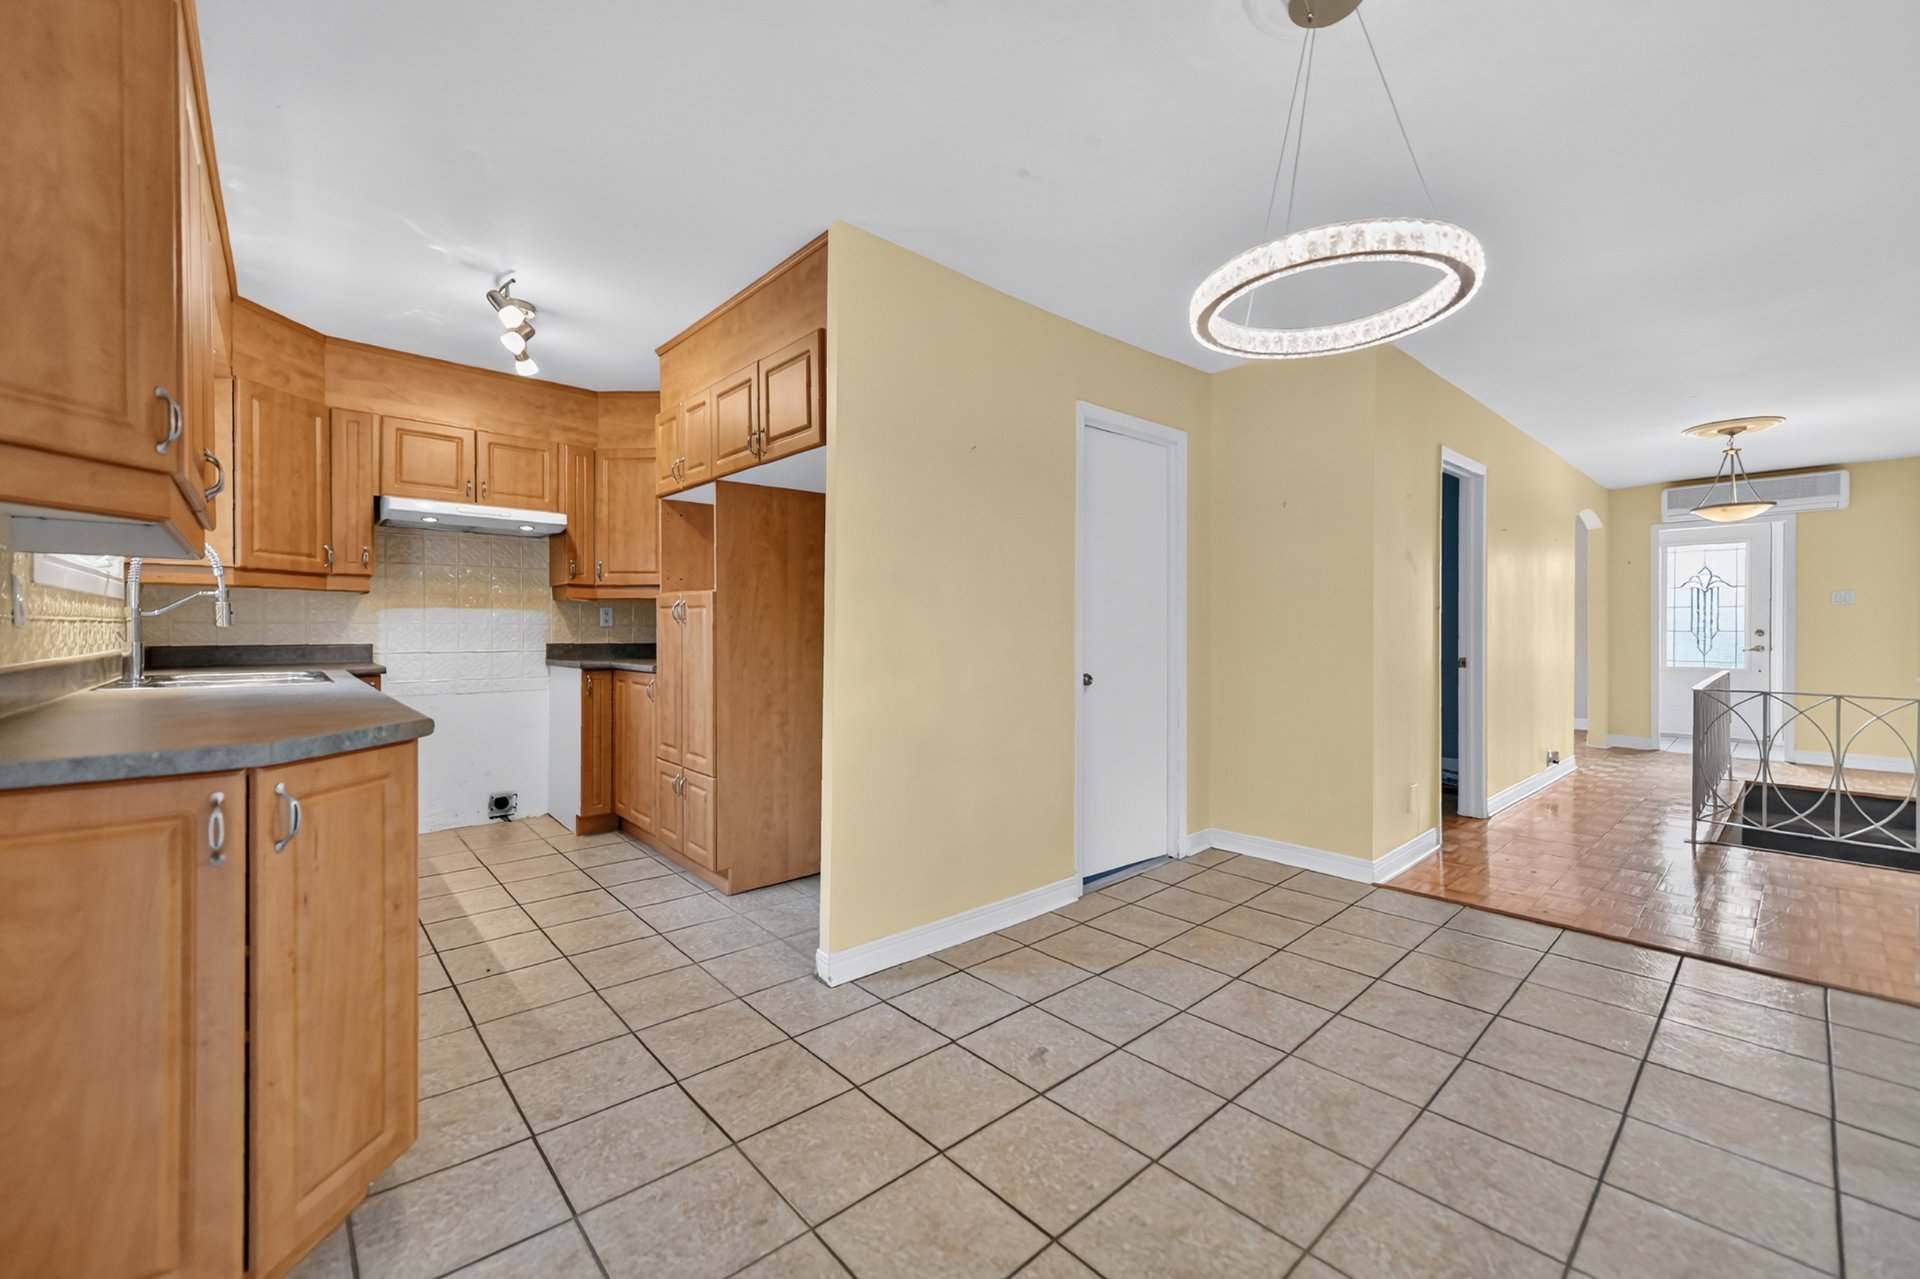 Kitchen
 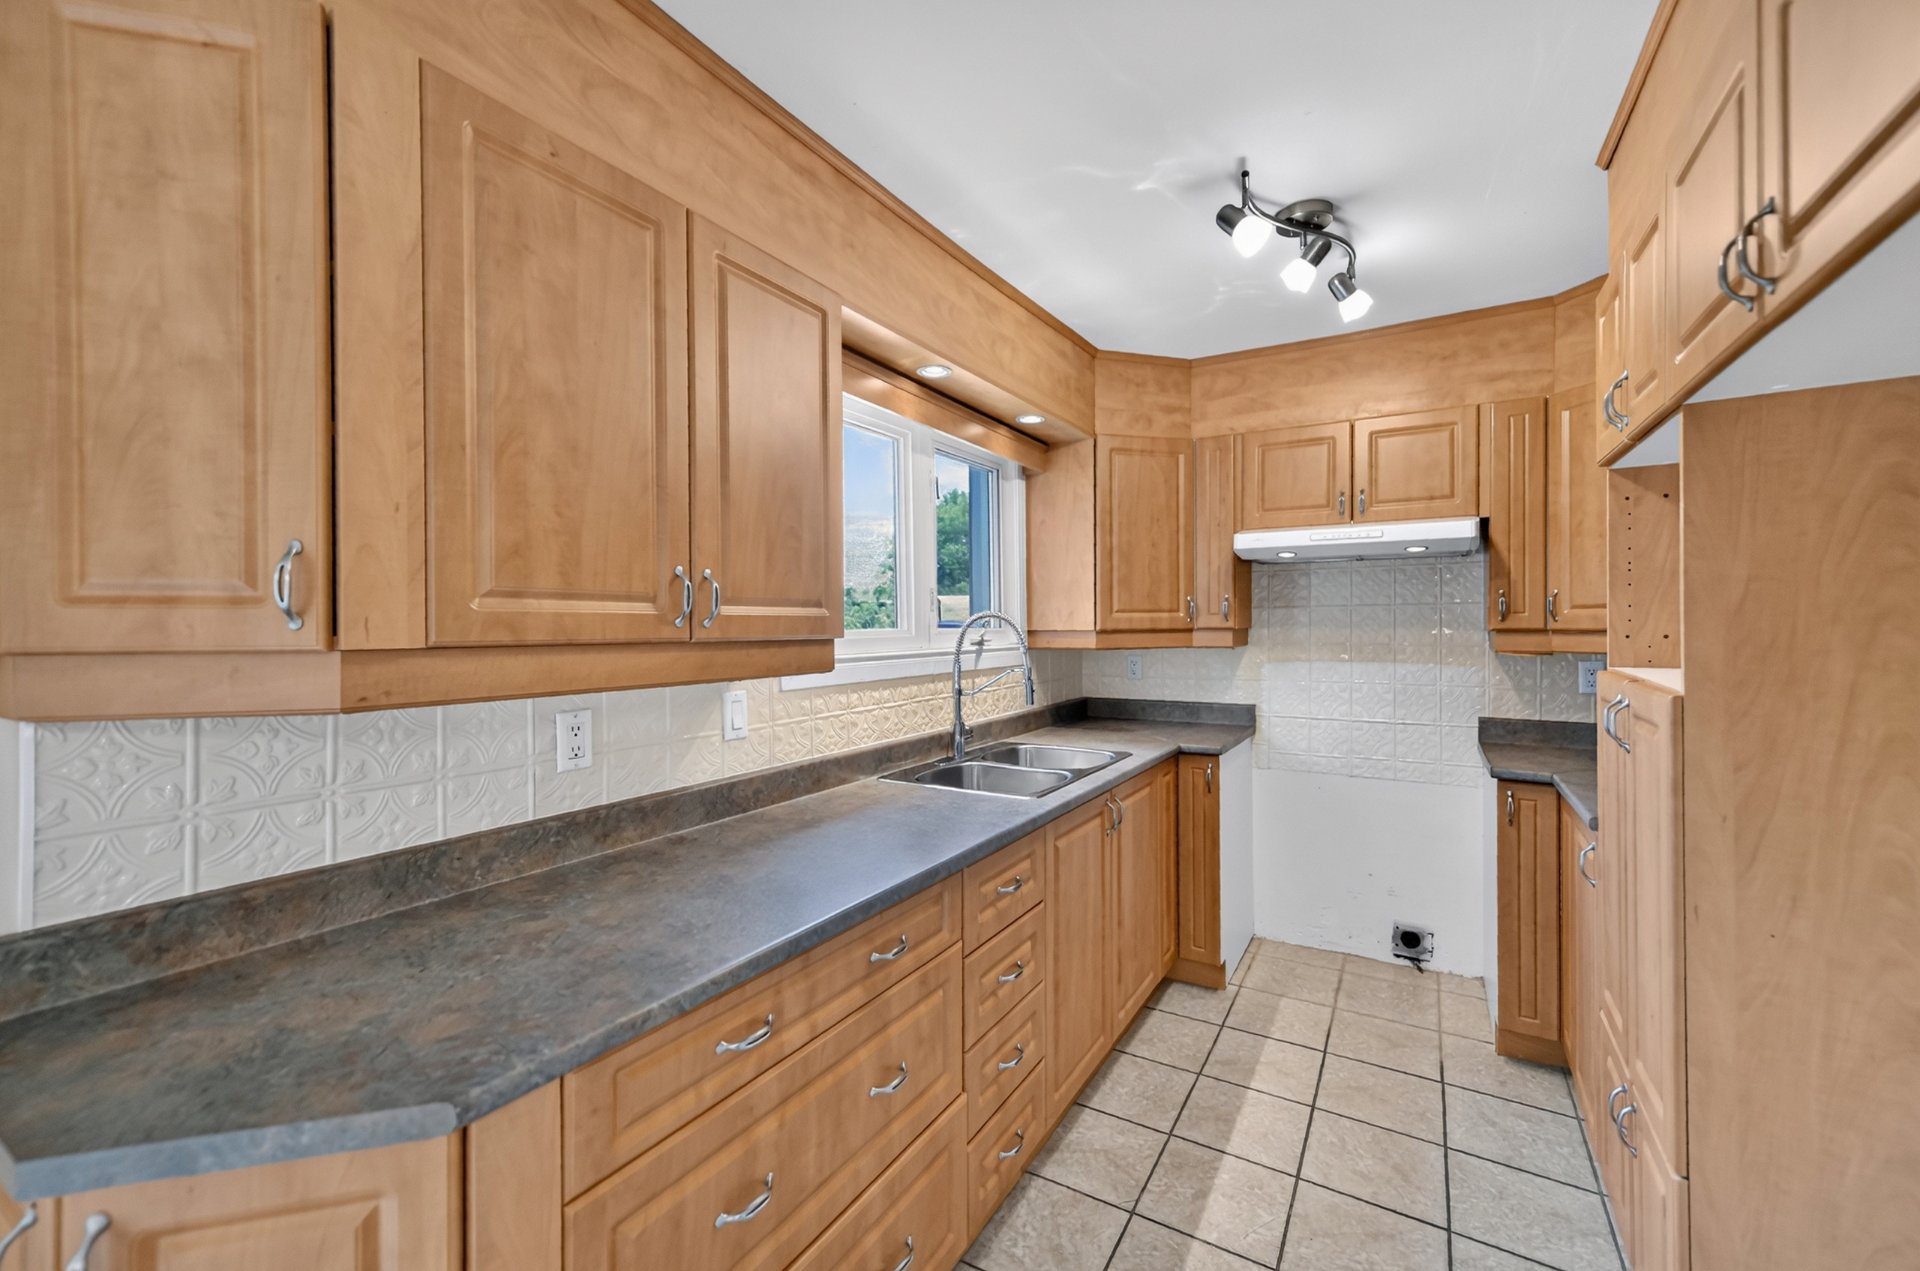 Kitchen
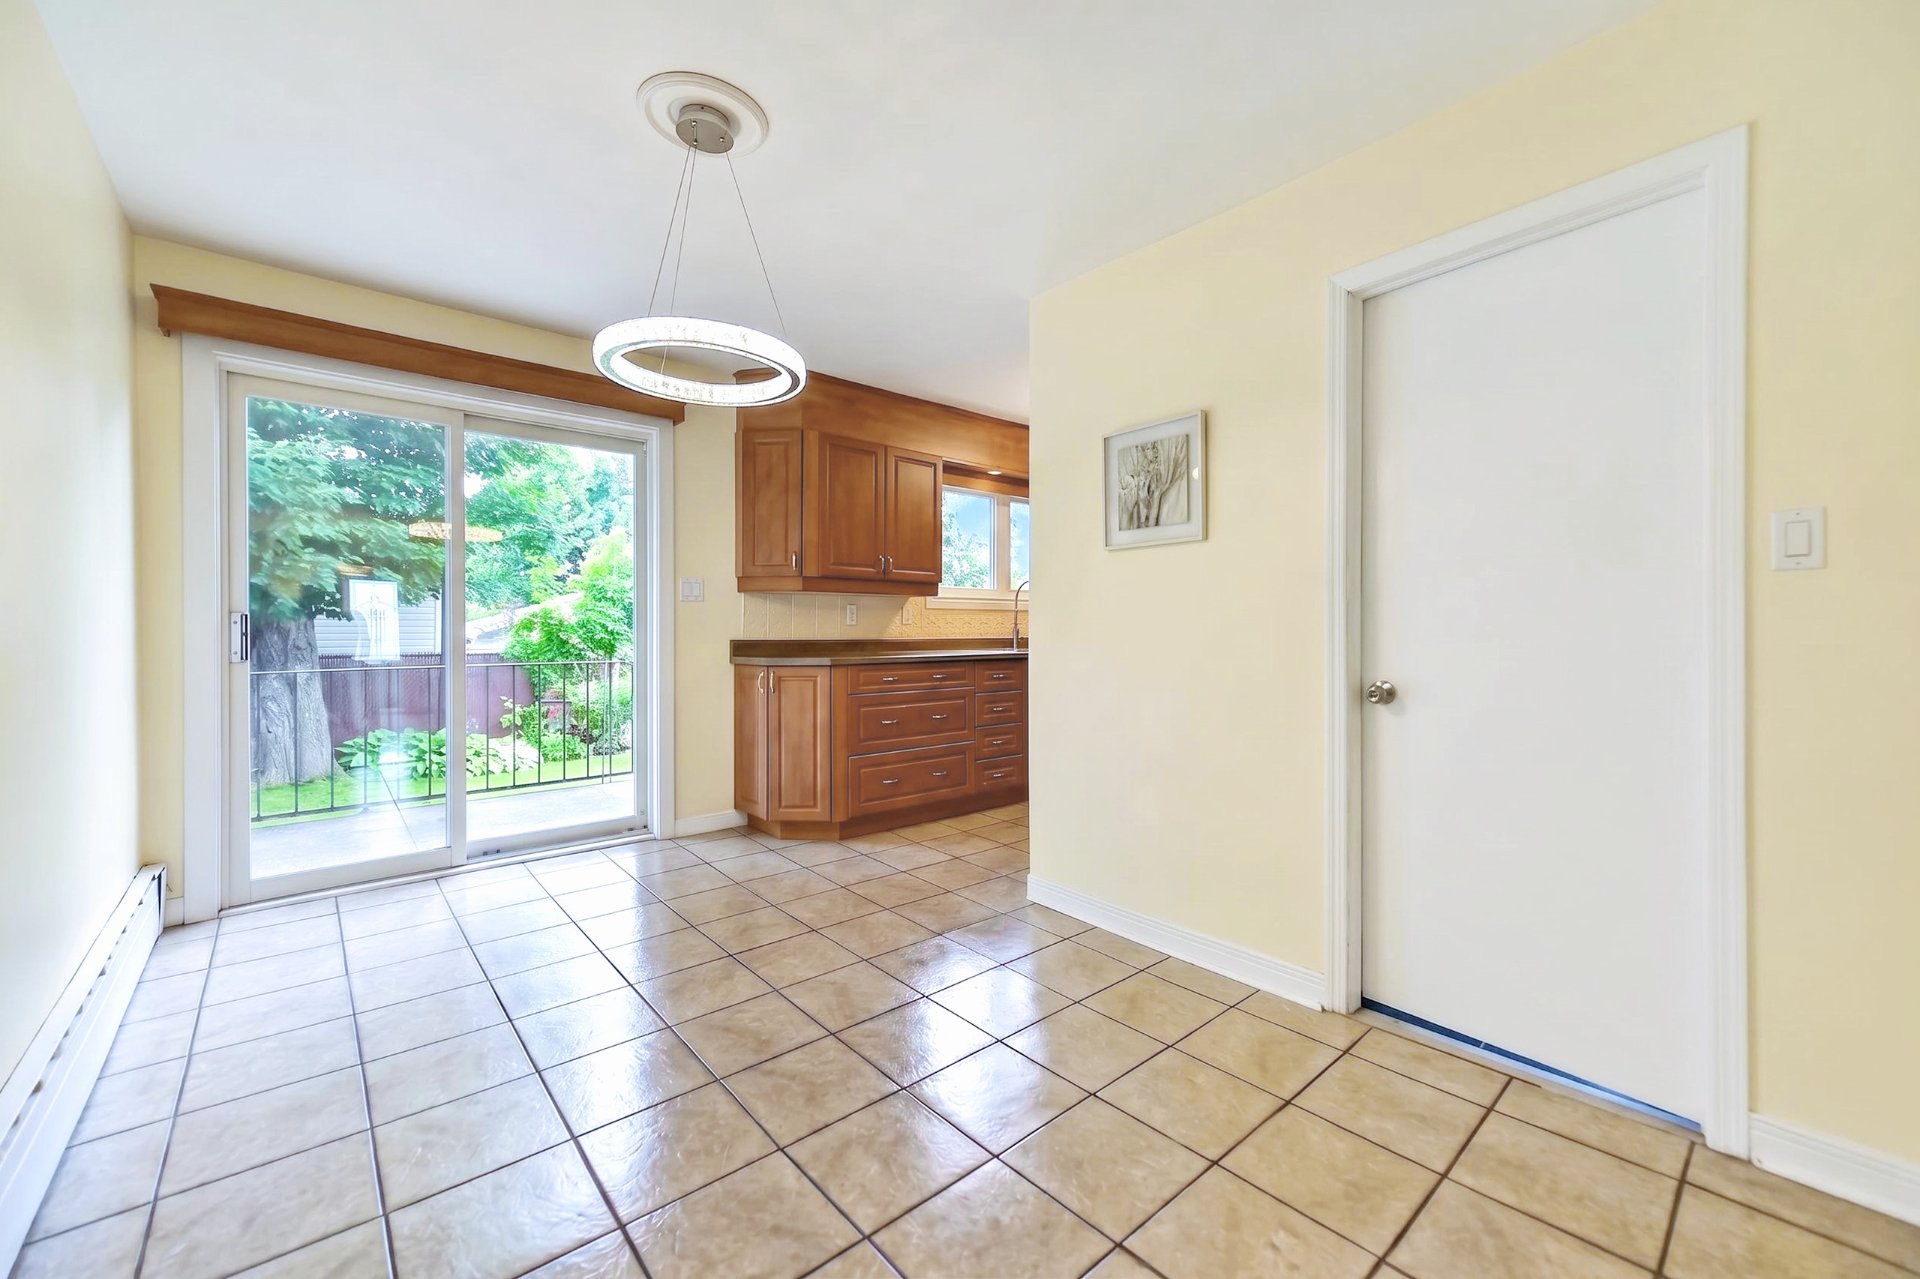
  Dining room
  Bathroom
 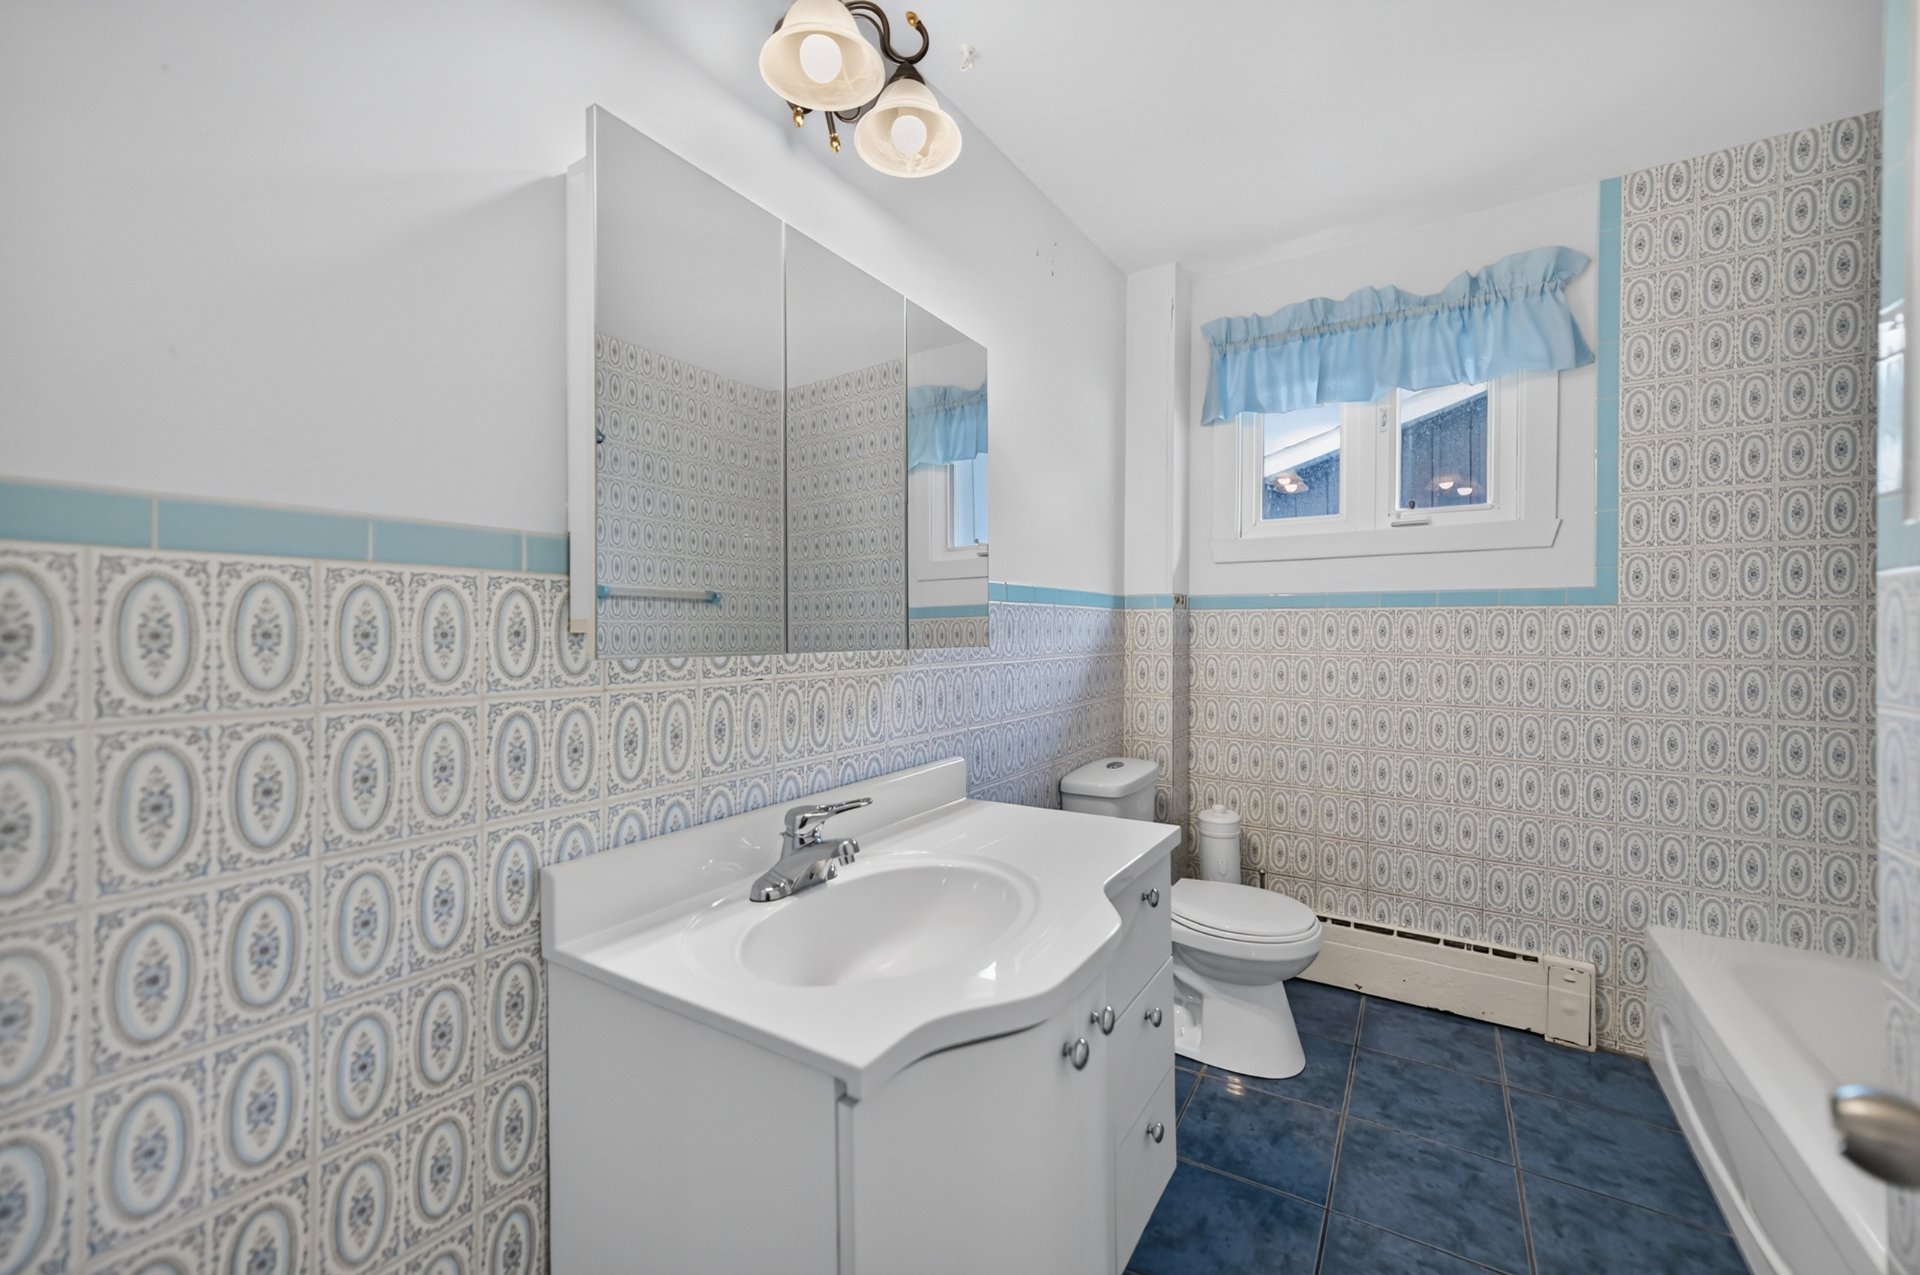 Bathroom
 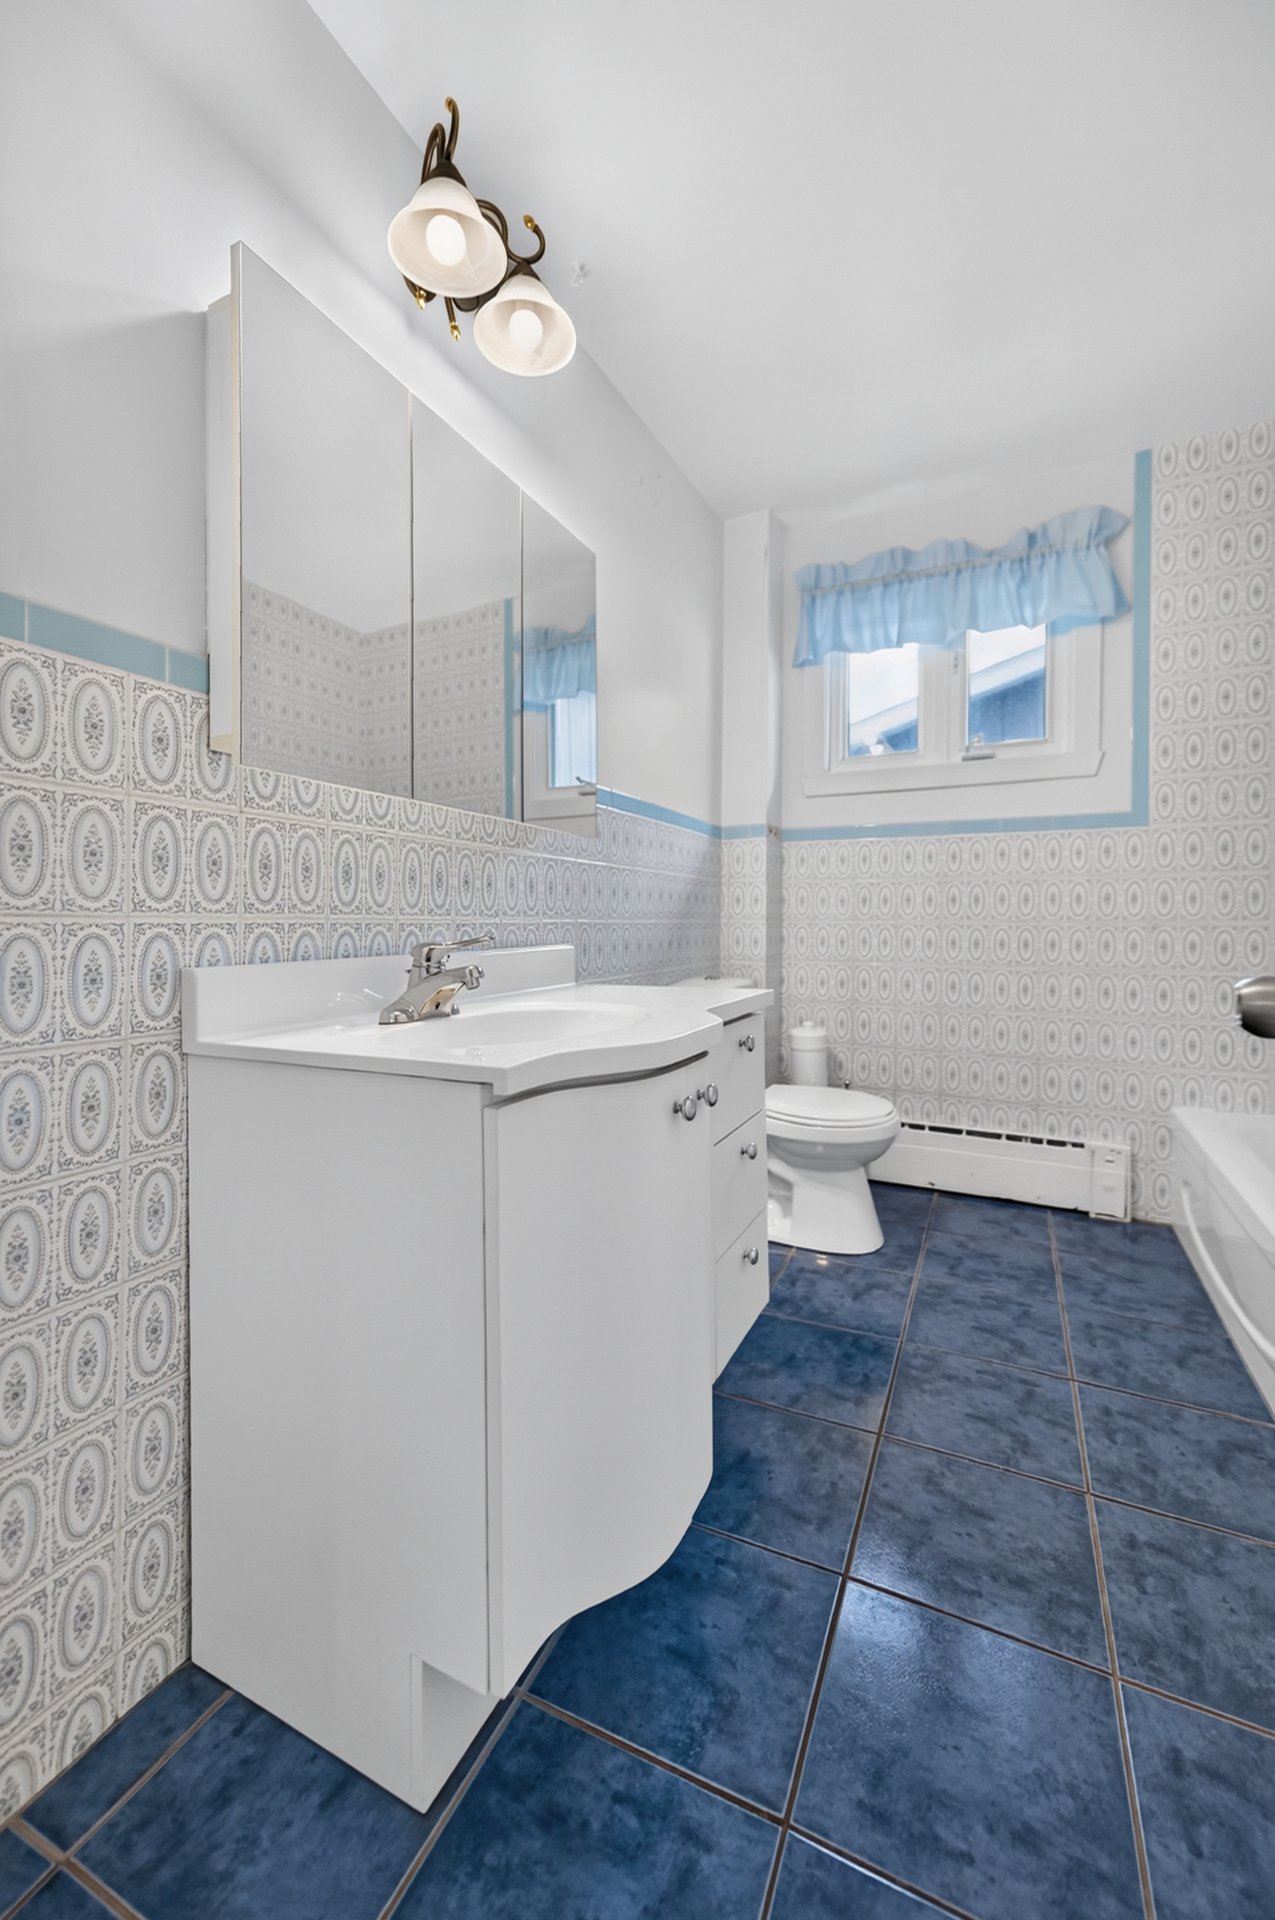 Bathroom
 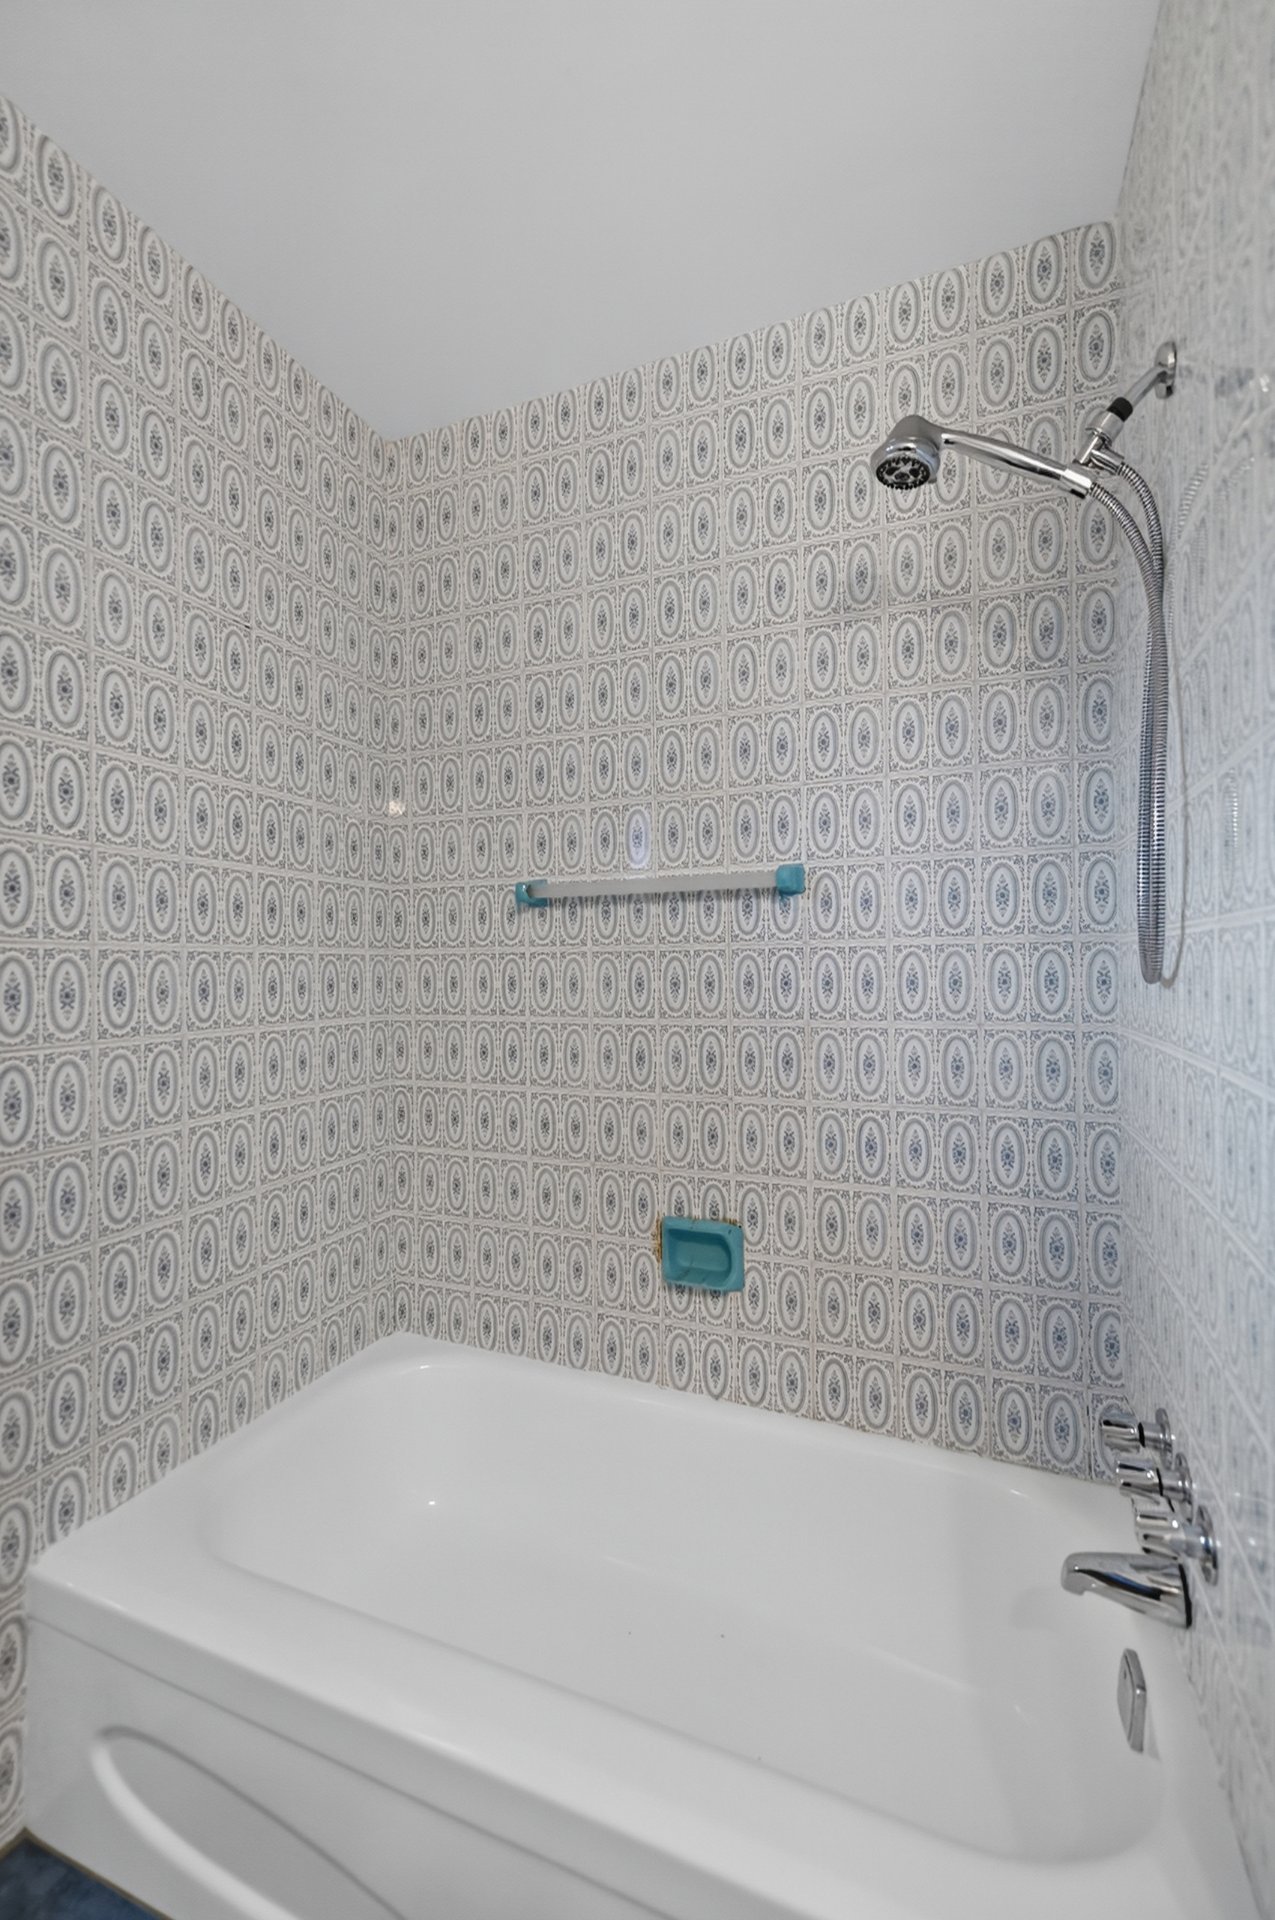 Bedroom
 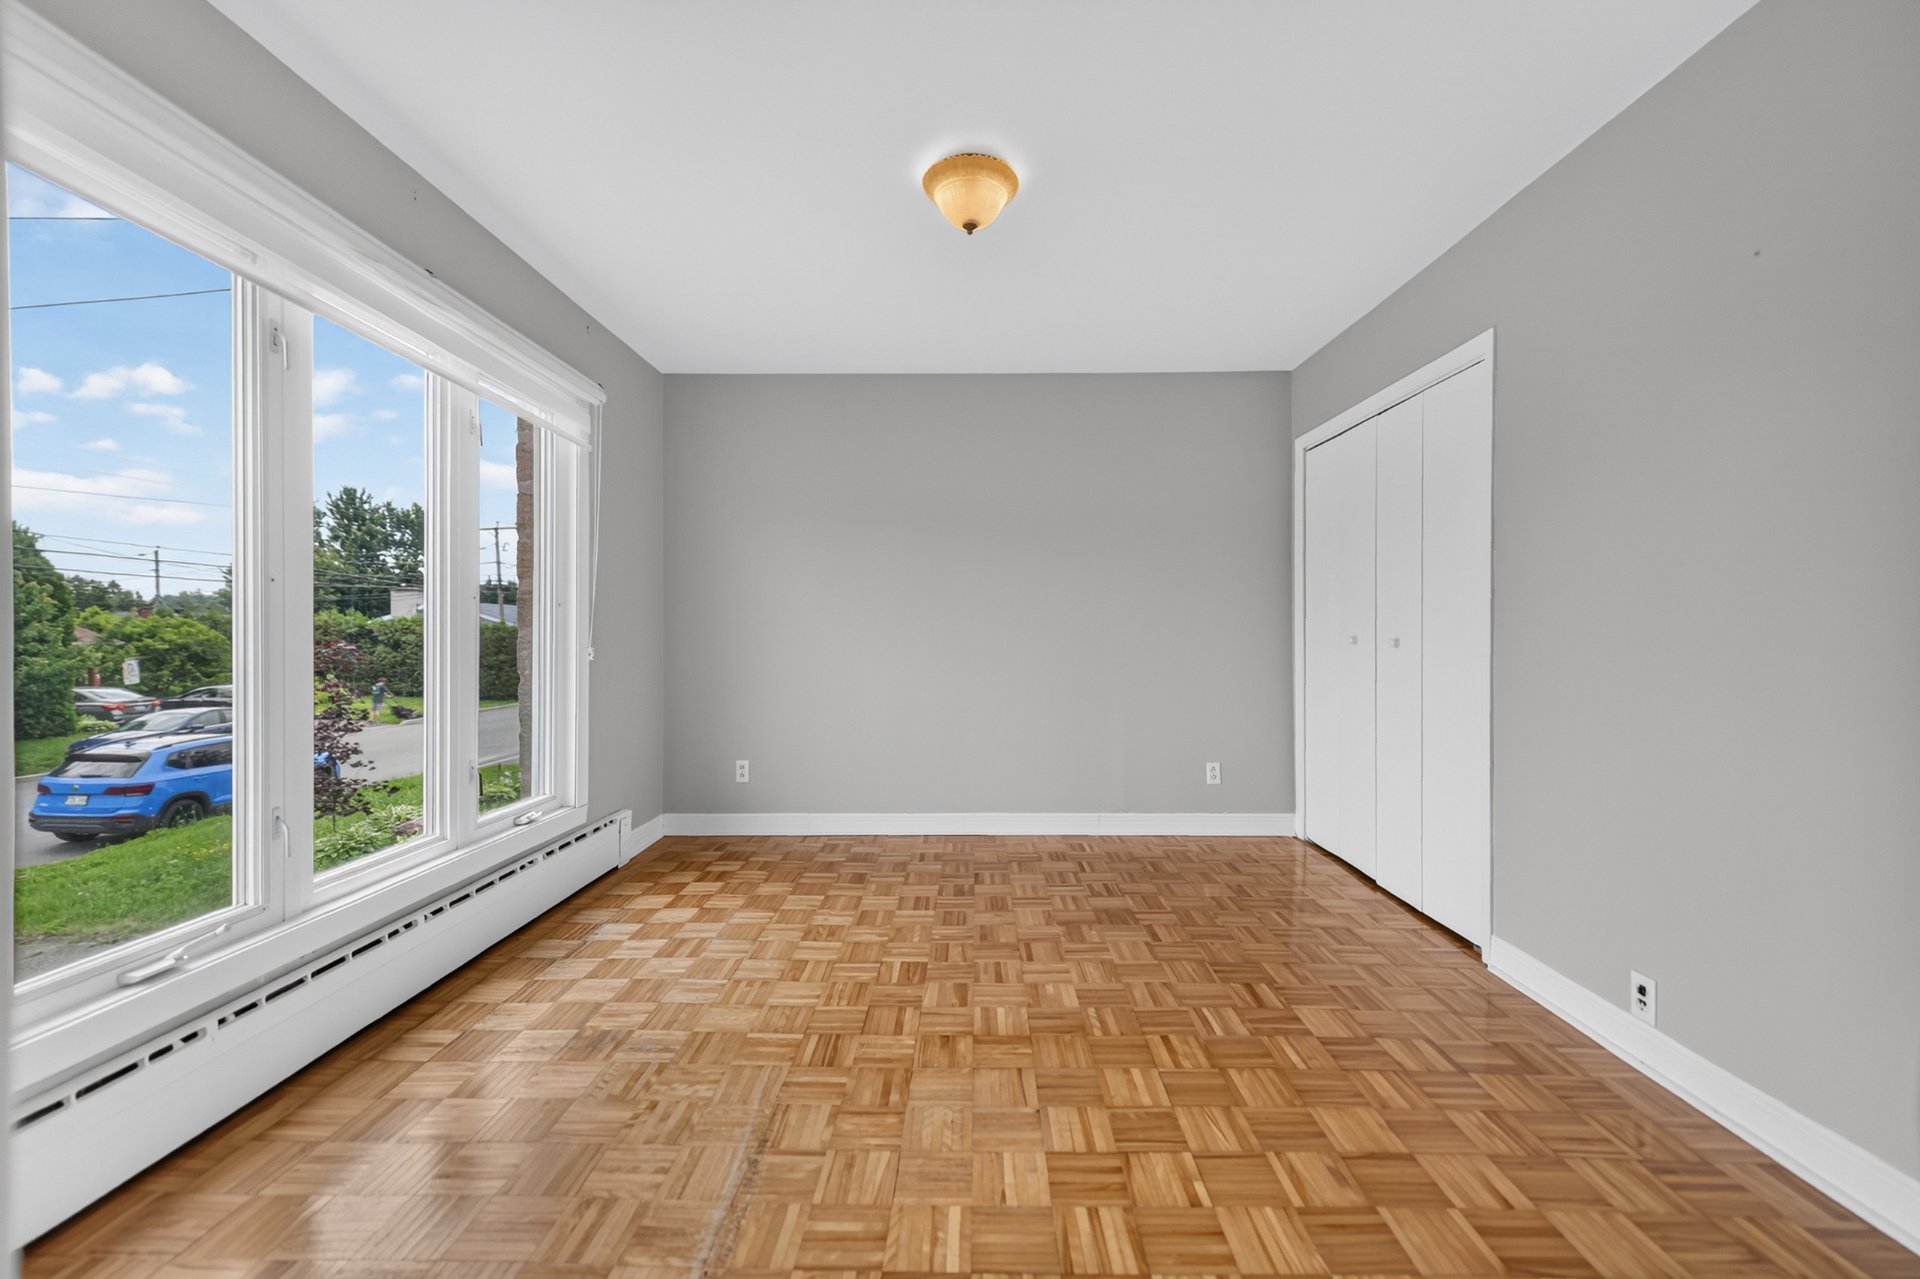 Bedroom
 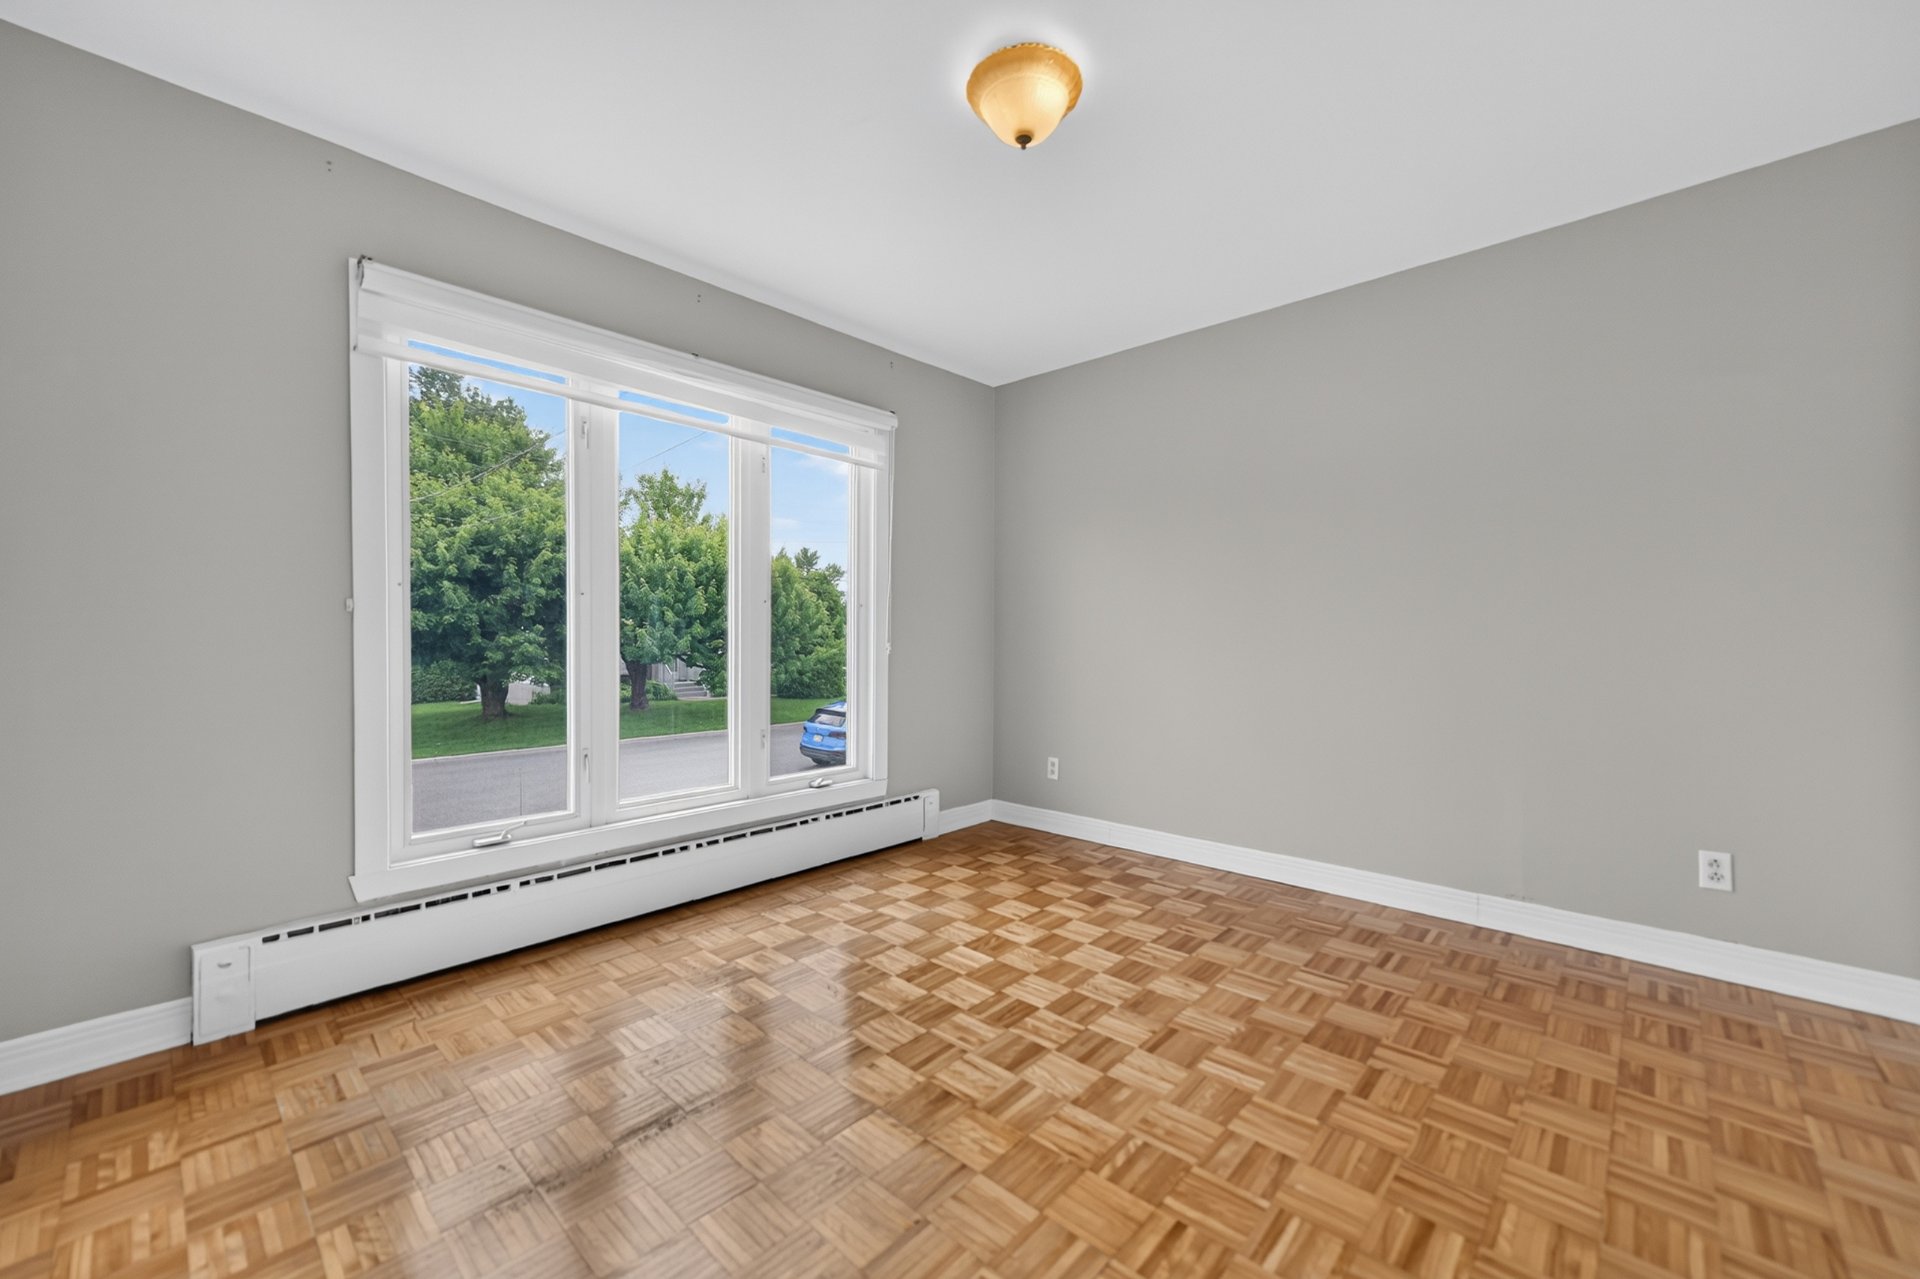 Bedroom
 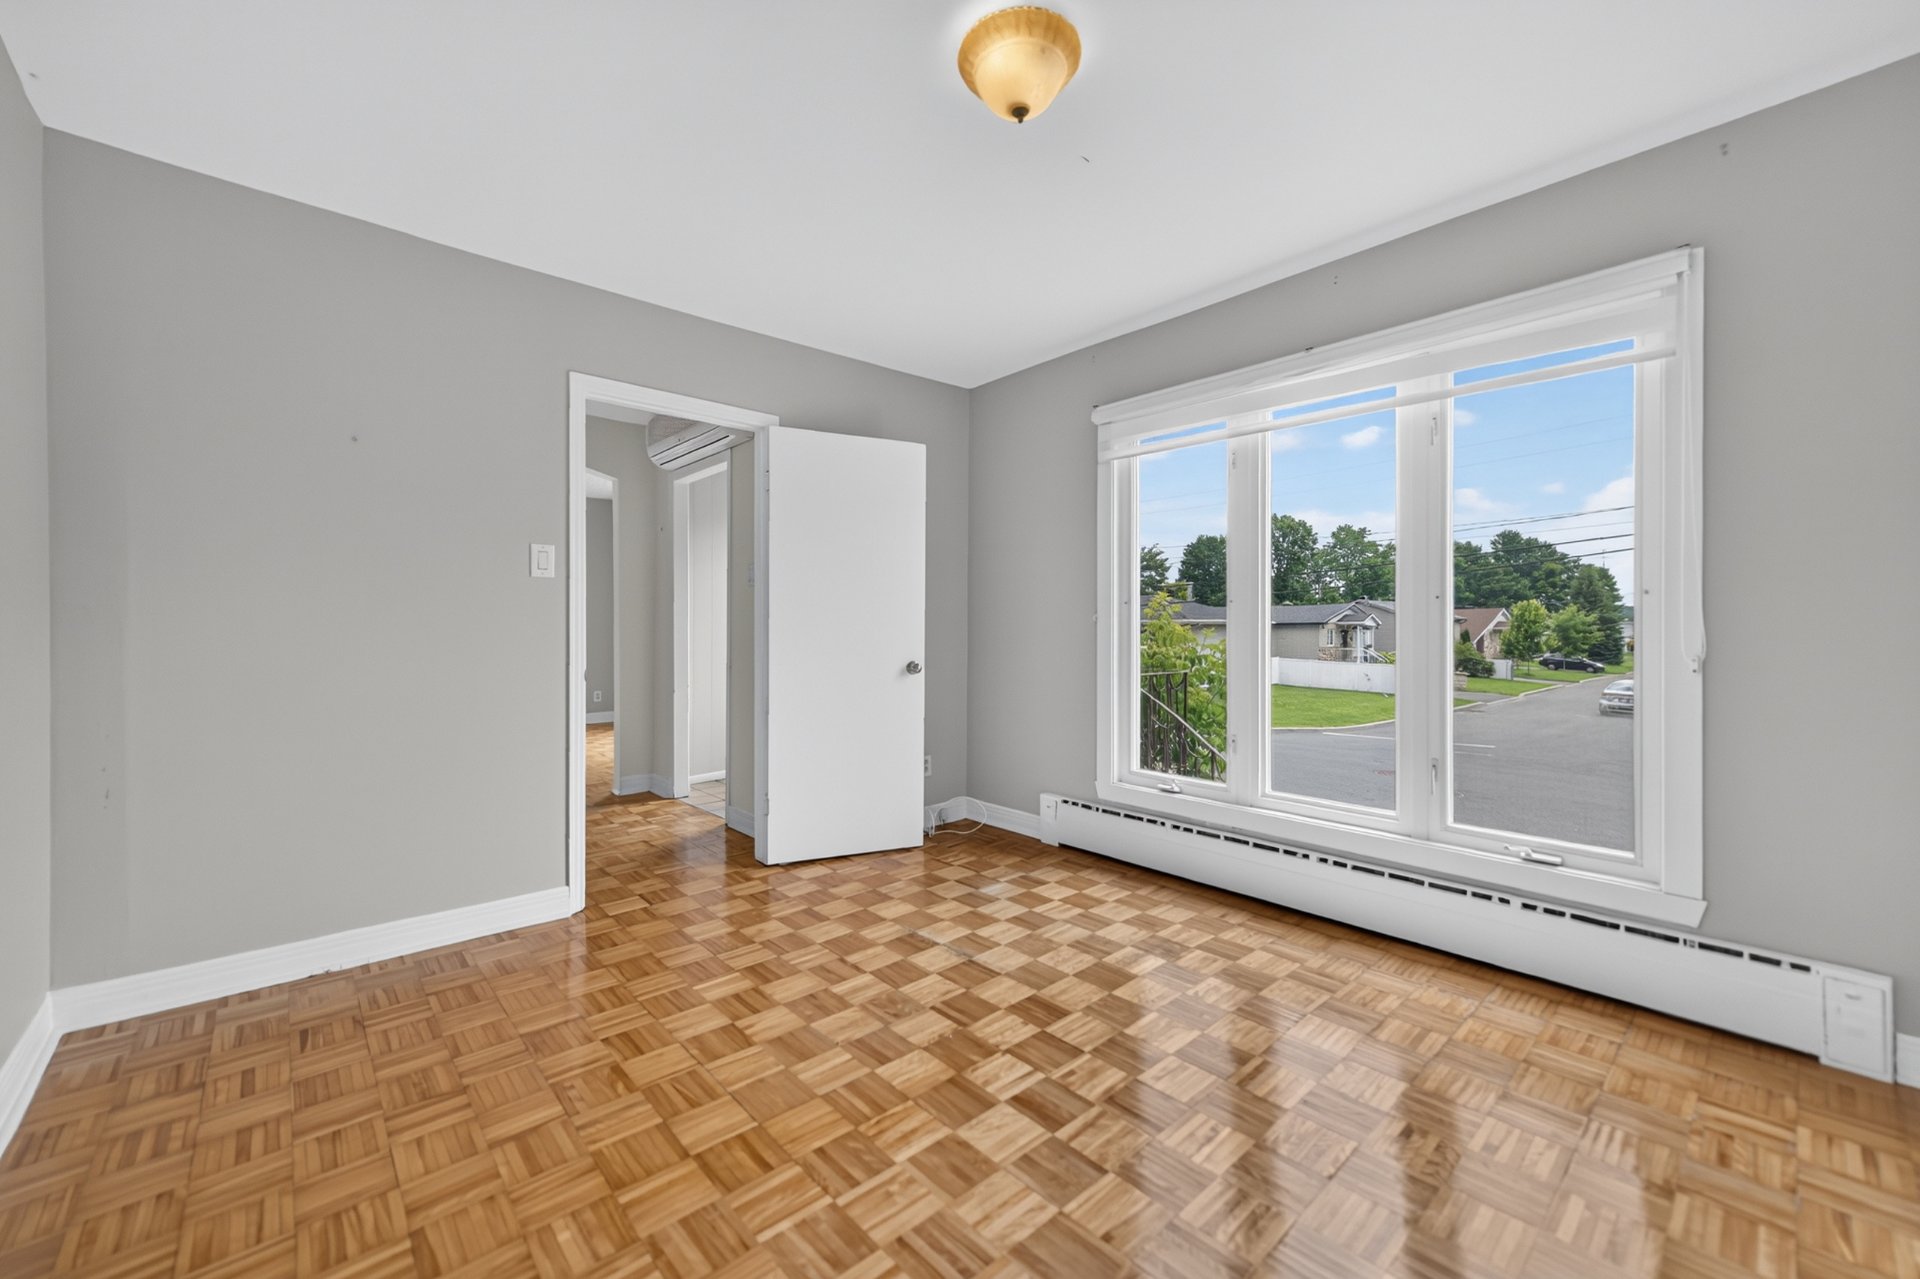 Bedroom
 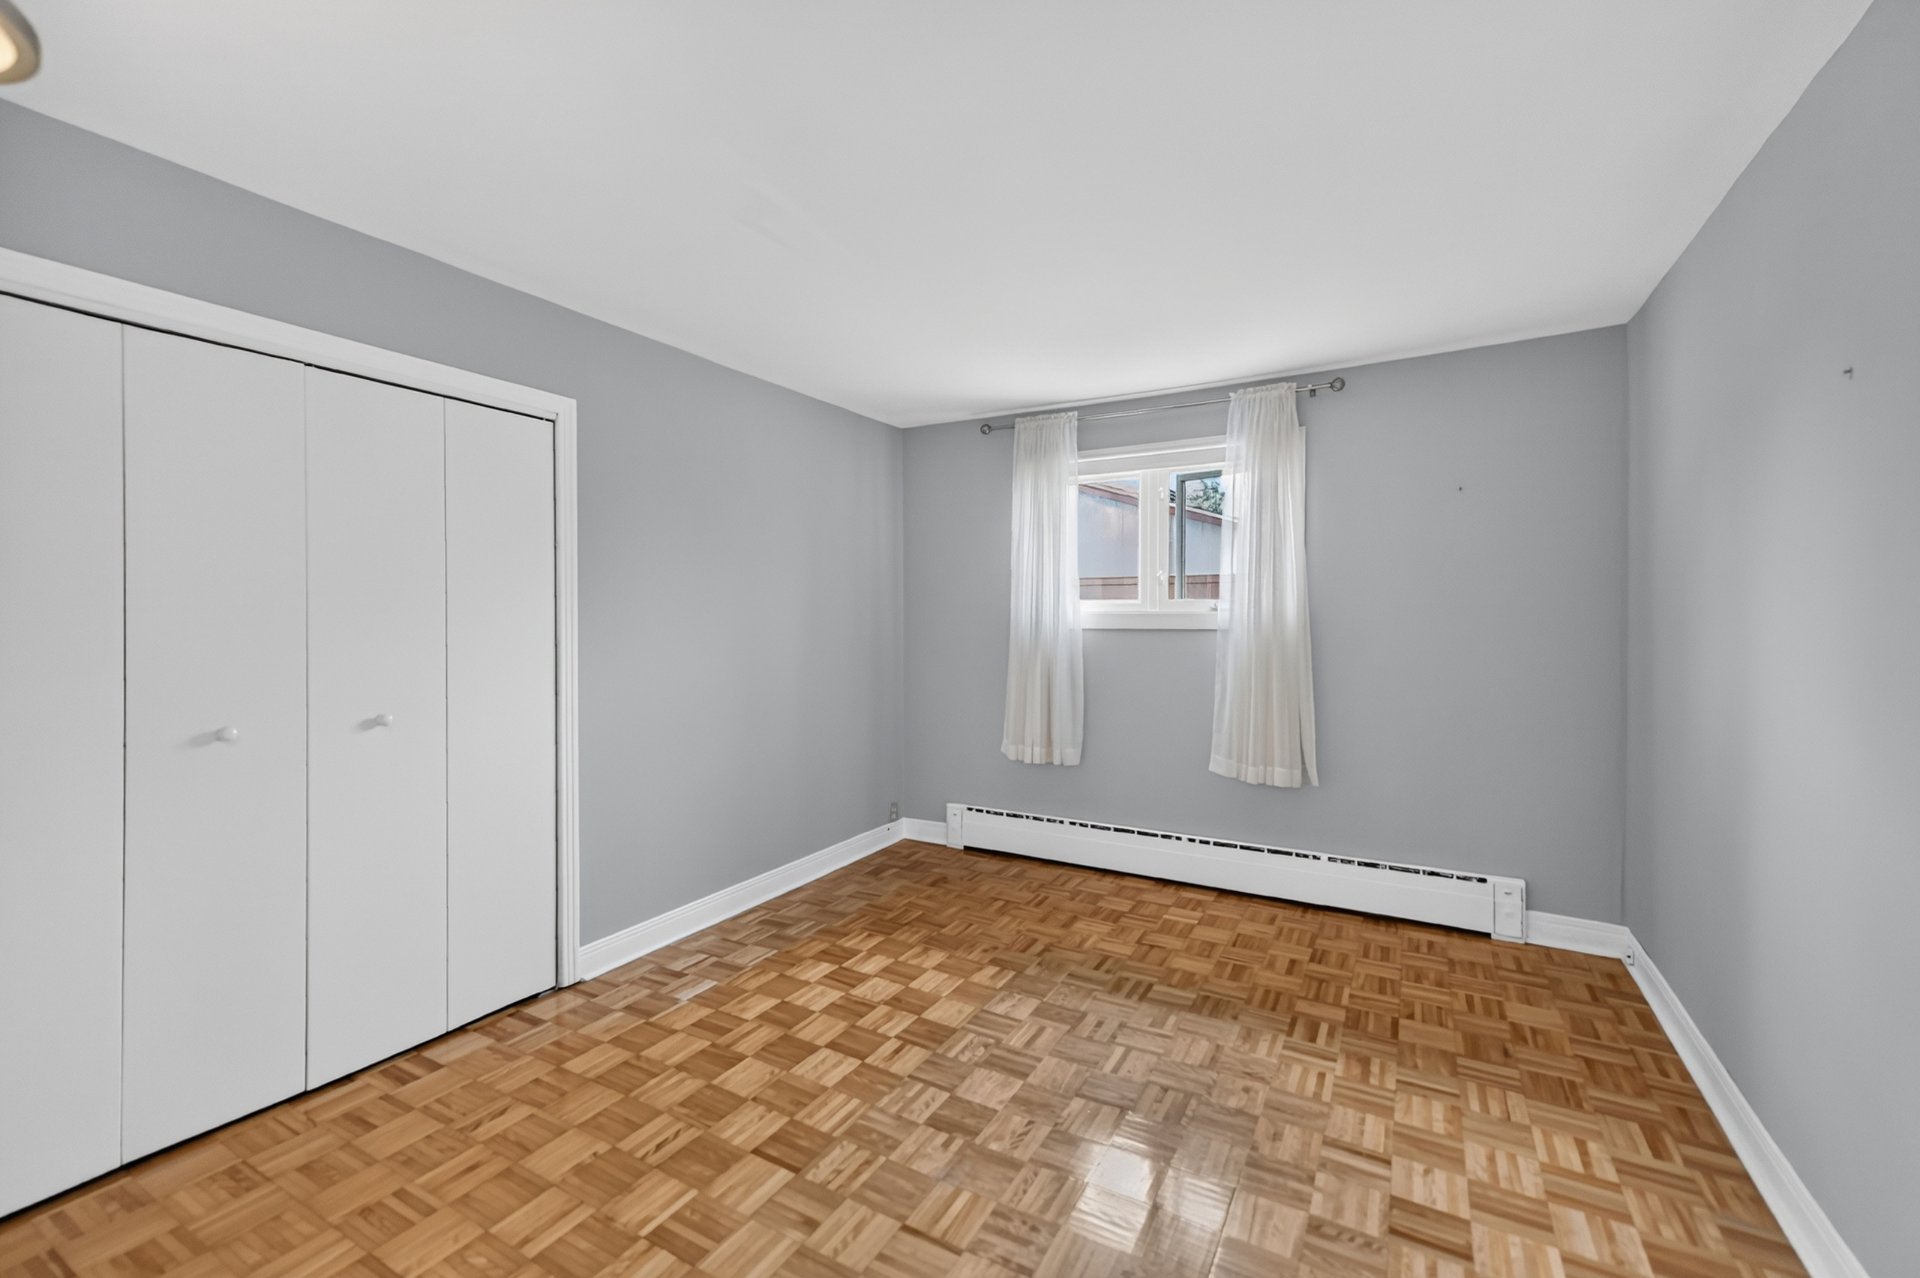 Bedroom
 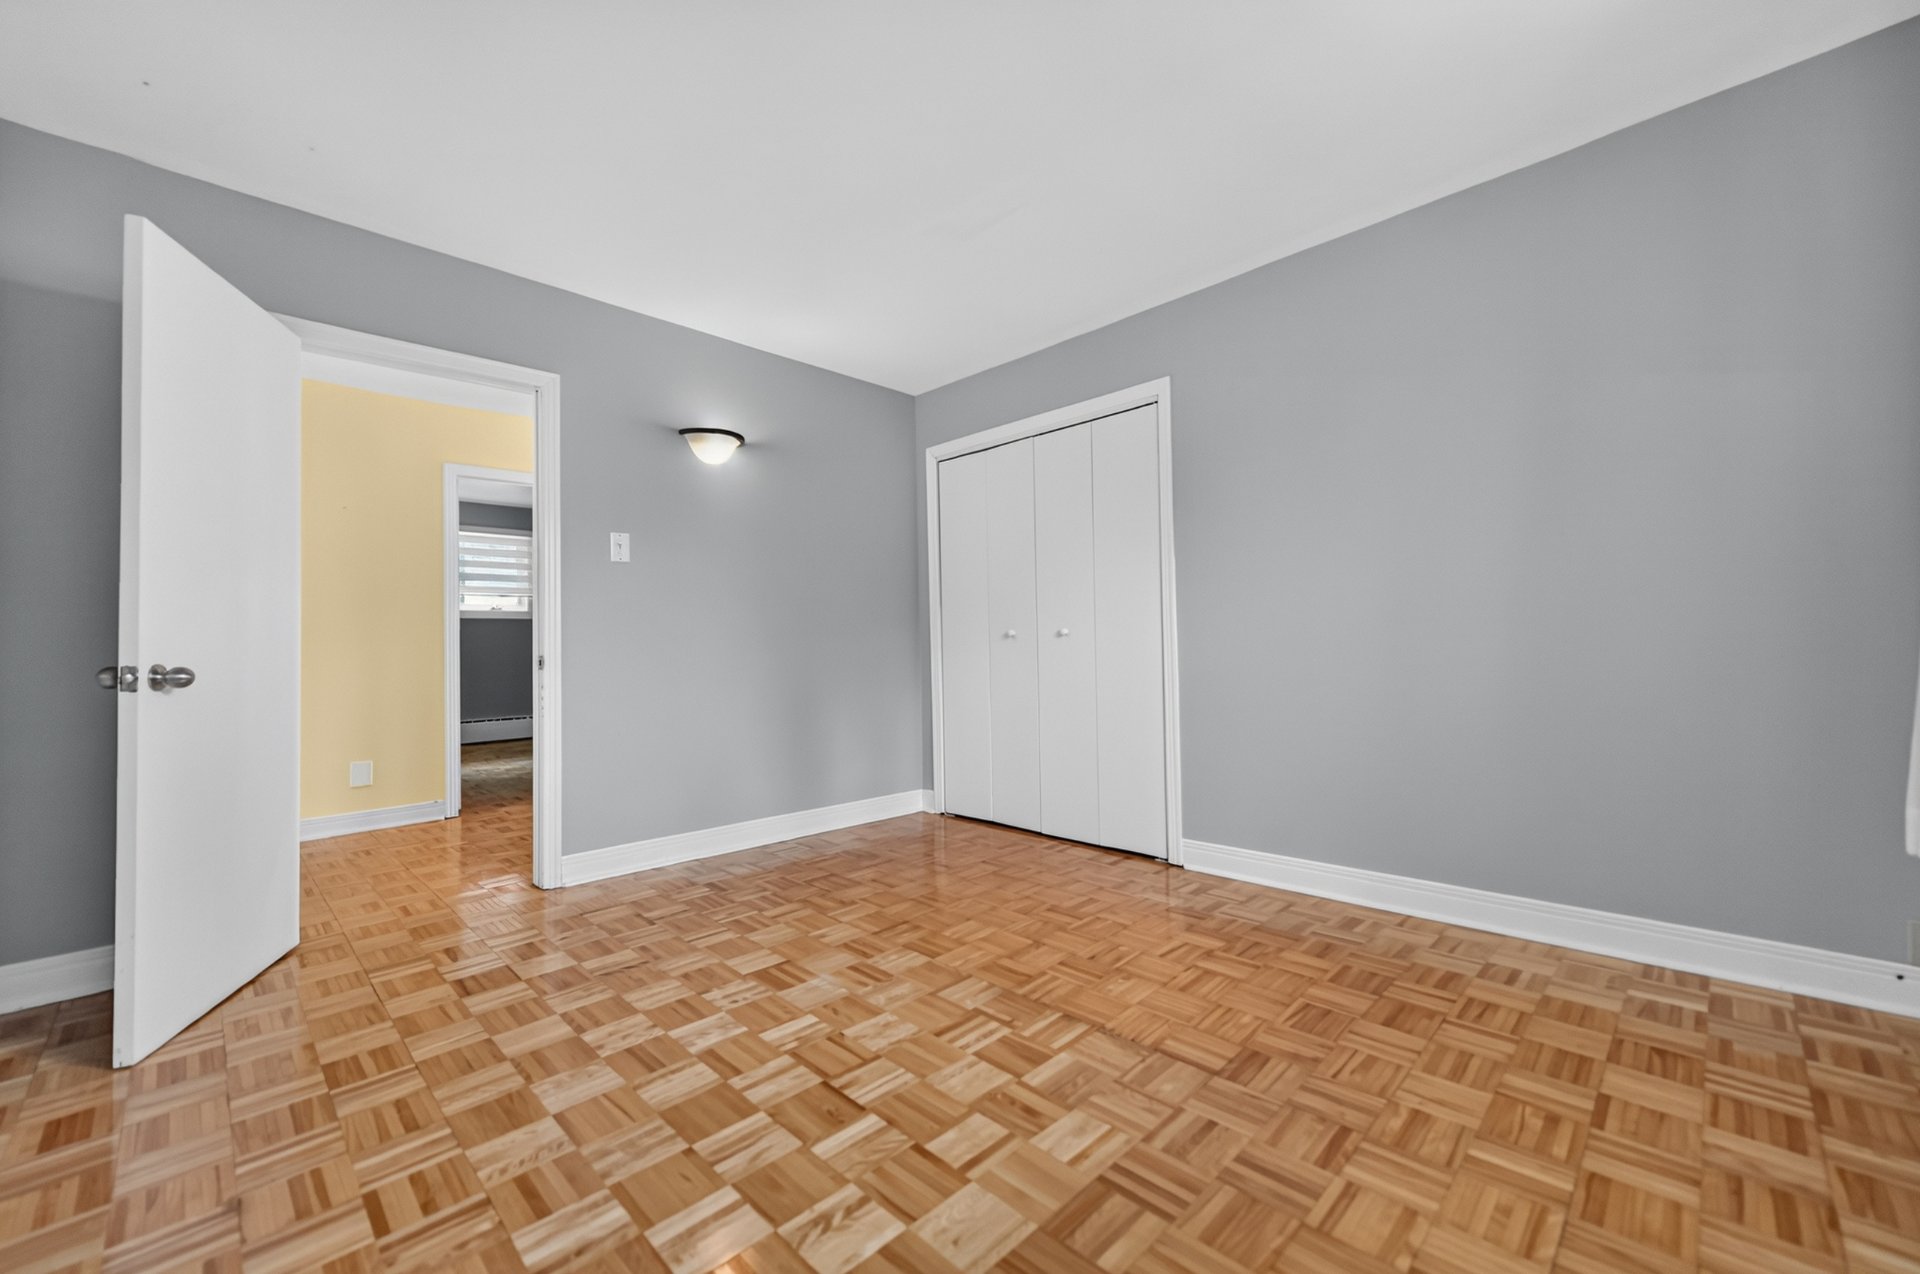 Bedroom
 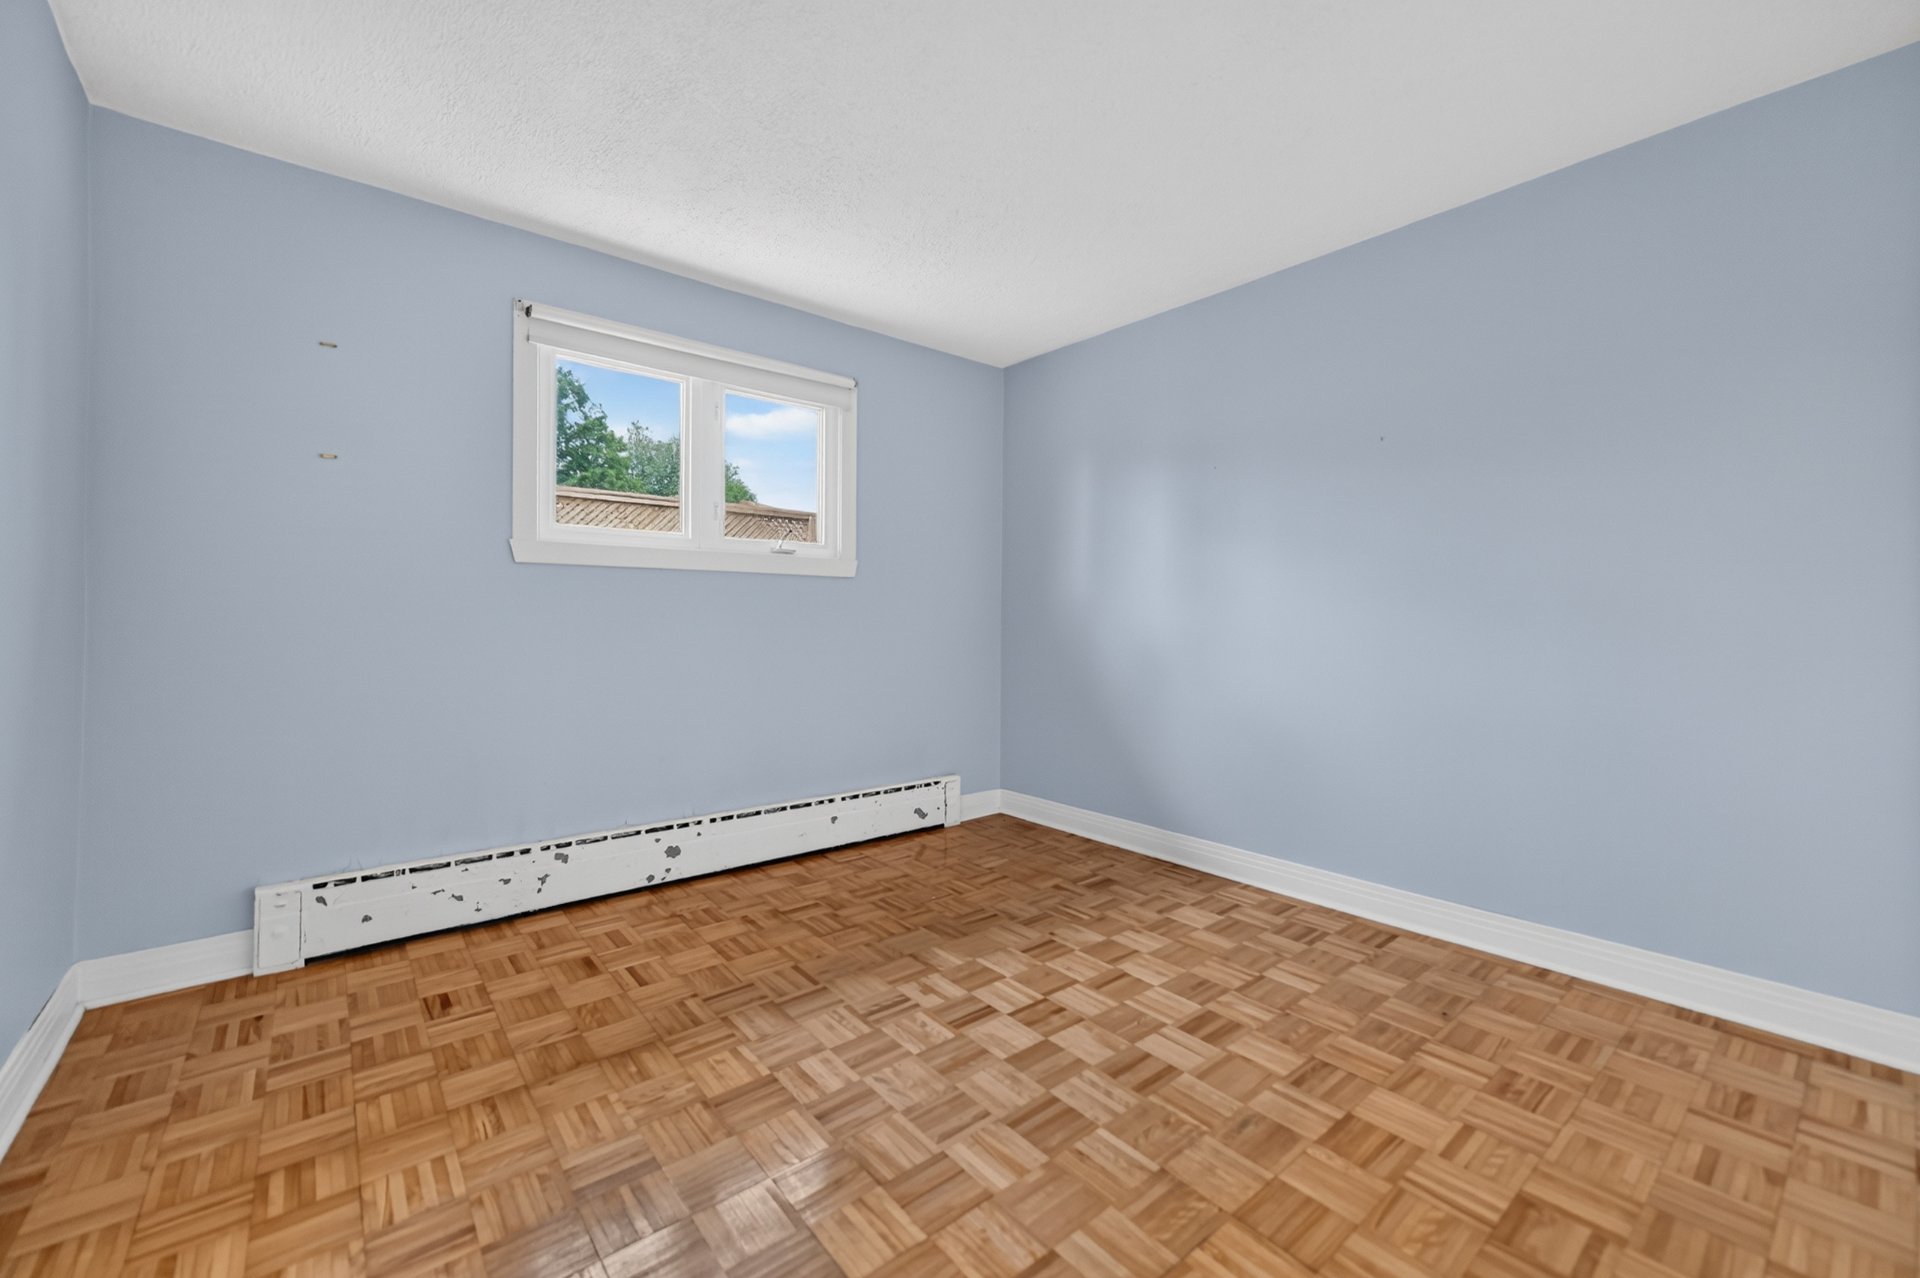 Bedroom
 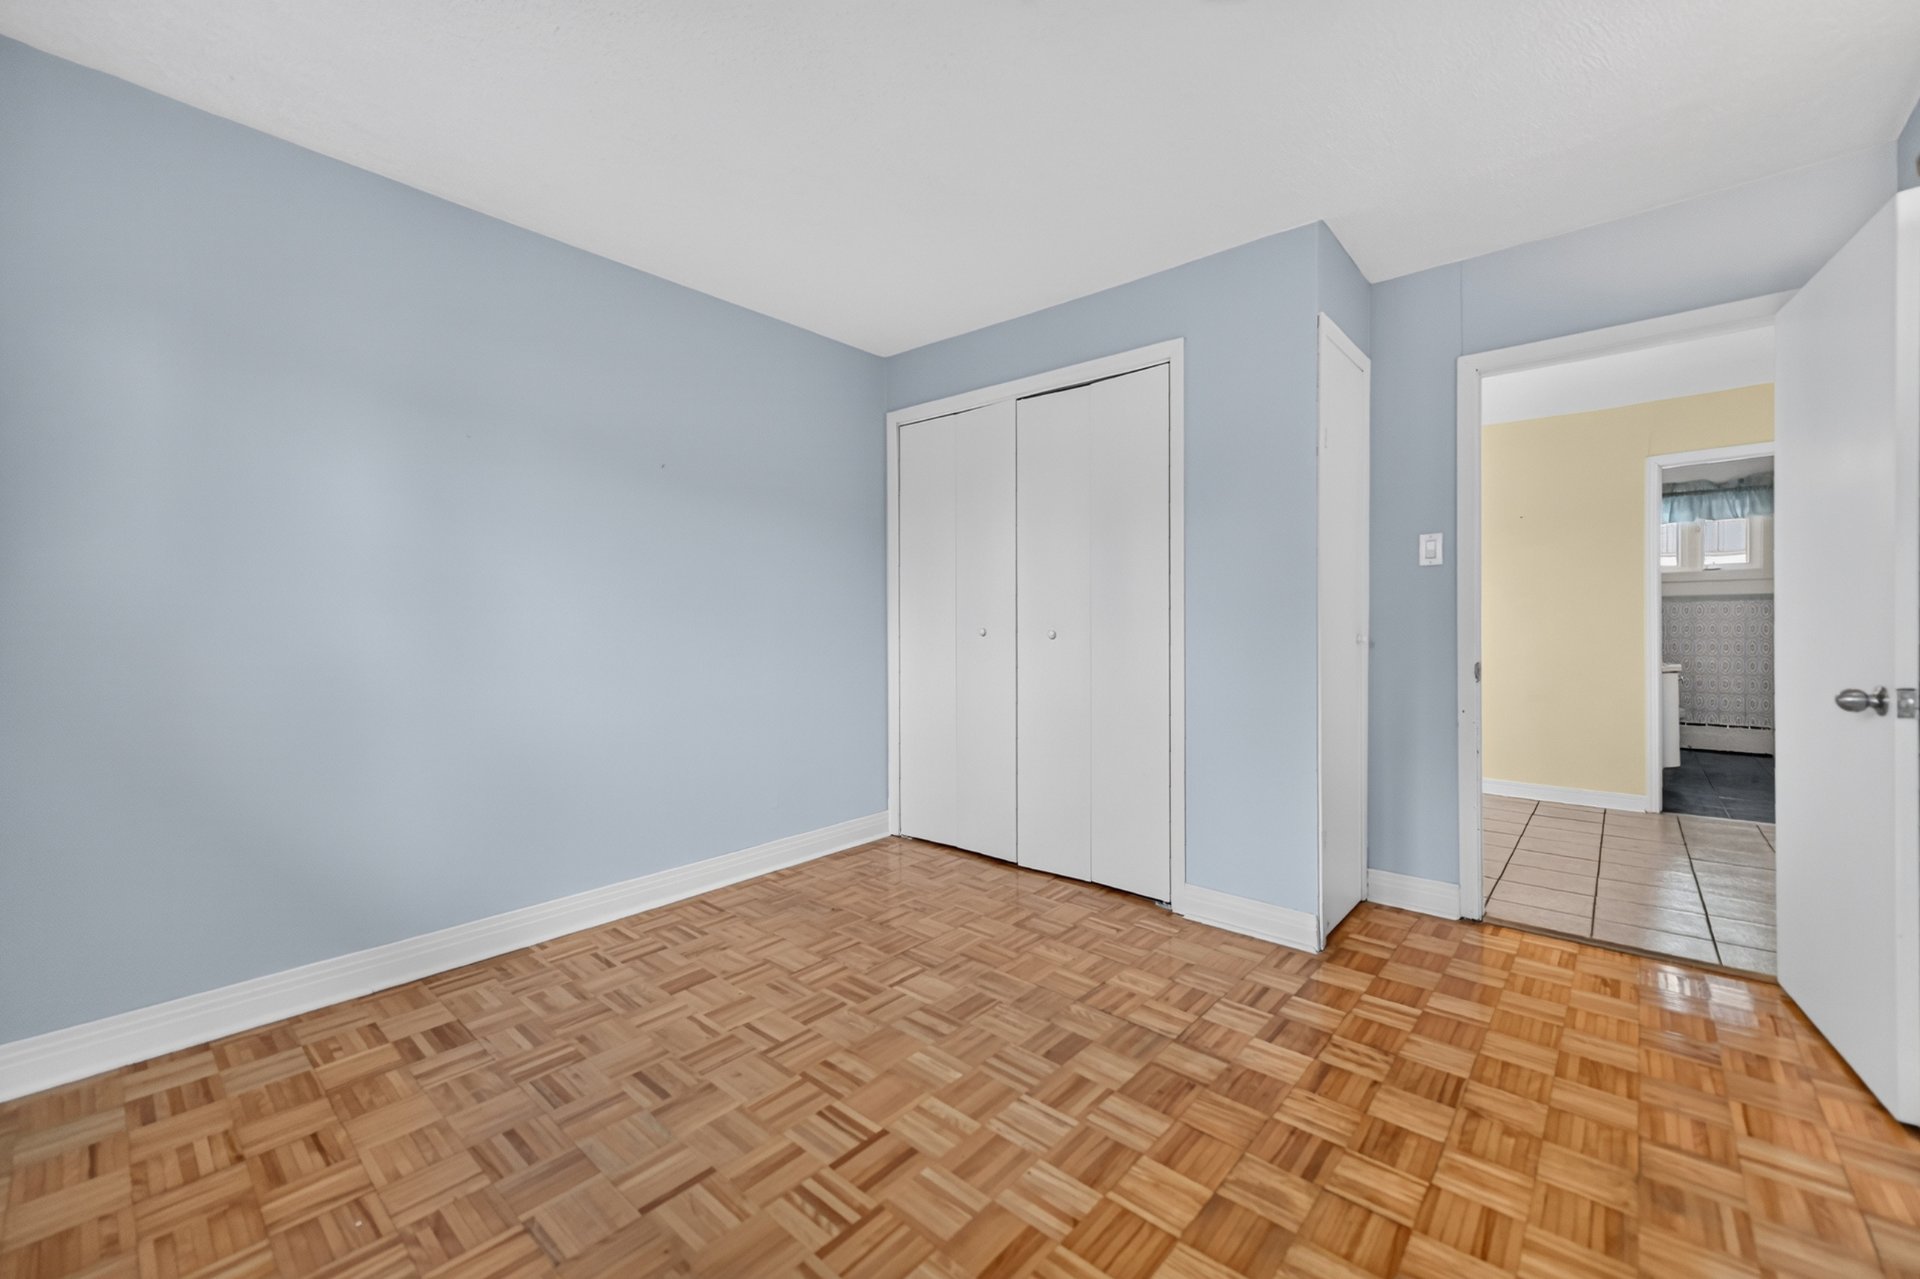 Bedroom
 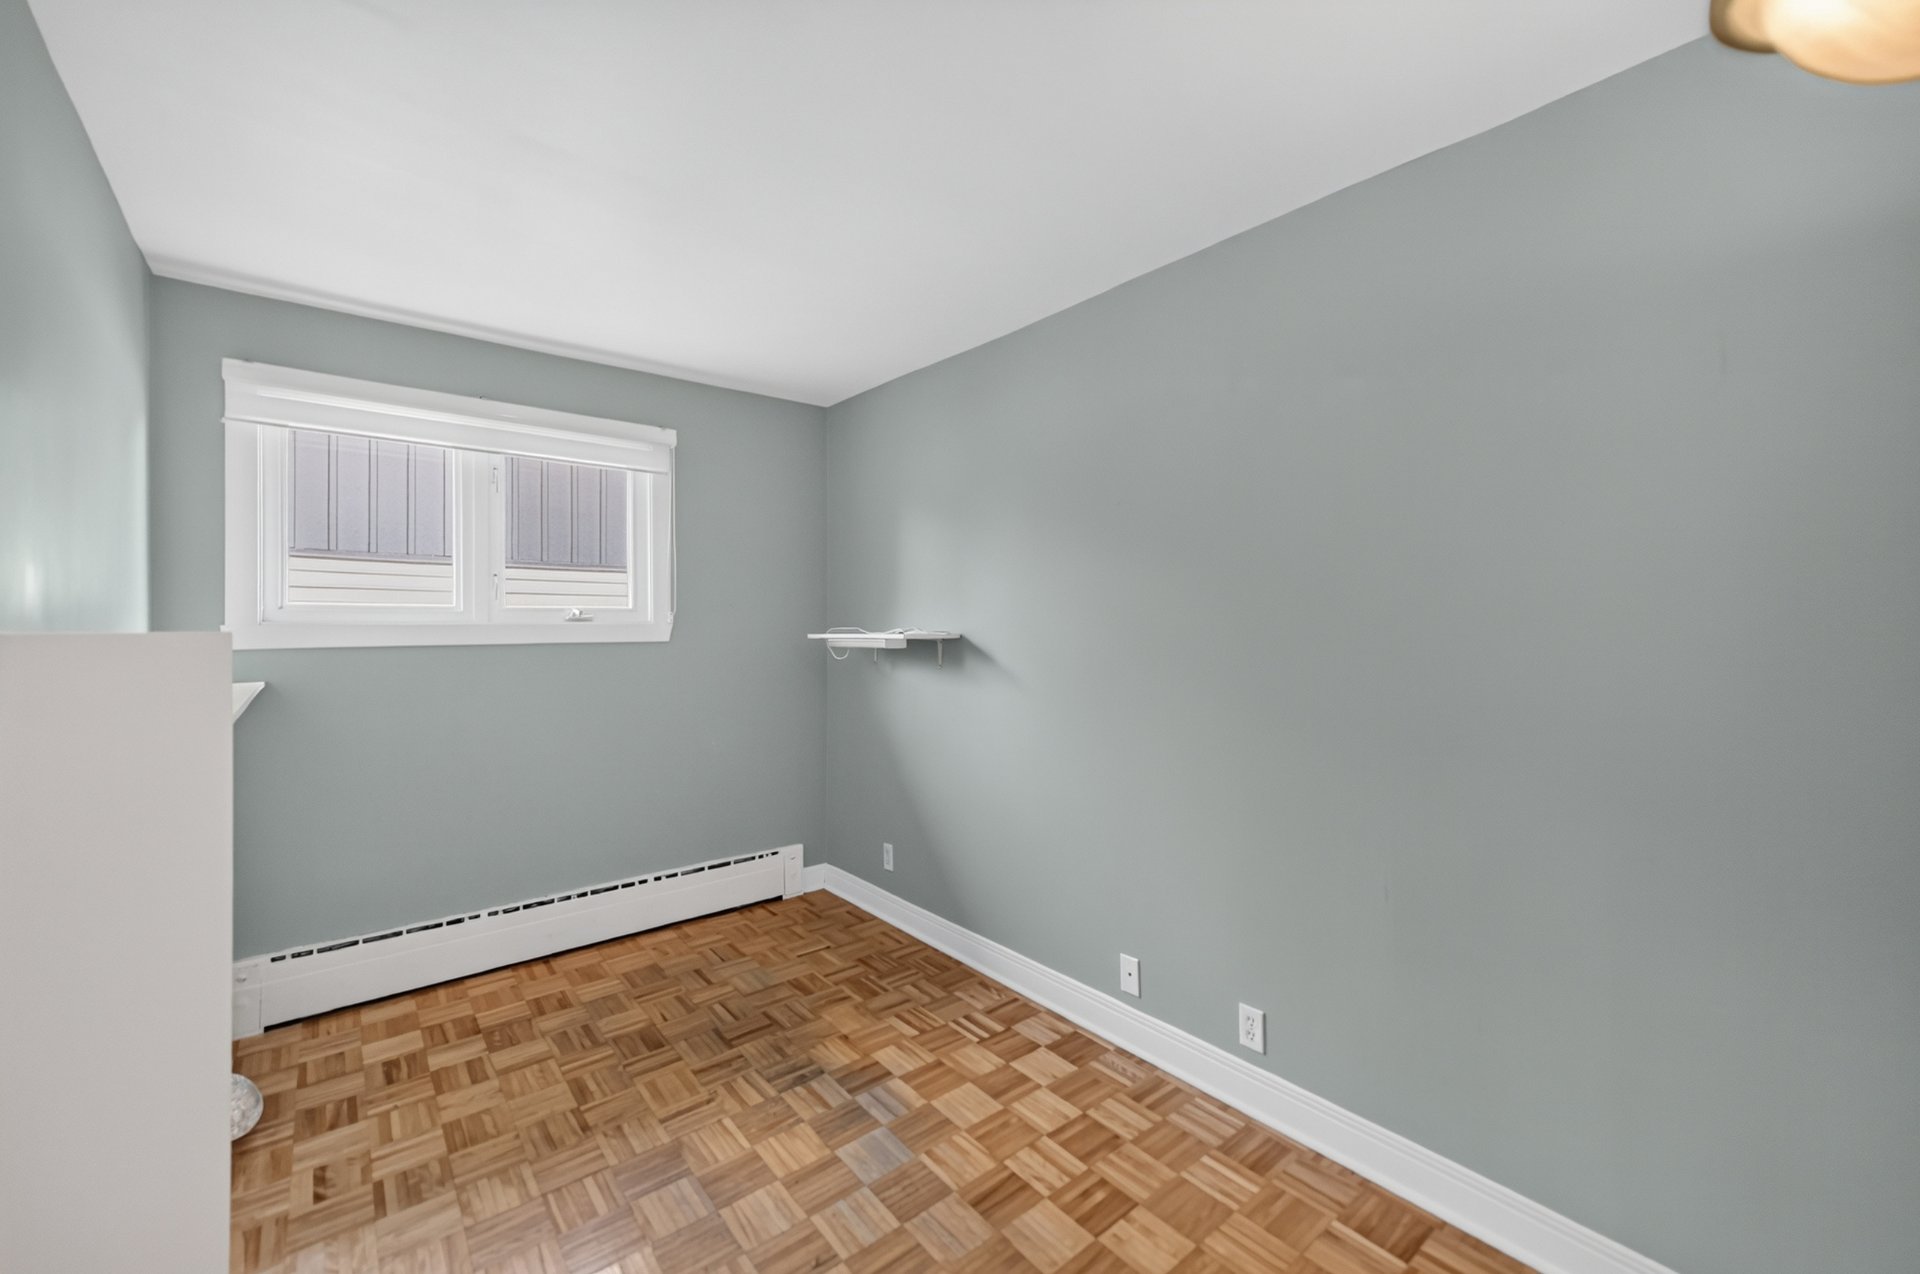 Bedroom
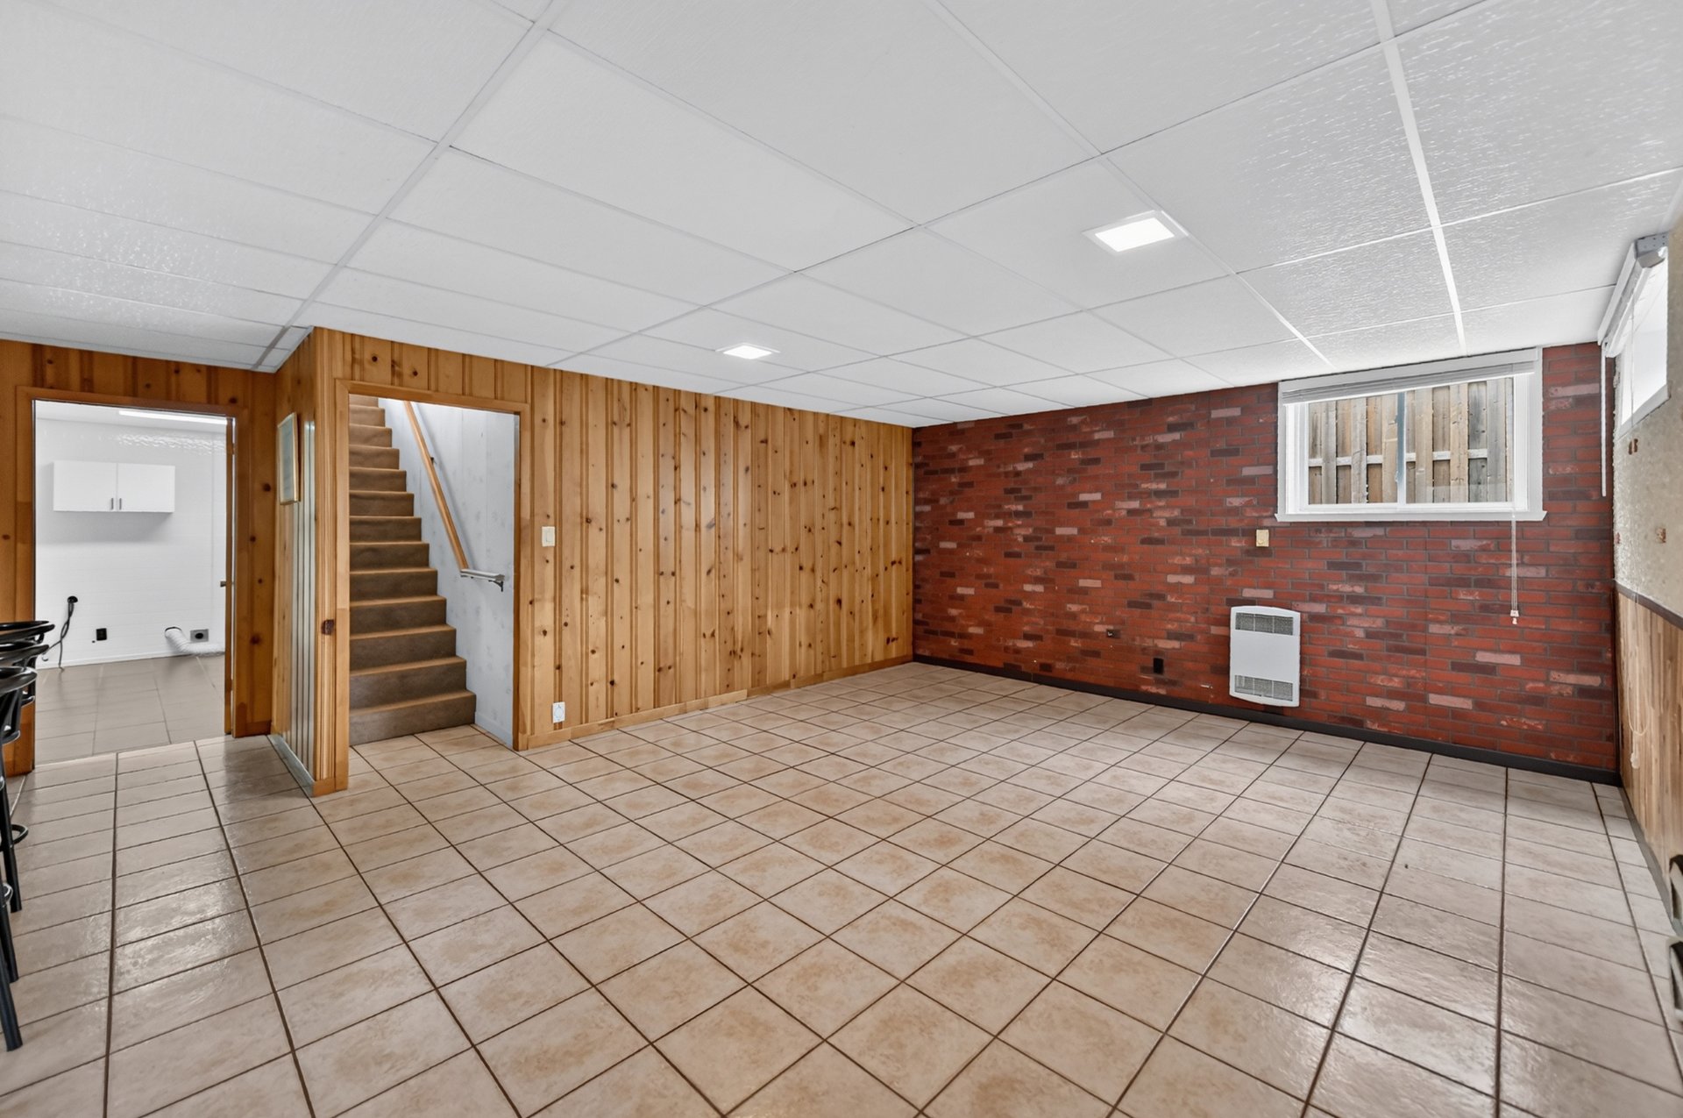
 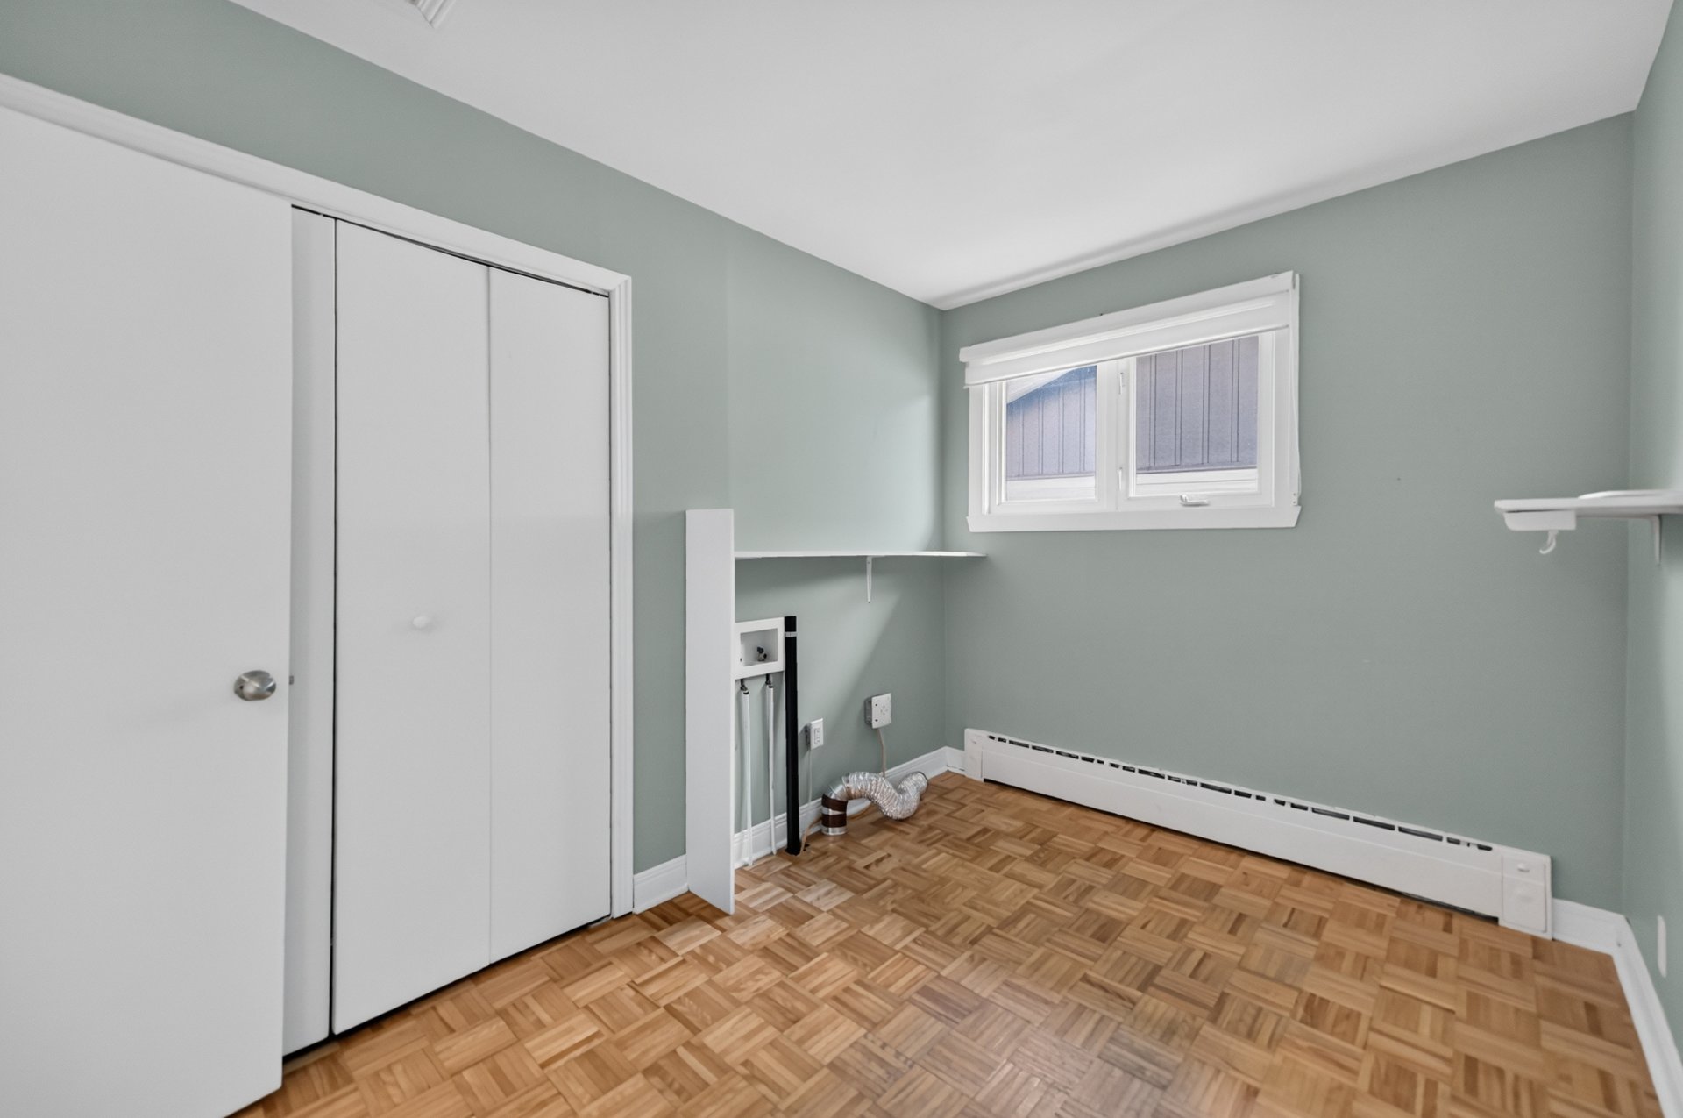 Family room
 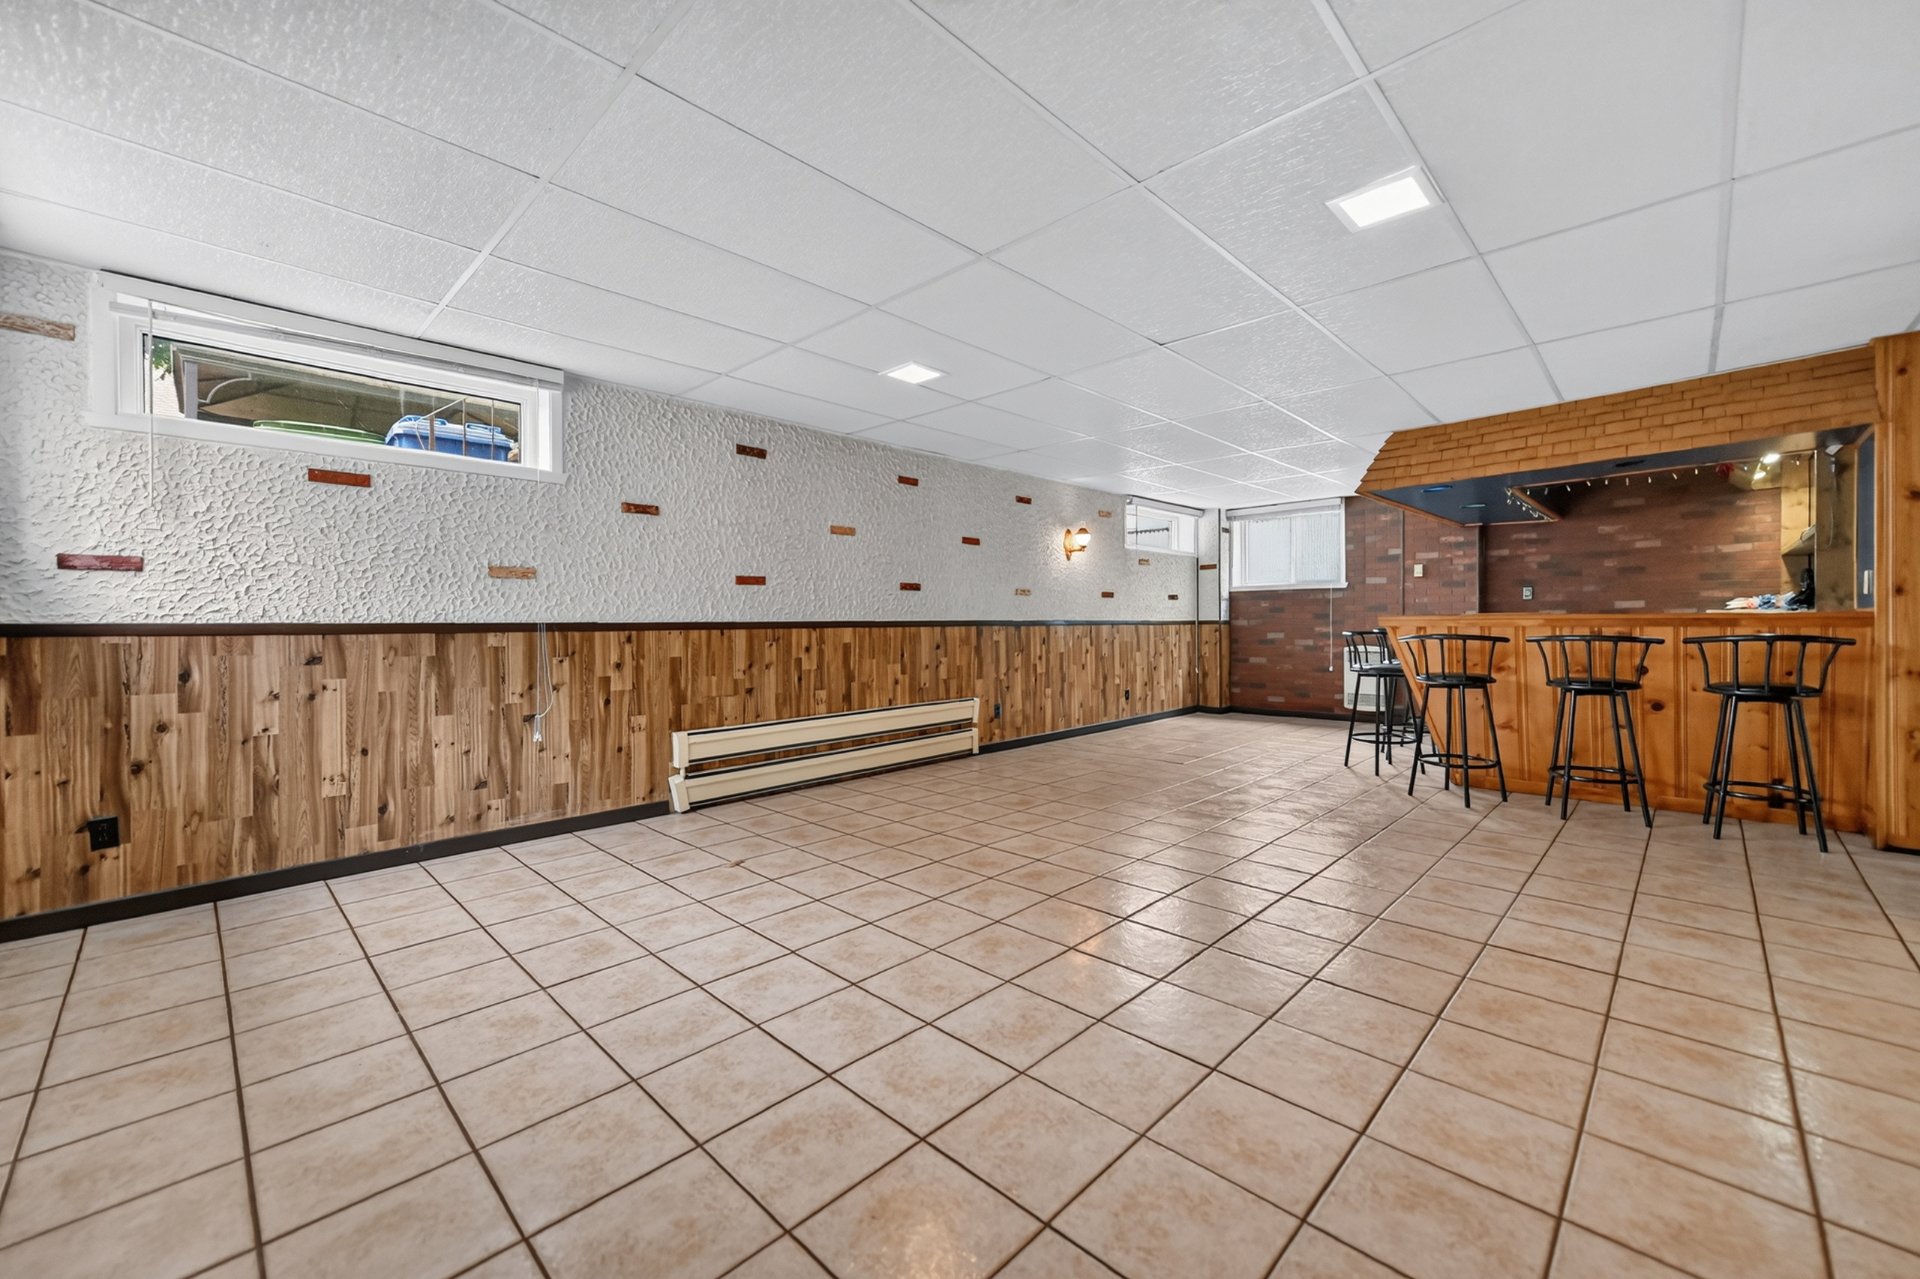 Family room
 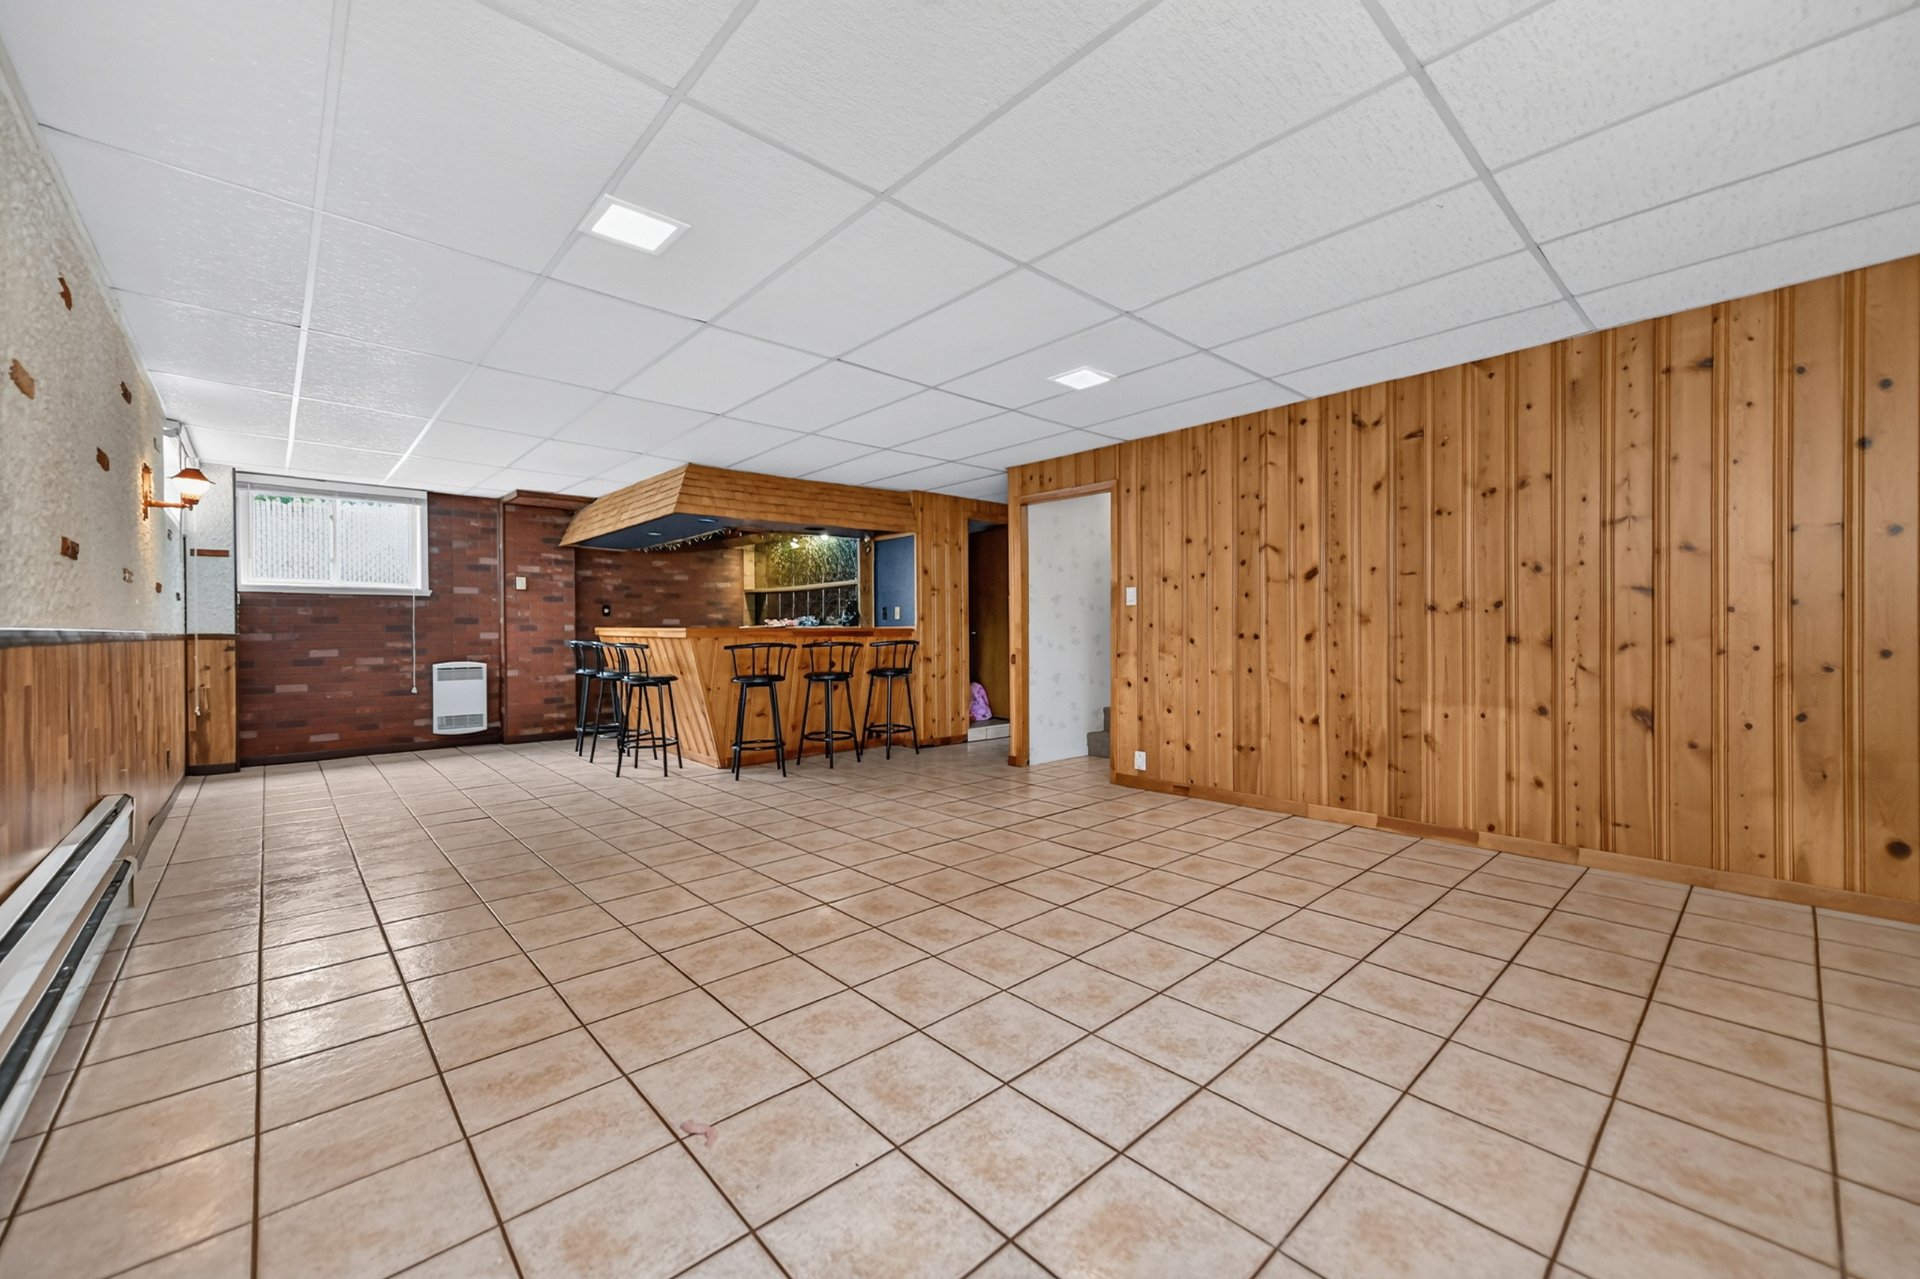 Family room
 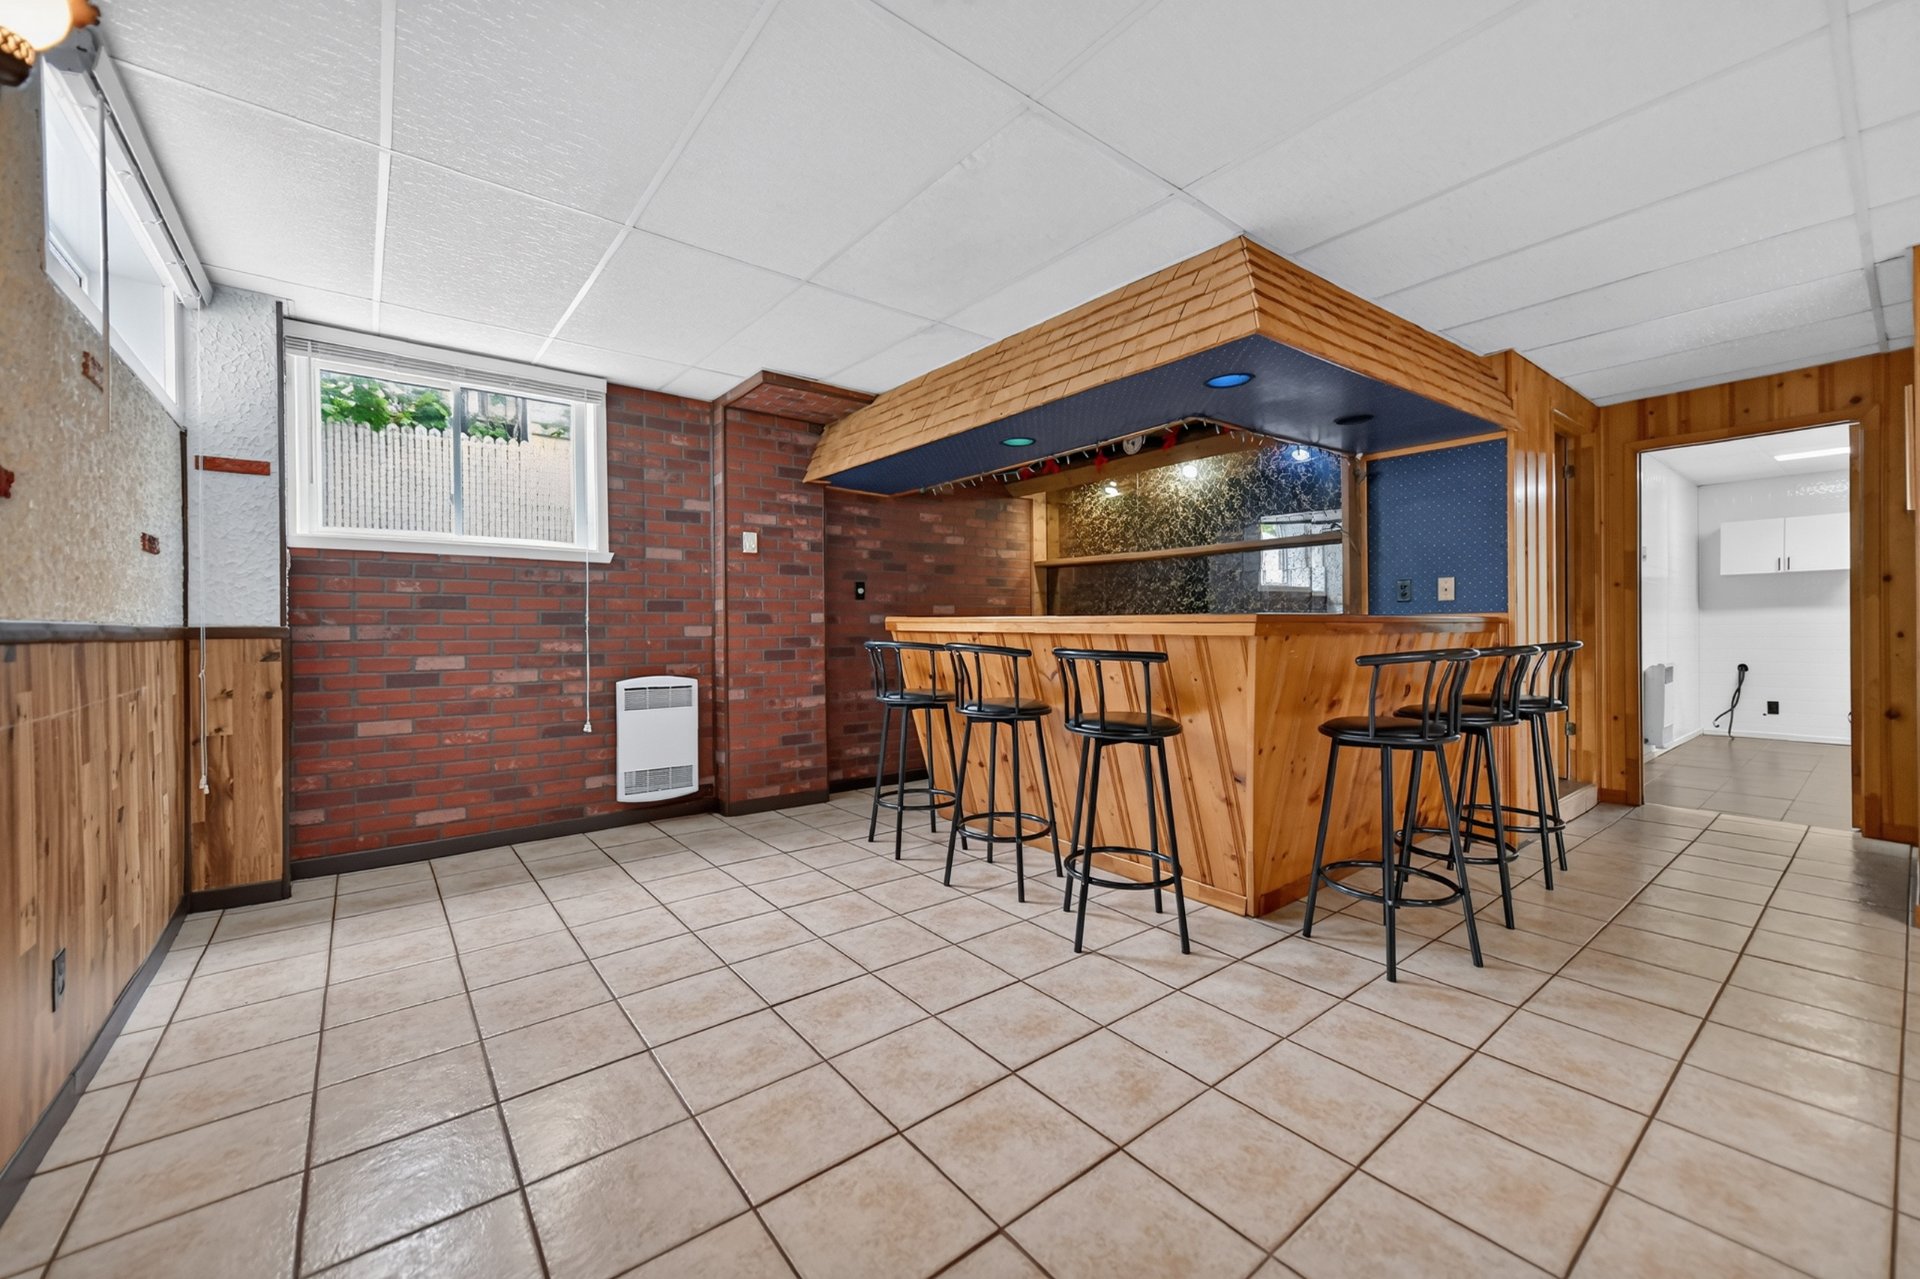 Family room
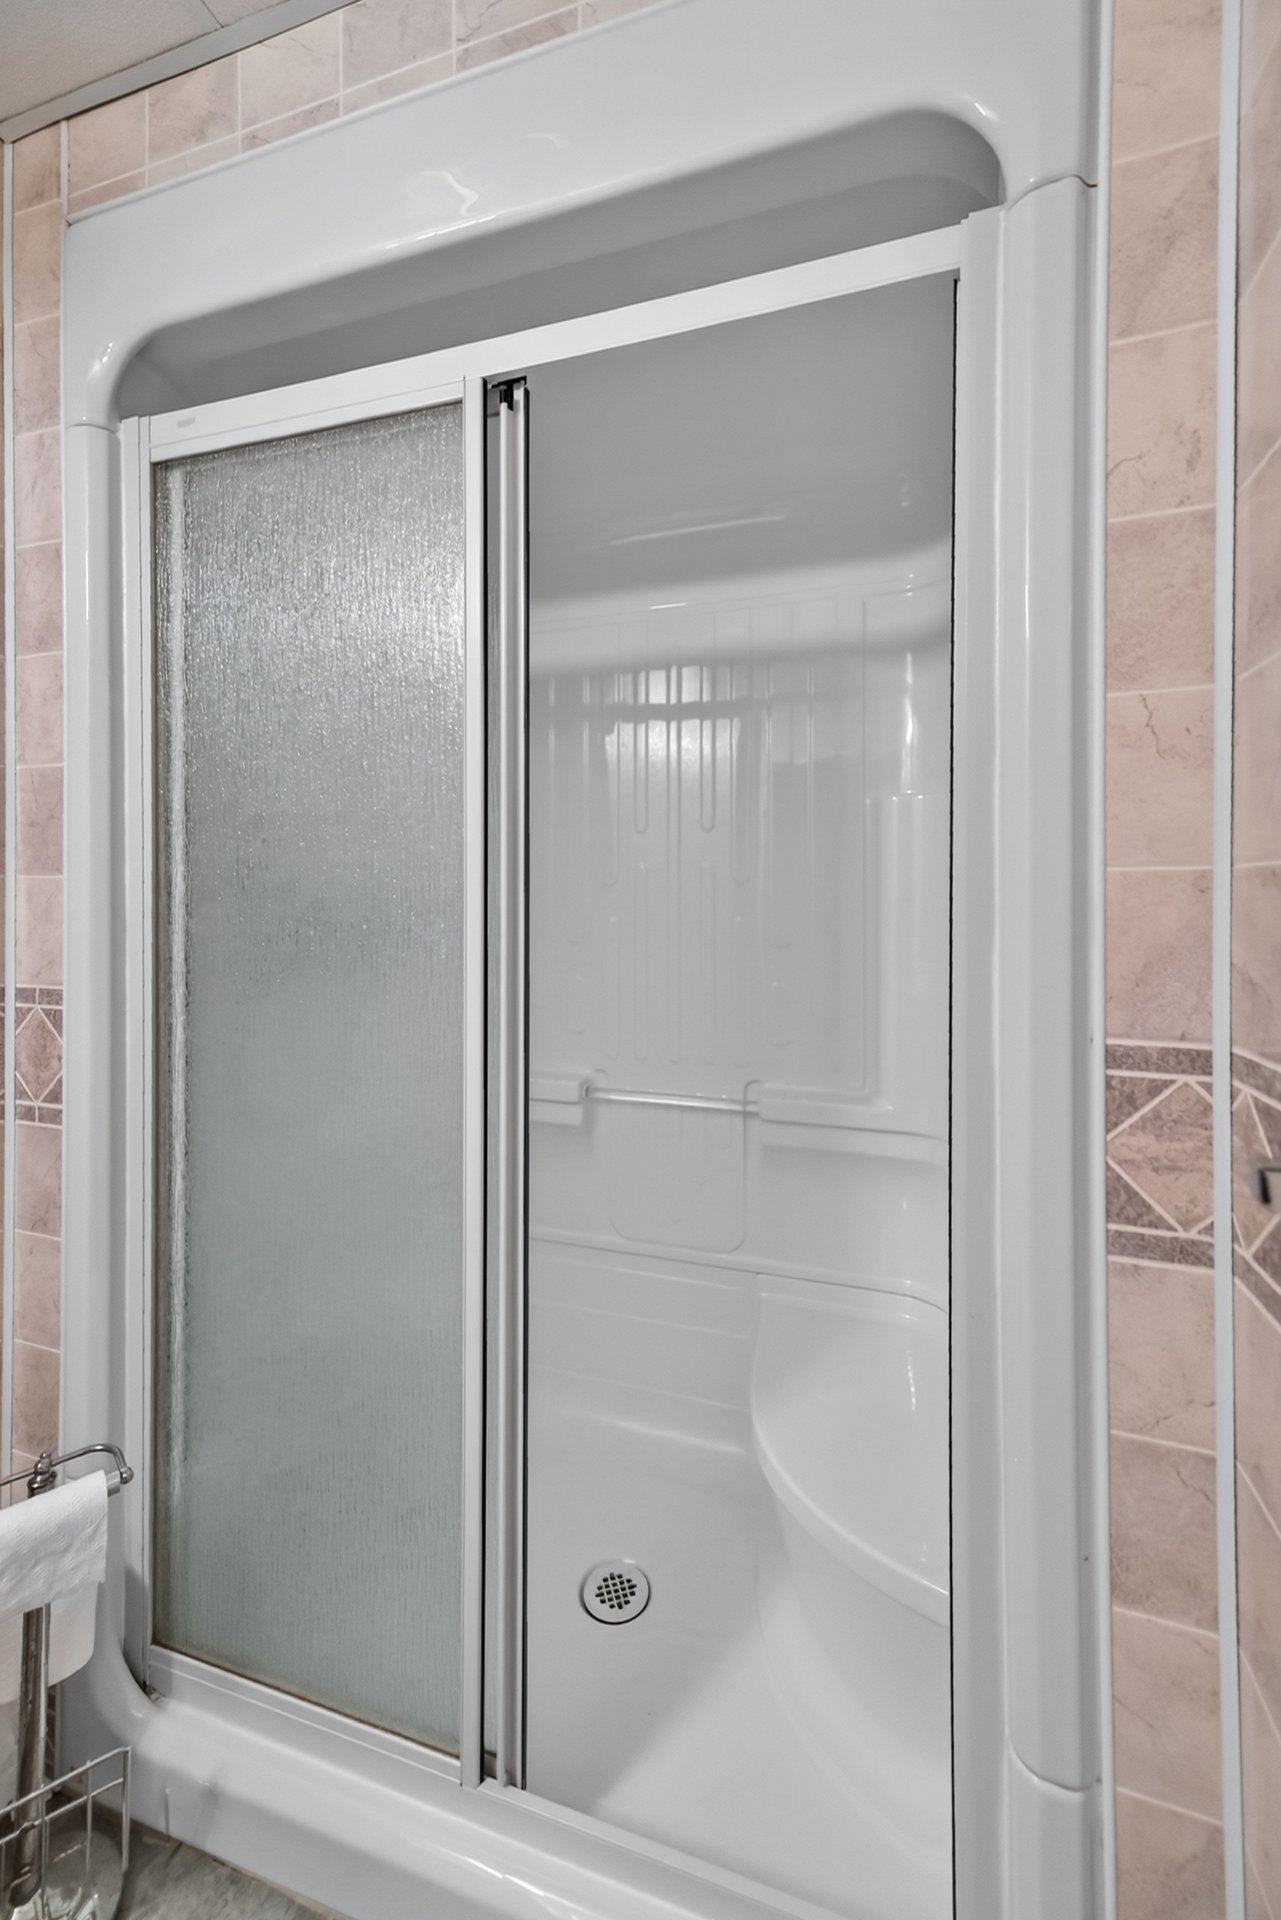
  Bathroom
 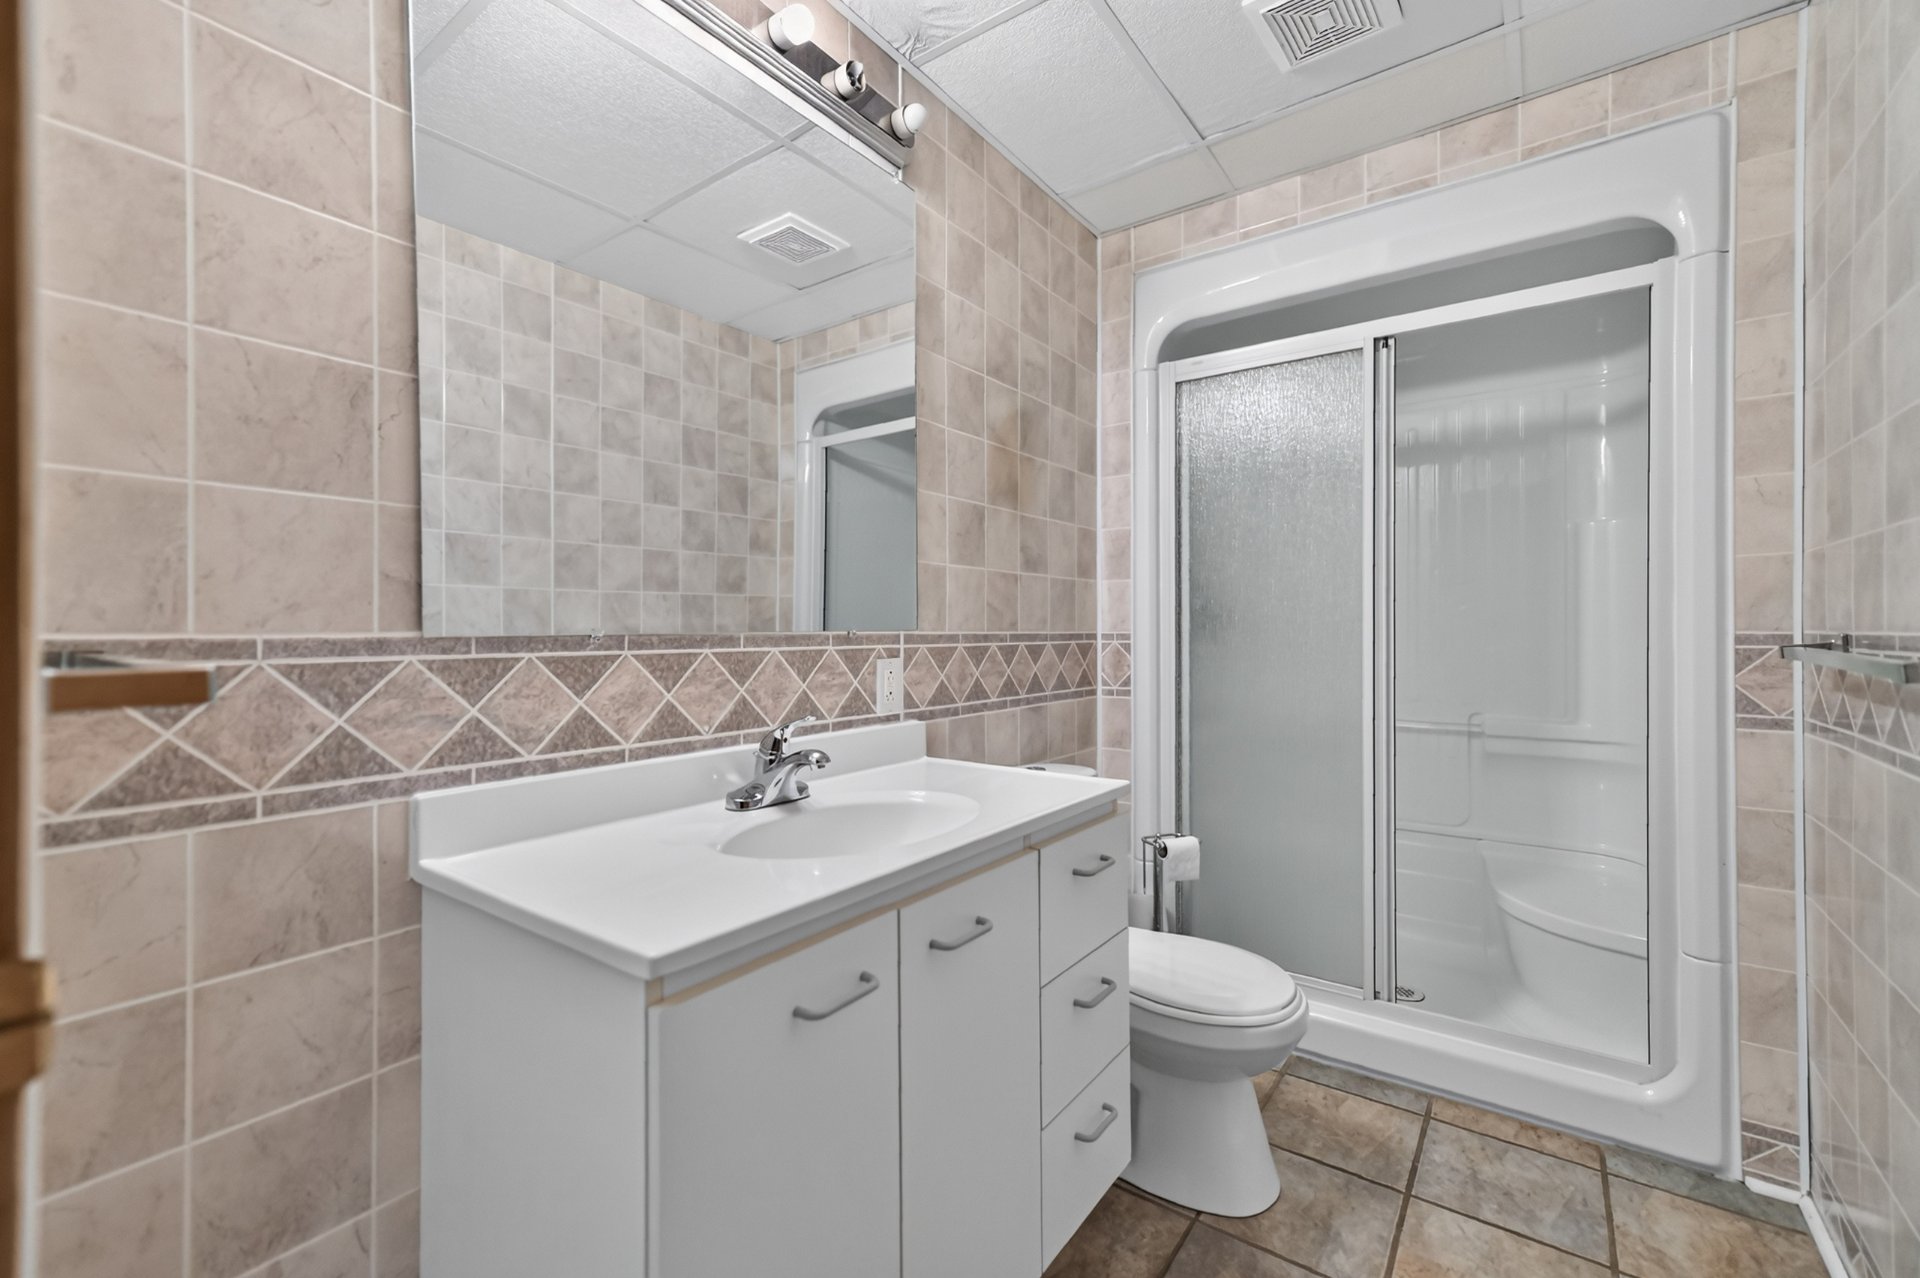 Bathroom
 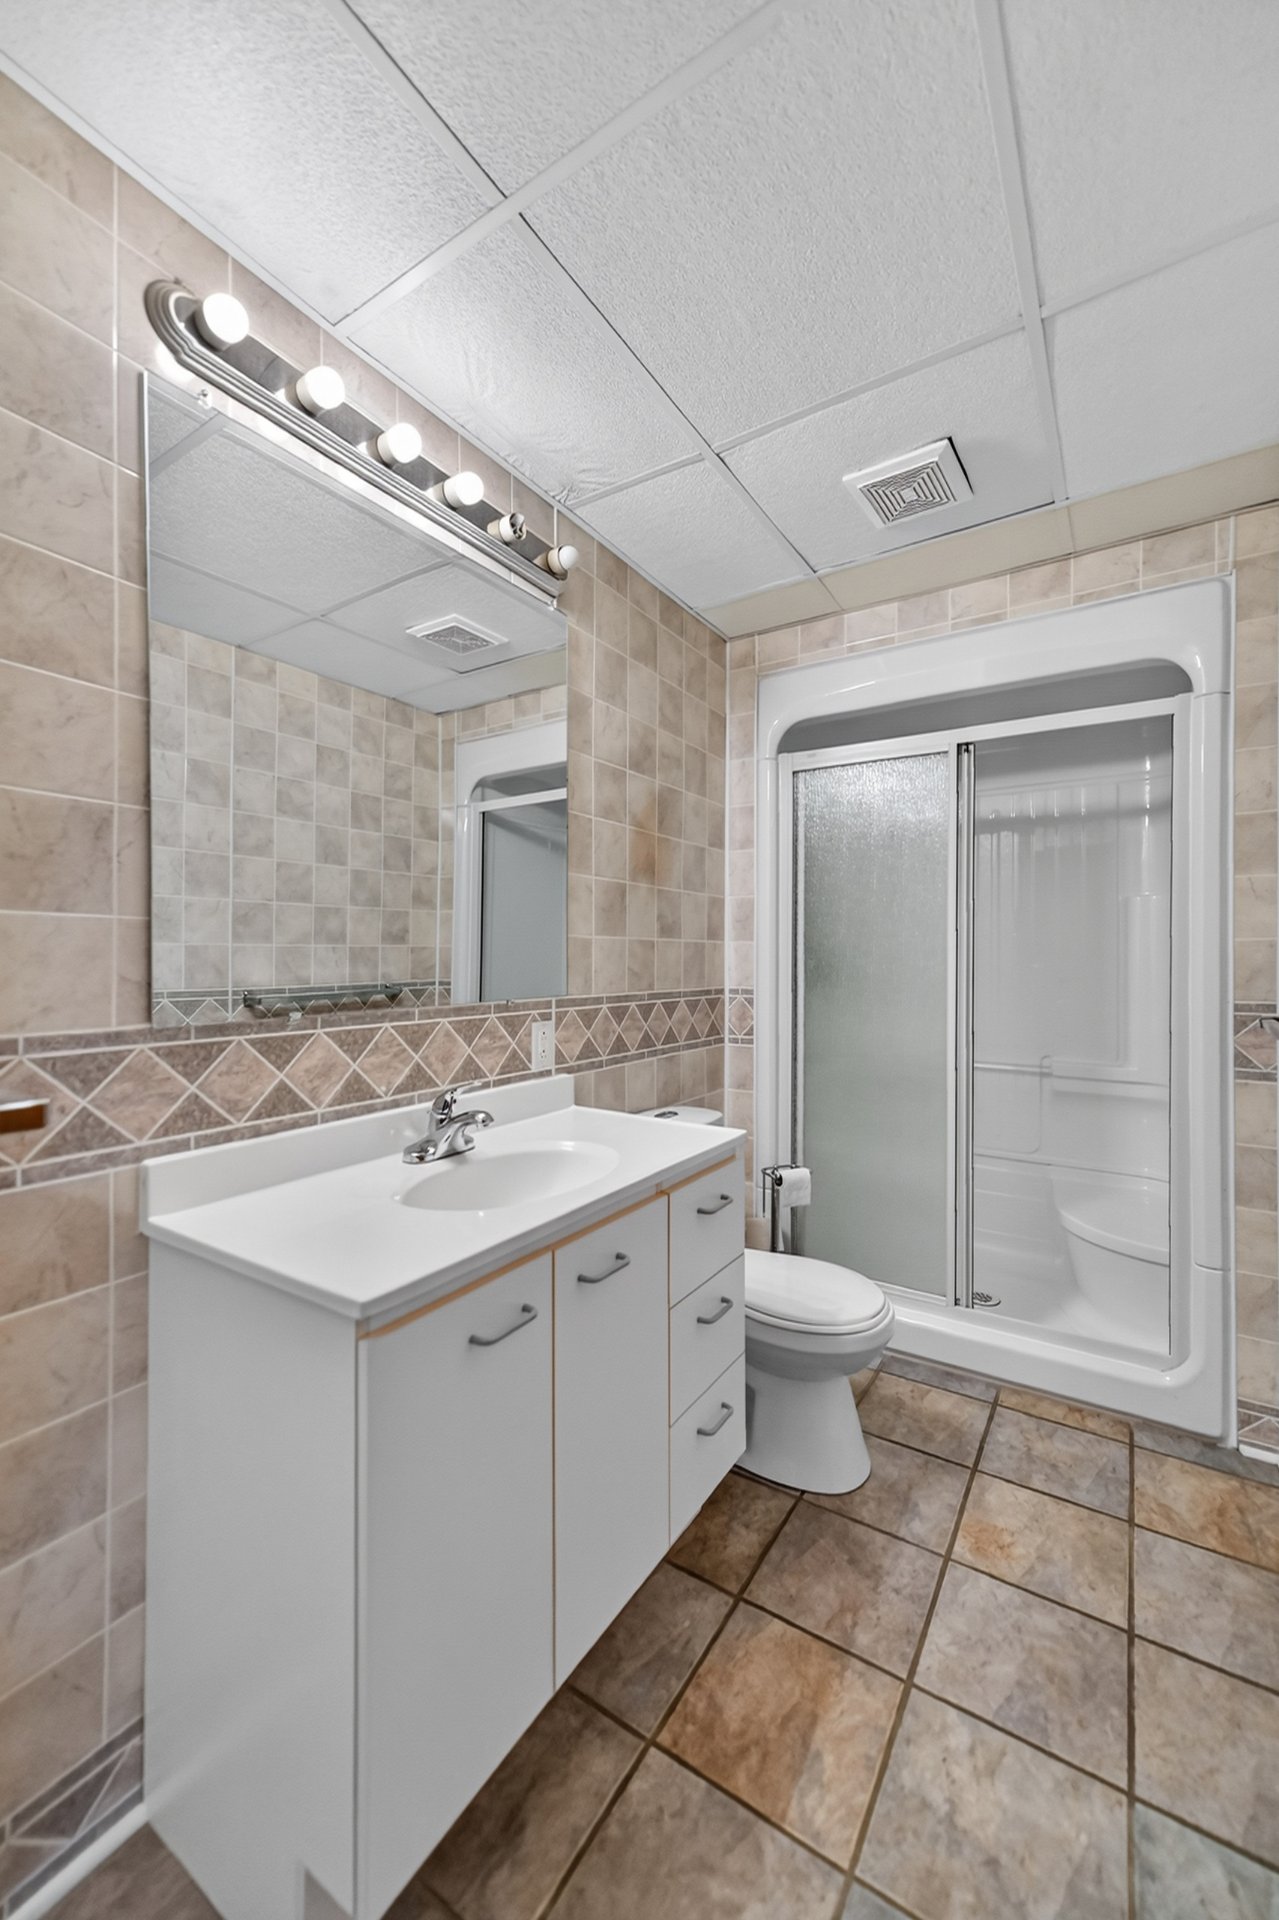 Bathroom
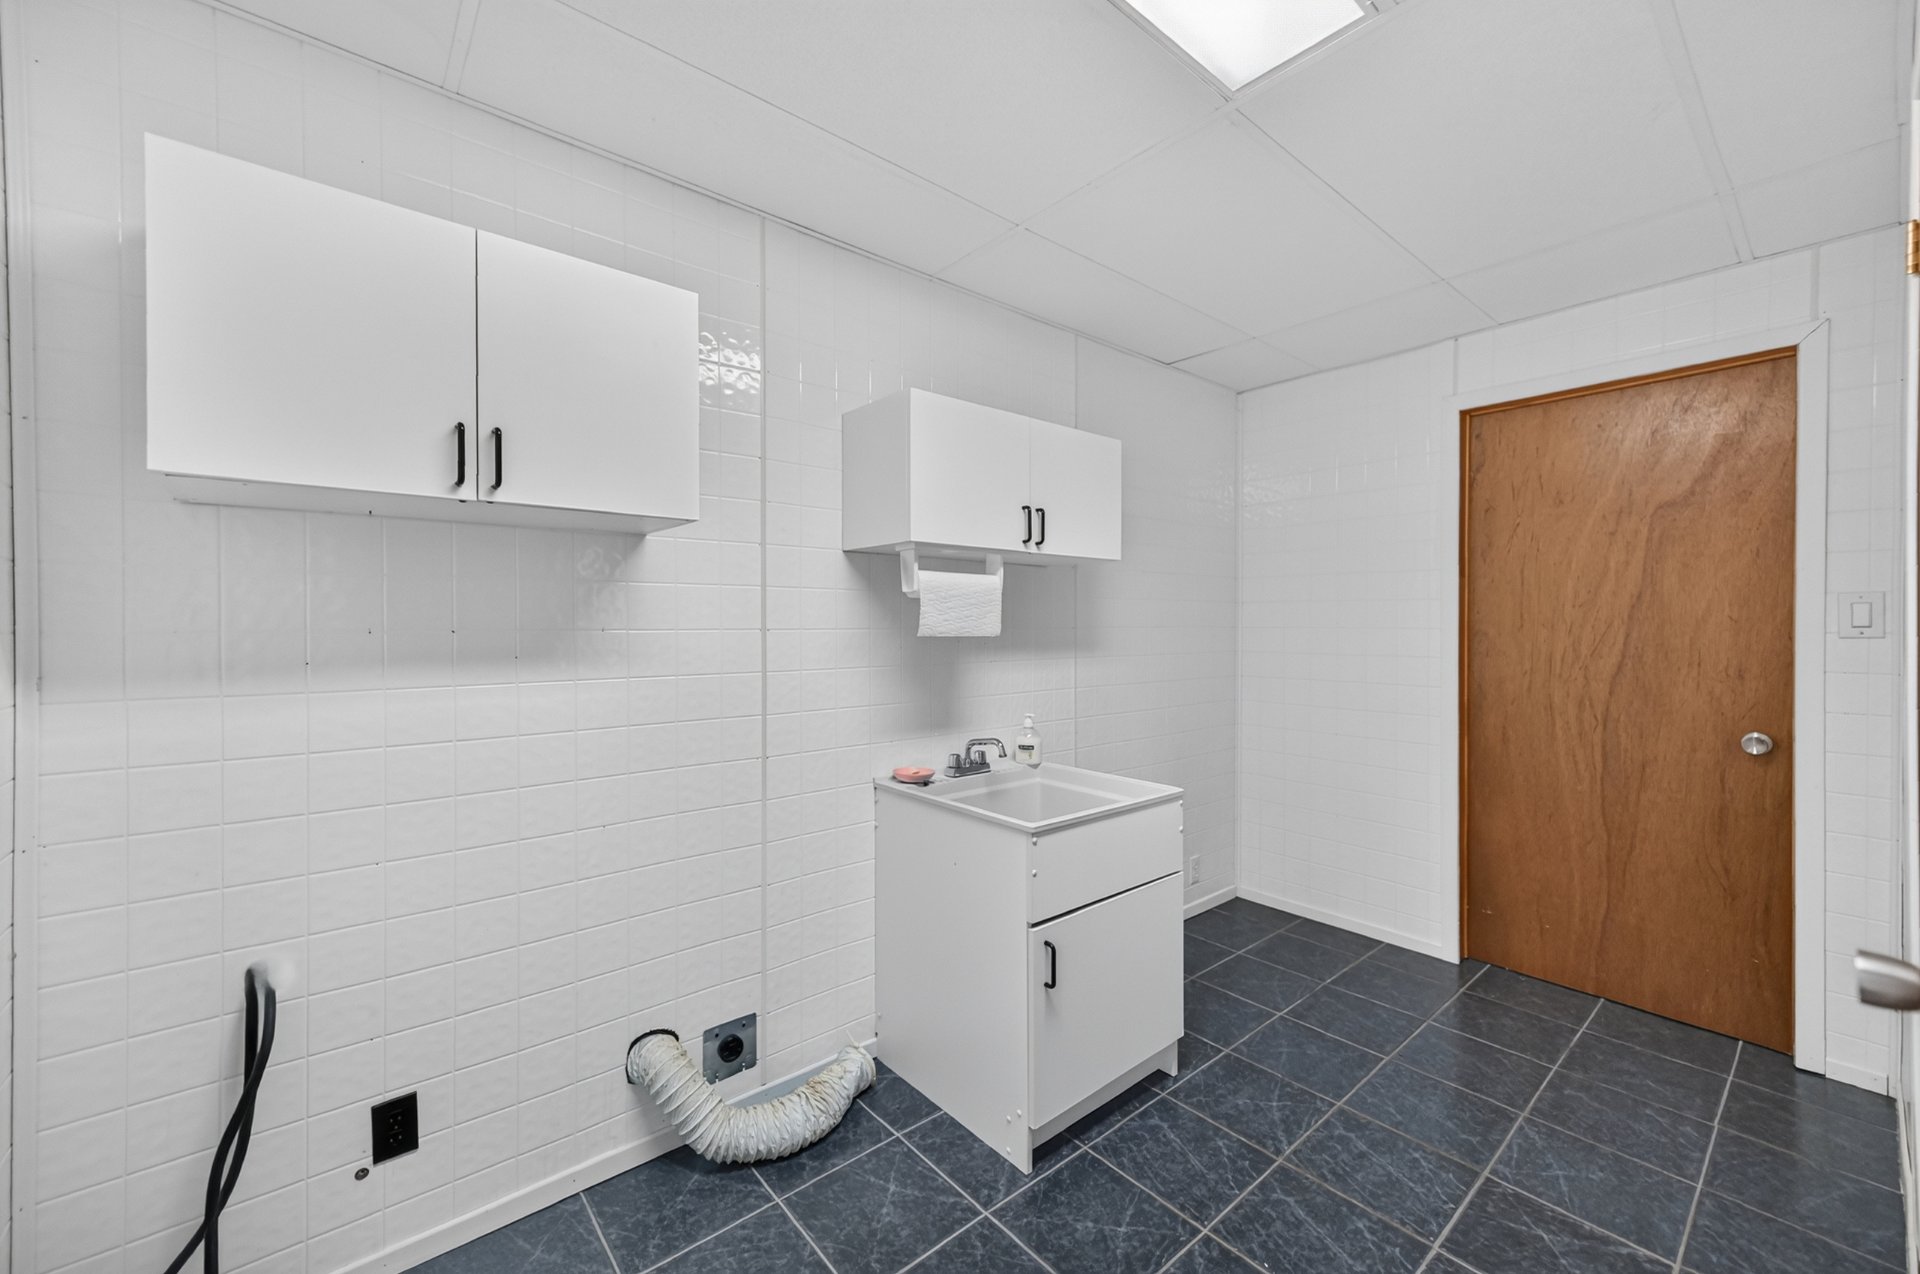
  Laundry room
 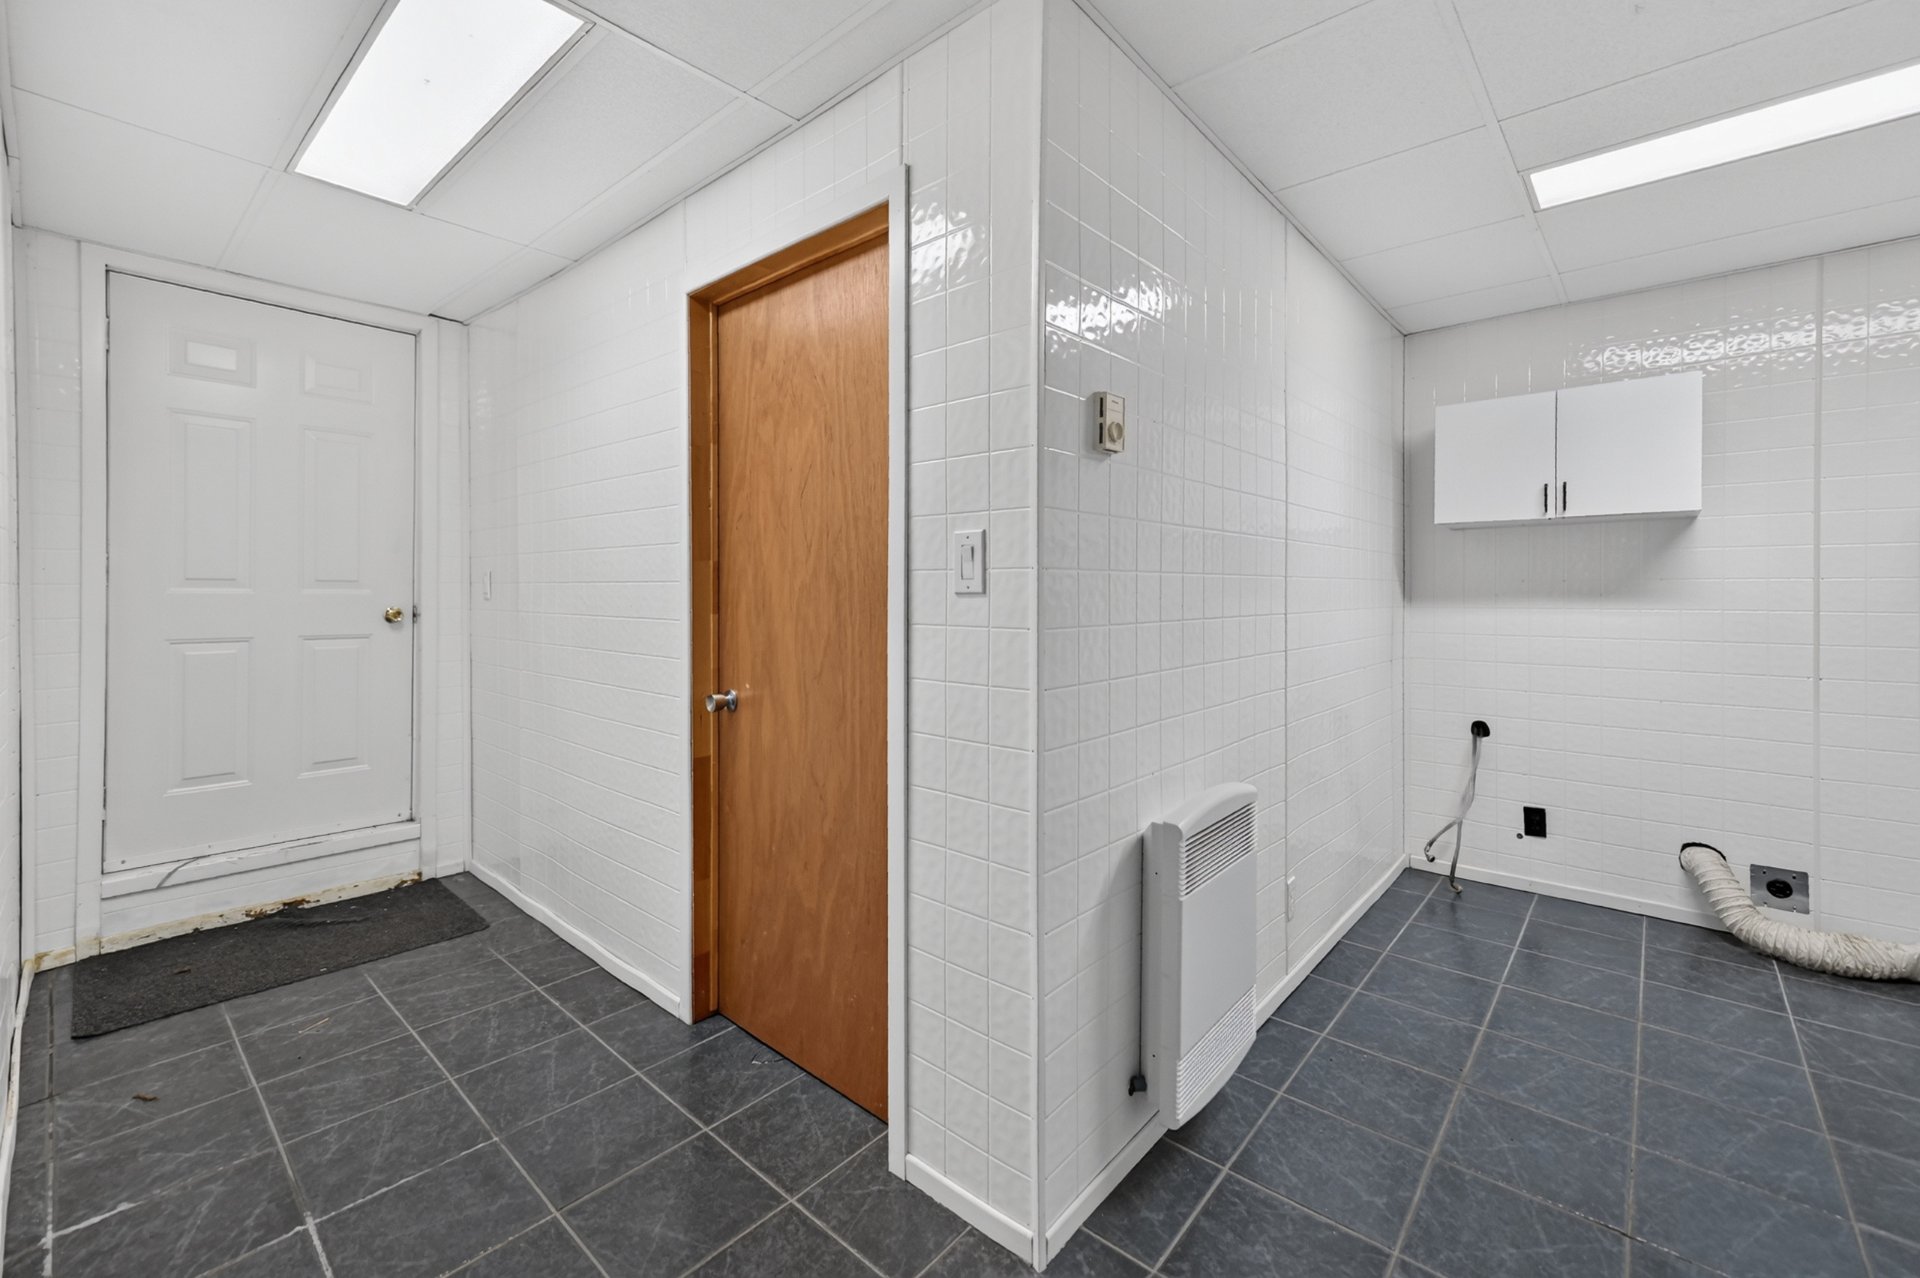 Laundry room
  Hallway
 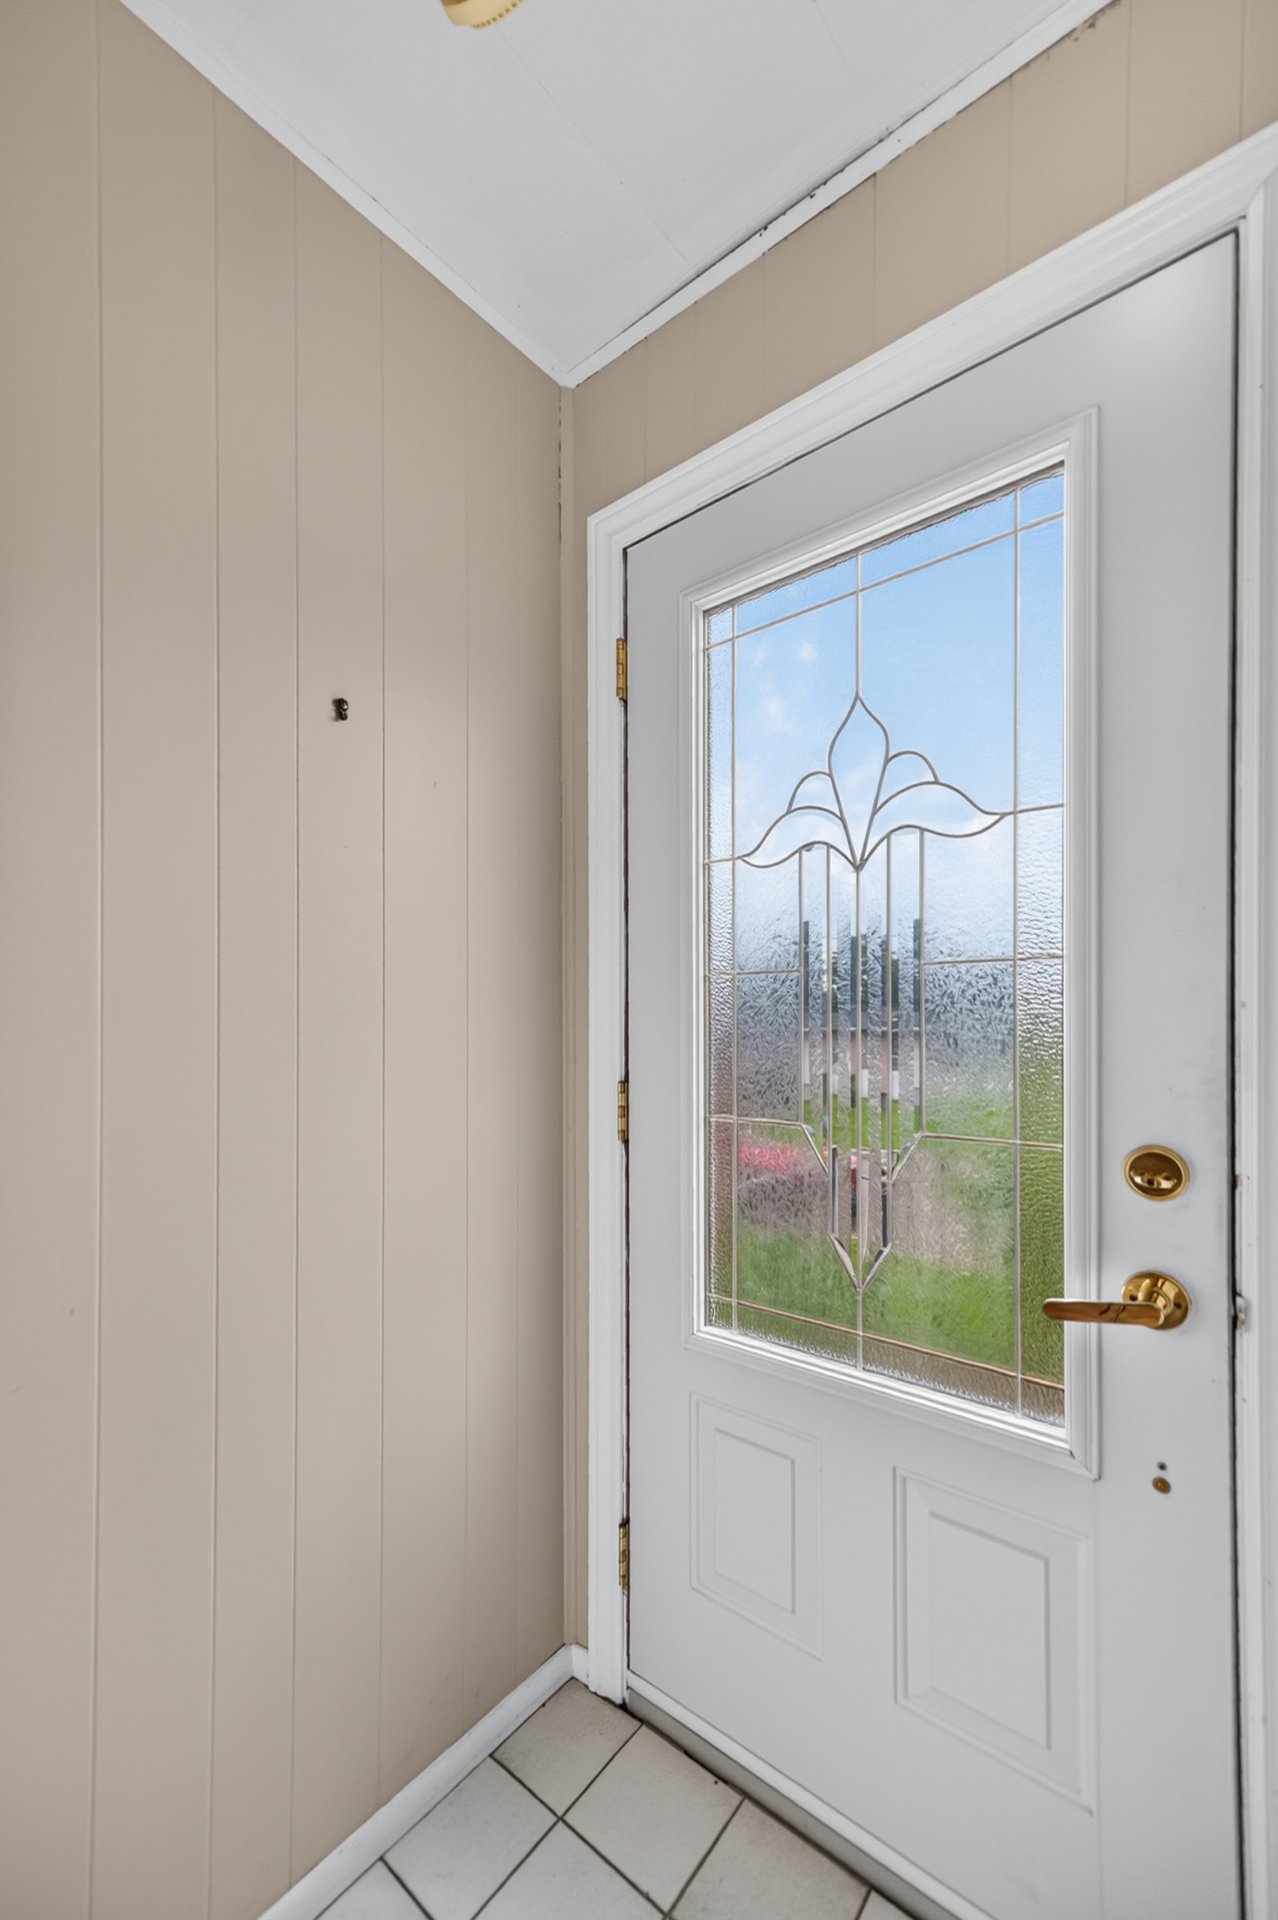 Backyard
 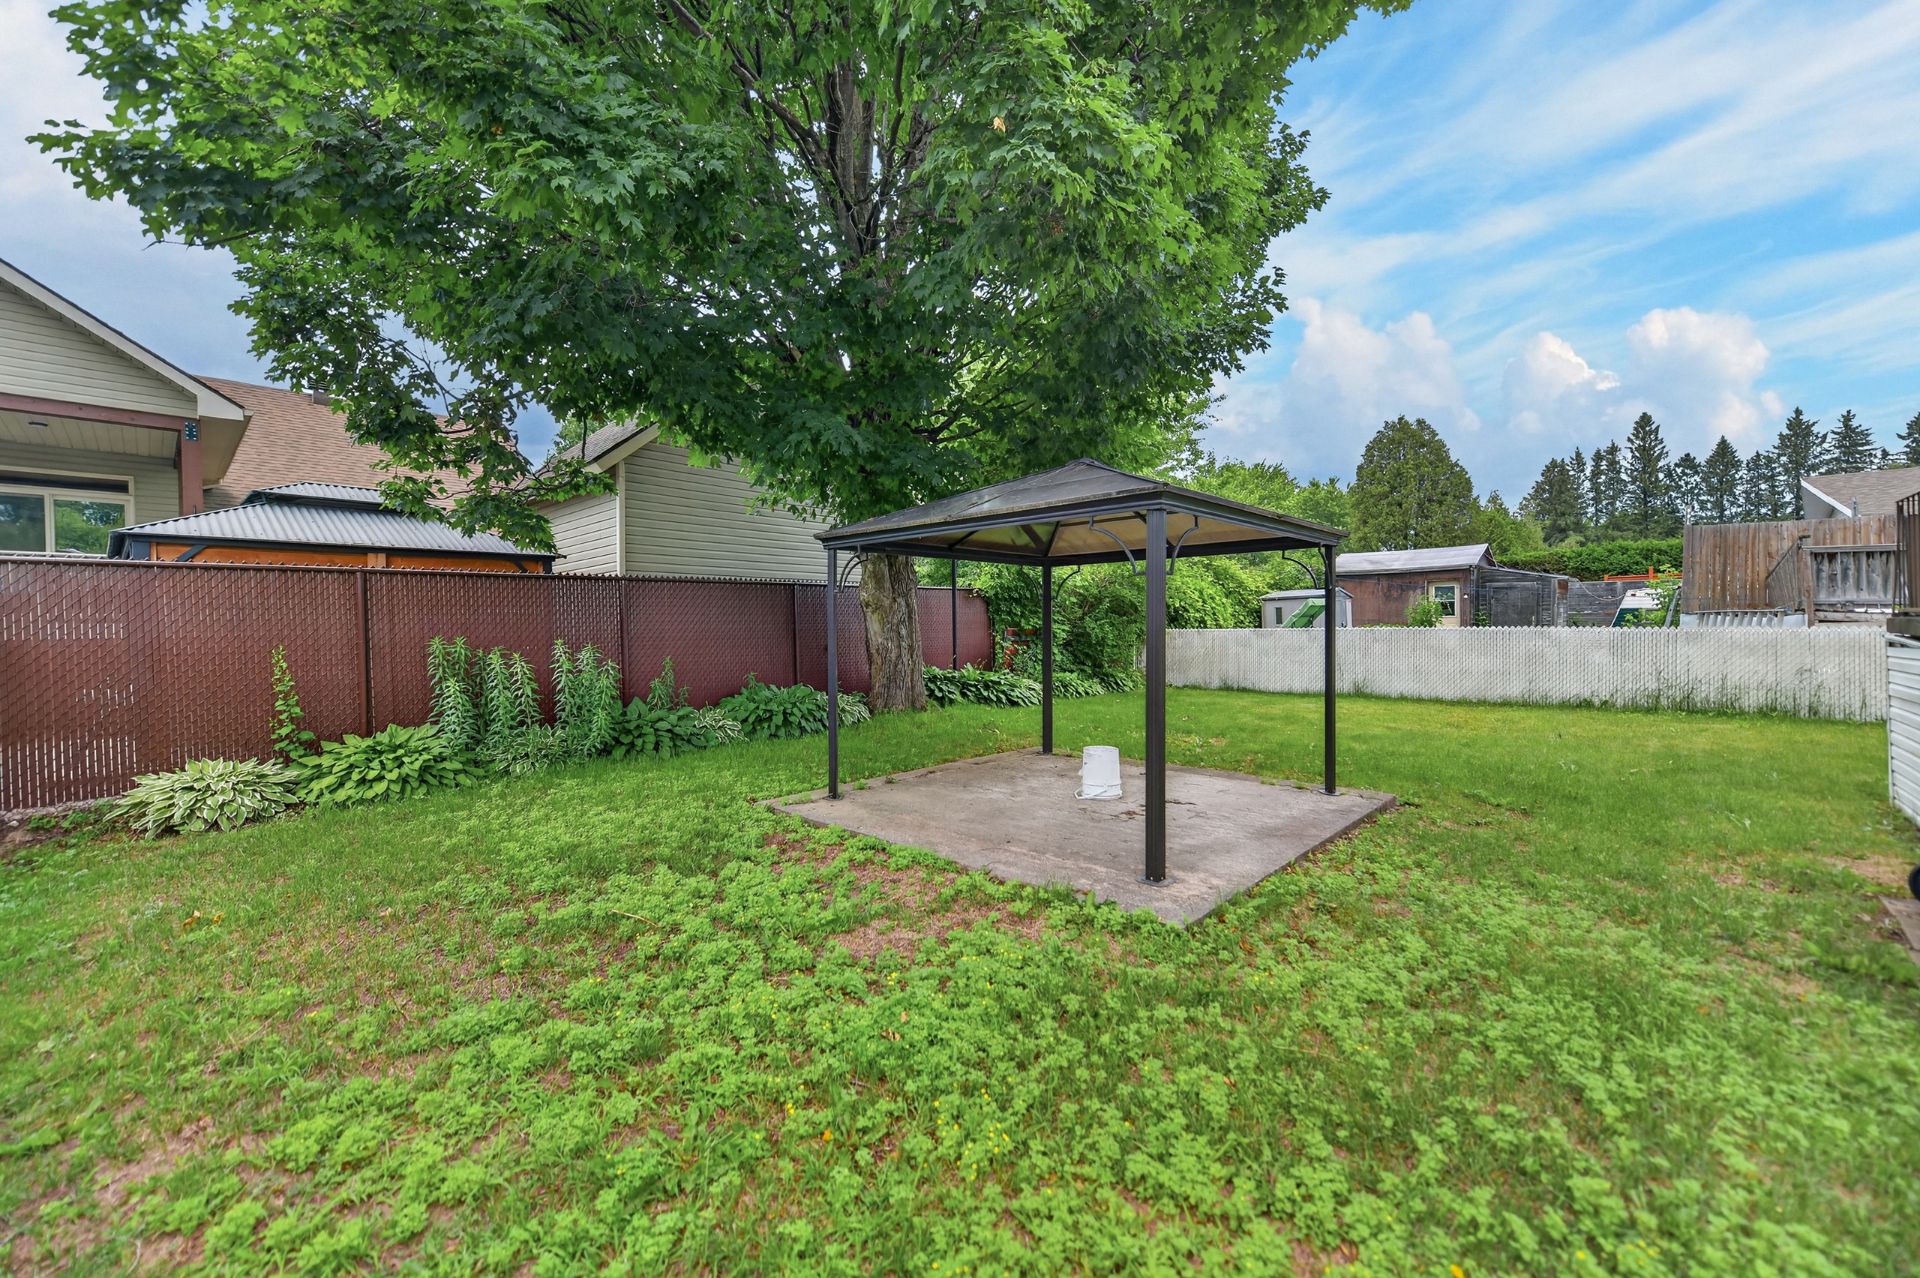 Backyard
 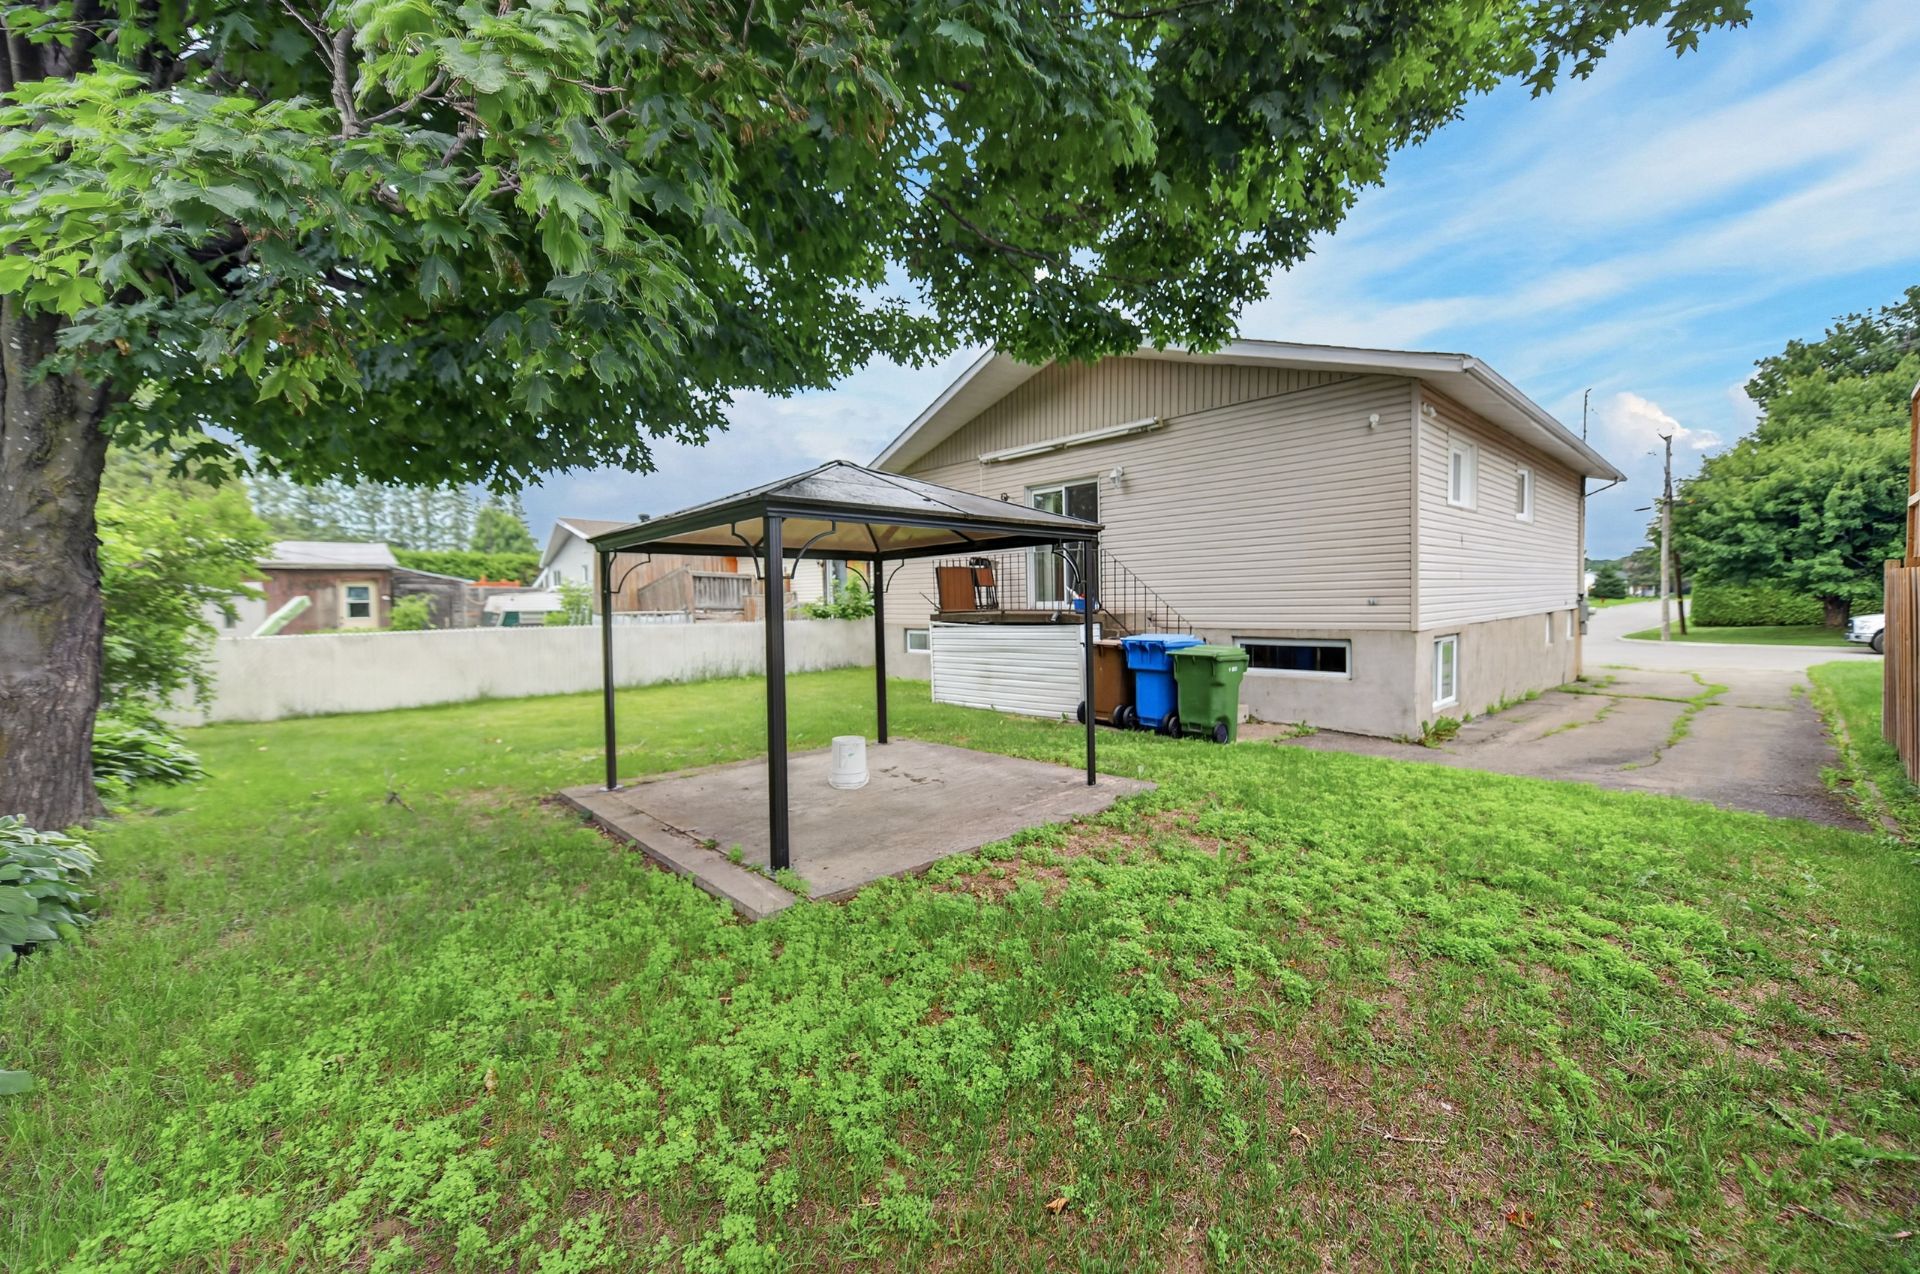 Backyard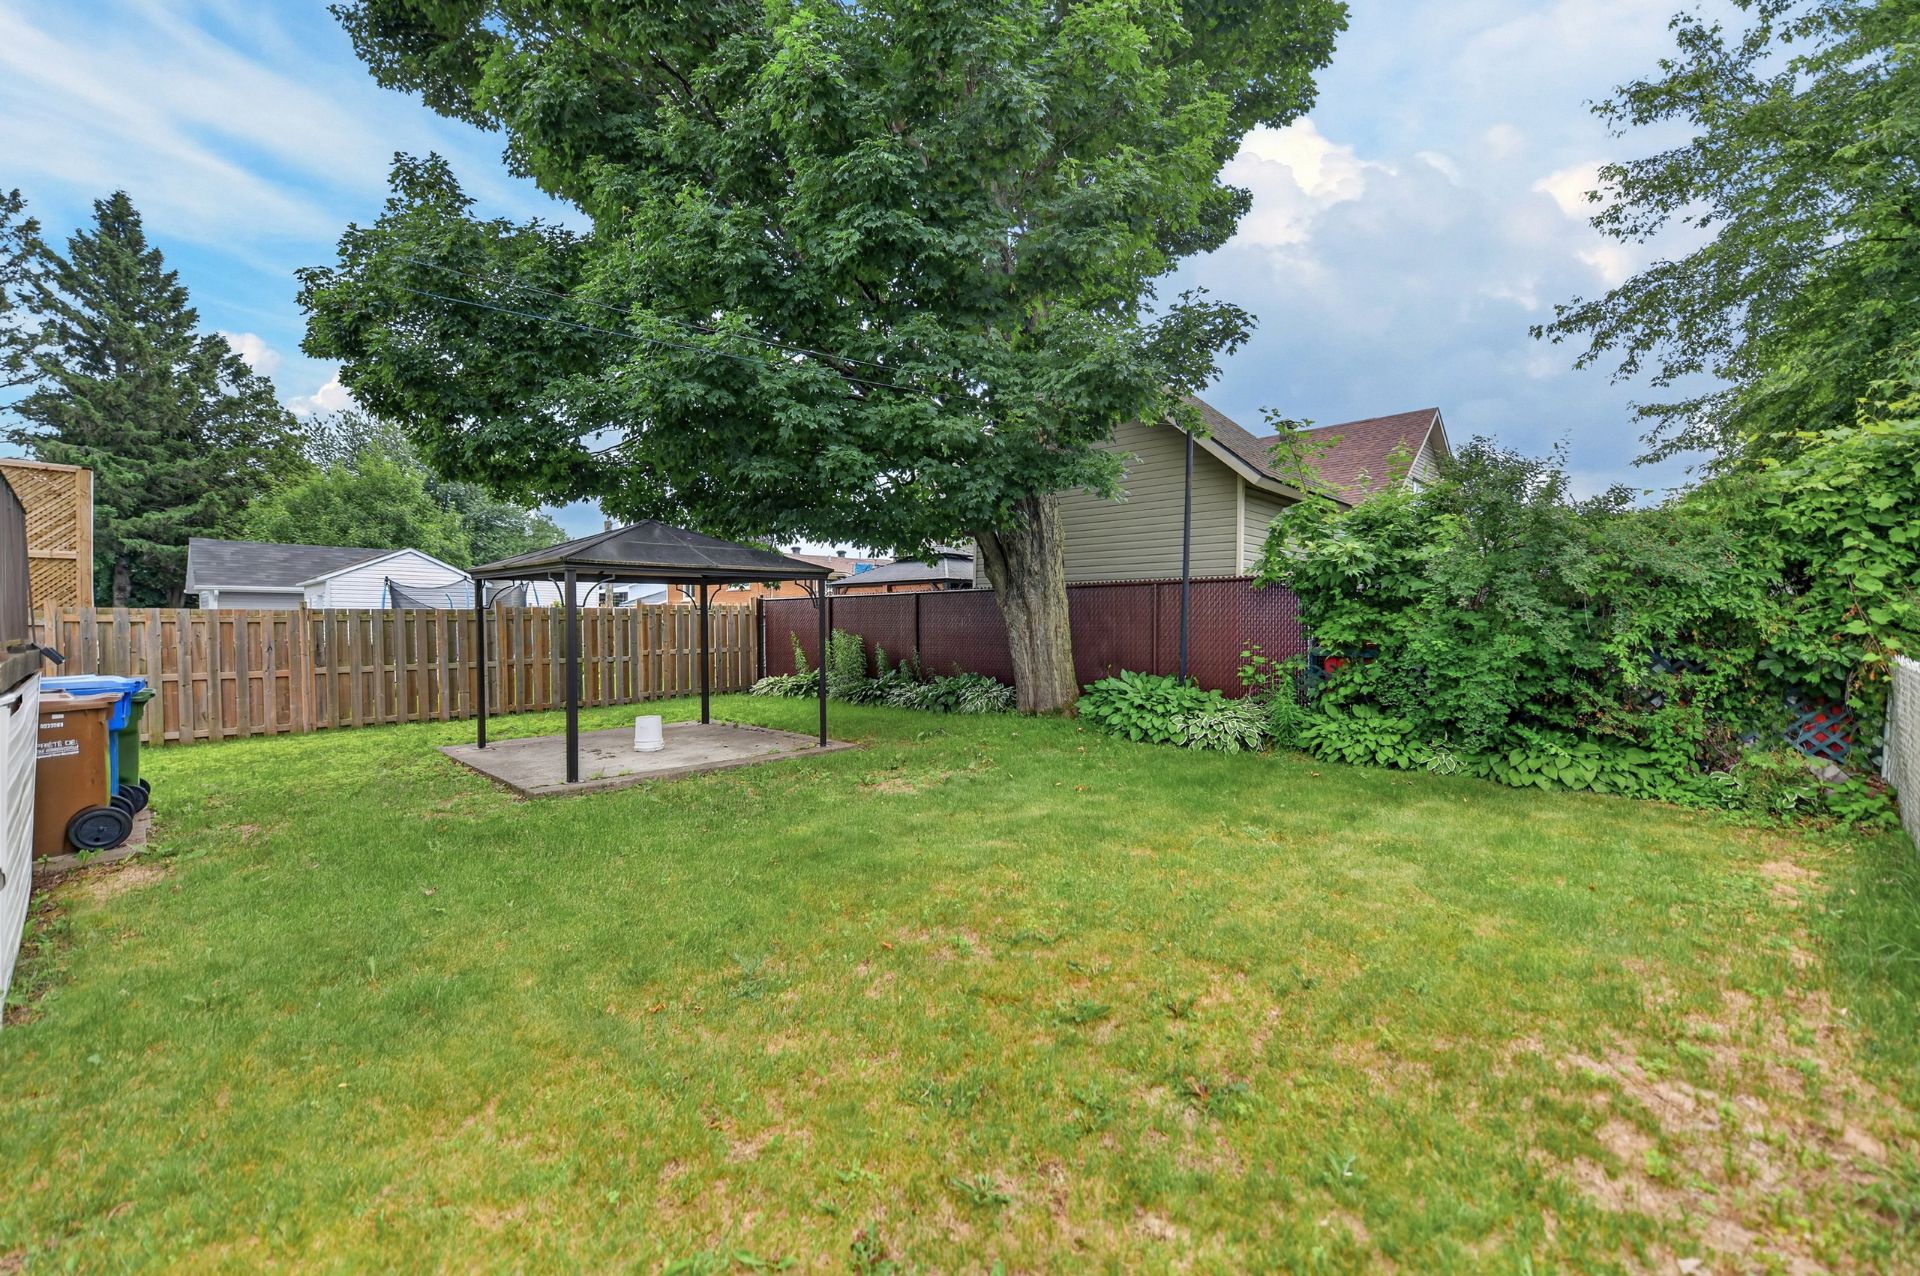
| Room | Dimensions | Level | Flooring |
|---|---|---|---|
| Hallway | 3 x 5.10 P | Ground Floor | Ceramic tiles |
| Living room | 11.3 x 11.8 P | Ground Floor | Parquetry |
| Kitchen | 7.8 x 10.10 P | Ground Floor | Ceramic tiles |
| Dining room | 8.5 x 13 P | Ground Floor | Ceramic tiles |
| Primary bedroom | 10.11 x 12.3 P | Ground Floor | Parquetry |
| Bedroom | 10.2 x 10.11 P | Ground Floor | Parquetry |
| Bedroom | 10.10 x 12.3 P | Ground Floor | Parquetry |
| Bedroom | 7.8 x 11.3 P | Ground Floor | Parquetry |
| Bathroom | 8.6 x 7 P | Ground Floor | Ceramic tiles |
| Family room | 15.7 x 29.7 P | Basement | Ceramic tiles |
| Bar | 6.10 x 9.11 P | Basement | Ceramic tiles |
| Bathroom | 4.8 x 9.8 P | Basement | Ceramic tiles |
| mechanical room | 9.9 x 9.6 P | Basement | Concrete |
| Laundry room | 6.1 x 11.8 P | Basement | Ceramic tiles |
| Workshop | 18.8 x 12.2 P | Basement | Concrete |
| secondart entrance | 4 x 9.11 P | Basement | Ceramic tiles |
| Basement | 6 feet and over, Finished basement |
|---|---|
| Driveway | Asphalt |
| Roofing | Asphalt shingles |
| Proximity | Bicycle path, Cross-country skiing, Daycare centre, Elementary school, Golf, High school, Highway, Hospital, Park - green area |
| Foundation | Concrete block |
| Window type | Crank handle, Sliding |
| Topography | Flat |
| Heating system | Hot water |
| Sewage system | Municipal sewer |
| Water supply | Municipality |
| Parking | Outdoor |
| Windows | PVC |
| Zoning | Residential |
| Siding | Stone, Vinyl |
This property is presented in collaboration with RE/MAX 2000
